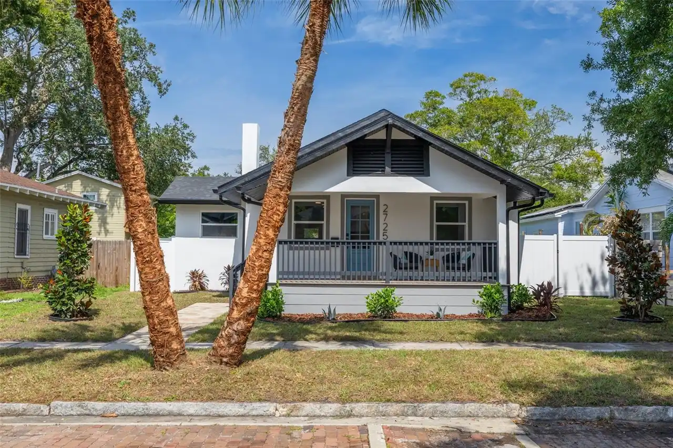
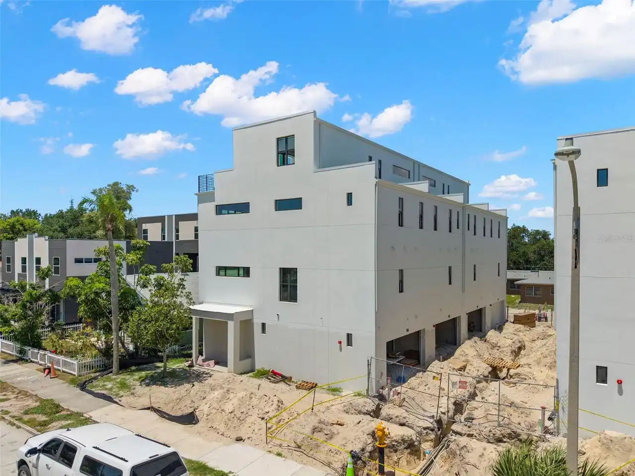
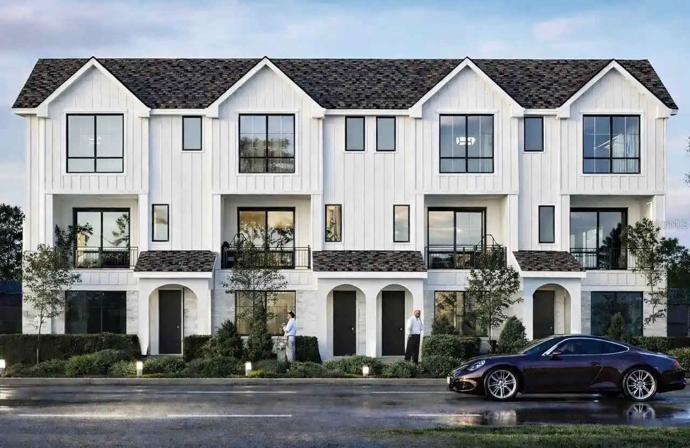
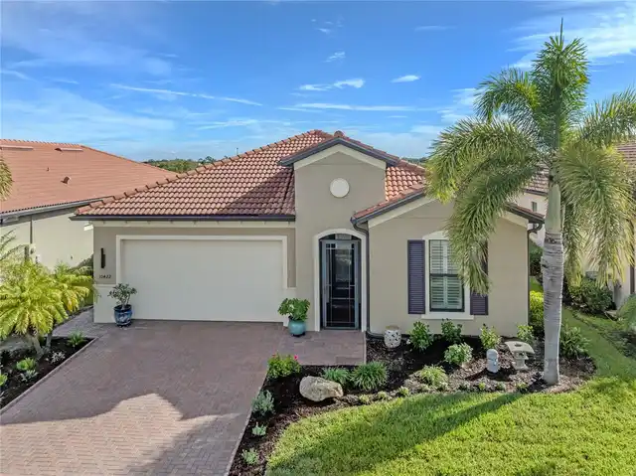
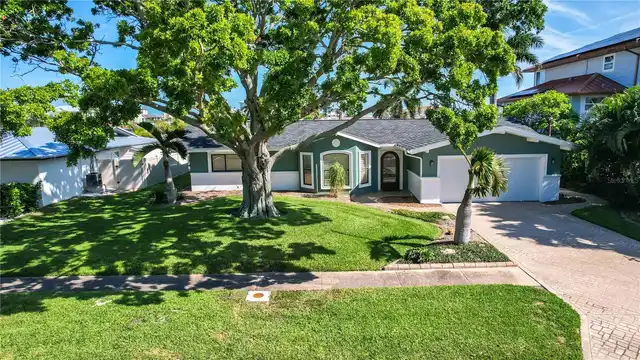
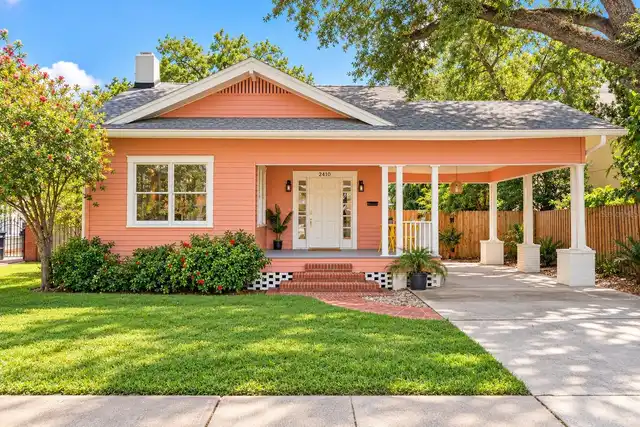
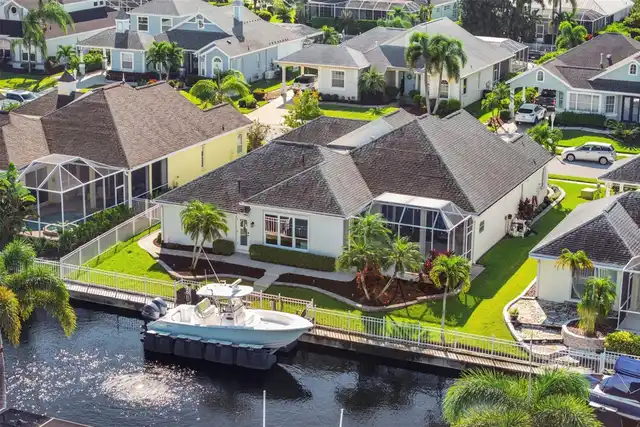
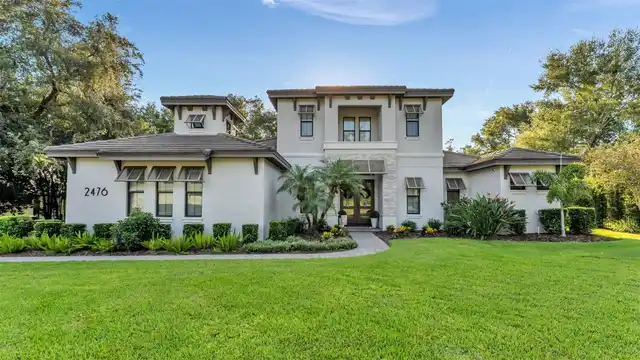
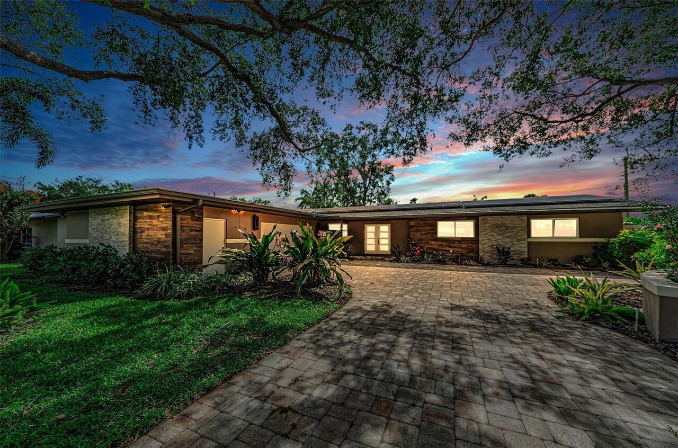
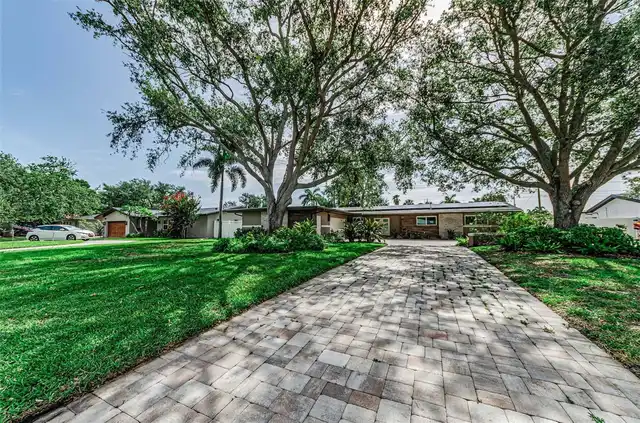
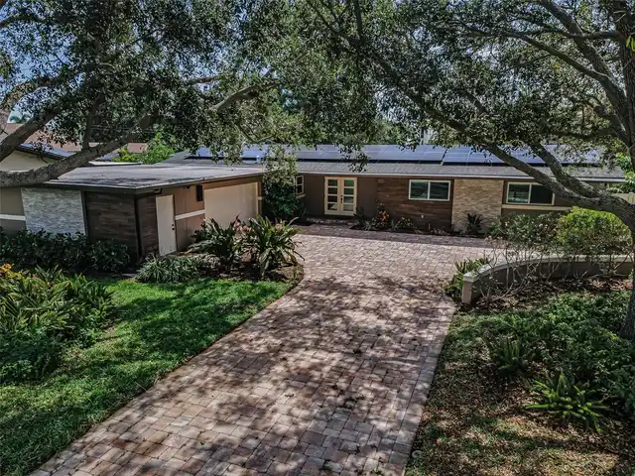
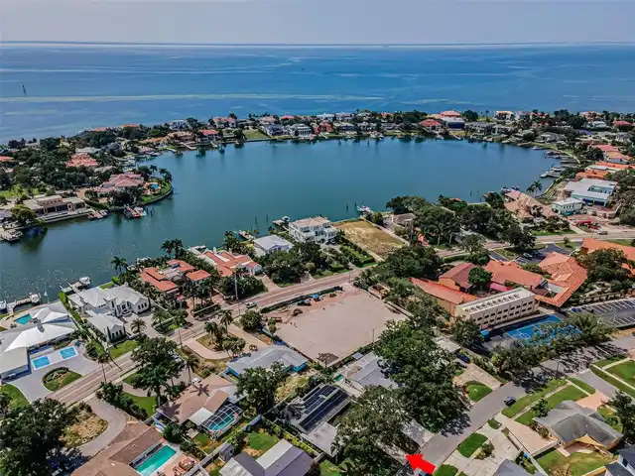
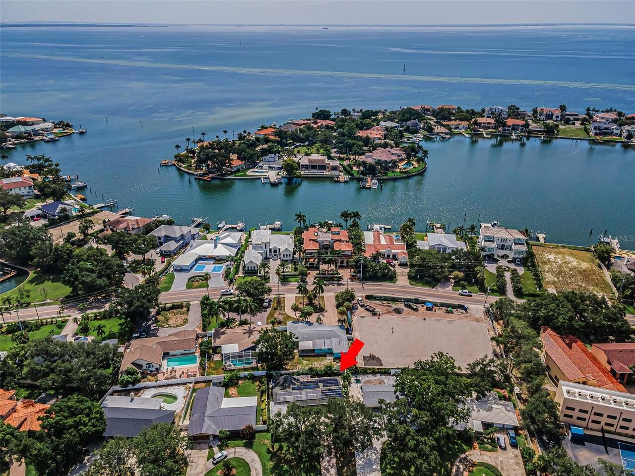
Property Features
Property Sub Type
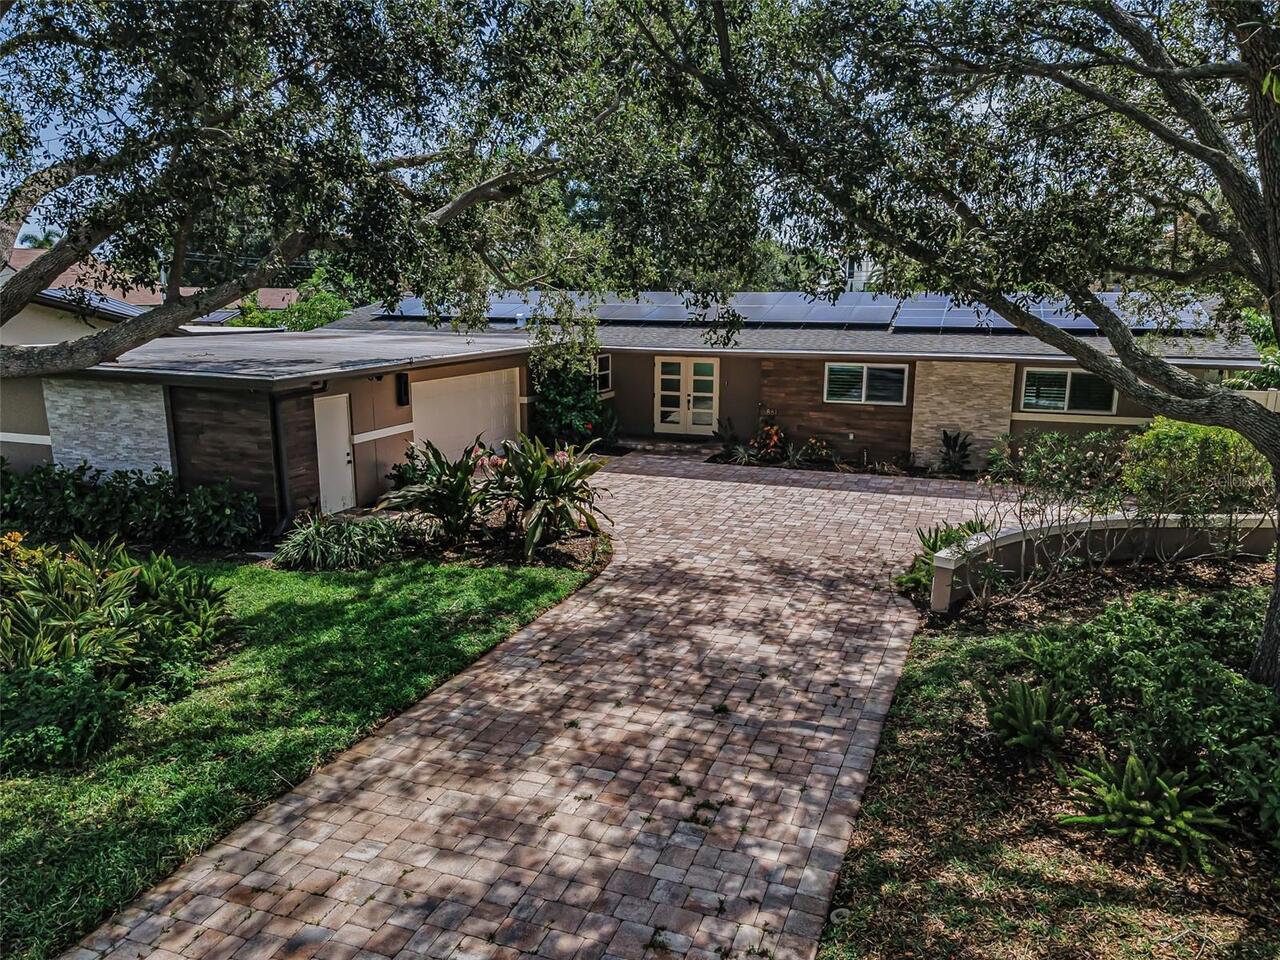
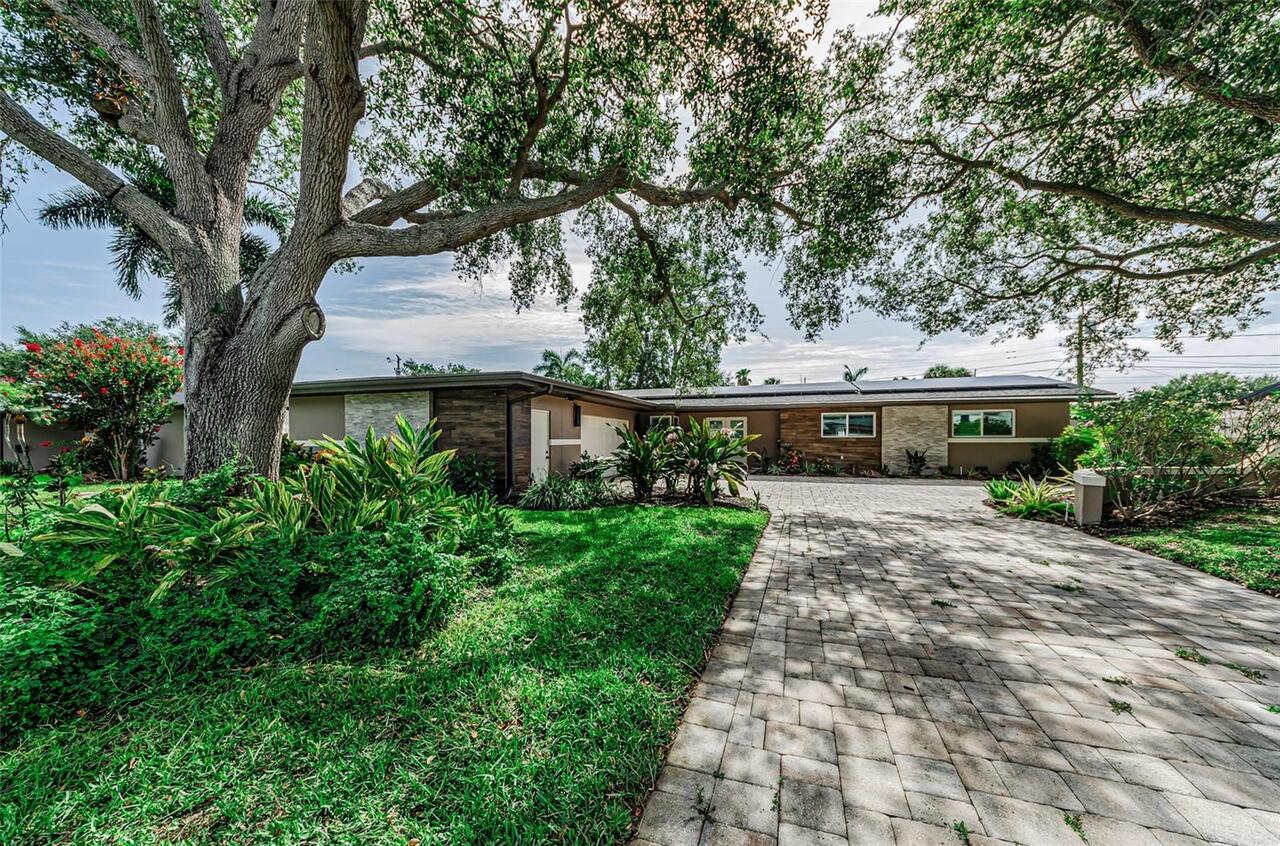
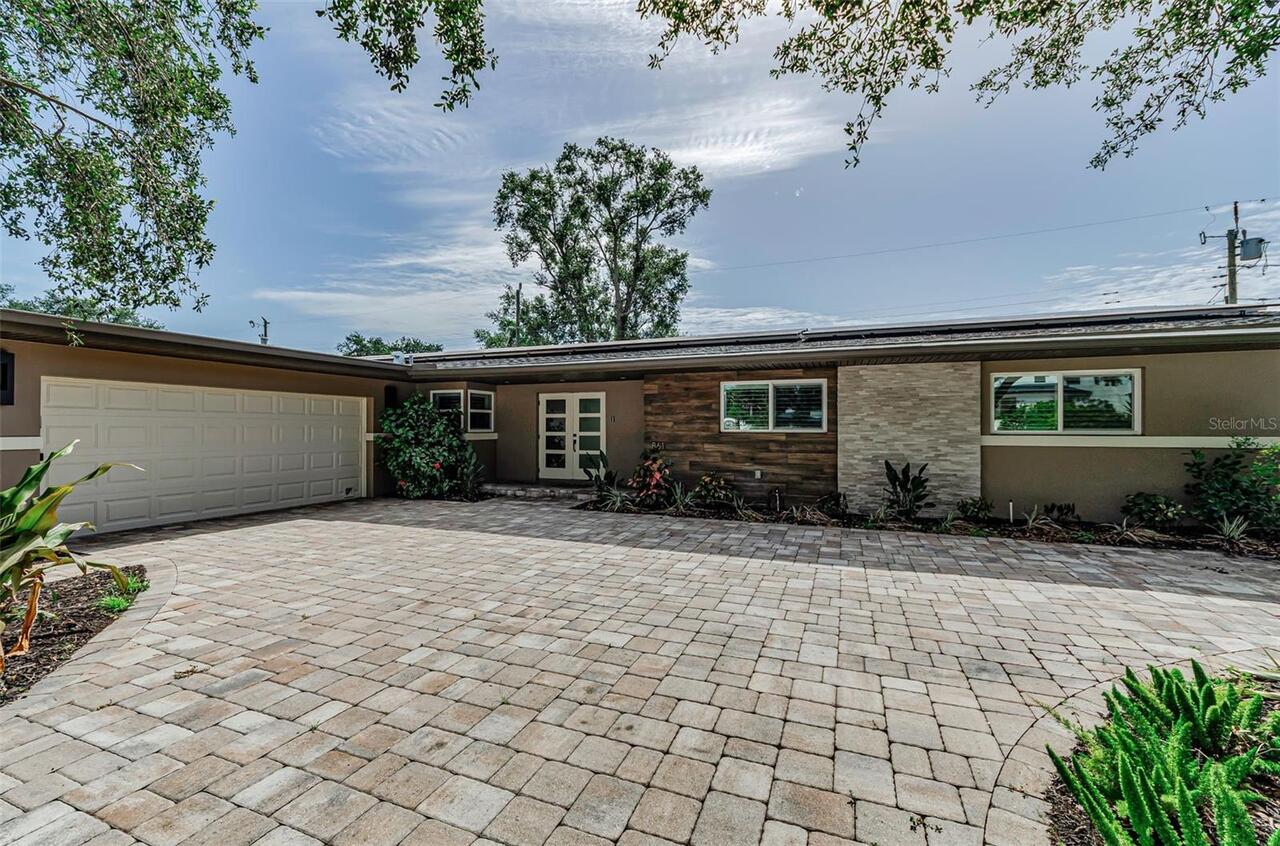
Single Family Residence
Parking
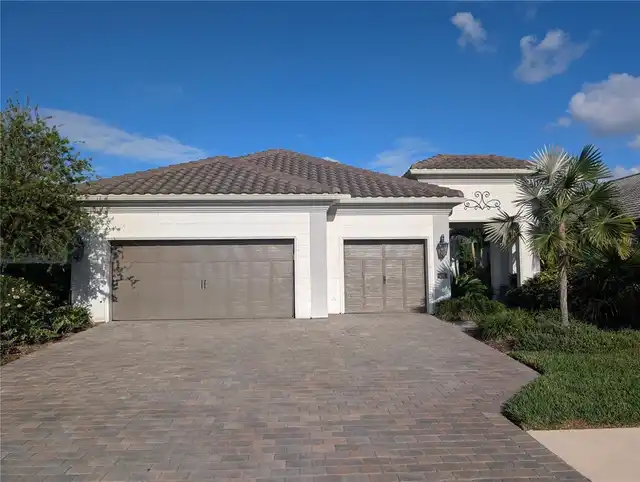
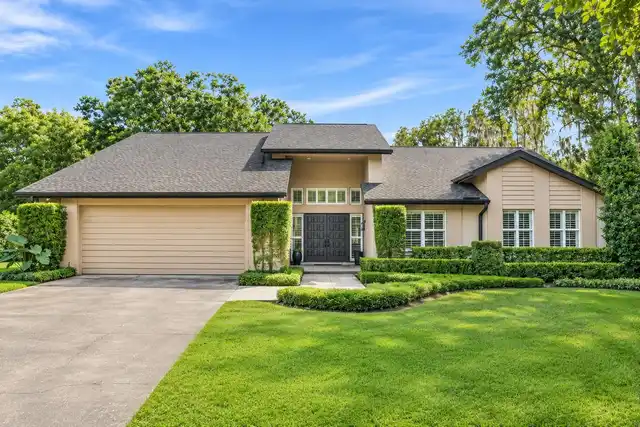
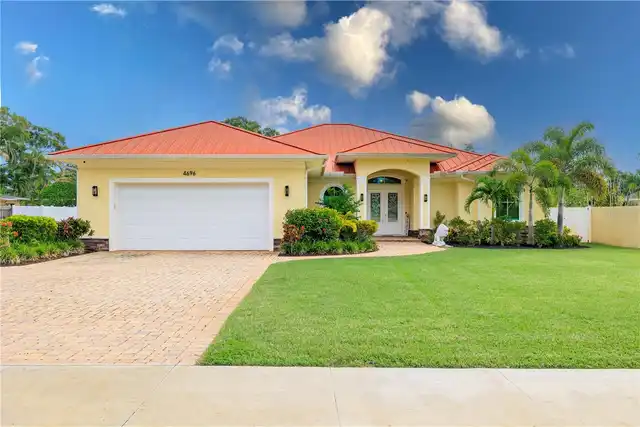
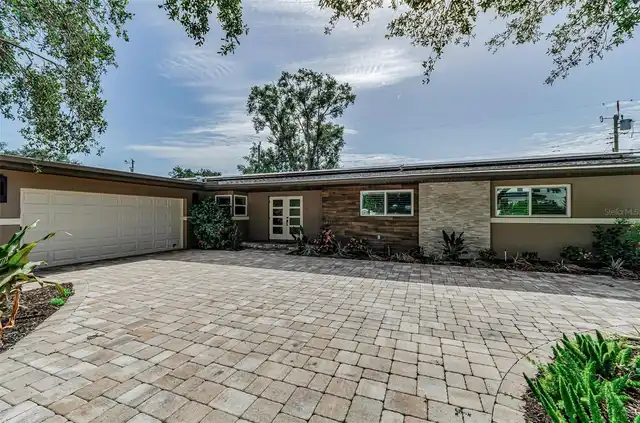
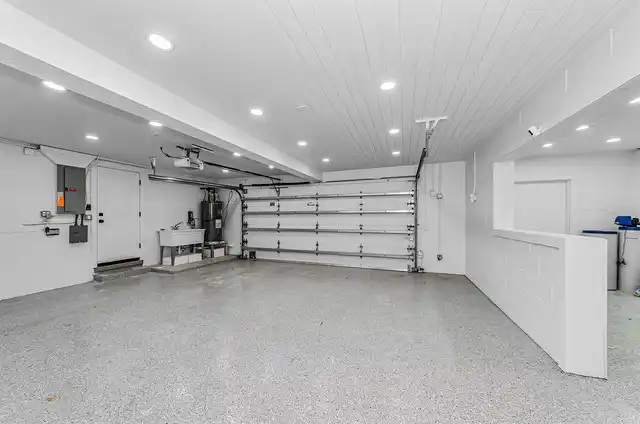
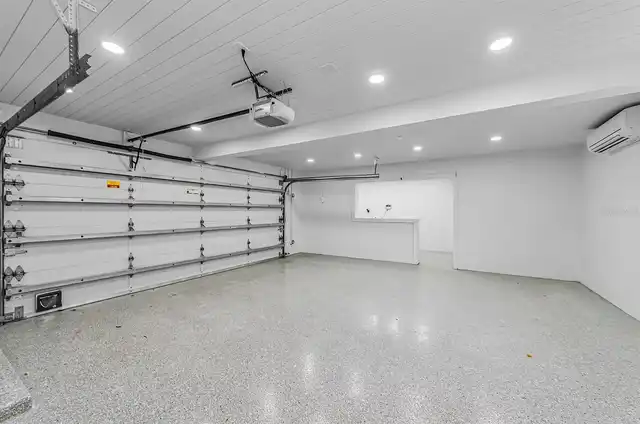
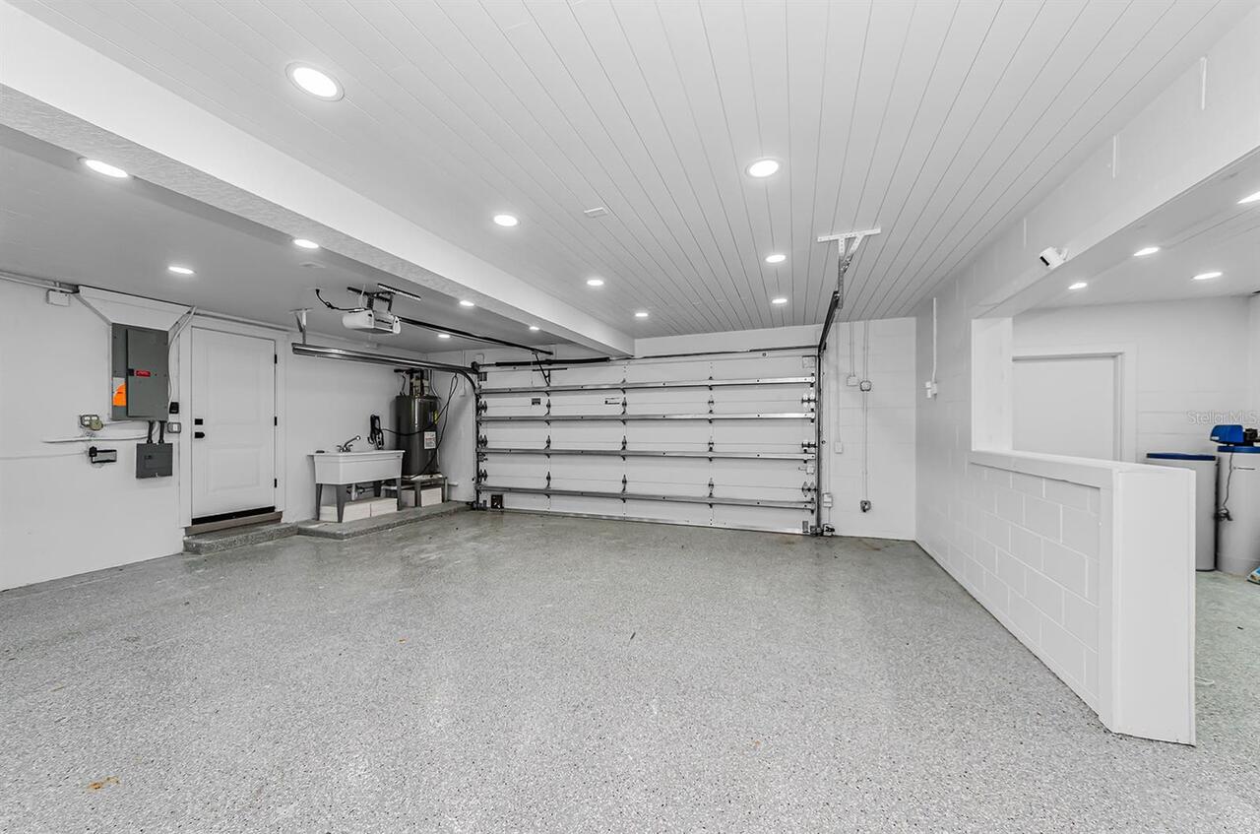
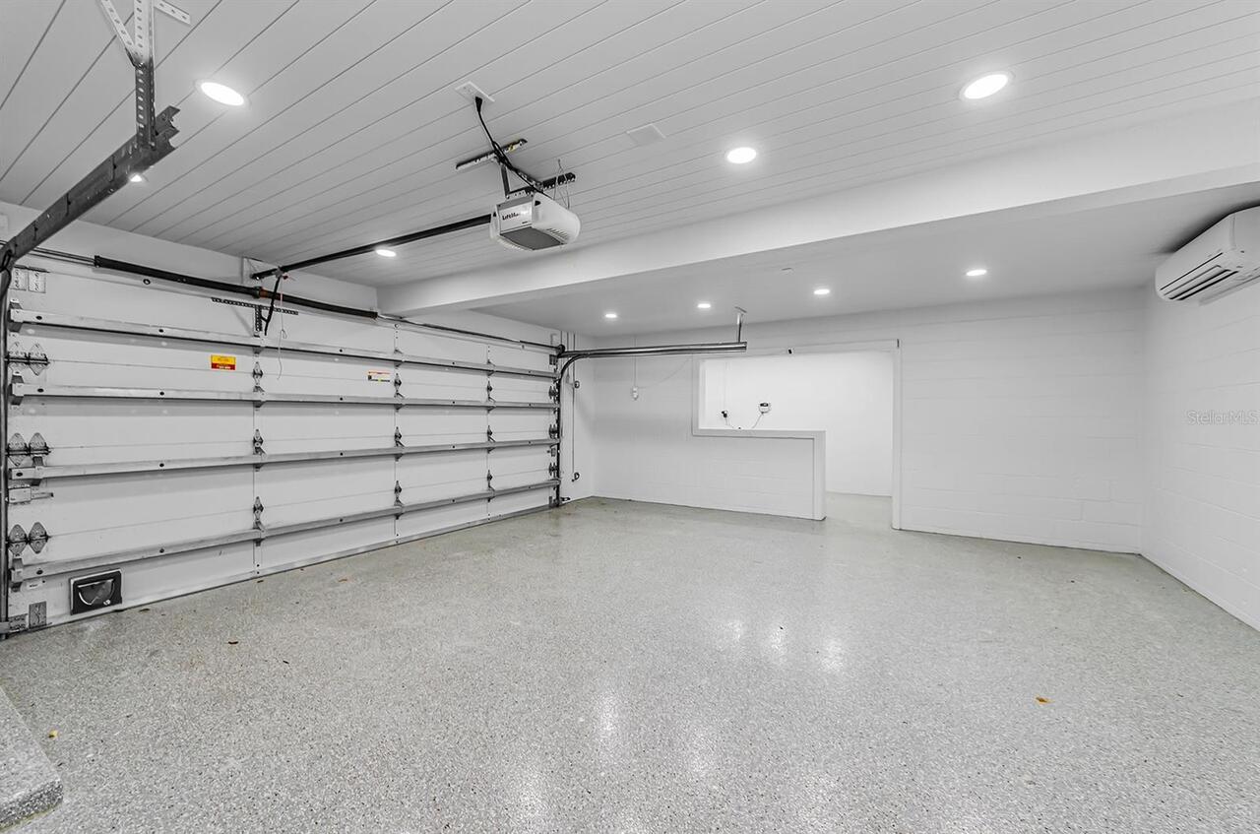
Garage Faces Side, Off Street, Driveway, On Street, Garage Door Opener
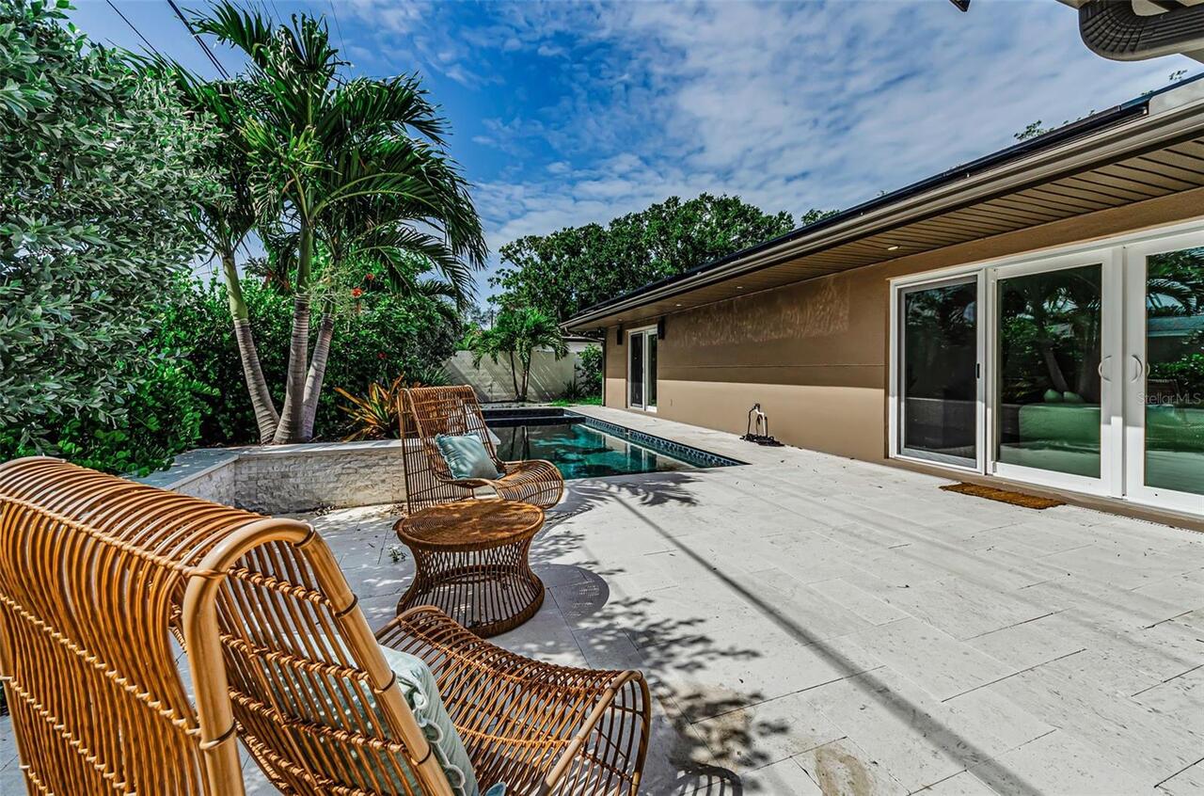
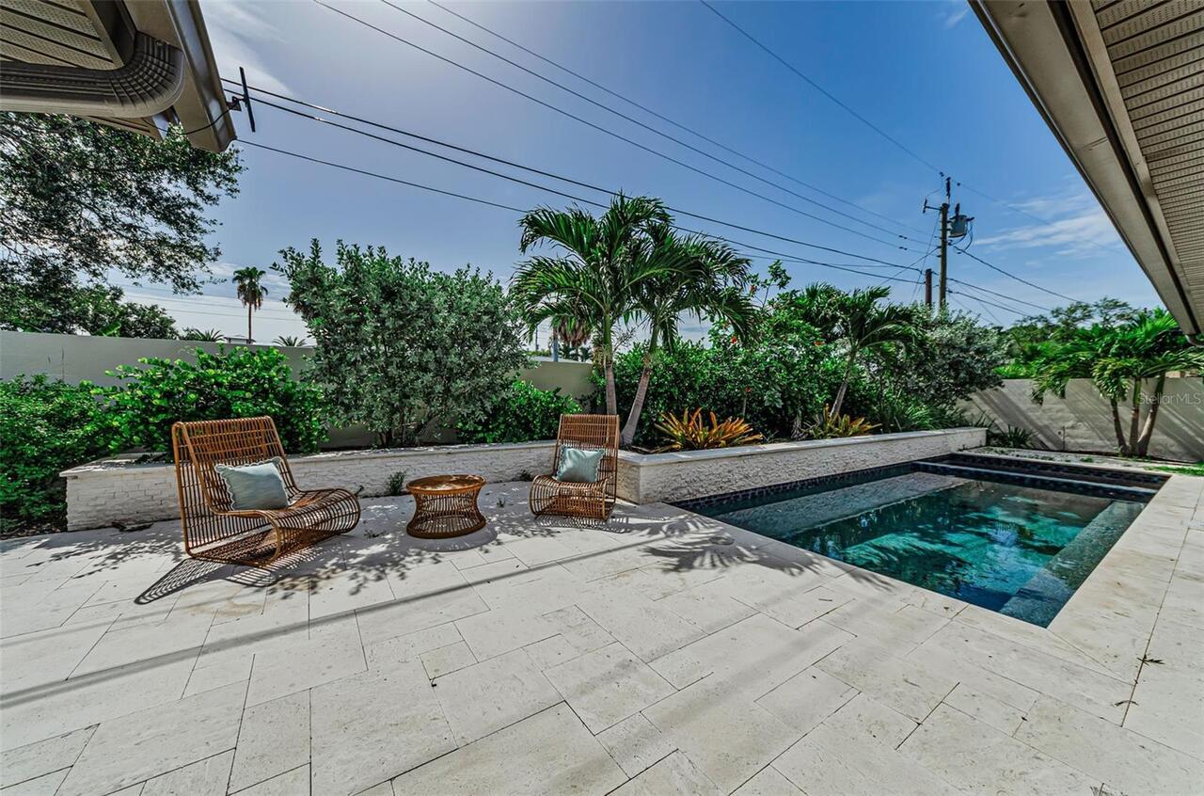
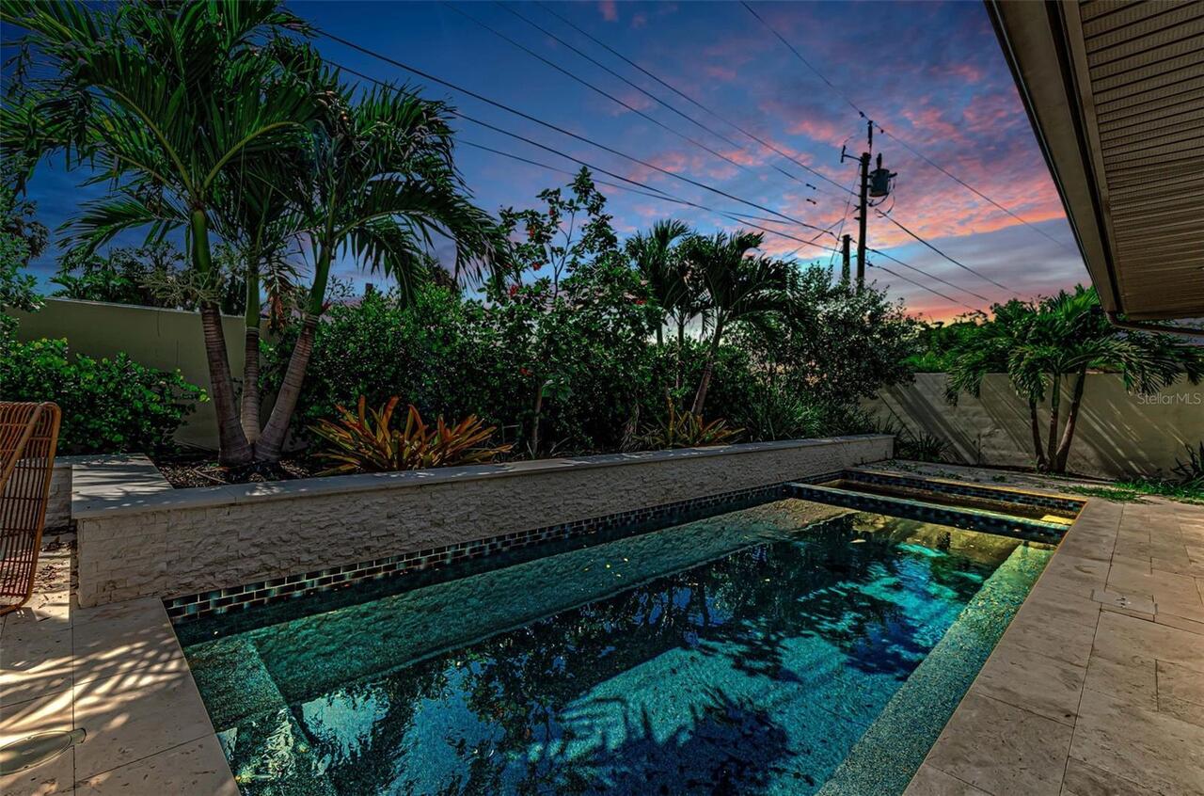
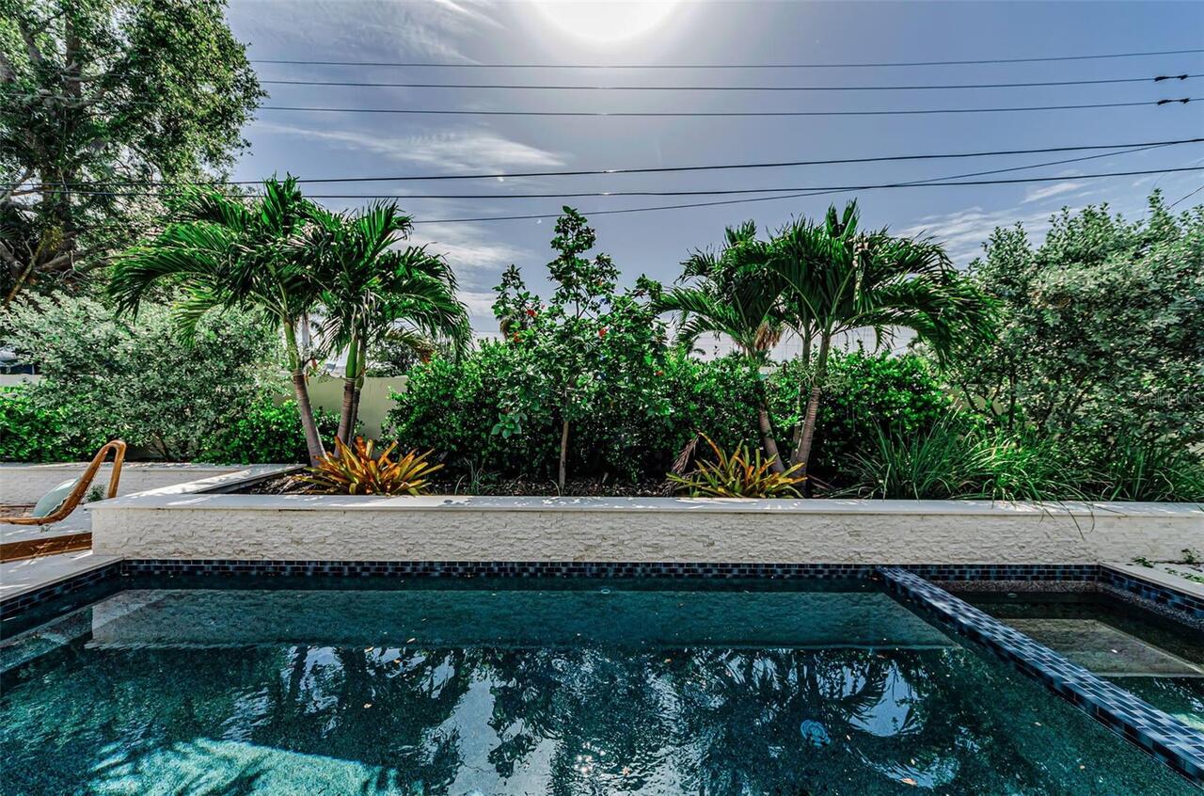
Pool
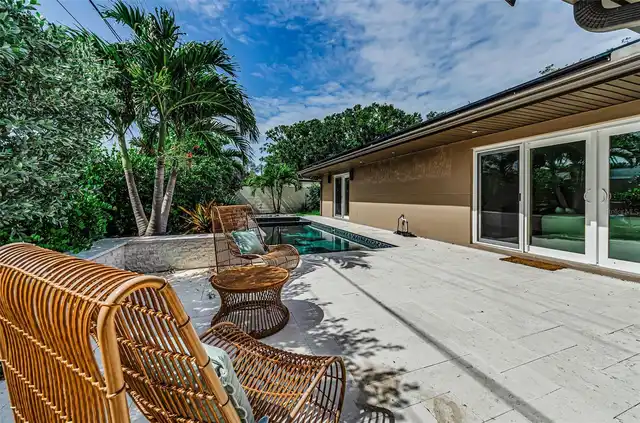
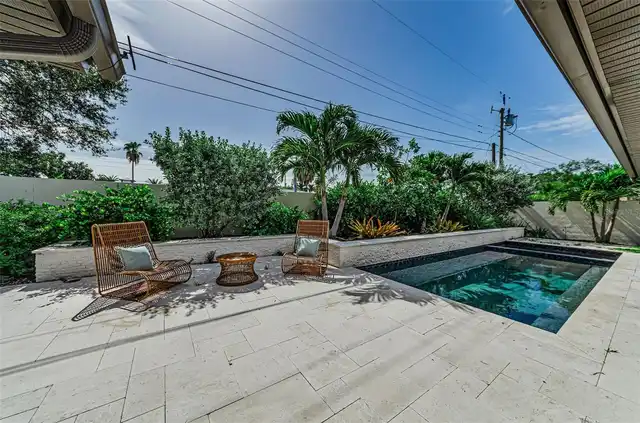
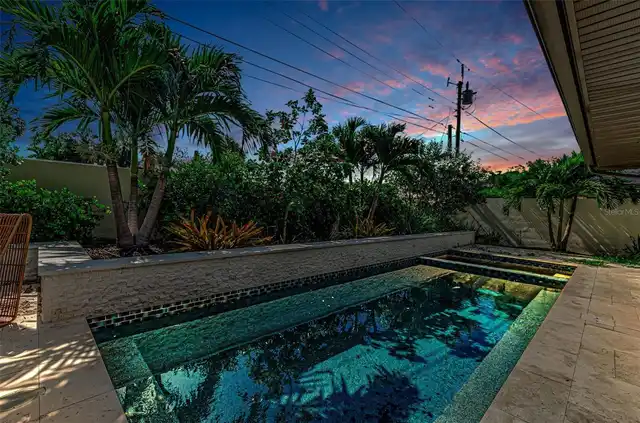
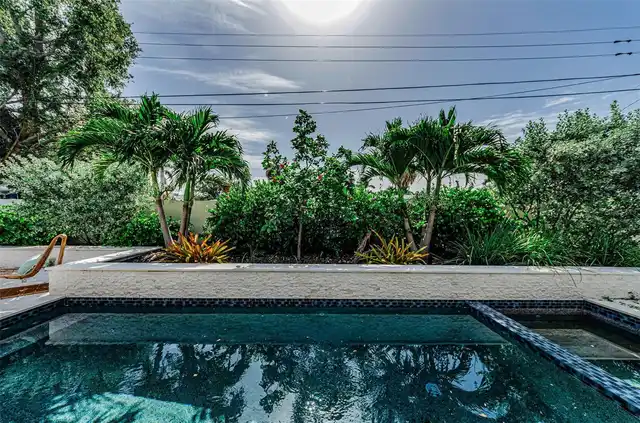
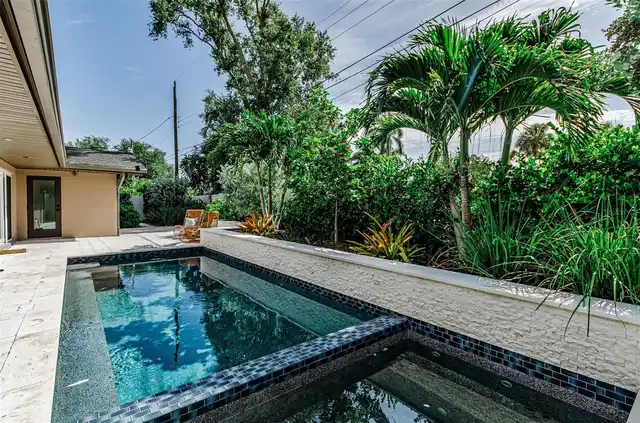
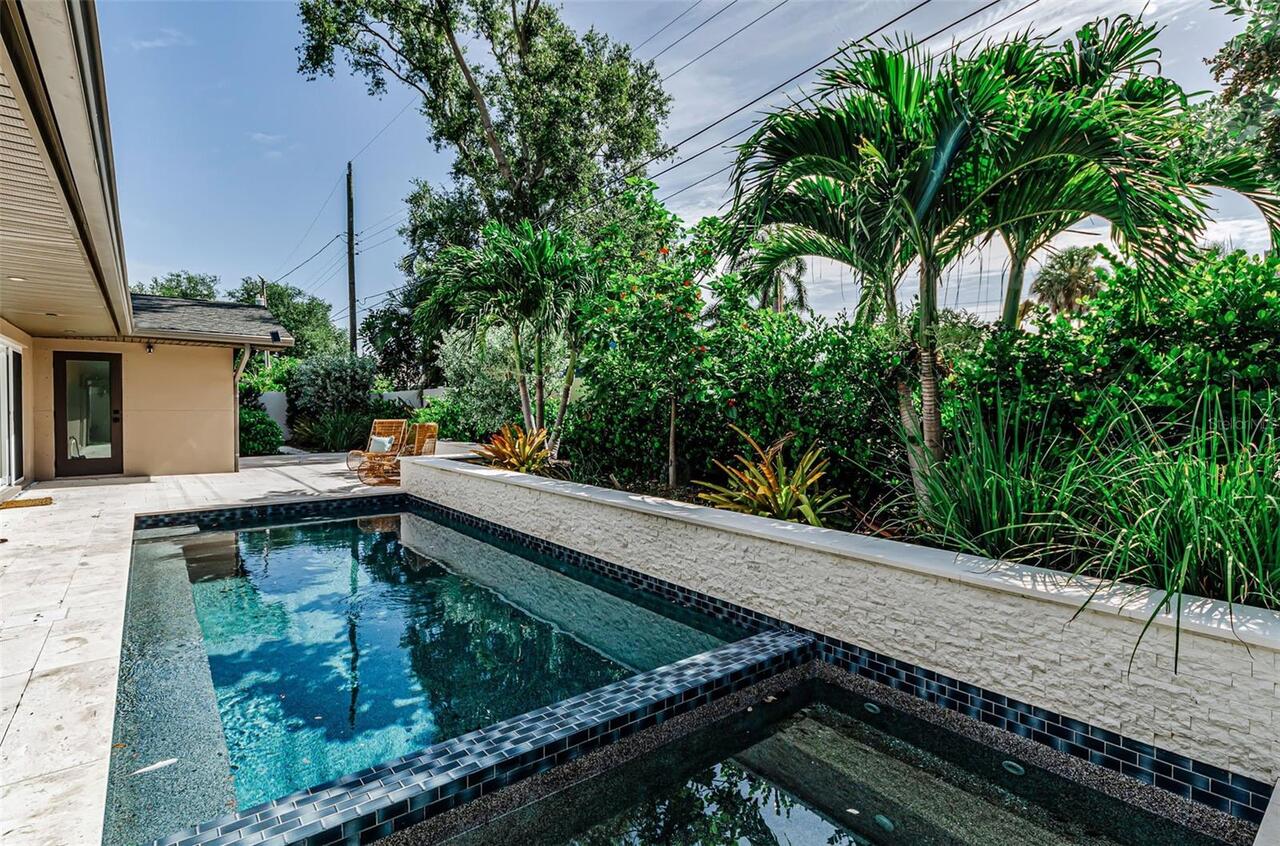
Heated, Gunite, Lighting, Outside Bath Access, Deck, Tile, In Ground, Salt Water
Subdivision
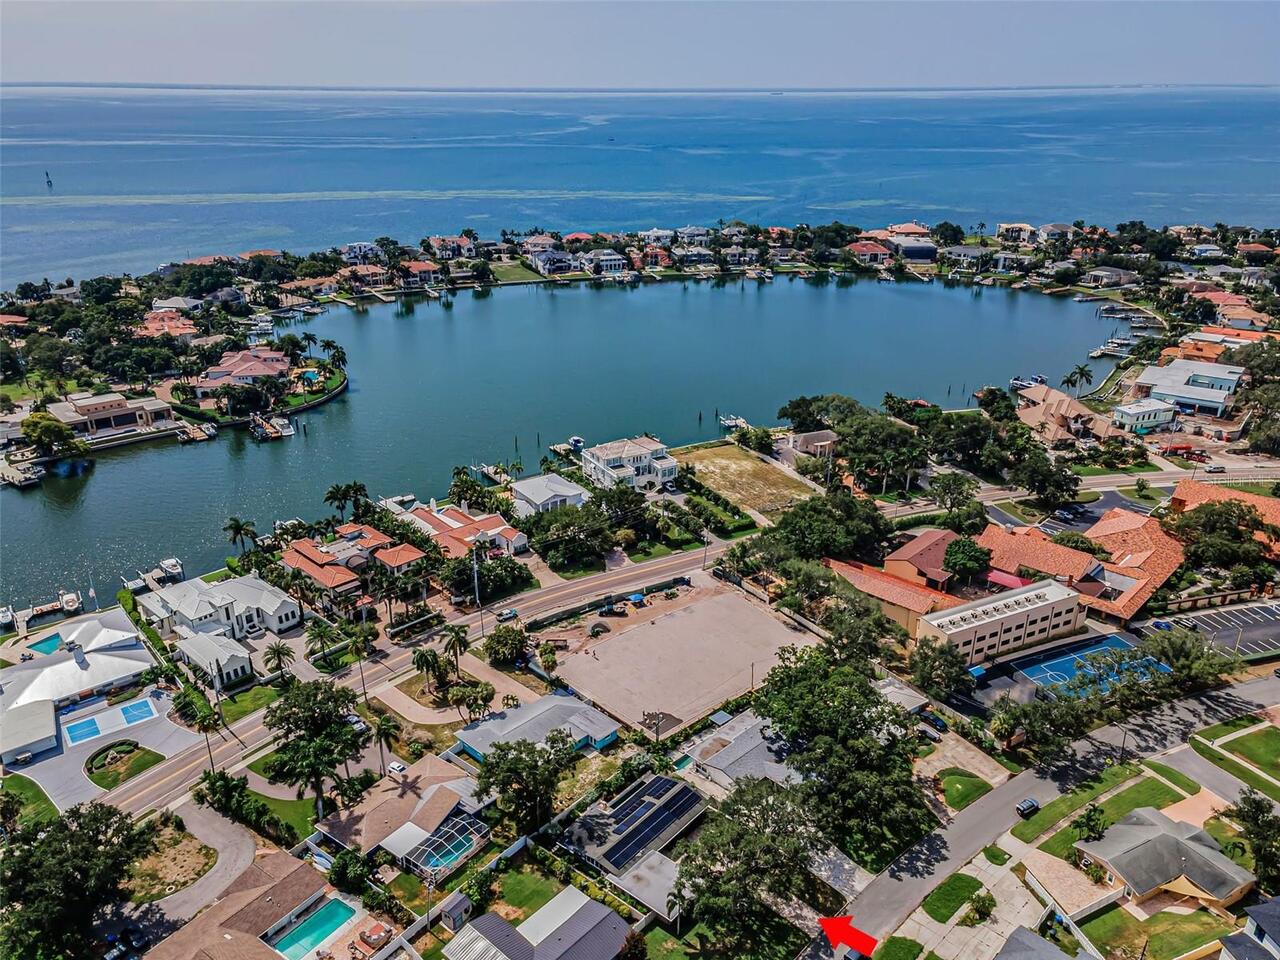
SNELL ISLE BRIGHTWATERS
Interior Features
Additional Information
Additional Lease Restrictions
Buyer and or Buyers Agent must verify lease restrictions with the City
Additional Rooms
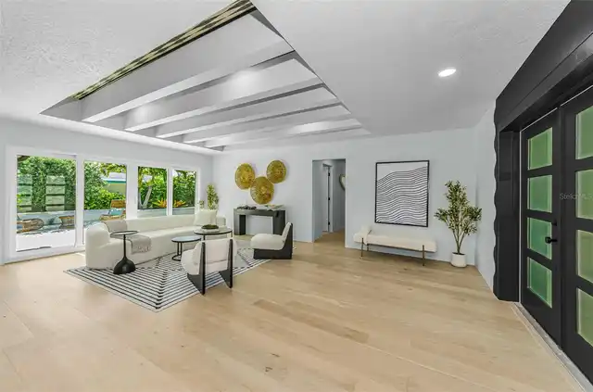
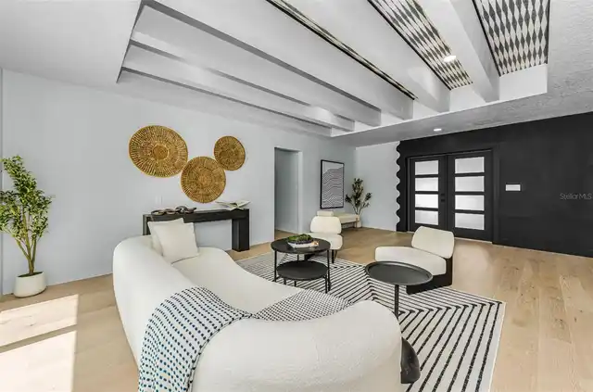
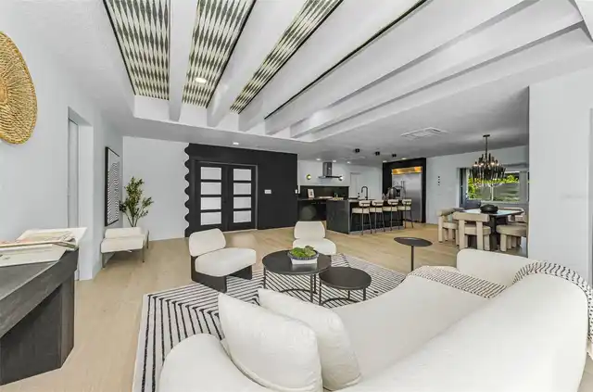
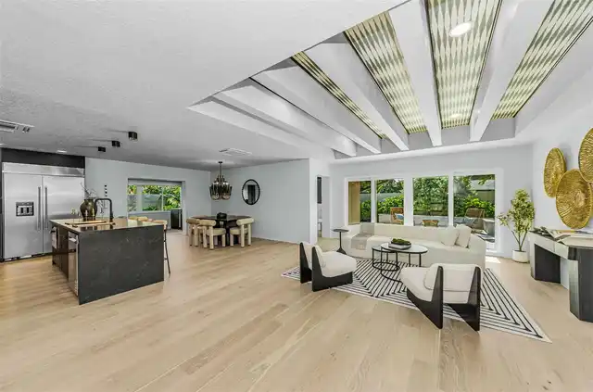
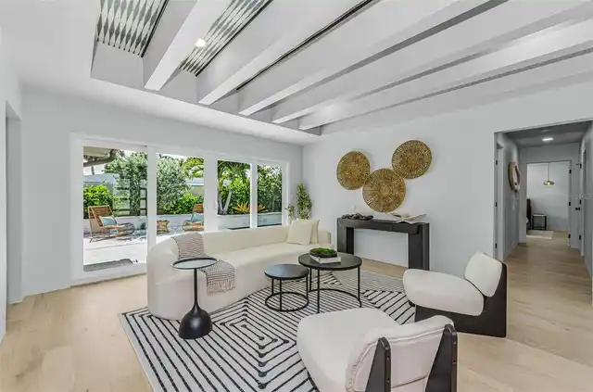
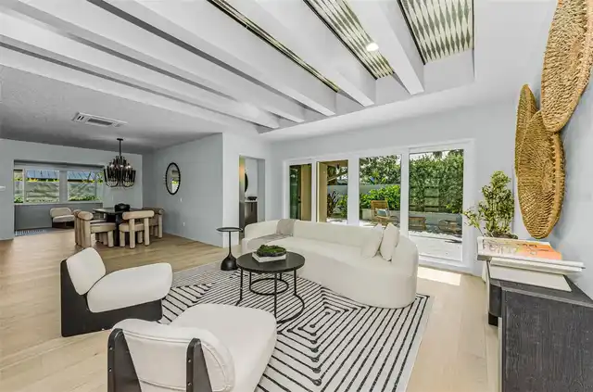
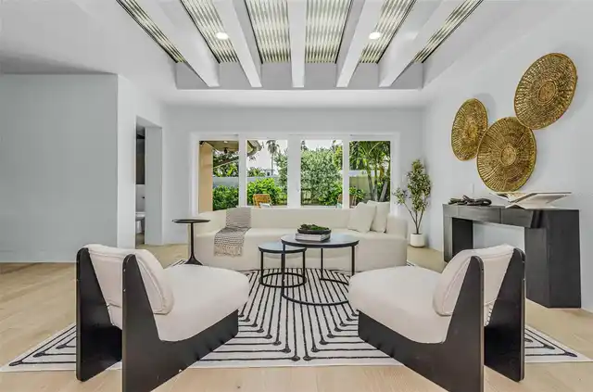
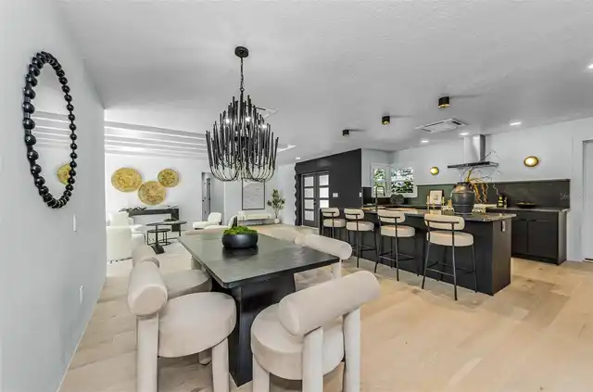
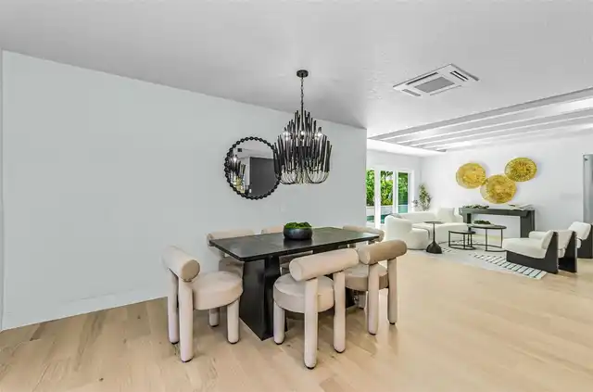
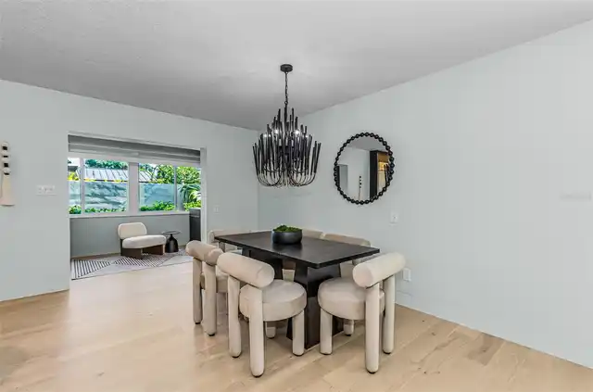
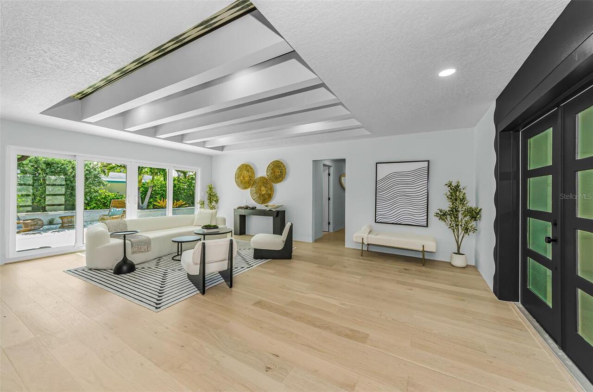
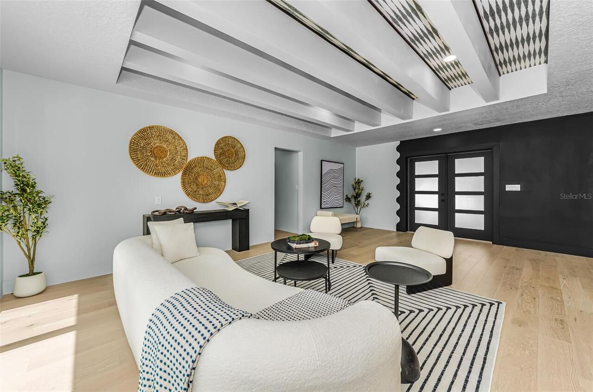
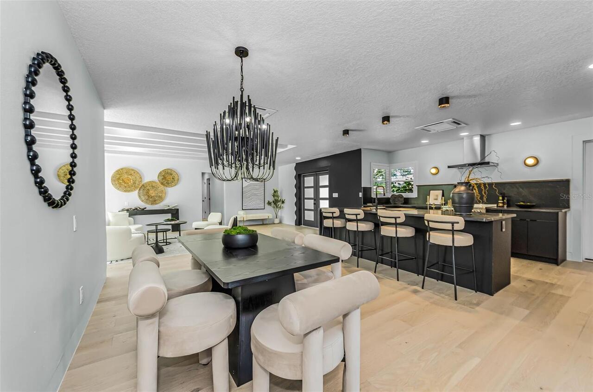
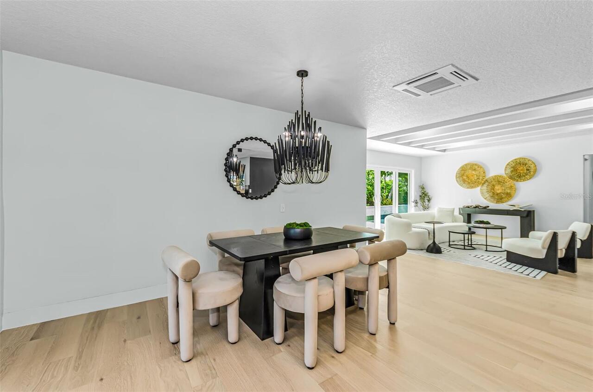
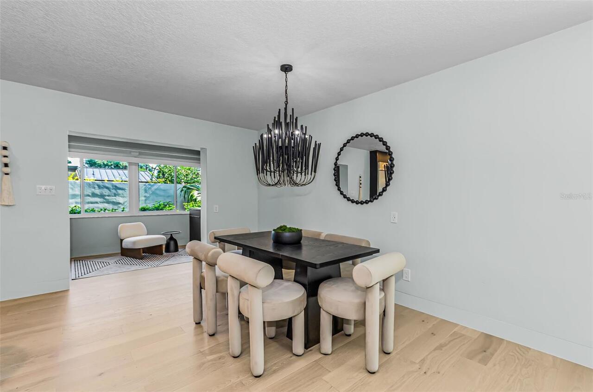
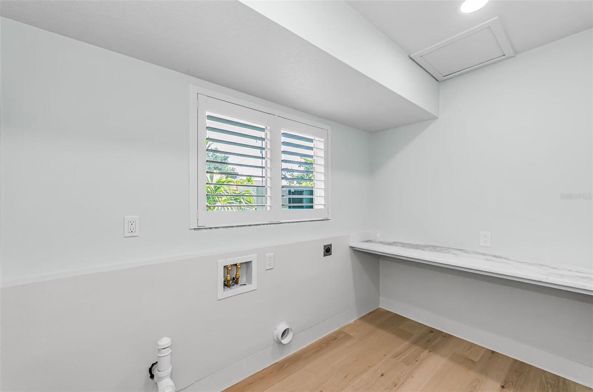
Attic, Inside Utility, Great Room, Formal Living Room Separate, Formal Dining Room Separate
Appliances
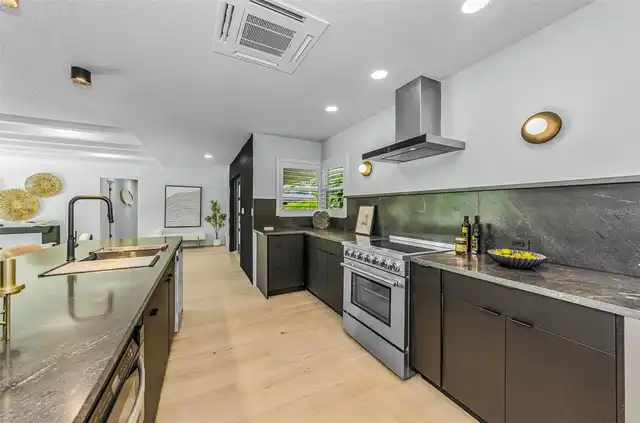
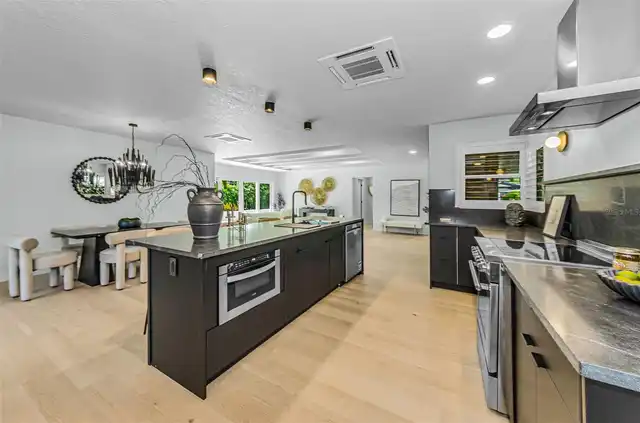
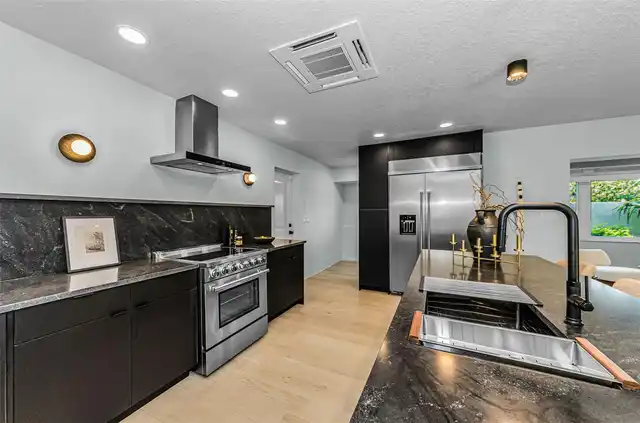
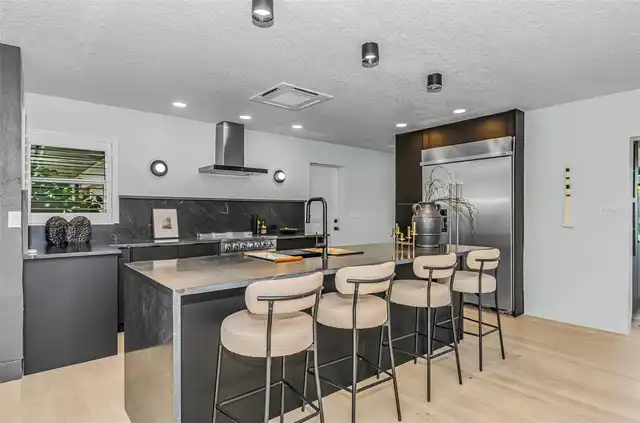
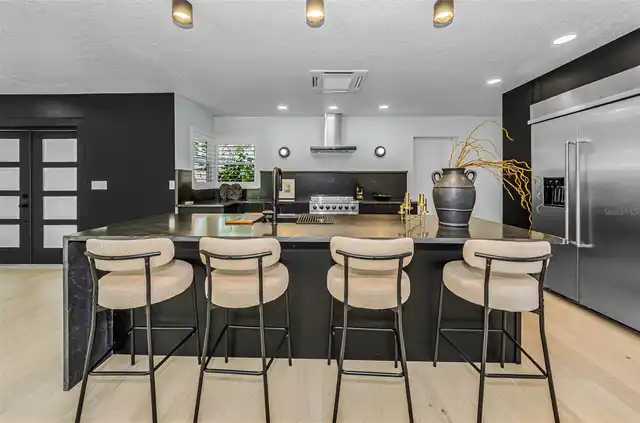
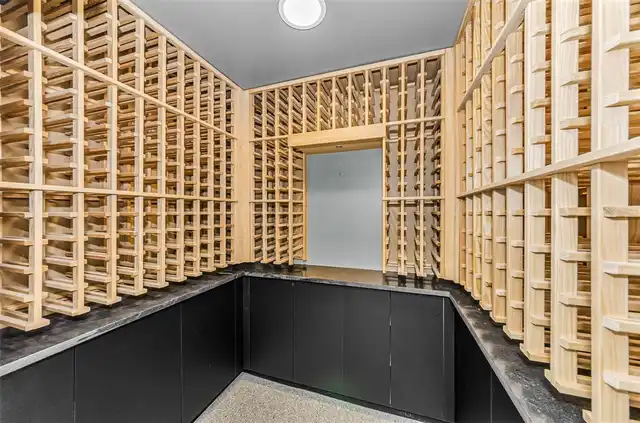
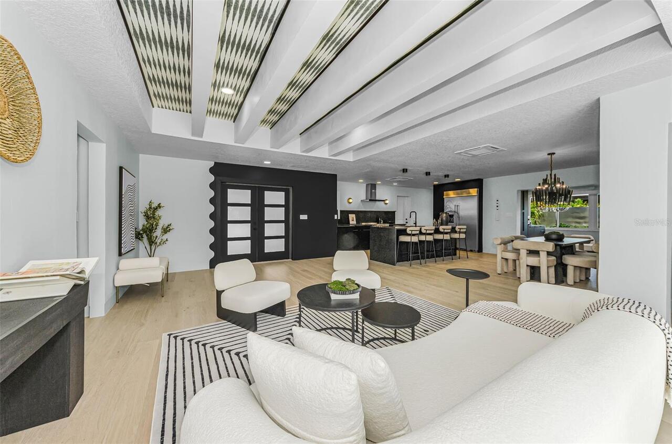
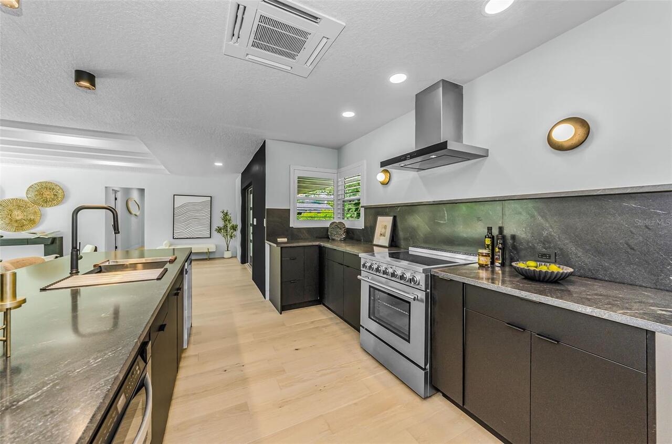
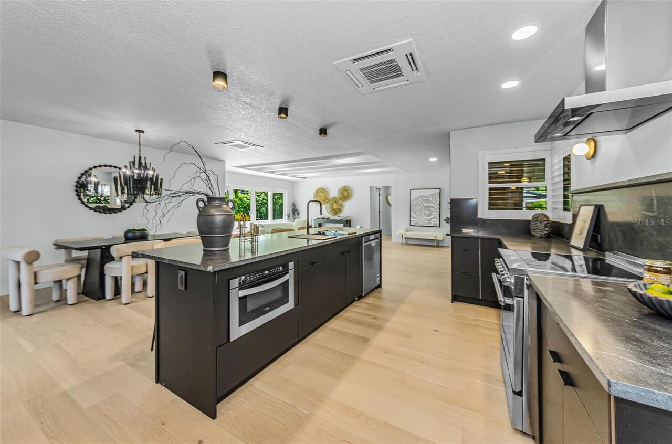
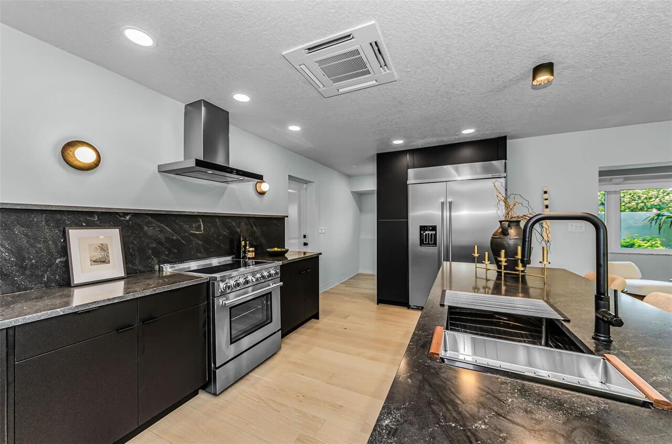
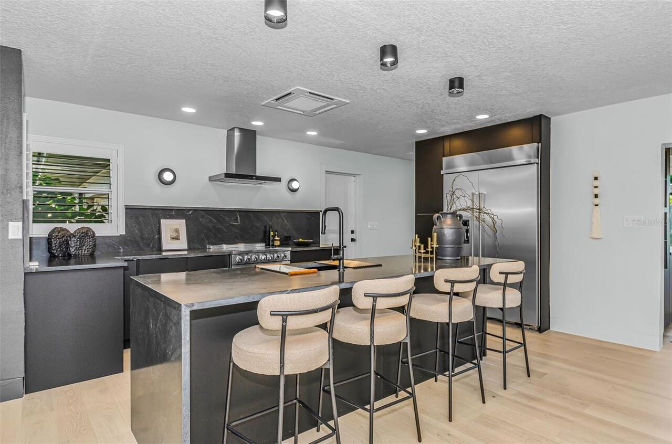
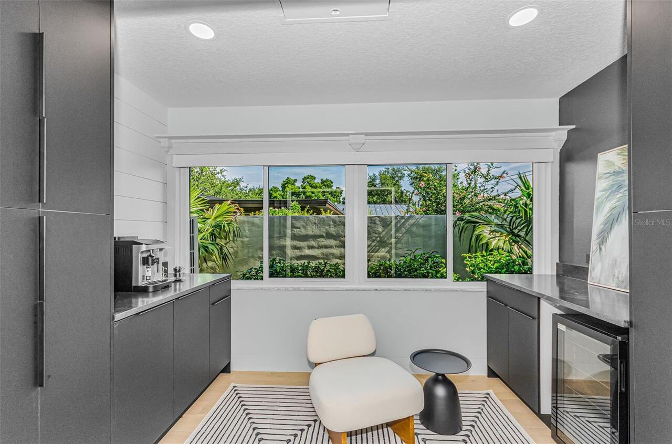
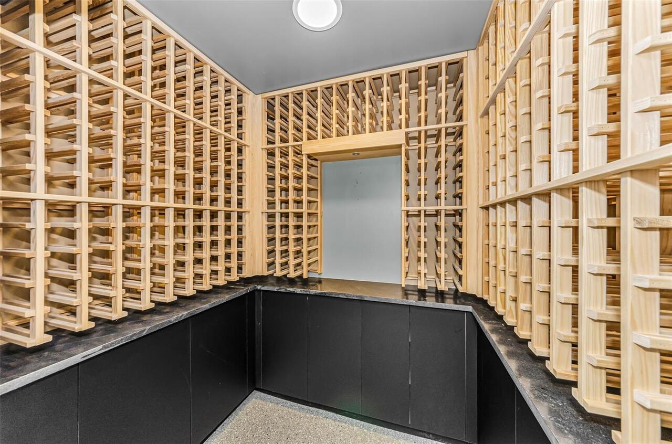
Electric Water Heater, Dishwasher, Wine Refrigerator, Microwave, Range Hood, Refrigerator, Disposal, Convection Oven, Range
Architectural Style
Custom
Association Amenities
Park, Playground
Building Area Source
Public Records
Building Area Total Srch SqM
272.58
Building Area Units
Square Feet
Calculated List Price By Calculated SqFt
484.01
Community Features
Golf Carts OK, Street Lights, Irrigation-Reclaimed Water, Deed Restrictions, Park, Playground
Construction Materials
Stucco, Block, Concrete
Cooling
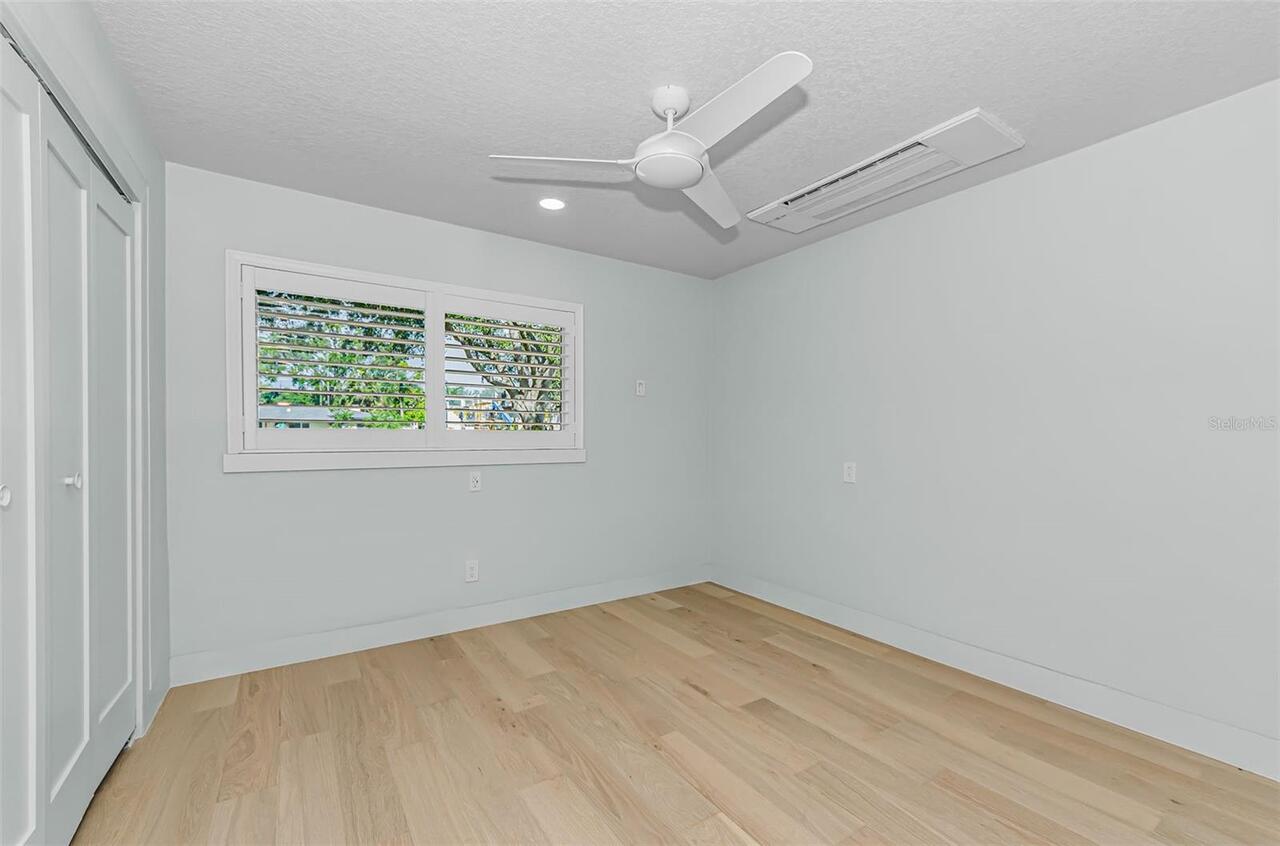
Zoned, Mini-Split Unit(s)
Cumulative Days On Market
173
Disaster Mitigation
Hurricane Insur. Deduction Qual., Hurricane Shutters/Windows
Elementary School
North Shore Elementary-PN
Exterior Features
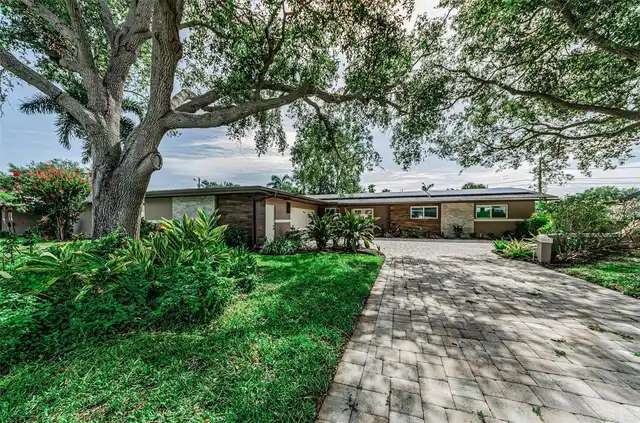
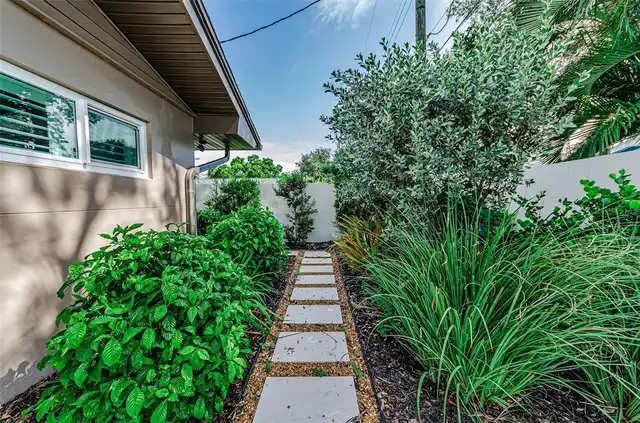
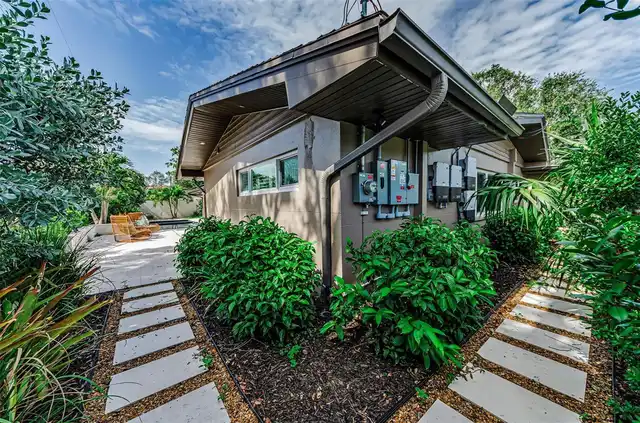
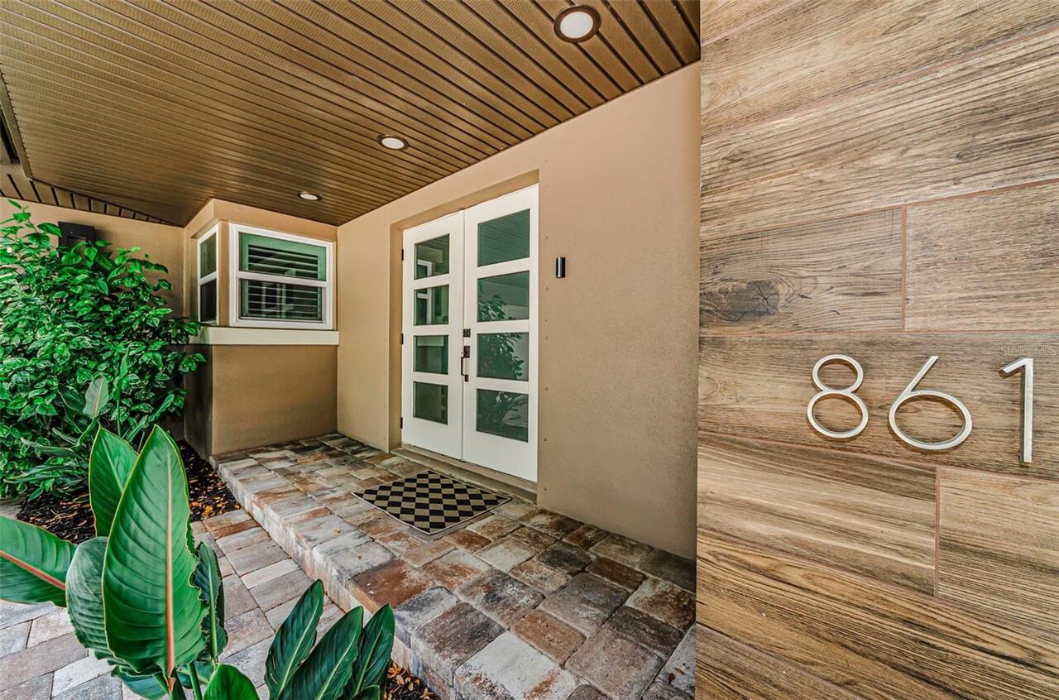
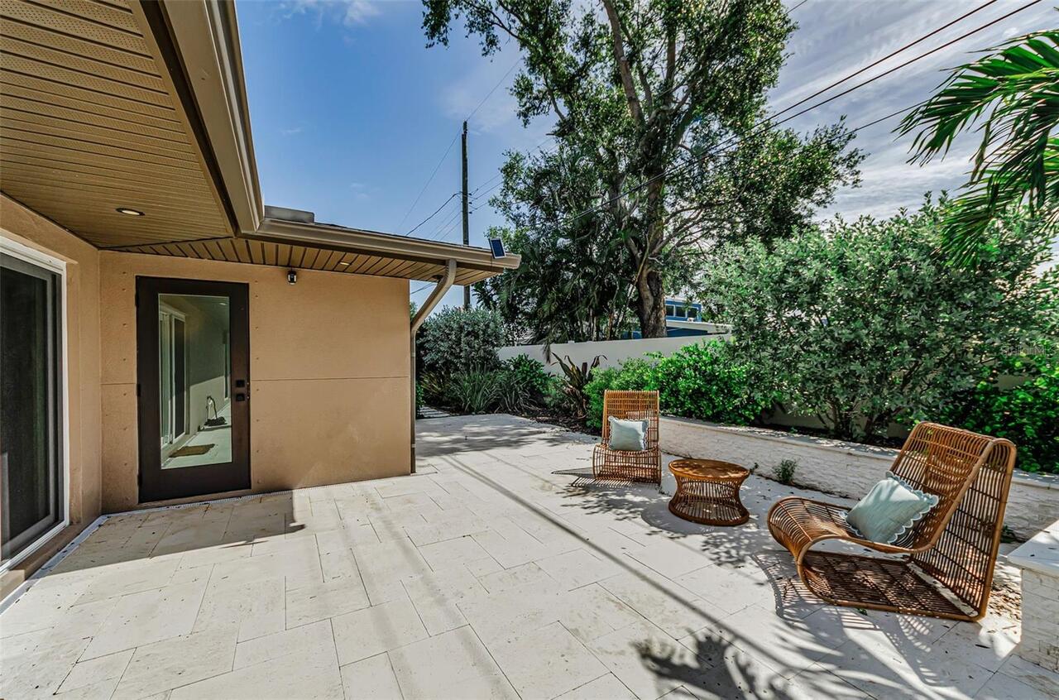
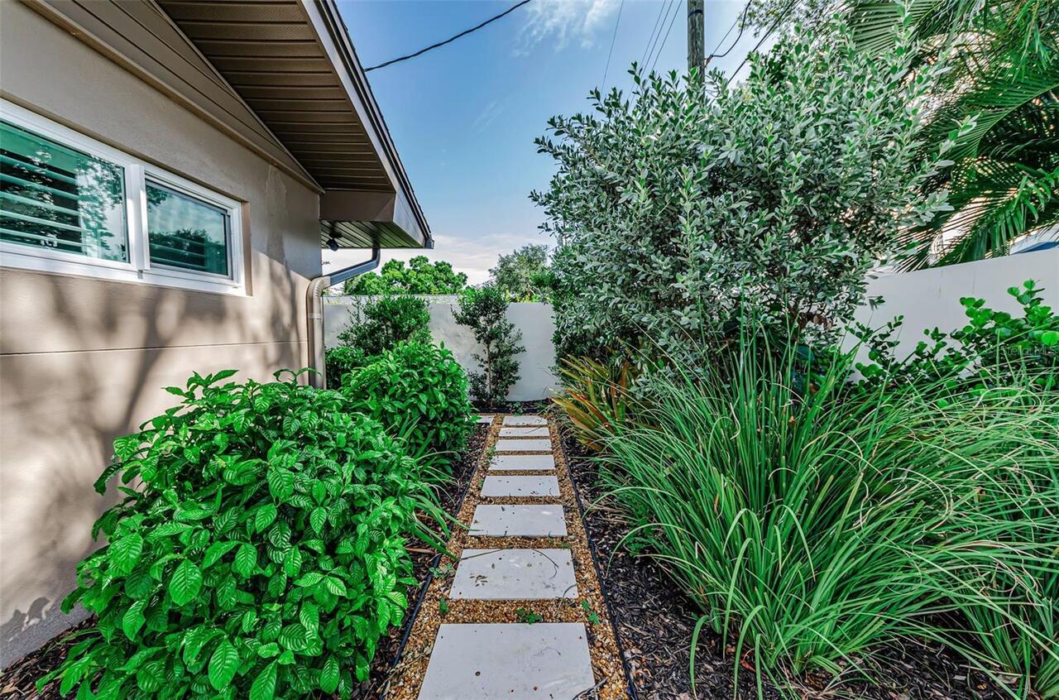
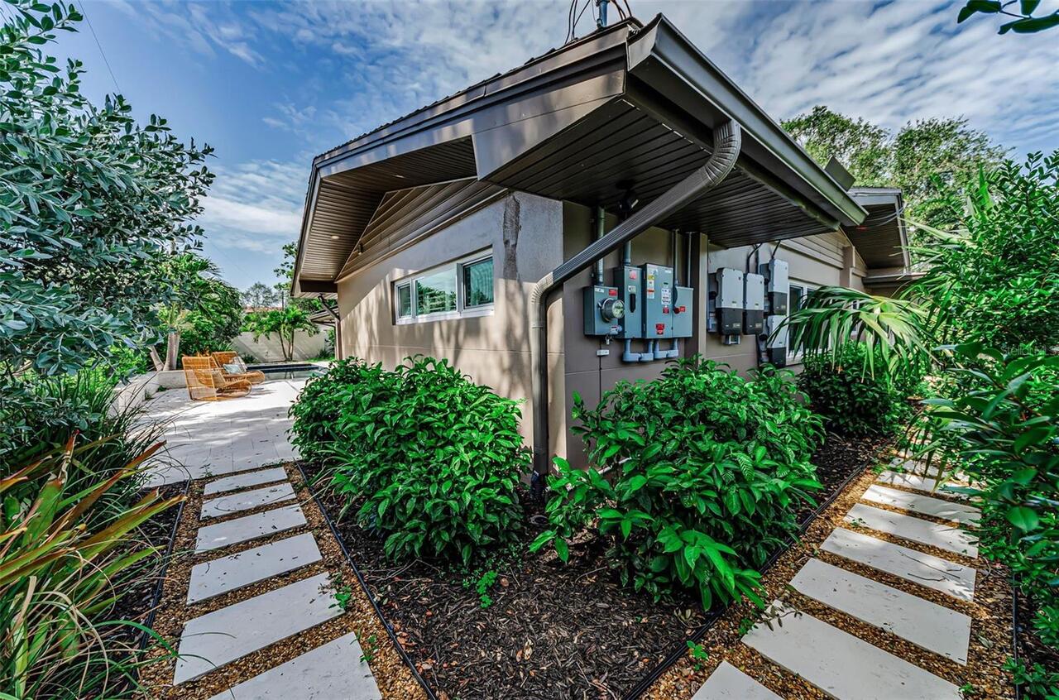
Lighting, Private Yard, Private Entrance, Rain Gutters, Sidewalk
Flood Zone Date
2021-08-24
Flood Zone Panel
12103C0236H
Green Water Conservation
Irrigation-Reclaimed Water
High School
St. Petersburg High-PN
Interior Features
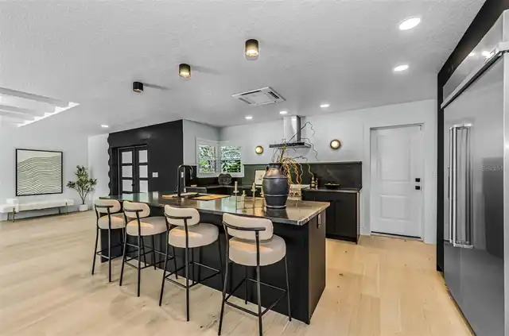
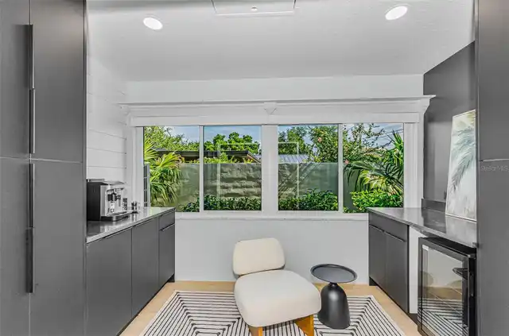
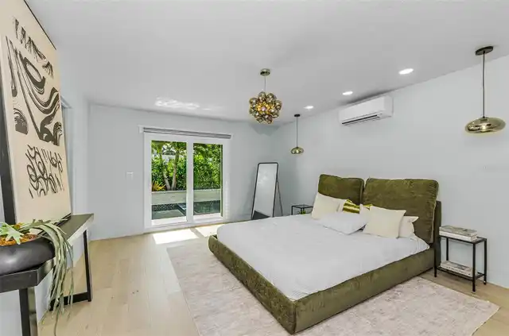
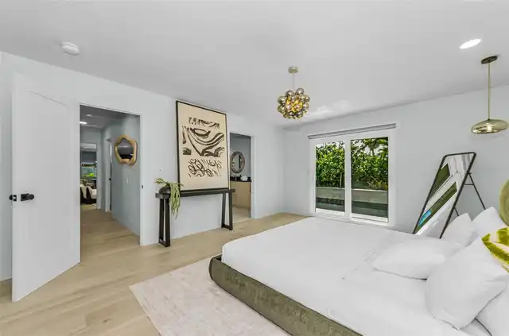
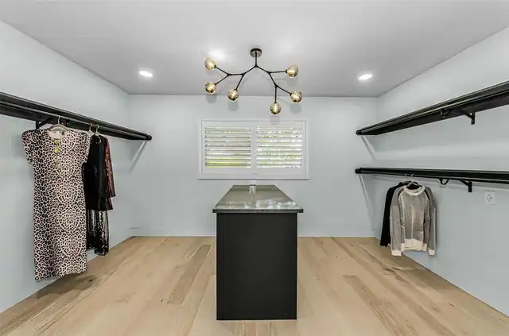
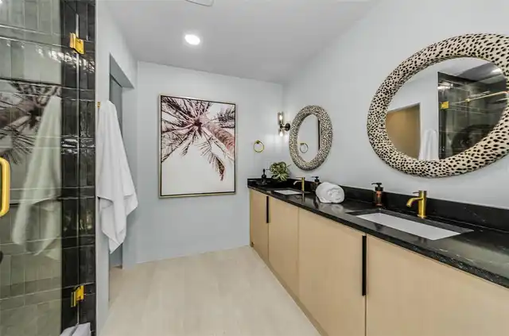
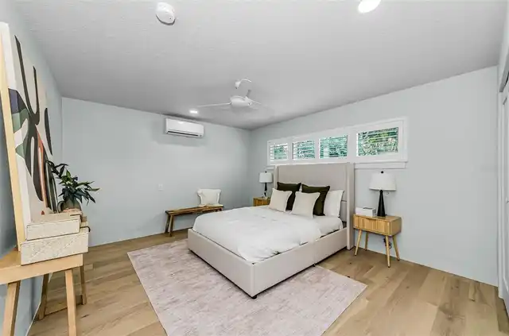
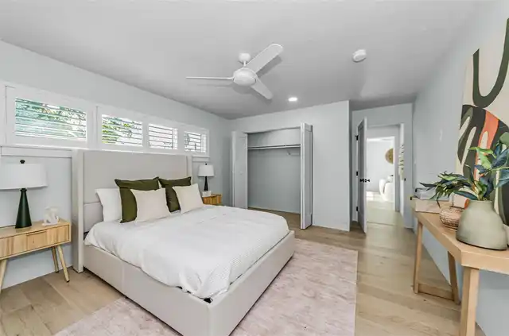
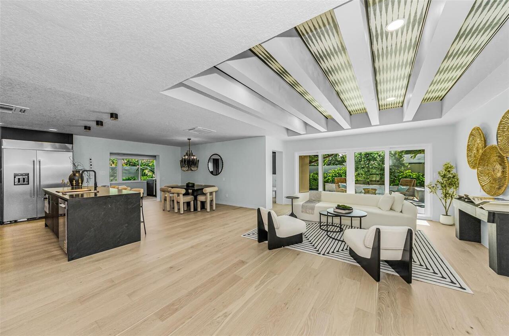
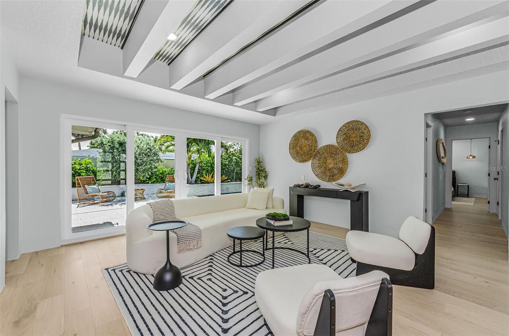
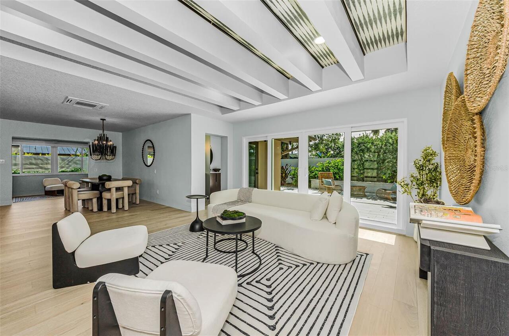
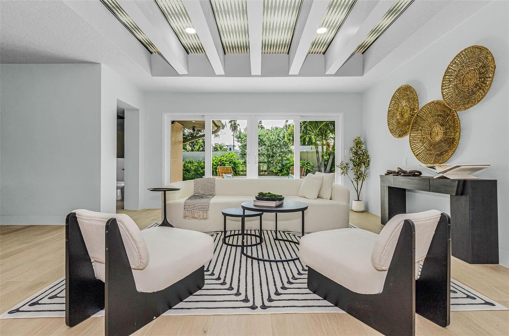
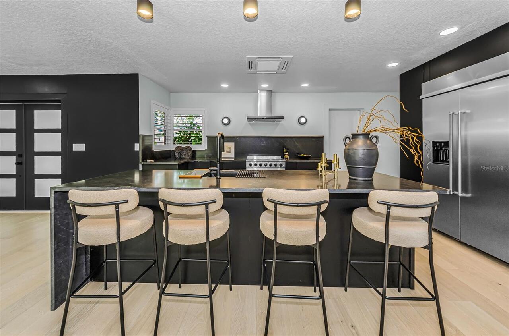
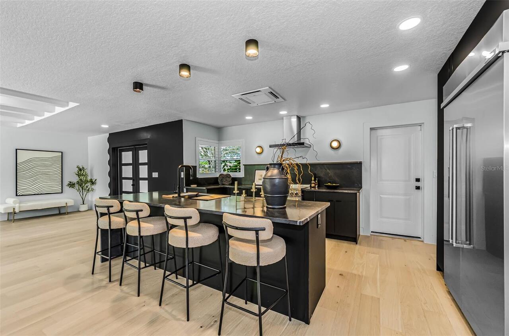
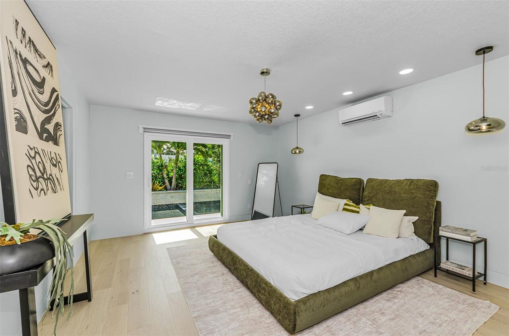
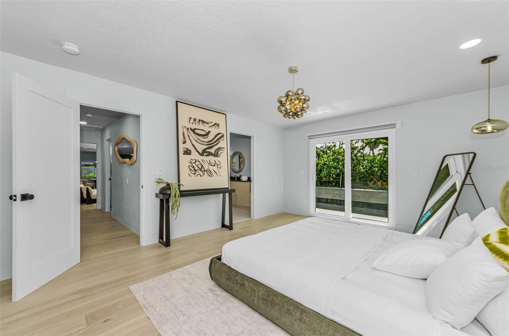
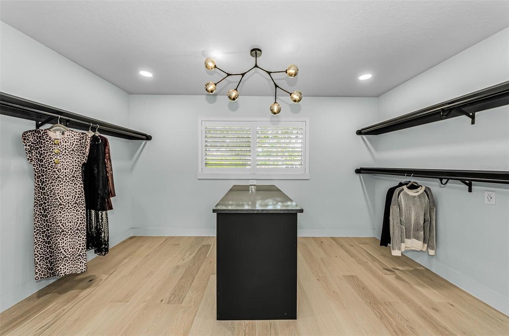
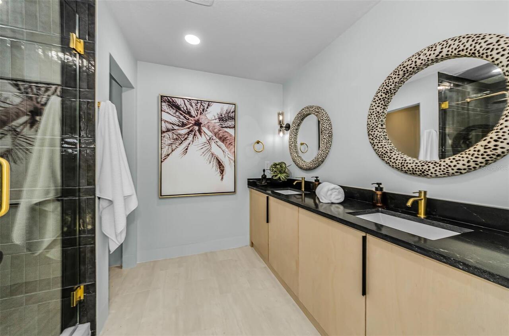
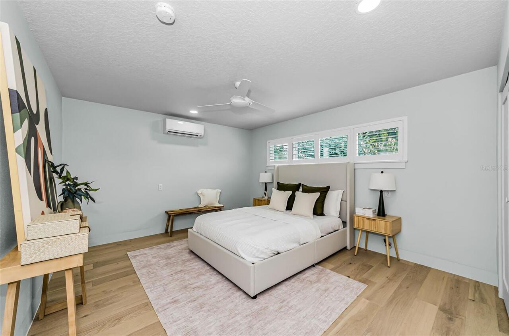
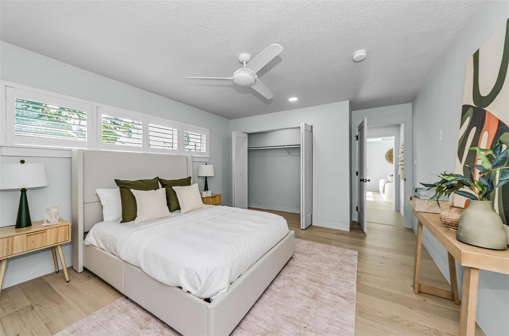
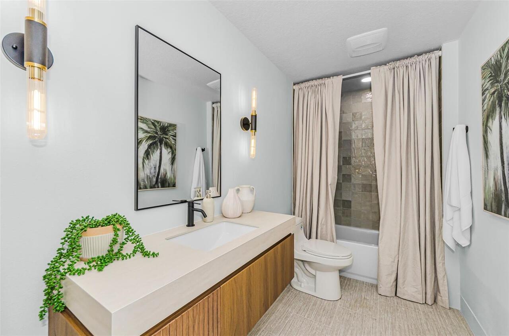
Thermostat, Eat-in Kitchen, Open Floorplan, Coffered Ceiling(s), Living Room/Dining Room Combo, Walk-In Closet(s), Solid Surface Counters, Window Treatments, Dry Bar, Split Bedroom, Solid Wood Cabinets, Stone Counters, Kitchen/Family Room Combo, Primary Bedroom Main Floor, Ceiling Fans(s), Other
Laundry Features
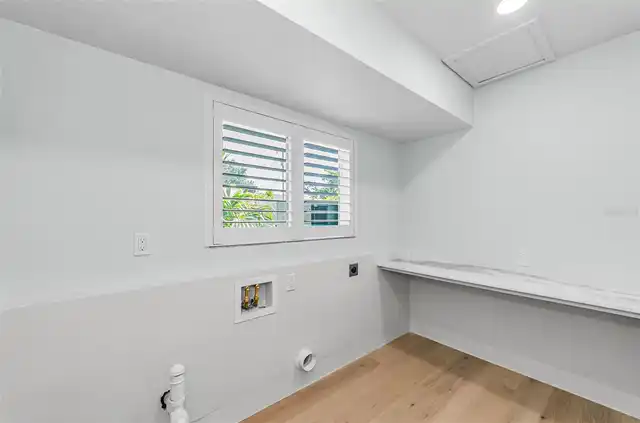
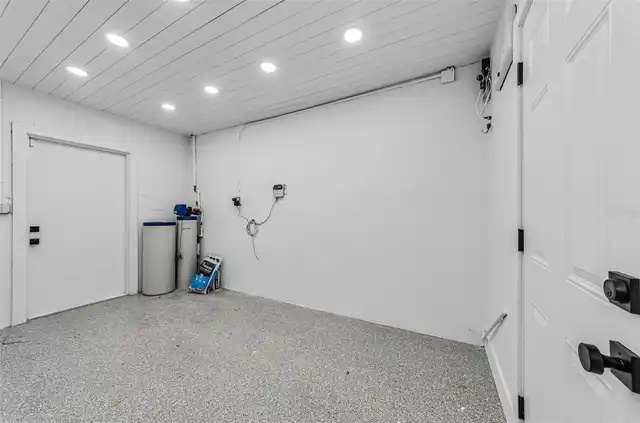
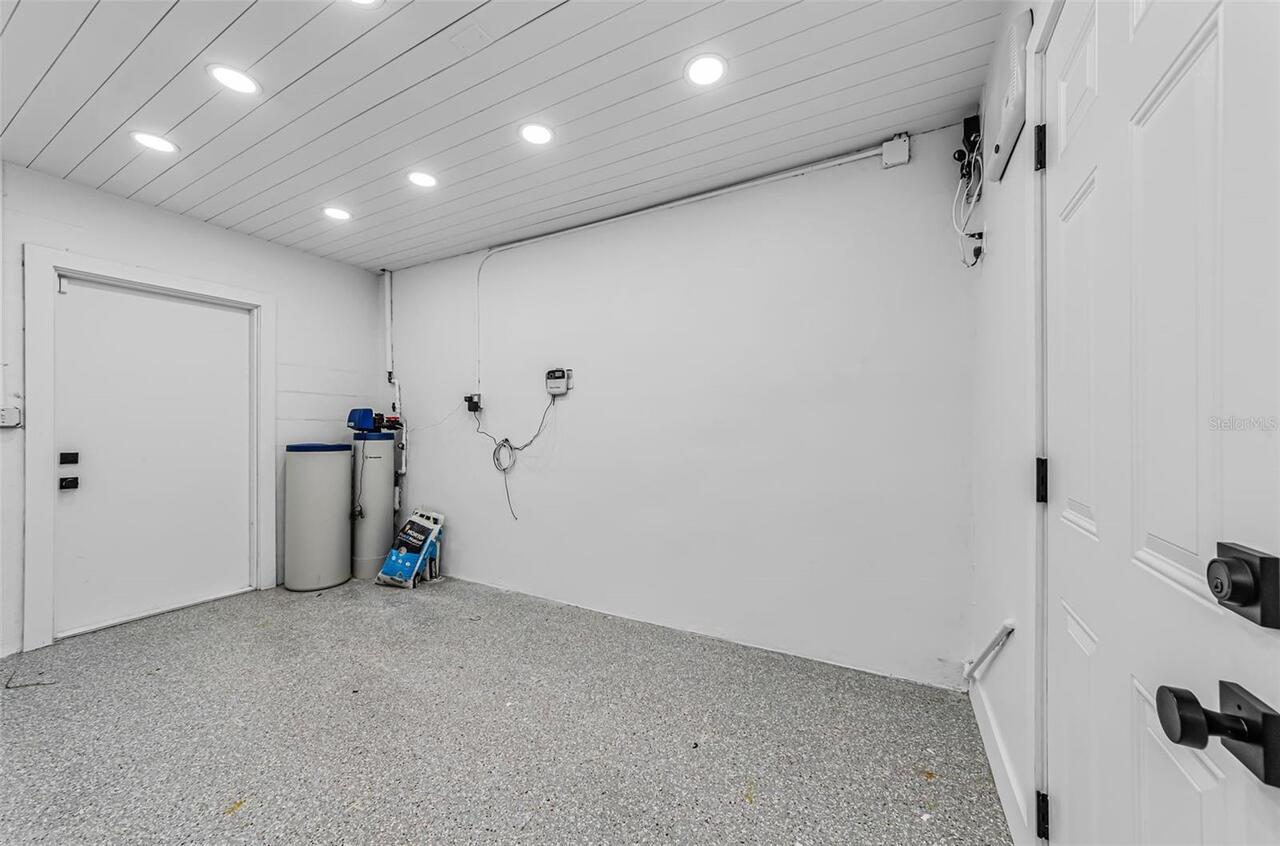
Washer Hookup, Laundry Room, Electric Dryer Hookup, Inside
Living Area Source
Public Records
Living Area Units
Square Feet
Lot Features
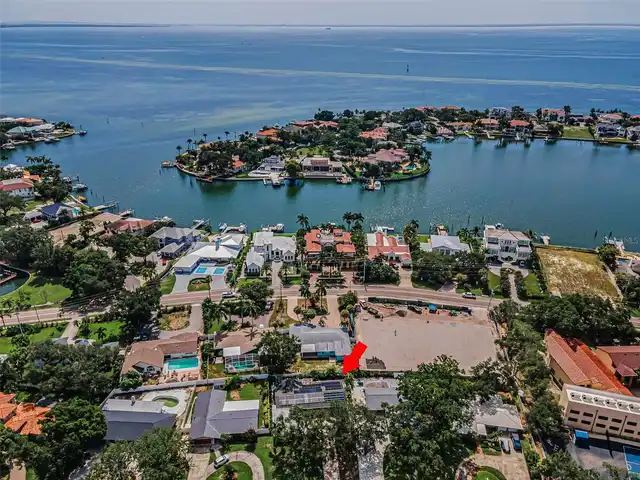
City Limits, In County, Paved, Landscaped, Near Marina, Flood Insurance Required, FloodZone, Near Golf Course, Near Public Transit, Oversized Lot, Sidewalk
Lot Size Dimensions
84X125
Lot Size Square Feet
11204
Lot Size Square Meters
1041
Middle Or Junior School
John Hopkins Middle-PN
Modification Timestamp
2026-10-22T17:01:22.480Z
Other Equipment
Irrigation Equipment, Private Yard, Private Entrance
Parcel Number
09-31-17-83538-005-0030
Patio And Porch Features
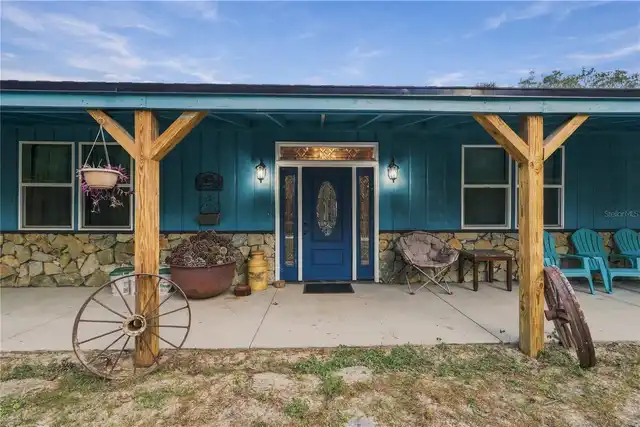
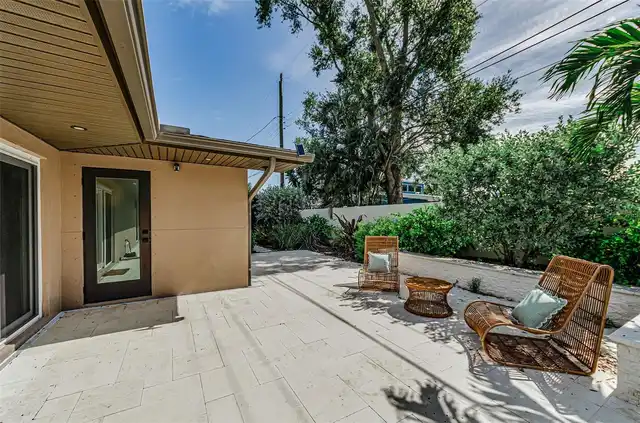
Front Porch, Deck, Rear Porch, Patio, Covered
Pets Allowed
Cats OK, Dogs OK, Yes
Previous List Price
1095000
Price Change Timestamp
2026-10-22T17:00:41.000Z
RATIO Current Price By Calculated SqFt
484.01
Road Responsibility
Public Maintained Road
Security Features
Smoke Detector(s)
Spa Features
Heated, In Ground
Total Acreage
1/4 to less than 1/2
Universal Property Id
US-12103-N-093117835380050030-R-N
Unparsed Address
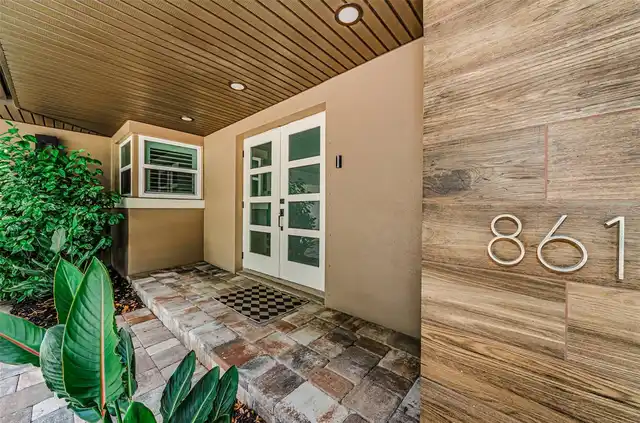
861 RAFAEL BLVD NE
Utilities
Sewer Available, BB/HS Internet Available, Water Connected, Cable Connected, Sprinkler Recycled, Water Available, Cable Available, Public, Natural Gas Available, Sewer Connected, Electricity Available, Fire Hydrant, Electricity Connected
Vegetation
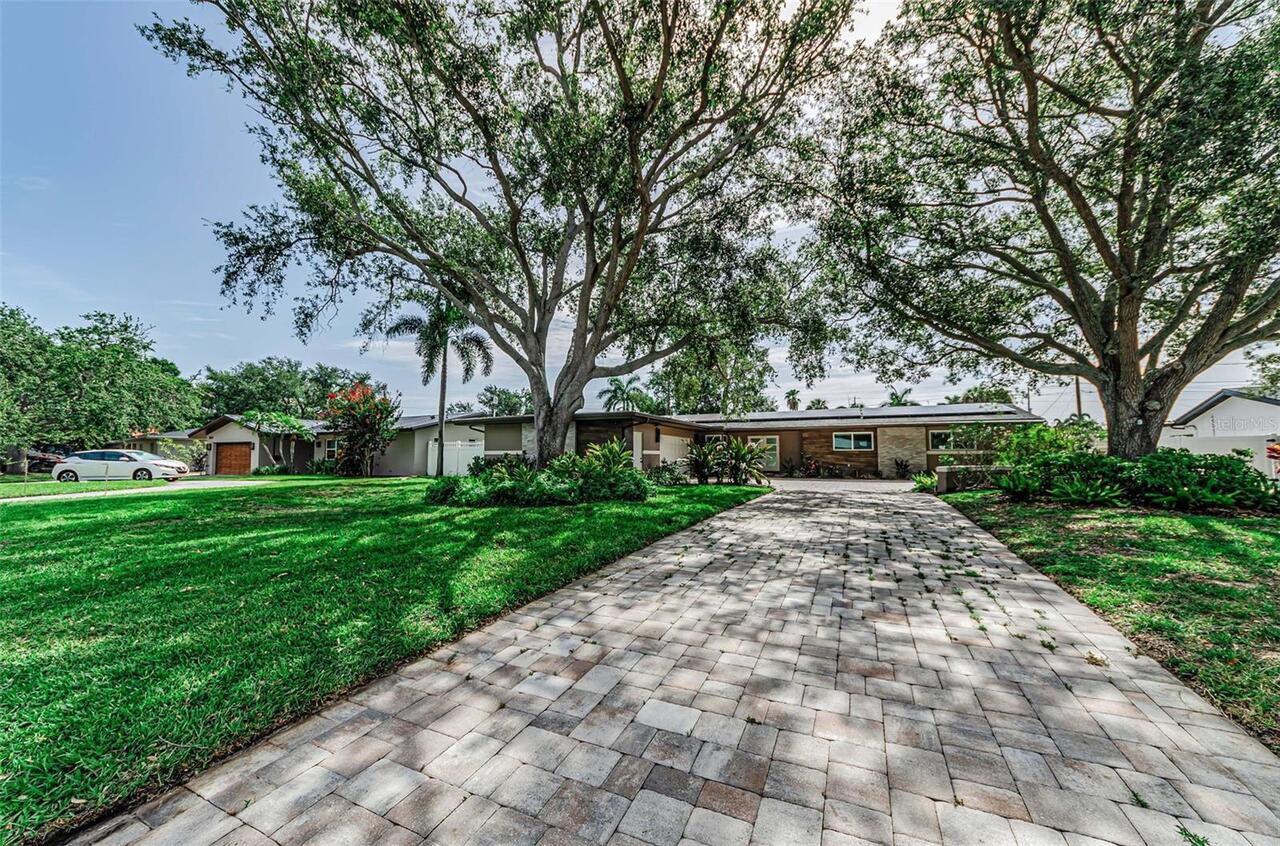
Mature Landscaping, Trees/Landscaped
Window Features
ENERGY STAR Qualified Windows, Window Treatments, Low-Emissivity Windows, Aluminum Frames, Storm Window(s), Double Pane Windows, Thermal Windows, Insulated Windows, Shutters