Property Features
Property Sub Type
Townhouse
Parking
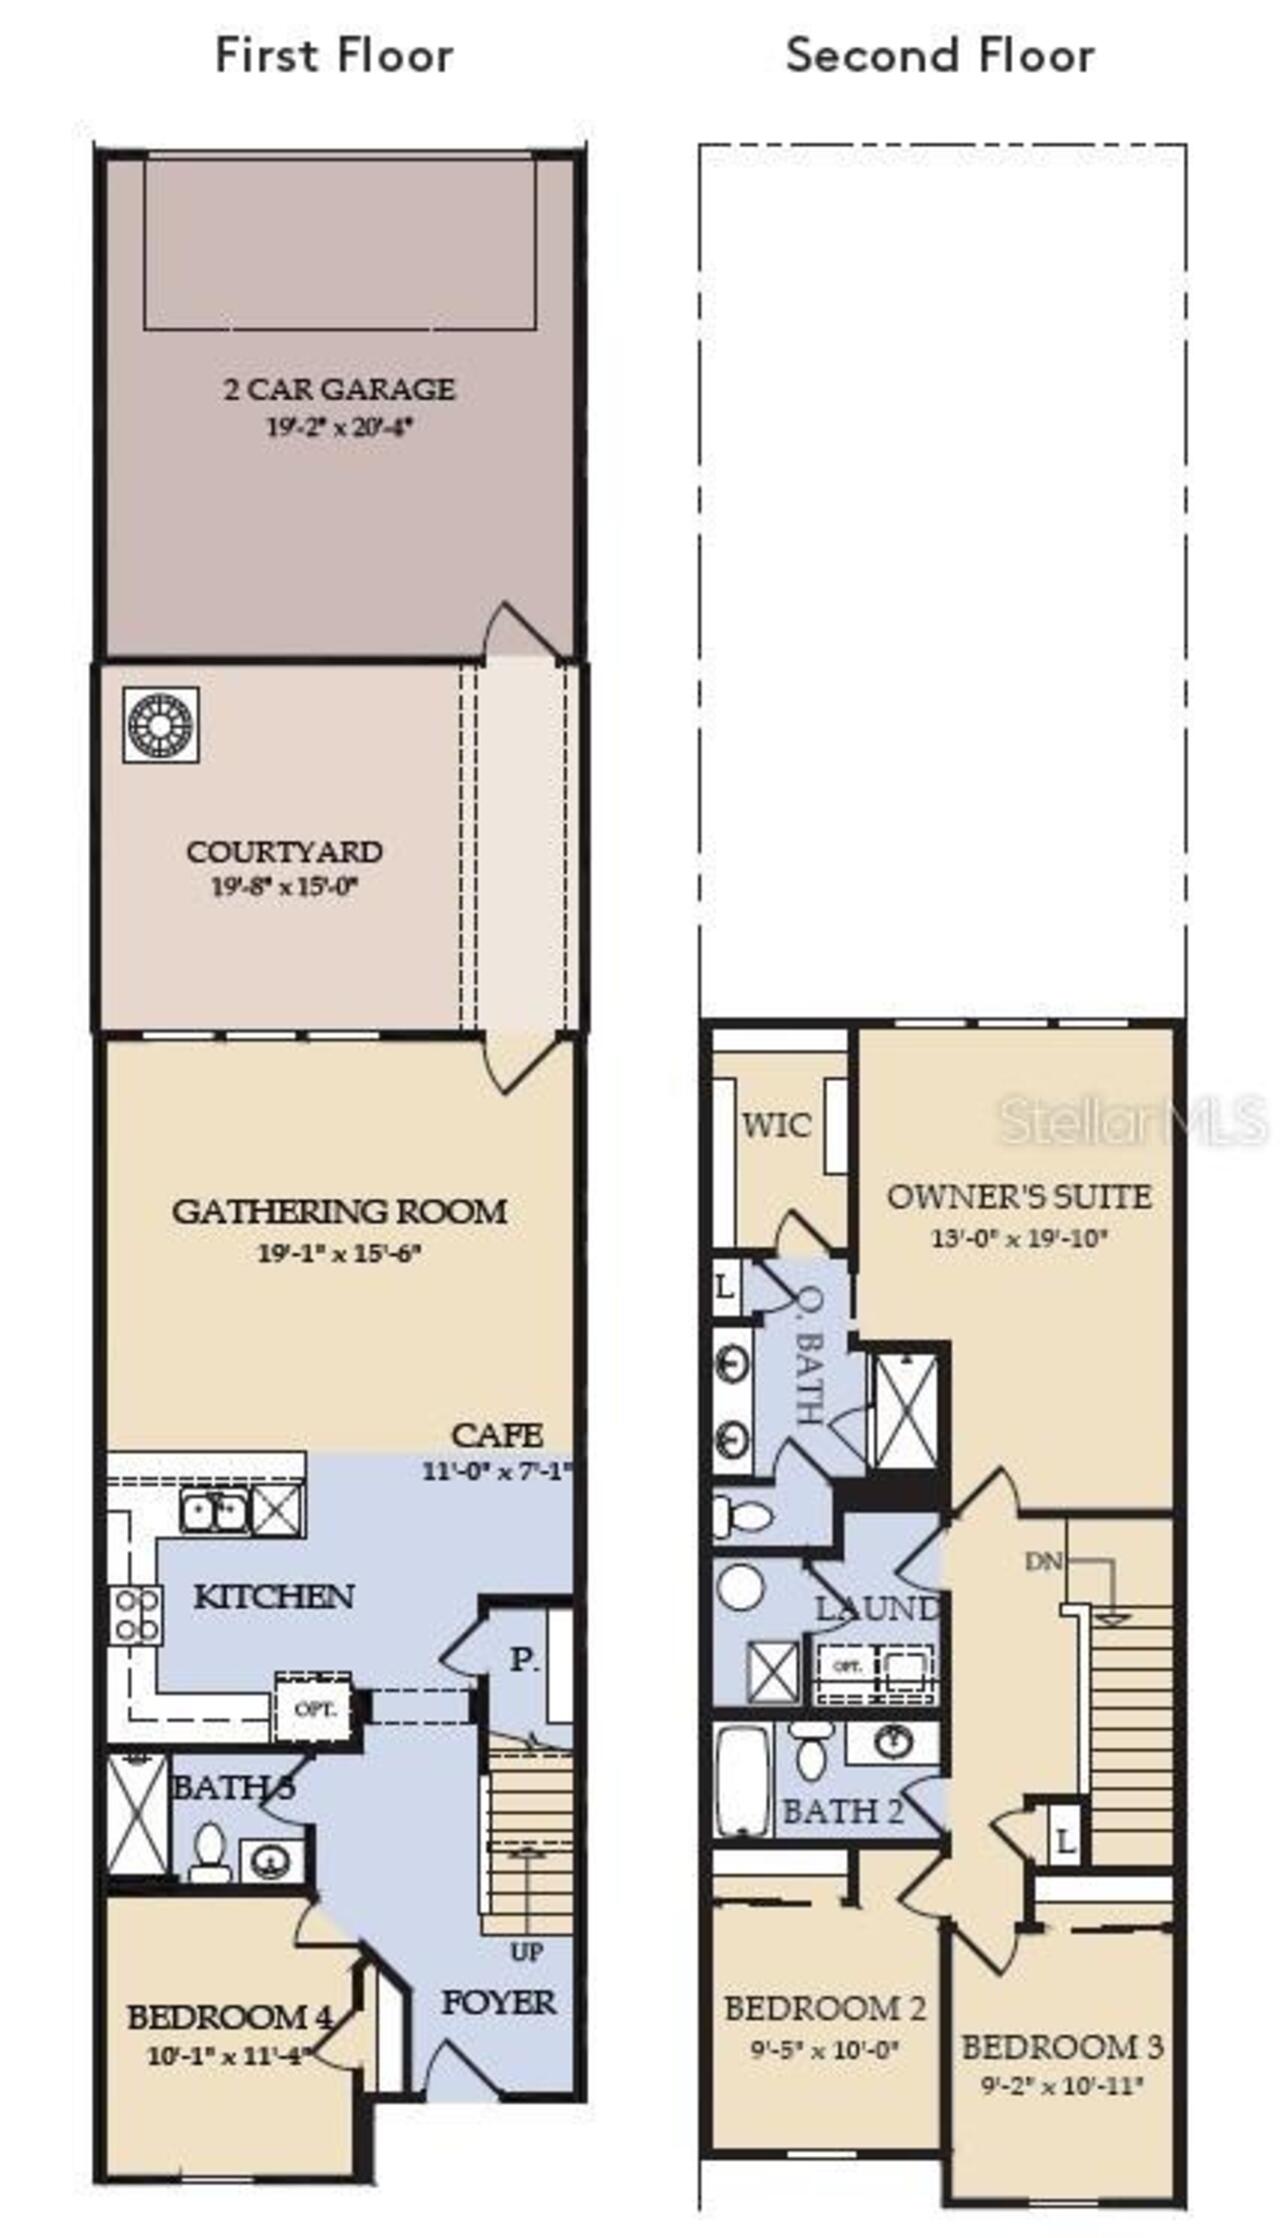
Driveway, Garage Door Opener, Alley Access, Garage Faces Rear
Subdivision
SILVERLEAF OAKS
Additional Information
Additional Lease Restrictions
Please see HOA documents for details.
Additional Parcels YN
false
Appliances
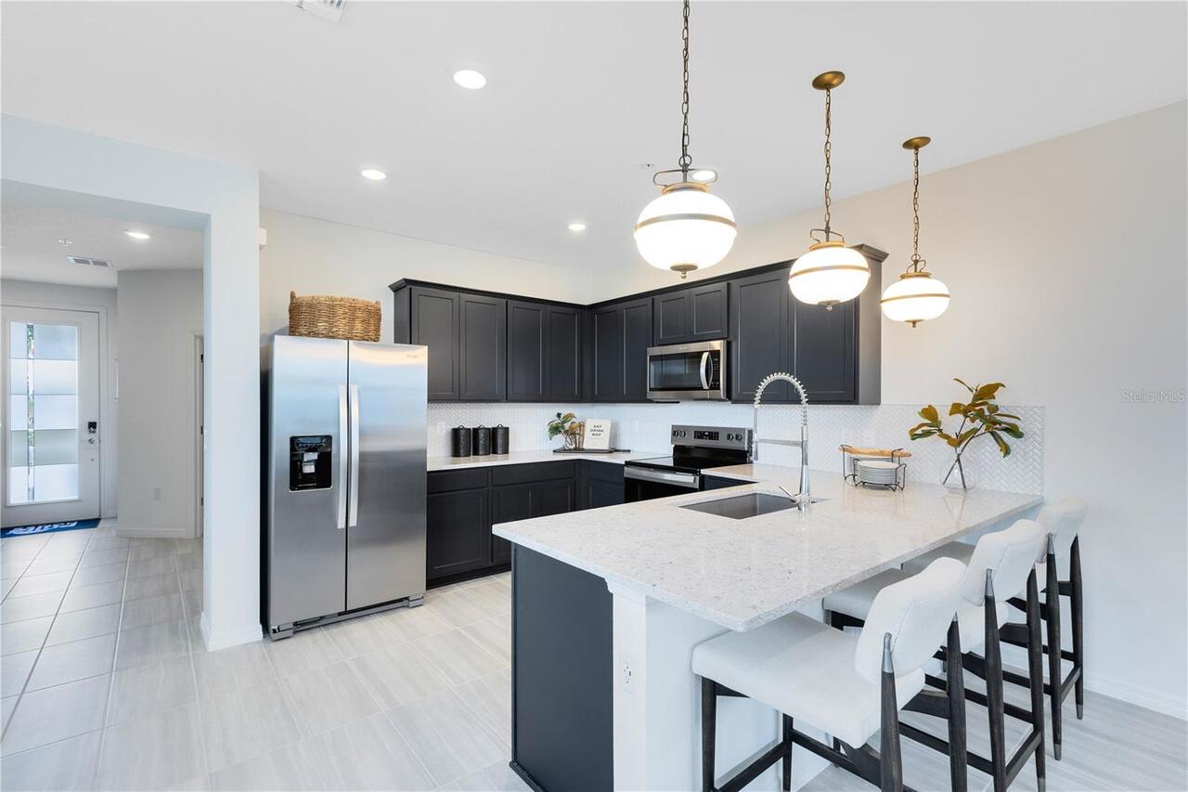
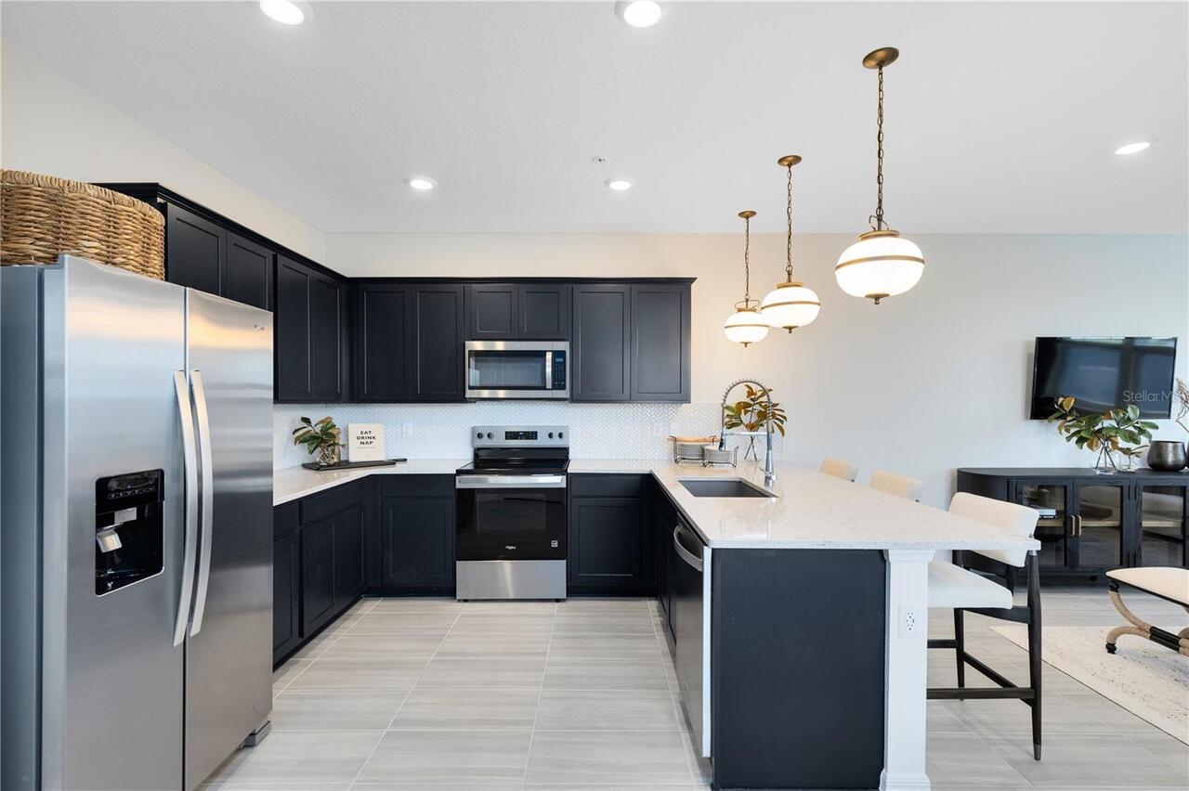
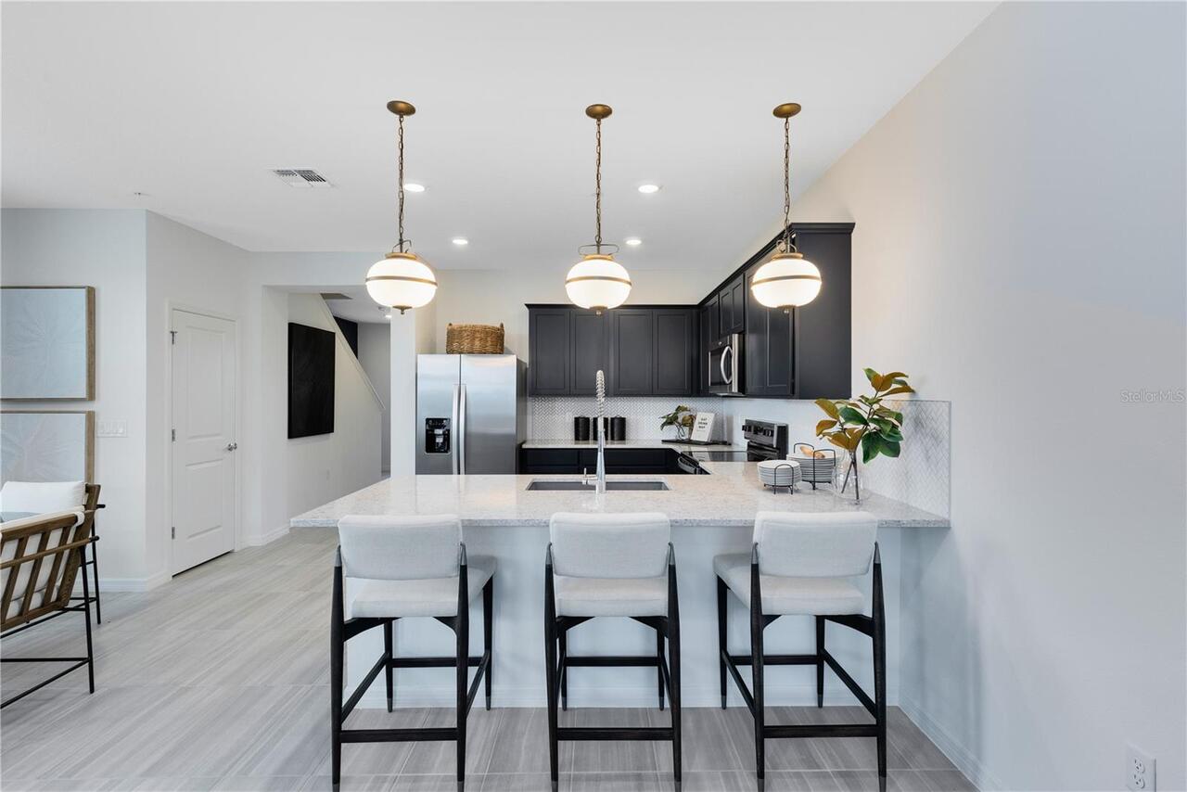
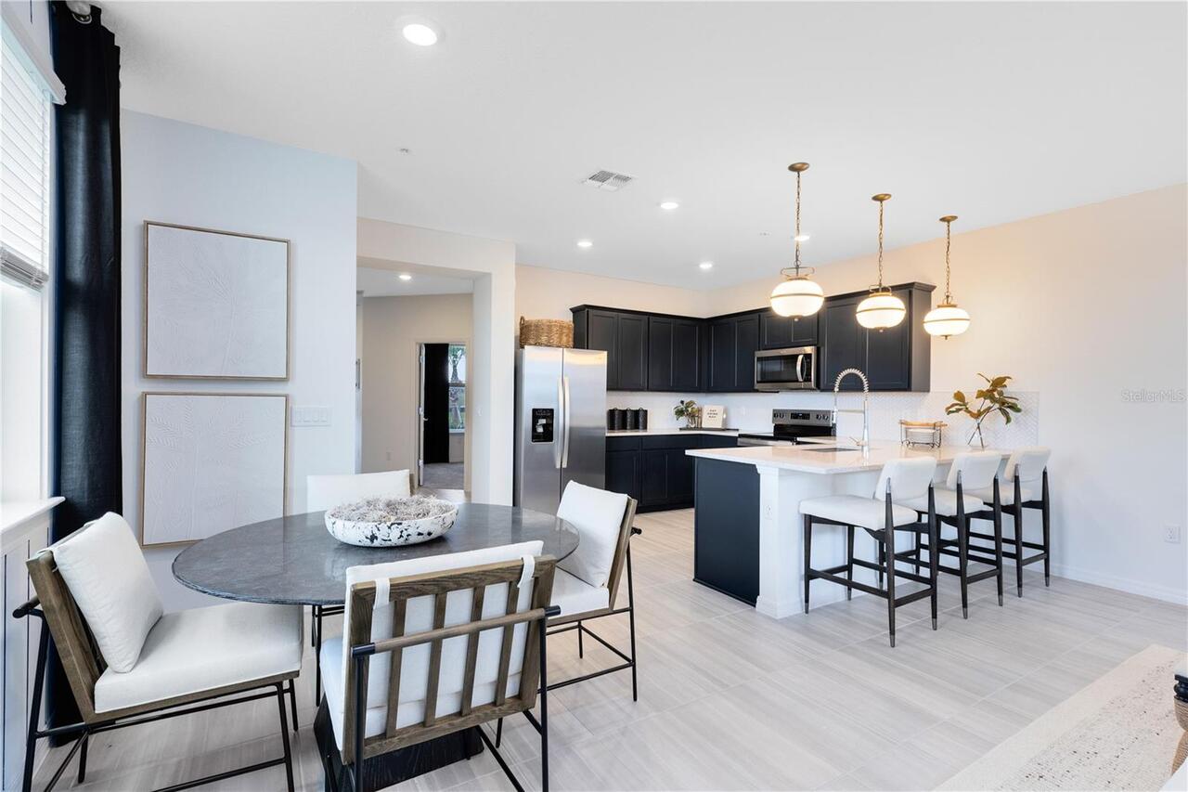
Dishwasher, Disposal, Electric Water Heater, Microwave, Range
Approval Process
Please see HOA documents for details.
Association Amenities
Clubhouse, Fitness Center, Pickleball Court(s), Pool, Recreation Facilities, Tennis Court(s)
Association Approval Required YN
1
Association Email
derek@yellowbirdoutdoor.com
Association Fee Frequency
Monthly
Association Fee Includes
Internet, Maintenance, Management, Other, Pest Control, Recreational Facilities
Association Fee Requirement
Required
Builder License Number
CGC1516628
Building Area Source
Builder
Building Area Total Srch SqM
171.59
Building Area Units
Square Feet
Calculated List Price By Calculated SqFt
264.32
Community Features
Clubhouse, Fitness Center, Playground, Pool, Tennis Court(s), Street Lights
Construction Materials
HardiPlank Type, Frame
Cumulative Days On Market
2
Disaster Mitigation
Above Flood Plain, Fire Resistant Exterior, Fire/Smoke Detection Integration
Expected Closing Date
2026-11-30T00:00:00.000
Exterior Features
Lighting, Sidewalk, Sliding Doors
Flooring
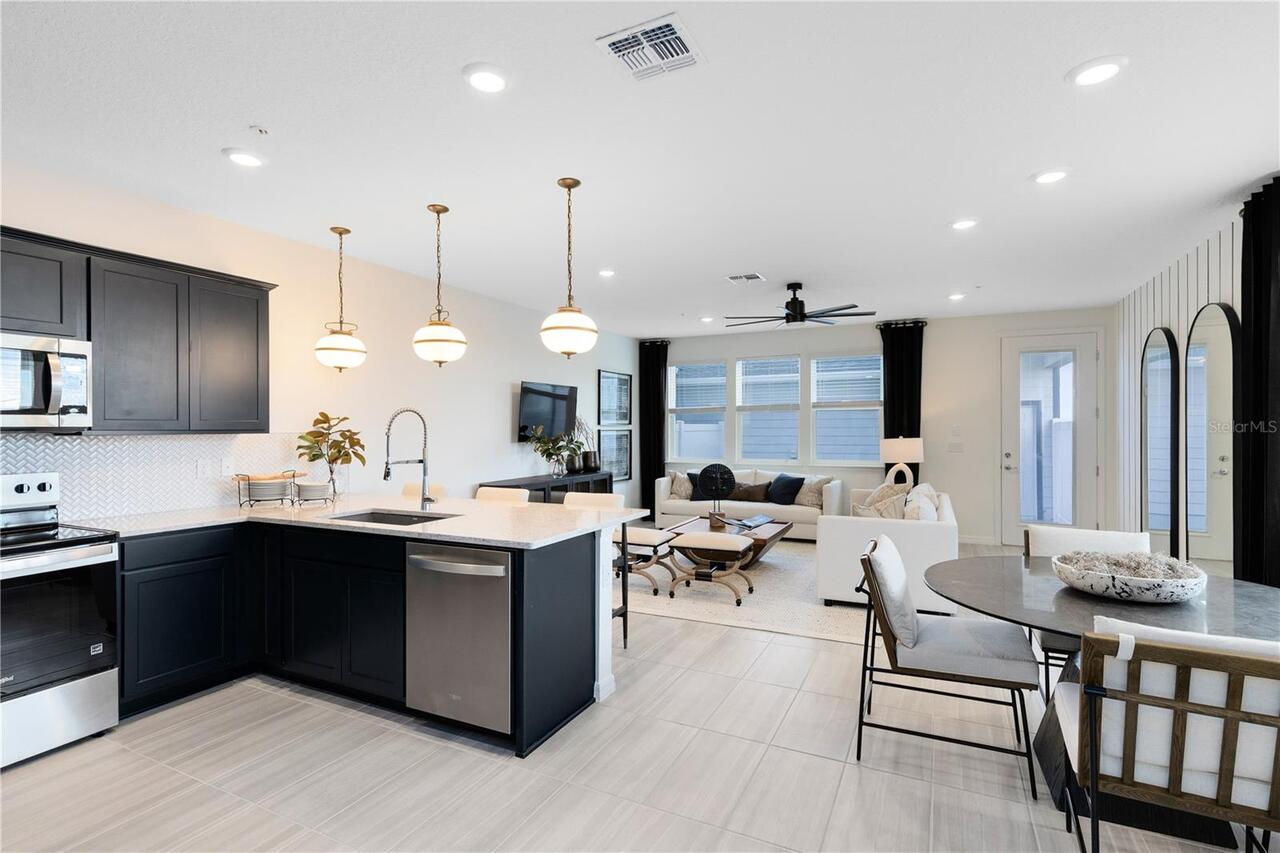
Carpet, Luxury Vinyl, Tile
Green Energy Efficient
HVAC, Insulation, Lighting, Roof, Thermostat, Water Heater, Windows
Green Landscaping
Fl. Friendly/Native Landscape
Green Water Conservation
Drip Irrigation, Irrig. System-Drip/Microheads
Heating
Central, Electric, Heat Pump
Interior Features
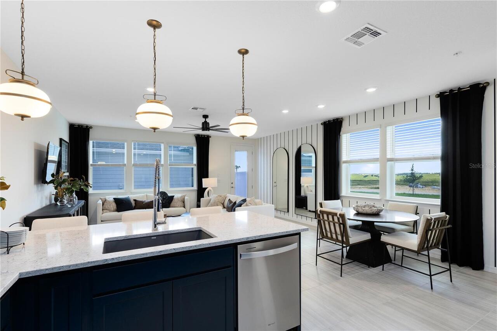
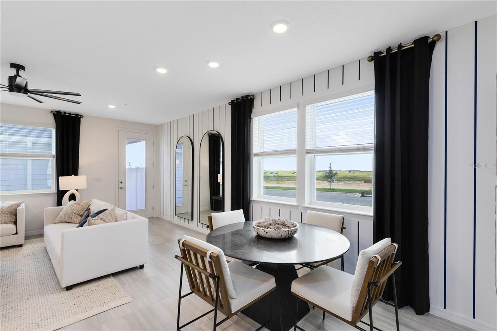
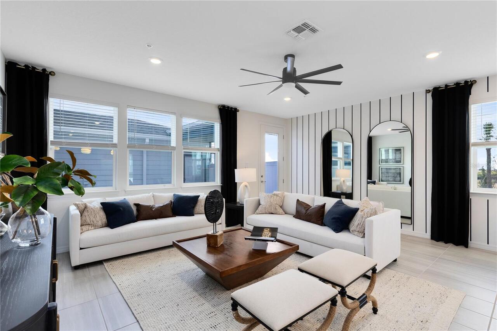
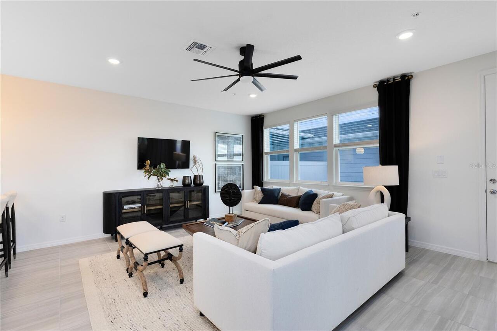
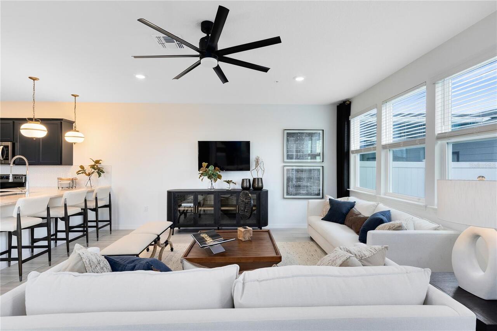
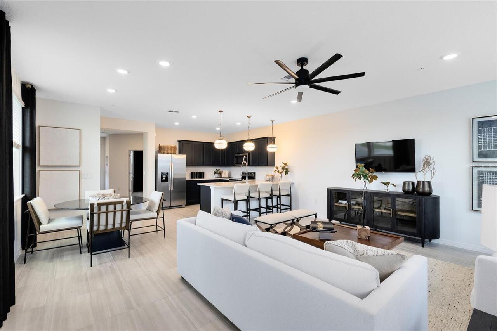
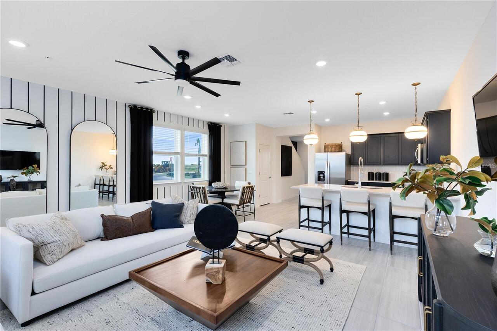
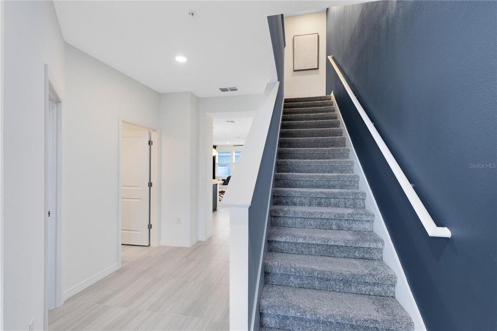
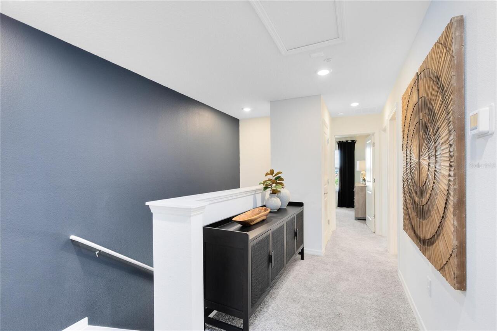
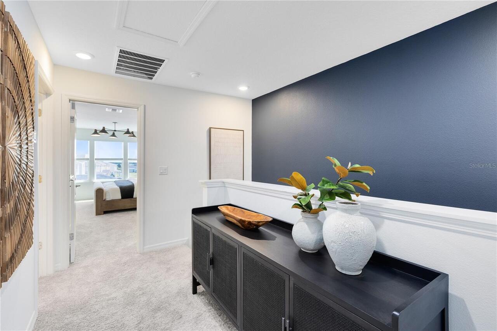
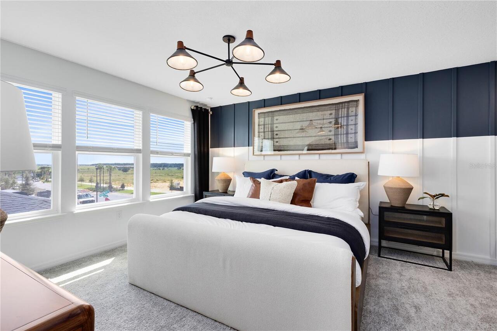
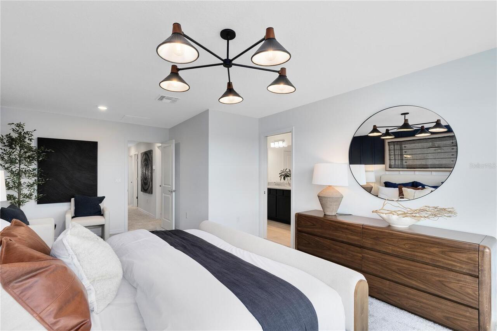
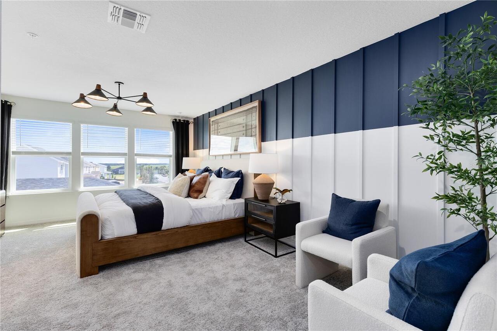
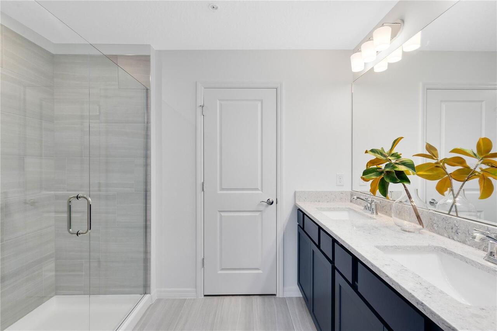
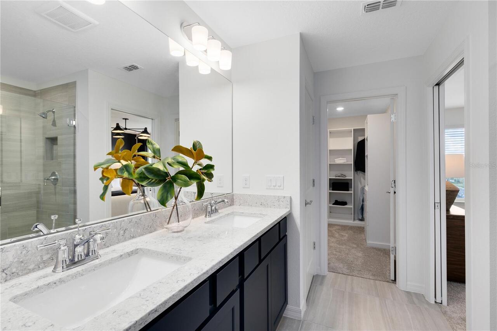
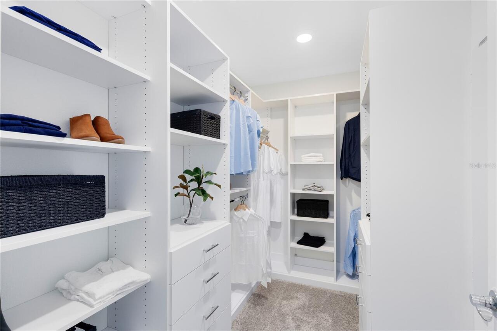
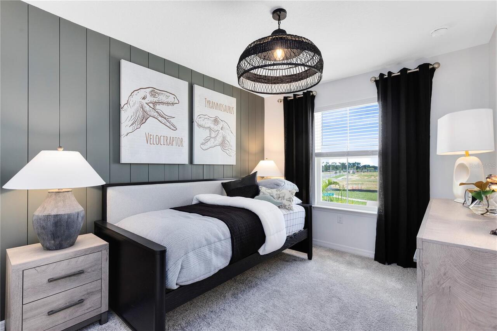
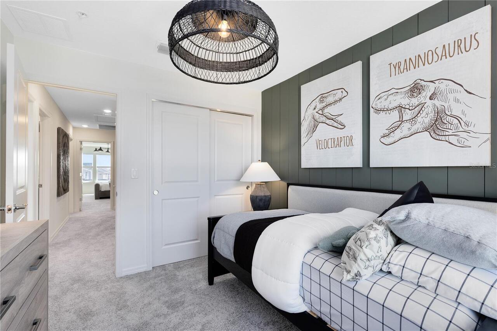
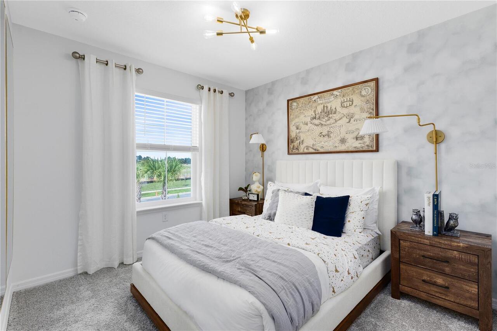
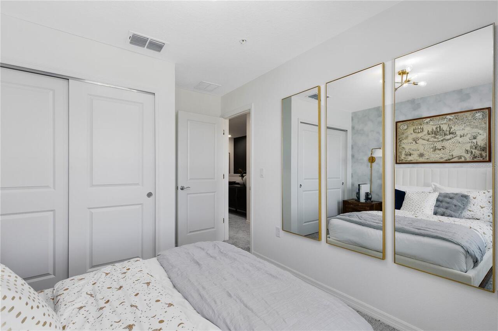
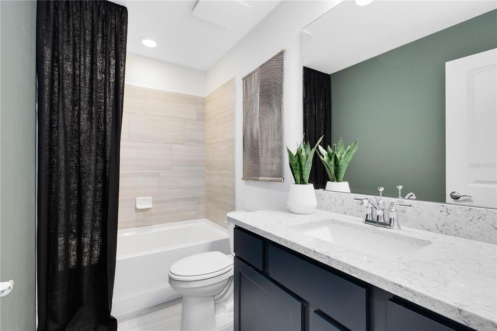
Eat-in Kitchen, Kitchen/Family Room Combo, Open Floorplan, Other, Pest Guard System, PrimaryBedroom Upstairs, Split Bedroom, Stone Counters, Thermostat, Walk-In Closet(s)
Internet Address Display YN
true
Internet Automated Valuation Display YN
true
Internet Consumer Comment YN
true
Internet Entire Listing Display YN
true
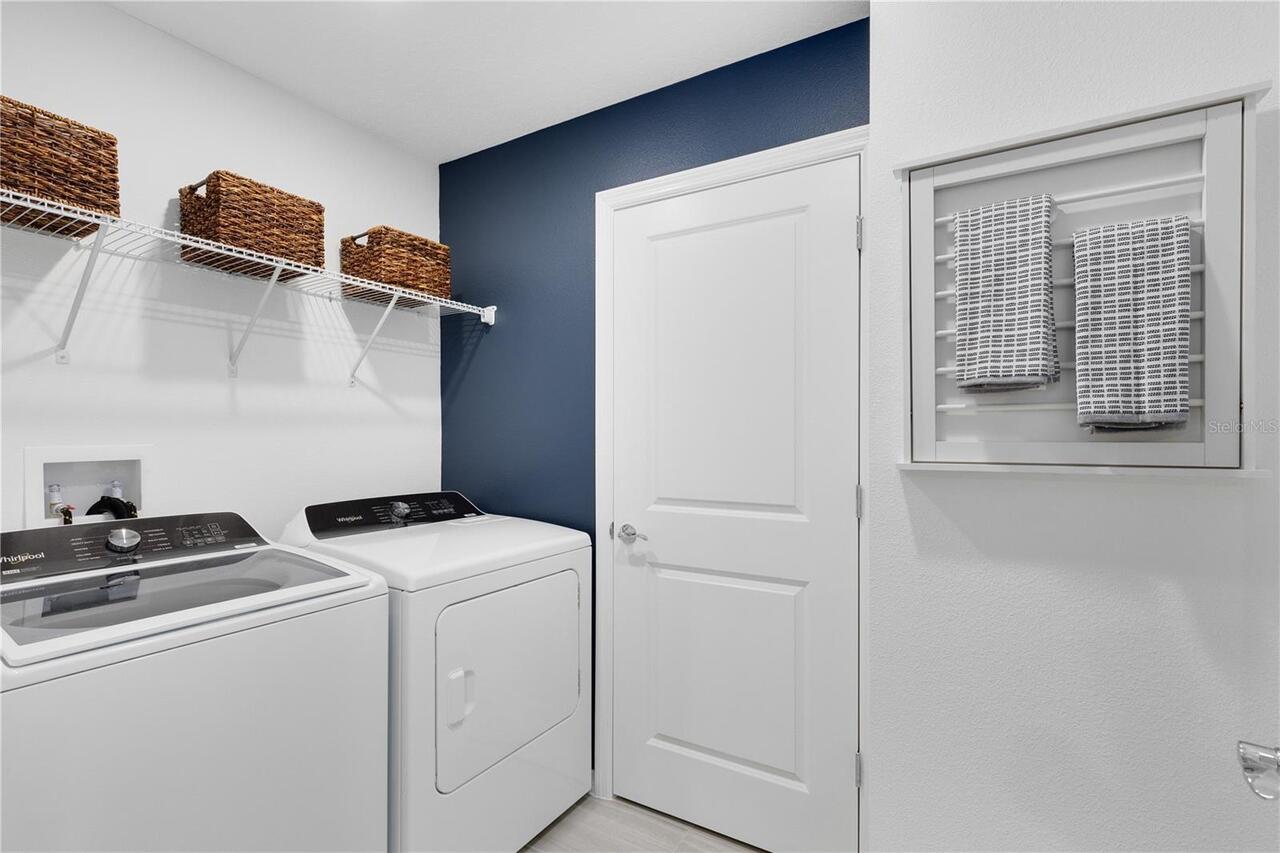
Laundry Features
Inside, Laundry Room, Upper Level
Living Area Source
Builder
Living Area Units
Square Feet
Lot Features
Cleared, Landscaped, Sidewalk, Paved
Lot Size Dimensions
20x121
Lot Size Square Meters
225
Modification Timestamp
2026-07-27T02:55:09.351Z
Other Equipment
Irrigation Equipment
Parcel Number
30-23-27-8145-07-160
Patio And Porch Features
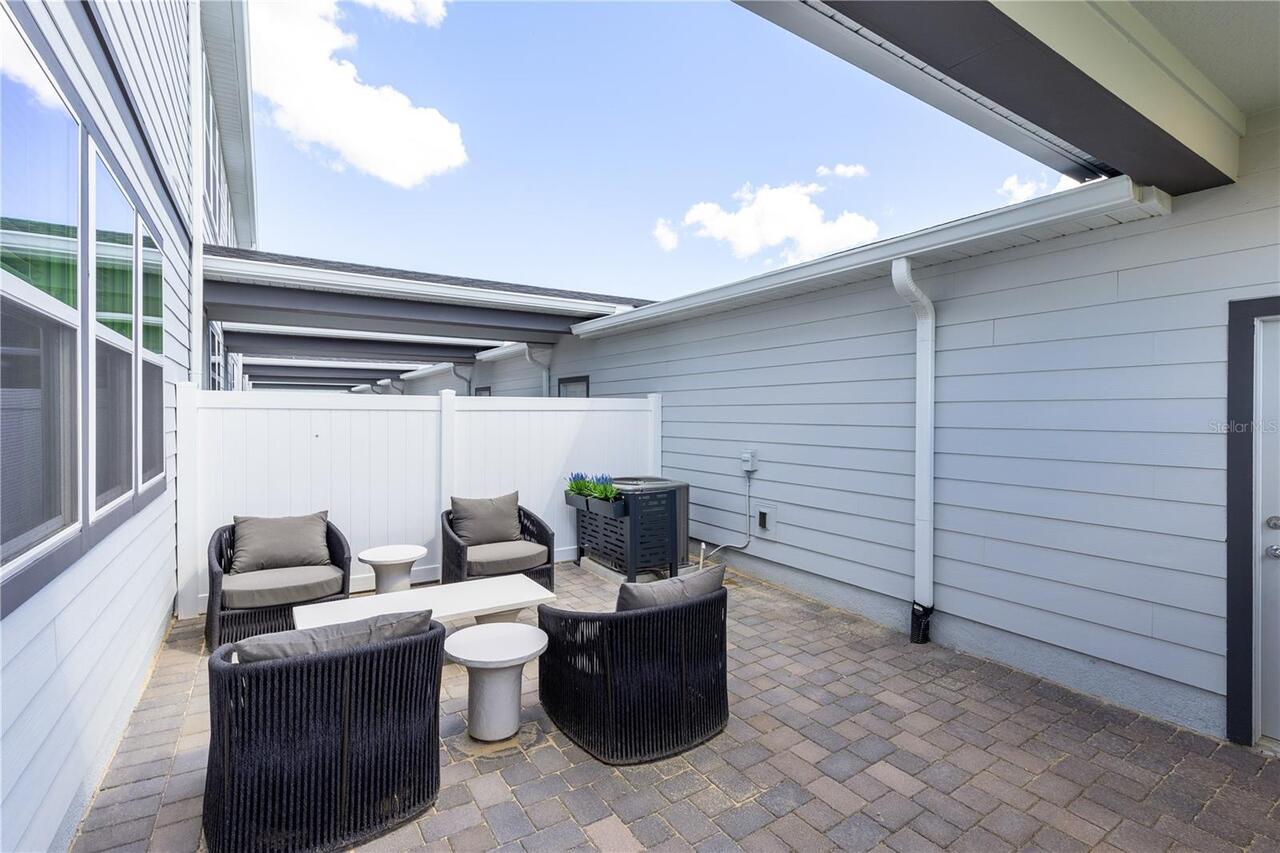
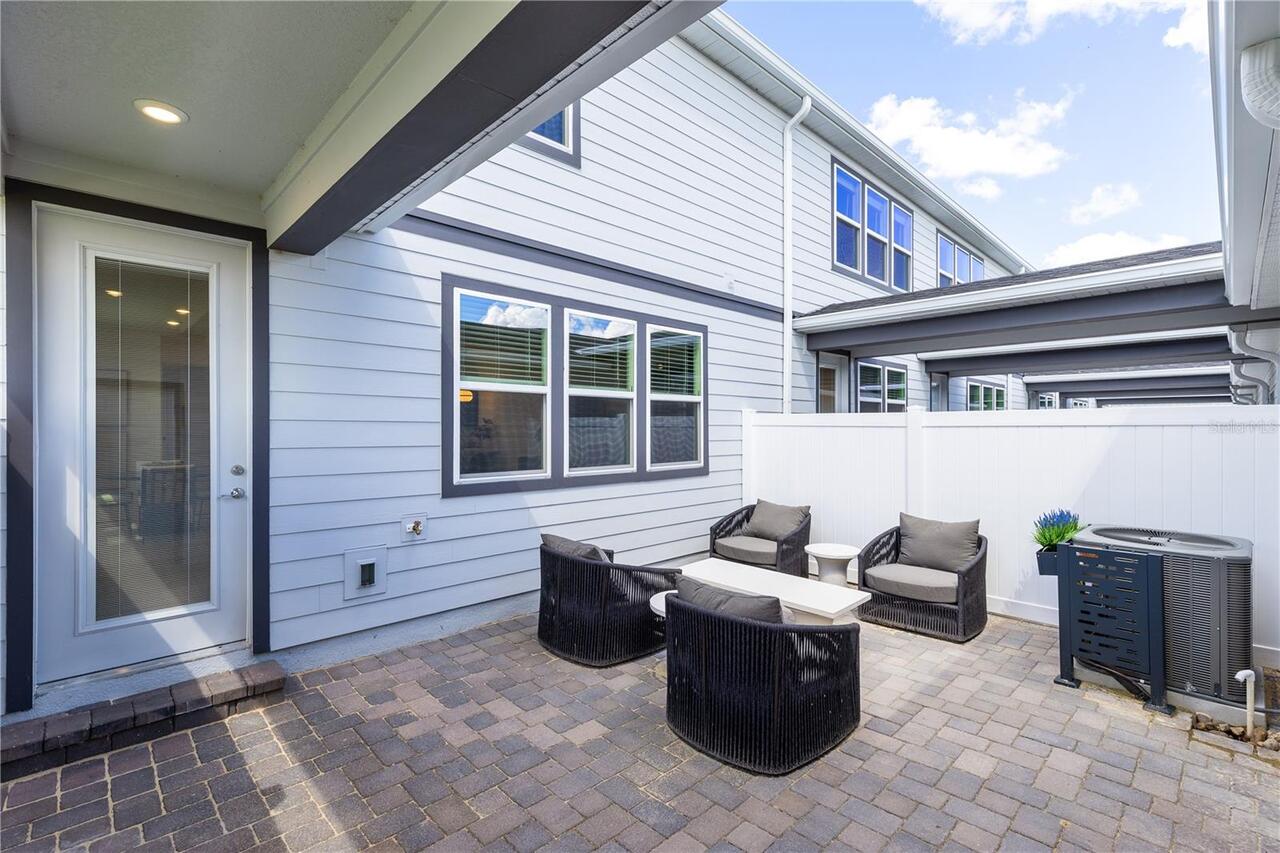
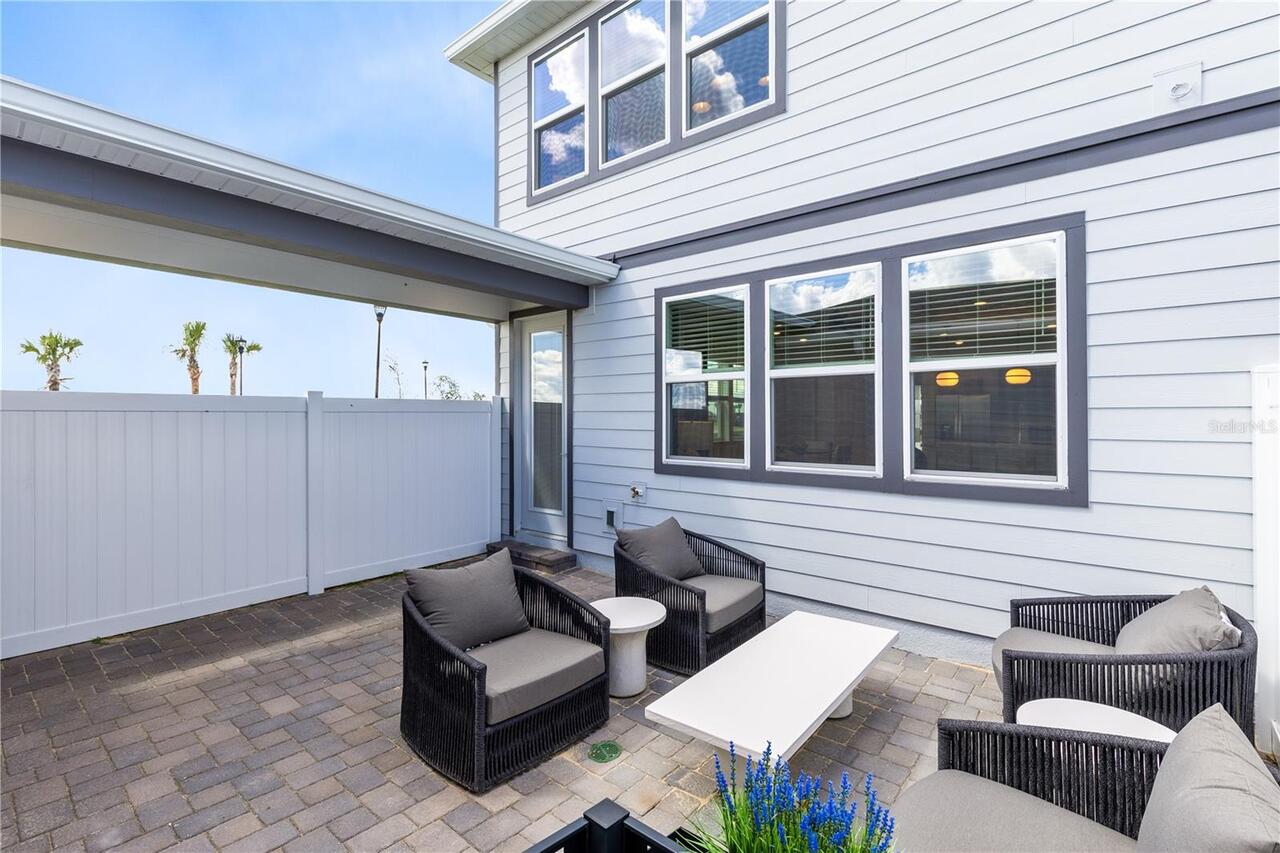
Other, Patio
Pet Restrictions
Please see HOA documents for details.
Projected Completion Date
2026-10-01T00:00:00.000
Property Attached YN
false
Property Condition
Under Construction
Purchase Contract Date
2026-07-24
RATIO Current Price By Calculated SqFt
264.32
Realtor Info
Brochure Available, Floor Plan Available, See Attachments
Road Responsibility
Public Maintained Road
Security Features
Smoke Detector(s)
Showing Requirements
See Remarks
Status Change Timestamp
2026-07-27T02:54:08.000Z
Tax Legal Description
SILVERLEAF OAKS AT HAMLIN PHASE 3B 119/1 LOT 716
Tax Other Annual Assessment Amount
1060
Total Acreage
0 to less than 1/4
Universal Property Id
US-12095-N-302327814507160-R-N
Unparsed Address
6373 ARGENT WOOD DRIVE
Utilities
BB/HS Internet Available, Cable Available, Electricity Connected, Phone Available, Public, Sewer Connected, Underground Utilities, Water Connected
Vegetation
Trees/Landscaped
Window Features
Double Pane Windows, Insulated Windows, Low-Emissivity Windows