407-990-2746
Menu

8133 Nevis Run, Bradenton, FL

NEXT
PREV
$1,649,000

($458/sqft)

List Status: Active
8133 Nevis Run
Bradenton, FL 34202


4 beds
4 baths
3604 living sqft
Top Features
  • View: Water, Pool
  • Subdivision: Isles At Lakewood Ranch
  • Built in  2024
  • Single Family Residence
Description
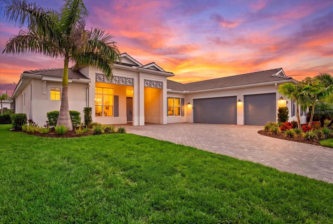
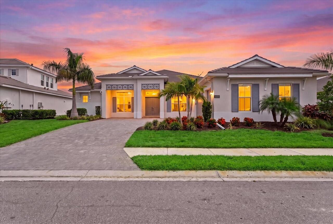
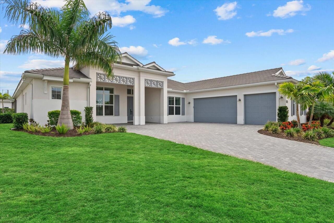
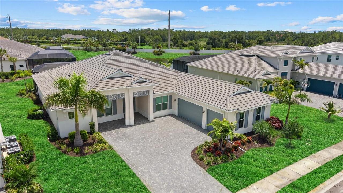
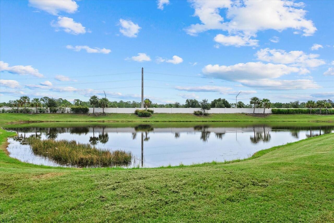
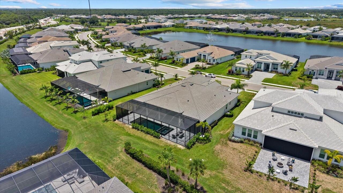
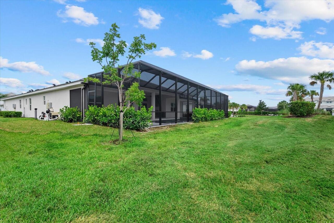
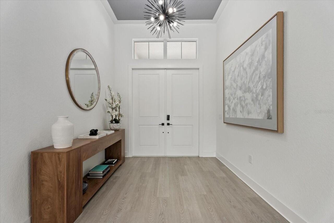
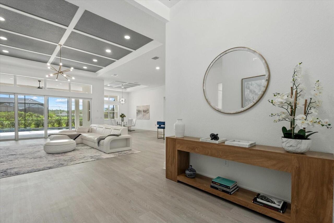
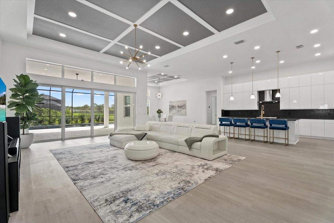
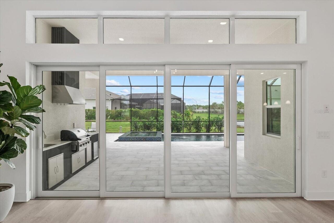
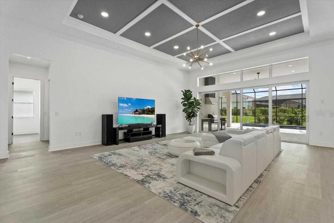
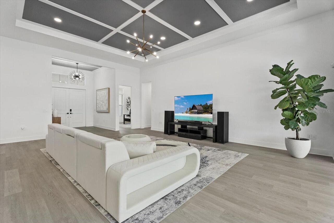
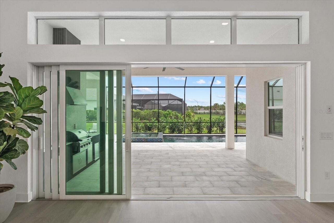
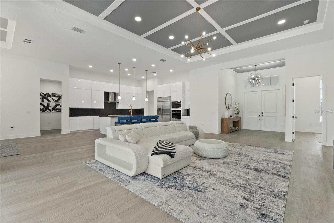
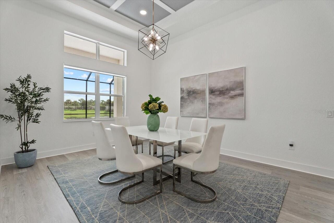
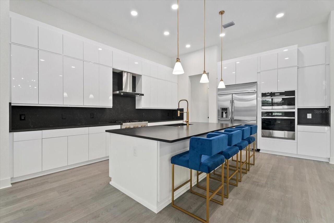
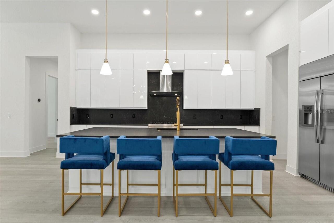
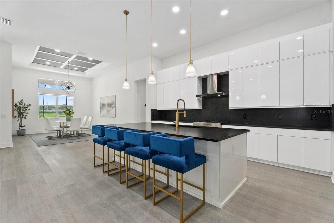
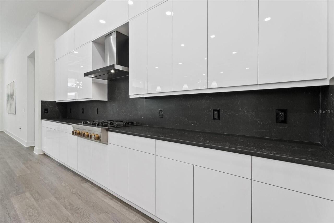
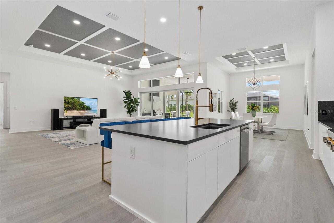
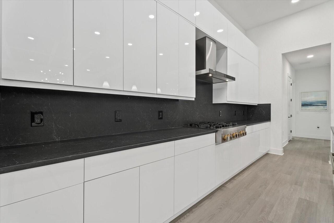
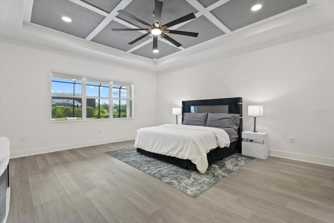
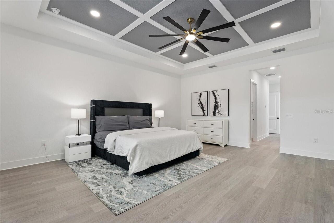
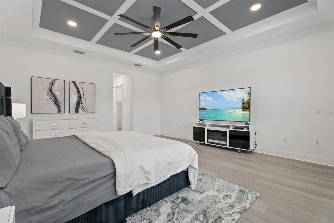
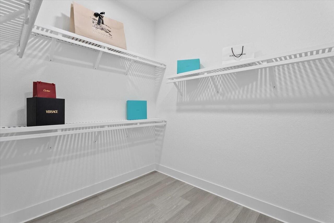
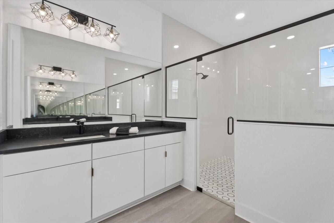
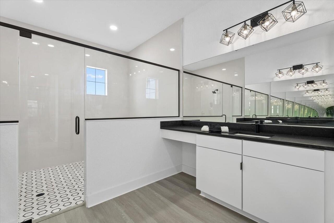
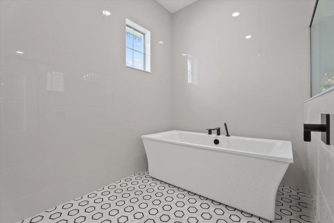
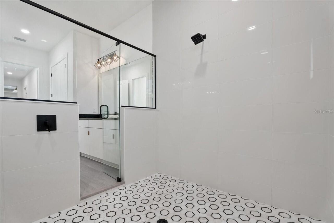
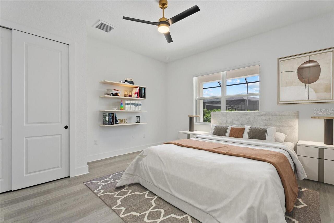
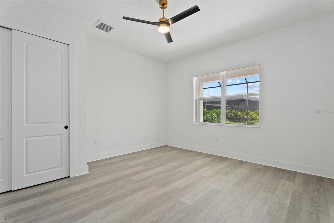
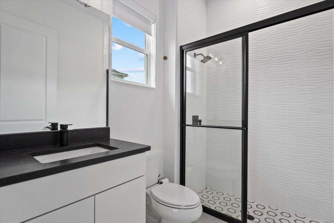
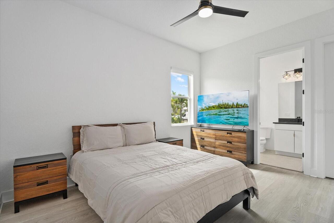
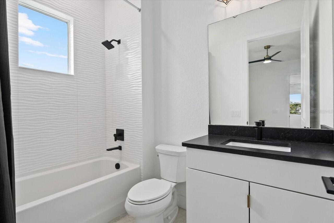
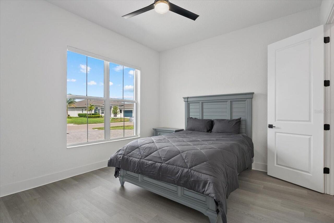
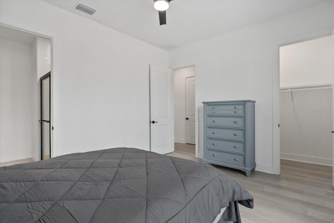
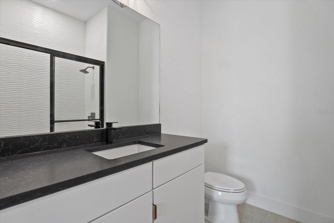
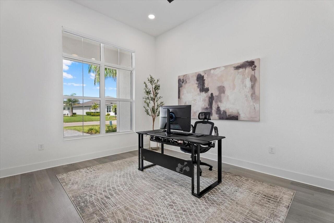
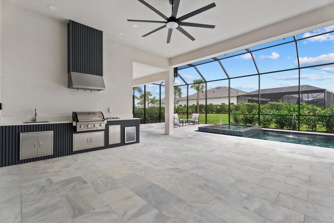
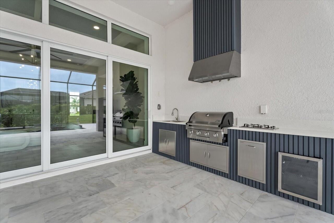
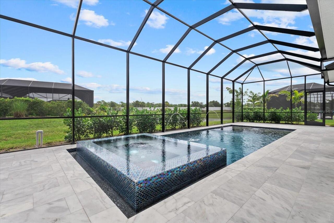
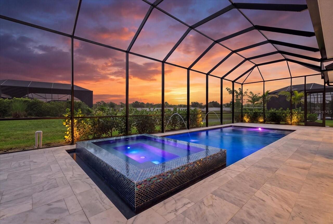
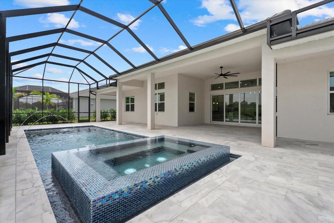
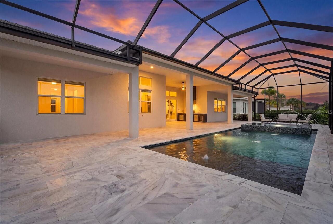
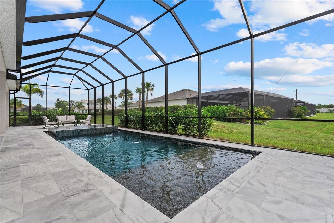
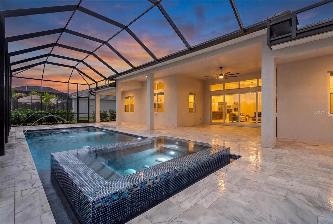
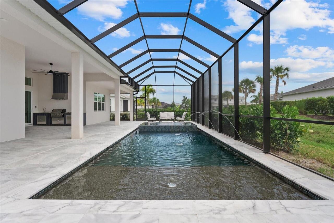
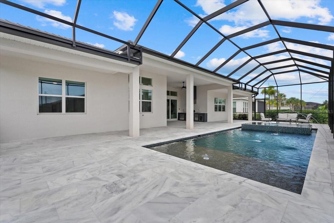
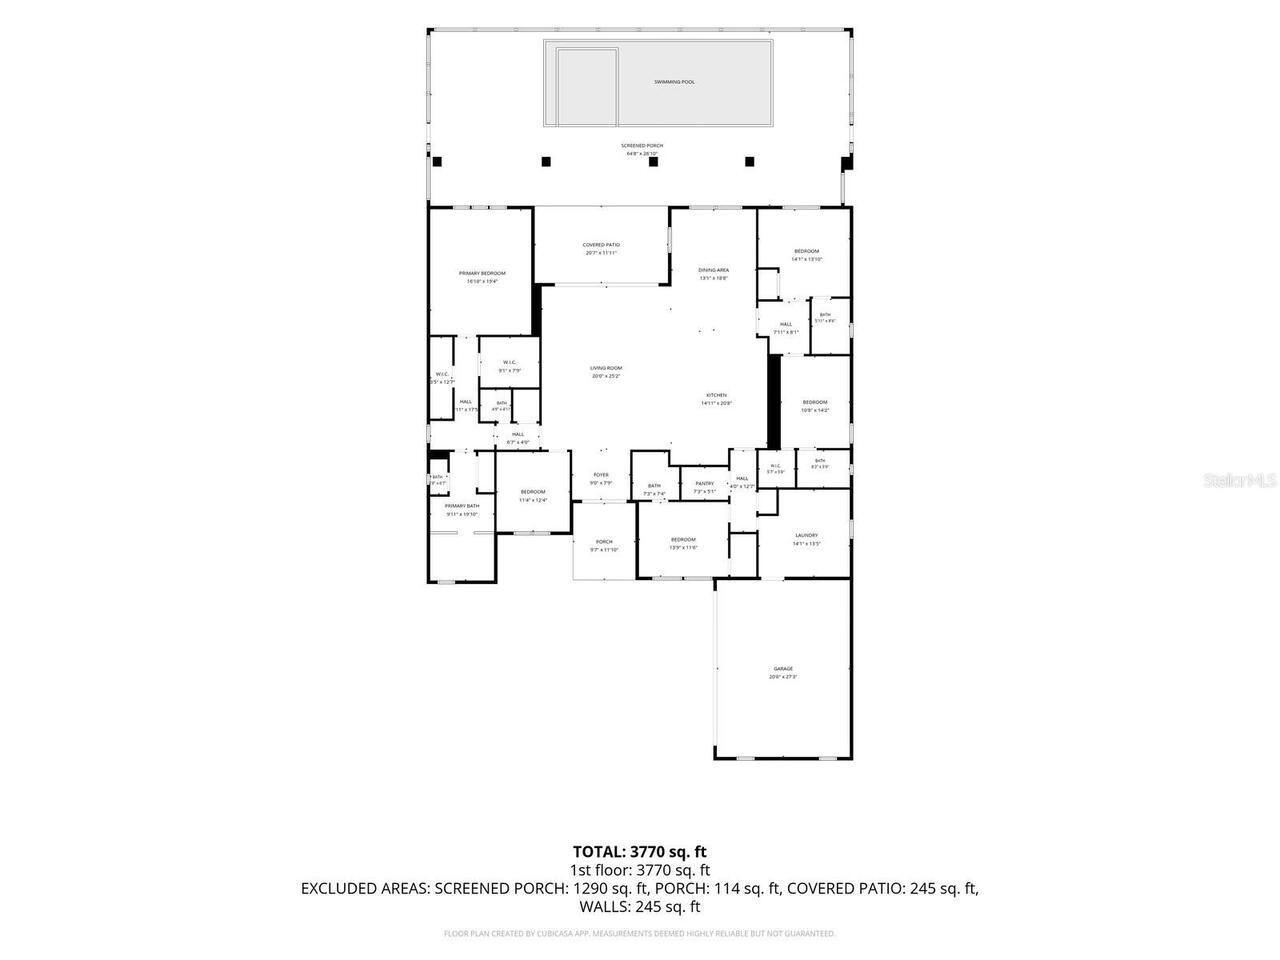
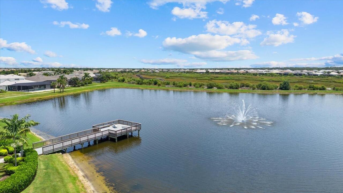
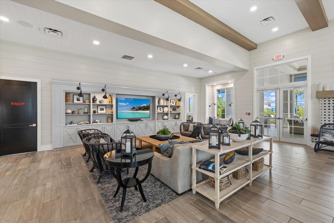
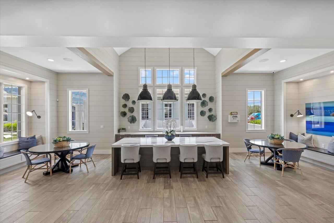
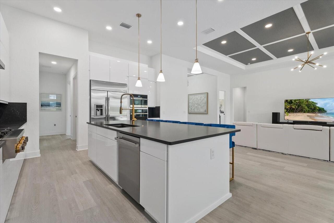
Virtually Staged. Begin each day with tranquil pond views and spectacular Florida sunrises from this exceptional Toll Brothers Island-inspired luxury residence. Built on the highly sought-after Maxwell floor plan, this beautifully appointed Toll Brothers home offers four bedrooms, four-and-a-half bathrooms, a private study, and more than $350,000 in luxury upgrades, highlighted by a custom pool, luxurious spa, premium marble deck, and fully equipped outdoor kitchen creating a residence that is truly move-in ready. Inside, soaring 12-foot coffered ceilings, oversized expansive windows, and a thoughtfully designed open floor plan fill the home with natural light while creating an effortless flow for both everyday living and elegant entertaining. The gourmet kitchen is beautifully appointed with contemporary cabinetry, an oversized premium quartz island, quartz countertops and backsplash and a full suite of JennAir Professional appliances. The adjoining great room and dining area transition seamlessly to the outdoor living spaces, delivering exceptional indoor-outdoor living. Privately situated, the owner's suite is a true spa-inspired retreat featuring dual custom walk-in closets, a freestanding soaking tub, an oversized walk-in shower, and designer tile finishes. Each additional bedroom includes its own ensuite bath, while the thoughtfully designed split-bedroom floor plan provides exceptional privacy and comfort for family and guests. Designed to embrace Florida's coveted outdoor lifestyle, the expanded covered lanai spans the entire rear of the home and captures peaceful pond views, creating an exceptional setting for relaxing or entertaining. Recent upgrades include a custom-designed pool and luxurious spa surrounded by an expansive premium marble deck, creating a private resort-style retreat. A new fully equipped outdoor kitchen with a built-in grill, cooktop, refrigerator, and sink makes outdoor dining and entertaining effortless while overlooking the tranquil w
Property Details
Property Features
Property Sub Type
Single Family Residence
View
Water, Pool
Pool
Screen Enclosure, Heated, Tile, In Ground, Salt Water
County
Manatee
Subdivision
ISLES AT LAKEWOOD RANCH
Additional Information
Additional Lease Restrictions
Approval for renters only-see HOA docs for additional information. See HOA docs for additional information
Additional Parcels YN
false
Additional Rooms
Den/Library/Office, Formal Dining Room Separate, Formal Living Room Separate
Appliances
Built-In Oven, Cooktop, Dishwasher, Disposal, Dryer, Exhaust Fan, Freezer, Ice Maker, Microwave, Range Hood, Refrigerator, Tankless Water Heater, Washer
Approval Process
See HOA docs for additional information
Architectural Style
Coastal, Florida
Association Amenities
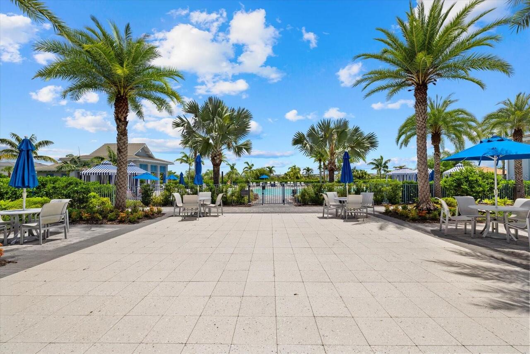
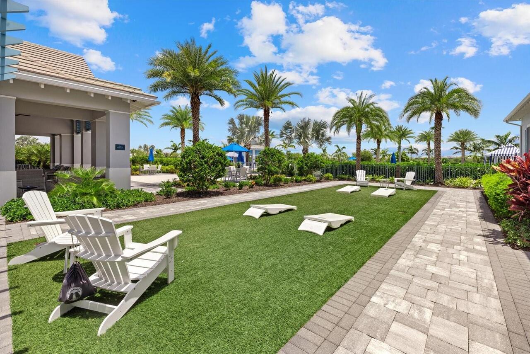
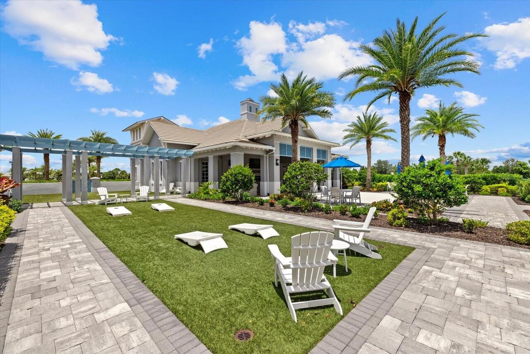
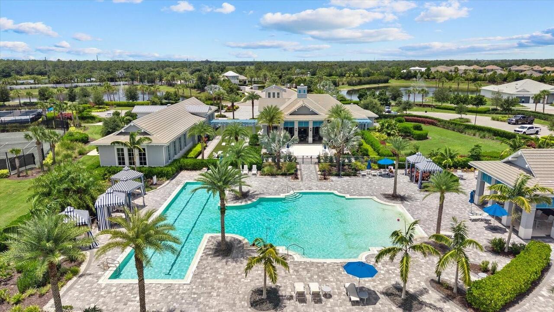
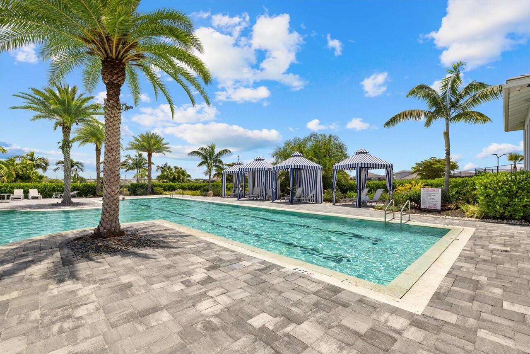
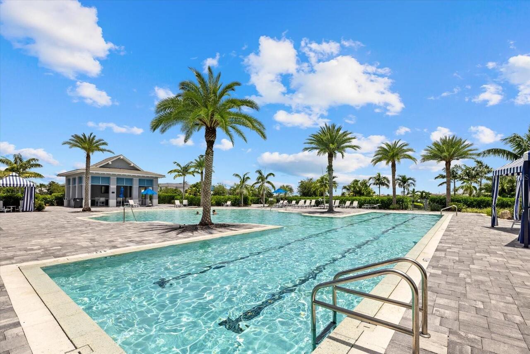
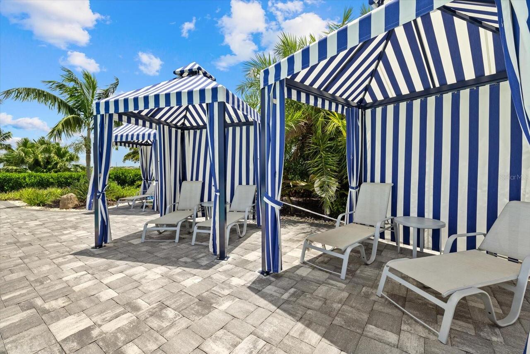
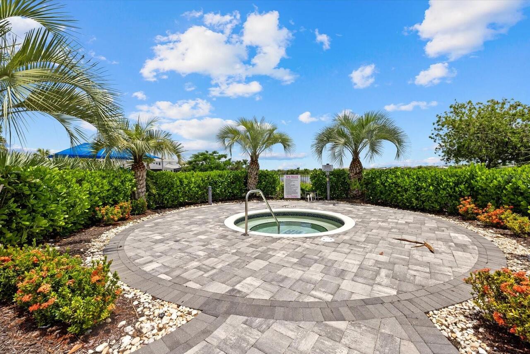
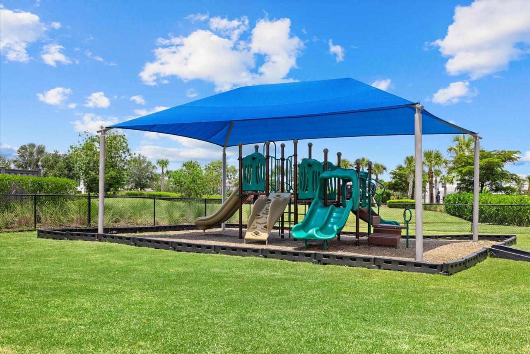
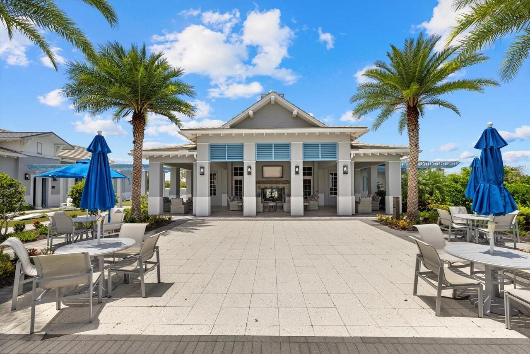
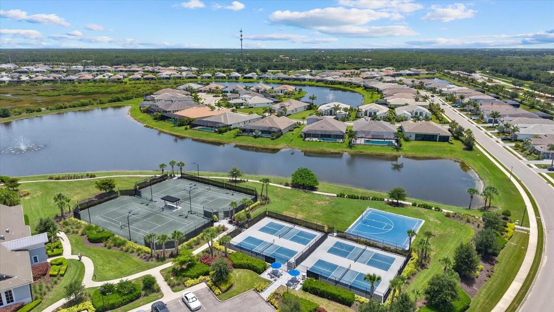
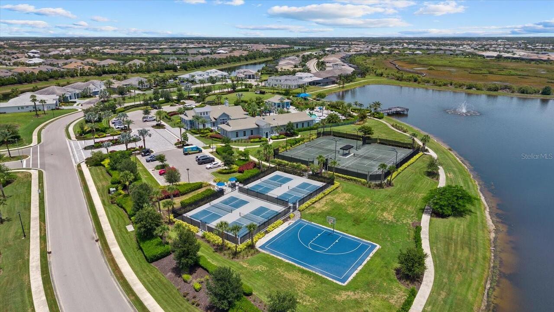
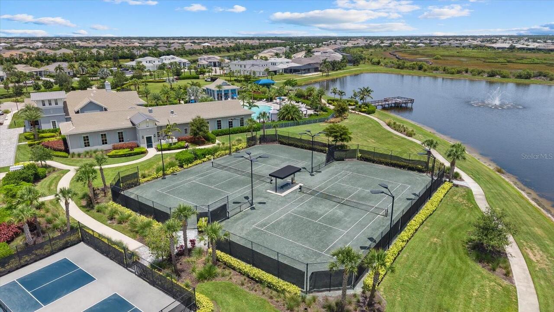
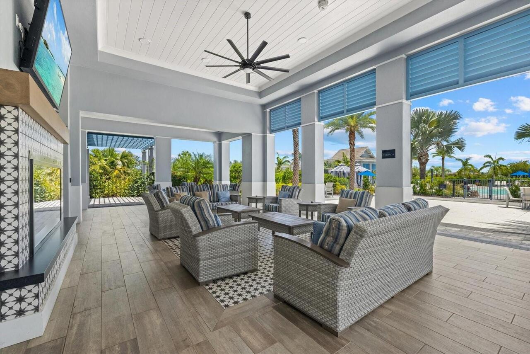
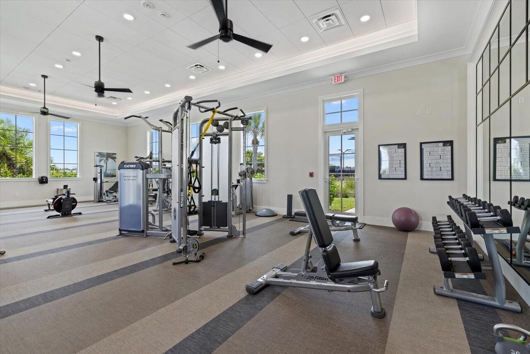
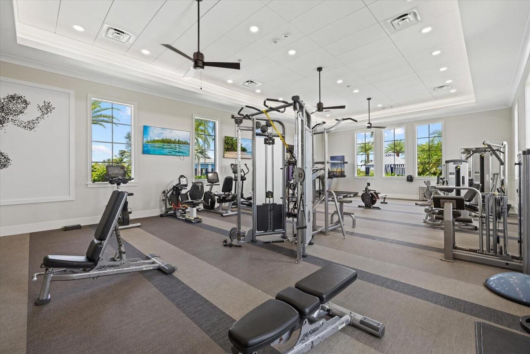
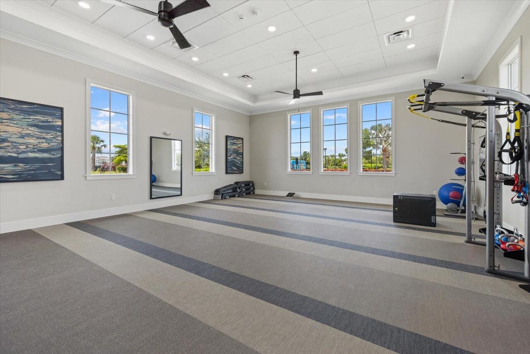
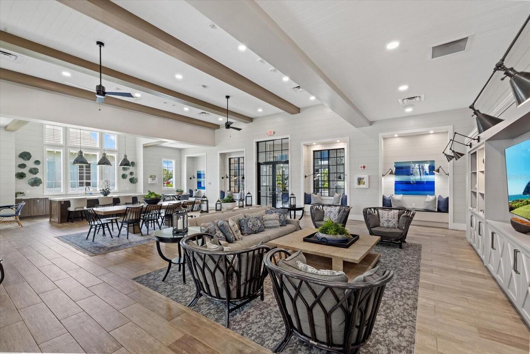
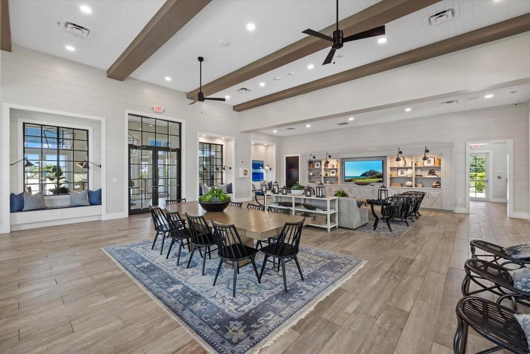
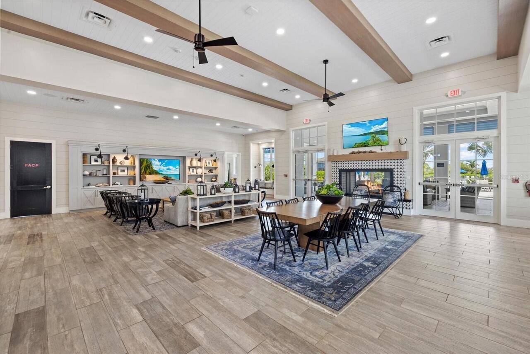
Basketball Court, Clubhouse, Fitness Center, Gated, Pickleball Court(s), Playground, Pool, Spa/Hot Tub, Tennis Court(s), Trail(s)
Association Approval Required YN
1
Association Email
patricia.velazquez@fsresidential.com
Association Fee
1906
Association Fee Frequency
Quarterly
Association Fee Includes
Pool, Maintenance Structure, Maintenance Grounds, Management, Private Road, Security
Association Fee Requirement
Required
Association URL
www.fsresidential.com
Association YN
true
Attached Garage YN
true
Available For Lease YN
1
Bathrooms Total Integer
5
Builder Model
Maxwell
Builder Name
Toll Brothers
Building Area Source
Public Records
Building Area Total
5257
Building Area Total Srch SqM
488.39
Building Area Units
Square Feet
CDDYN
1
Calculated List Price By Calculated SqFt
457.55
Carport YN
false
Community Features
Clubhouse, Community Mailbox, Dog Park, Fitness Center, Gated Community - Guard, Golf Carts OK, Irrigation-Reclaimed Water, Playground, Pool, Sidewalks
Construction Materials
Block, Stucco
Cooling
Central Air
Country
US
Cumulative Days On Market
38
Current Price
1649000.00
Direction Faces
West
Elementary School
Robert E Willis Elementary
Exterior Features
Outdoor Grill, Outdoor Kitchen, Private Yard, Sidewalk, Sliding Doors
Fireplace YN
false
Flood Zone Code
x
Flood Zone Date
2014-03-17
Flooring
Luxury Vinyl, Tile
Foundation Details
Slab
Furnished
Unfurnished
Garage Spaces
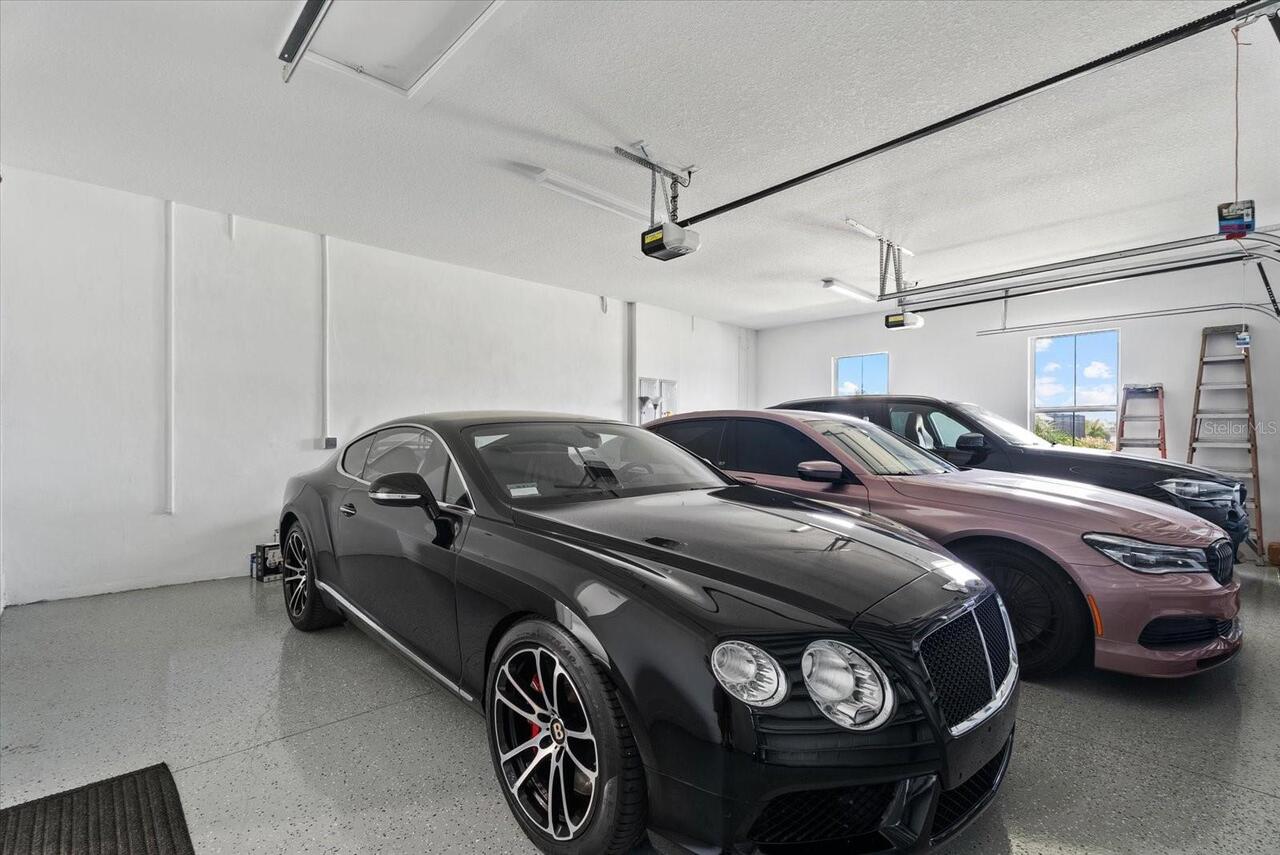
3
Garage YN
true
Heating
Heat Pump, Natural Gas
High School
Lakewood Ranch High
Home Warranty YN
false
Homestead YN
1
Interior Features
Ceiling Fans(s), Coffered Ceiling(s), Eat-in Kitchen, High Ceilings, In Wall Pest System, Open Floorplan, Primary Bedroom Main Floor, Solid Surface Counters, Thermostat, Tray Ceiling(s), Walk-In Closet(s), Window Treatments
Internet Address Display YN
true
Internet Automated Valuation Display YN
true
Internet Consumer Comment YN
true
Internet Entire Listing Display YN
true
Laundry Features
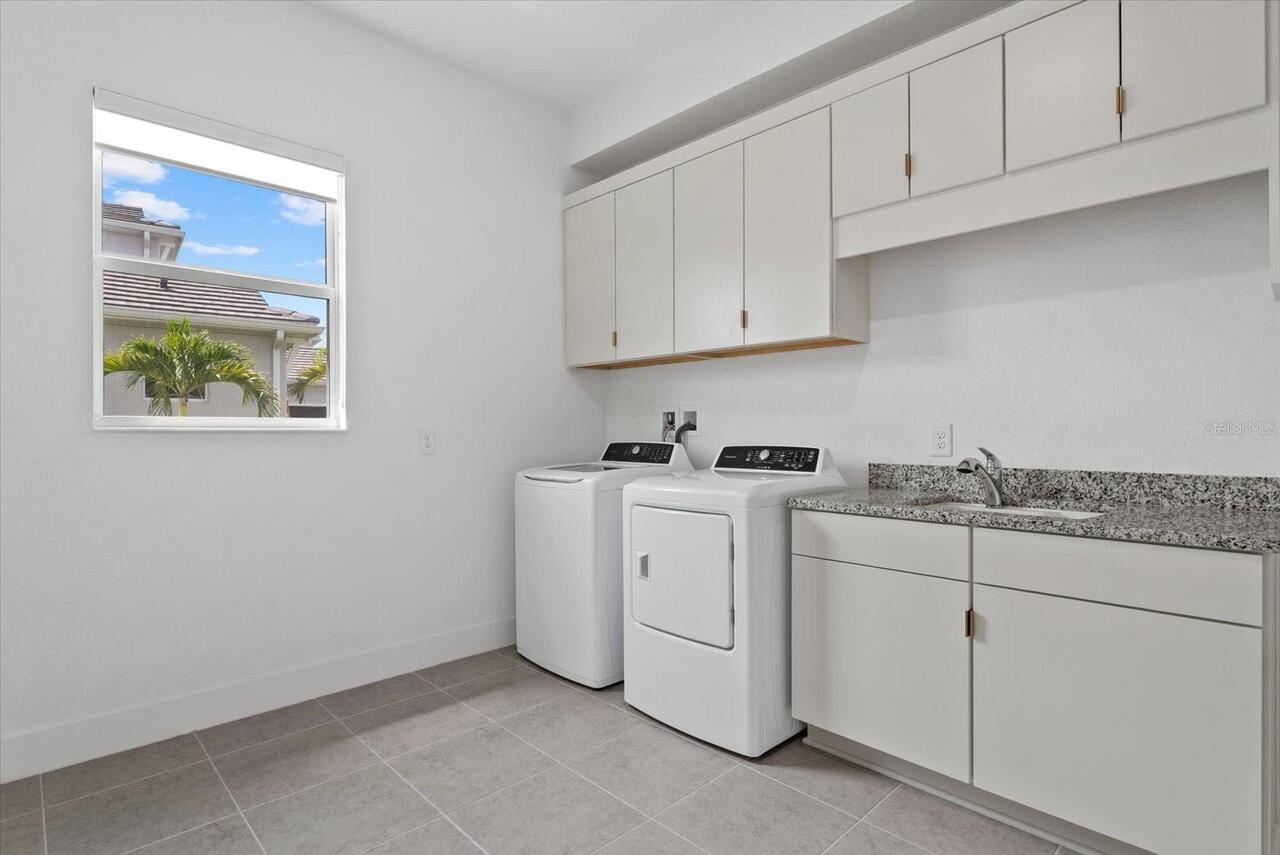
Inside, Laundry Room
Lease Restrictions YN
1
Levels
One
List AOR
Sarasota - Manatee
Living Area Meters
334.82
Living Area Source
Public Records
Living Area Units
Square Feet
Lot Features
Landscaped, Level, Sidewalk, Paved
Lot Size Acres
0.31
Lot Size Square Feet
13918
Lot Size Square Meters
1293
Management
On Site Property Manager
Middle Or Junior School
Nolan Middle
Minimum Lease
6 Months
Modification Timestamp
2026-08-23T19:06:30.703Z
Monthly HOA Amount
635.33
New Construction YN
false
Number Of Pets
2
Occupant Type
Owner
Other Equipment
Irrigation Equipment, Private Yard
Other Structures
Outdoor Kitchen
Ownership
Fee Simple
Parcel Number
589018009
Patio And Porch Features
Covered, Front Porch, Patio, Rear Porch, Screened
Pet Restrictions
If more than 2 pets, HOA approval required. Please see HOA docs for additional information.
Pets Allowed
Cats OK, Dogs OK
Pool Dimensions
36X13
Pool Private YN
true
Previous List Price
1675000
Price Change Timestamp
2026-08-11T12:08:43.000Z
Property Condition
Completed
Public Survey Section
18
RATIO Current Price By Calculated SqFt
457.55
Realtor Info
CDD Addendum required, Contract For Deed
Road Responsibility
Private Maintained Road
Road Surface Type
Asphalt
Roof
Membrane, Tile
Room Count
10
SW Subdiv Community Name
The Isles at Lakewood Ranch
Senior Community YN
false
Sewer
Public Sewer
Showing Requirements
Appointment Only, ShowingTime
Spa Features
Heated, In Ground
Spa YN
true
Status Change Timestamp
2026-07-16T11:04:35.000Z
Tax Annual Amount
18166.33
Tax Legal Description
LOT 311, ISLES AT LAKEWOOD RANCH PH II PI #5890.1800/9
Tax Lot
311
Tax Other Annual Assessment Amount
2619
Tax Year
2025
Total Acreage
1/4 to less than 1/2
Total Annual Fees
7624.00
Total Monthly Fees
635.33
Universal Property Id
US-12081-N-589018009-R-N
Unparsed Address
8133 NEVIS RUN
Utilities
Cable Connected, Electricity Connected, Natural Gas Connected, Sewer Connected, Sprinkler Recycled, Underground Utilities, Water Connected
Vegetation
Trees/Landscaped
Water Extras
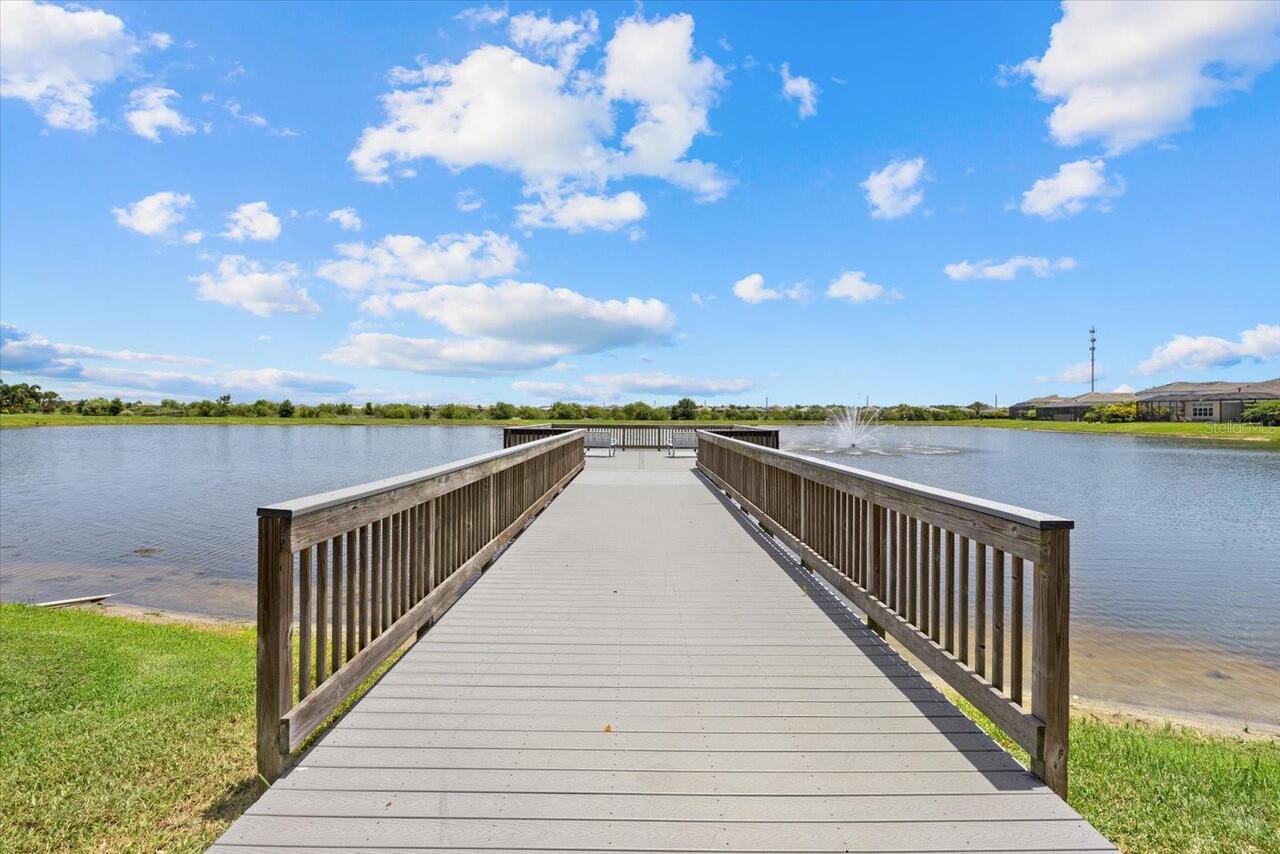
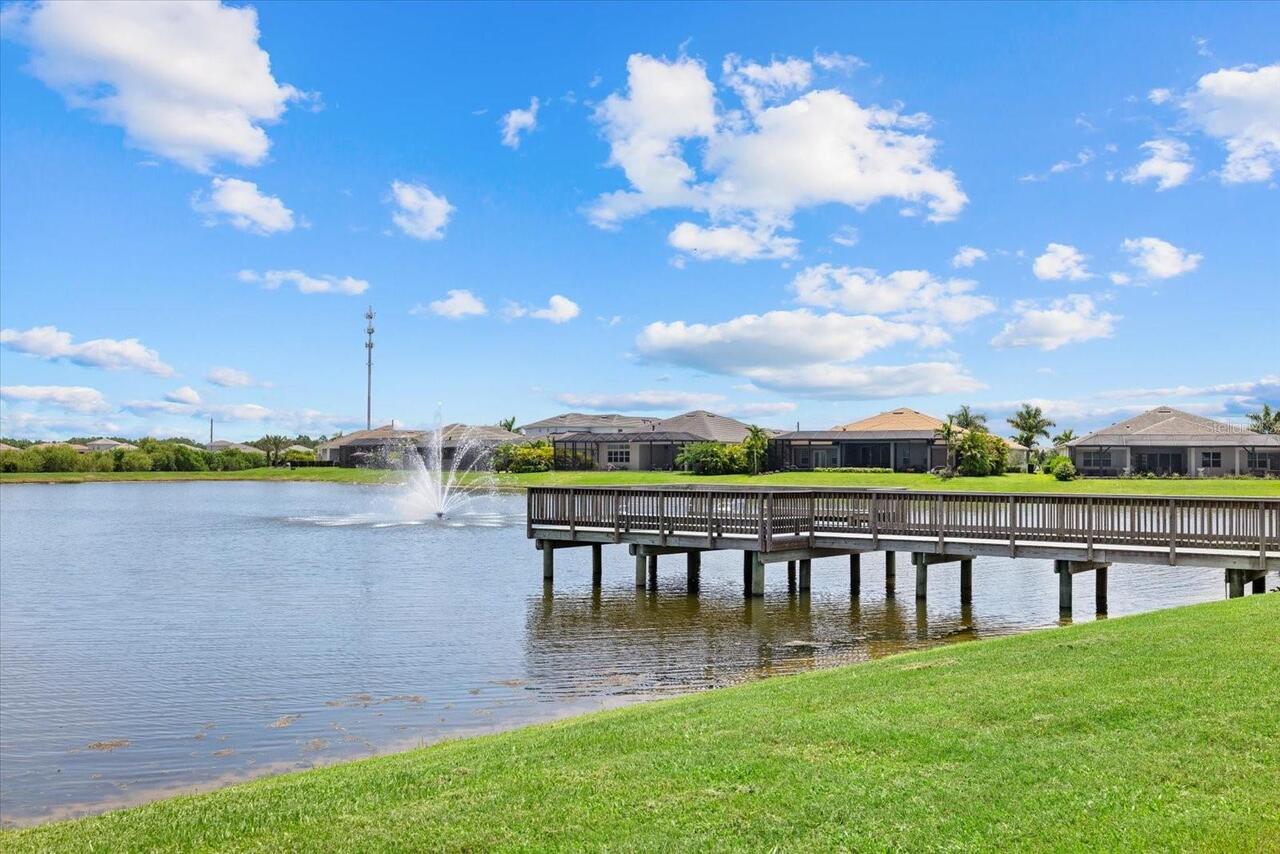
Fishing Pier
Water Extras YN
1
Water Source
Public
Water View
Pond
Water View YN
1
Waterfront YN
false
Window Features
Shades, Storm Window(s)
Zoning
RESI
Neighborhood Map
Popup

Property Photos
Listing Photo
Listing Photo
Listing Photo
Listing Photo
Listing Photo
Listing Photo
Listing Photo
Listing Photo
Listing Photo
Listing Photo
Listing Photo
Listing Photo
Listing Photo
Listing Photo
Listing Photo
Listing Photo
Listing Photo
Listing Photo
Listing Photo
Listing Photo
Listing Photo
Listing Photo
Listing Photo
Listing Photo
Listing Photo
Listing Photo
Listing Photo
Listing Photo
Listing Photo
Listing Photo
Listing Photo
Listing Photo
Listing Photo
Listing Photo
Listing Photo
Listing Photo
Listing Photo
Listing Photo
Listing Photo
Listing Photo
Listing Photo
Listing Photo
Listing Photo
Listing Photo
Listing Photo
Listing Photo
Listing Photo
Listing Photo
Listing Photo
Listing Photo
Listing Photo
Listing Photo
Listing Photo
Listing Photo
Listing Photo
Listing Photo
Listing Photo
Listing Photo
Listing Photo
Listing Photo
Listing Photo
Listing Photo
Listing Photo
Listing Photo
Listing Photo
Listing Photo
Listing Photo
Listing Photo
Listing Photo
Listing Photo
Listing Photo
Listing Photo
Listing Photo
Listing Photo
Listing Photo
Listing Photo
Listing Photo
Listing Photo
Listing Photo
Listing Photo
Listing Photo
Listing Photo
Listing Photo
Listing Photo
Listing Photo
Listing Photo
Listing Photo
Listing Photo
Listing Photo
Listing Photo
Listing Photo
Listing Photo
Listing Photo
Listing Photo
Listing Photo
Listing Photo
Listing Photo
Listing Photo
Listing Photo
Listing Photo
Listing Photo
Listing Photo
Listing Photo
Listing Photo
Listing Photo
Listing Photo
Listing Photo
Listing Photo
Listing Photo
Listing Photo
Listing Photo
Listing Photo
Listing Photo
Listing Photo
Listing Photo
Listing Photo
Listing Photo
Listing Photo
Listing Photo
Listing Photo
Listing Photo
Listing Photo
Listing Photo
Listing Photo
Listing Photo
Listing Photo
Listing Photo
Listing Photo
Listing Photo
Listing Photo
Listing Photo
Listing Photo
Listing Photo
Listing Photo
Listing Photo
Listing Photo
Listing Photo
Listing Photo
Listing Photo
Listing Photo
Listing Photo
Listing Photo
Listing Photo
Listing Photo
Listing Photo
Listing Photo
Listing Photo
Listing Photo
Listing Photo
Listing Photo
Listing Photo
Listing Photo
Listing Photo
Listing Photo
Listing Photo
Listing Photo
Listing Photo
Listing Photo
Listing Photo
Listing Photo
Listing Photo
Listing Photo
Listing Photo
Listing Photo
Listing Photo
Listing Photo
Listing Photo
Listing Photo
Listing Photo
Listing Photo

MLS #MFRA4698345 Listing courtesy of Berkshire Hathaway Homeservice provided by Stellar MLS.

Similar Listings

$1,499,000
17122 Ranchside Place
Bradenton
4BR/4BA
| Active
$1,500,000
3705 62nd E Street
Bradenton
4BR/4BA
| Active
$1,519,900
3606 Thoroughbred Court
Bradenton
4BR/4BA
| Active
$1,571,900
4519 Westlake Street
Bradenton
4BR/4BA
| Pending


All listing information is deemed reliable but not guaranteed and should be independently verified through personal inspection by appropriate professionals. Listings displayed on this website may be subject to prior sale or removal from sale; availability of any listing should always be independent verified. Listing information is provided for consumer personal, non-commercial use, solely to identify potential properties for potential purchase; all other use is strictly prohibited and may violate relevant federal and state law. The source of the listing data is as follows: Stellar MLS (updated 8/24/26 9:37 PM) |
Listing Search


Translate Tool

Featured Listings
Winter Park Real Estate
$1,399,000
5 BED
4 BATH
LOCATION LOCATION LOCATION. Discover exceptional new construction in the heart of Winter Park. Completed in 2025, this s... Read More
Winter Garden Real Estate
$875,000
4 BED
4 BATH
Skip the wait for new construction and discover something increasingly hard to find in Waterleigh. This beautifully upda... Read More
Wesley Chapel Real Estate
$885,000
3 BED
3 BATH
*NOW 45 DAYS READY TO MOVE-IN* **Check Out The 3D Virtual Tour** Welcome to your Newly Renovated 3+ Bedroom / 3.5 Bath C... Read More
Kissimmee Real Estate
$849,000
5 BED
5 BATH
Active Reunion Resort Club Membership Included! Welcome to this beautifully appointed 5-bedroom, 5.5-bath home offering ... Read More
Venice Real Estate
$1,495,000
4 BED
4 BATH
Introducing this lovely and exceptional well designed residence in the sought after Venice Golf & Country Club, where ti... Read More
The Villages Real Estate
$895,000
3 BED
2 BATH
Experience resort-style living at its finest in this SPECTACULAR GOLF and WATER VIEW home, ideally situated in the covet... Read More
Lithia Real Estate
$1,300,000
5 BED
4 BATH
Welcome to an extraordinary Homes by WestBay Key West II residence, perfectly situated on a quiet roundabout within the ... Read More
Clearwater Real Estate
$1,050,000
4 BED
3 BATH
RARE OPPORTUNITY IN HIGHLY SOUGHT AFTER BELLAIRE ESTATES , this wonderful mid-century home presents an exceptional oppor... Read More
Gainesville Real Estate
$850,000
4 BED
3 BATH
Under Construction. Stunning New Custom Home on 1 Acre – 4 Bed + Study | 3 Bath Experience luxury living in this brand n... Read More
Odessa Real Estate
$1,125,000
5 BED
4 BATH
Virtually Staged. Welcome to a truly exceptional home in the heart of Starkey Ranch, where an oversized homesite, peacef... Read More
Contact Sandra Pardo

407-990-2746

Wendy Morris LLC

Licensed in the State of Florida
BK 3146762
16797 Broadwater Avenue
Winter Garden, Florida 34787

Your privacy is our utmost concern. We will never sell your personal information. Privacy Policy
©2026 sandrapardohomes.com - all rights reserved. | Site Map