407-990-2746
Menu

10597 Meadowrun Drive, Lithia, FL

NEXT
PREV
$1,300,000

($277/sqft)

List Status: Active
10597 Meadowrun Drive
Lithia, FL 33547


5 beds
4 baths
4688 living sqft
Top Features
  • View: Trees/Woods
  • Subdivision: Creek Ridge Preserve Phase 1 Lot 13 Bloc
  • Built in  2022
  • Single Family Residence
Description
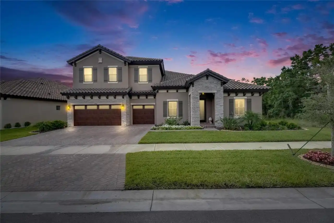
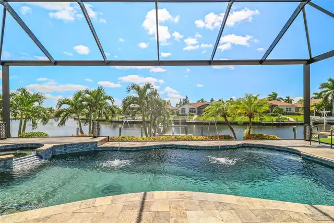
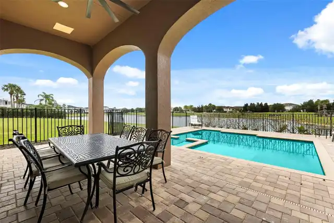
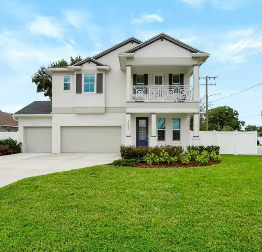
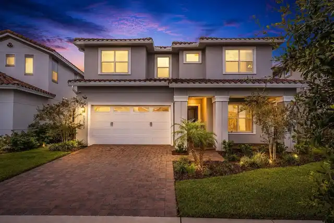
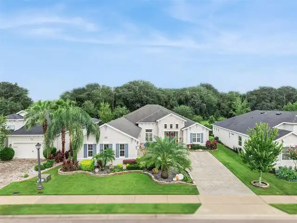
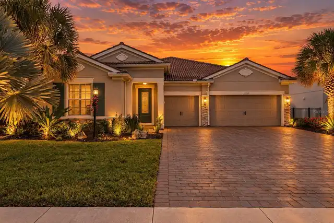
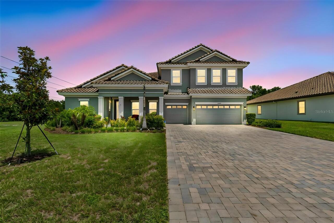
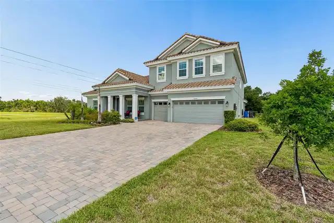
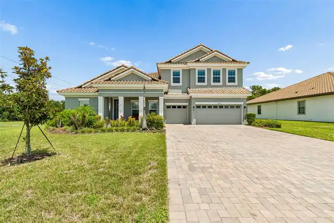
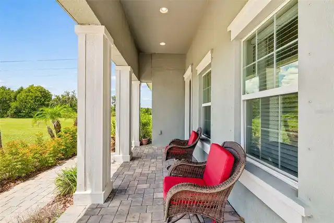
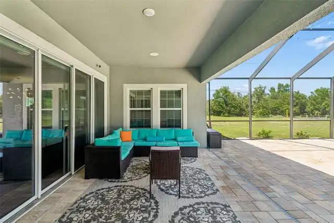
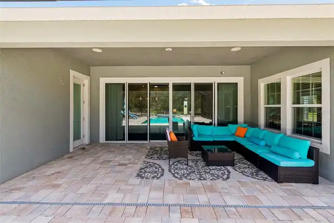
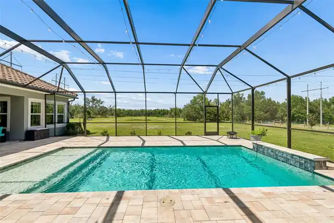
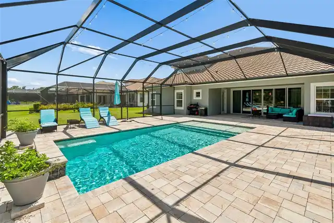
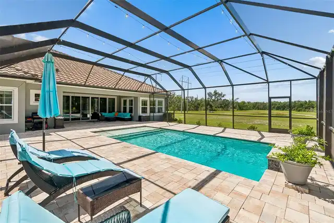
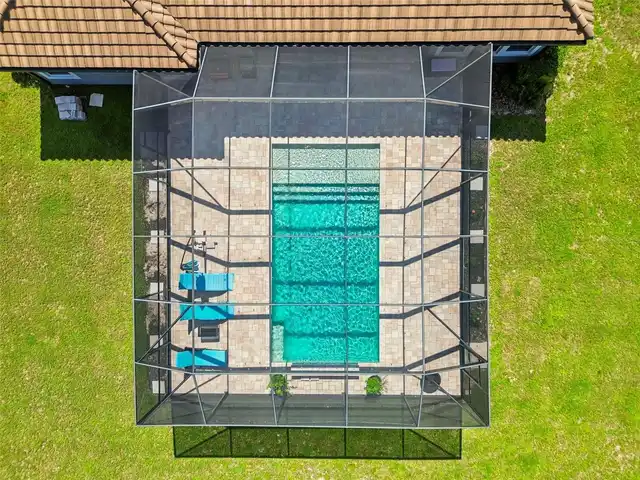
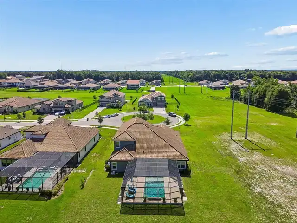
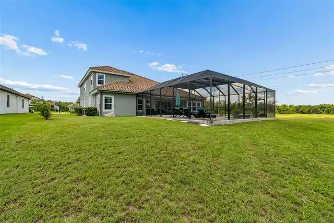
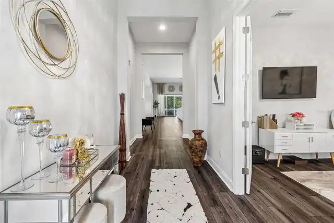
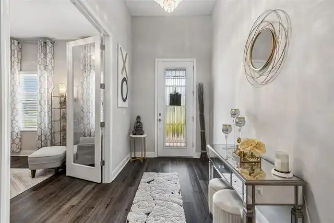
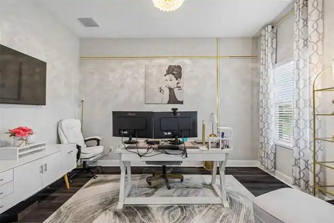
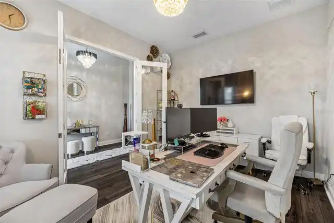
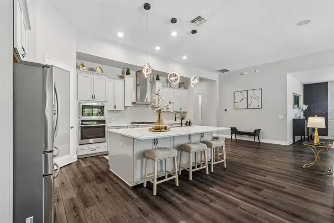
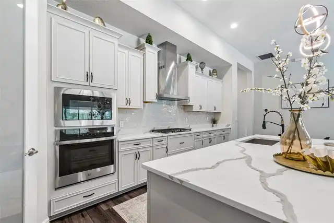
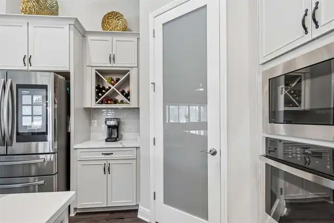
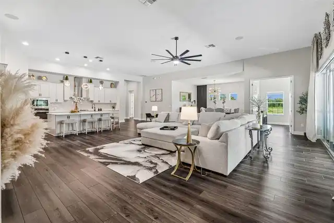
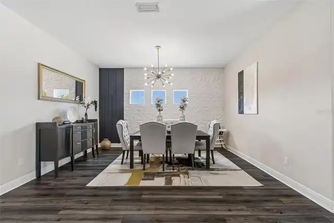
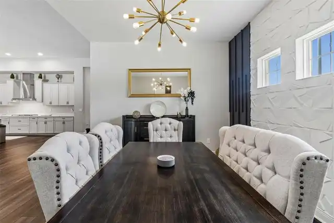
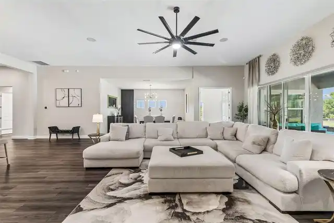
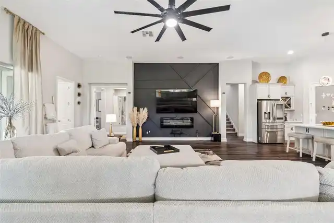
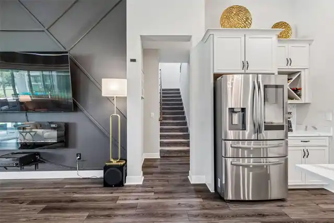
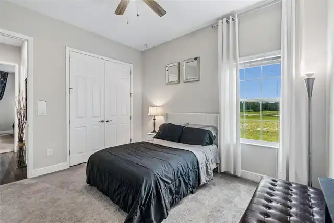
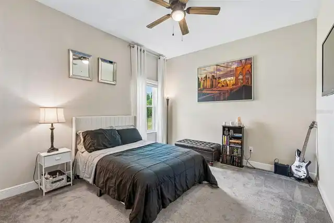
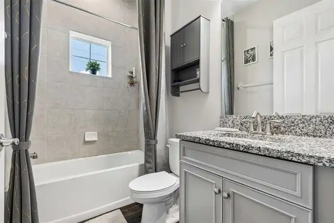
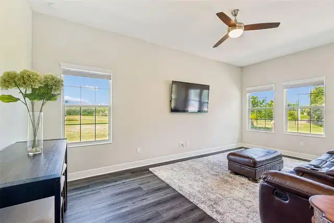
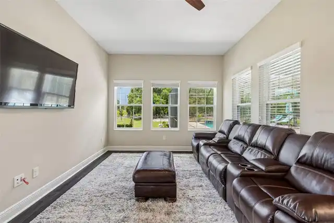
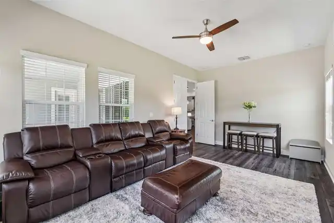
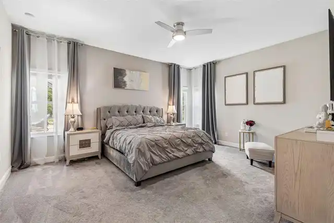
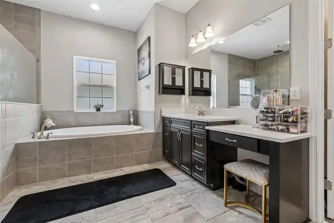
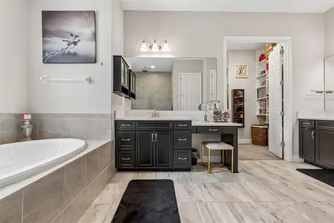
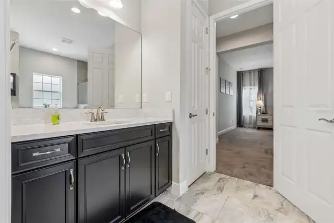
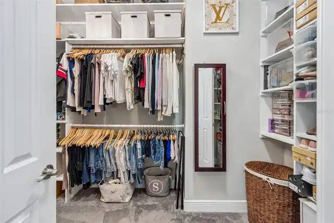
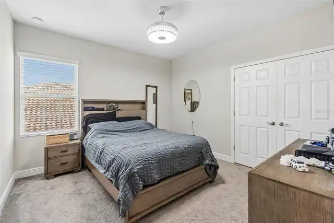
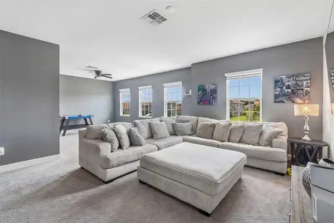
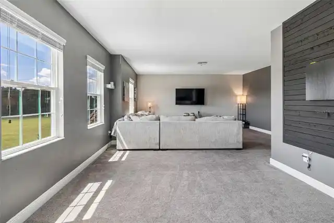
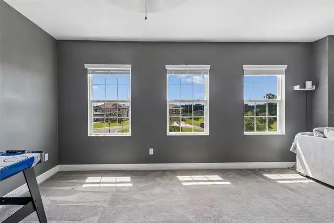
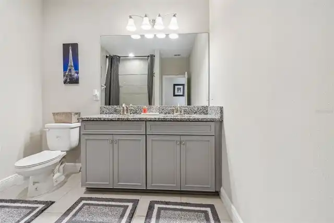
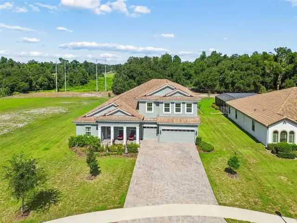
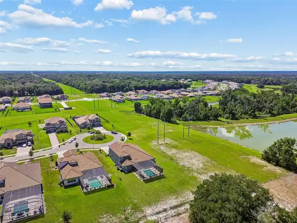
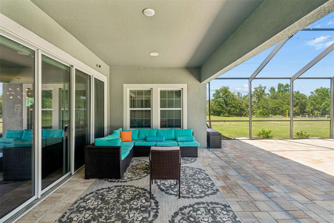
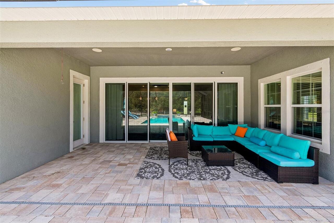
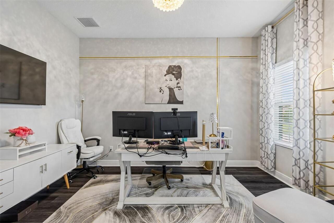
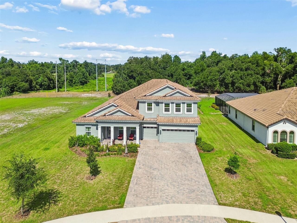
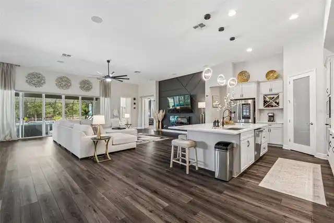
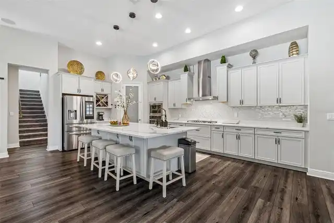
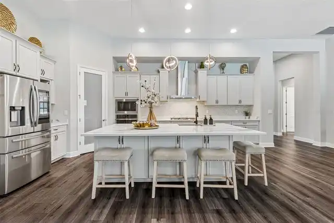
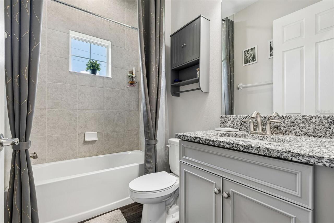
Welcome to an extraordinary Homes by WestBay Key West II residence, perfectly situated on a quiet roundabout within the exclusive gated community of Creek Ridge Preserve. This meticulously maintained home boasts an impressive 4,688 square feet of thoughtfully designed living space featuring 5 bedrooms, 4 full bathrooms, a dedicated home office, two spacious bonus rooms, and a 3 car garage. Every detail has been carefully designed to deliver the perfect blend of luxury, comfort, and functionality. From the moment you step inside, you'll be captivated by soaring ceilings, abundant natural light, and an open concept floor plan that effortlessly connects the elegant living spaces. At the heart of the home, the luxury kitchen overlooks the expansive great room and dining area, creating the perfect setting for everyday living and memorable gatherings. The private home office offers an ideal workspace, while the two bonus rooms provide exceptional flexibility for a media room, game room, fitness studio, playroom, or additional guest retreat. The luxurious primary suite is designed as a peaceful sanctuary, a spa inspired bathroom and an oversized walk in closet. Generously sized secondary bedrooms and four full bathrooms ensure comfort and privacy for family members and guests alike. Step outside and experience your own private resort. The screened lanai showcases a sparkling heated saltwater pool, offering the perfect place to relax, entertain, or enjoy Florida's year round sunshine. Whether hosting family celebrations, enjoying a quiet morning coffee, or unwinding with an evening swim, this exceptional outdoor living space is designed to be enjoyed every day. Creek Ridge Preserve is an intimate gated community known for its spacious homesites, natural beauty, and convenient location. Residents enjoy easy access to top rated schools, shopping, dining, championship golf courses, parks, and the many amenities of the FishHawk area, while remaining just a short drive to downto
Property Details
Property Features
Property Sub Type
Single Family Residence
View
Trees/Woods
Parking
Driveway
Pool
Screen Enclosure, Heated, In Ground, Salt Water
County
Hillsborough
Subdivision
CREEK RIDGE PRESERVE PHASE 1 LOT 13 BLOCK E
Additional Information
Additional Lease Restrictions
See HOA Bylaws
Additional Parcels YN
false
Additional Rooms
Loft, Storage Rooms
Appliances
Built-In Oven, Cooktop, Dishwasher, Disposal, Microwave, Refrigerator
Approval Process
See HOA Bylaws
Association Amenities
Gated
Association Email
mgonzalez@inframark.com
Association Fee
500
Association Fee Frequency
Quarterly
Association Fee Includes
Common Area Taxes, Private Road
Association Fee Requirement
Required
Association URL
inframark.com
Association YN
true
Attached Garage YN
true
Available For Lease YN
1
Bathrooms Total Integer
4
Builder Model
Key West II
Builder Name
Homes By WestBay, LLC
Building Area Source
Public Records
Building Area Total
5703
Building Area Total Srch SqM
529.83
Building Area Units
Square Feet
Calculated List Price By Calculated SqFt
277.30
Carport YN
false
Community Features
Gated Community - No Guard
Construction Materials
Block, Stucco, Frame
Cooling
Central Air
Country
US
Current Price
1300000.00
Direction Faces
West
Elementary School
Pinecrest-HB
Exterior Features
Sliding Doors
Fireplace YN
false
Flood Zone Code
X
Flood Zone Date
2008-08-28
Flood Zone Panel
0535H
Flooring
Carpet, Tile, Vinyl
Foundation Details
Slab
Furnished
Unfurnished
Garage Dimensions
28x22
Garage Spaces
3
Garage YN
true
Heating
Central
High School
Newsome-HB
Homestead YN
1
Interior Features
Ceiling Fans(s), High Ceilings, In Wall Pest System, Open Floorplan, Primary Bedroom Main Floor, Stone Counters, Thermostat, Walk-In Closet(s)
Internet Address Display YN
true
Internet Automated Valuation Display YN
false
Internet Consumer Comment YN
false
Internet Entire Listing Display YN
true
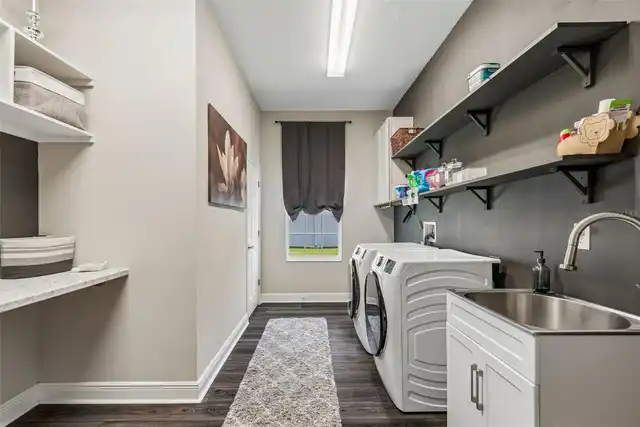
Laundry Features
Inside, Laundry Room
Lease Restrictions YN
1
Levels
Two
List AOR
Suncoast Tampa
Living Area Meters
435.53
Living Area Source
Public Records
Living Area Units
Square Feet
Lot Features
Conservation Area, Cul-De-Sac, Sidewalk, Paved
Lot Size Acres
0.42
Lot Size Square Feet
18429
Lot Size Square Meters
1712
Middle Or Junior School
Randall-HB
Minimum Lease
1-2 Years
Modification Timestamp
2026-08-08T04:31:10.350Z
Monthly HOA Amount
166.67
New Construction YN
false
Occupant Type
Owner
Other Equipment
Irrigation Equipment
Ownership
Fee Simple
Parcel Number
U-23-30-21-C5F-E00000-00013.0
Patio And Porch Features
Screened
Pet Restrictions
See HOA Bylaws
Pets Allowed
Yes
Pool Private YN
true
Previous List Price
1400000
Price Change Timestamp
2026-08-06T21:57:06.000Z
Public Survey Range
21
Public Survey Section
23
RATIO Current Price By Calculated SqFt
277.30
Realtor Info
As-Is
Road Surface Type
Asphalt
Roof
Tile
Room Count
11
Security Features
Fire Alarm, Gated Community, Smoke Detector(s)
Senior Community YN
false
Sewer
Public Sewer
Showing Requirements
Lock Box Electronic-CBS Code Required, ShowingTime
Status Change Timestamp
2026-08-08T04:10:52.000Z
Stories Total
2
Tax Annual Amount
12725.8
Tax Block
E
Tax Book Number
140/178
Tax Legal Description
CREEK RIDGE PRESERVE PHASE 1 LOT 13 BLOCK E
Tax Lot
13
Tax Year
2025
Total Acreage
1/4 to less than 1/2
Total Annual Fees
2000.00
Total Monthly Fees
166.67
Township
30
Universal Property Id
US-12057-N-233021500000000130-R-N
Unparsed Address
10597 MEADOWRUN DR
Utilities
Electricity Connected, Natural Gas Connected, Water Connected
Water Source
Public
Waterfront YN
false
Window Features
Blinds
Zoning
PD
Neighborhood Map
Popup

Property Photos
Listing Photo
Listing Photo
Listing Photo
Listing Photo
Listing Photo
Listing Photo
Listing Photo
Listing Photo
Listing Photo
Listing Photo
Listing Photo
Listing Photo
Listing Photo
Listing Photo
Listing Photo
Listing Photo
Listing Photo
Listing Photo
Listing Photo
Listing Photo
Listing Photo
Listing Photo
Listing Photo
Listing Photo
Listing Photo
Listing Photo
Listing Photo
Listing Photo
Listing Photo
Listing Photo
Listing Photo
Listing Photo
Listing Photo
Listing Photo
Listing Photo
Listing Photo
Listing Photo
Listing Photo
Listing Photo
Listing Photo
Listing Photo
Listing Photo
Listing Photo
Listing Photo
Listing Photo
Listing Photo
Listing Photo
Listing Photo
Listing Photo
Listing Photo
Listing Photo
Listing Photo
Listing Photo
Listing Photo
Listing Photo
Listing Photo
Listing Photo
Listing Photo
Listing Photo
Listing Photo
Listing Photo
Listing Photo
Listing Photo
Listing Photo
Listing Photo
Listing Photo
Listing Photo
Listing Photo
Listing Photo
Listing Photo
Listing Photo
Listing Photo
Listing Photo
Listing Photo
Listing Photo
Listing Photo
Listing Photo
Listing Photo
Listing Photo
Listing Photo
Listing Photo
Listing Photo
Listing Photo
Listing Photo
Listing Photo
Listing Photo
Listing Photo
Listing Photo
Listing Photo
Listing Photo
Listing Photo
Listing Photo
Listing Photo
Listing Photo
Listing Photo
Listing Photo
Listing Photo
Listing Photo

MLS #MFRTB8531864 Listing courtesy of Gulf Shores Realty Era Powered Llc provided by Stellar MLS.

Similar Listings

$1,175,000
15108 Kestrelglen Way
Lithia
5BR/4BA
| Active
$1,199,999
14421 Swiss Bridge Drive
Lithia
5BR/4BA
| Active
$1,295,000
5804 Thoreau Place
Lithia
5BR/4BA
| Contingent
$1,349,990
1762 Alafia Trail Drive
Lithia
5BR/4BA
| Active


All listing information is deemed reliable but not guaranteed and should be independently verified through personal inspection by appropriate professionals. Listings displayed on this website may be subject to prior sale or removal from sale; availability of any listing should always be independent verified. Listing information is provided for consumer personal, non-commercial use, solely to identify potential properties for potential purchase; all other use is strictly prohibited and may violate relevant federal and state law. The source of the listing data is as follows: Stellar MLS (updated 8/8/26 2:00 AM) |

Listing Search


Translate Tool

Featured Listings
Clermont Real Estate
$810,000
5 BED
4 BATH
GUARD-GATED GOLF COMMUNITY | SOLAR PANELS | THREE-CAR GARAGE | POOL & SPA | NO REAR NEIGHBORS | OVERSIZED LOT Located in... Read More
Tampa Real Estate
$1,350,000
5 BED
4 BATH
Own one of the few homes in Tampa that lives like a private boutique compound- a luxury residence, detached guest house,... Read More
Lakeland Real Estate
$950,000
4 BED
3 BATH
Welcome to your slice of paradise just one block from the iconic Lake Hollingsworth. Built in 2022 with over 3,000 squar... Read More
Crystal River Real Estate
$995,000
3 BED
2 BATH
Spectacular 3 or 4 bedroom with over 3000 sq. ft. living area. 2.5 baths with expansive waterfront view on Pretty Lake w... Read More
Lakewood Ranch Real Estate
$846,140
3 BED
2 BATH
Under Construction. Welcome to the Mystique, a beautifully designed 3-bedroom, 2-bath home with a versatile den, located... Read More
Tarpon Springs Real Estate
$1,500,000
3 BED
2 BATH
Rare 1.6-acre C2 commercial parcel on N Pinellas Ave with grandfathered residential use — currently licensed and operati... Read More
Wesley Chapel Real Estate
$829,999
3 BED
3 BATH
Virtually Staged. Under Construction. What's Special: Larger Lot | No Rear Neighbors | Covered Extended Lanai. New Const... Read More
St Cloud Real Estate
$1,050,000
5 BED
3 BATH
A ONE OF A KIND CUSTOM ESTATE, BUILT LIKE NO OTHER. Sitting on 2.72 PRIVATE ACRES w/ NO HOA, this custom Colonial was bu... Read More
Clermont Real Estate
$1,499,000
4 BED
3 BATH
Custom-built 4012 square foot, 4-bedroom + den, 3.5-bath home on 10+ acres with country charm and modern convenience. Th... Read More
Sarasota Real Estate
$850,000
3 BED
2 BATH
Experience unrivaled luxury and views at Penshurst Park! Spacious elegance, exquisite finishes and breathtaking pond and... Read More
Contact Sandra Pardo

407-990-2746

Wendy Morris LLC

Licensed in the State of Florida
BK 3146762
16797 Broadwater Avenue
Winter Garden, Florida 34787

Your privacy is our utmost concern. We will never sell your personal information. Privacy Policy
©2026 sandrapardohomes.com - all rights reserved. | Site Map