407-990-2746
Menu

8111 Pacific Loon Street, Winter Garden, FL

NEXT
PREV
$575,000

($216/sqft)

List Status: Active
8111 Pacific Loon Street
Winter Garden, FL 34787


5 beds
3 baths
2668 living sqft
Top Features
  • Subdivision: Summerlake Pd Ph 1b
  • Built in  2014
  • Single Family Residence
Description
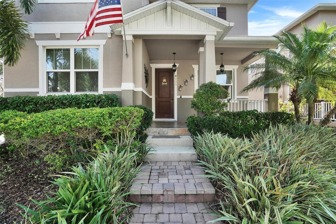
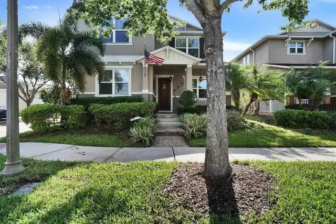
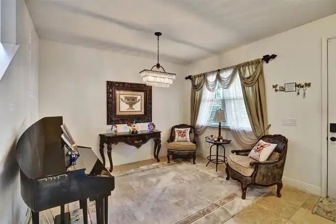
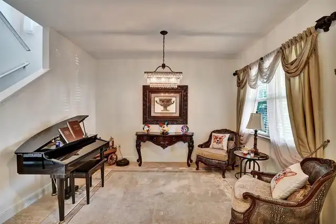
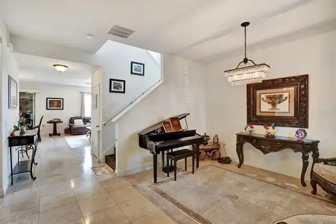
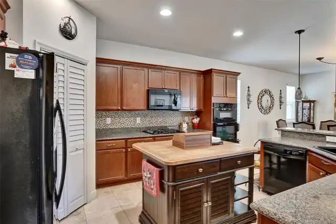
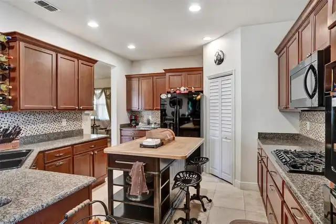
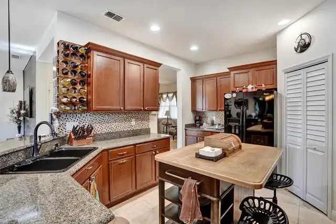
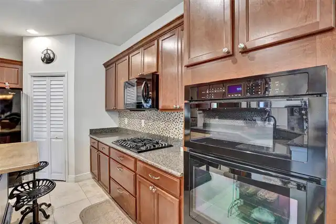
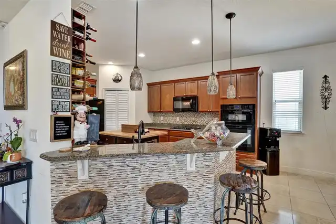
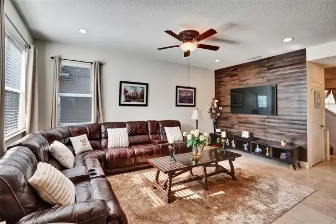
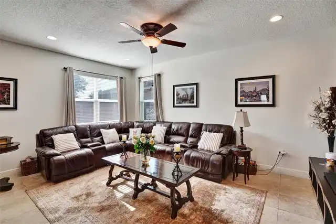
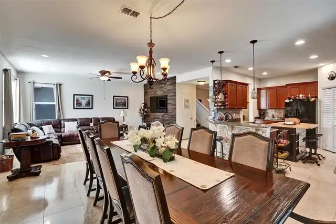
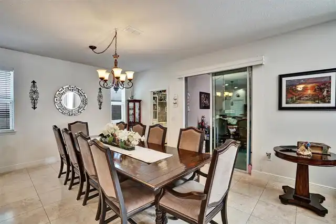
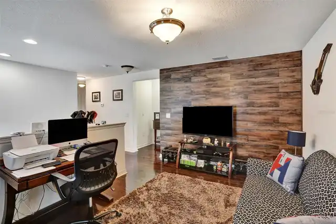
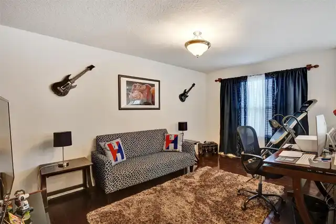
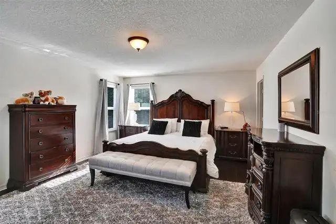
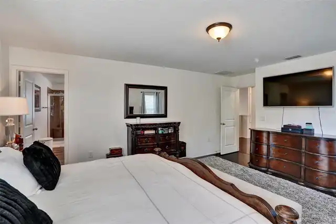
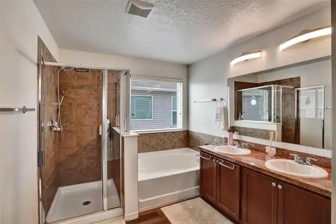
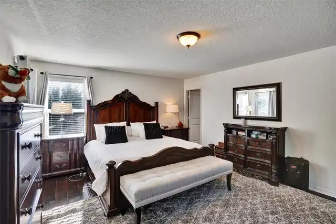
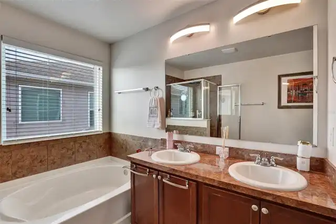
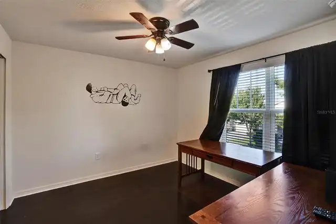
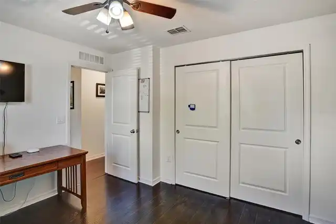
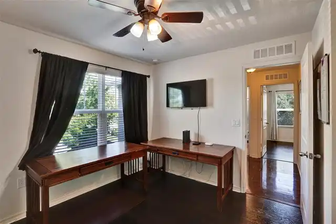
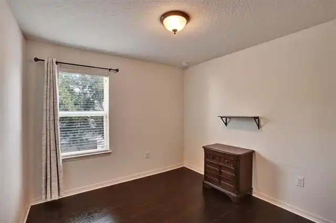
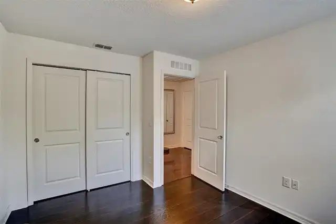
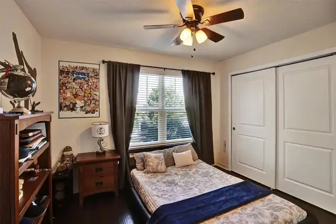
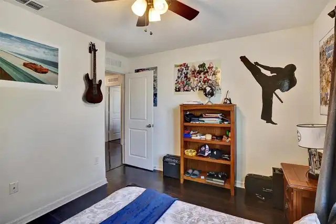
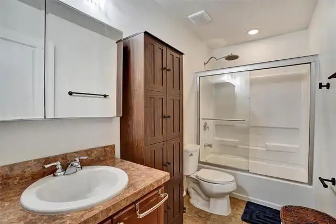
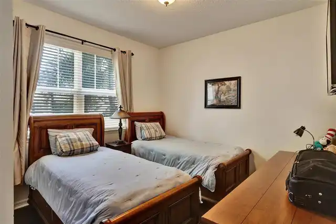
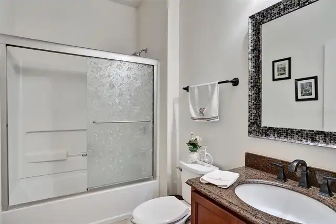
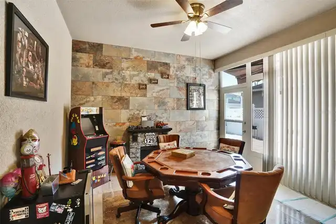
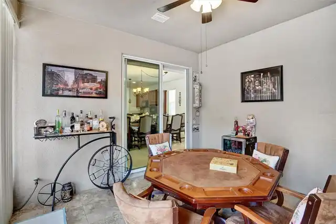
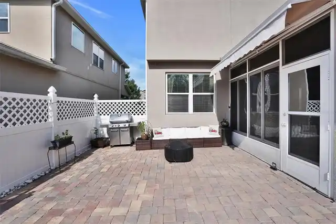
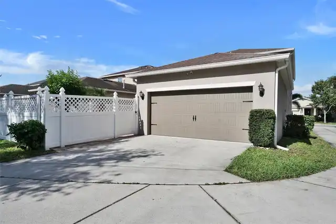
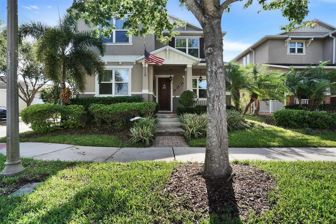
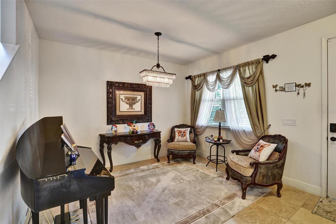
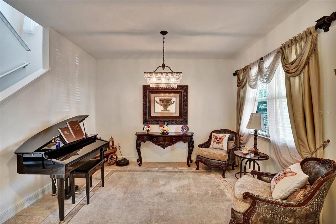
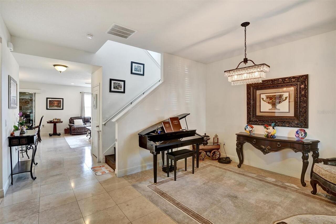
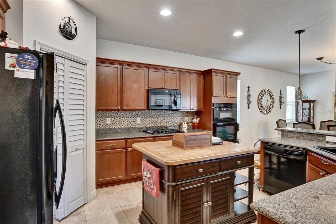
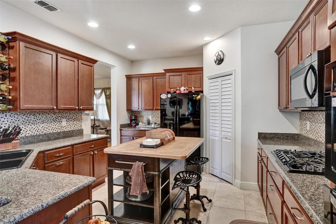
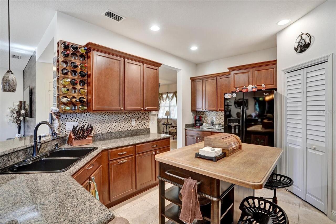
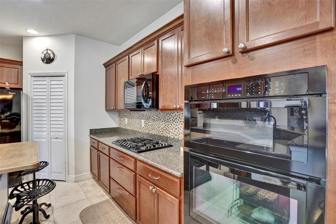
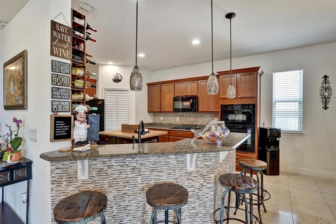
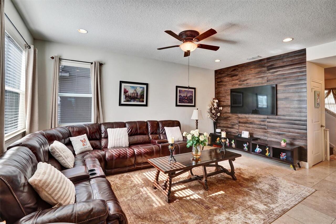
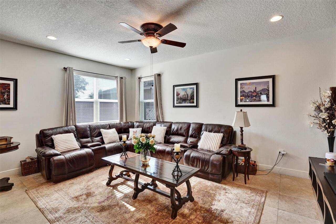
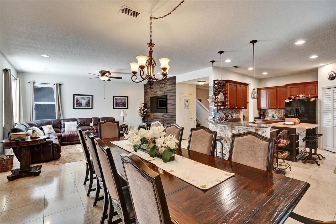
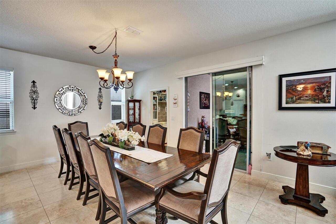
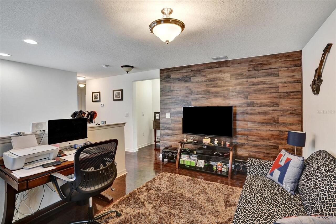
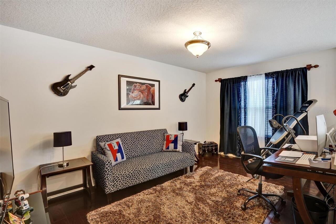
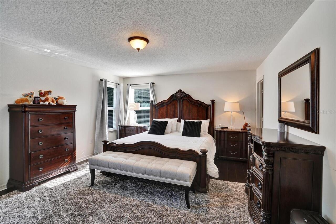
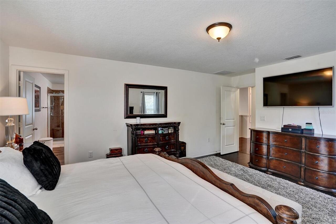
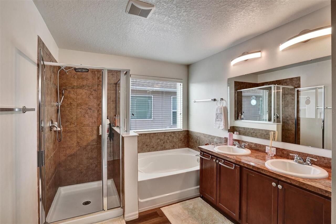
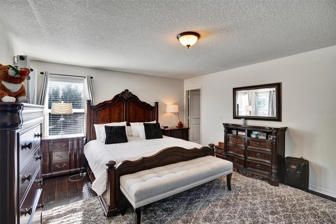
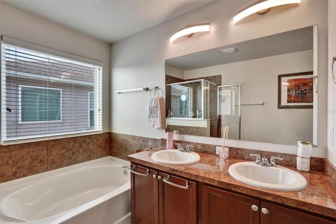
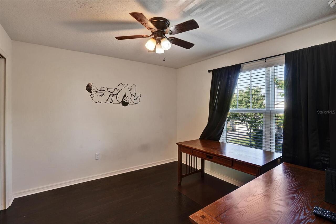
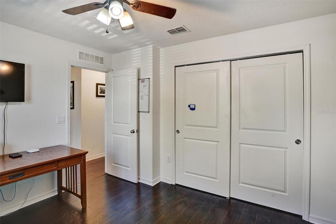
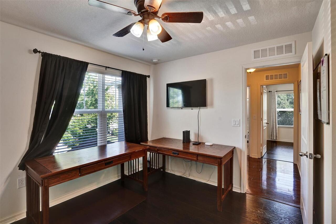
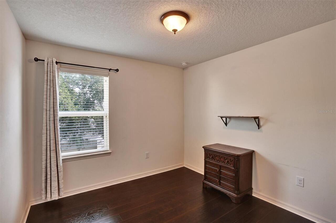
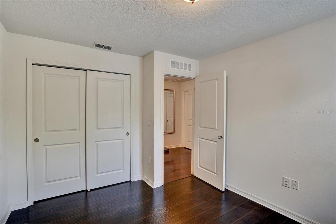
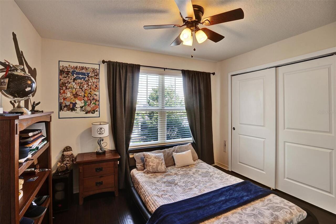
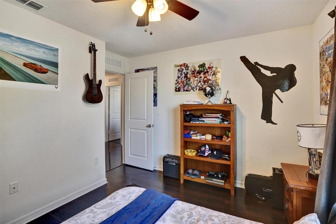
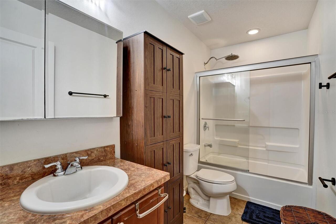
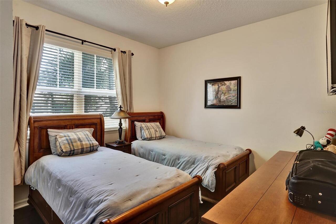
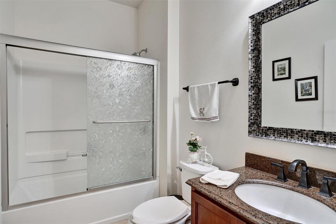
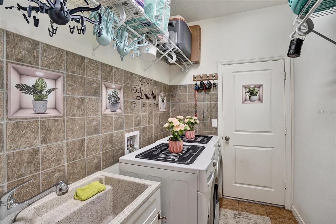
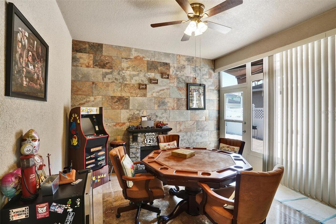
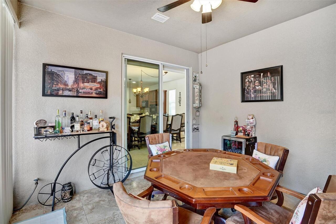
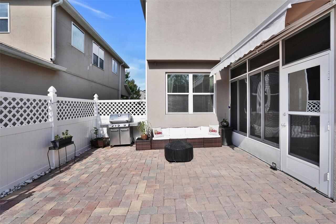
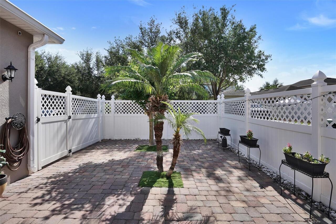
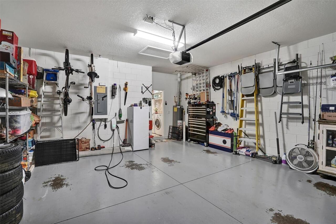
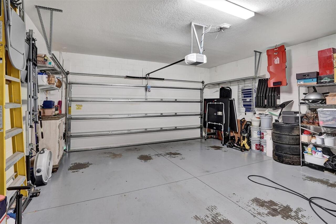
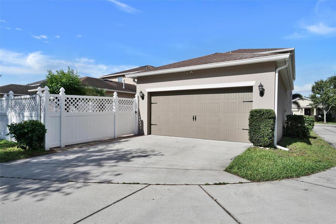
Beautiful 5 bedroom 3 bath home with a 2 car garage. Features a formal living area, combo family and formal dining area off the kitchen, the patio has been enclosed and has air conditioning, a loft area on the second floor. tile floors on the first floor and hardwood floors on the second floor. Located in Summerlake – a LIFESTYLE COMMUNITY with Pool, Clubhouse, Fitness Center, Playground, Zip Line, Dog park, Tennis and Basketball Courts. RELAX. All this close to DISNEY, ORANGE COUNTY GOLF COURSE, LUXURY CINEMAS, SUPERMARKET, SHOPPING and RESTAURANTS. Plus zoned for Summerlake Elementary, Hamlin Middle and Horizon High School! Easy Access to 429 and 408!
Property Details
Property Features
Property Sub Type
Single Family Residence
Parking
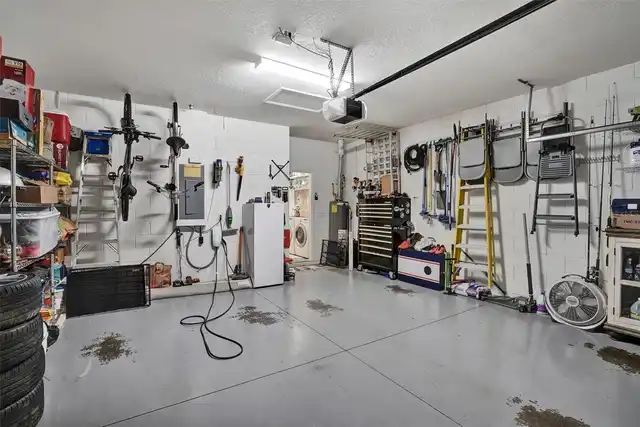
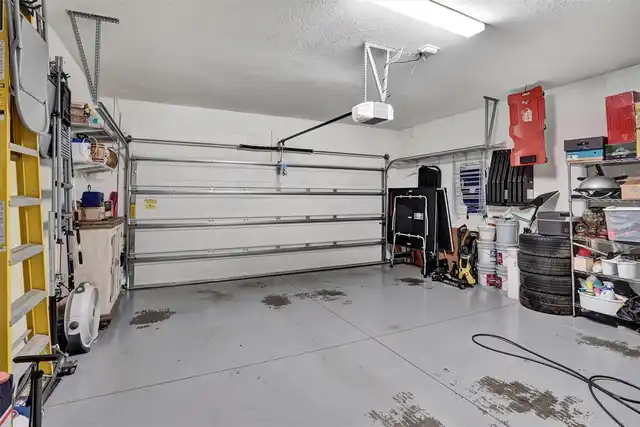
Garage Door Opener, Curb Parking, Garage Faces Rear
County
Orange
Subdivision
SUMMERLAKE PD PH 1B
Interior Features
MlsStatus
Active
Additional Information
Alternate Key Folio Num
272334055710160
Appliances
Electric Water Heater, Dishwasher, Microwave, Refrigerator, Disposal, Dryer, Range, Washer
Approval Process
Confirm Approval process with association
Association Amenities
Clubhouse, Fitness Center, Park
Association Fee
241.85
Association Fee Frequency
Monthly
Association Fee Requirement
Required
Bathrooms Total Integer
3
Building Area Source
Public Records
Building Area Total
3448
Building Area Total Srch SqM
320.33
Building Area Units
Square Feet
Calculated List Price By Calculated SqFt
215.52
Construction Materials
Block
Cooling
Central Air
Country
US
Cumulative Days On Market
89
Current Price
575000.00
Direction Faces
North
Elementary School
Summerlake Elementary
Exterior Features
Sidewalk, Private Mailbox
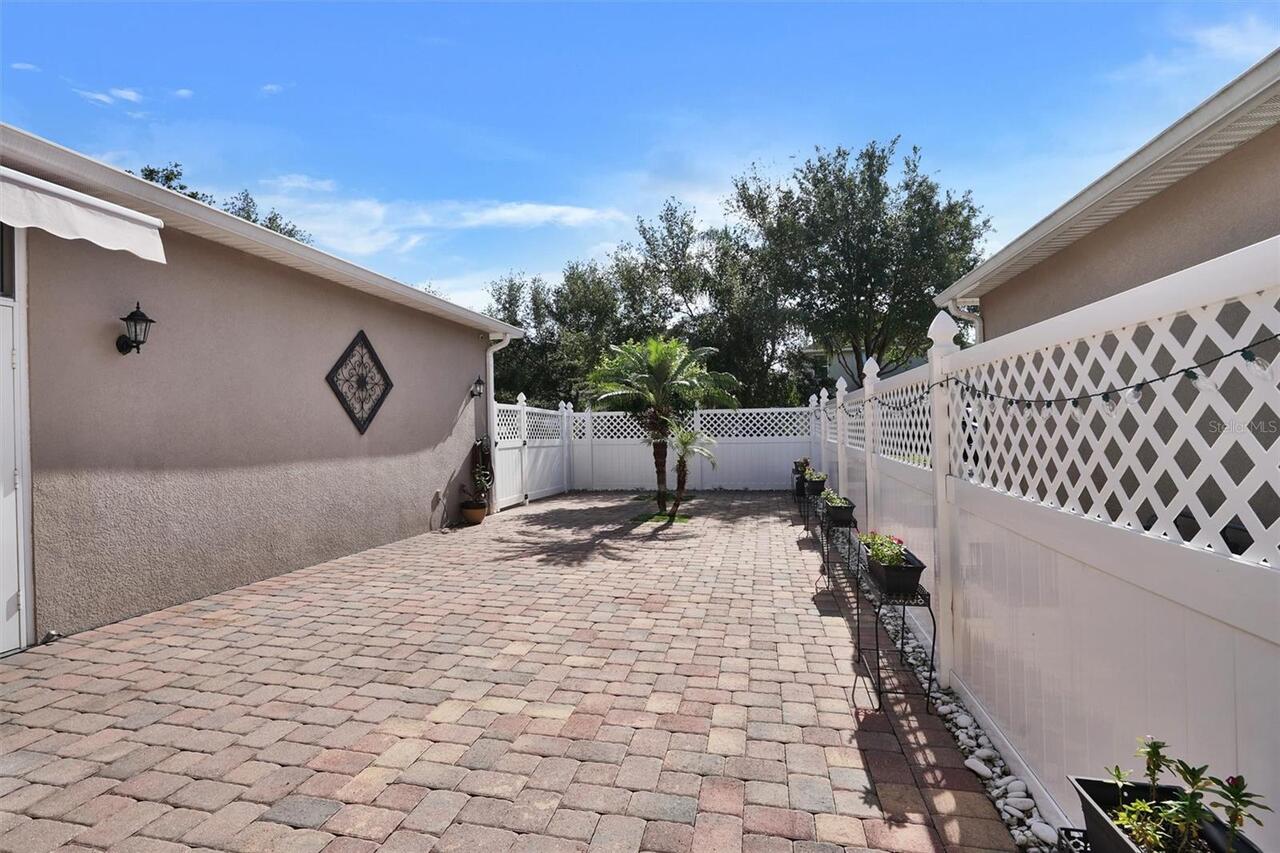
Fencing
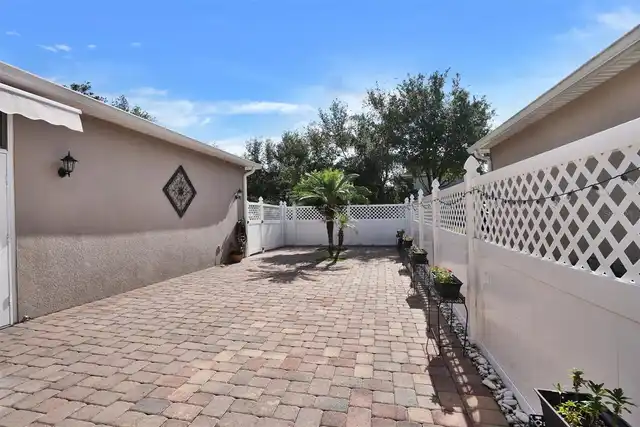
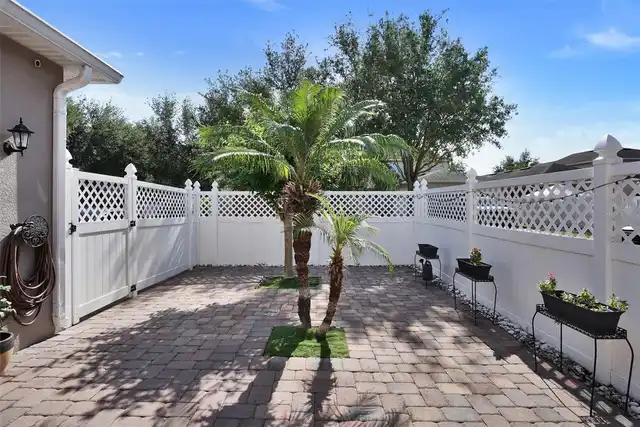
Vinyl
Flood Zone Code
X
Flood Zone Date
2021-09-24
Flood Zone Panel
12095C0380H
Flooring
Hardwood, Ceramic Tile
Foundation Details
Slab
Furnished
Unfurnished
Garage Spaces
2
Heating
Central
High School
Horizon High School
Interior Features
Solid Surface Counters, Window Treatments, Thermostat, Kitchen/Family Room Combo, Ceiling Fans(s), Walk-In Closet(s)
Laundry Features
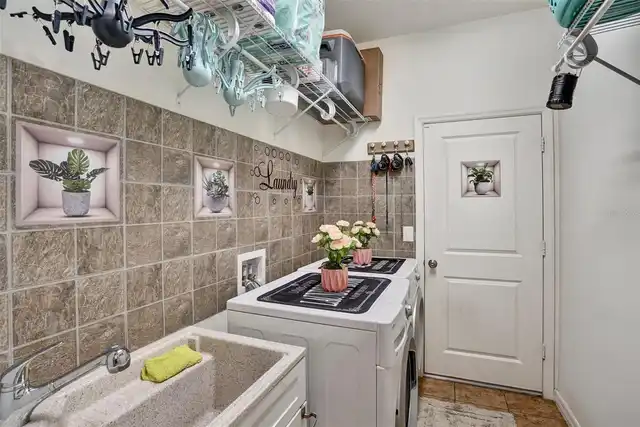
Laundry Room
Levels
Two
List AOR
Orlando Regional
Living Area Meters
247.87
Living Area Source
Public Records
Living Area Units
Square Feet
Lot Size Acres
0.15
Lot Size Square Feet
6424
Lot Size Square Meters
597
Middle Or Junior School
Hamlin Middle
Minimum Lease
8-12 Months
Modification Timestamp
2026-11-10T16:09:12.201Z
Monthly HOA Amount
241.85
Occupant Type
Owner
Other Equipment
Irrigation Equipment
Ownership
Fee Simple
Parcel Number
34-23-27-0557-10-160
Patio And Porch Features
Front Porch, Patio
Pets Allowed
Cats OK, Dogs OK
Postal Code Plus 4
8865
Previous List Price
595000
Price Change Timestamp
2026-11-10T16:08:10.000Z
Public Survey Range
27
Public Survey Section
34
RATIO Current Price By Calculated SqFt
215.52
Road Surface Type
Asphalt
Roof
Shingle
Room Count
4
Sewer
Public Sewer
Stories Total
2
Tax Annual Amount
7361.89
Tax Block
J
Tax Book Number
0557
Tax Lot
16
Tax Year
2025
Total Acreage
0 to less than 1/4
Total Annual Fees
2902.20
Total Monthly Fees
241.85
Township
23
Universal Property Id
US-12095-N-342327055710160-R-N
Unparsed Address
8111 PACIFIC LOON ST
Utilities
Cable Connected, Natural Gas Connected, Electricity Connected
Water Source
Public
Zoning
P-D
Neighborhood Map
Popup

Property Photos
Listing Photo
Listing Photo
Listing Photo
Listing Photo
Listing Photo
Listing Photo
Listing Photo
Listing Photo
Listing Photo
Listing Photo
Listing Photo
Listing Photo
Listing Photo
Listing Photo
Listing Photo
Listing Photo
Listing Photo
Listing Photo
Listing Photo
Listing Photo
Listing Photo
Listing Photo
Listing Photo
Listing Photo
Listing Photo
Listing Photo
Listing Photo
Listing Photo
Listing Photo
Listing Photo
Listing Photo
Listing Photo
Listing Photo
Listing Photo
Listing Photo
Listing Photo
Listing Photo
Listing Photo
Listing Photo
Listing Photo
Listing Photo
Listing Photo
Listing Photo
Listing Photo
Listing Photo
Listing Photo
Listing Photo
Listing Photo
Listing Photo
Listing Photo
Listing Photo
Listing Photo
Listing Photo
Listing Photo
Listing Photo
Listing Photo
Listing Photo
Listing Photo
Listing Photo
Listing Photo
Listing Photo
Listing Photo
Listing Photo
Listing Photo
Listing Photo
Listing Photo
Listing Photo
Listing Photo
Listing Photo
Listing Photo
Listing Photo
Listing Photo
Listing Photo
Listing Photo
Listing Photo
Listing Photo
Listing Photo
Listing Photo
Listing Photo
Listing Photo
Listing Photo
Listing Photo

MLS #MFRO6433324 Listing courtesy of Tree Realty provided by Stellar MLS.

Similar Listings

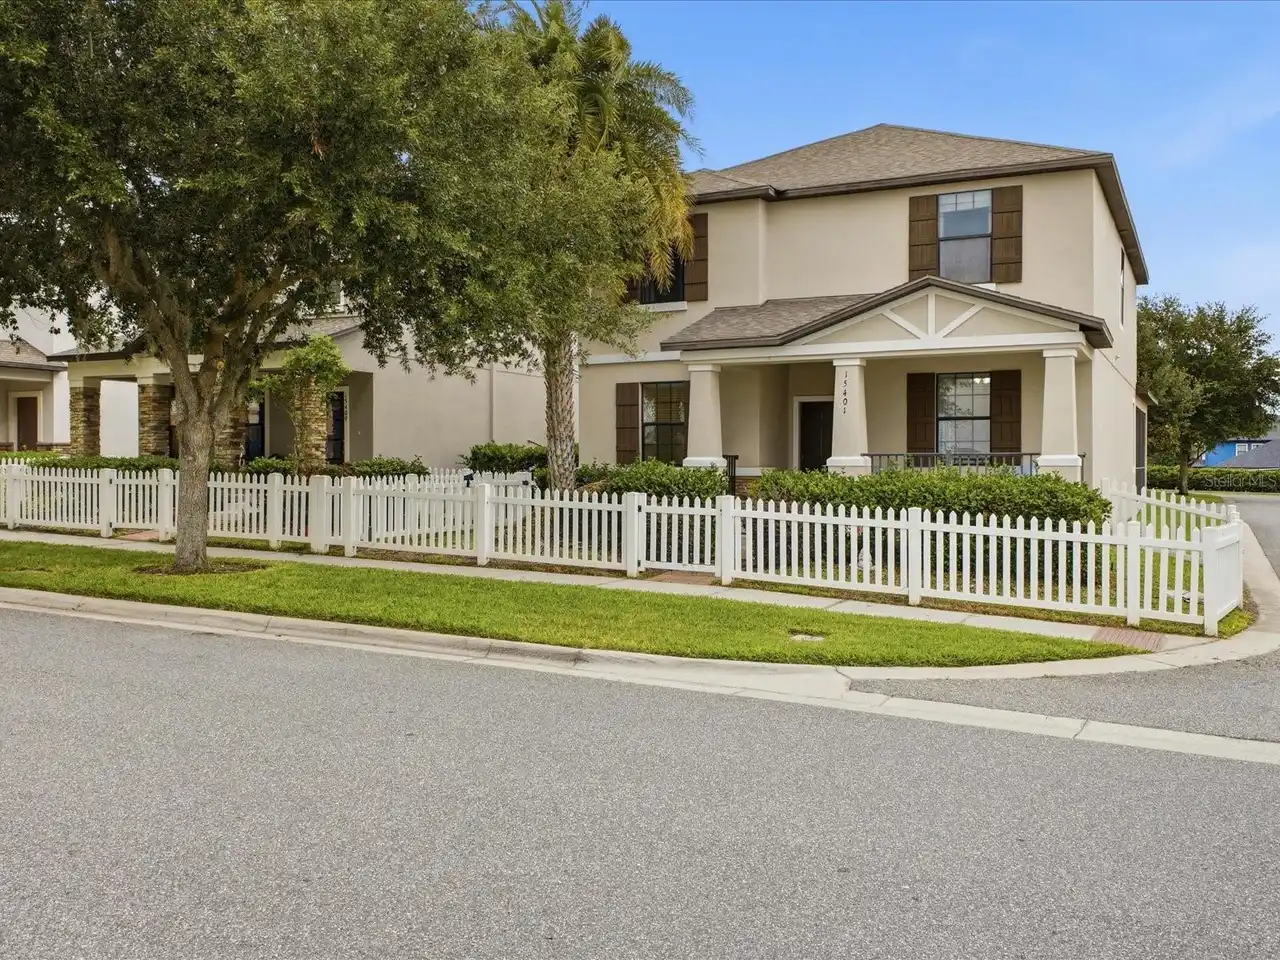
$519,000
15401 Porter Road
Winter Garden
5BR/3BA
| Pending
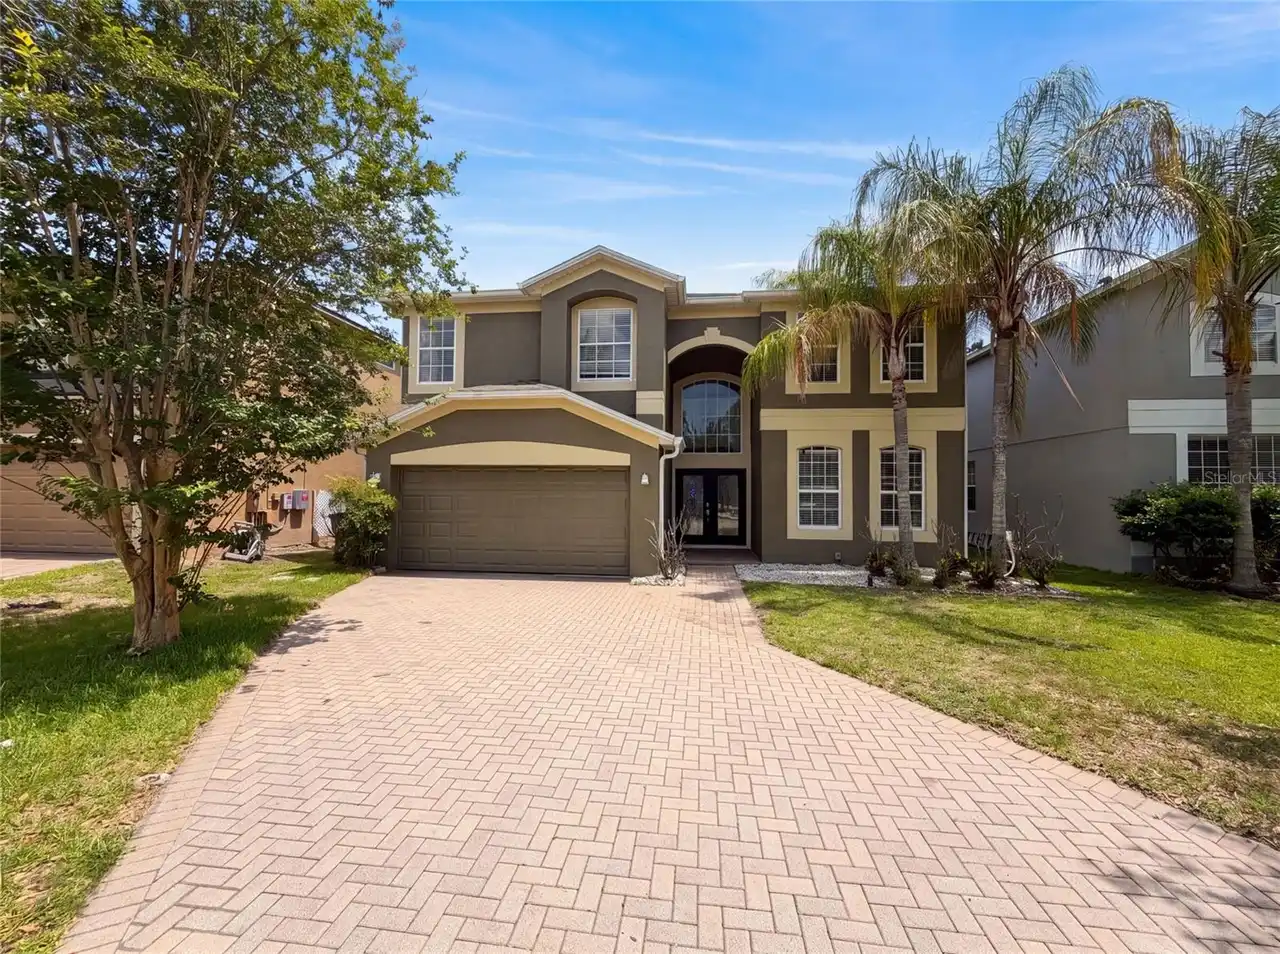
$575,000
12706 Grovehurst Avenue
Winter Garden
5BR/3BA
| Pending
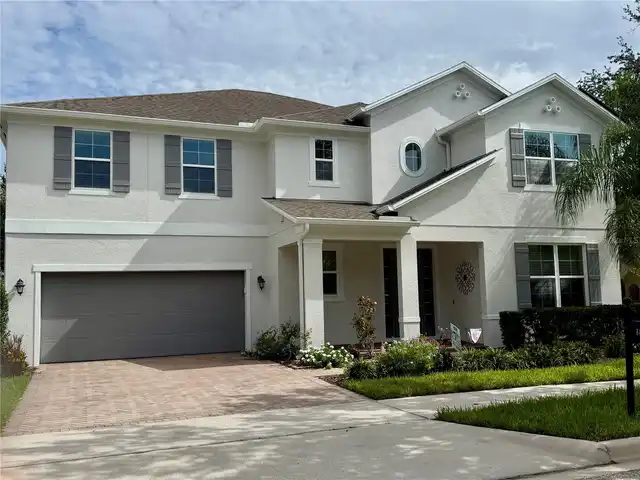
$583,000
7608 Summerlake Groves St
Winter Garden
5BR/3BA
| Active
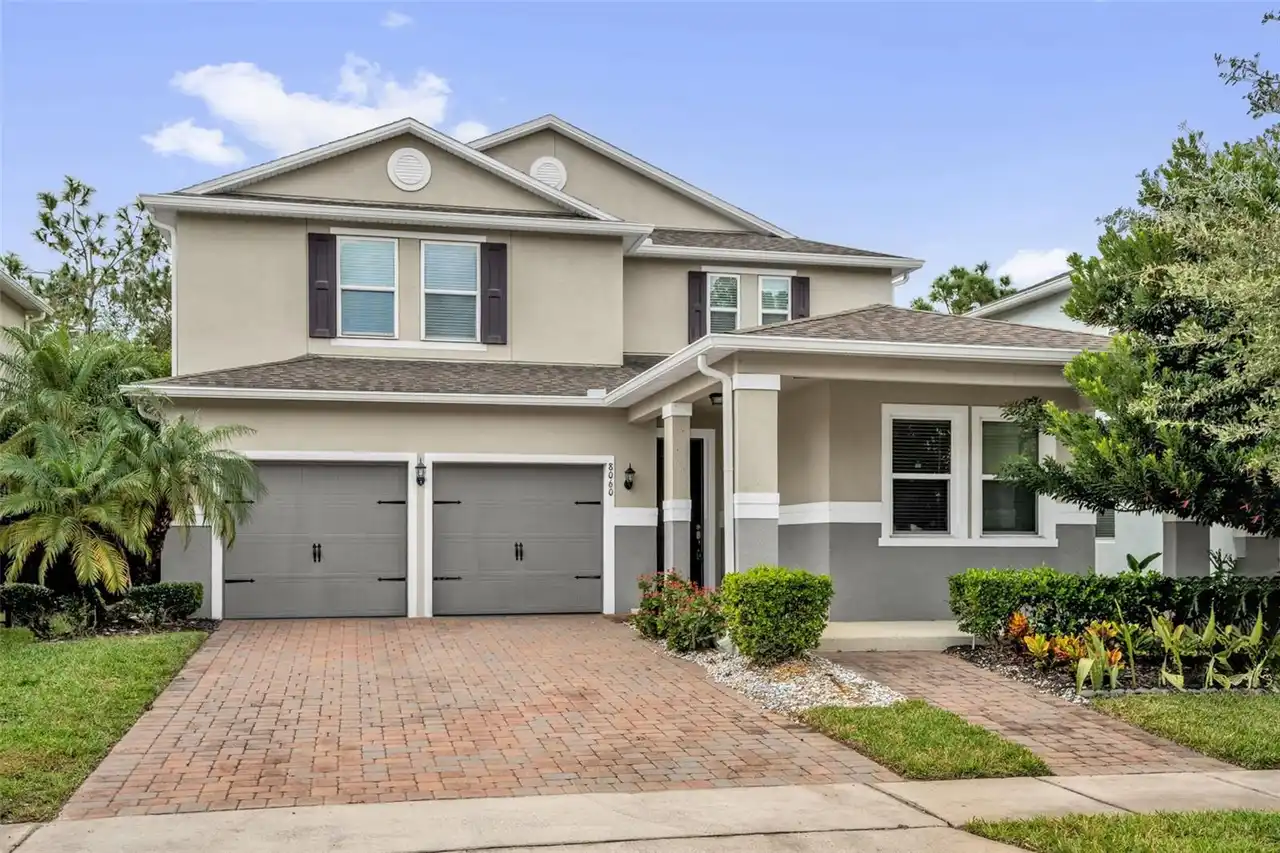
$594,900
8060 Bowery Drive
Winter Garden
5BR/3BA
| Active


All listing information is deemed reliable but not guaranteed and should be independently verified through personal inspection by appropriate professionals. Listings displayed on this website may be subject to prior sale or removal from sale; availability of any listing should always be independent verified. Listing information is provided for consumer personal, non-commercial use, solely to identify potential properties for potential purchase; all other use is strictly prohibited and may violate relevant federal and state law. The source of the listing data is as follows: Stellar MLS (updated 11/19/26 12:59 AM) |

Listing Search


Translate Tool

Featured Listings
Winter Garden Real Estate
$899,000
5 BED
3 BATH
Virtually Staged. SELLER WILL OFFER UP TO $10,000 in CLOSING COSTS or BUY DOWN rate with an acceptable offer. Beautifull... Read More
Winter Garden Real Estate
$910,000
5 BED
3 BATH
Welcome to this beautifully maintained 5-bedroom, 3.5-bath home with a spacious 3-car garage, offering the perfect blend... Read More
Riverview Real Estate
$845,000
5 BED
3 BATH
ASSUMABLE 2.25% VA LOAN ($427,000 fixed-rate balance available to qualified buyers, subject to servicer approval)! Homes... Read More
Parrish Real Estate
$1,400,000
3 BED
3 BATH
**ROOM FOR THE BOAT. SPACE TO WORK. POWER THAT STAYS ON!** Welcome to this exceptional 2023 Johnson Homes Sawgrass III i... Read More
Tampa Real Estate
$1,289,000
4 BED
3 BATH
Under Construction. Your Dream Home Awaits in Riverside Heights! This Mobley Custom Home, scheduled for completion in 20... Read More
St Petersburg Real Estate
$995,000
2 BED
2 BATH
$20K PRICE REDUCTION!!! Experience the best in luxury waterfront living at Water Club Snell Isle! Nestled on exclusive S... Read More
Tarpon Springs Real Estate
$1,020,000
4 BED
3 BATH
Exceptional Opportunity in Crescent Oaks! Discover an impressive expression of Florida living in the exclusive gated Reg... Read More
Tarpon Springs Real Estate
$1,100,000
3 BED
4 BATH
ASSUMABLE MORTGAGE AVAILABLE! Nestled on a .29-acre, cul-de-sac lot in coveted Harbour Watch, is 2106 Pelican Court! Thi... Read More
Clearwater Real Estate
$809,000
3 BED
3 BATH
Turnkey single-story pool home on a quiet Countryside cul-de-sac. All-new 2026 stainless appliances, including the refri... Read More
Lakewood Ranch Real Estate
$849,000
3 BED
3 BATH
~Fabulous Private Country Club Home in Sought-After Lakewood Ranch! Discover luxury living in this beautifully maintaine... Read More
Contact Sandra Pardo

407-990-2746

Wendy Morris LLC

Licensed in the State of Florida
BK 3146762
16797 Broadwater Avenue
Winter Garden, Florida 34787

Your privacy is our utmost concern. We will never sell your personal information. Privacy Policy
©2026 sandrapardohomes.com - all rights reserved. | Site Map