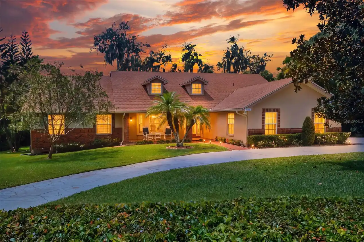
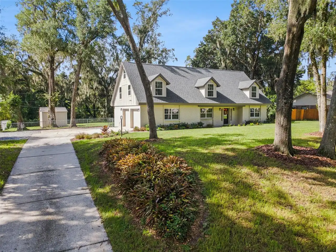
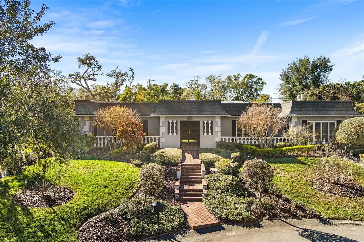
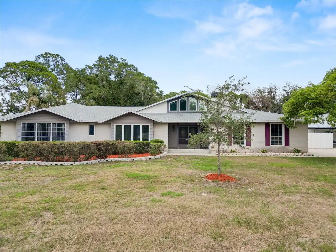
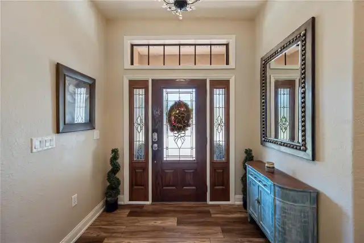
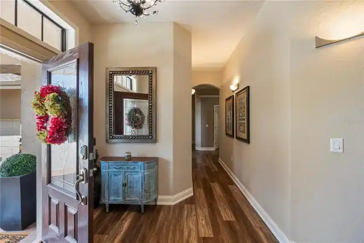
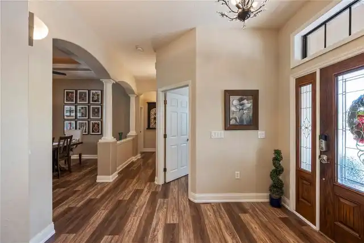
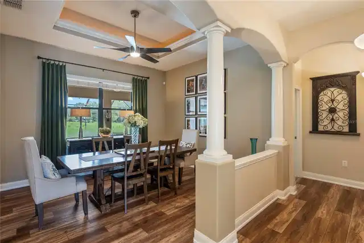
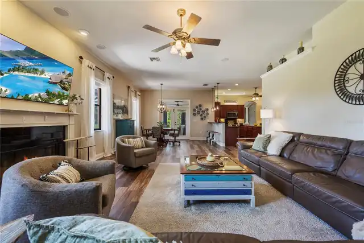
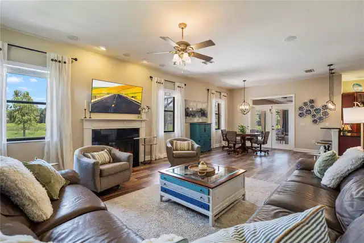
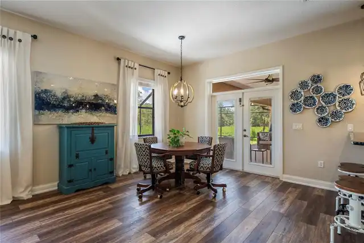
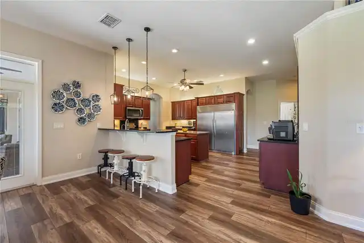
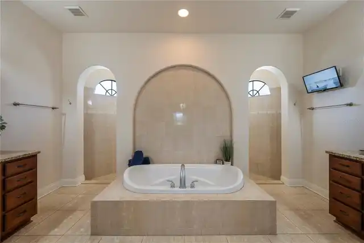
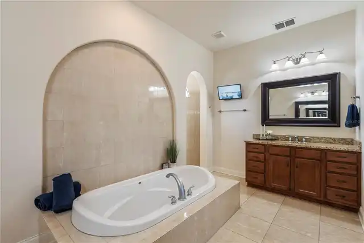
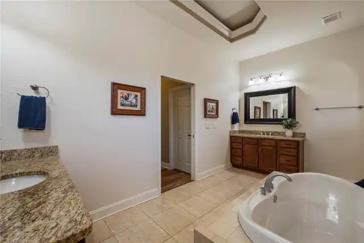
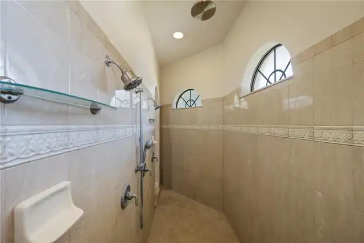
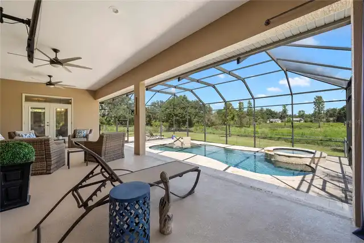
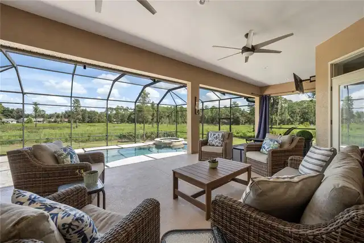
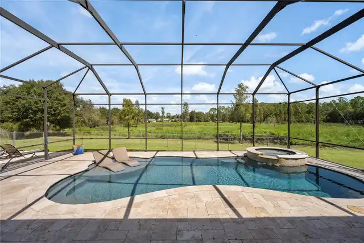
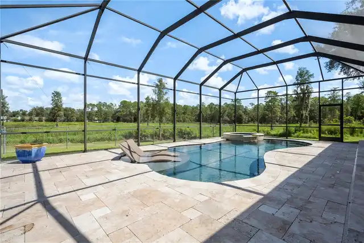
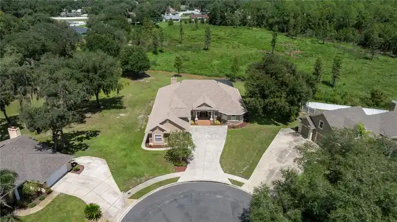
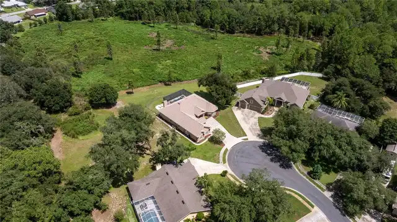
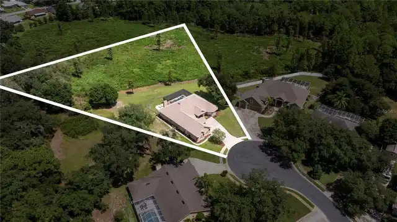
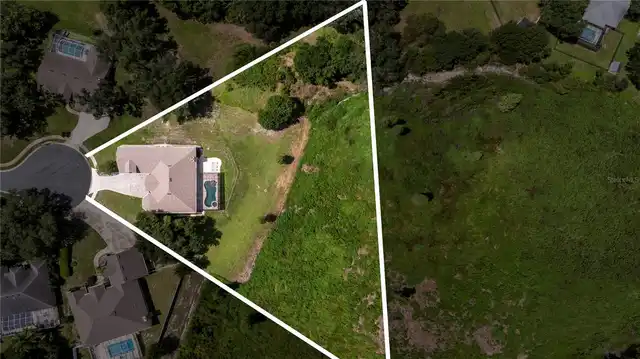
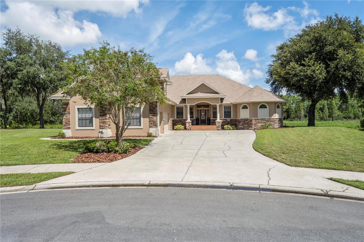
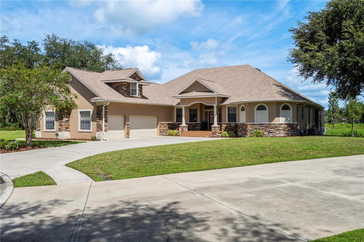
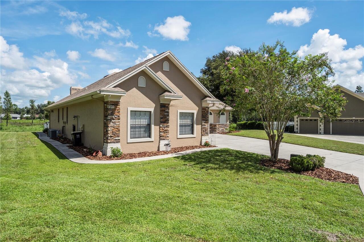
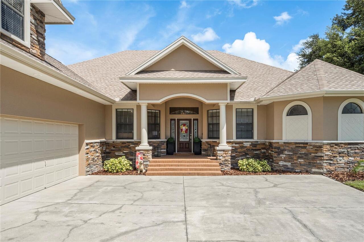
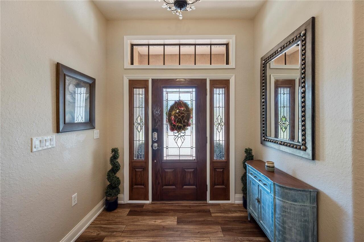
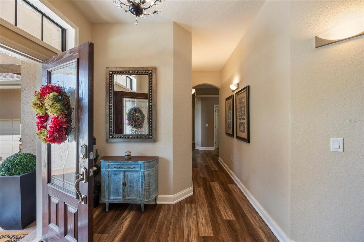
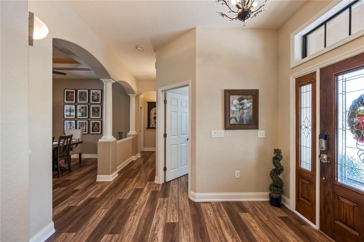
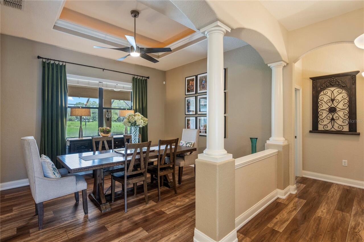
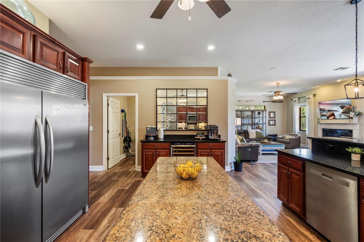
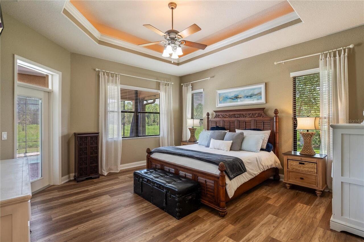
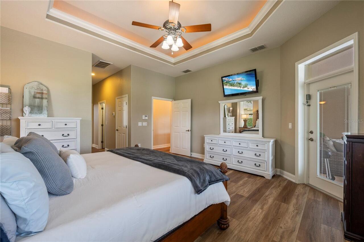
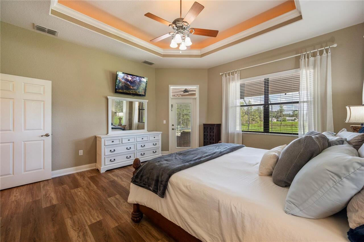
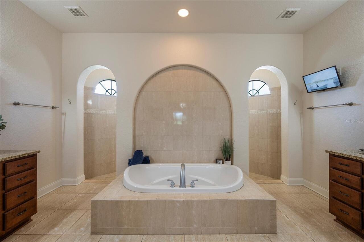
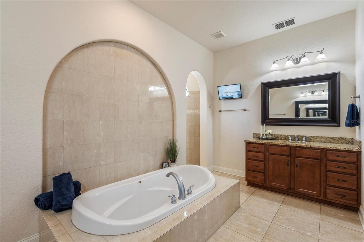
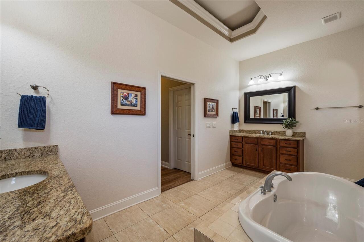
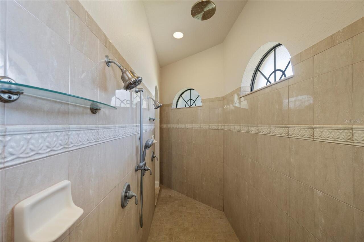
Property Features
Property Sub Type
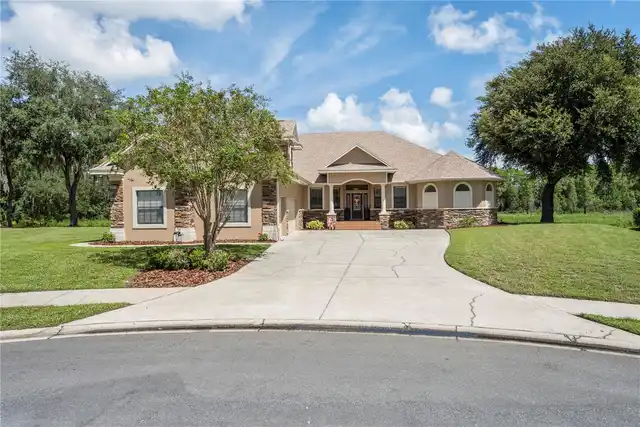
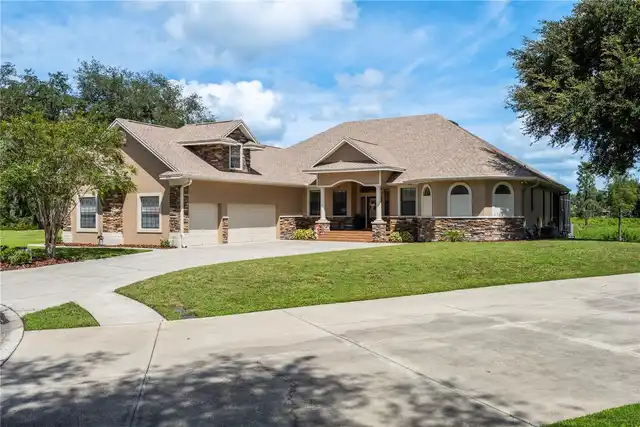
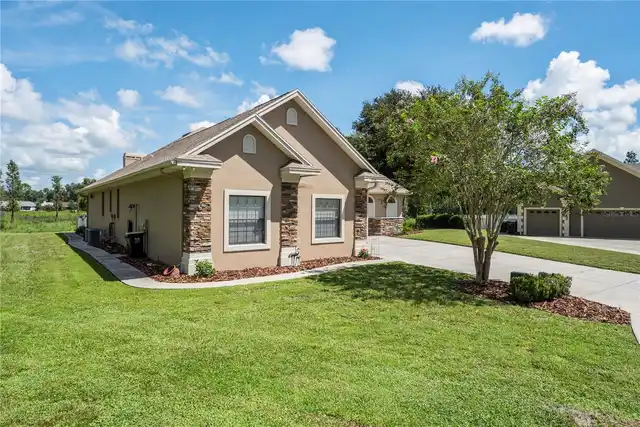
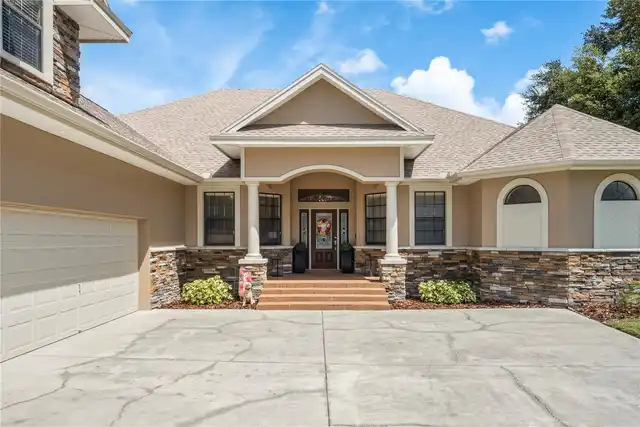
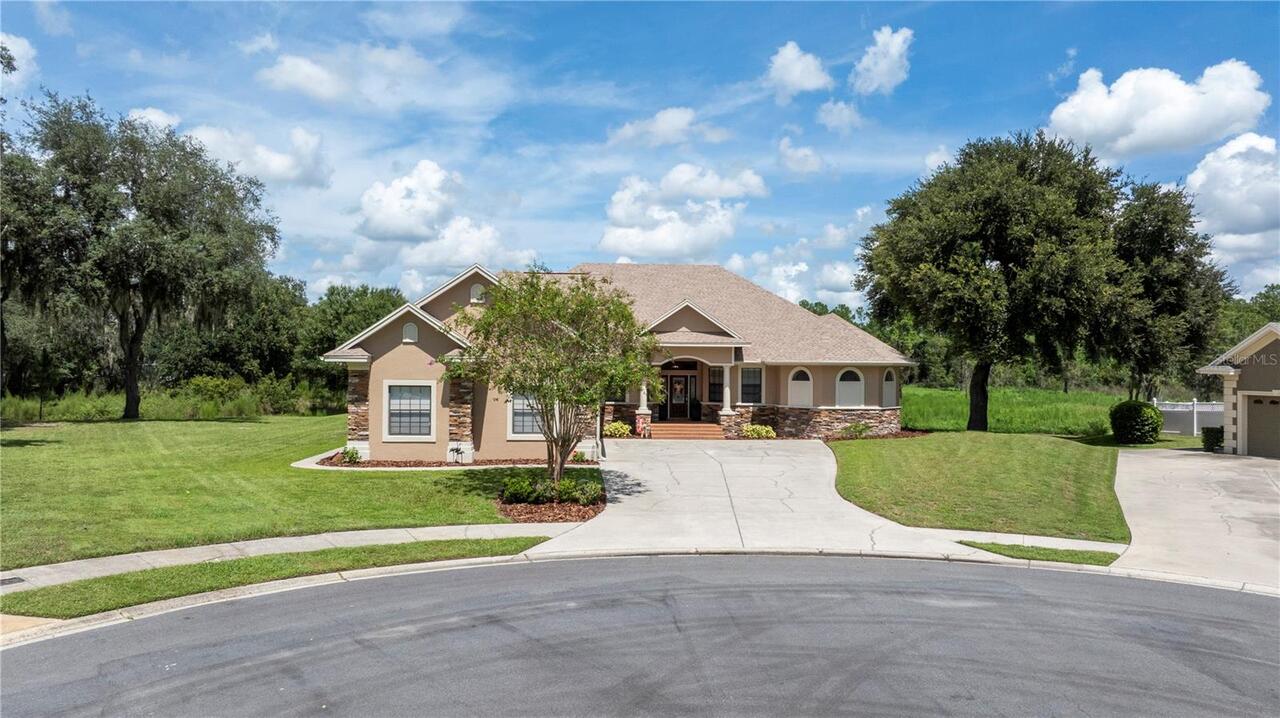
Single Family Residence
Parking
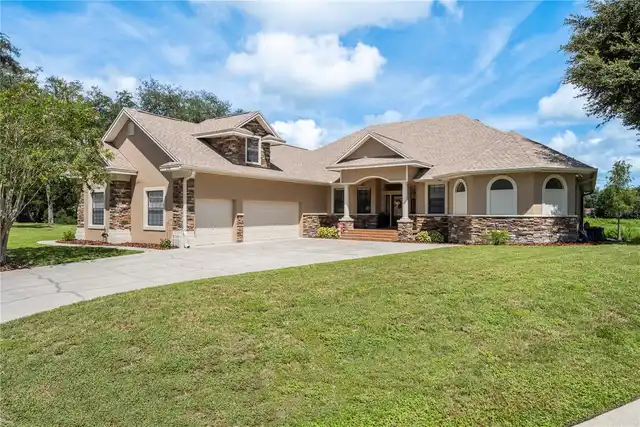
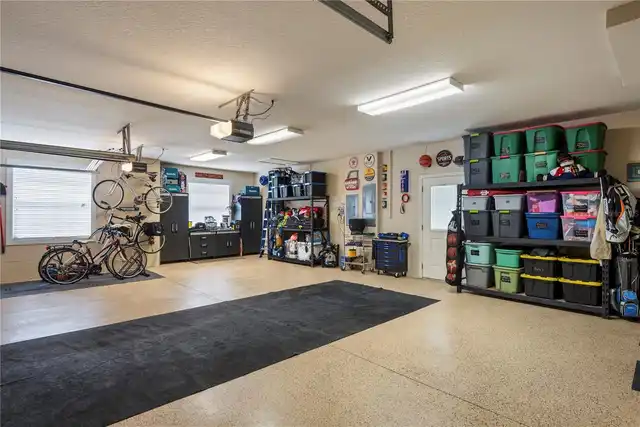
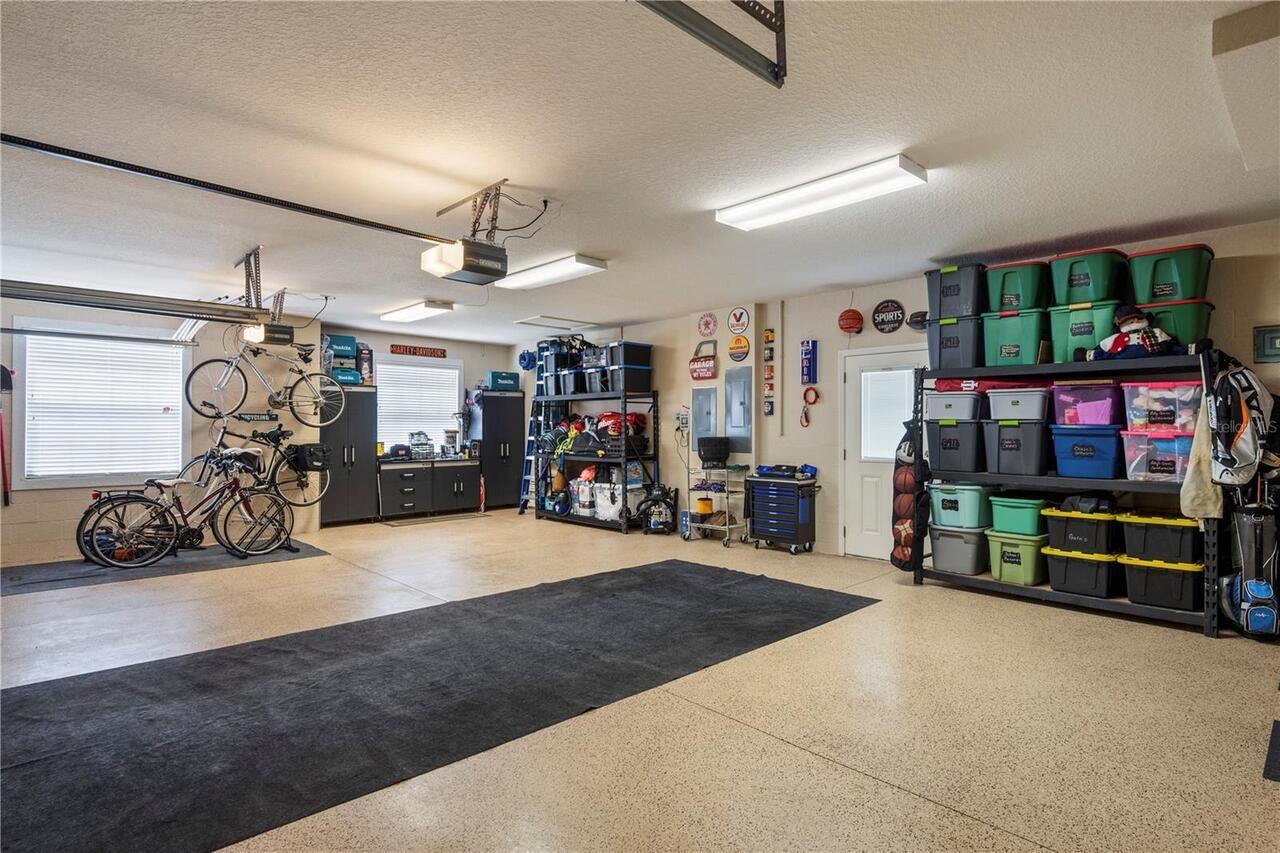
Oversized, Garage Door Opener
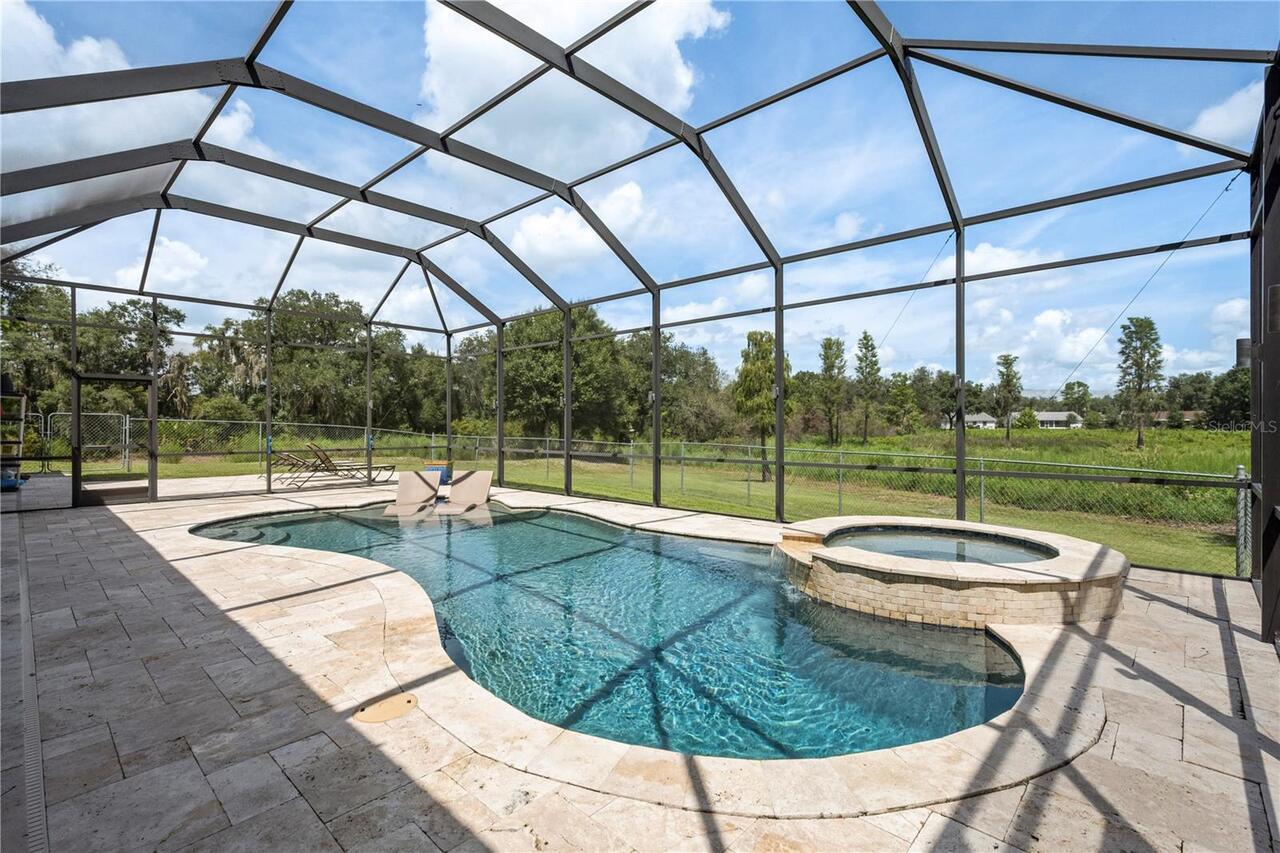
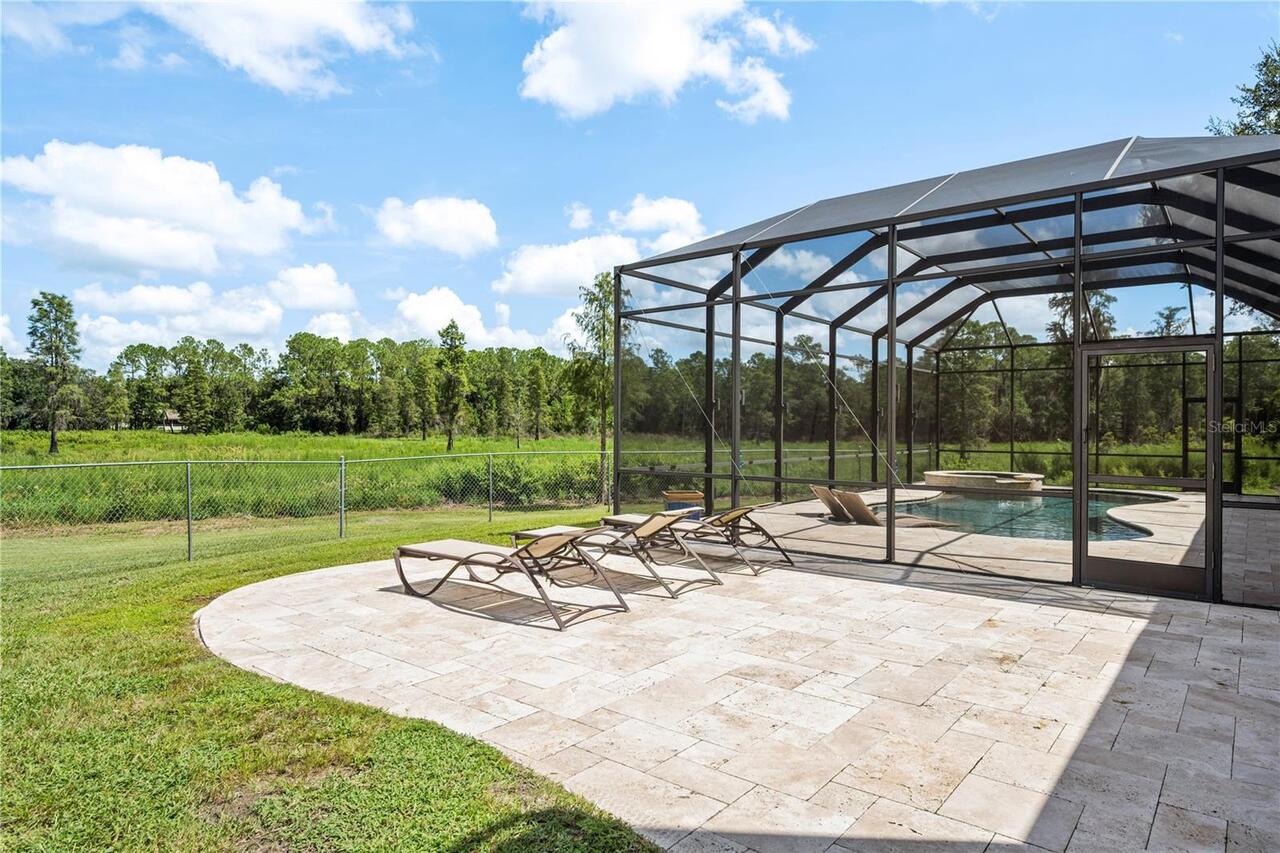
Pool
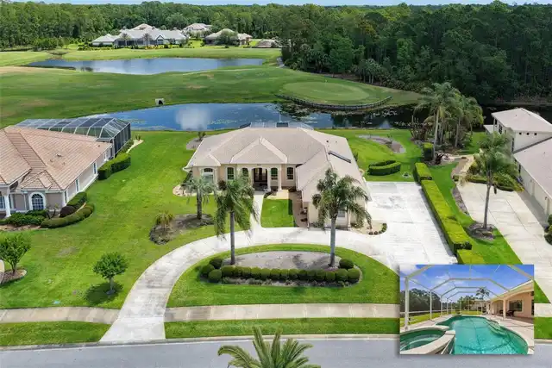
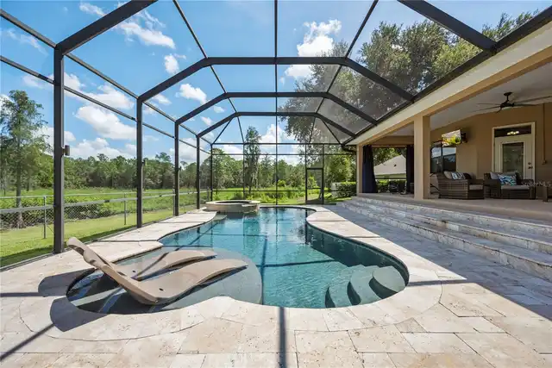
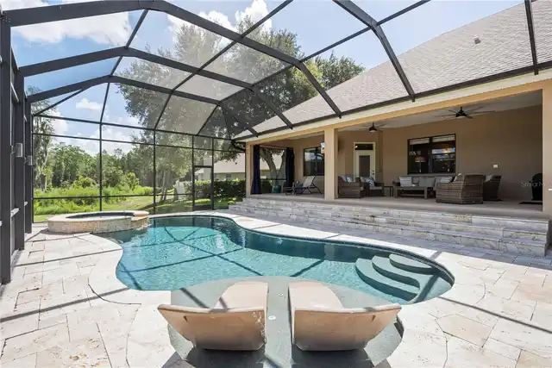
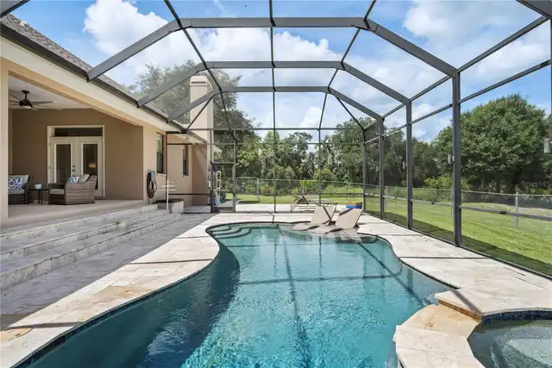
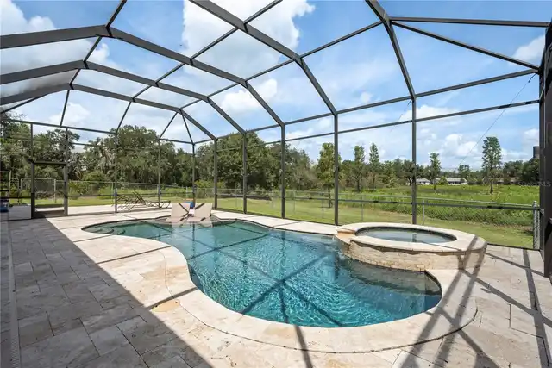
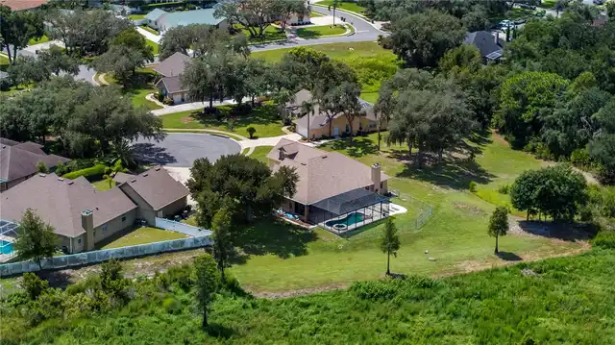
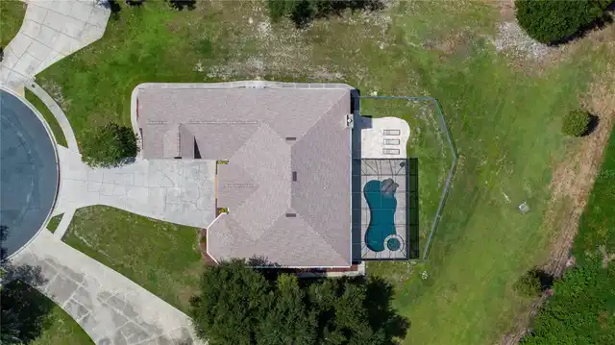
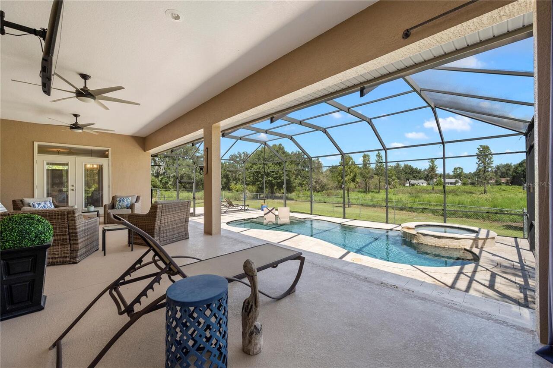
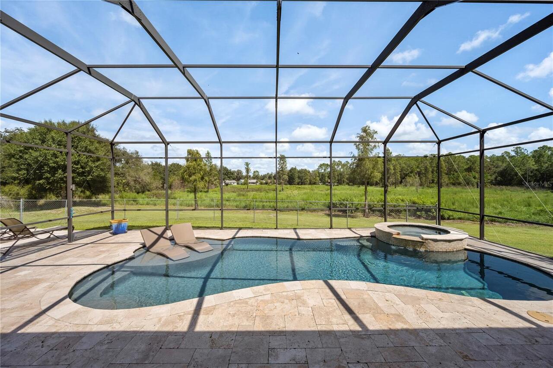
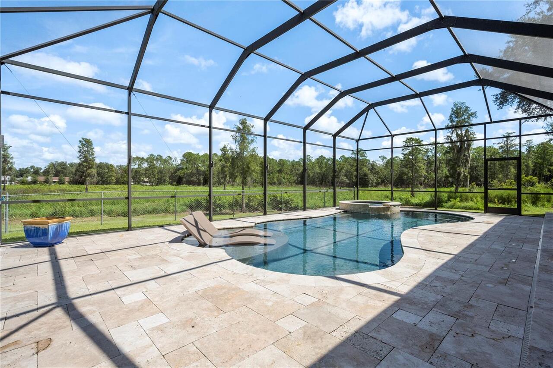
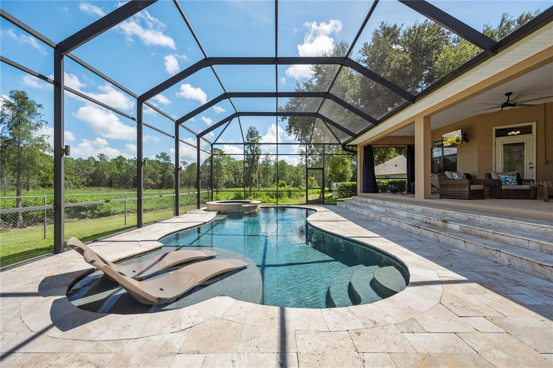
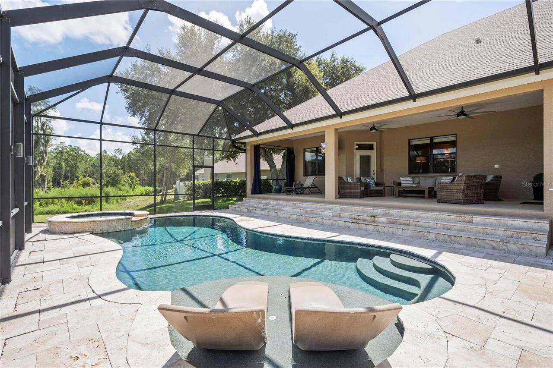
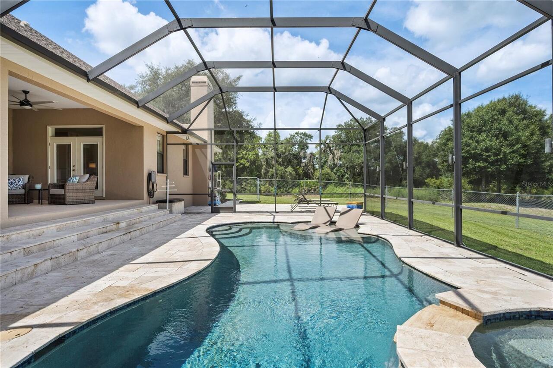
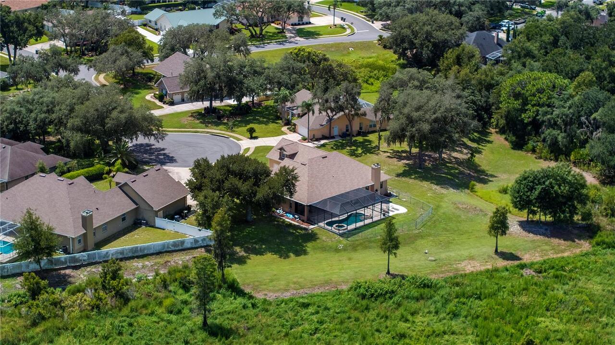
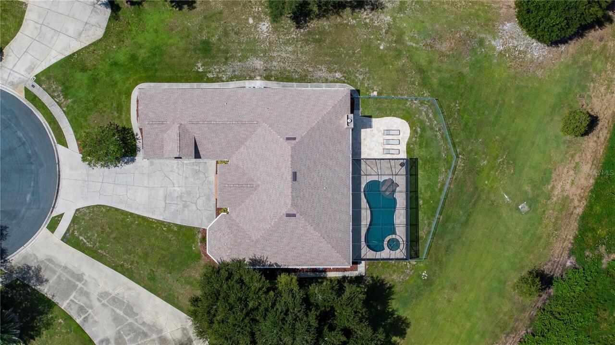
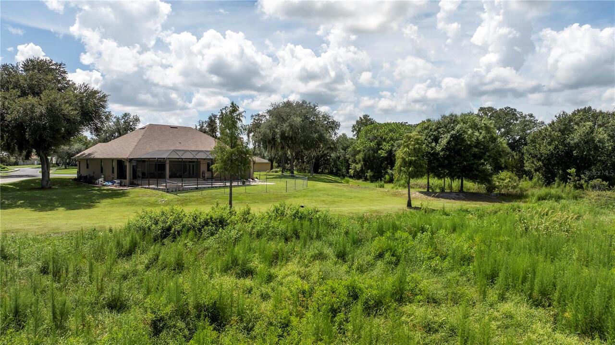
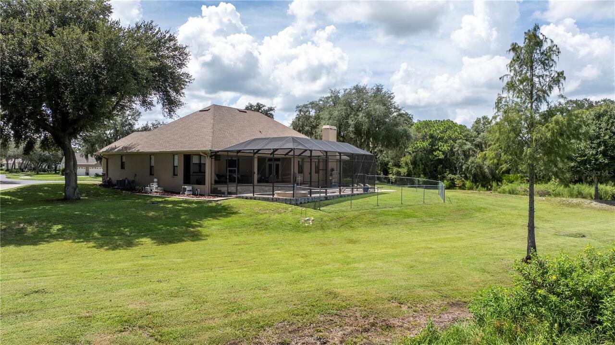
Gunite, In Ground, Chlorine Free
Additional Information
Additional Parcels YN
false
Additional Rooms
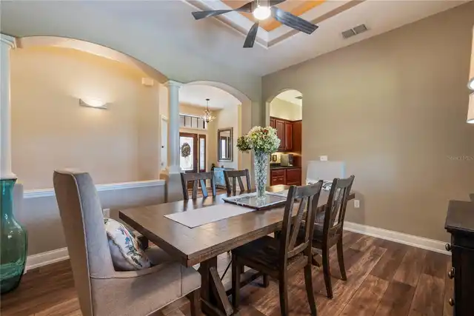
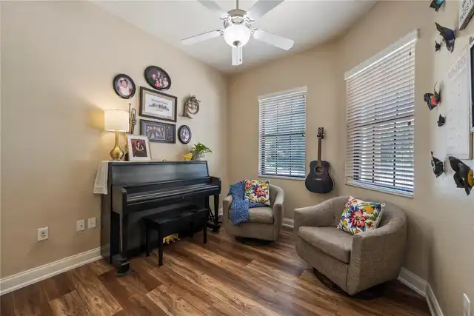
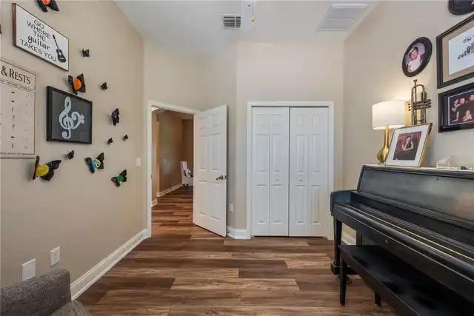
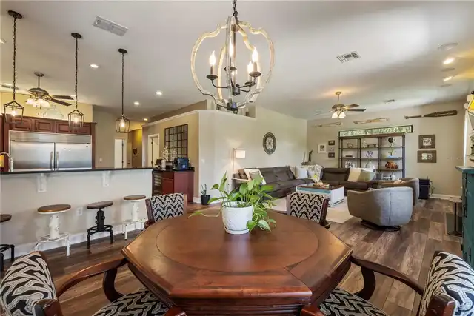
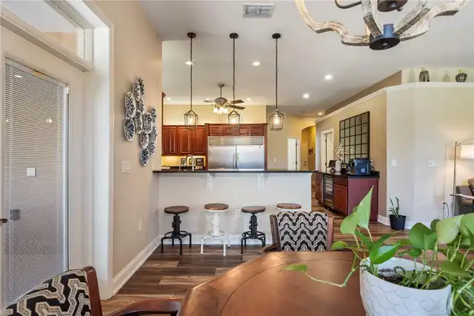
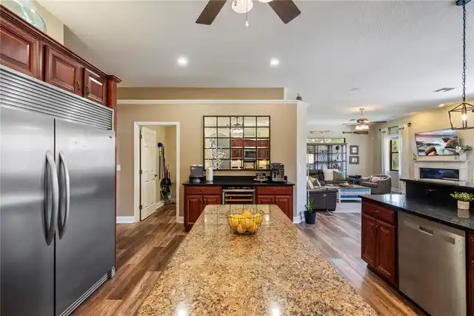
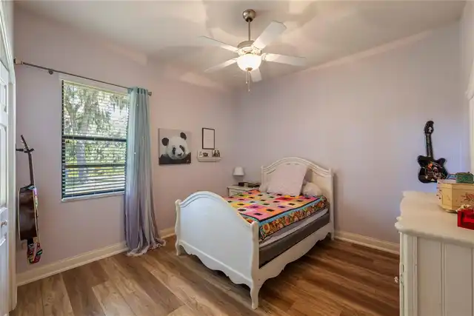
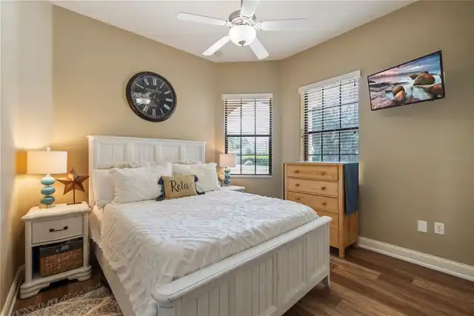
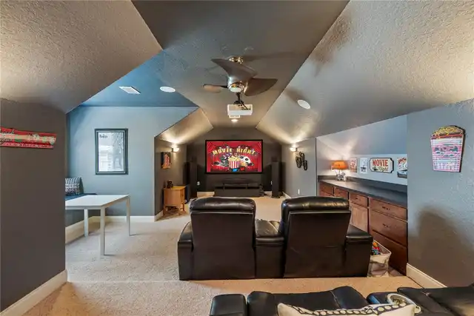
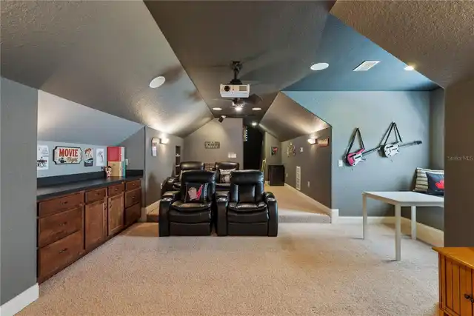
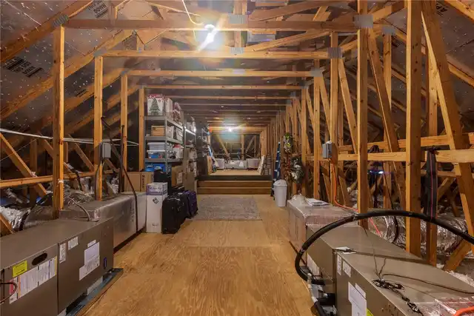
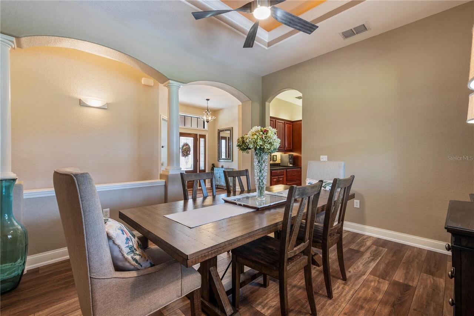
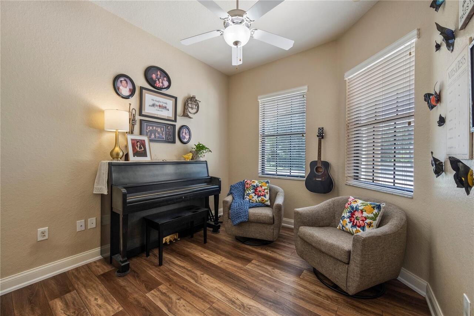
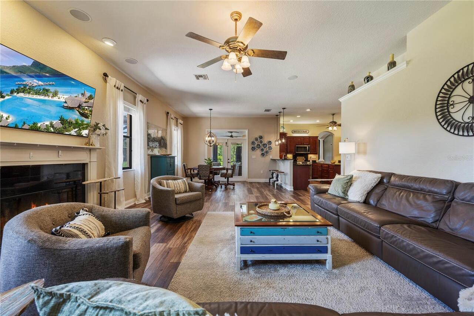
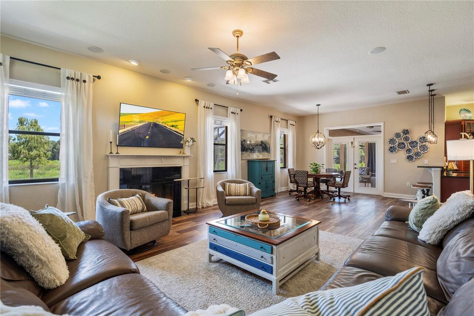
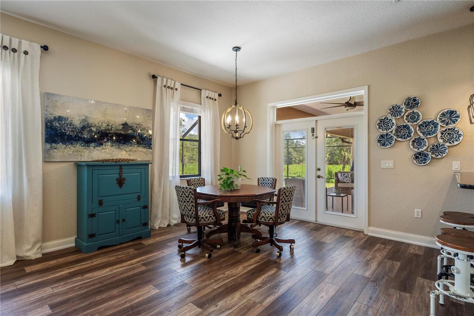
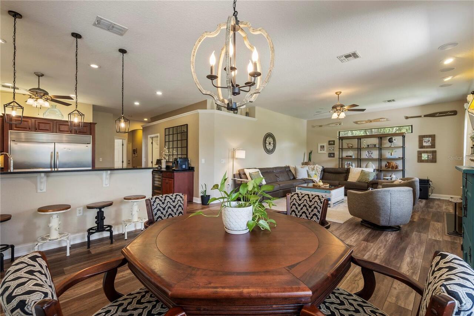
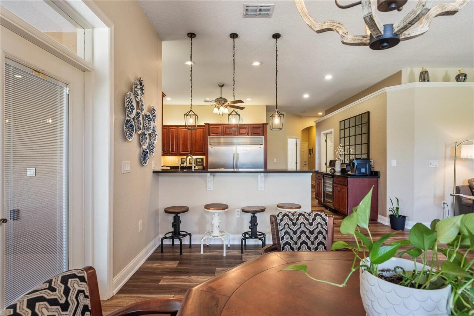
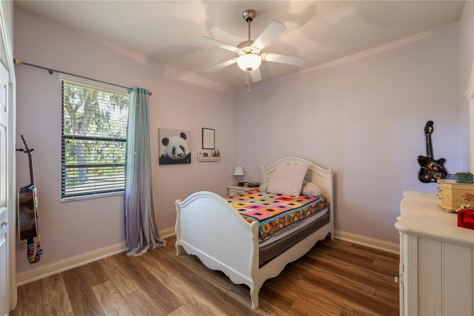
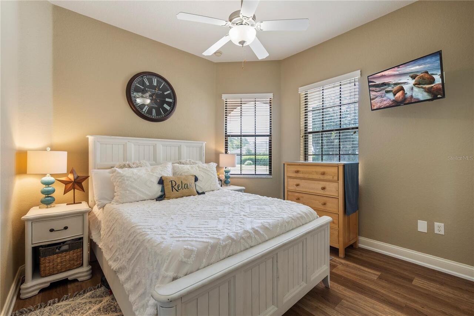
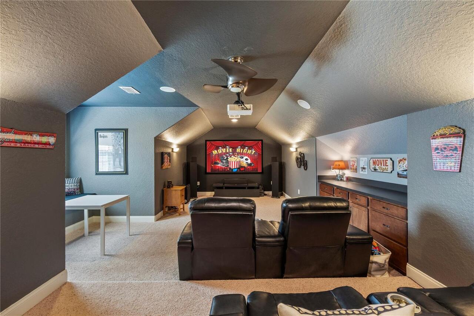
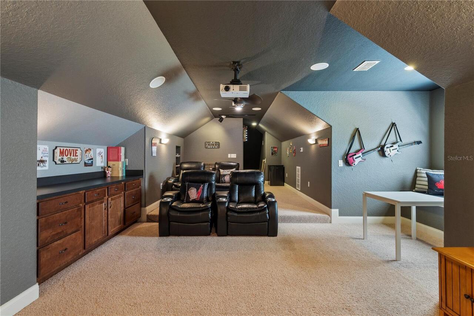
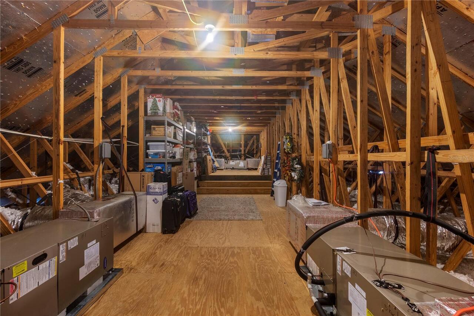
Attic, Bonus Room, Breakfast Room Separate, Formal Dining Room Separate, Great Room, Inside Utility, Media Room, Storage Rooms
Appliances
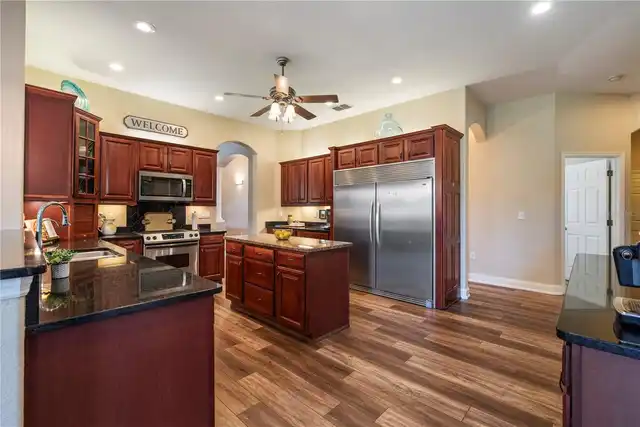
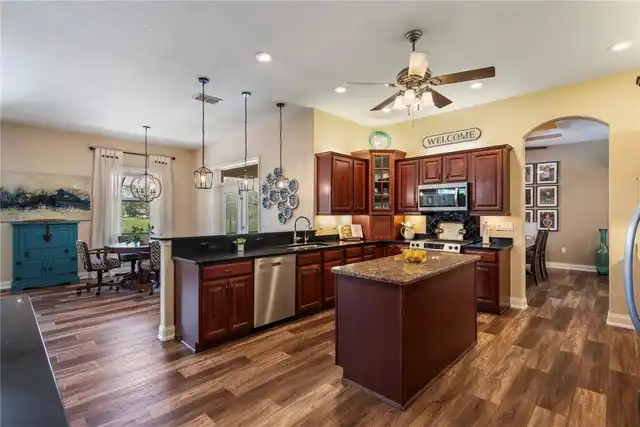
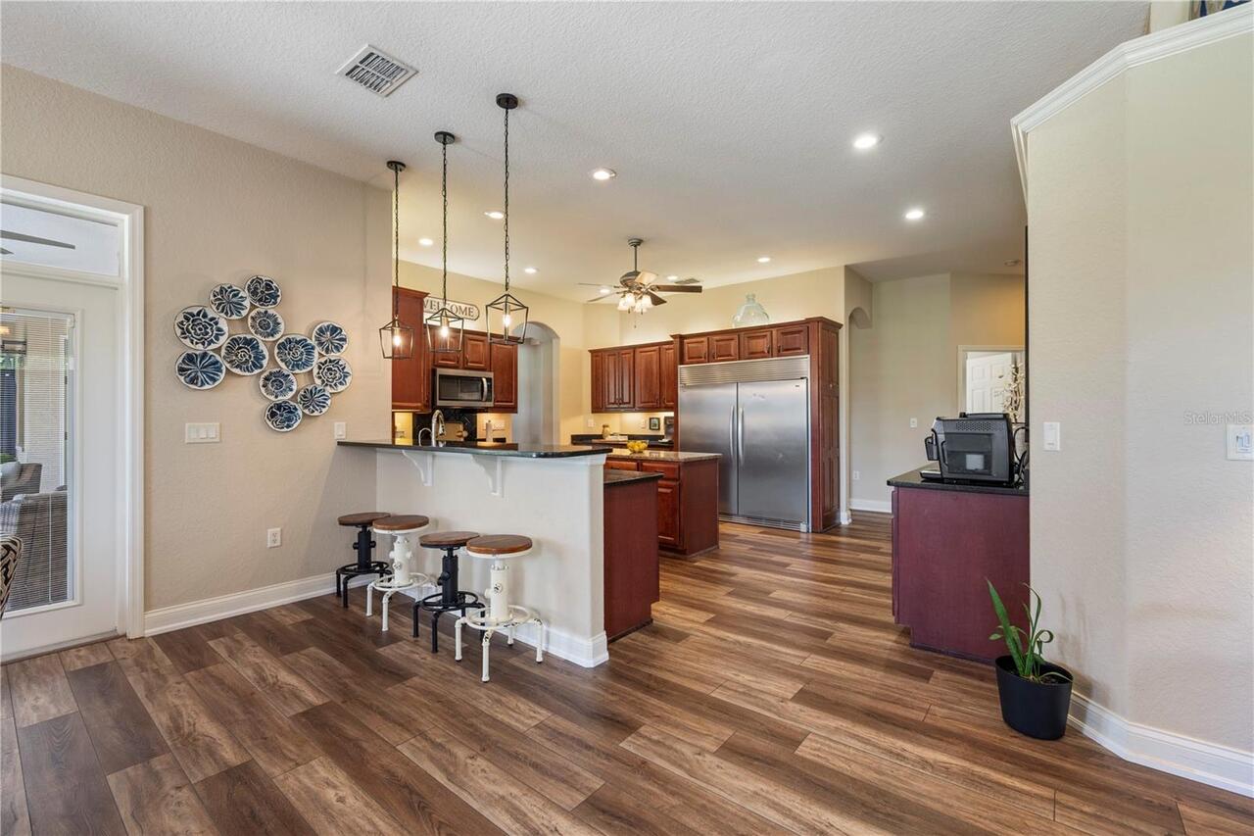
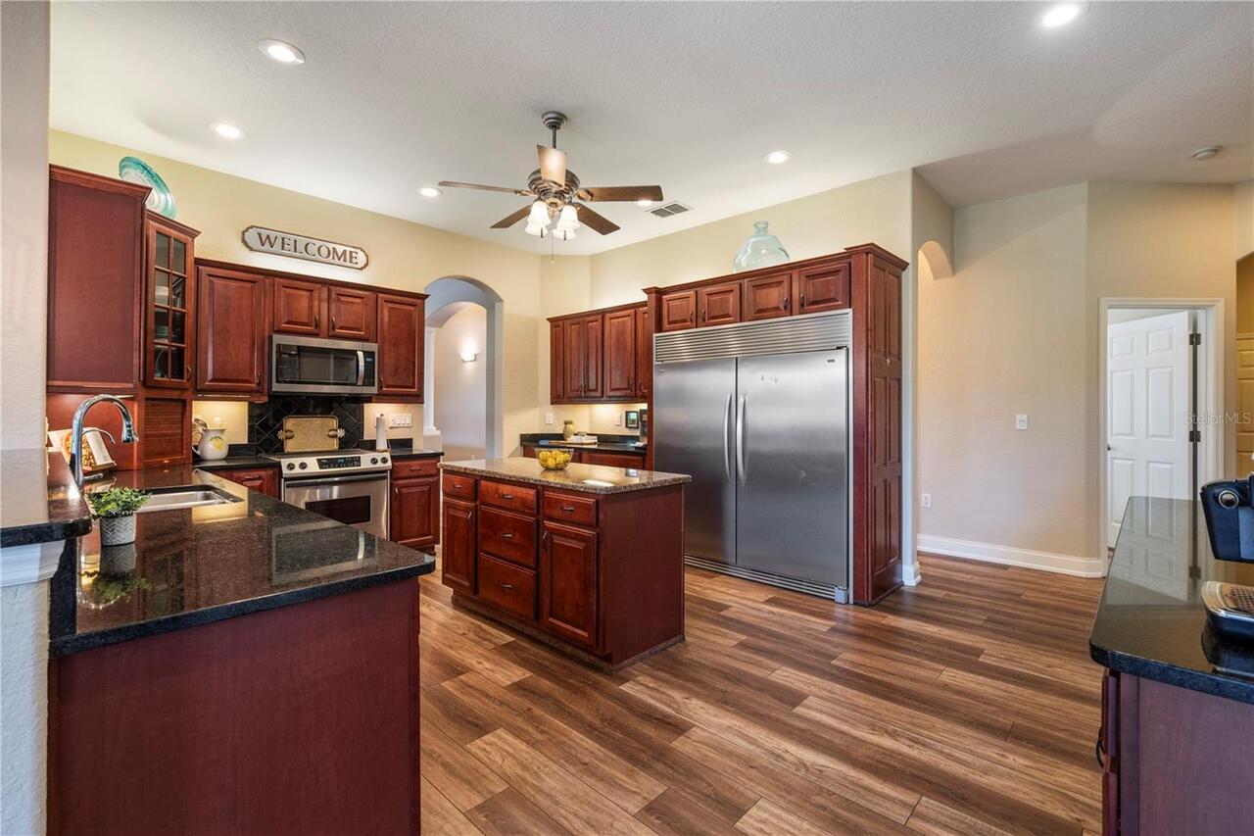
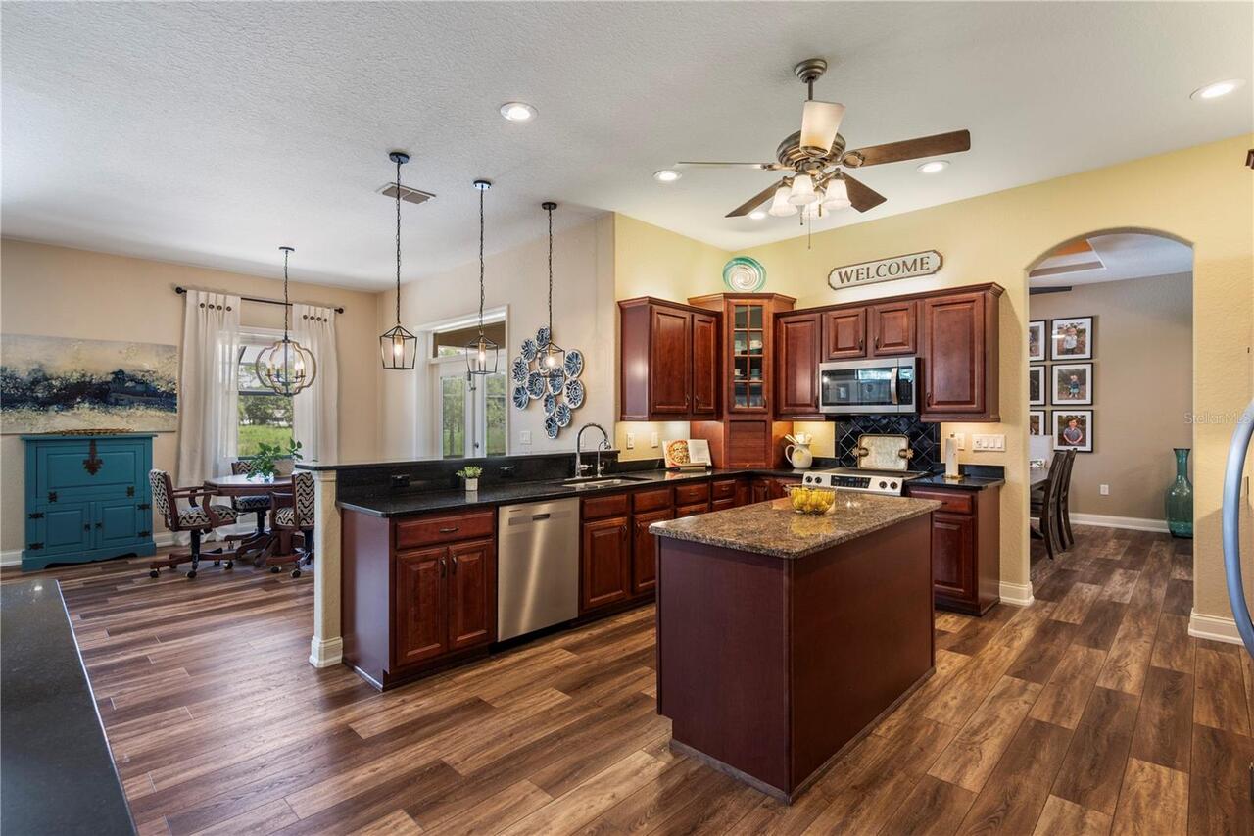
Bar Fridge, Dishwasher, Disposal, Dryer, Electric Water Heater, Exhaust Fan, Microwave, Range, Range Hood, Refrigerator, Washer, Wine Refrigerator
Architectural Style
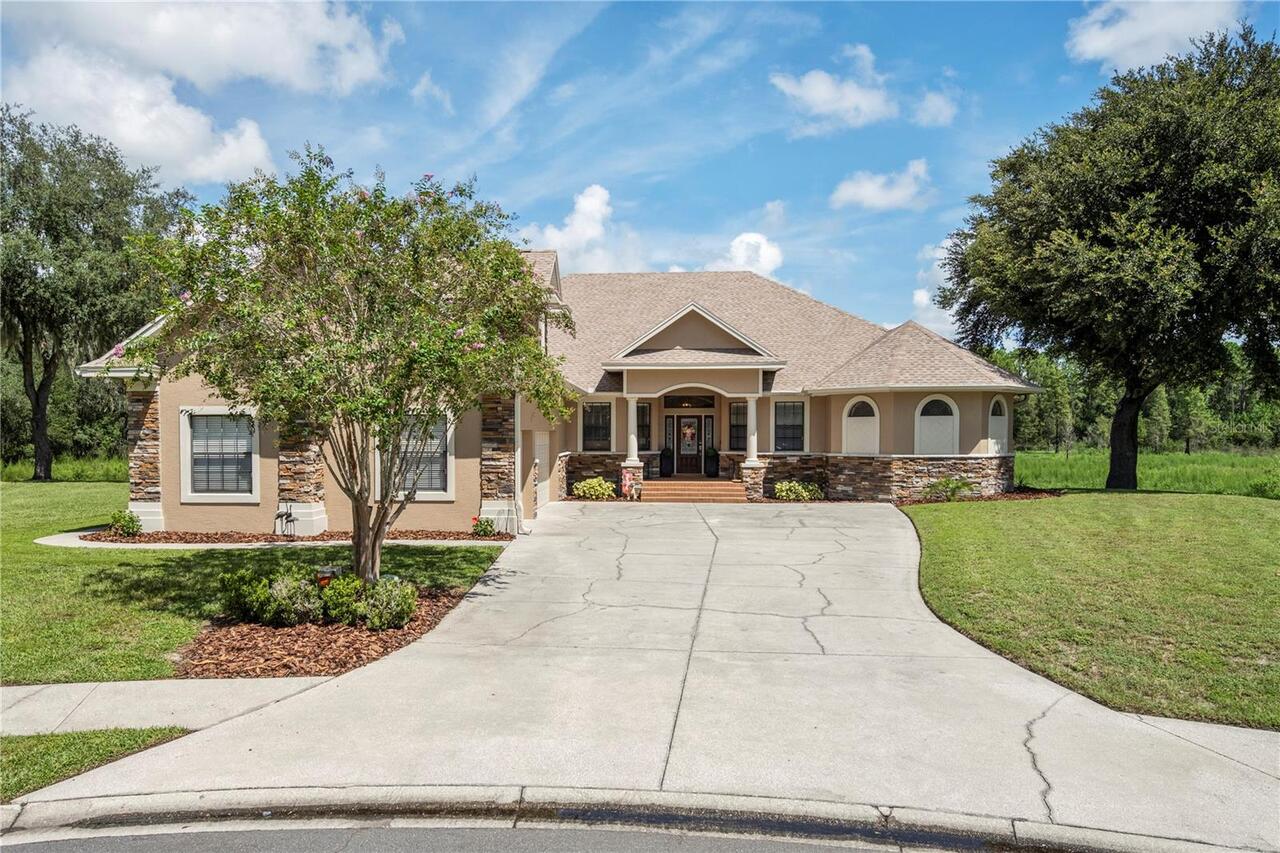
Traditional
Association Fee Frequency
Annually
Association Fee Requirement
Required
Building Area Source
Public Records
Building Area Total Srch SqM
453.74
Building Area Units
Square Feet
Calculated List Price By Calculated SqFt
223.10
Community Features
Deed Restrictions, Street Lights
Construction Materials
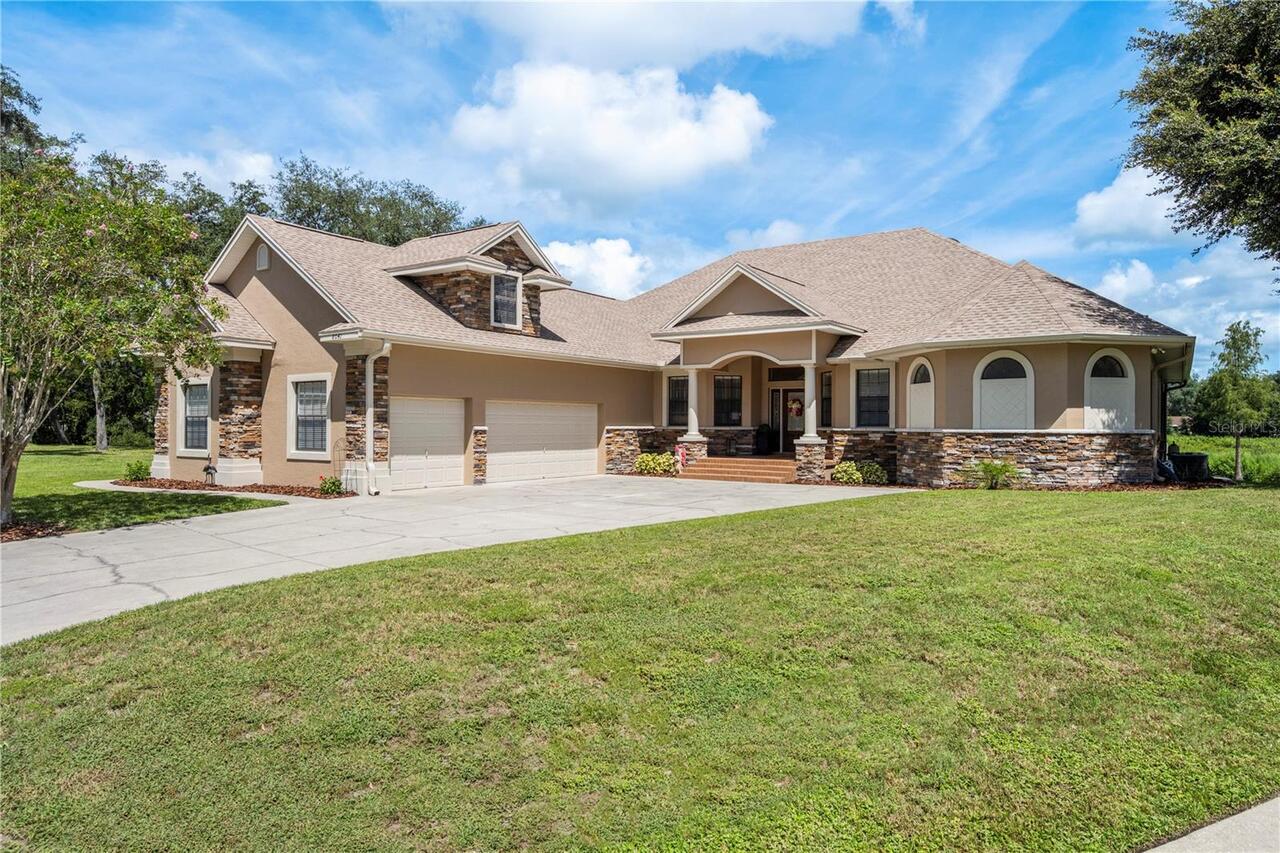
Block, Stone
Cumulative Days On Market
2
Elementary School
Wendell Watson Elem
Expected Closing Date
2026-11-16T00:00:00.000
Fireplace Features
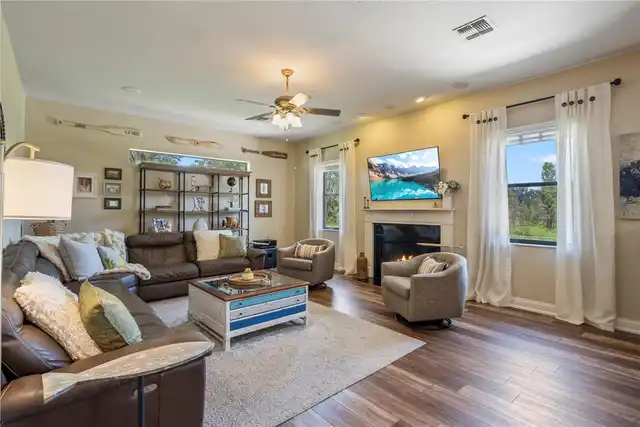
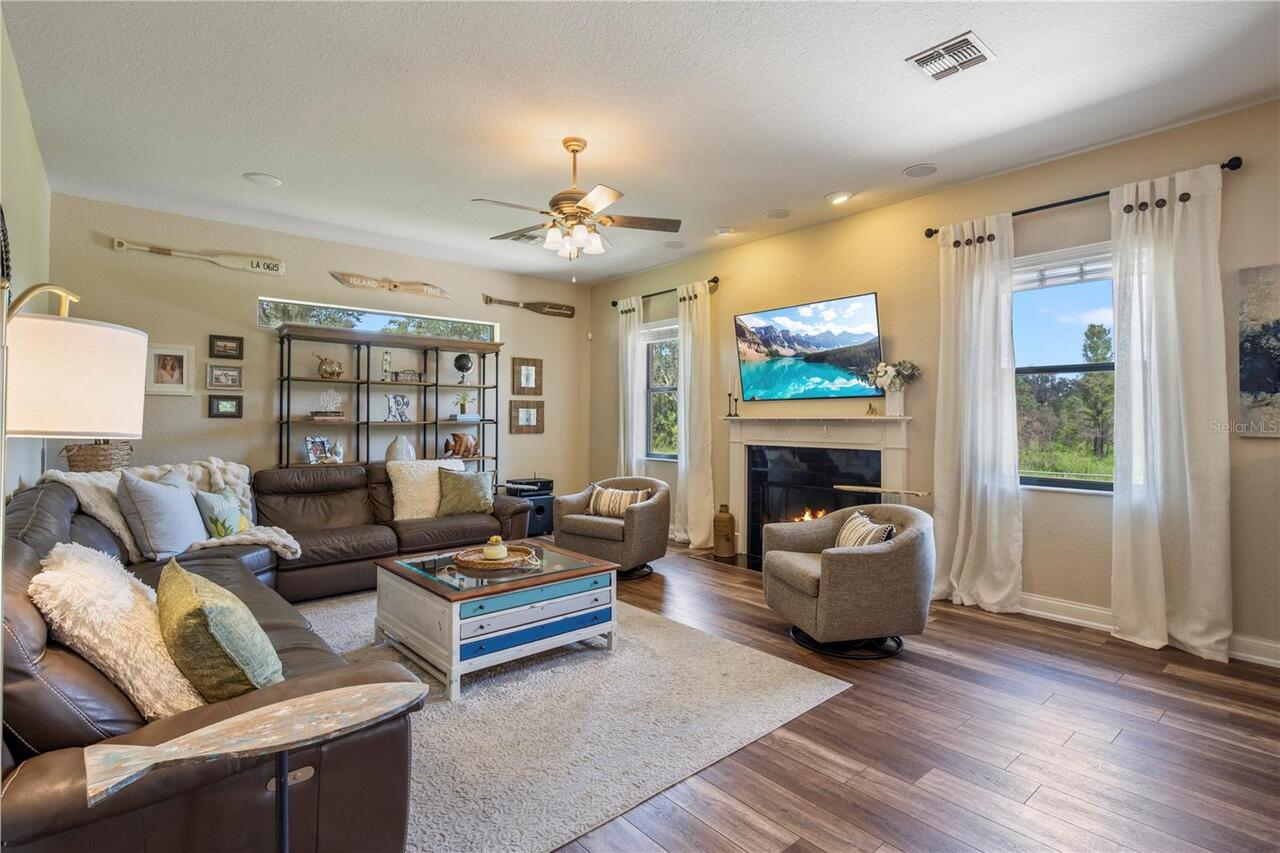
Family Room, Wood Burning
Flooring
Ceramic Tile, Vinyl
Heating
Central, Heat Pump
High School
Lake Gibson High
Interior Features
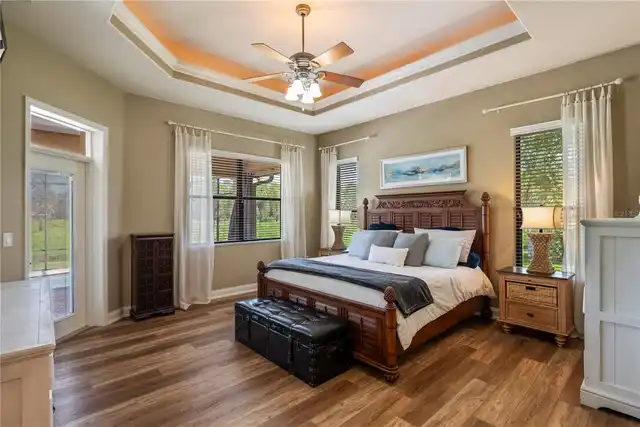
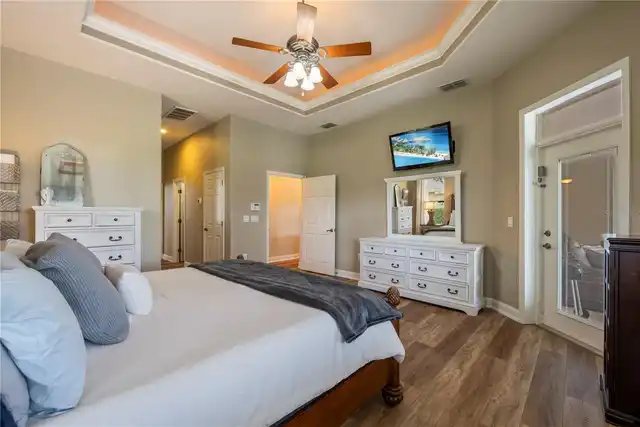
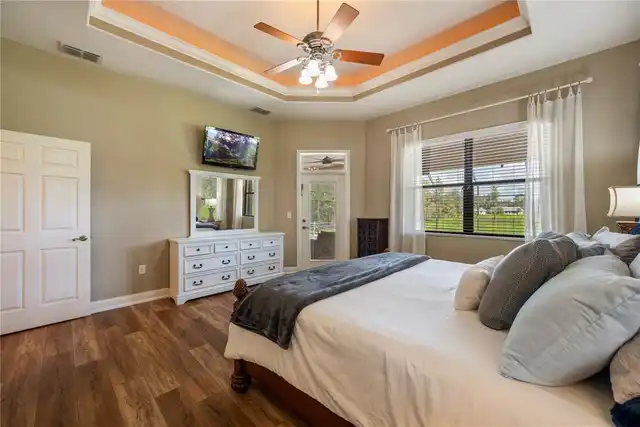
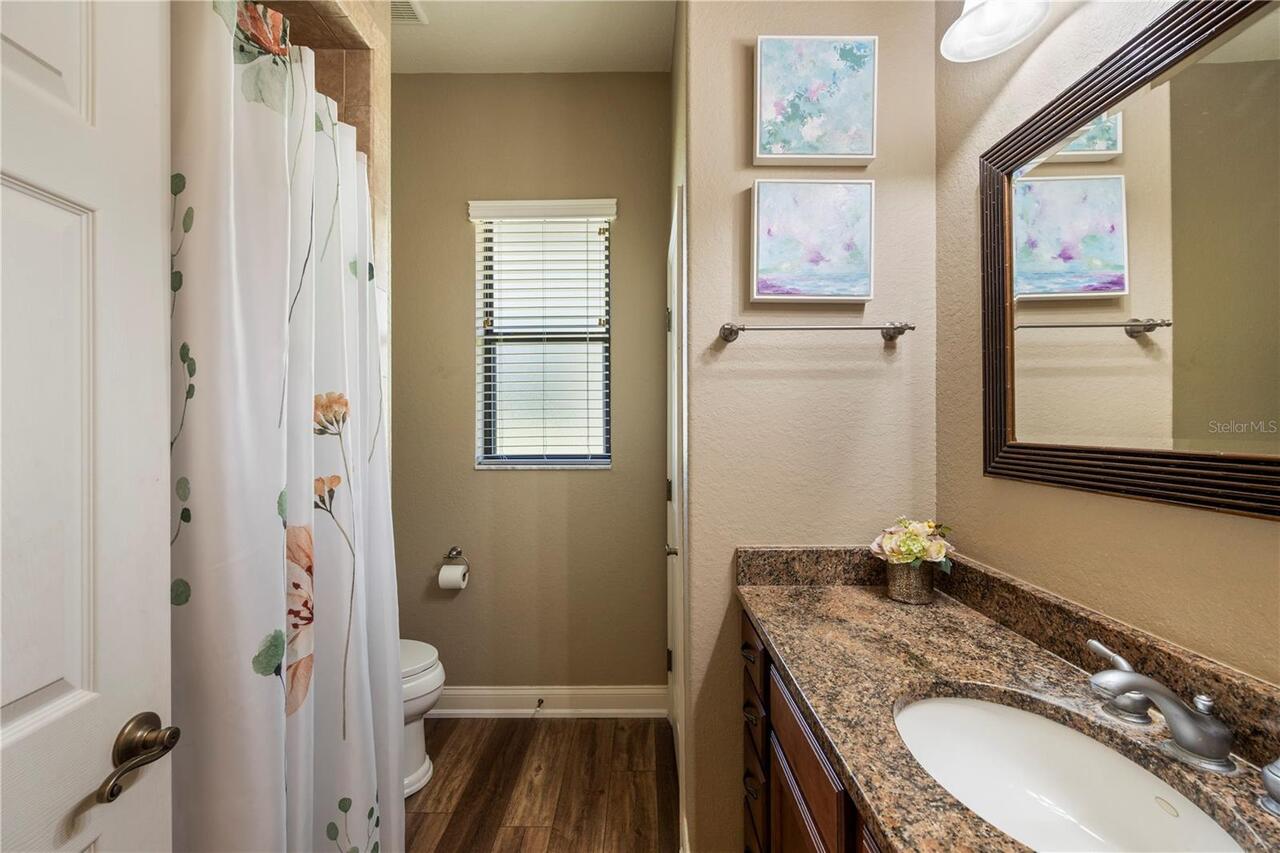
Ceiling Fans(s), High Ceilings, Kitchen/Family Room Combo, Living Room/Dining Room Combo, Open Floorplan, Primary Bedroom Main Floor, Solid Surface Counters, Split Bedroom, Stone Counters, Walk-In Closet(s), Window Treatments
Internet Address Display YN
true
Internet Automated Valuation Display YN
true
Internet Consumer Comment YN
true
Internet Entire Listing Display YN
true
Laundry Features
Inside, Laundry Room
Living Area Source
Public Records
Living Area Units
Square Feet
Lot Features
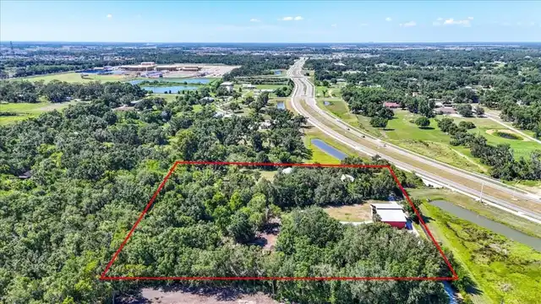
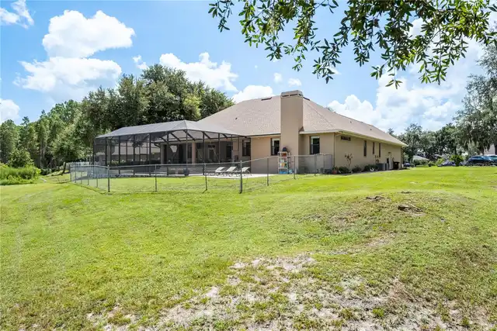
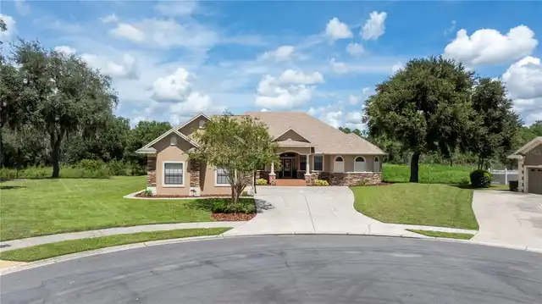
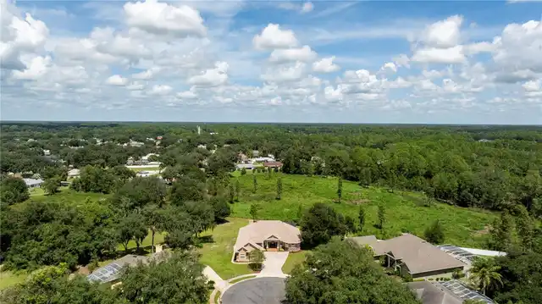
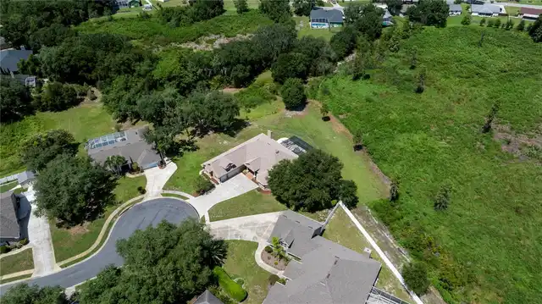
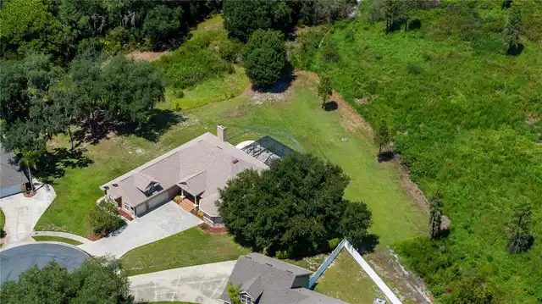
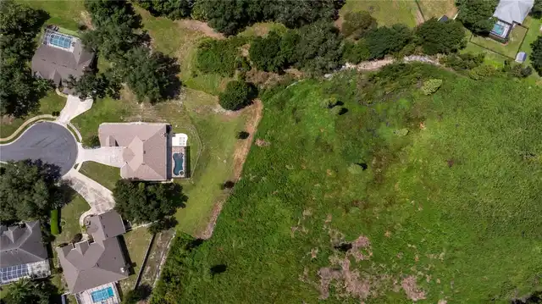
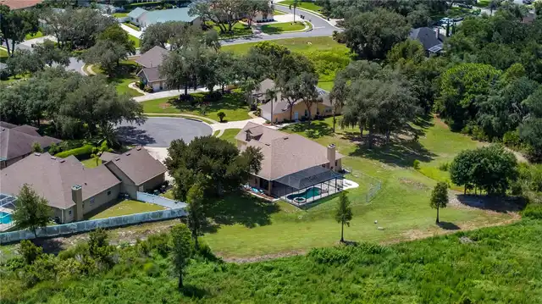
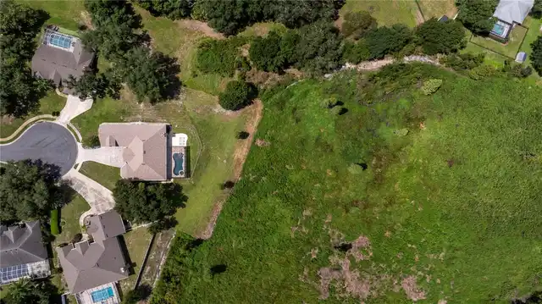
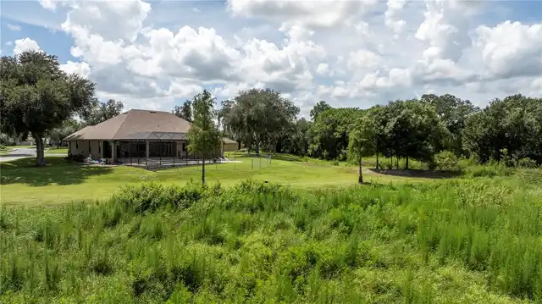
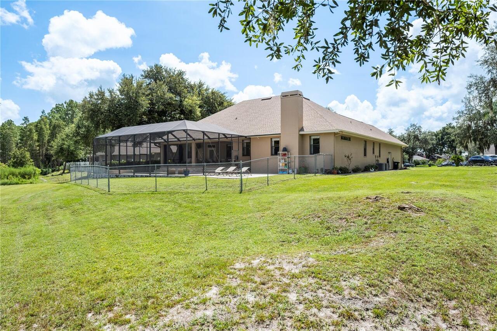
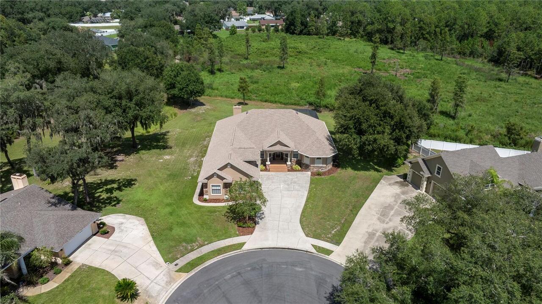
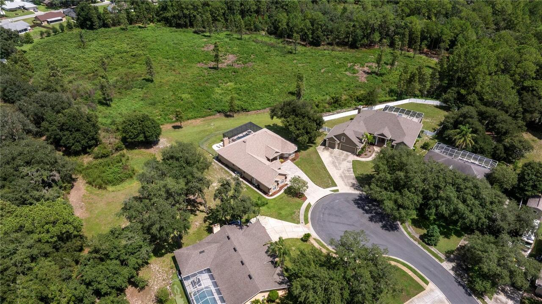
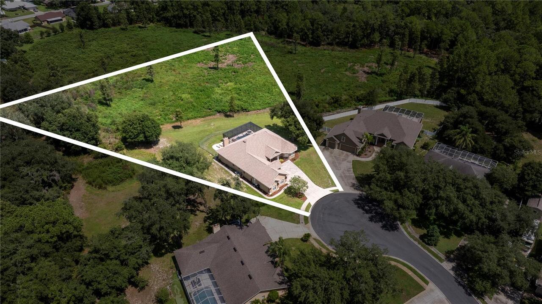
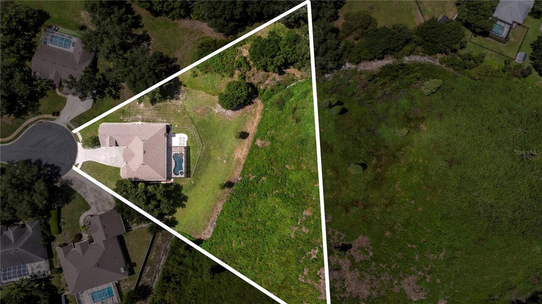
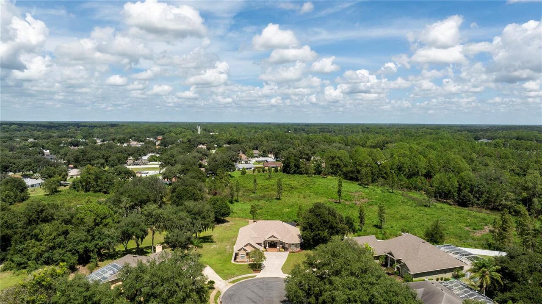
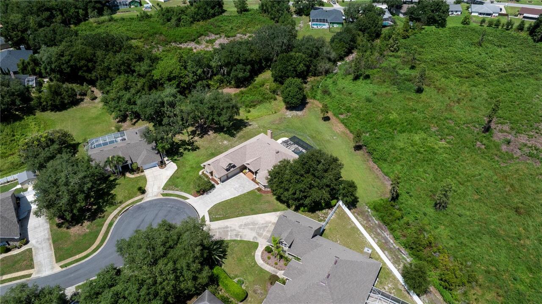
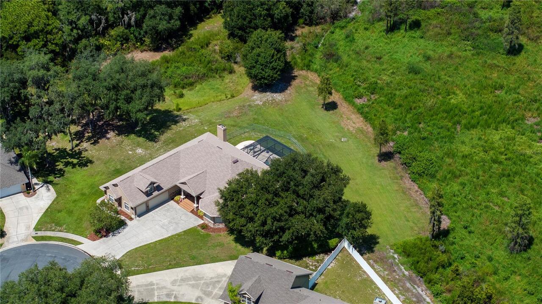
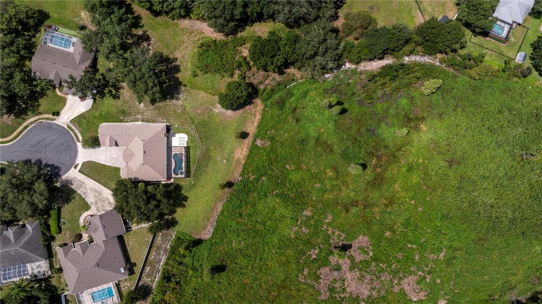
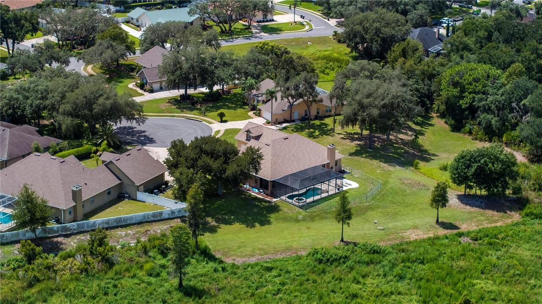
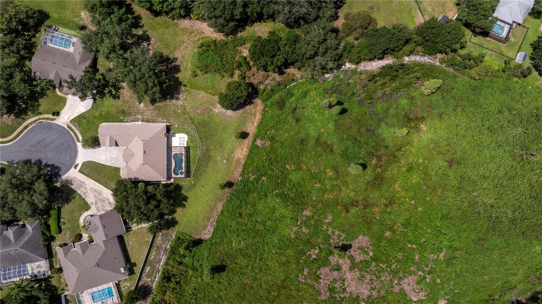
Cul-De-Sac, In County, Oversized Lot, Street Dead-End, Paved
Lot Size Square Feet
43560
Lot Size Square Meters
4047
Middle Or Junior School
Lake Gibson Middle/Junio
Modification Timestamp
2026-10-03T08:03:09.190Z
Other Equipment
Irrigation Equipment
Parcel Number
24-27-08-161008-000231
Patio And Porch Features
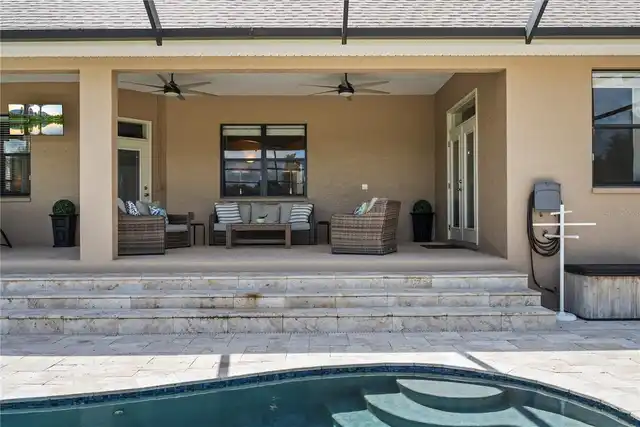
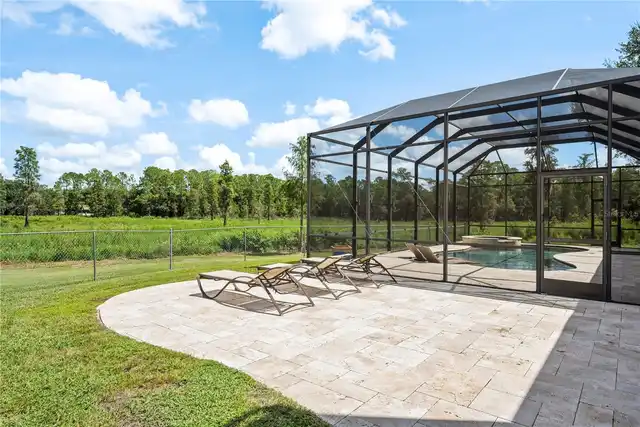
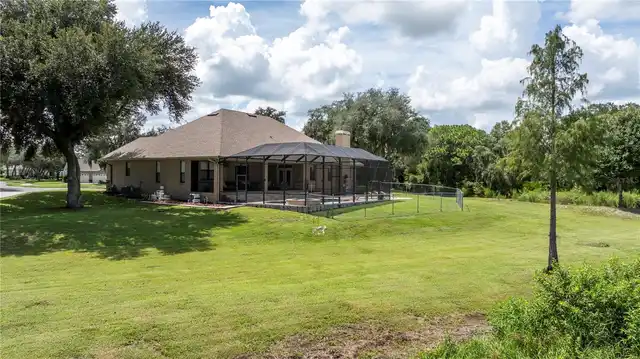
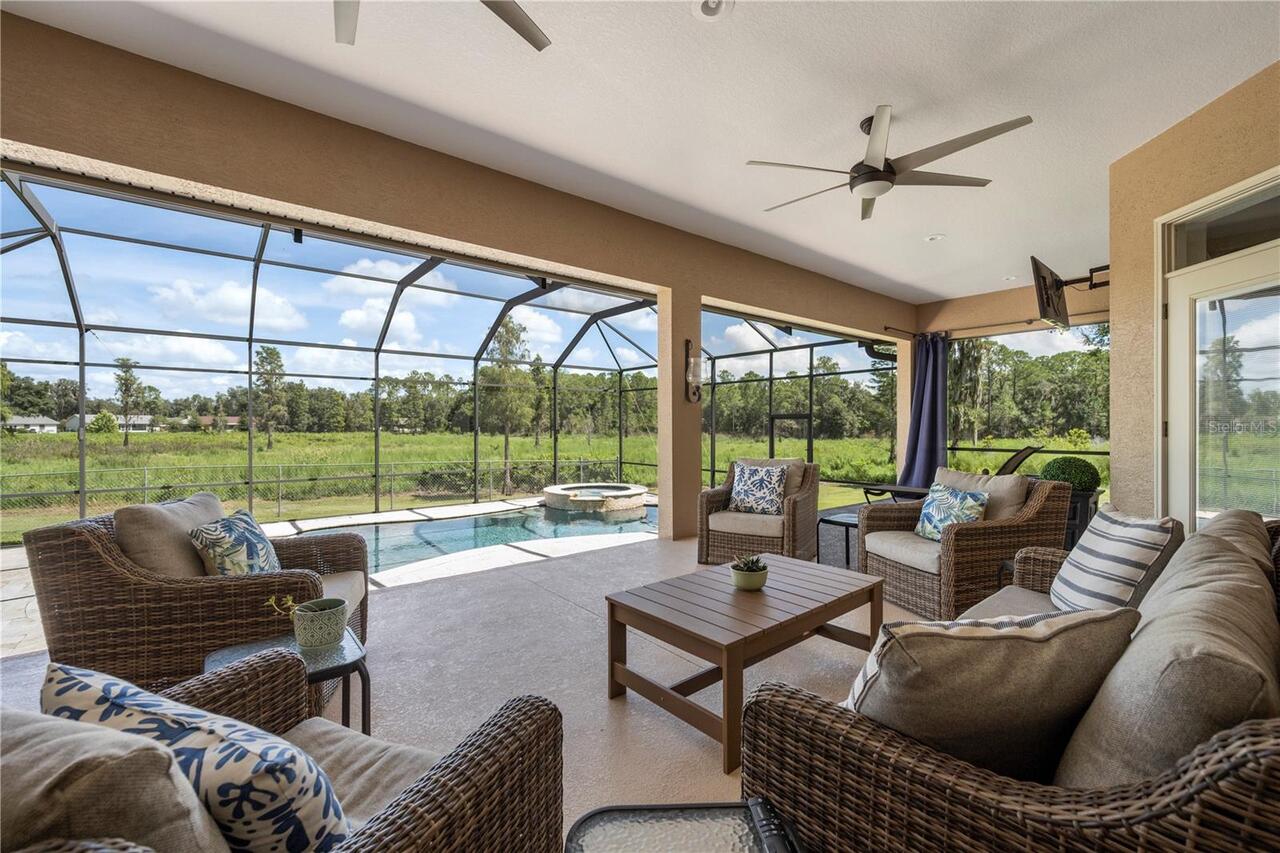
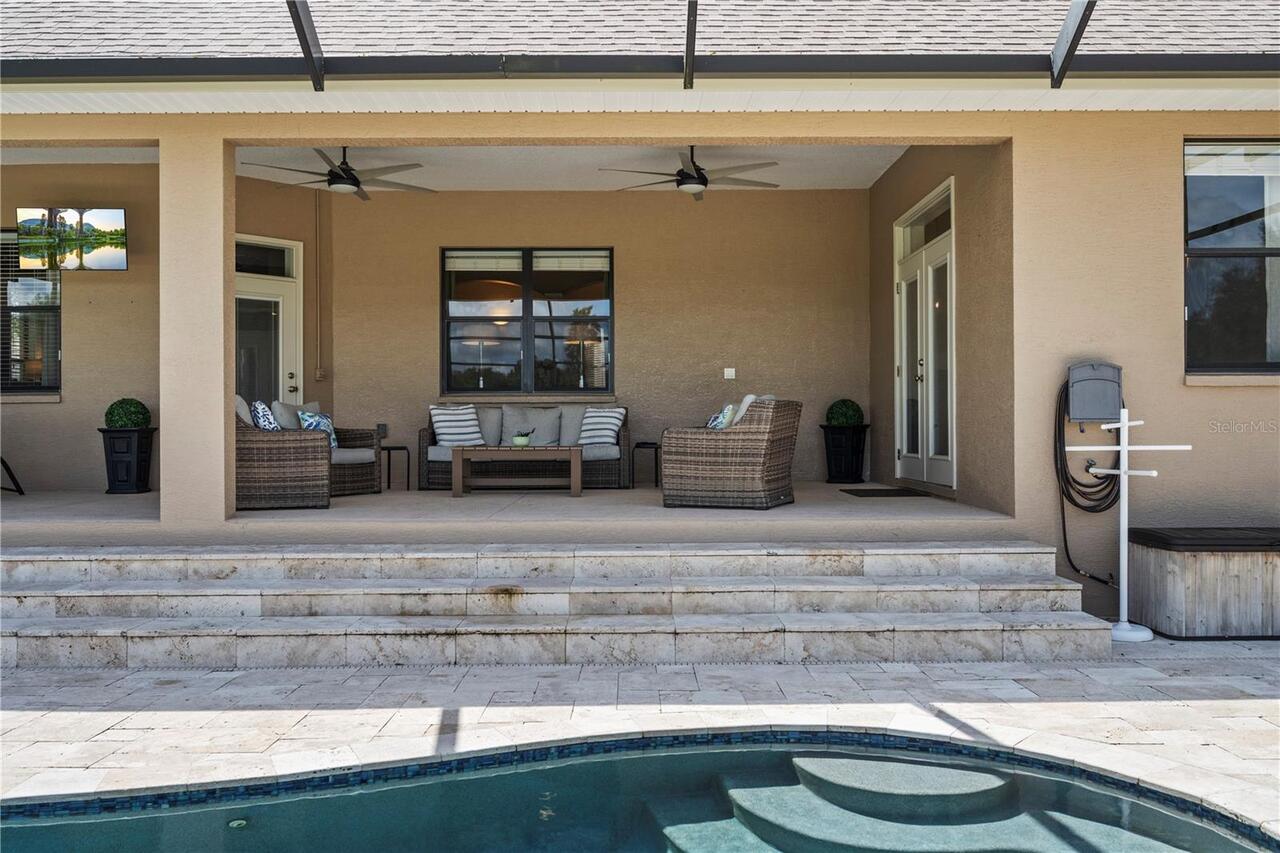
Covered, Deck, Patio, Porch, Screened
Pets Allowed
Cats OK, Dogs OK, Yes
Planned Unit Development YN
1
Purchase Contract Date
2026-09-22
RATIO Current Price By Calculated SqFt
223.10
SW Subdiv Community Name
Not Applicable
Security Features
Security System Owned, Smoke Detector(s)
Showing Requirements
Appointment Only, Listing Agent Must Accompany
Status Change Timestamp
2026-09-22T22:11:27.000Z
Tax Legal Description
YORKSHIRE PB 102 PGS 5 THRU 8 LYING IN A PORTION OF SECS 8 9 16 & 17 T27 R24 LOT 24 & THAT PART OF LOT 23 MORE PART DESC AS BEG SE COR OF LOT 23 RUN N 04 DEG 13 MIN 33 SEC W 275.41 FT TO NE COR OF LOT 23 S 89 DEG 58 MIN 34 SEC W ALONG N BNDRY 115.69 FT S
Total Acreage
1 to less than 2
Universal Property Id
US-12105-N-242708161008000231-R-N
Unparsed Address
8041 MARGATE WAY
Utilities
Cable Available, Cable Connected, Electricity Connected, Underground Utilities
Vegetation
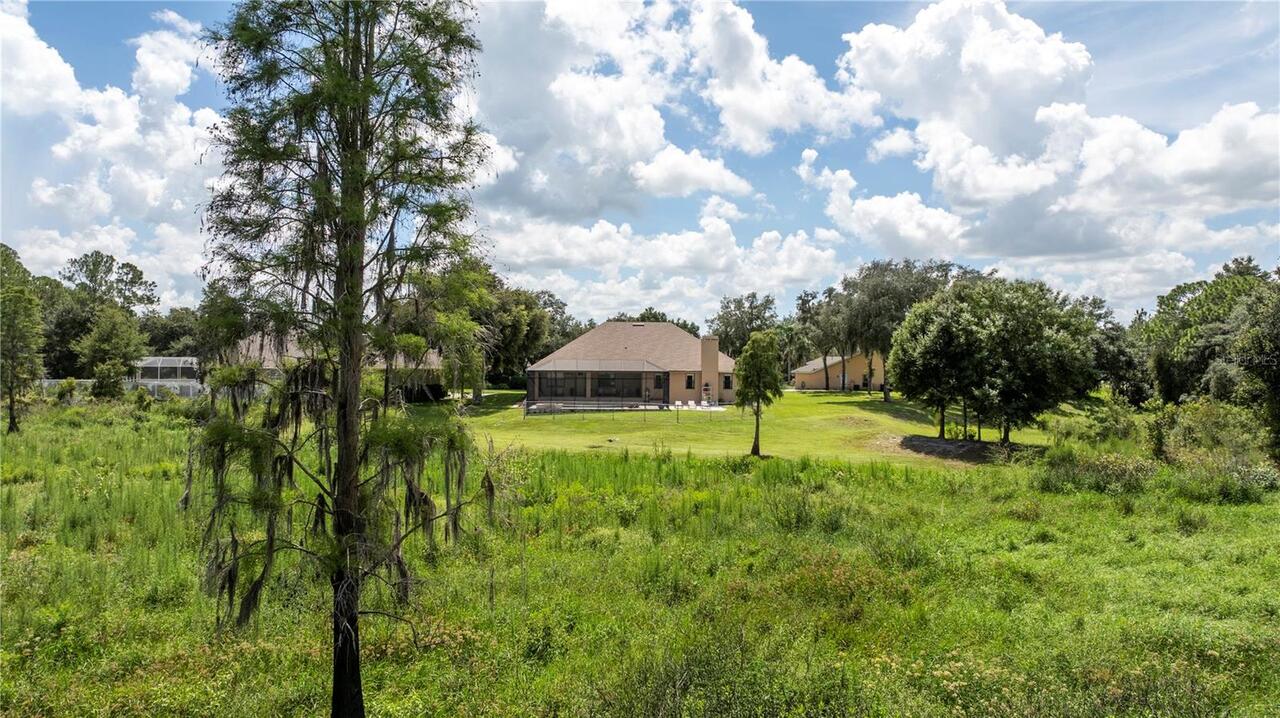
Mature Landscaping, Oak Trees, Trees/Landscaped
Window Features
Blinds, Thermal Windows, Window Treatments