407-990-2746
Menu

1221 E Edgewood Drive, Lakeland, FL

NEXT
PREV
$695,000

($235/sqft)

List Status: Contingent
1221 E Edgewood Drive
Lakeland, FL 33803


4 beds
3 baths
2962 living sqft
Top Features
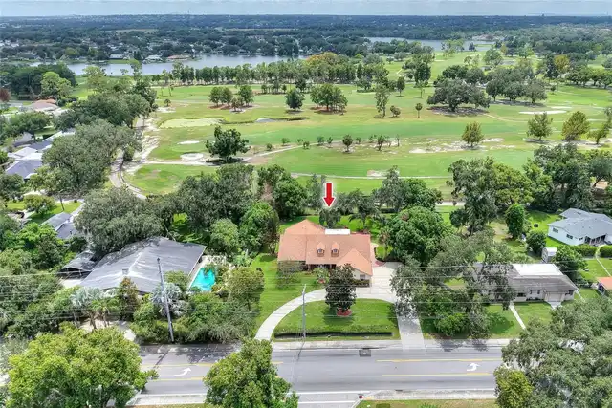
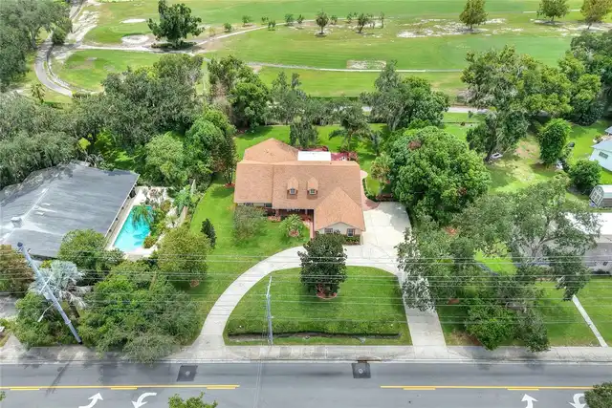
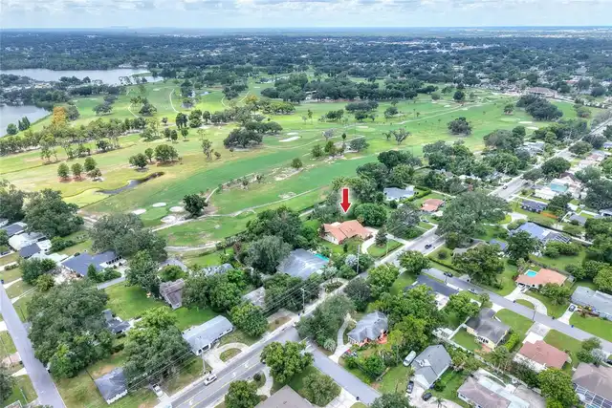
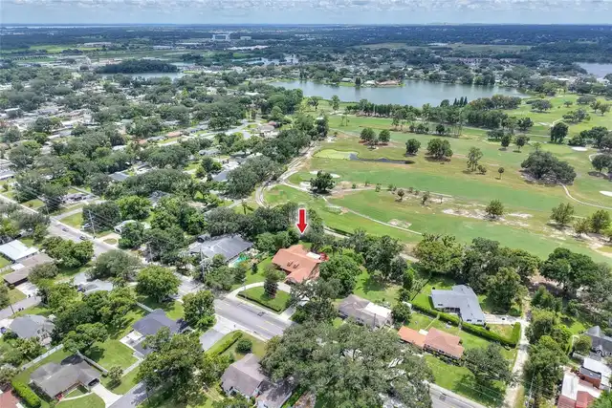
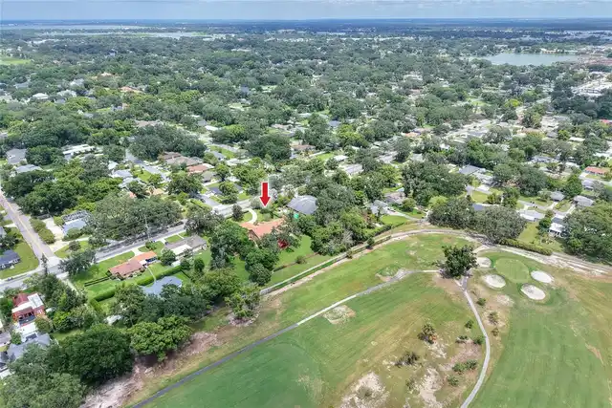
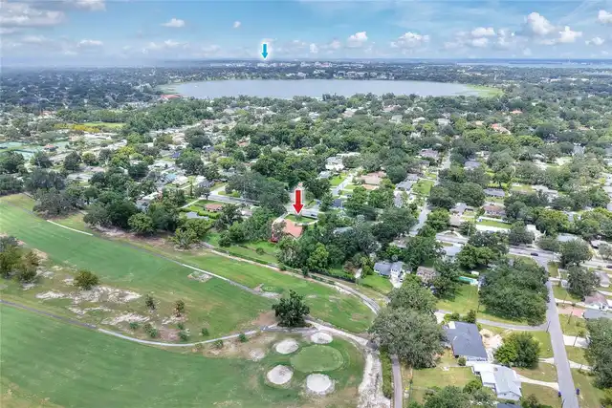
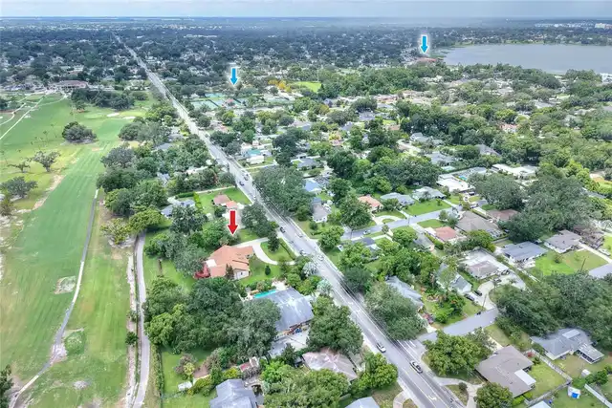
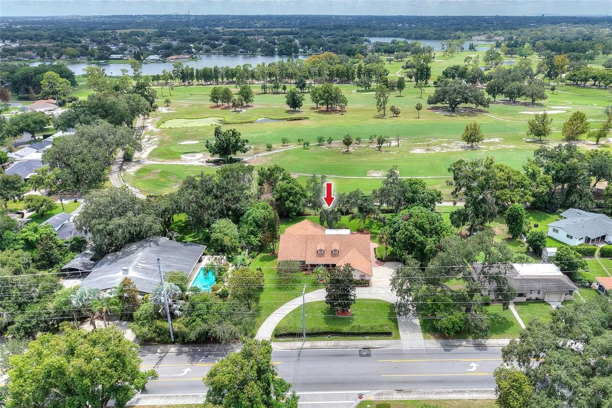
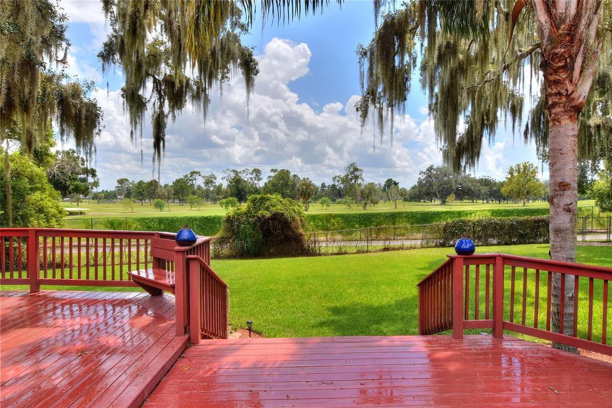
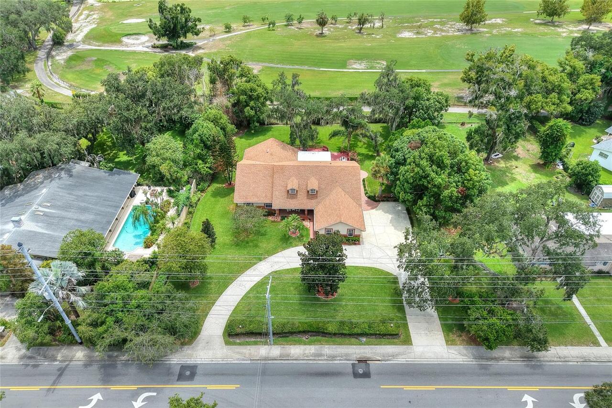
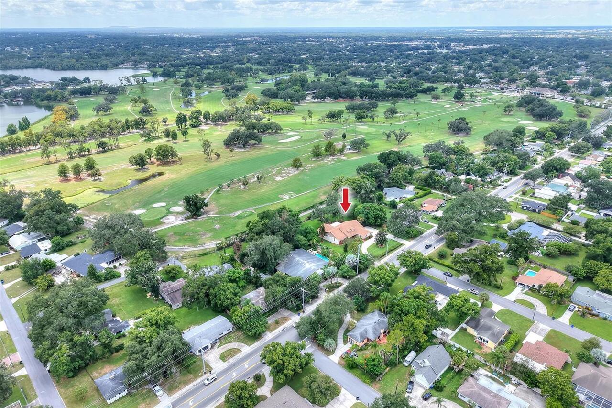
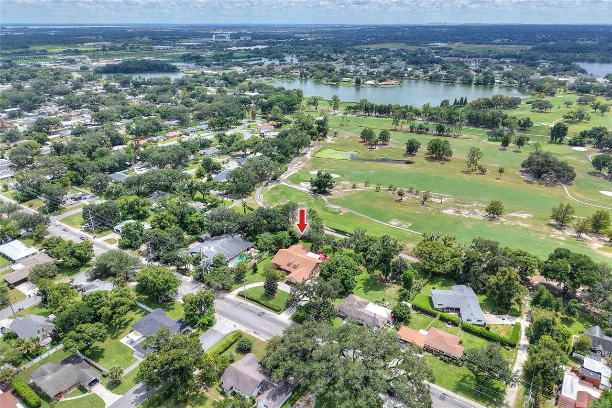
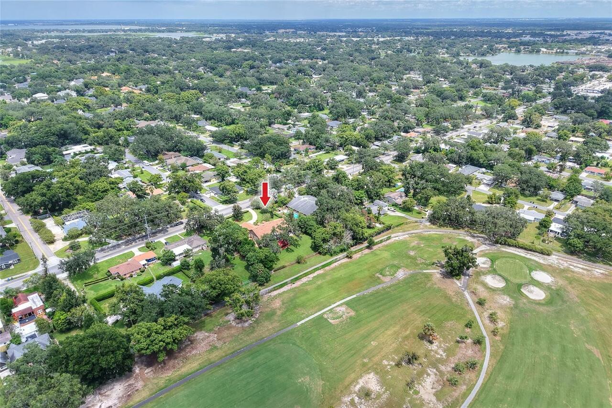
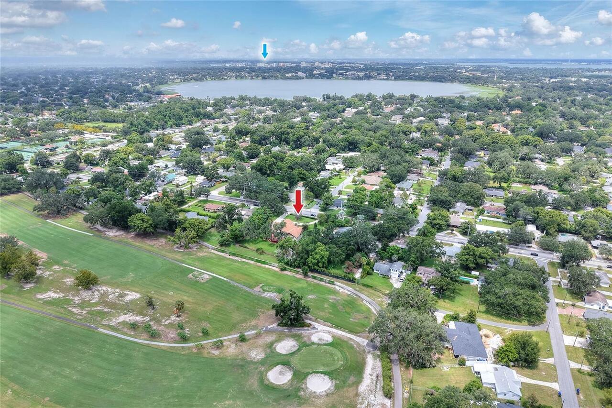
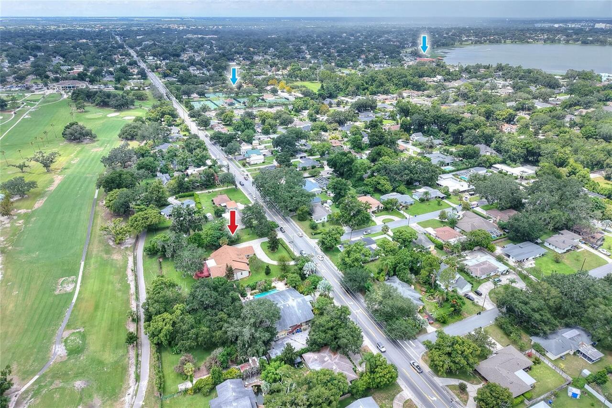
  • View: Golf Course
  • Subdivision: Cleveland Heights
  • Built in  1990
  • Single Family Residence
Description
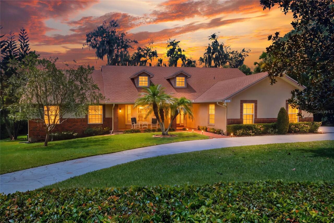
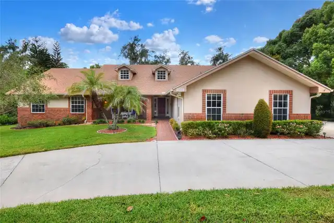
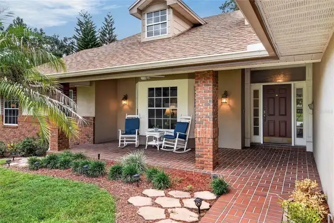
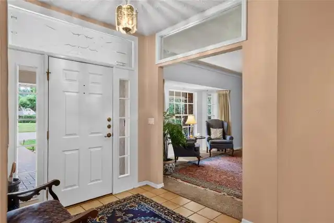
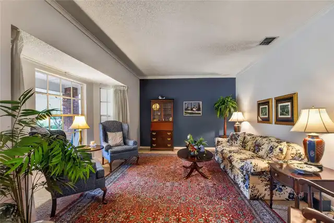
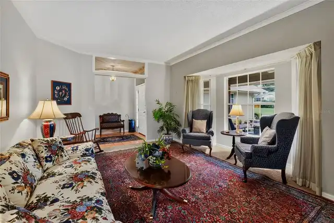
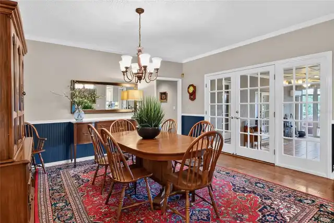
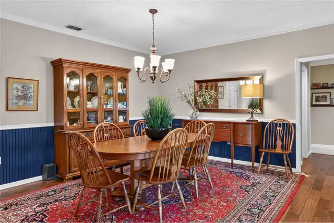
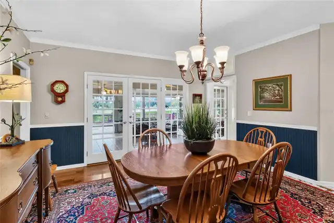
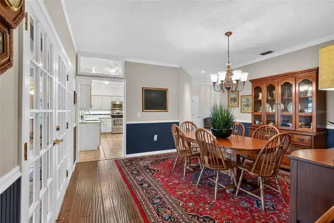
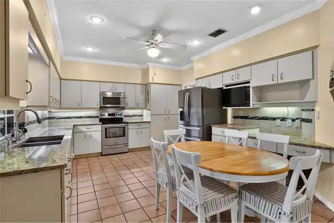
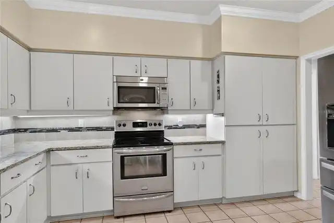
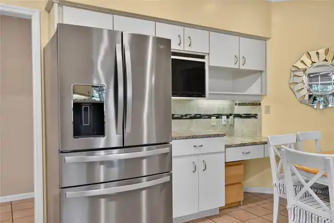
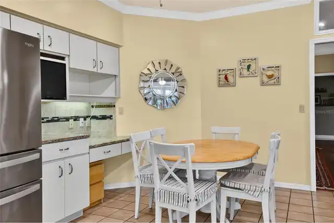
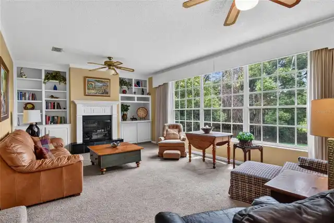
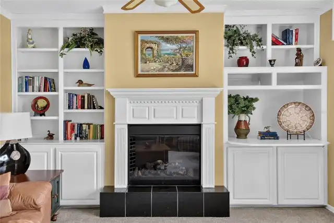
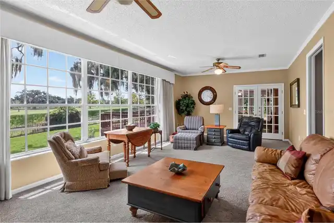
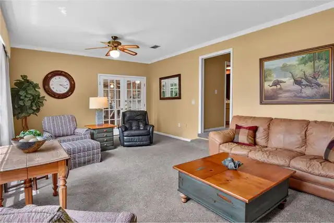
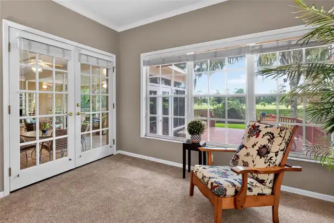
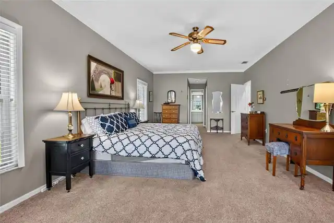
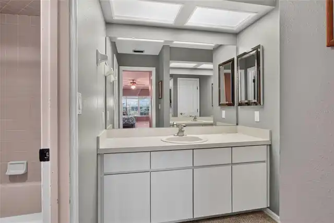
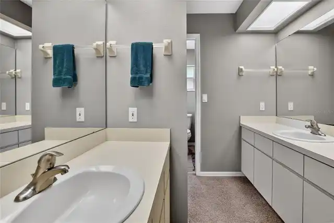
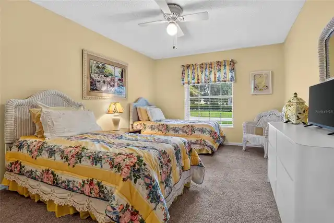
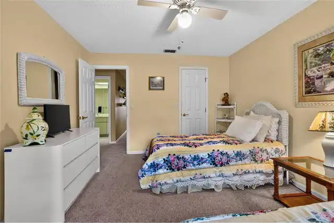
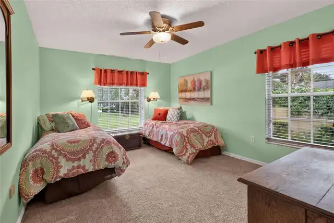
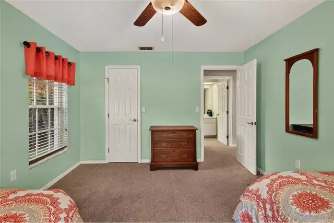
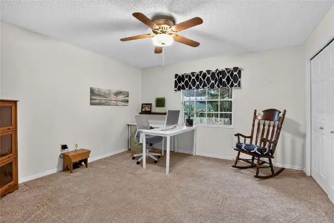
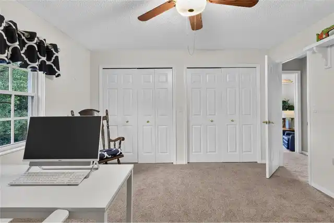
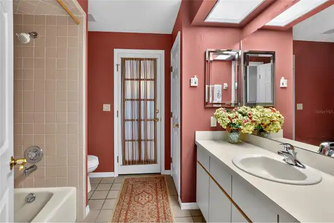
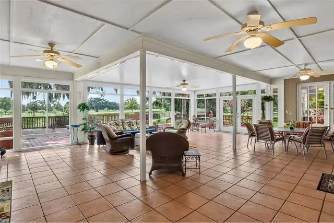
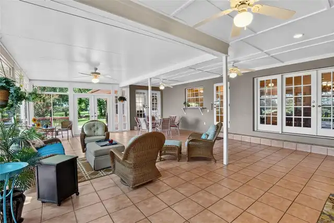
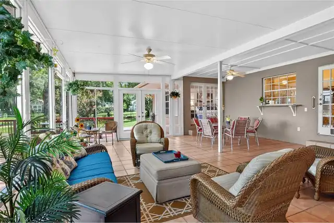
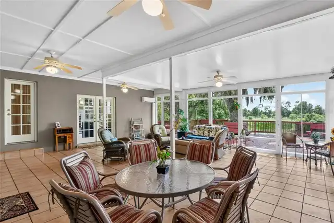
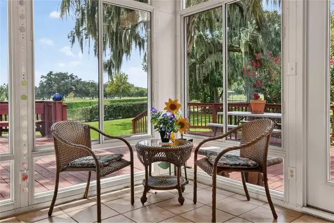
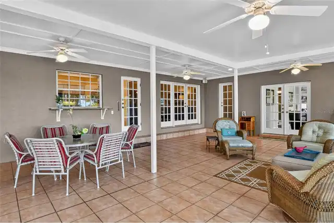
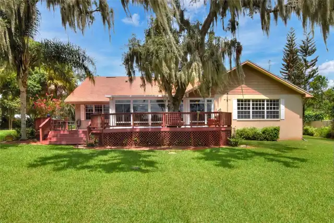
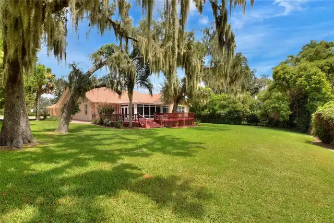
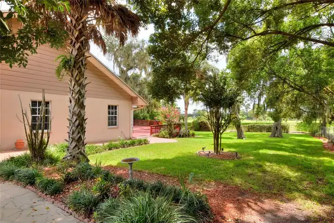
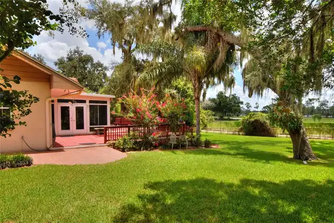
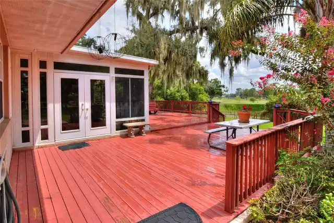
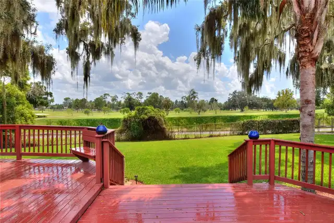
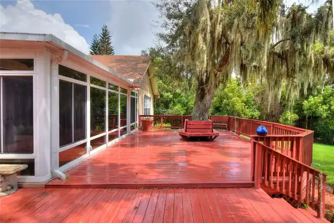
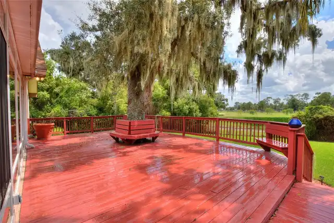
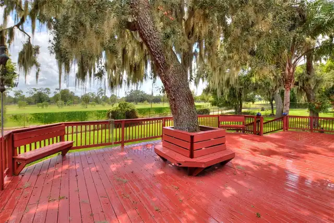
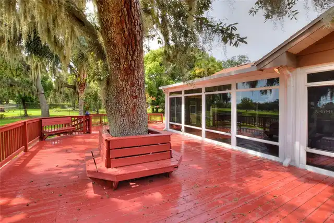
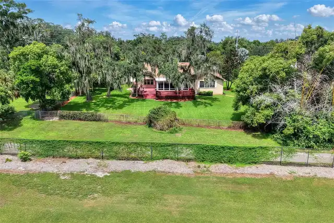
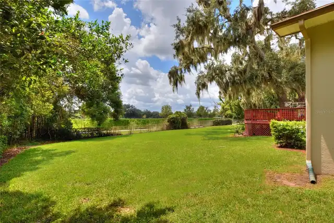
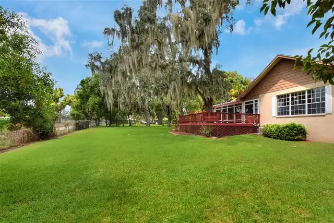
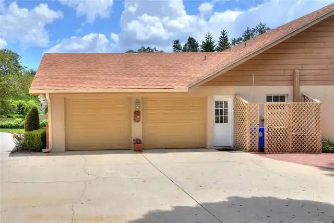
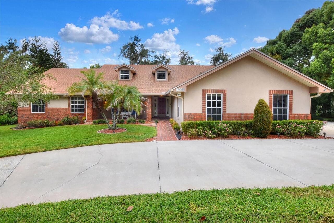
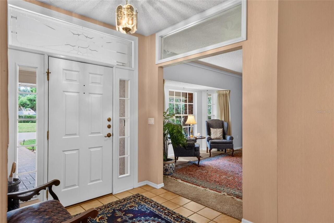
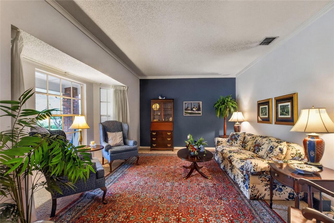
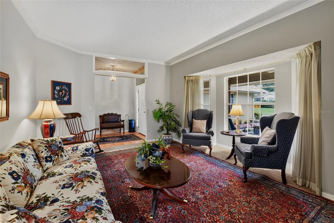
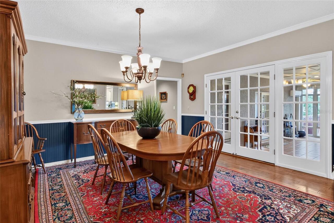
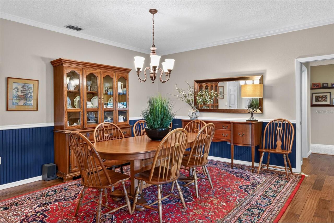
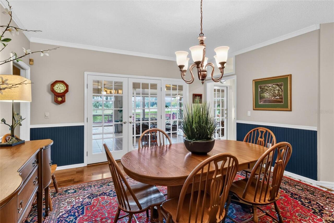
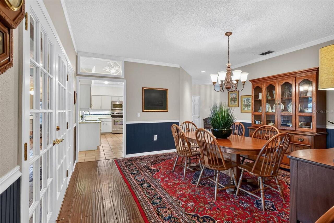
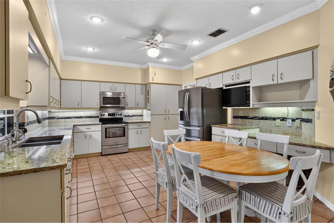
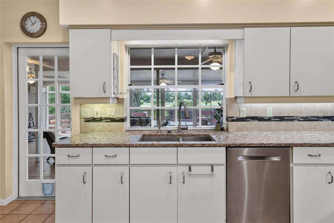
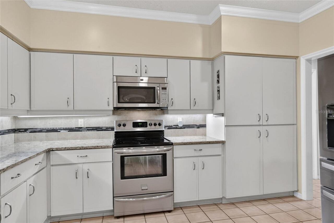
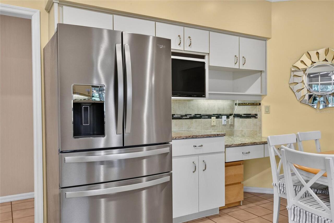
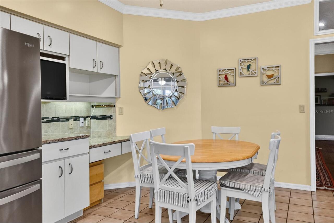
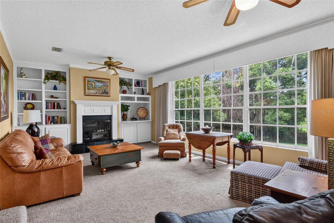
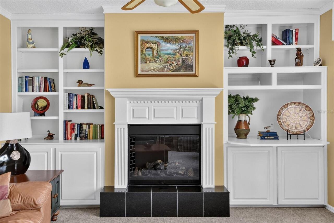
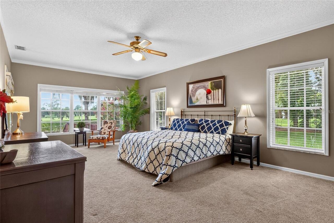
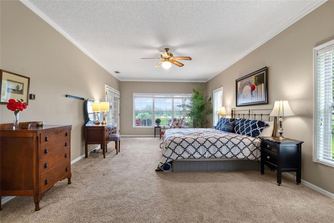
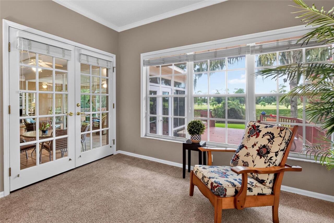
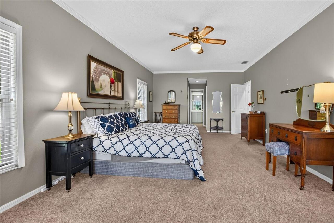
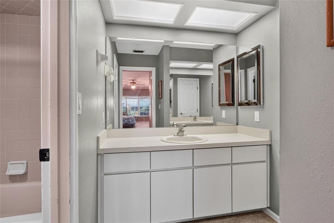
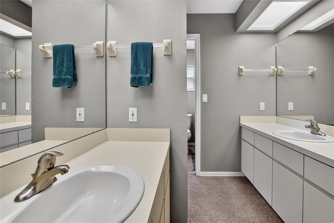
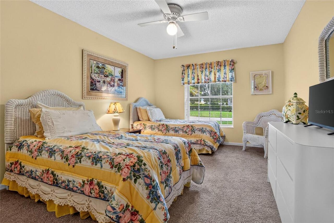
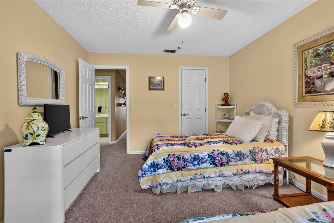
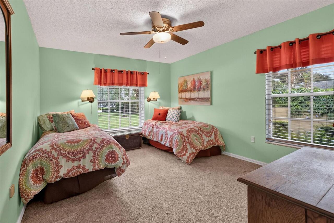
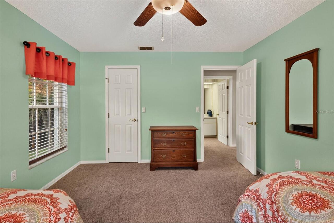
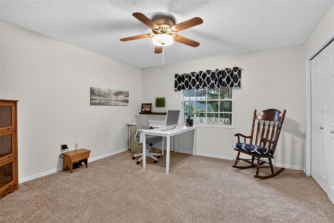
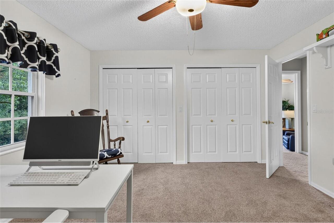
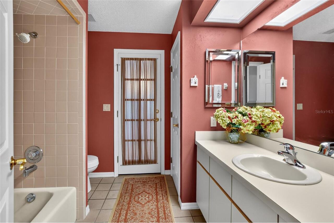
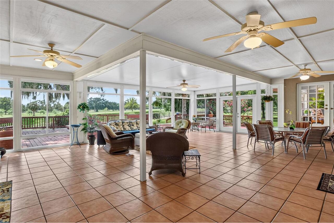
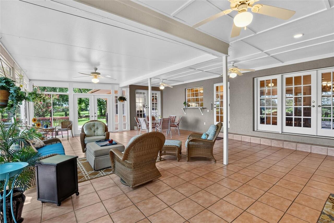
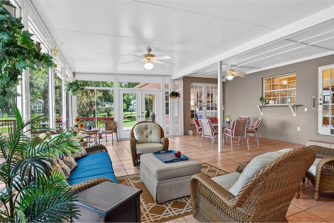
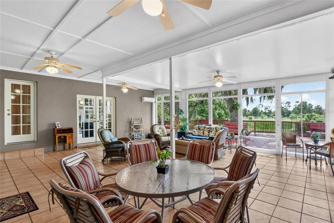
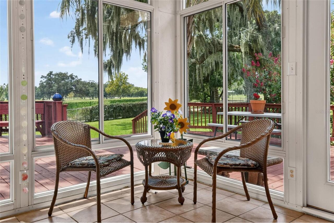
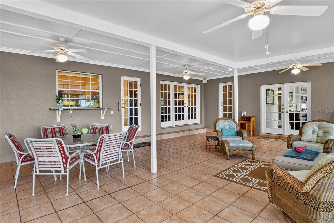
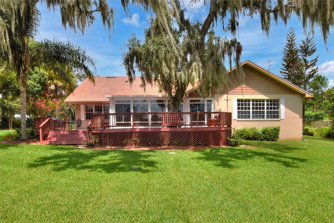
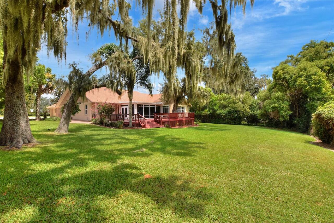
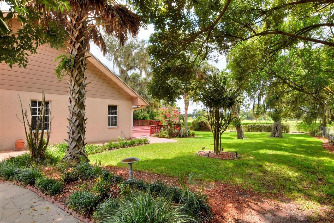
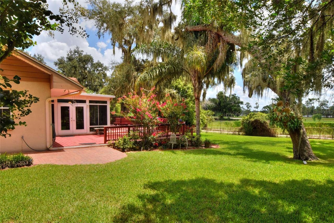
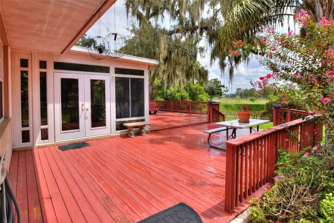
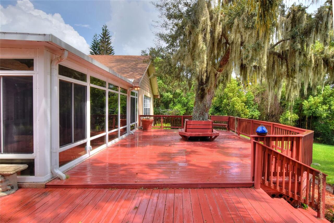
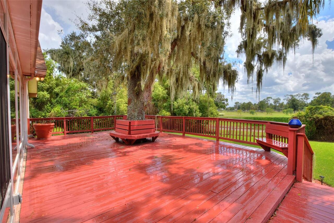
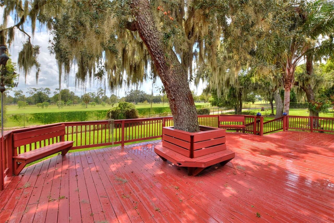
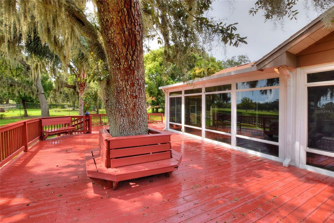
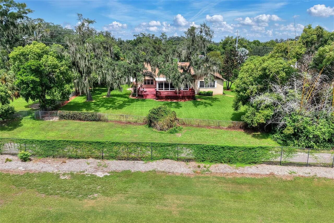
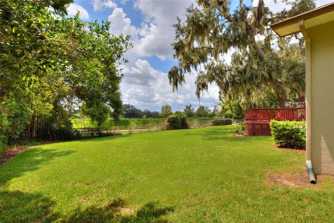
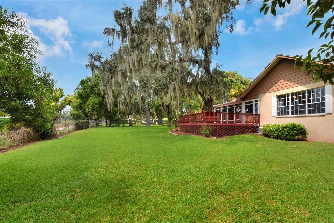
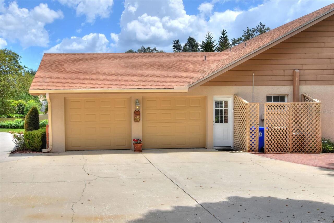
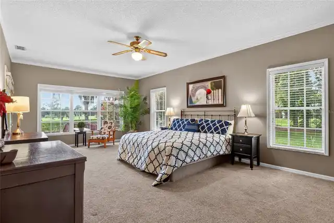
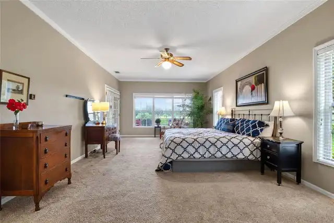
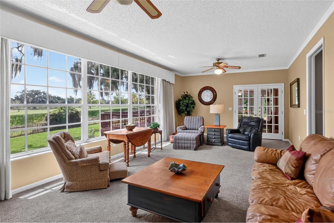
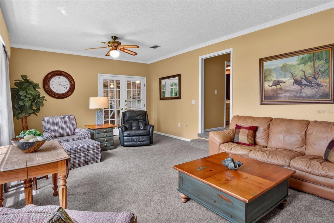
Under contract-accepting backup offers. Welcome to this spacious 4-bedroom 3 bath home offering exceptional golf course views and incredible indoor-outdoor living! Multiple French doors throughout the home create a seamless connection to the enlarged enclosed patio, where you can relax and entertain while overlooking the beautiful golf course. The cozy family room features an electric fireplace and oversized windows that showcase the peaceful views. The spacious primary suite offers two walk-in closets, double sinks, and French doors leading directly to the enclosed patio. The dining room features beautiful hardwood floors and is lined with French doors that open to the expansive entertaining space. Enjoy year-round comfort in the enclosed patio with its own split A/C system, or step outside onto the oversized deck with plenty of room for gatherings while taking in the golf course scenery. Additional highlights include four generously sized bedrooms and an oversized two-car garage. With abundant space, stunning views, and endless opportunities for entertaining, this home is ready to be enjoyed!
Property Details
Property Features
Property Sub Type
Single Family Residence
View
Golf Course
Parking
Garage Faces Side, Oversized, Garage, Circular Driveway
County
Polk
Subdivision
CLEVELAND HEIGHTS
Additional Information
Additional Parcels YN
false
Additional Rooms
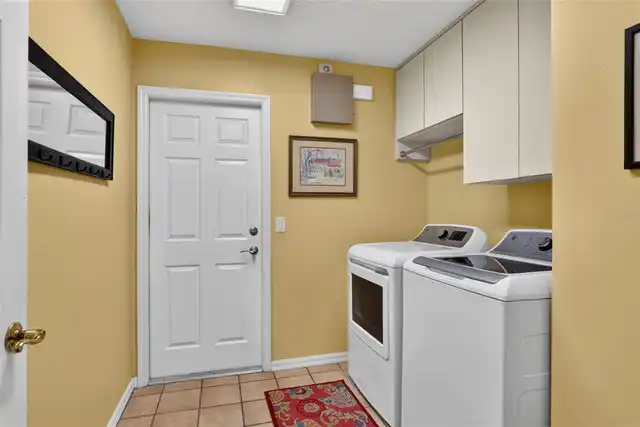
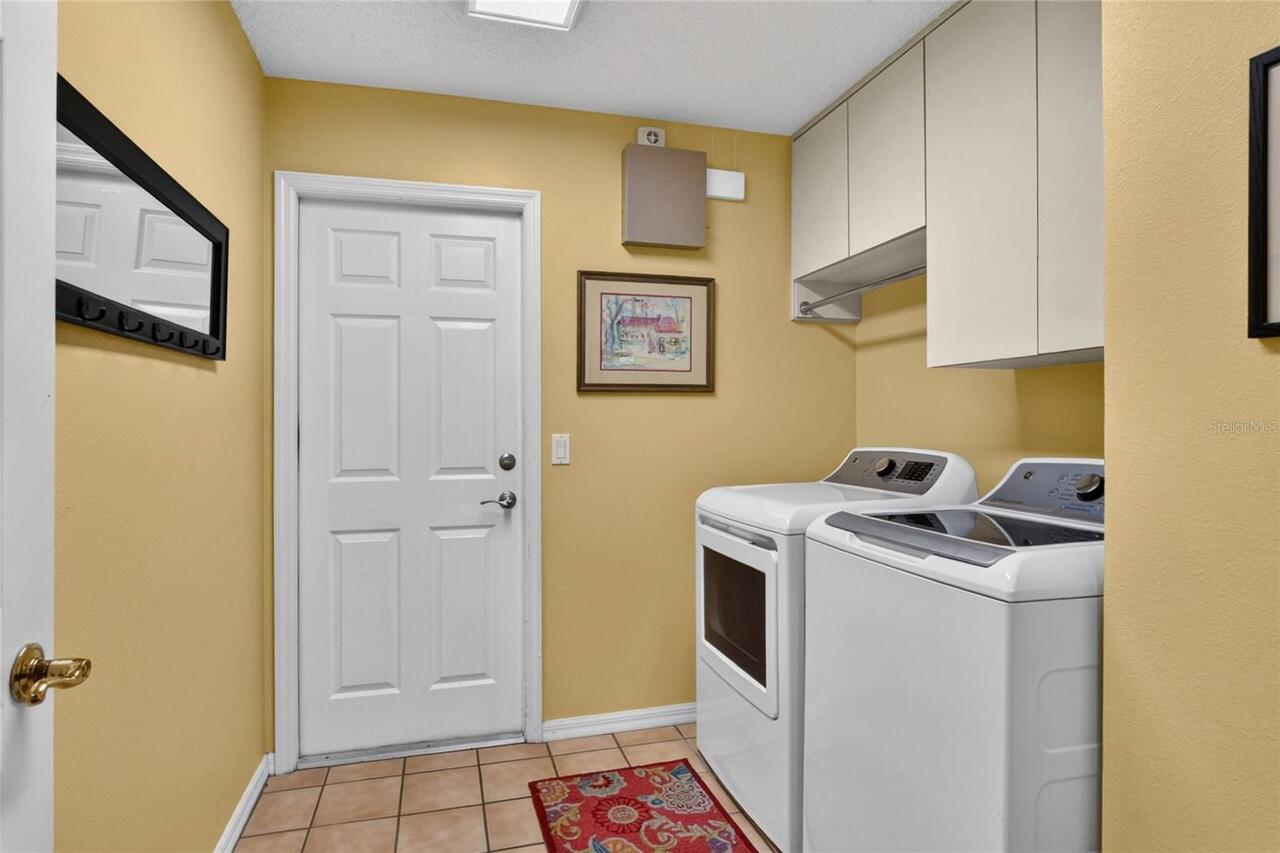
Attic, Family Room, Florida Room, Formal Dining Room Separate, Formal Living Room Separate, Inside Utility
Appliances
Dishwasher, Electric Water Heater, Exhaust Fan, Microwave, Range, Range Hood, Refrigerator, Water Purifier
Architectural Style
Ranch
Association YN
false
Attached Garage YN
true
Available For Lease YN
1
Bathrooms Total Integer
3
Building Area Source
Public Records
Building Area Total
4154
Building Area Total Srch SqM
385.92
Building Area Units
Square Feet
Calculated List Price By Calculated SqFt
234.64
Carport YN
false
Construction Materials
Block, Stucco
Cooling
Central Air, Mini-Split Unit(s)
Country
US
Cumulative Days On Market
9
Current Price
695000.00
Direction Faces
North
Elementary School
Cleveland Court Elem
Expected Closing Date
2026-10-09T00:00:00.000
Exterior Features
Lighting, Sidewalk, Sprinkler Metered
Fencing
Chain Link
Fireplace Features
Decorative, Electric, Family Room
Fireplace YN
true
Flood Zone Code
X
Floor Number
1
Flooring
Carpet, Tile, Wood
Foundation Details
Slab
Furnished
Unfurnished
Garage Spaces
2
Garage YN
true
Heating
Central
High School
Lakeland Senior High
Homestead YN
1
Interior Features
Built-in Features, Ceiling Fans(s), Central Vaccum, Crown Molding, Eat-in Kitchen, Primary Bedroom Main Floor, Split Bedroom, Thermostat, Walk-In Closet(s), Window Treatments
Internet Address Display YN
true
Internet Automated Valuation Display YN
false
Internet Consumer Comment YN
false
Internet Entire Listing Display YN
true
Laundry Features
Electric Dryer Hookup, Inside, Laundry Room, Washer Hookup
Levels
One
List AOR
Lakeland
Living Area Meters
275.18
Living Area Source
Public Records
Living Area Units
Square Feet
Lot Features
City Limits, Landscaped, Near Golf Course, Oversized Lot, Sloped, Paved
Lot Size Acres
0.75
Lot Size Square Feet
32670
Lot Size Square Meters
3035
Minimum Lease
No Minimum
Modification Timestamp
2026-09-15T17:35:13.105Z
New Construction YN
false
Occupant Type
Vacant
Other Equipment
Irrigation Equipment
Ownership
Fee Simple
Parcel Number
24-28-31-261490-010031
Patio And Porch Features
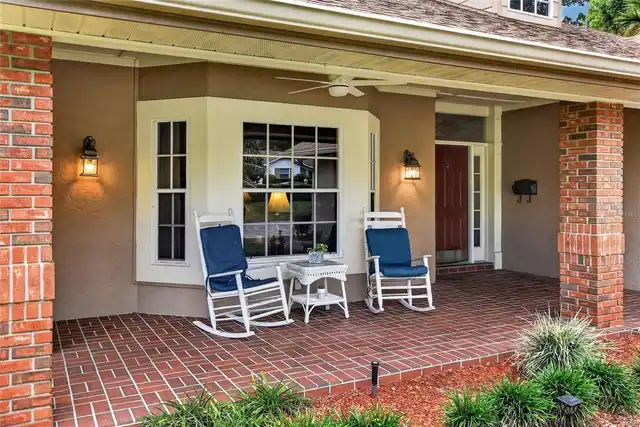
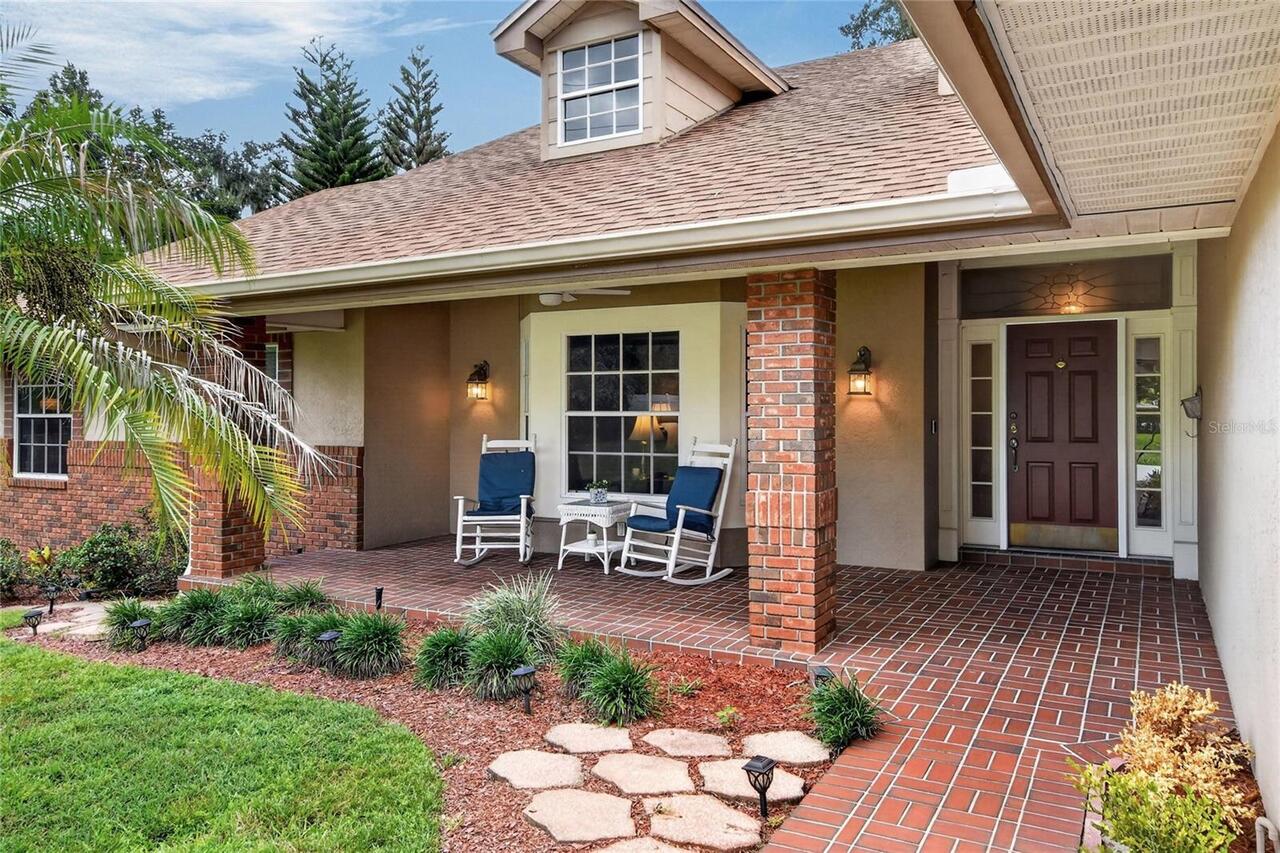
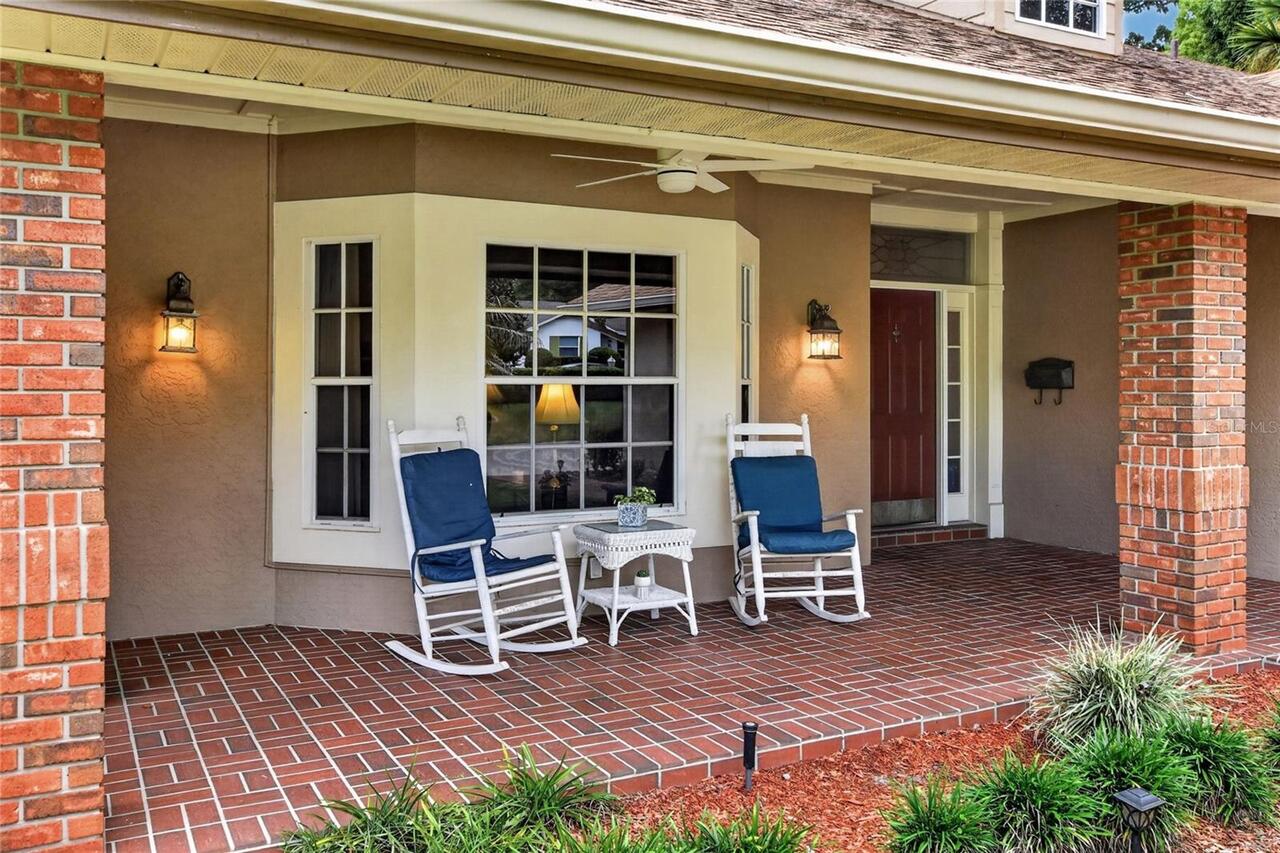
Covered, Deck, Front Porch, Porch
Pets Allowed
Yes
Pool Private YN
false
Postal Code Plus 4
3223
Property Attached YN
false
Property Condition
Completed
Public Survey Range
34E
Public Survey Section
32
Purchase Contract Date
2026-09-09
RATIO Current Price By Calculated SqFt
234.64
Realtor Info
As-Is, Docs Available, Sign
Road Responsibility
Public Maintained Road
Road Surface Type
Asphalt
Roof
Shingle
Room Count
9
Security Features
Security System
Senior Community YN
false
Sewer
Public Sewer
Showing Requirements
Supra Lock Box, See Remarks, ShowingTime
Spa YN
false
Status Change Timestamp
2026-09-11T21:01:05.000Z
Stories Total
1
Tax Annual Amount
2212.75
Tax Block
36 & 37
Tax Book Number
8
Tax Legal Description
CLEVELAND HGHTS UNIT 2 PB 8 PGS 36 37 S31/32 T28 R24 LOTS 1003 E 35 FT & 1004 1005 1006 LESS E 35.09 FT & 1075 1076 & E1/2 OF 1077
Tax Lot
SEE DESC
Tax Year
2025
Total Acreage
1/2 to less than 1
Total Annual Fees
0.00
Total Monthly Fees
0.00
Township
28S
Universal Property Id
US-12105-N-242831261490010031-R-N
Unparsed Address
1221 E EDGEWOOD DR
Utilities
Cable Available, Electricity Available, Sewer Connected, Water Available
Vegetation
Trees/Landscaped
Water Source
Public
Waterfront YN
false
Window Features
Blinds, Drapes, Shades
Zoning
RA-3
Zoning Compatible YN
1
Neighborhood Map
Popup

Property Photos
Listing Photo
Listing Photo
Listing Photo
Listing Photo
Listing Photo
Listing Photo
Listing Photo
Listing Photo
Listing Photo
Listing Photo
Listing Photo
Listing Photo
Listing Photo
Listing Photo
Listing Photo
Listing Photo
Listing Photo
Listing Photo
Listing Photo
Listing Photo
Listing Photo
Listing Photo
Listing Photo
Listing Photo
Listing Photo
Listing Photo
Listing Photo
Listing Photo
Listing Photo
Listing Photo
Listing Photo
Listing Photo
Listing Photo
Listing Photo
Listing Photo
Listing Photo
Listing Photo
Listing Photo
Listing Photo
Listing Photo
Listing Photo
Listing Photo
Listing Photo
Listing Photo
Listing Photo
Listing Photo
Listing Photo
Listing Photo
Listing Photo
Listing Photo
Listing Photo
Listing Photo
Listing Photo
Listing Photo
Listing Photo
Listing Photo
Listing Photo
Listing Photo
Listing Photo
Listing Photo
Listing Photo
Listing Photo
Listing Photo
Listing Photo
Listing Photo
Listing Photo
Listing Photo
Listing Photo
Listing Photo
Listing Photo
Listing Photo
Listing Photo
Listing Photo
Listing Photo
Listing Photo
Listing Photo
Listing Photo
Listing Photo
Listing Photo
Listing Photo
Listing Photo
Listing Photo
Listing Photo
Listing Photo
Listing Photo
Listing Photo
Listing Photo
Listing Photo
Listing Photo
Listing Photo
Listing Photo
Listing Photo
Listing Photo
Listing Photo
Listing Photo
Listing Photo
Listing Photo
Listing Photo
Listing Photo
Listing Photo
Listing Photo
Listing Photo
Listing Photo
Listing Photo
Listing Photo
Listing Photo
Listing Photo
Listing Photo
Listing Photo
Listing Photo
Listing Photo
Listing Photo
Listing Photo
Listing Photo
Listing Photo
Listing Photo
Listing Photo
Listing Photo
Listing Photo
Listing Photo
Listing Photo
Listing Photo
Listing Photo
Listing Photo
Listing Photo
Listing Photo

MLS #MFRL4964711 Listing courtesy of Paige Wagner Homes Realty provided by Stellar MLS.
Similar Listings
$630,000
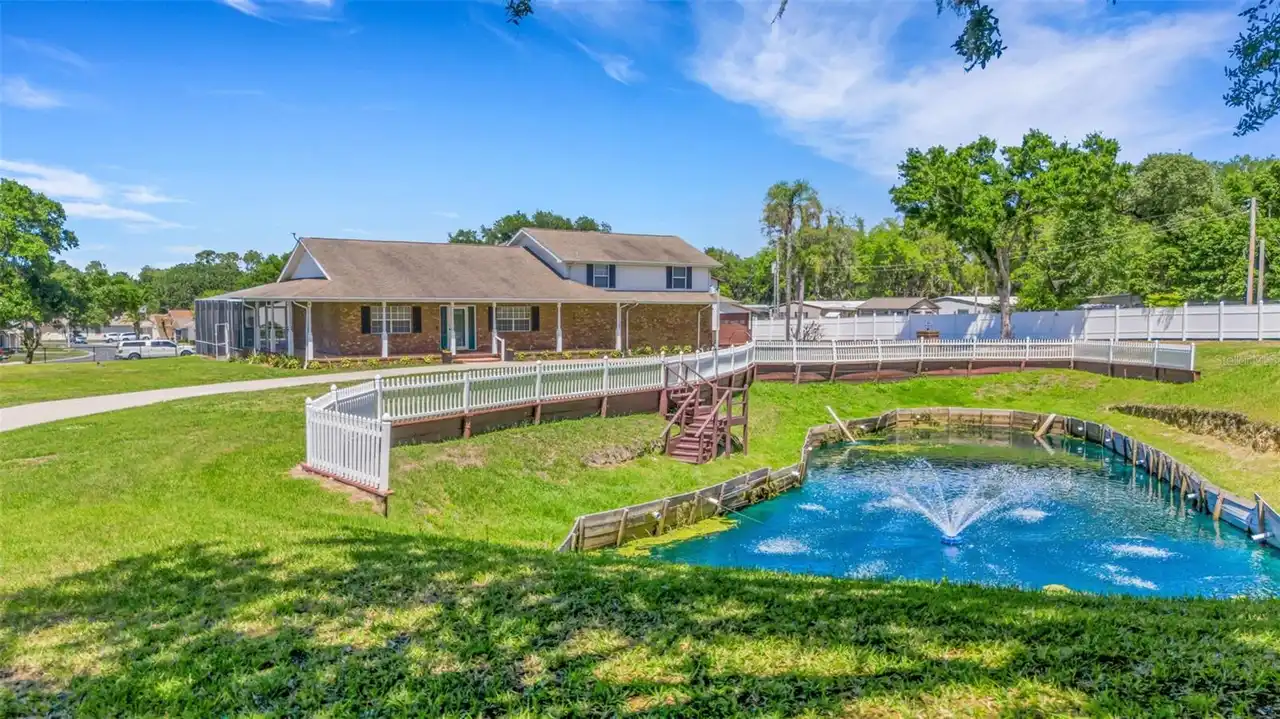
5905 Magnolia Lane
Lakeland
4BR/3BA
| Active
$650,000
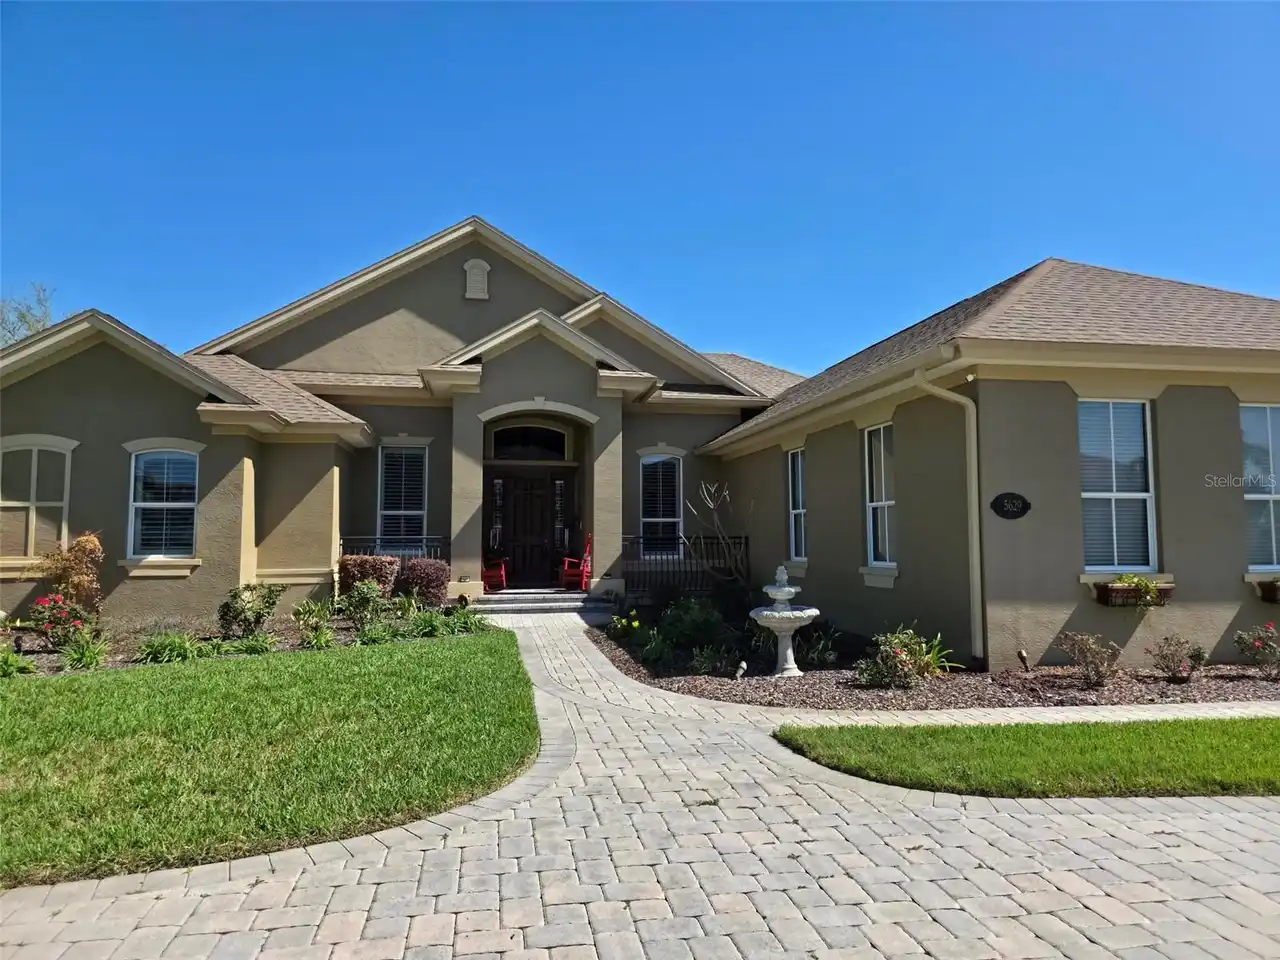
5629 Hillside Landings Road
Lakeland
4BR/3BA
| Active
$650,000
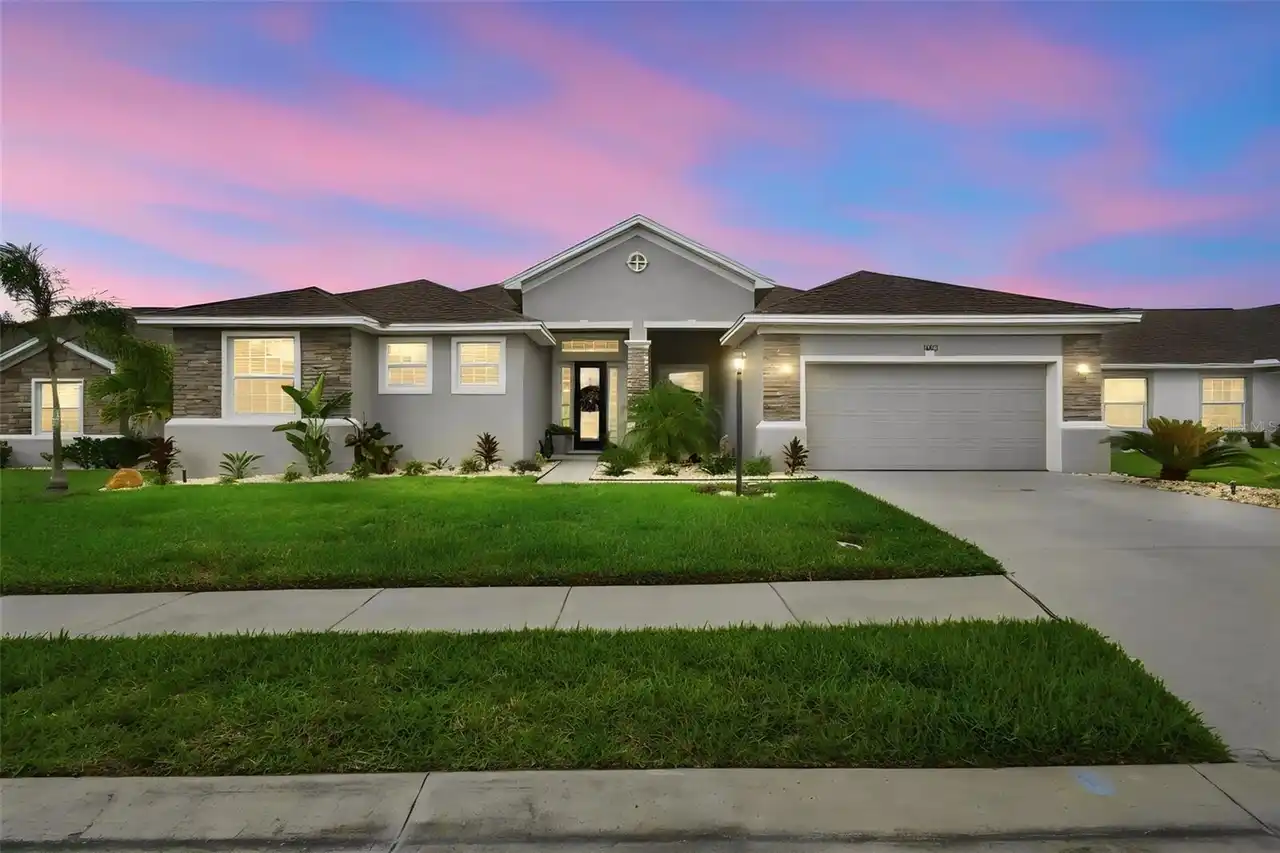
1072 Woodland Oaks Drive
Lakeland
4BR/3BA
| Contingent
$659,900
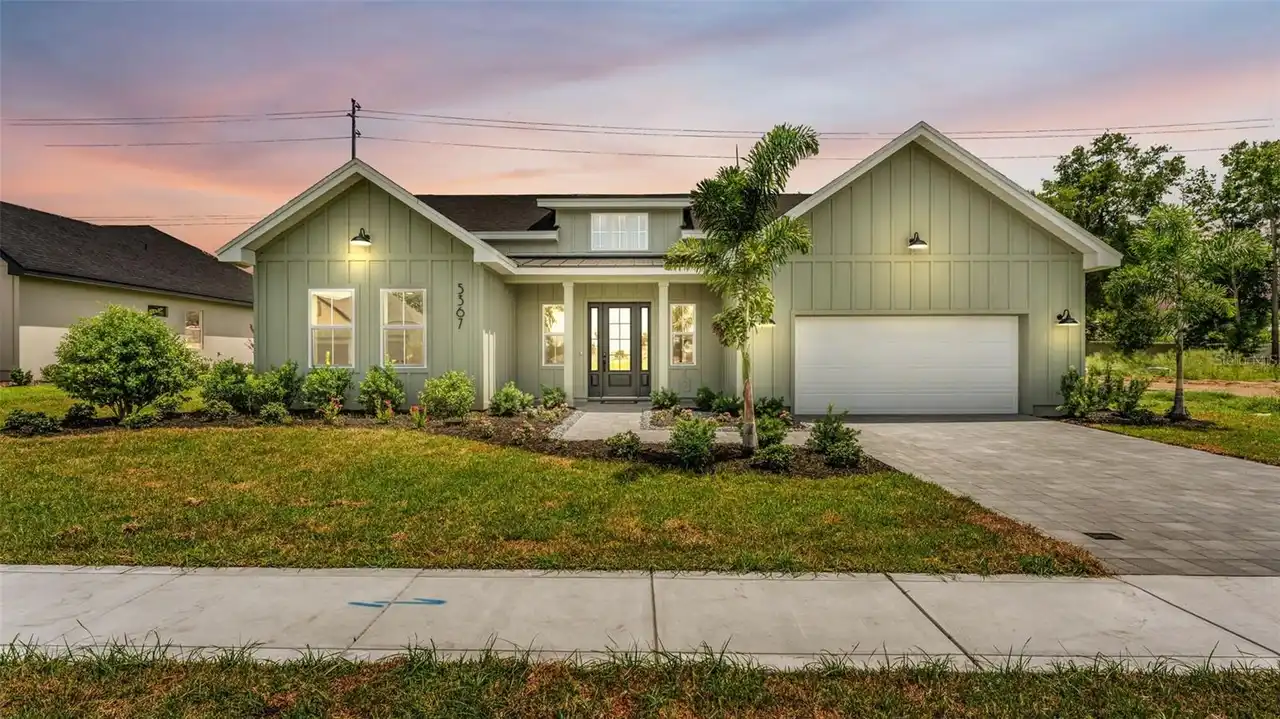
5367 Clubhouse Hills Lane
Lakeland
4BR/3BA
| Pending


All listing information is deemed reliable but not guaranteed and should be independently verified through personal inspection by appropriate professionals. Listings displayed on this website may be subject to prior sale or removal from sale; availability of any listing should always be independent verified. Listing information is provided for consumer personal, non-commercial use, solely to identify potential properties for potential purchase; all other use is strictly prohibited and may violate relevant federal and state law. The source of the listing data is as follows: Stellar MLS (updated 10/3/26 6:03 AM) |
Listing Search


Translate Tool

Featured Listings
Ormond Beach Real Estate
$830,000
3 BED
3 BATH
Experience refined lakefront living in this custom Charles Rinek–built home, perfectly positioned on the 12th hole of th... Read More
Parrish Real Estate
$1,100,000
5 BED
4 BATH
MULTIGENERATIONAL COMPOUND IN PARRISH • 2 Fully Detached Custom Homes • 4.4 Private Acres • 2,400+ SF Barn • NO HOA / NO... Read More
St Cloud Real Estate
$1,350,000
7 BED
7 BATH
Welcome to this stunning, completely renovated 2-story custom home, nestled on a sprawling 2-acre lot. Every corner of t... Read More
St Petersburg Real Estate
$899,999
4 BED
3 BATH
Experience the perfect blend of quality craftsmanship, thoughtful design, and exceptional location in this stunning new ... Read More
Odessa Real Estate
$800,000
4 BED
4 BATH
LOVE WHERE YOU LIVE! Nestled within the award-winning master-planned community of Starkey Ranch, where modern living mee... Read More
Safety Harbor Real Estate
$1,141,875
4 BED
3 BATH
Welcome to this beautifully remodeled pool home in The Grove of La Forest, one of Safety Harbor’s most desirable family ... Read More
BELLA COLLINA Real Estate
$1,149,900
5 BED
3 BATH
Welcome to this beautiful 5-bedroom, 3.5-bath home located within the well-know guard-gated community of Bella Collina, ... Read More
Tampa Real Estate
$895,000
5 BED
3 BATH
Welcome to GAIA Nova, a beautifully reimagined 5-bedroom, 3-bath pool home in the heart of Tampa Palms, where modern des... Read More
Tampa Real Estate
$899,900
4 BED
3 BATH
Virtually Staged. Completed in 2019, this two-story townhome offers four bedrooms, three-and-a-half baths, approximately... Read More
Lakeland Real Estate
$985,000
4 BED
3 BATH
4 BEDROOMS + 2 BONUS ROOMS + A COMPLETE MULTI-GENERATIONAL SUITE WITH ITS OWN KITCHEN, LIVING ROOM, PRIMARY BEDROOM, PRI... Read More
Contact Sandra Pardo

407-990-2746

Wendy Morris LLC

Licensed in the State of Florida
BK 3146762
16797 Broadwater Avenue
Winter Garden, Florida 34787

Your privacy is our utmost concern. We will never sell your personal information. Privacy Policy
©2026 sandrapardohomes.com - all rights reserved. | Site Map