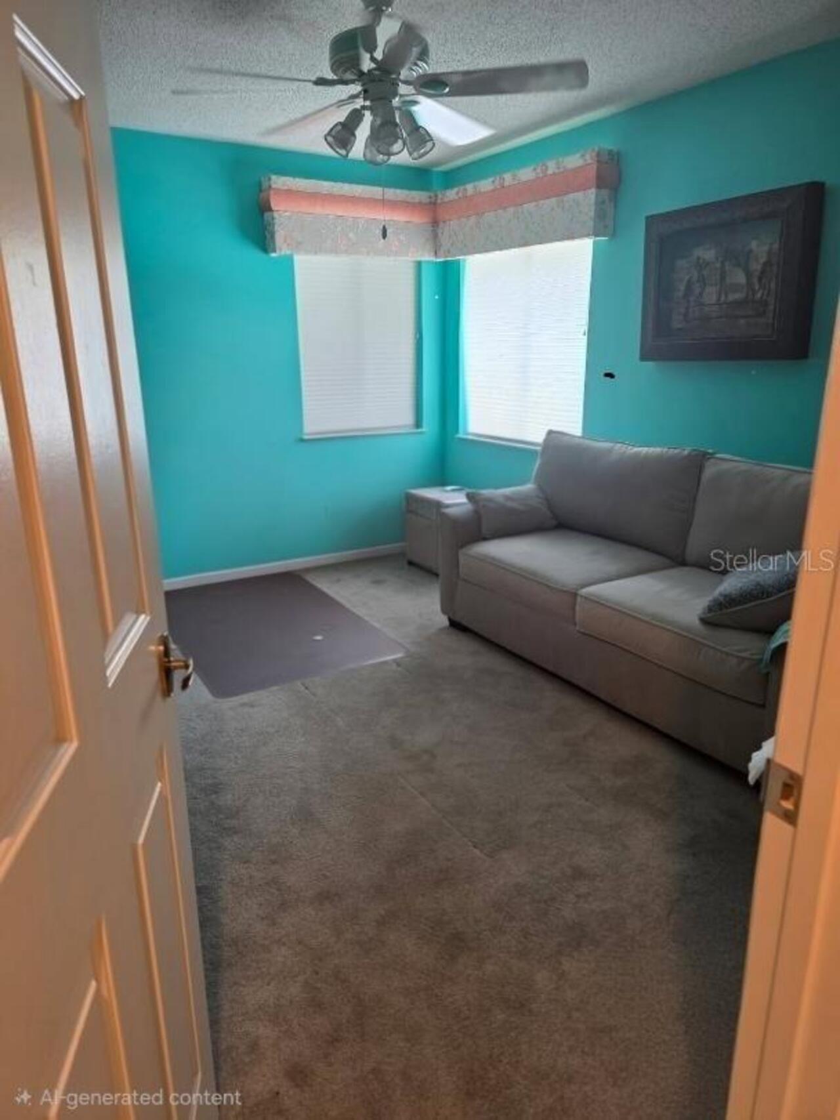
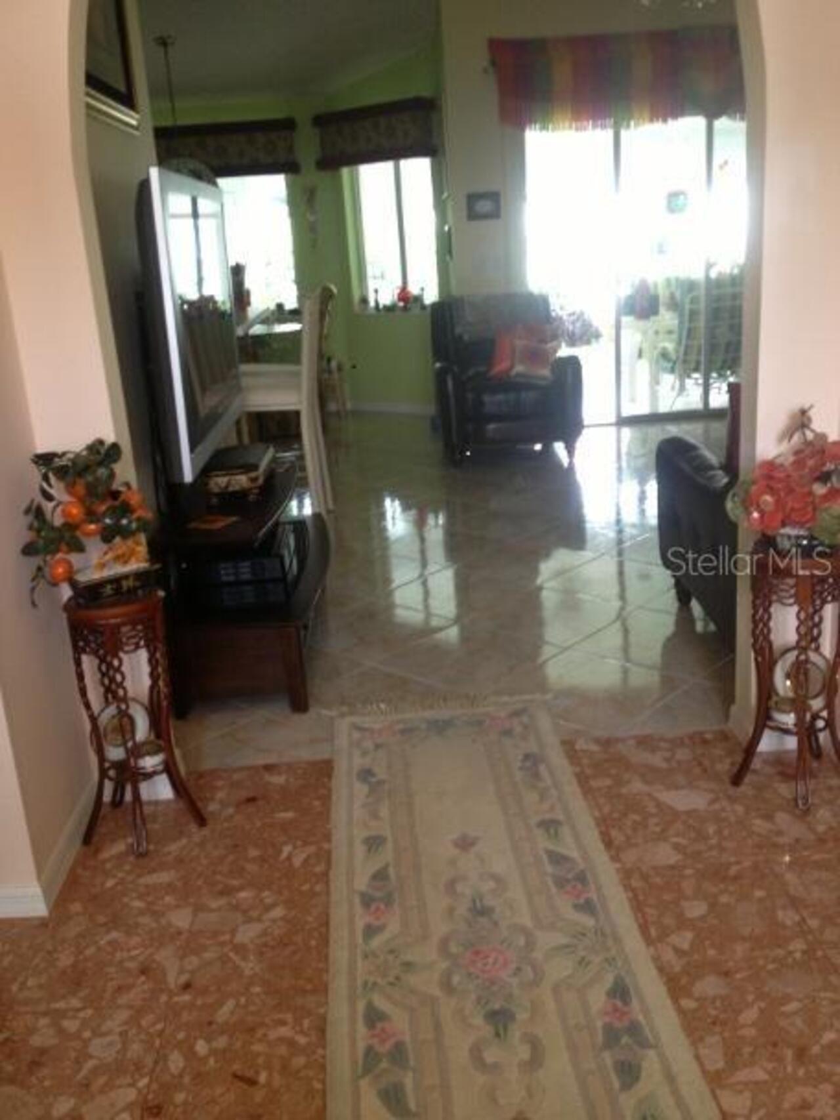
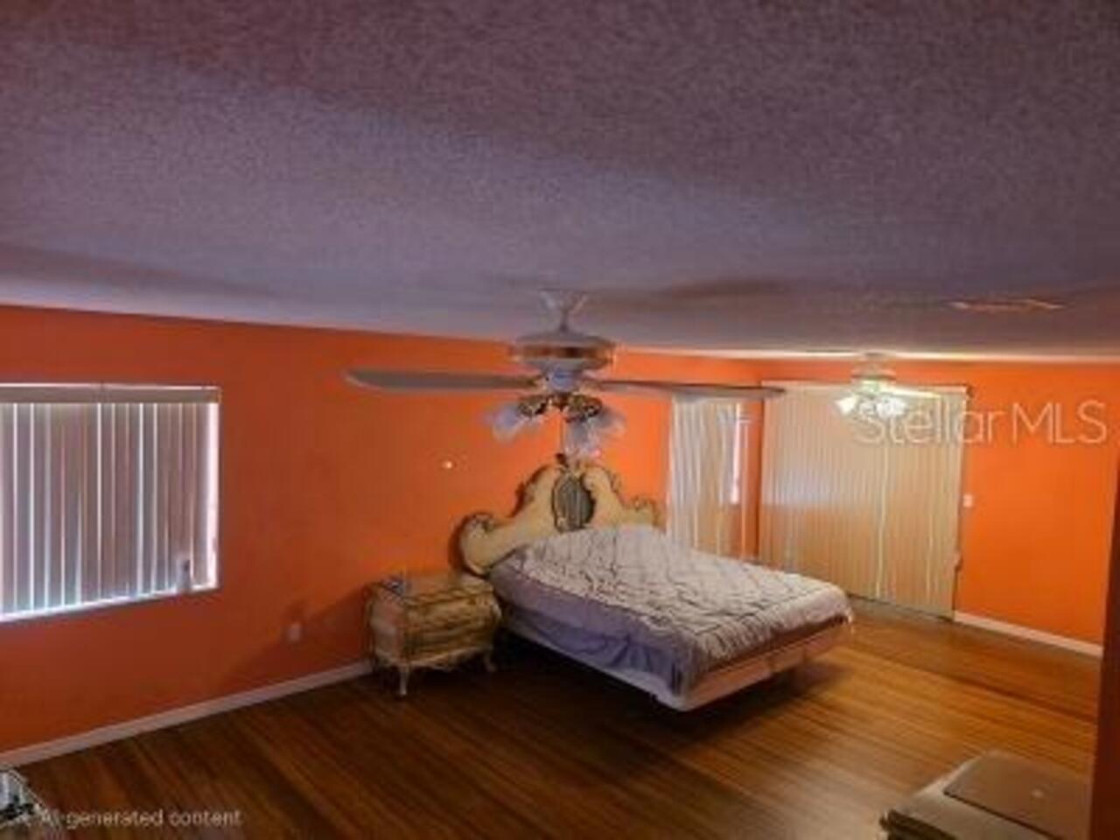
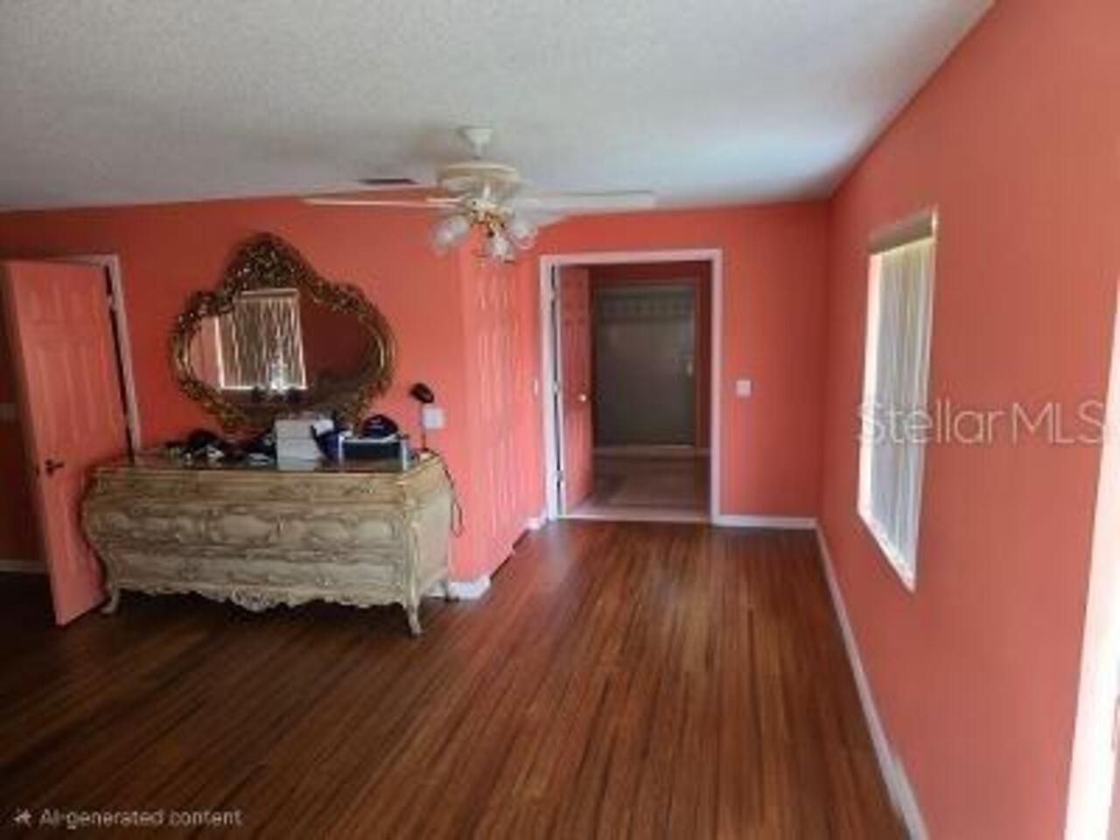
Property Features
Property Sub Type
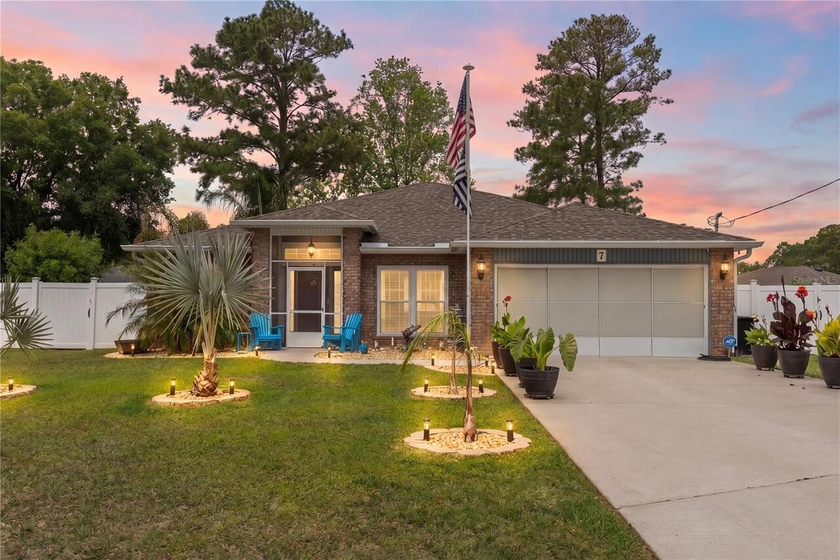
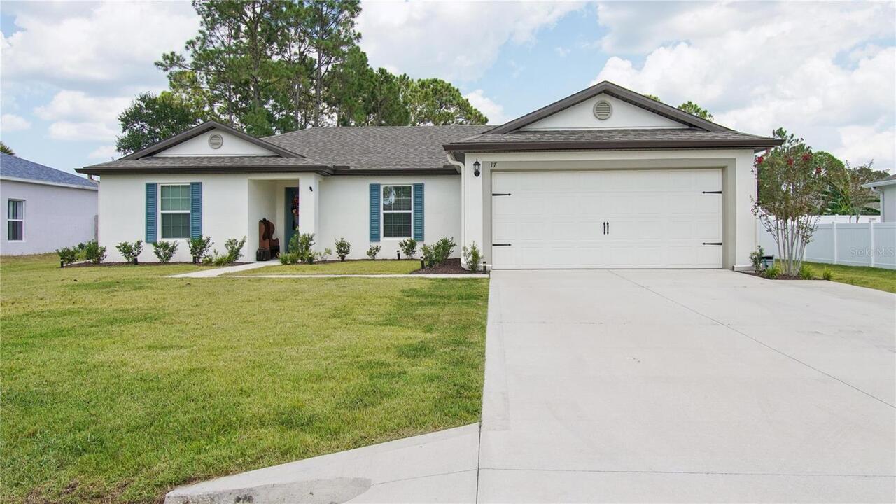
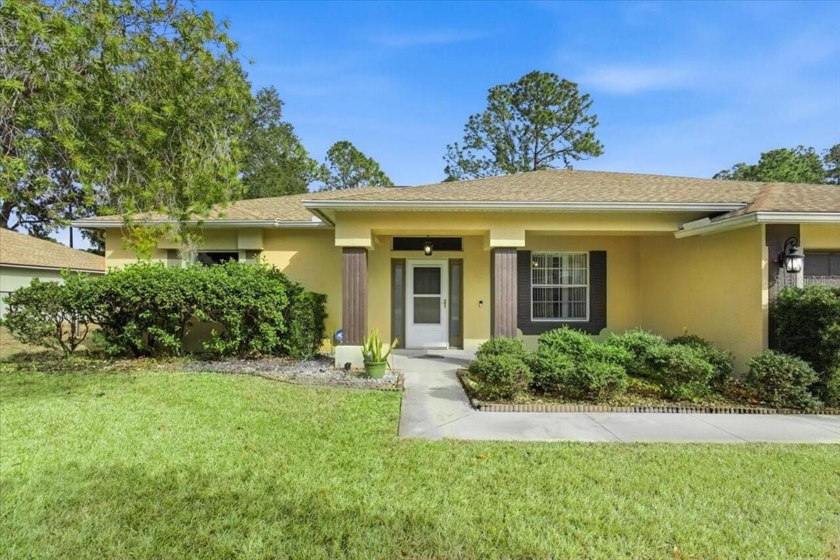
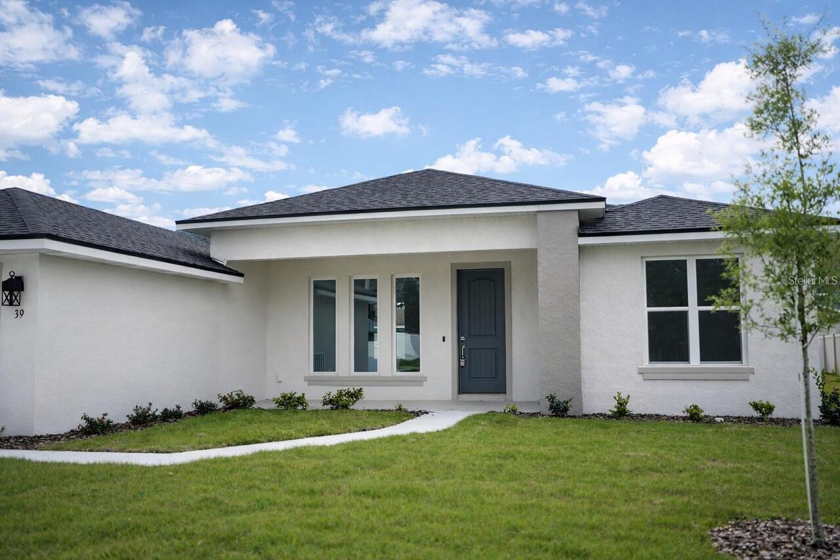
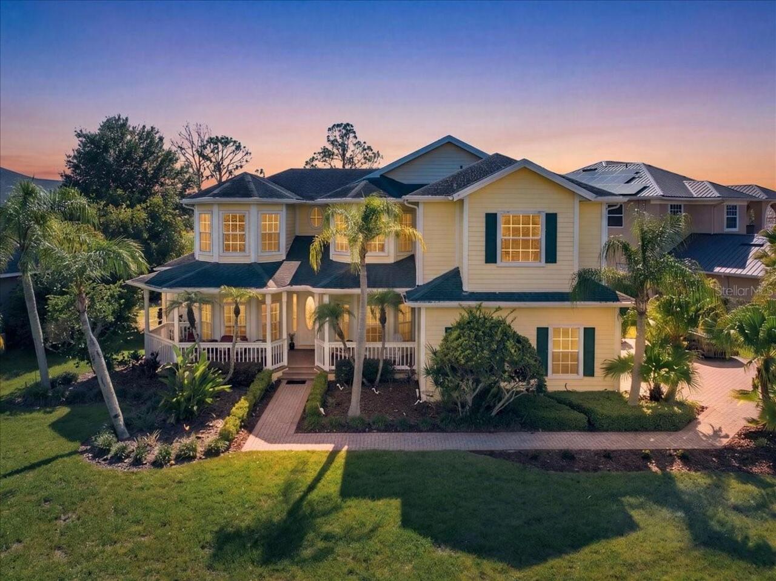
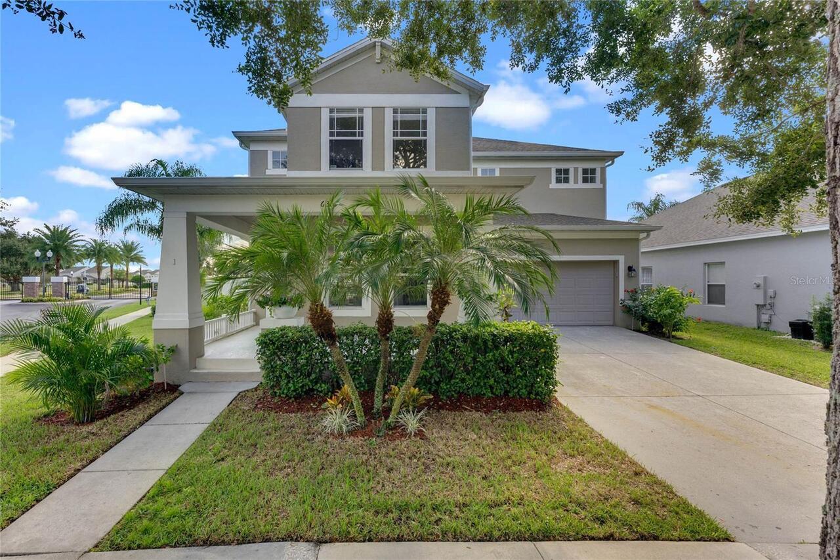
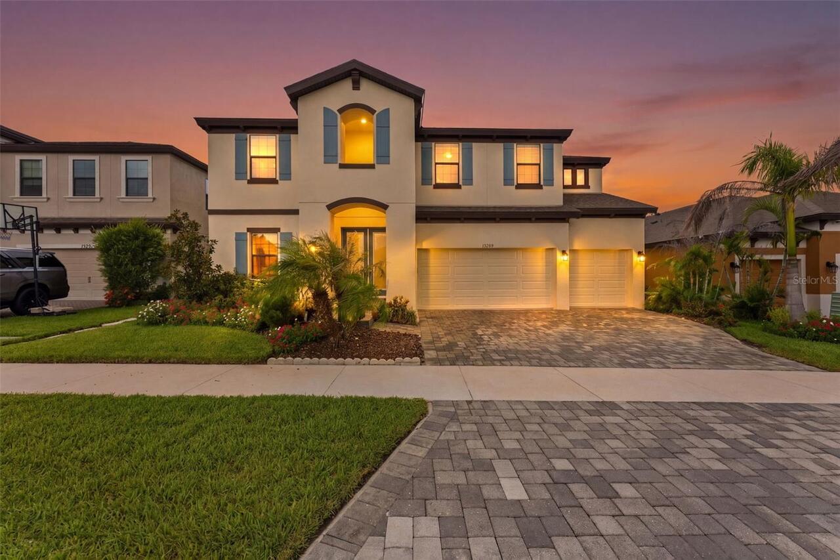
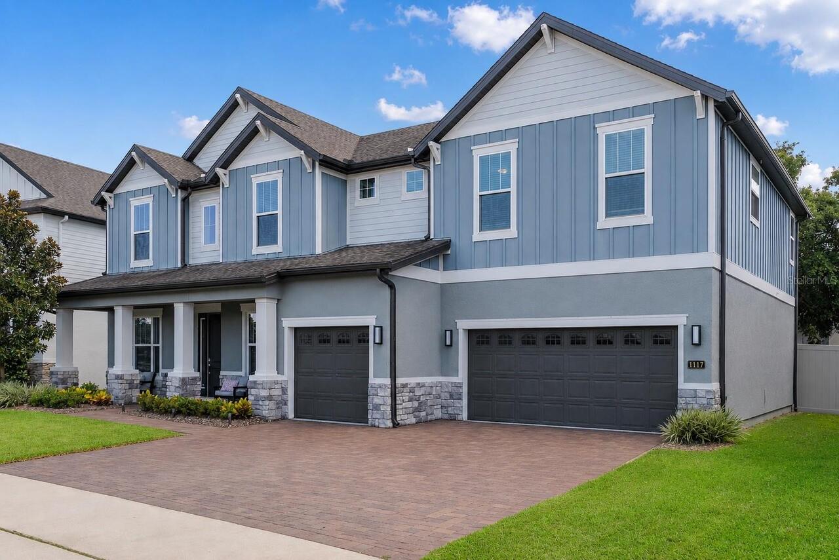
Single Family Residence
Additional Information
Additional Parcels YN
false
Appliances
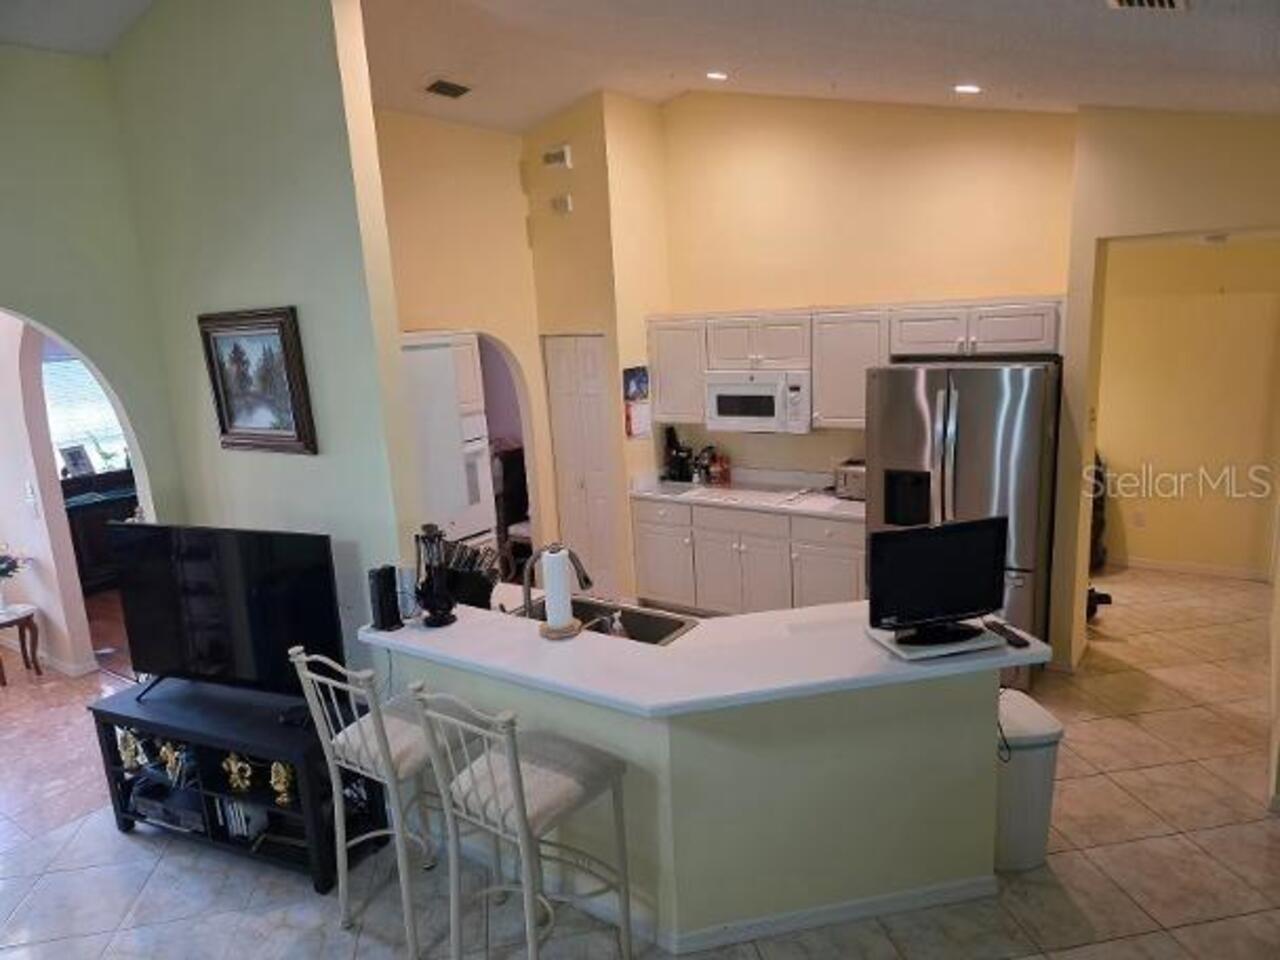
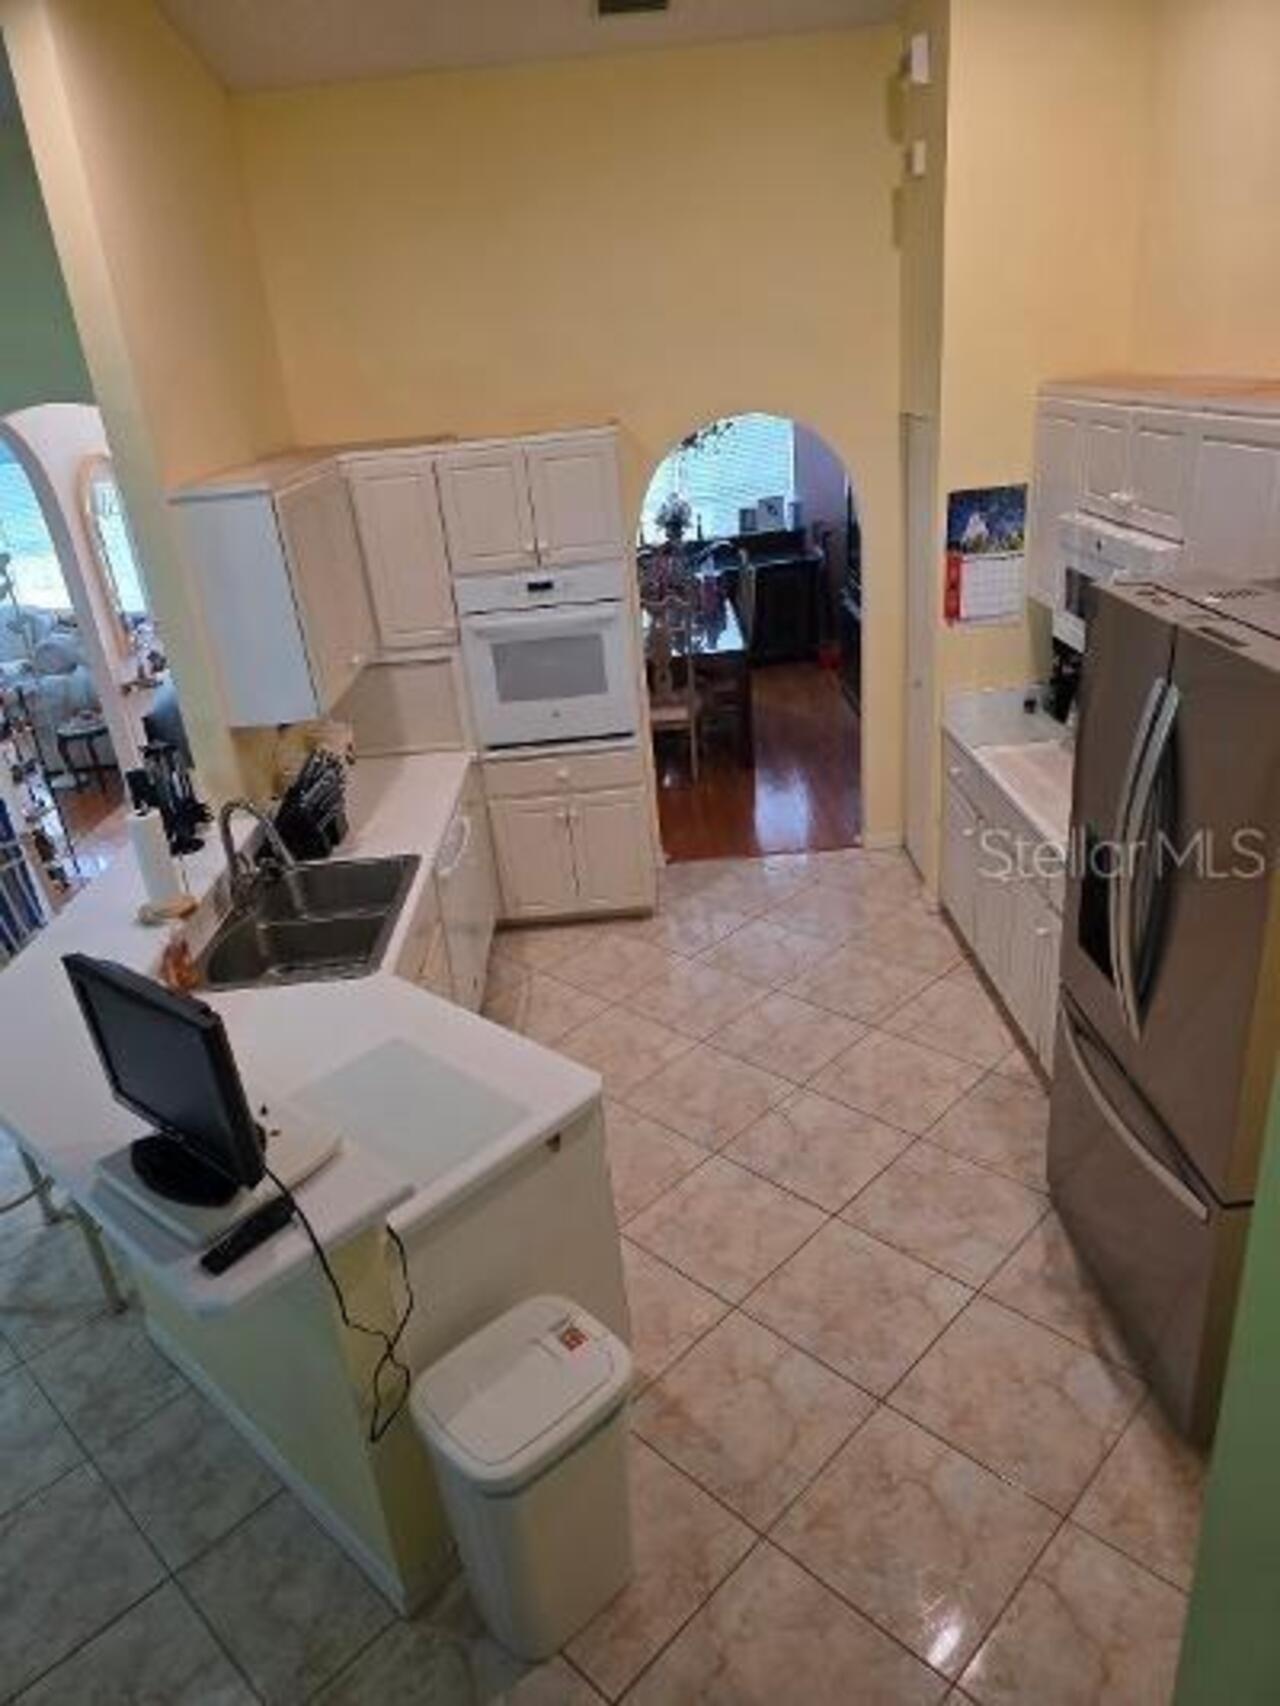
Dishwasher, Disposal, Dryer, Electric Water Heater, Microwave, Range, Range Hood, Refrigerator
Approval Process
3864460085
Association Approval Required YN
1
Association Fee Frequency
Monthly
Association Fee Requirement
Required
Building Area Source
Owner
Building Area Total Srch SqM
302.86
Building Area Units
Square Feet
Calculated List Price By Calculated SqFt
143.53
Construction Materials
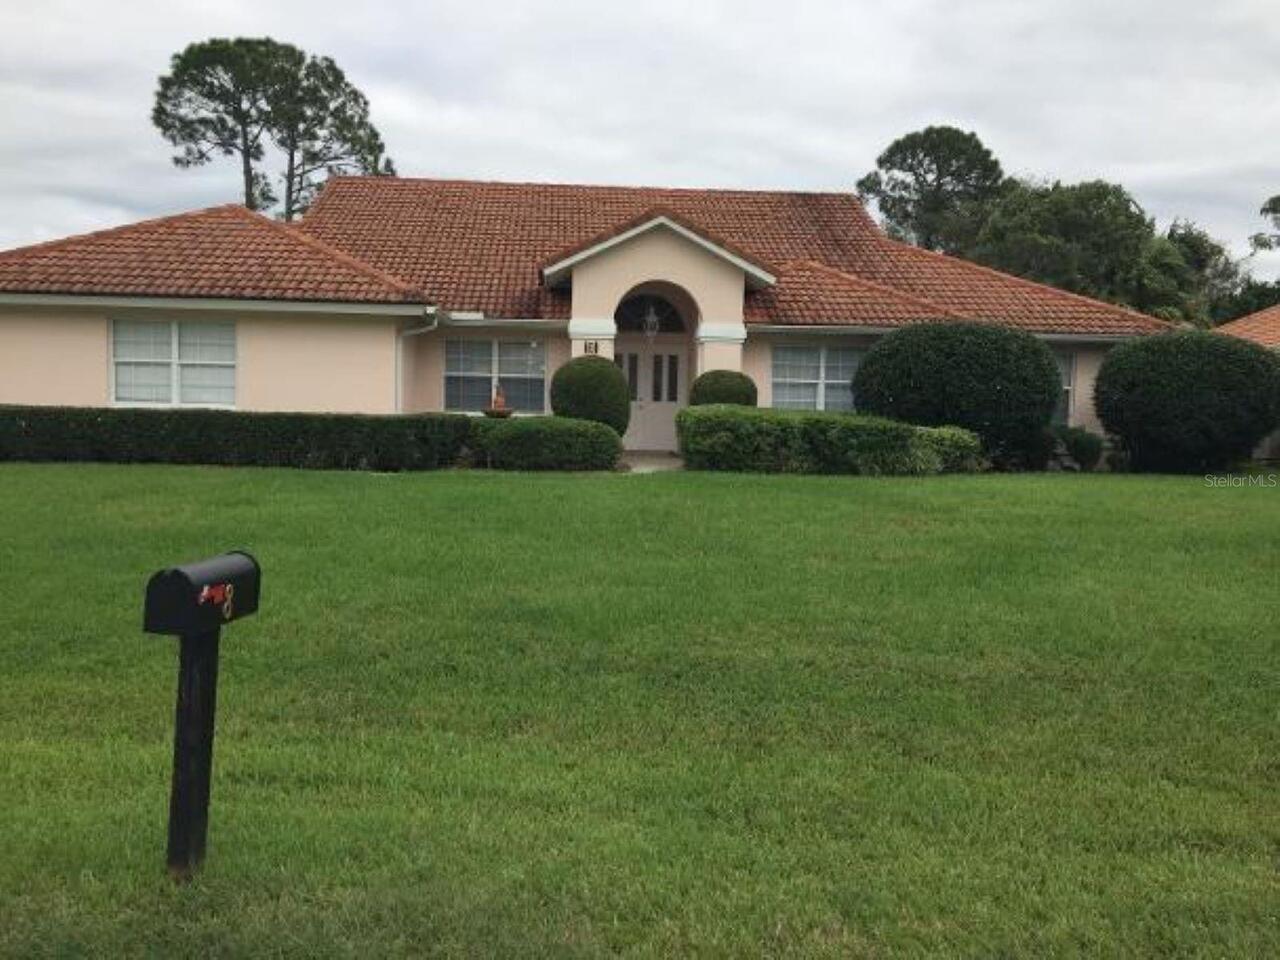
Block, Stucco
Cumulative Days On Market
17
Exterior Features
Private Mailbox, Sliding Doors
Interior Features
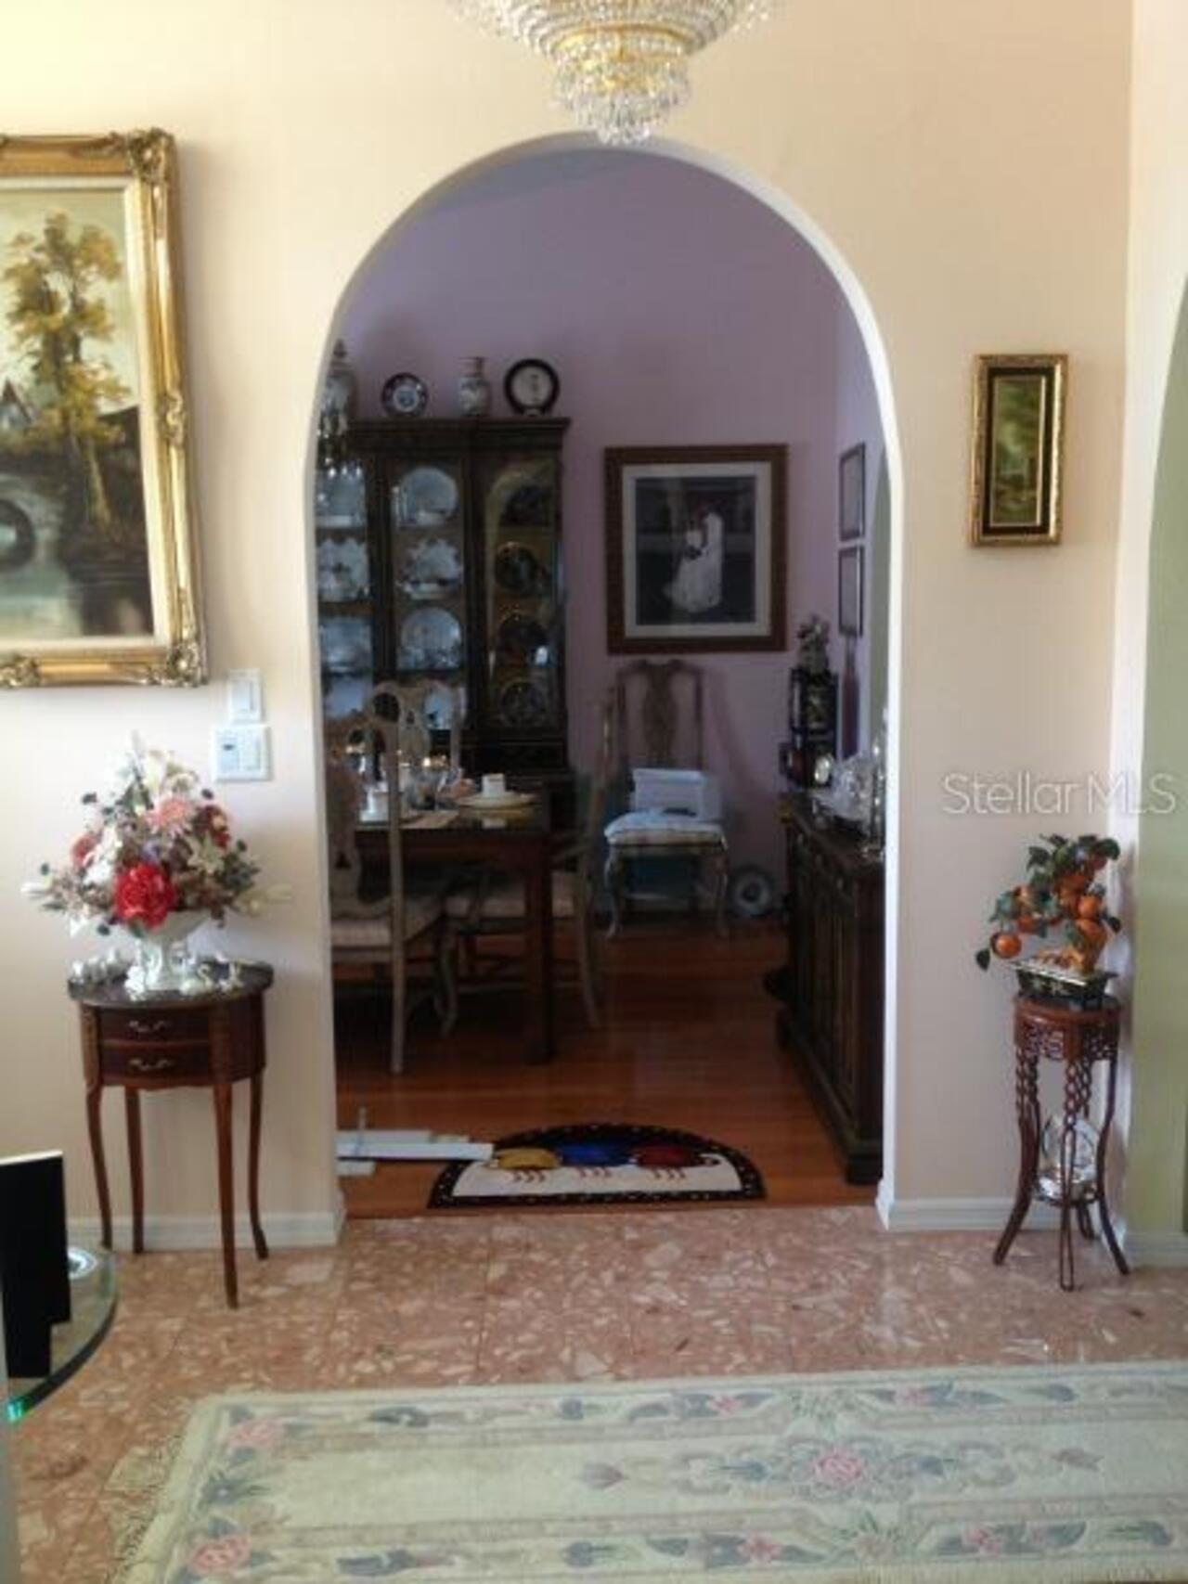
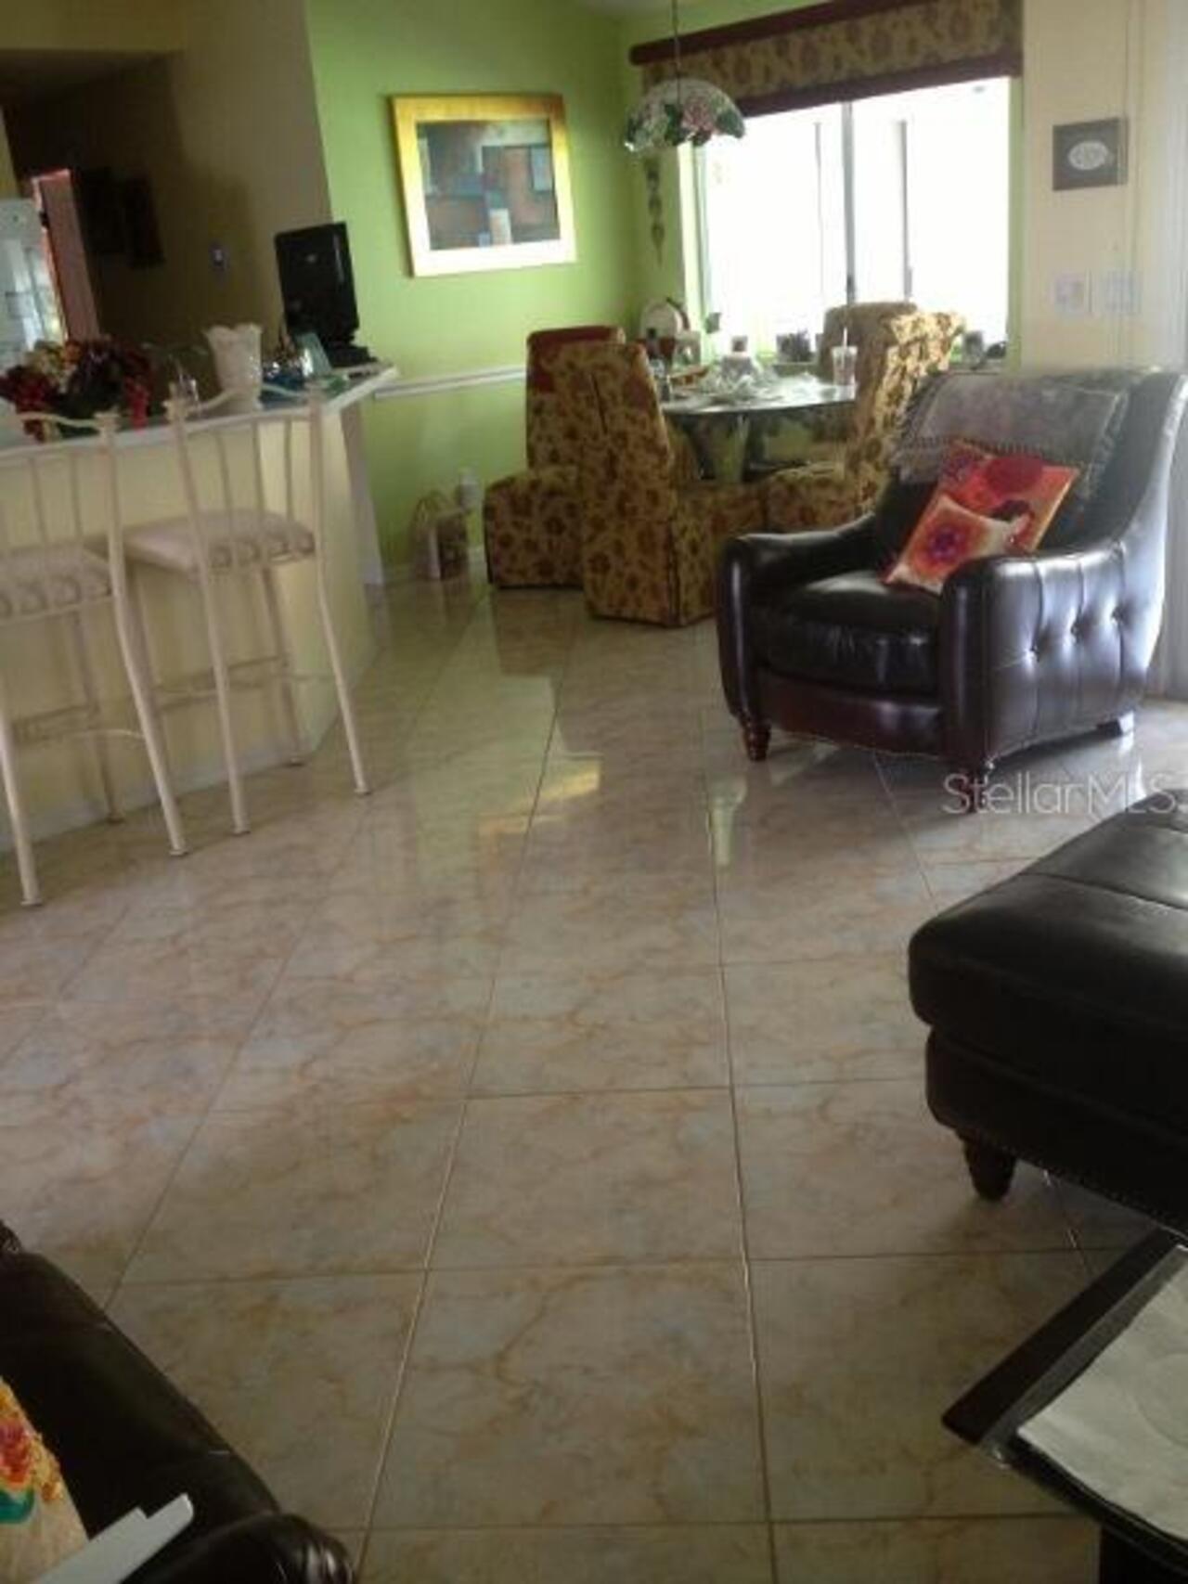
Cathedral Ceiling(s)
Internet Address Display YN
true
Internet Automated Valuation Display YN
true
Internet Consumer Comment YN
true
Internet Entire Listing Display YN
true
Living Area Units
Square Feet
Lot Size Square Feet
11330
Lot Size Square Meters
1053
Modification Timestamp
2026-08-15T15:25:11.584Z
Parcel Number
0711315640000000040
Patio And Porch Features
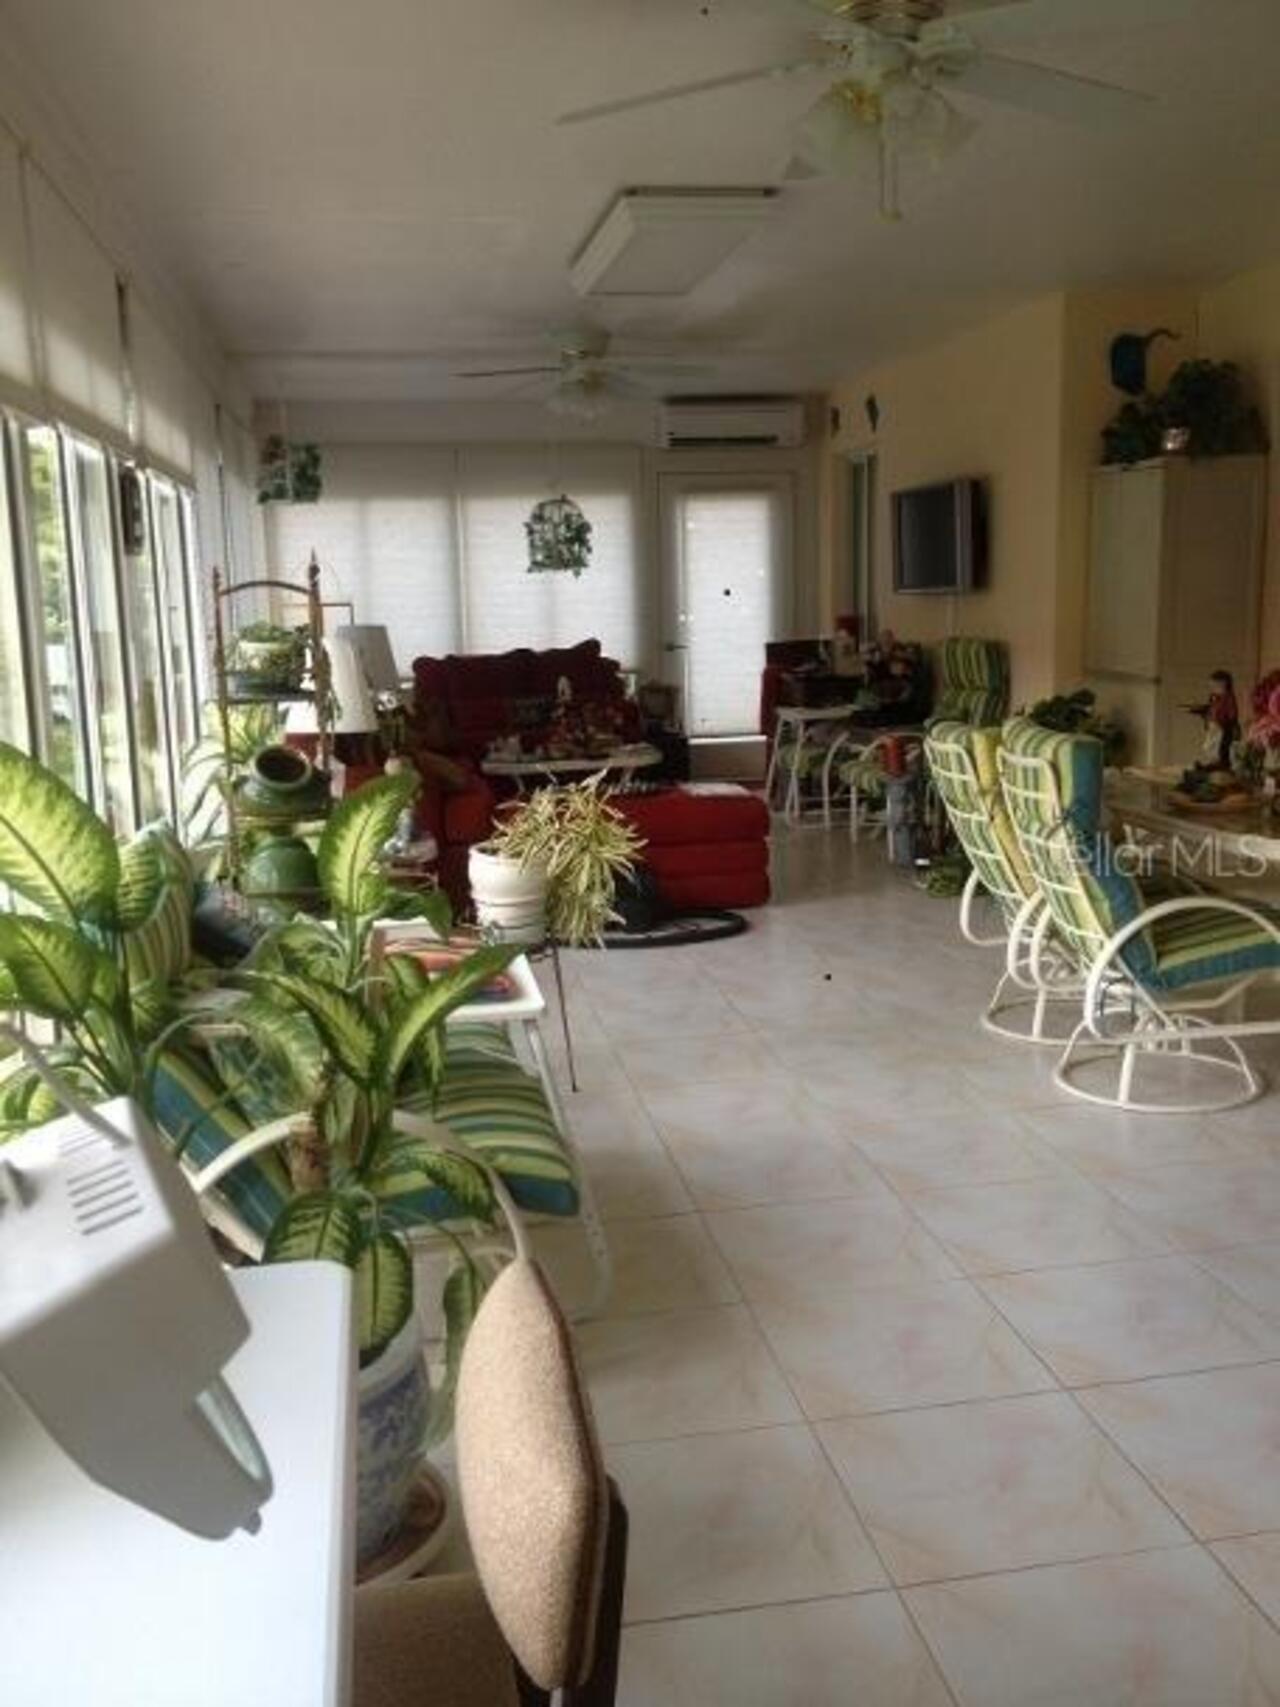
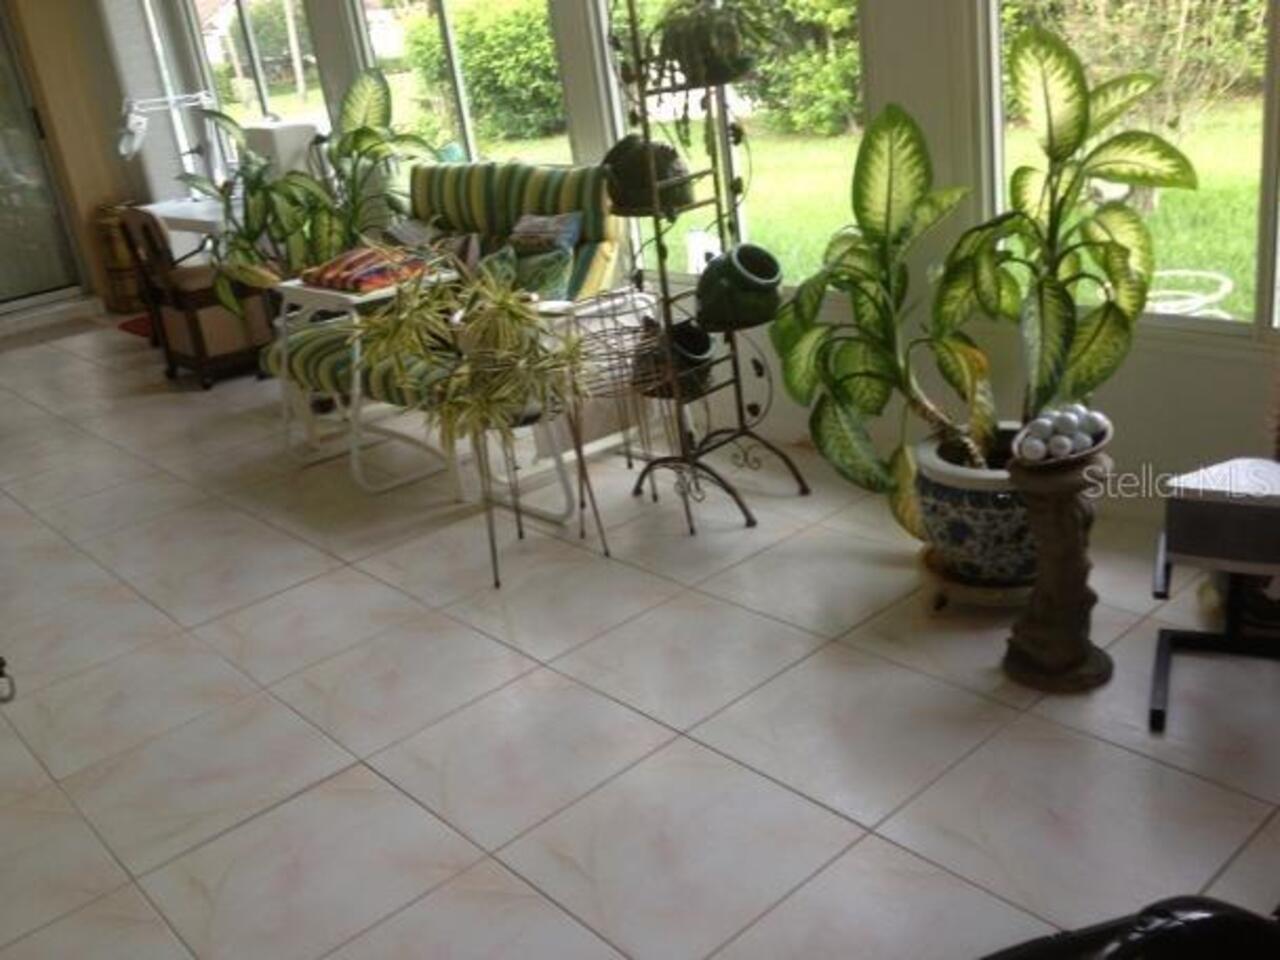
Enclosed
Pet Size
Small (16-35 Lbs.)
Property Description
Corner Unit
RATIO Current Price By Calculated SqFt
143.53
Showing Requirements
Sentri Lock Box
Status Change Timestamp
2026-07-29T19:23:26.000Z
Tax Legal Description
Sutton Place Sub Division LT4
Total Acreage
1/4 to less than 1/2
Universal Property Id
US-12035-N-0711315640000000040-R-N
Unparsed Address
8 SUTTON CT
Utilities
Cable Available, Electricity Connected