407-990-2746
Menu

13249 Wildflower Meadow Drive, Riverview, FL

NEXT
PREV
$869,900

($176/sqft)

List Status: Active
13249 Wildflower Meadow Drive
Riverview, FL 33579


6 beds
6 baths
4933 living sqft
Top Features
  • Subdivision: Triple Crk Ph 4 Village G2
  • Built in  2022
  • Single Family Residence
Description
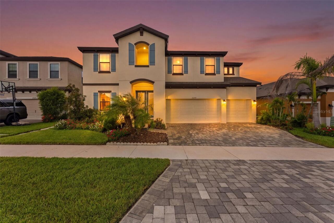
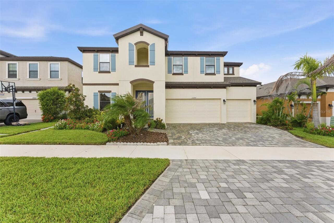
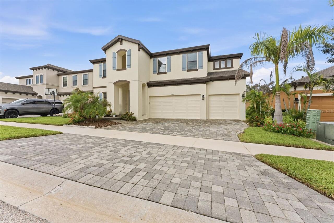
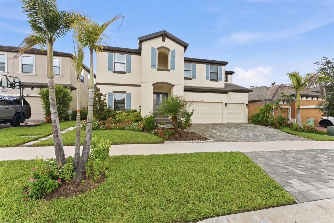
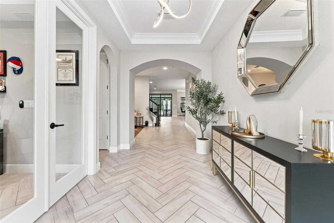
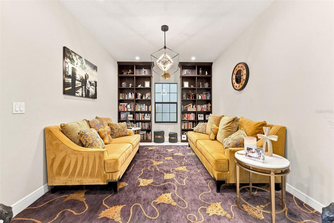
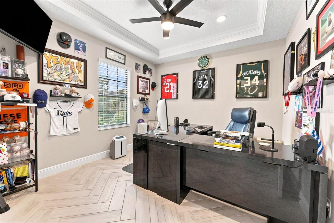
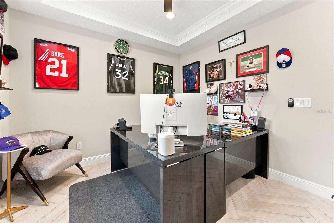
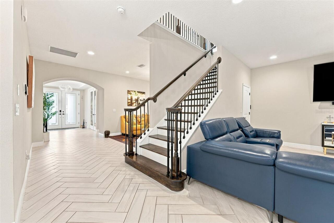
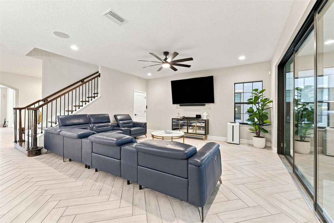
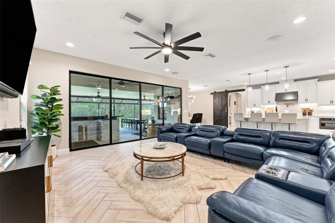
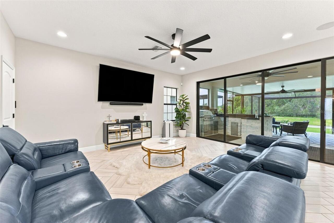
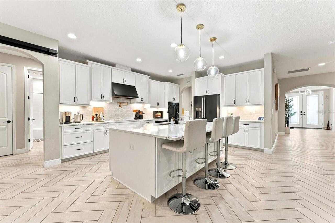
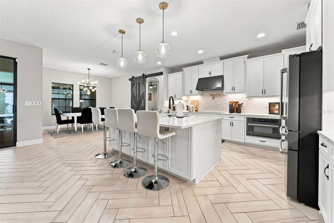
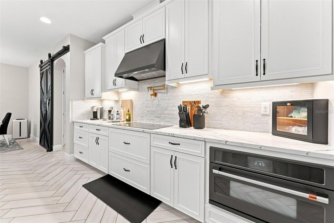
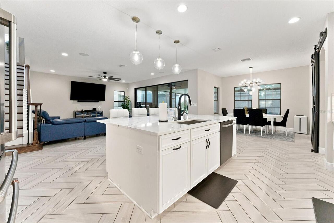
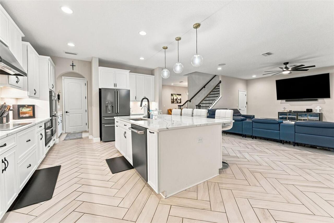
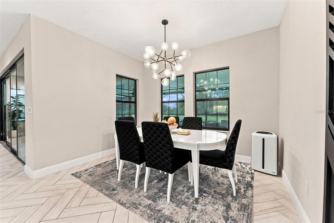
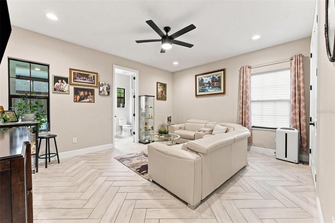
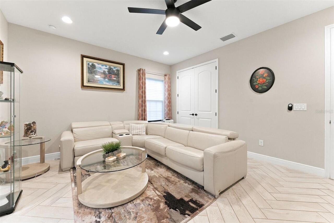
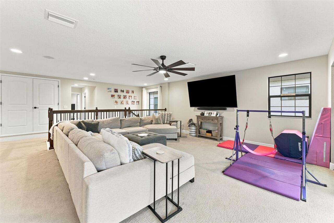
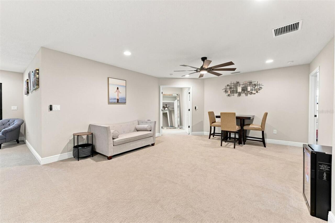
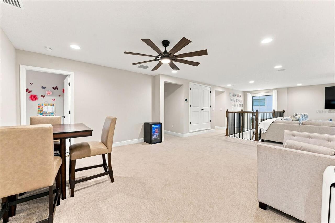
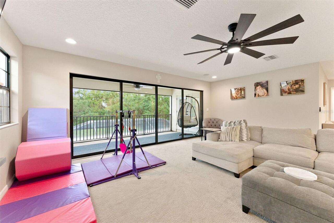
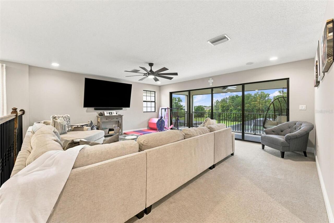
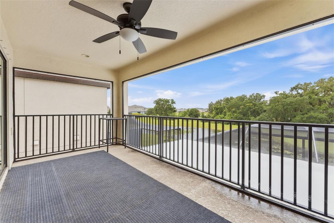
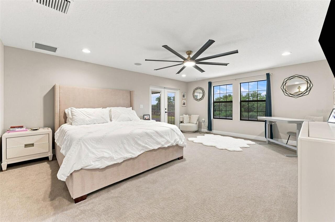
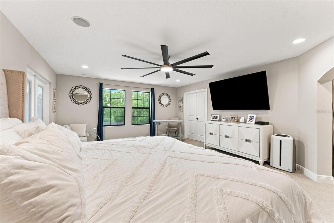
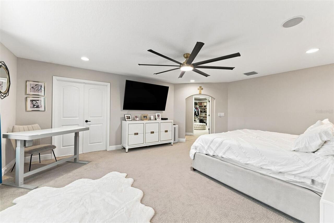
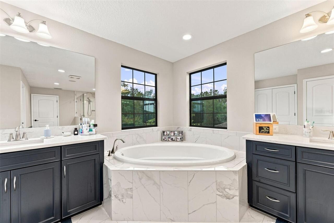
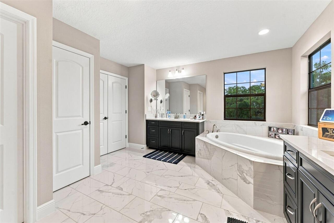
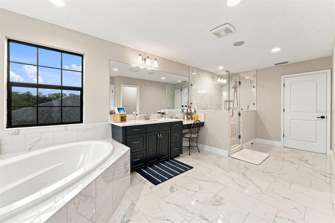
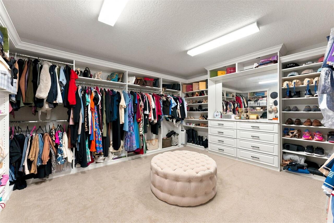
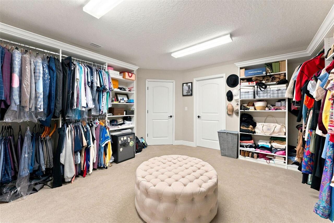
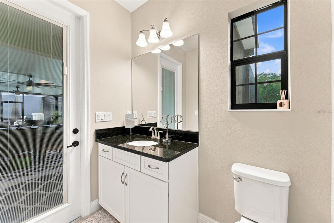
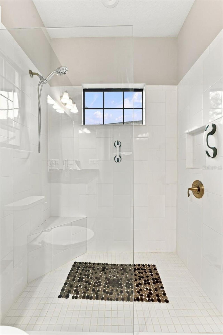
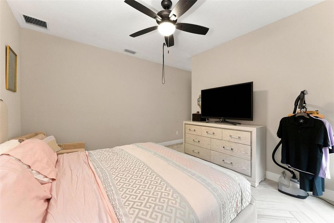
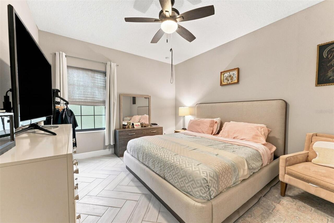
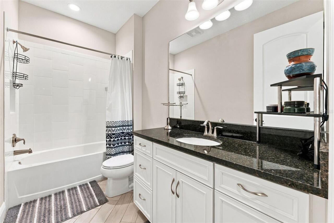
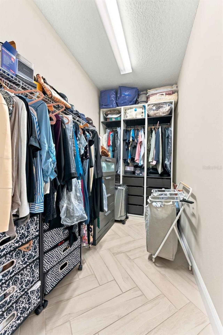
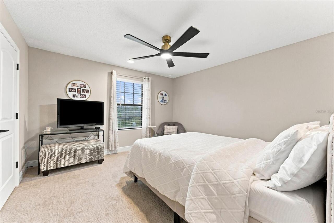
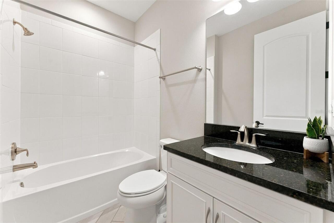
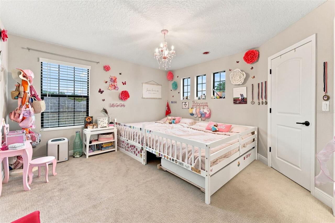
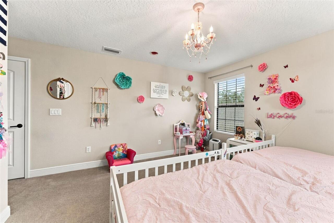
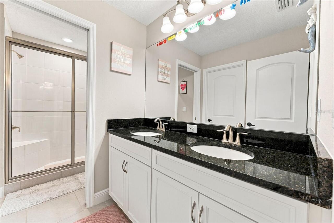
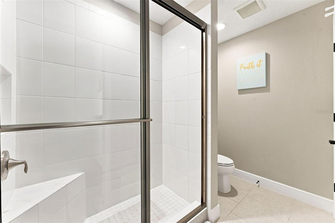
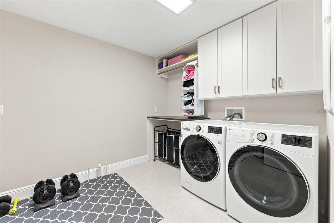
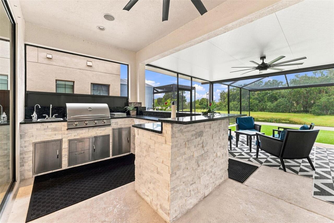
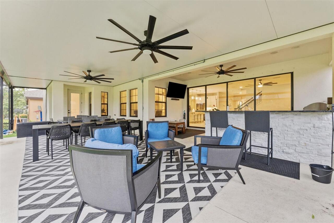
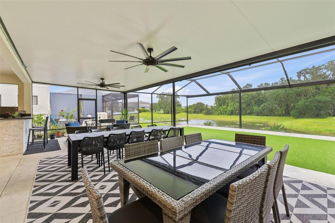
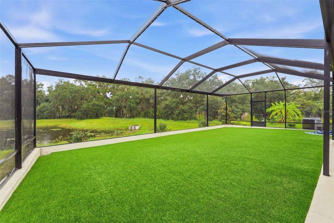
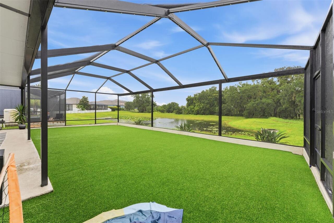
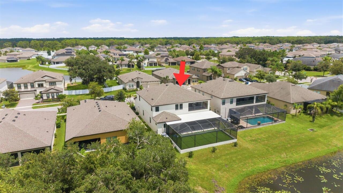
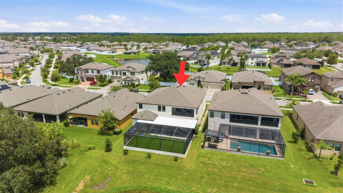
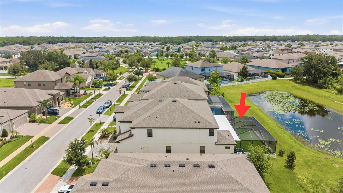
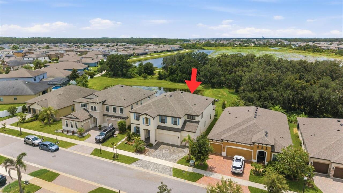
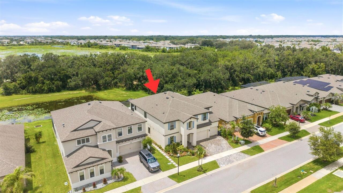
Welcome to 13249 Wildflower Meadow Dr, an exceptional 6-bedroom, 6-full-bath residence with a private in-law suite, located in the desirable Triple Creek Phase 4 community of Riverview. Offering an impressive amount of living space, extensive custom upgrades, and a rare multigenerational layout, this home is designed to provide both connection and privacy under one roof. This home features over $150,000 worth of upgrades! One of the home’s most distinctive features is the attached in-law suite, thoughtfully separated from the main living area by custom barn-style doors off the kitchen. The suite also features its own private exterior entrance, two full bathrooms, and flexible living space, making it ideal for extended household living, long-term guests, a private retreat, or anyone seeking additional independence while remaining connected to the main home. Inside, the home is filled with upgrades that add both function and comfort. The kitchen features a double oven and custom pot filler, while additional improvements include a custom primary closet, built-in speaker system throughout the home and lanai, custom laundry room, whole-home water purification system, epoxy-coated garage flooring, and an electric vehicle charging station. The home’s HVAC systems have also received significant upgrades focused on system care and indoor air quality. The ductwork throughout the home was professionally cleaned and sanitized, including supply and return vents and grilles. UV-C air purification systems were installed to help inhibit mold and microbial growth within the HVAC equipment, while hard-start components were added to the exterior units to promote smoother compressor startups and reduce strain on the systems. These improvements provide an added level of HVAC protection and air-quality support throughout the home. Step outside to a backyard designed for year-round Florida entertaining. The extended hardtop lanai features a custom outdoor kitchen and grill, creating an id
Property Details
Property Features
Property Sub Type
Single Family Residence
County
Hillsborough
Subdivision
TRIPLE CRK PH 4 VILLAGE G2
Additional Information
Additional Parcels YN
false
Alternate Key Folio Num
0776941212
Appliances
Built-In Oven, Dishwasher, Microwave, Range, Refrigerator, Washer, Water Purifier
Association Amenities
Basketball Court, Fitness Center, Pickleball Court(s), Playground, Spa/Hot Tub, Trail(s), Wheelchair Access
Association Email
8136715900
Association Fee
100
Association Fee Frequency
Annually
Association Fee Requirement
Required
Association YN
true
Attached Garage YN
true
Bathrooms Total Integer
6
Builder Model
Westshore II
Builder Name
Homes by Westbay, LLC
Building Area Source
Builder
Building Area Total
6626
Building Area Total Srch SqM
615.58
Building Area Units
Square Feet
CDDYN
1
Calculated List Price By Calculated SqFt
176.34
Carport YN
false
Community Features
Clubhouse, Dog Park, Fitness Center, Golf Carts OK, Playground, Pool, Sidewalks, Tennis Court(s)
Construction Materials
Brick, Stucco, Frame
Cooling
Central Air
Country
US
Cumulative Days On Market
14
Current Price
869900.00
Direction Faces
East
Exterior Features
Awning(s), Balcony, Hurricane Shutters, Lighting, Outdoor Grill, Outdoor Kitchen
Fireplace YN
false
Flood Zone Code
X
Flood Zone Date
2008-08-28
Flood Zone Panel
12057C0520H
Flooring
Tile
Foundation Details
Slab
Furnished
Unfurnished
Garage Spaces
3
Garage YN
true
Heating
Central
Homestead YN
1
Interior Features
Ceiling Fans(s), Eat-in Kitchen, Kitchen/Family Room Combo, PrimaryBedroom Upstairs, Thermostat, Window Treatments
Internet Address Display YN
true
Internet Automated Valuation Display YN
true
Internet Consumer Comment YN
true
Internet Entire Listing Display YN
true
Laundry Features
Upper Level
Levels
Two
List AOR
Suncoast Tampa
Living Area Meters
458.29
Living Area Source
Builder
Living Area Units
Square Feet
Lot Size Acres
0.17
Lot Size Dimensions
60x120
Lot Size Square Feet
7200
Lot Size Square Meters
669
Modification Timestamp
2026-08-26T05:04:09.476Z
Monthly HOA Amount
8.33
New Construction YN
false
Occupant Type
Owner
Ownership
Fee Simple
Parcel Number
U-12-31-20-B6E-000000-00091.0
Pets Allowed
Cats OK, Dogs OK
Pool Private YN
false
Postal Code Plus 4
9903
Price Change Timestamp
2026-08-11T15:45:05.000Z
Public Survey Range
20
Public Survey Section
12
RATIO Current Price By Calculated SqFt
176.34
Road Surface Type
Asphalt
Roof
Shingle
Room Count
3
Security Features
Security System, Smoke Detector(s)
Senior Community YN
false
Sewer
Public Sewer
Showing Requirements
24 Hour Notice
Status Change Timestamp
2026-08-11T15:45:05.000Z
Stories Total
2
Tax Annual Amount
15462.59
Tax Block
00091.0
Tax Book Number
134-236
Tax Legal Description
TRIPLE CREEK PHASE 4 VILLAGE G2 LOT 91
Tax Lot
91
Tax Other Annual Assessment Amount
3700
Tax Year
2025
Total Acreage
0 to less than 1/4
Total Annual Fees
100.00
Total Monthly Fees
8.33
Township
31
Universal Property Id
US-12057-N-1231206000000000910-R-N
Unparsed Address
13249 WILDFLOWER MEADOW DR
Utilities
Cable Connected, Electricity Connected, Public, Sewer Available, Water Connected
Water Source
Public
Water View
Pond
Water View YN
1
Waterfront YN
false
Window Features
Skylight(s), Shades, Storm Window(s), Window Treatments
Zoning
PD
Neighborhood Map
Popup

Property Photos
Listing Photo
Listing Photo
Listing Photo
Listing Photo
Listing Photo
Listing Photo
Listing Photo
Listing Photo
Listing Photo
Listing Photo
Listing Photo
Listing Photo
Listing Photo
Listing Photo
Listing Photo
Listing Photo
Listing Photo
Listing Photo
Listing Photo
Listing Photo
Listing Photo
Listing Photo
Listing Photo
Listing Photo
Listing Photo
Listing Photo
Listing Photo
Listing Photo
Listing Photo
Listing Photo
Listing Photo
Listing Photo
Listing Photo
Listing Photo
Listing Photo
Listing Photo
Listing Photo
Listing Photo
Listing Photo
Listing Photo
Listing Photo
Listing Photo
Listing Photo
Listing Photo
Listing Photo
Listing Photo
Listing Photo
Listing Photo
Listing Photo
Listing Photo
Listing Photo
Listing Photo
Listing Photo
Listing Photo
Listing Photo
Listing Photo
Listing Photo
Listing Photo
Listing Photo
Listing Photo
Listing Photo
Listing Photo
Listing Photo
Listing Photo
Listing Photo
Listing Photo
Listing Photo
Listing Photo
Listing Photo
Listing Photo
Listing Photo
Listing Photo
Listing Photo
Listing Photo
Listing Photo
Listing Photo
Listing Photo
Listing Photo
Listing Photo
Listing Photo
Listing Photo
Listing Photo
Listing Photo
Listing Photo
Listing Photo
Listing Photo
Listing Photo
Listing Photo
Listing Photo
Listing Photo
Listing Photo
Listing Photo
Listing Photo
Listing Photo
Listing Photo
Listing Photo
Listing Photo
Listing Photo
Listing Photo
Listing Photo
Listing Photo
Listing Photo
Listing Photo
Listing Photo
Listing Photo
Listing Photo
Listing Photo
Listing Photo
Listing Photo
Listing Photo
Listing Photo
Listing Photo
Listing Photo
Listing Photo
Listing Photo
Listing Photo
Listing Photo
Listing Photo
Listing Photo
Listing Photo
Listing Photo
Listing Photo
Listing Photo
Listing Photo
Listing Photo
Listing Photo
Listing Photo
Listing Photo
Listing Photo
Listing Photo
Listing Photo
Listing Photo
Listing Photo
Listing Photo

MLS #MFRTB8537698 Listing courtesy of Homesmart provided by Stellar MLS.


All listing information is deemed reliable but not guaranteed and should be independently verified through personal inspection by appropriate professionals. Listings displayed on this website may be subject to prior sale or removal from sale; availability of any listing should always be independent verified. Listing information is provided for consumer personal, non-commercial use, solely to identify potential properties for potential purchase; all other use is strictly prohibited and may violate relevant federal and state law. The source of the listing data is as follows: Stellar MLS (updated 8/26/26 2:56 AM) |

Listing Search


Translate Tool

Featured Listings
Riverview Real Estate
$869,900
6 BED
6 BATH
Welcome to 13249 Wildflower Meadow Dr, an exceptional 6-bedroom, 6-full-bath residence with a private in-law suite, loca... Read More
Winter Park Real Estate
$1,350,000
6 BED
4 BATH
Welcome to an exceptional opportunity in Waters Edge at Hawks Crest, one of Winter Park's premier gated, resort-style co... Read More
Windermere Real Estate
$870,000
4 BED
3 BATH
Windermere Custom Interior Pool Home, 4 bedroom, 2 Primary Suites, 3 full Bathrooms New Exterior and Interior paint 2026... Read More
Palm Coast Real Estate
$849,000
4 BED
3 BATH
Hurry! This is the last brand new Courtyard Junior available in Toscana. Beautiful finishes and features, a fantastic pr... Read More
Winter Garden Real Estate
$834,000
5 BED
4 BATH
Luxury new home 3501 SFT with oversized yard near Walt Disney World theme parks. Frost plan by RockWell Homes, a luxurio... Read More
Leesburg Real Estate
$810,000
3 BED
2 BATH
Experience turnkey Florida lakefront luxury at this meticulously maintained, fully furnished waterfront estate in Lake M... Read More
Orlando Real Estate
$865,000
4 BED
3 BATH
Welcome to lakefront living in the gated community of The Enclave at Lake Price! Situated directly on beautiful 88-acre ... Read More
The Villages Real Estate
$819,000
3 BED
2 BATH
SCENIC GOLF & WATER VIEWS | ROOSEVELT GOLF COURSE | NEW ROOF 2026 | 3/2 EXTENDED GARDENIA! Enjoy picturesque, elevated g... Read More
Sarasota Real Estate
$1,019,999
5 BED
4 BATH
Under Construction. ****SPECIAL FINANCING AVAILABLE FOR A LIMITED TIME ONLY FROM PREFERRED LENDER. RESTRICTIONS APPLY, F... Read More
Port Orange Real Estate
$900,000
8 BED
7 BATH
Rare Intracoastal waterfront investment opportunity on nearly one acre with 158 feet of direct waterfront, multiple exis... Read More
Contact Sandra Pardo

407-990-2746

Wendy Morris LLC

Licensed in the State of Florida
BK 3146762
16797 Broadwater Avenue
Winter Garden, Florida 34787

Your privacy is our utmost concern. We will never sell your personal information. Privacy Policy
©2026 sandrapardohomes.com - all rights reserved. | Site Map