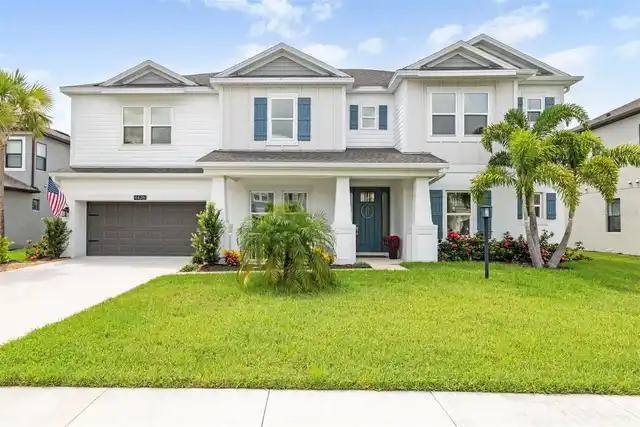
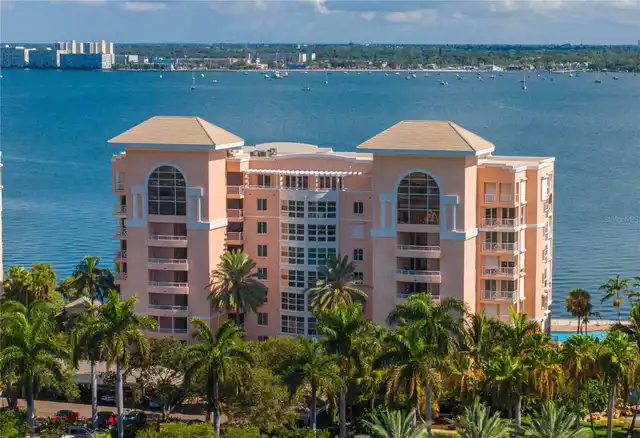
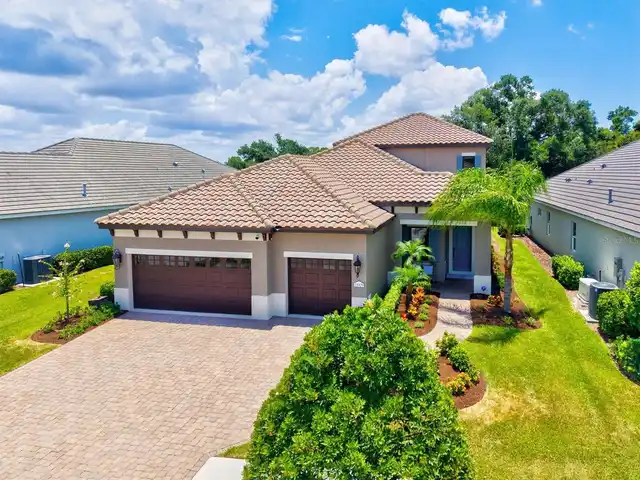
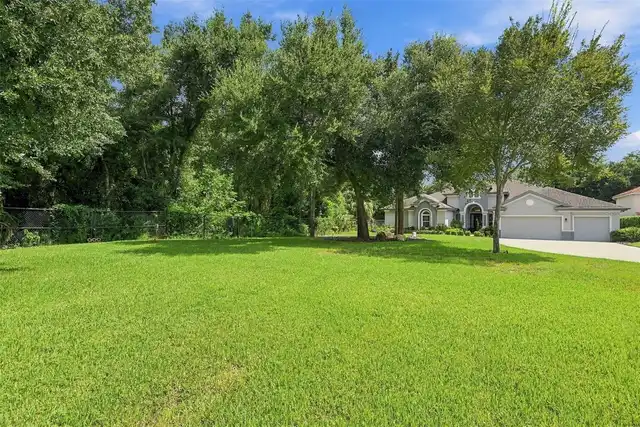
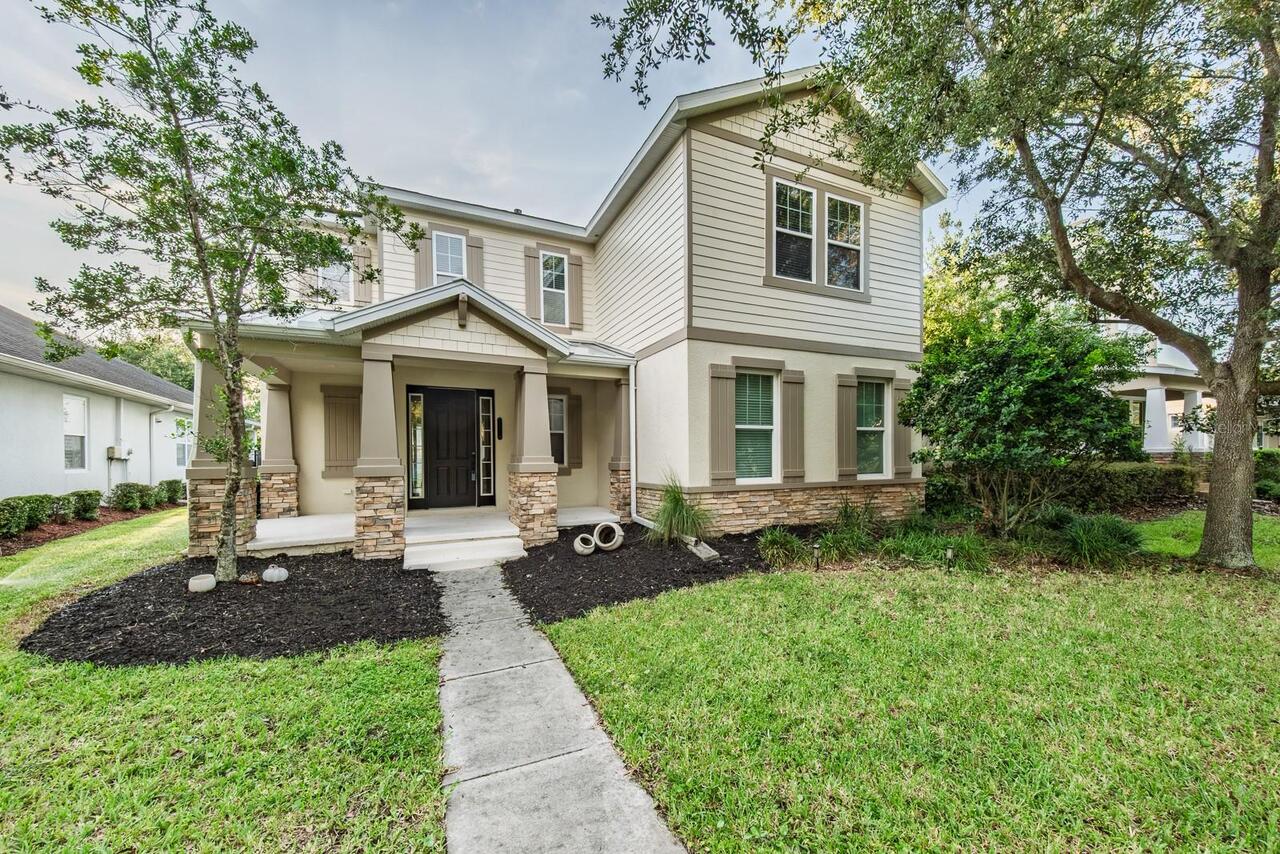
Property Features
Property Sub Type
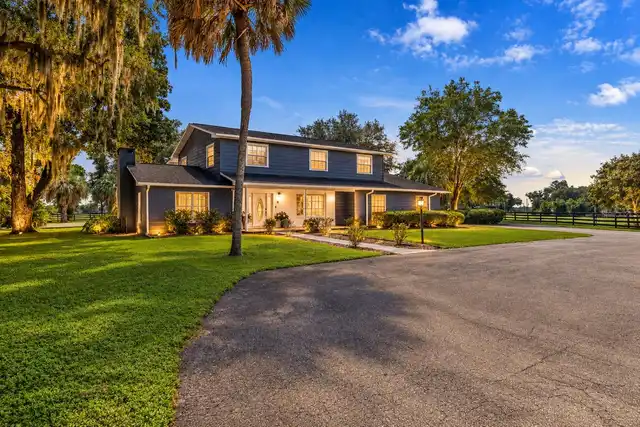
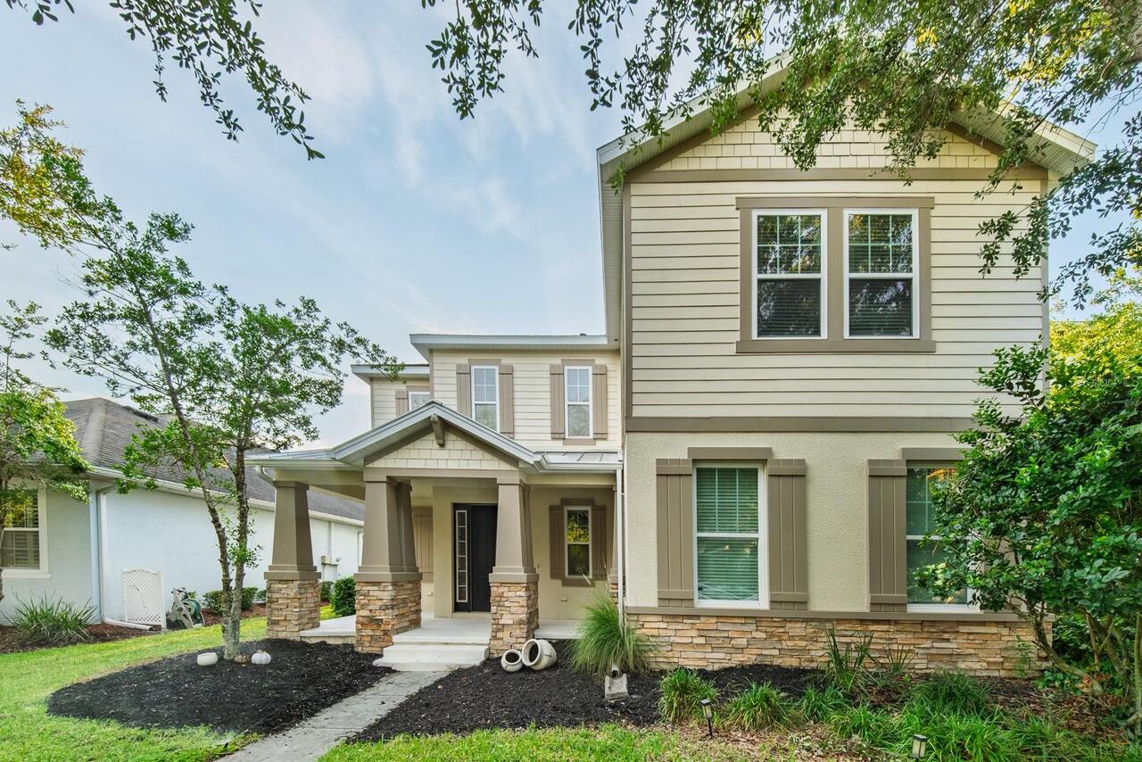
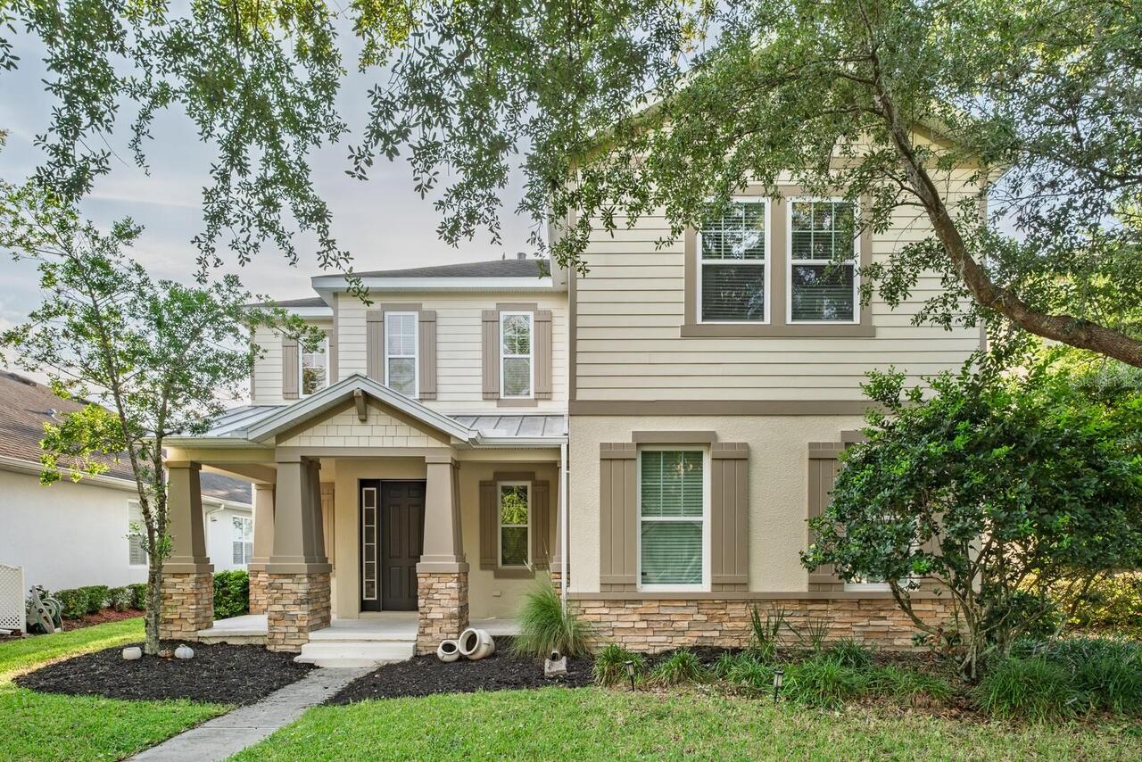
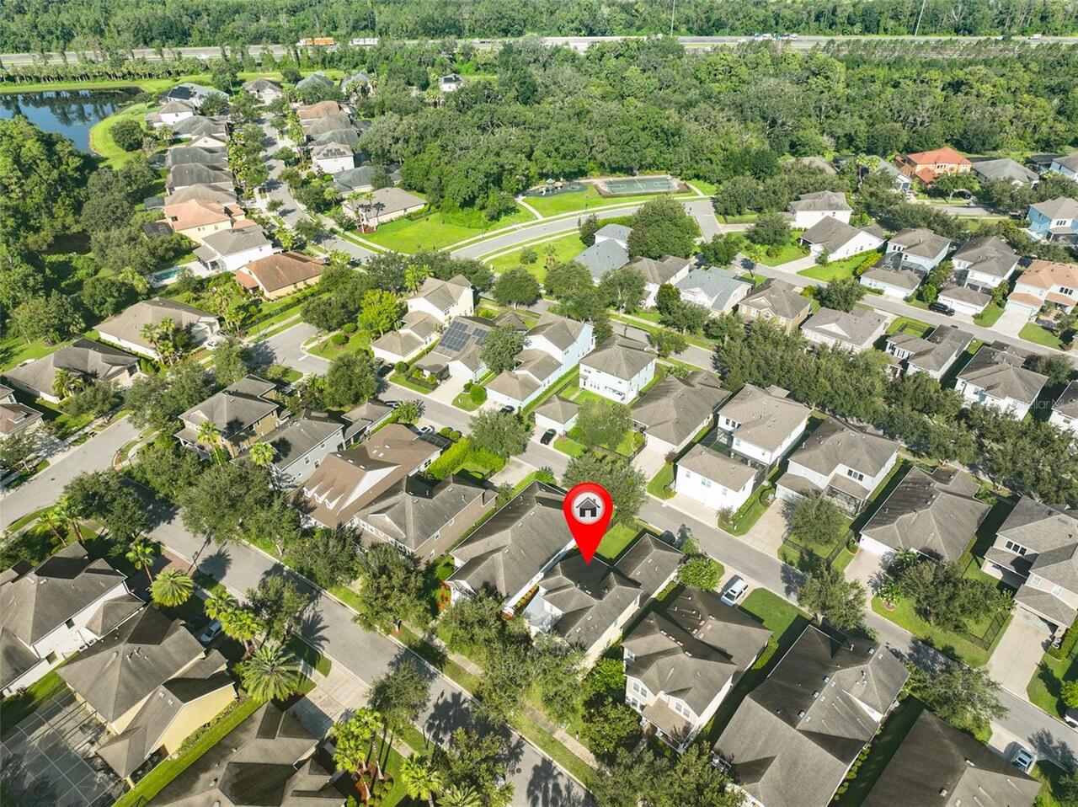
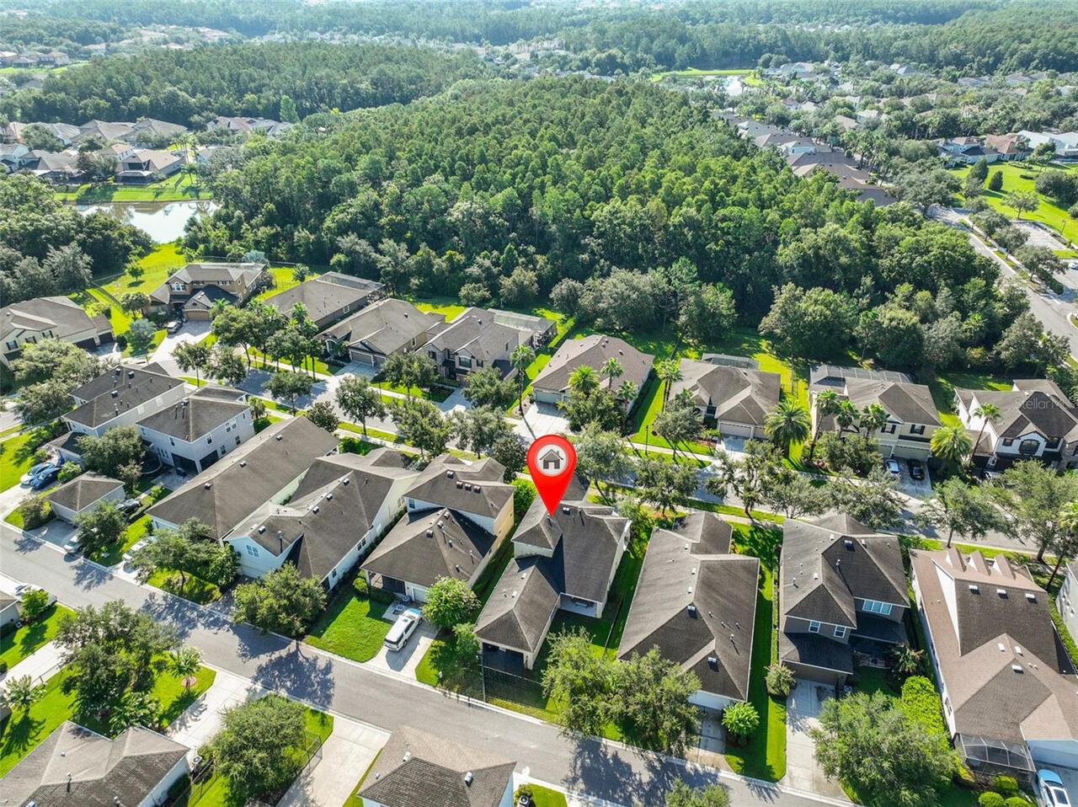
Single Family Residence
Parking
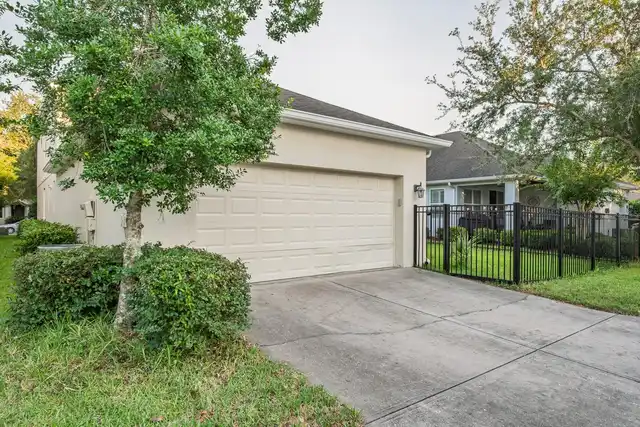
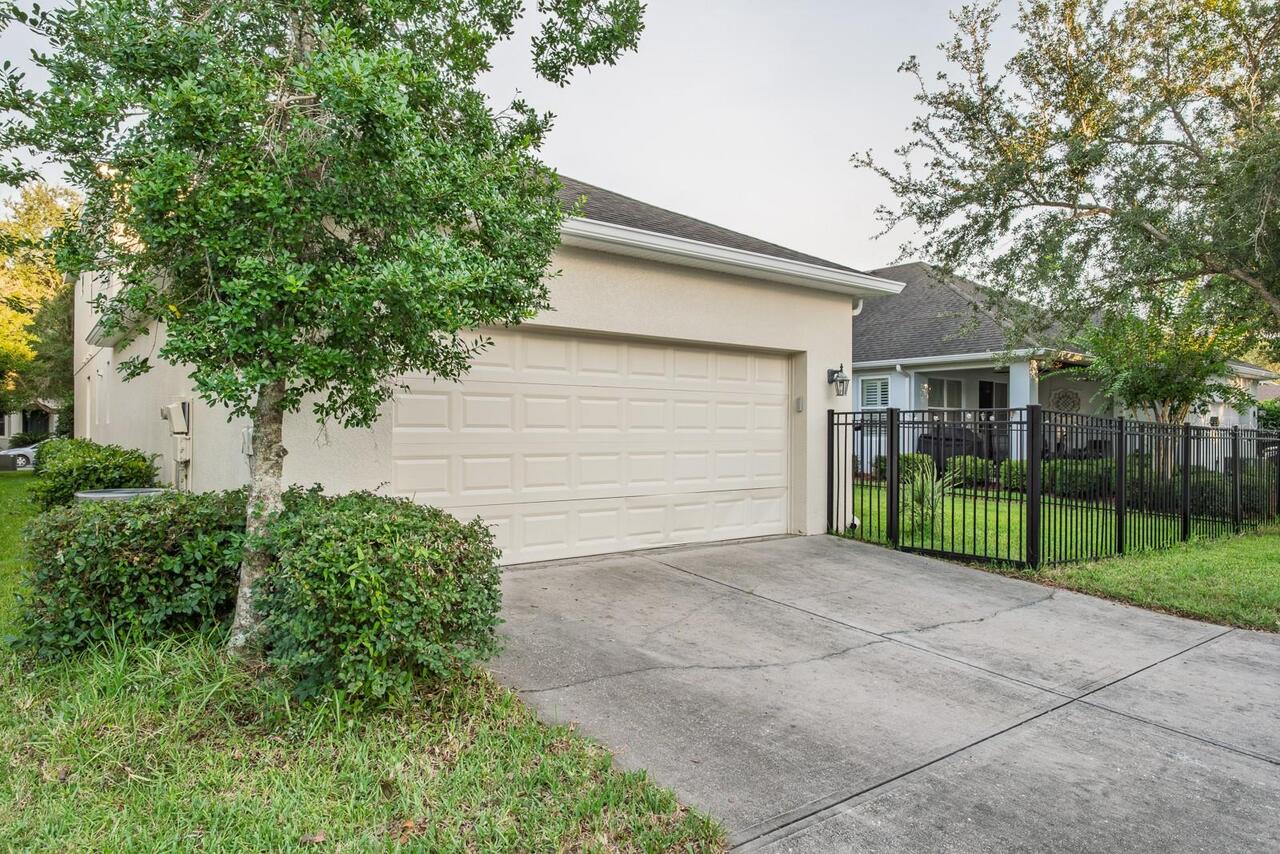
Driveway, Garage Door Opener, Alley Access, Garage Faces Rear
Subdivision
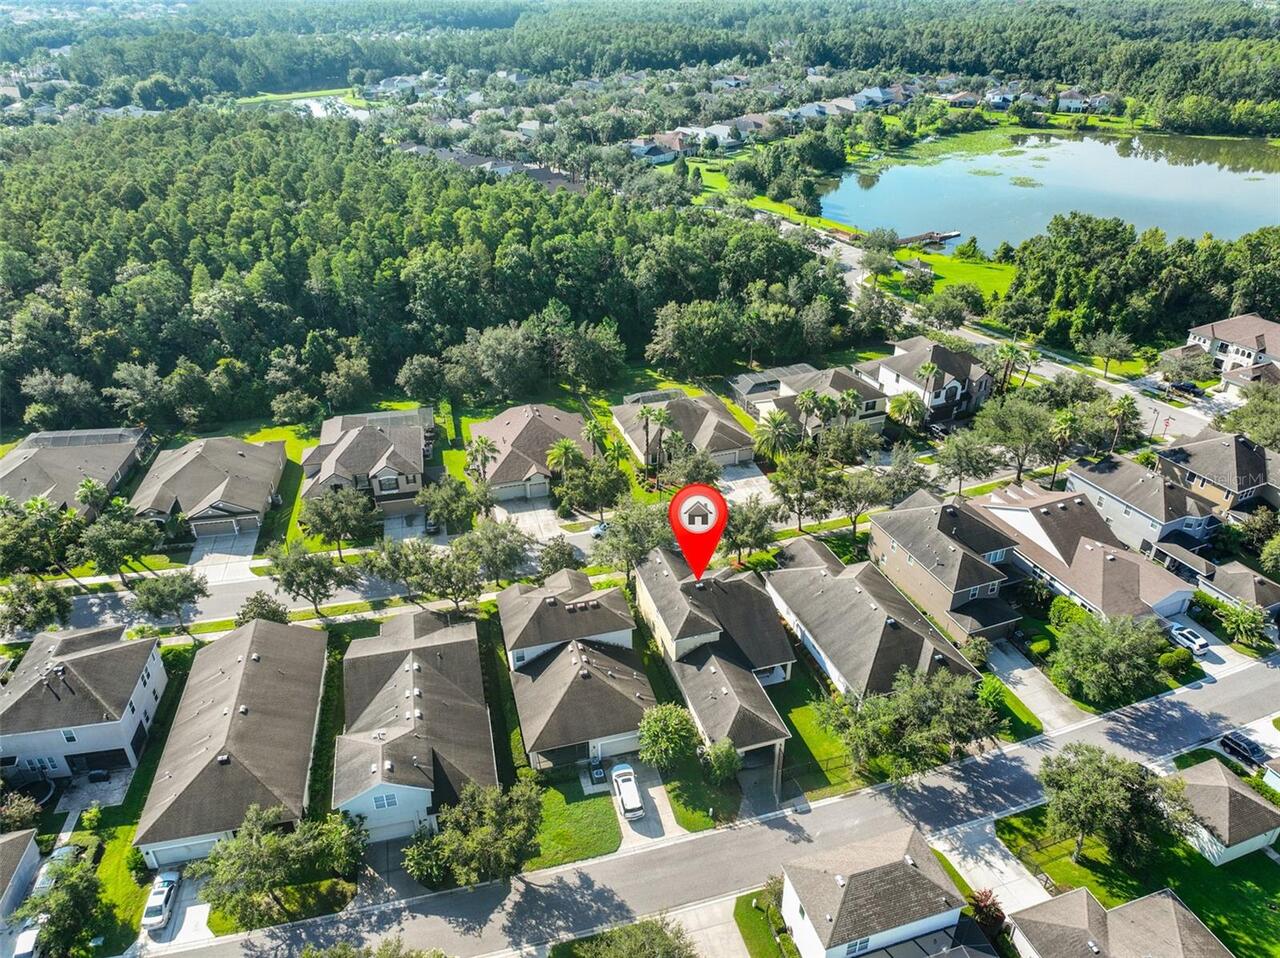
GRAND HAMPTON PH 5
Additional Information
Additional Lease Restrictions
Buyer and Buyer Agent to verify through HOA
Additional Parcels YN
false
Additional Rooms
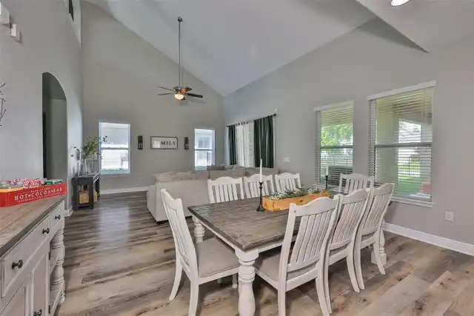
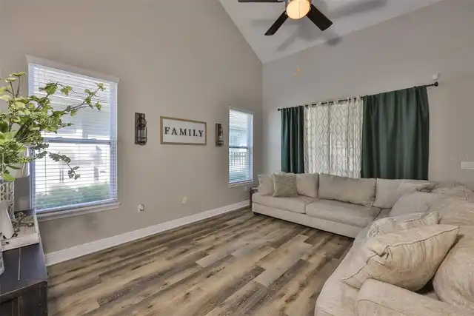
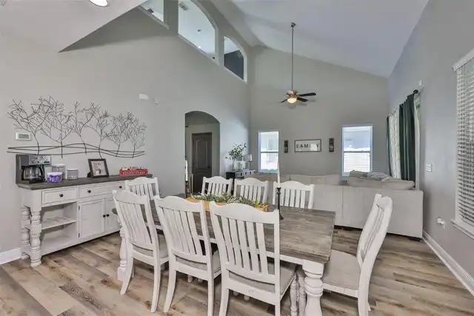
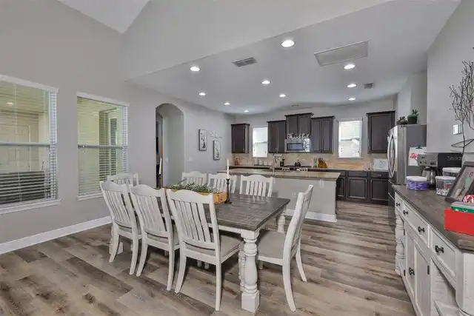
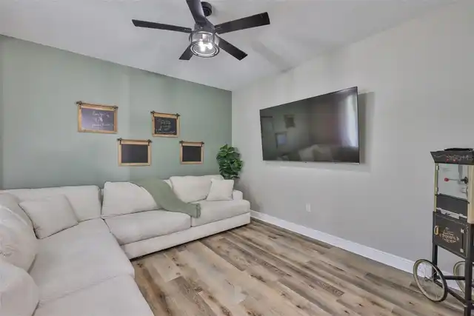
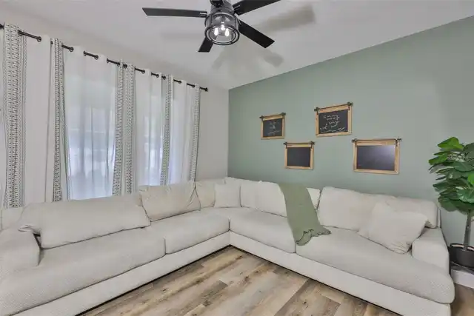
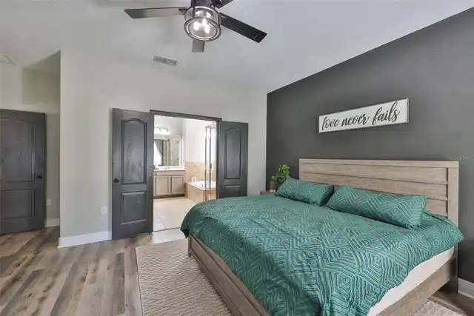
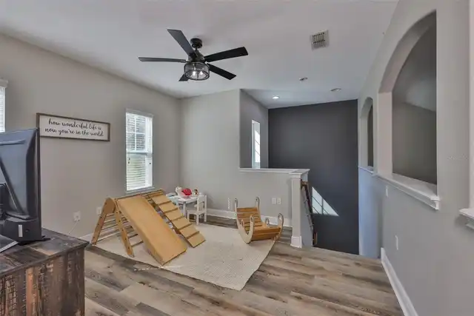
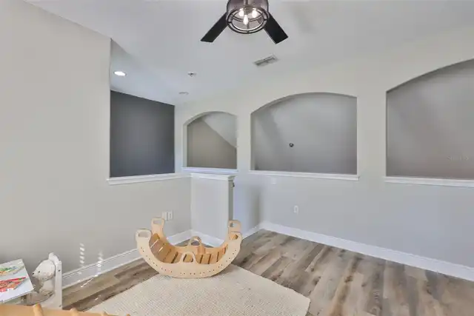
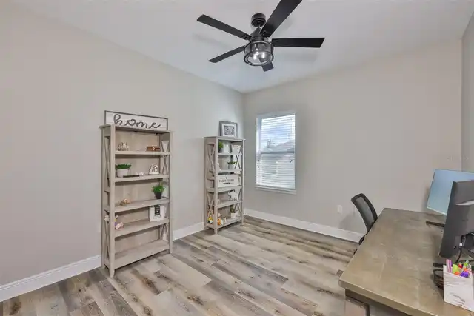
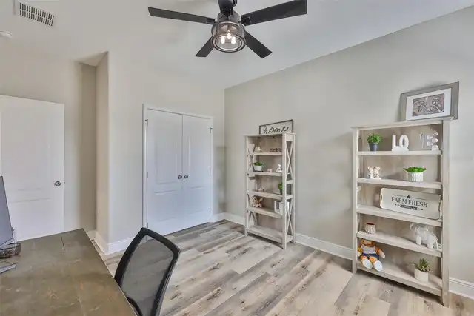
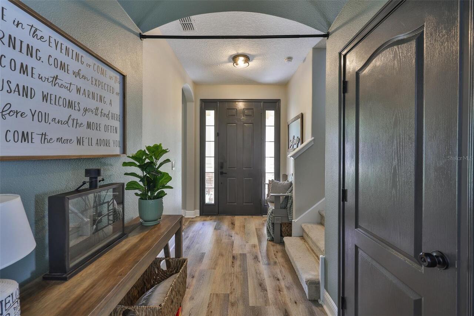
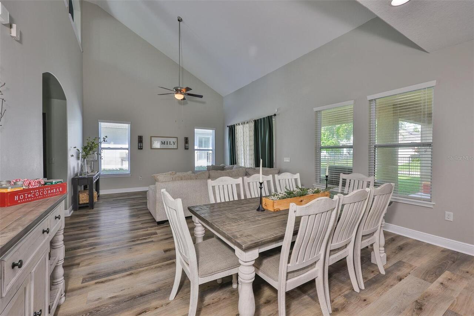
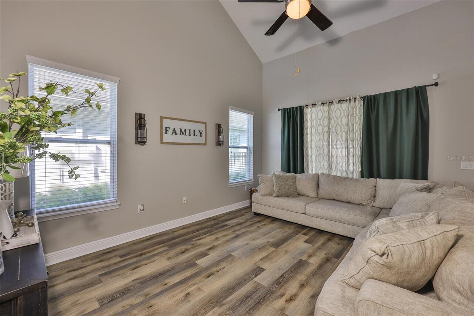
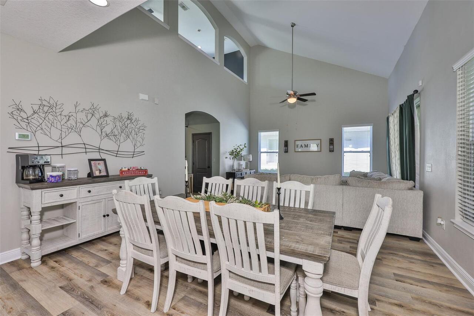
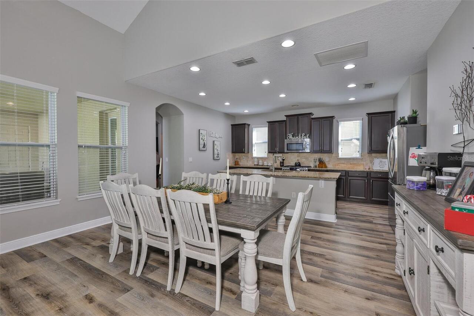
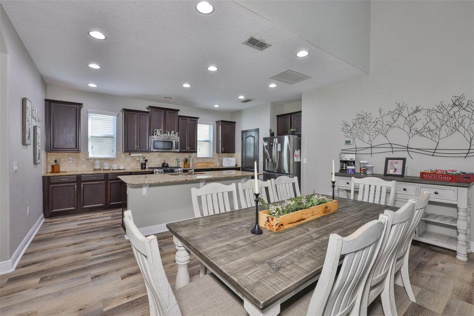
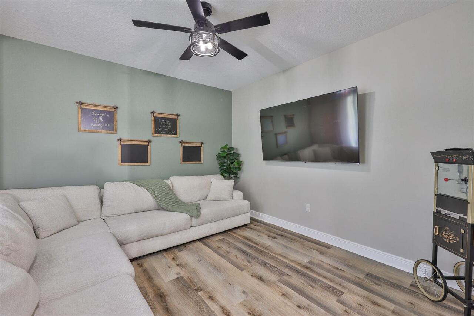
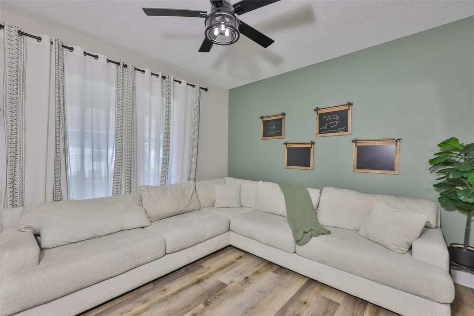
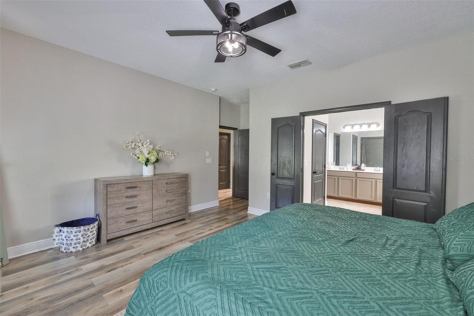
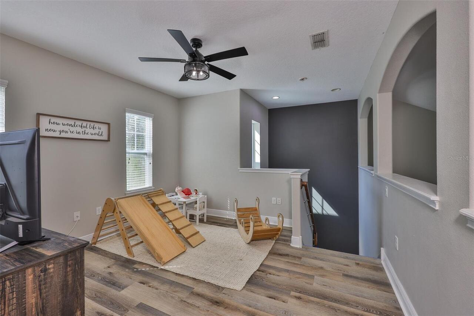
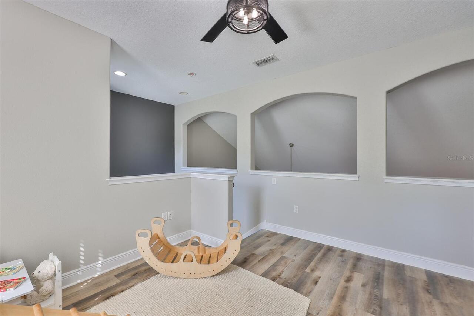
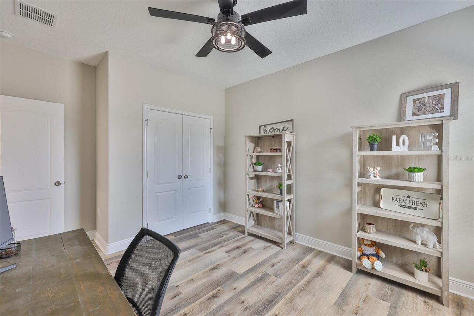
Family Room, Formal Dining Room Separate, Inside Utility, Loft
Appliances
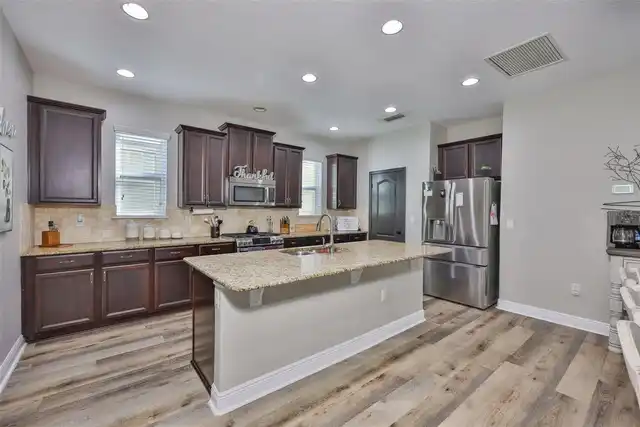
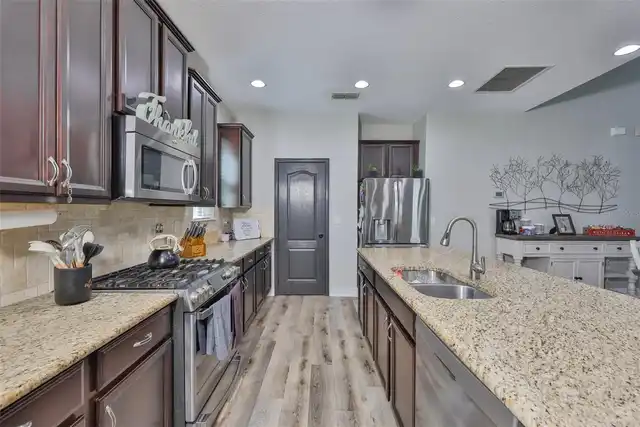
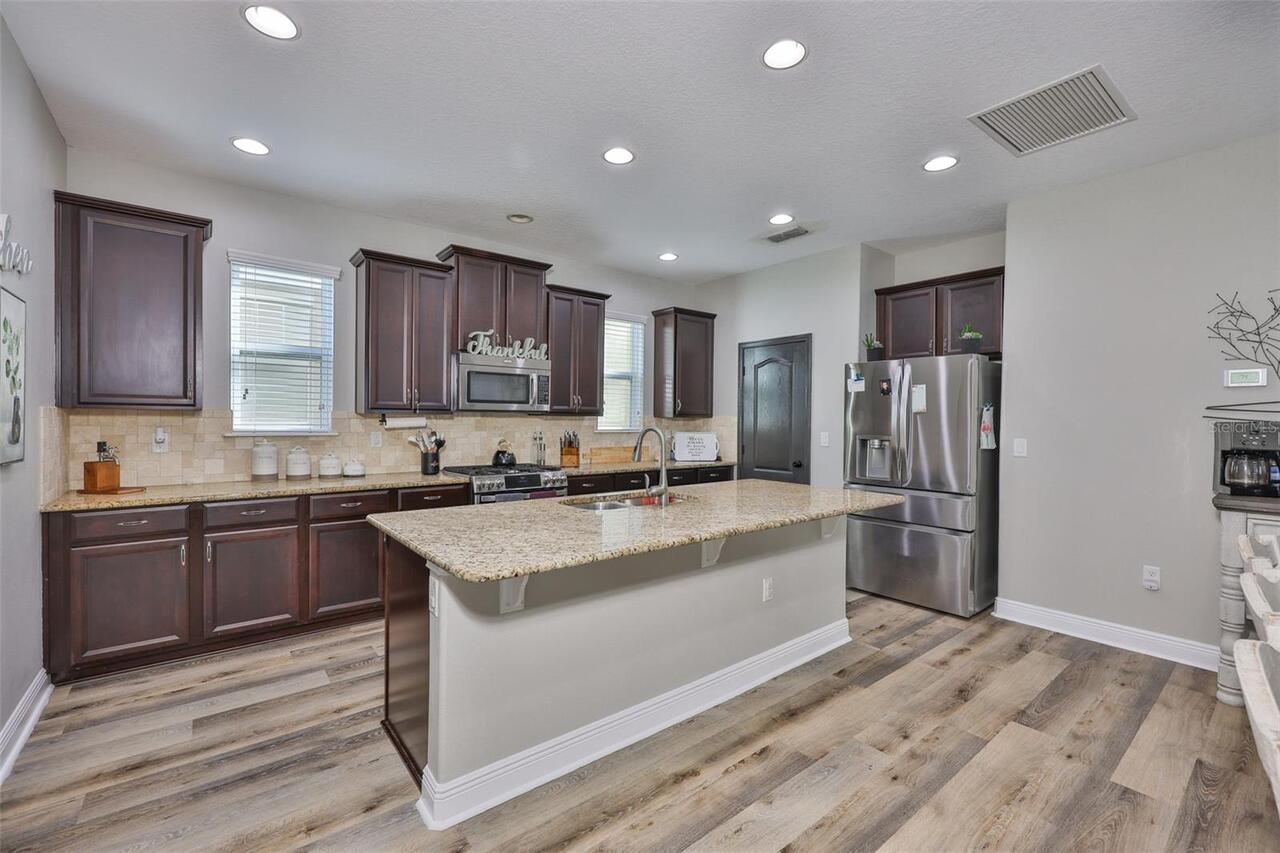
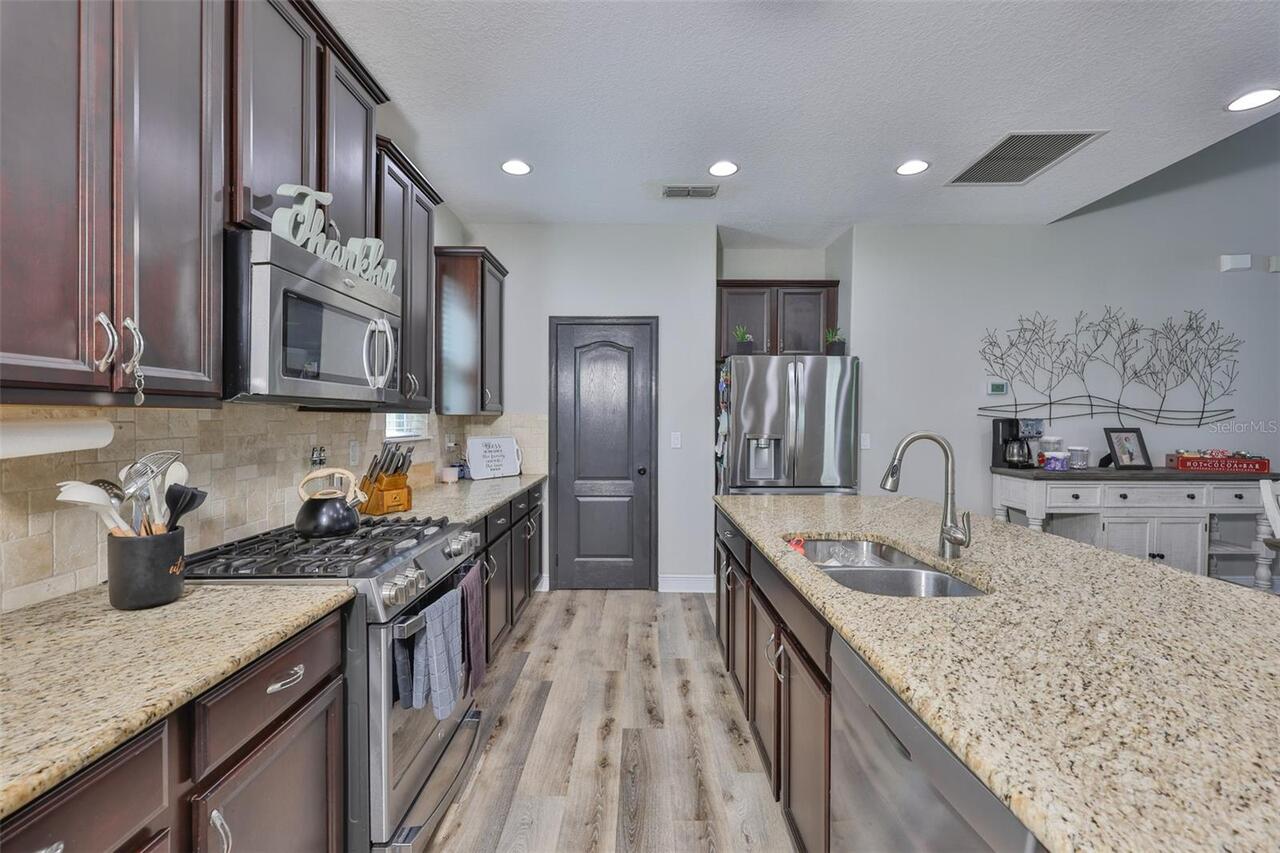
Dishwasher, Disposal, Dryer, Electric Water Heater, Ice Maker, Microwave, Range, Refrigerator, Washer
Approval Process
Buyer and Buyer Agent to verify through HOA
Association Amenities
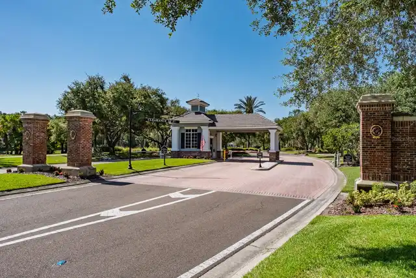
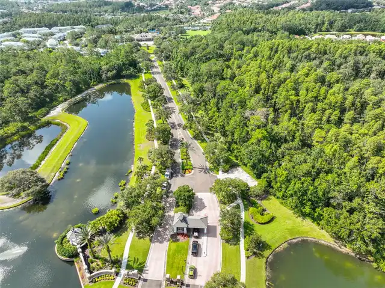
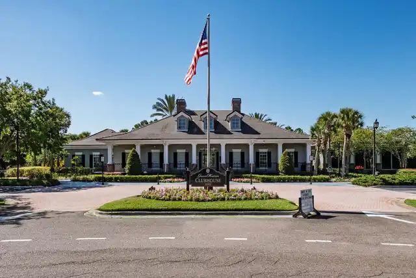
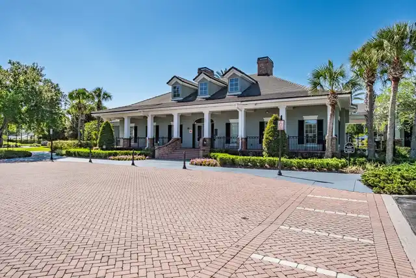
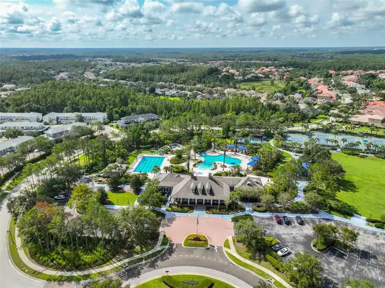
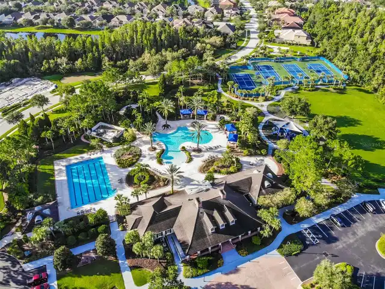
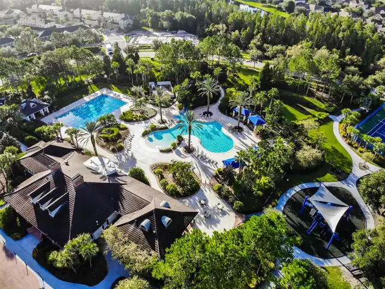
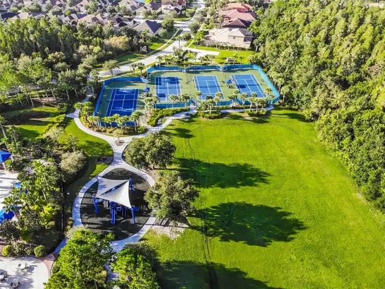
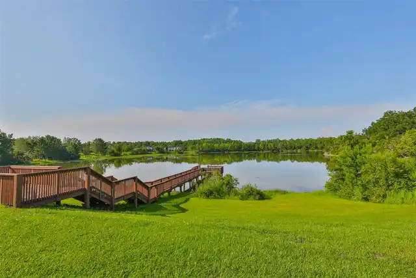
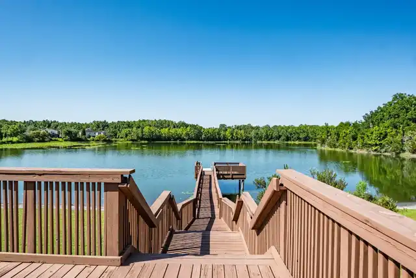
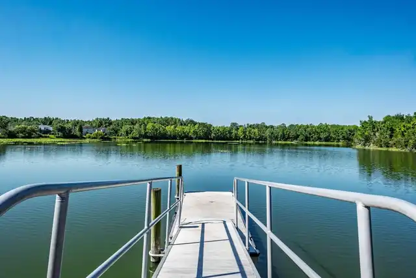
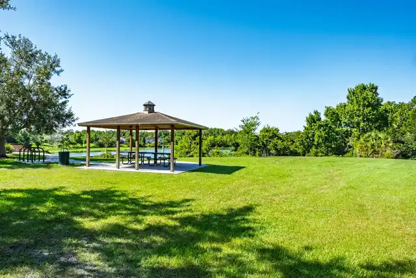
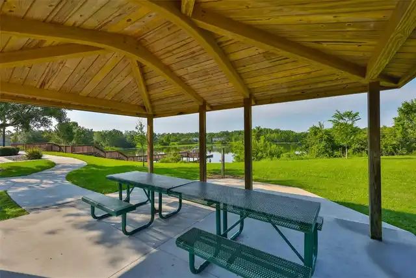
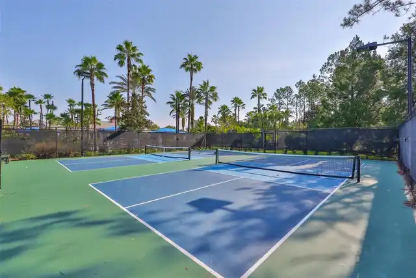
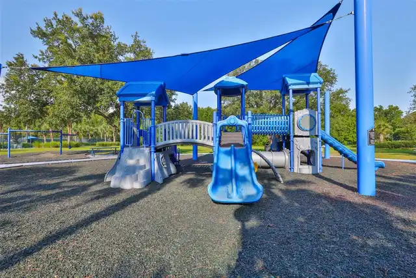
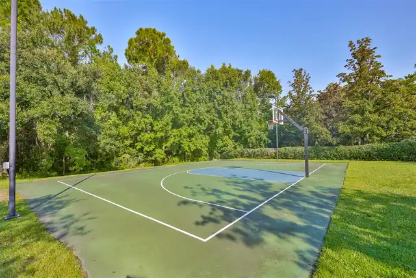
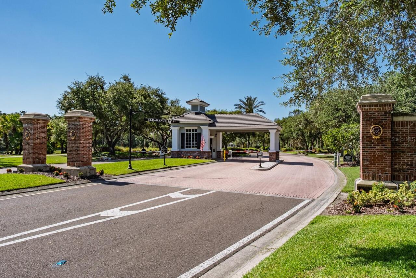
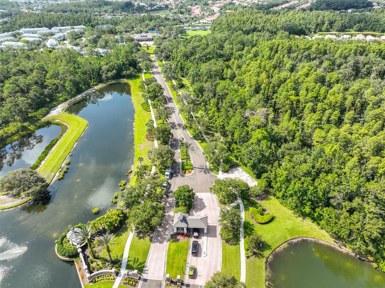
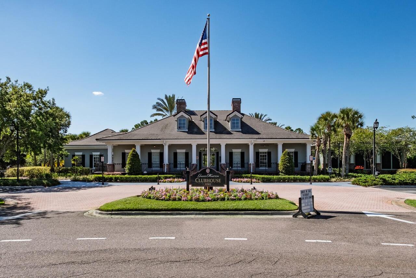
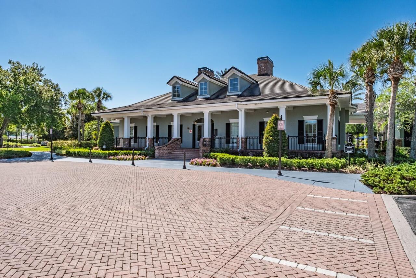
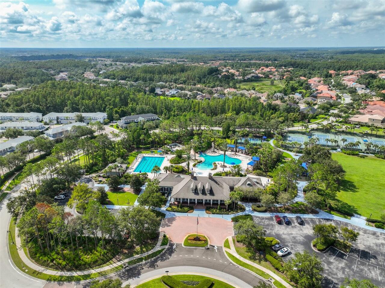
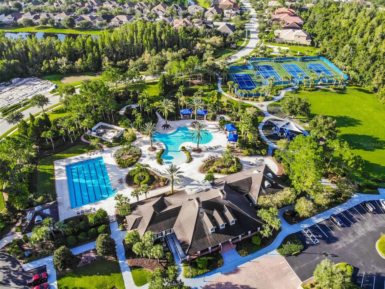
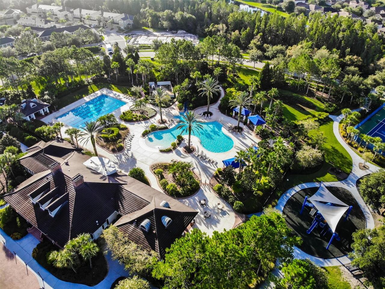
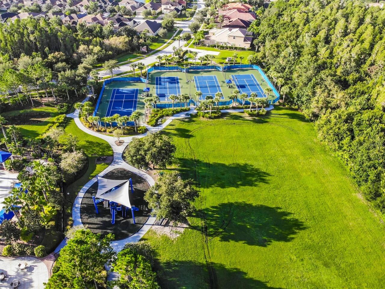
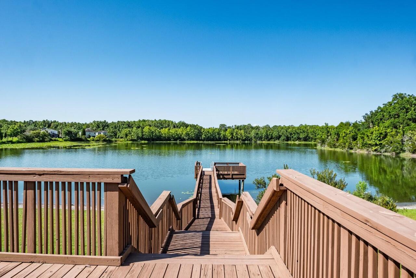
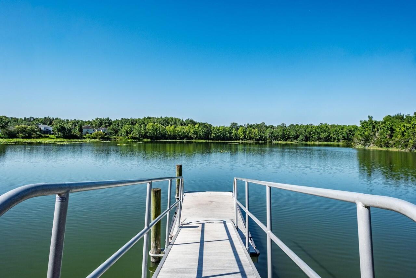
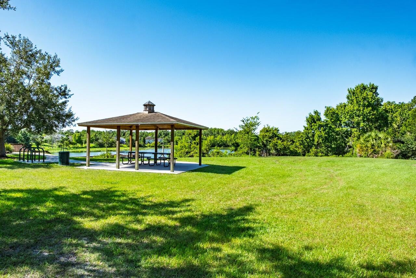
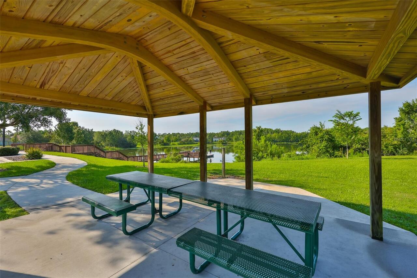
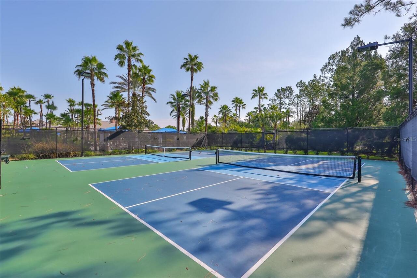
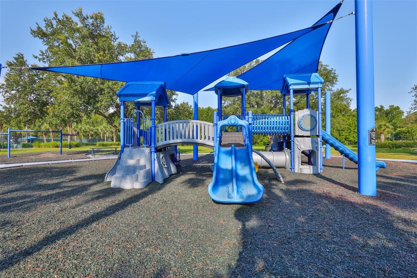
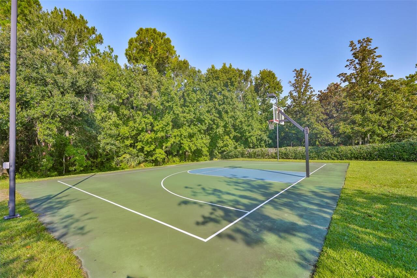
Basketball Court, Clubhouse, Fence Restrictions, Fitness Center, Gated, Lobby Key Required, Park, Playground, Pool, Recreation Facilities, Security, Spa/Hot Tub, Tennis Court(s)
Association Approval Required YN
1
Association Email
chaines@melrosemanagement.com
Association Fee Frequency
Quarterly
Association Fee Includes
Guard - 24 Hour, Pool, Internet, Maintenance Grounds, Recreational Facilities
Association Fee Requirement
Required
Association URL
www.melrosemanagement.com
Building Area Source
Public Records
Building Area Total Srch SqM
341.42
Building Area Units
Square Feet
Calculated List Price By Calculated SqFt
182.95
Community Features
Association Recreation - Owned, Clubhouse, Deed Restrictions, Fitness Center, Gated Community - Guard, Park, Playground, Pool, Sidewalks, Tennis Court(s), Street Lights
Construction Materials
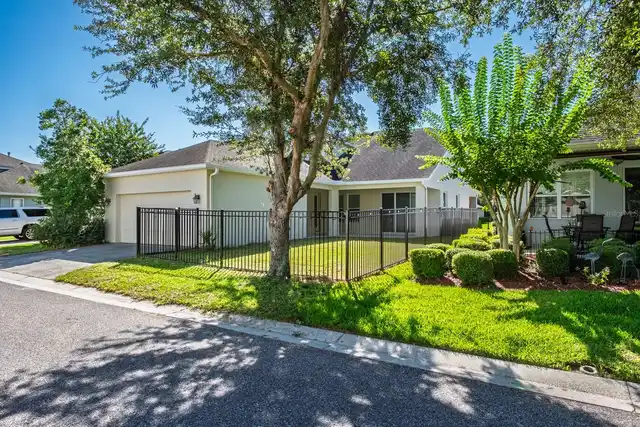
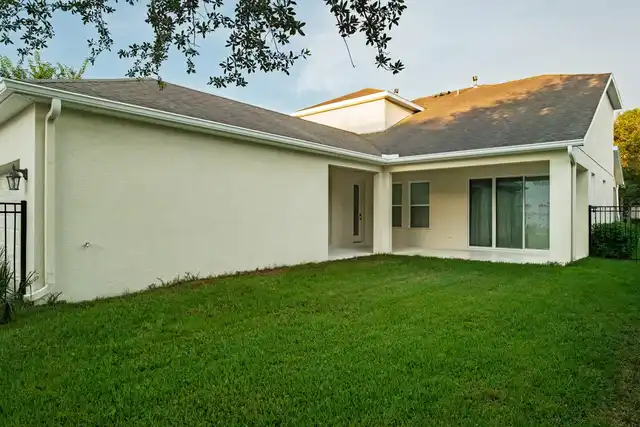
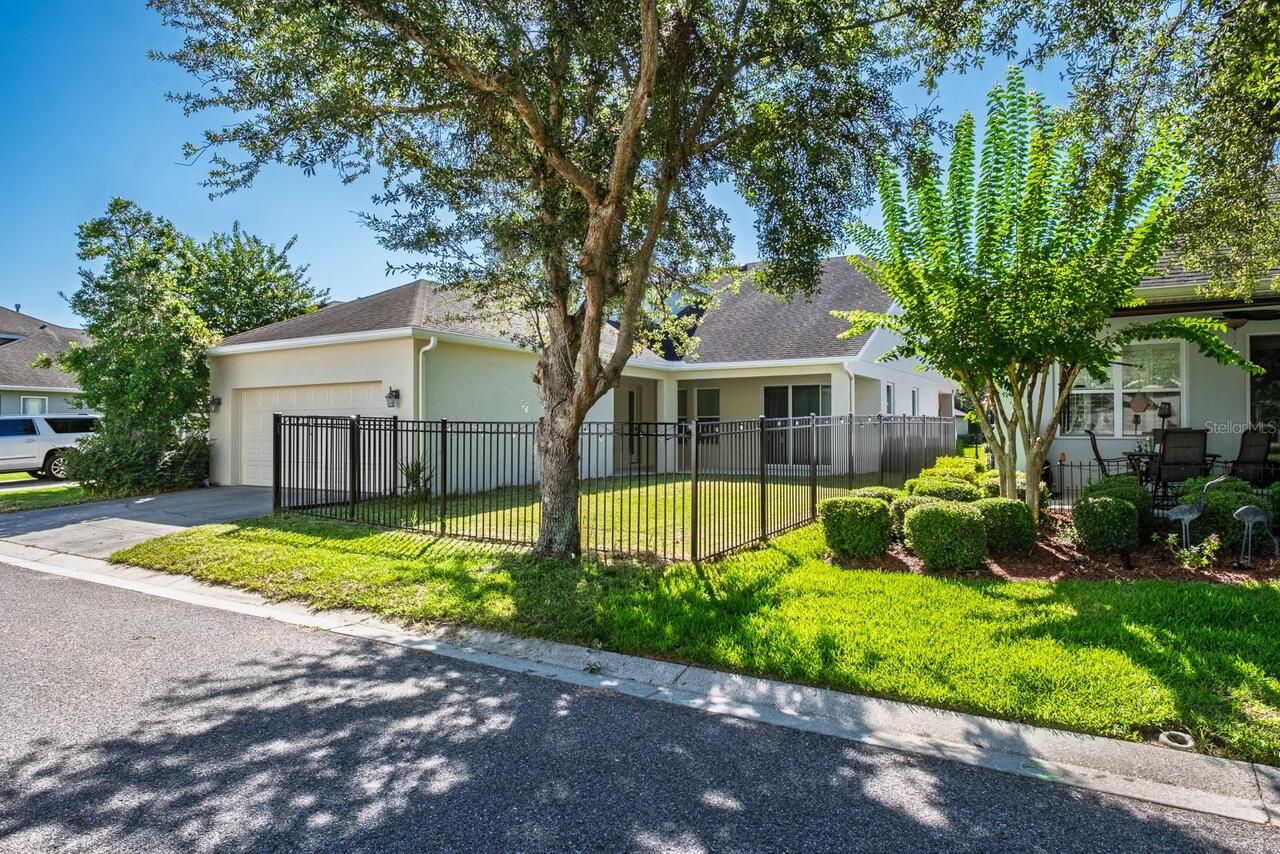
Block, Stucco
Cumulative Days On Market
65
Elementary School
Turner Elem-HB
Exterior Features
Lighting, Rain Gutters, Sidewalk
Flooring
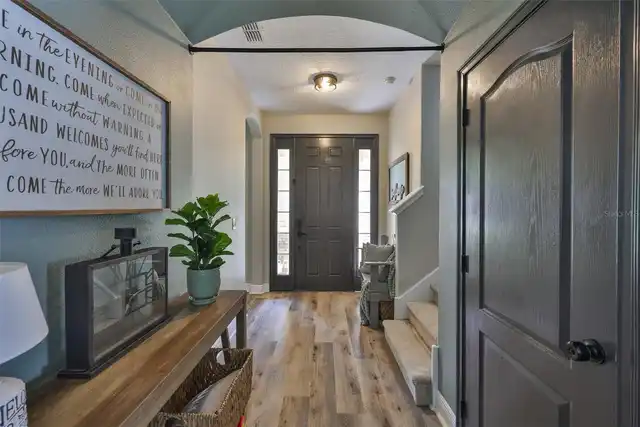
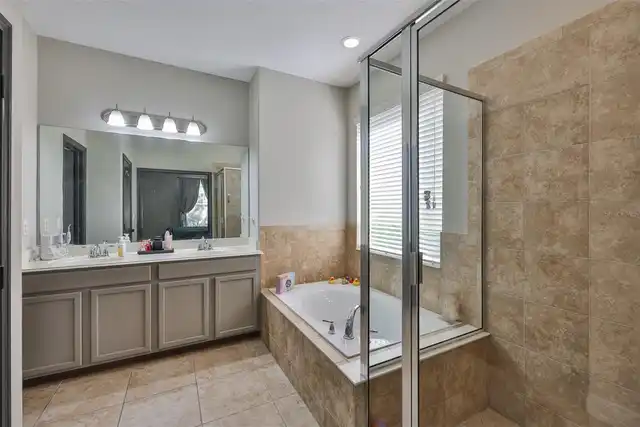
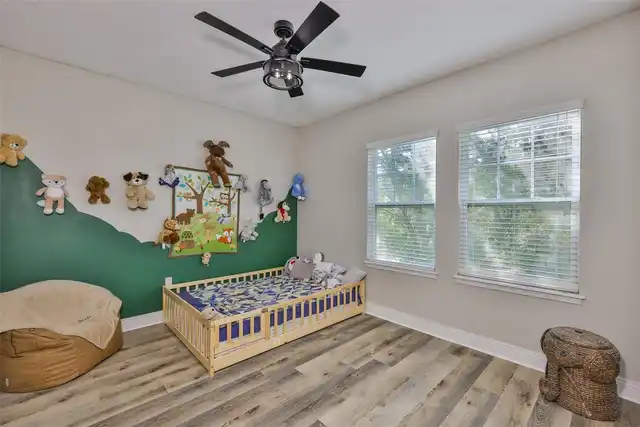
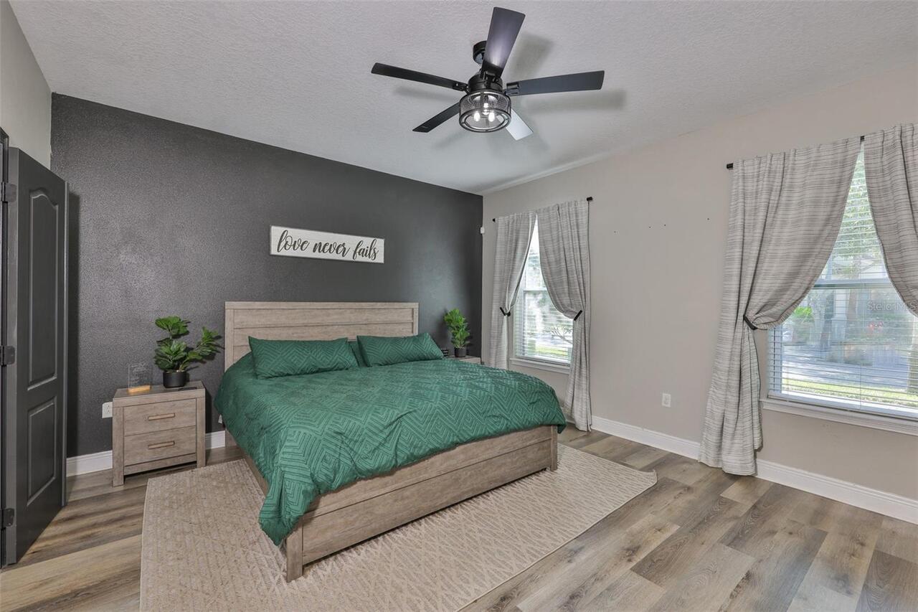
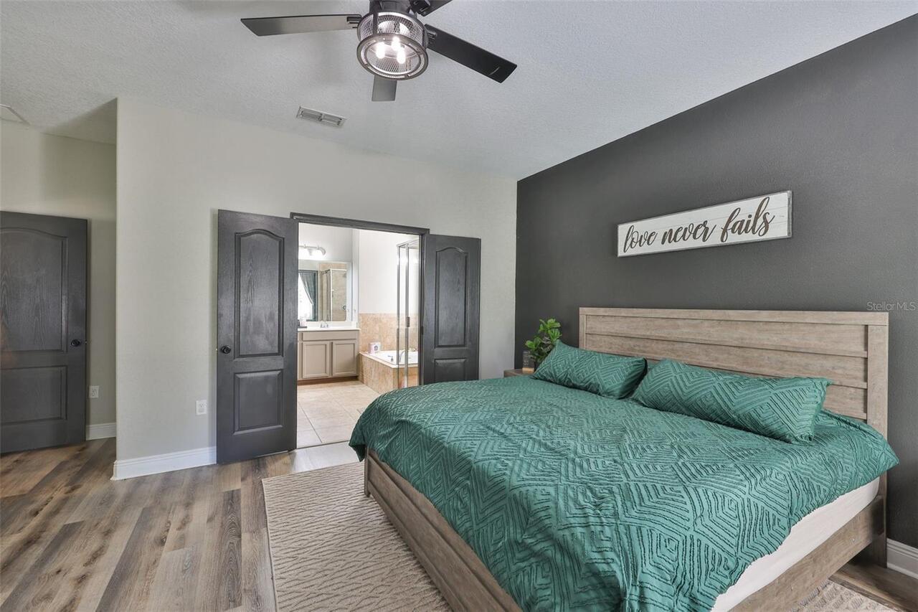
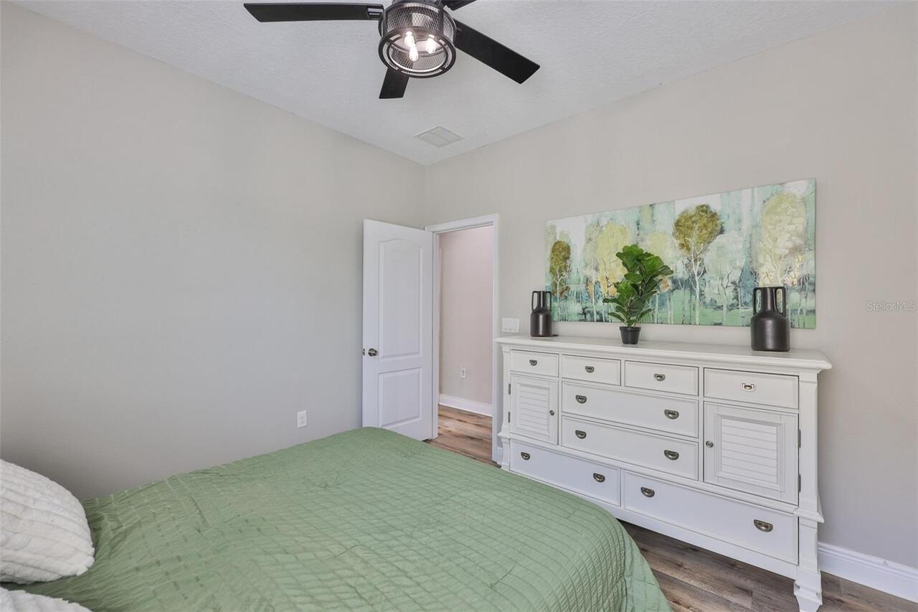
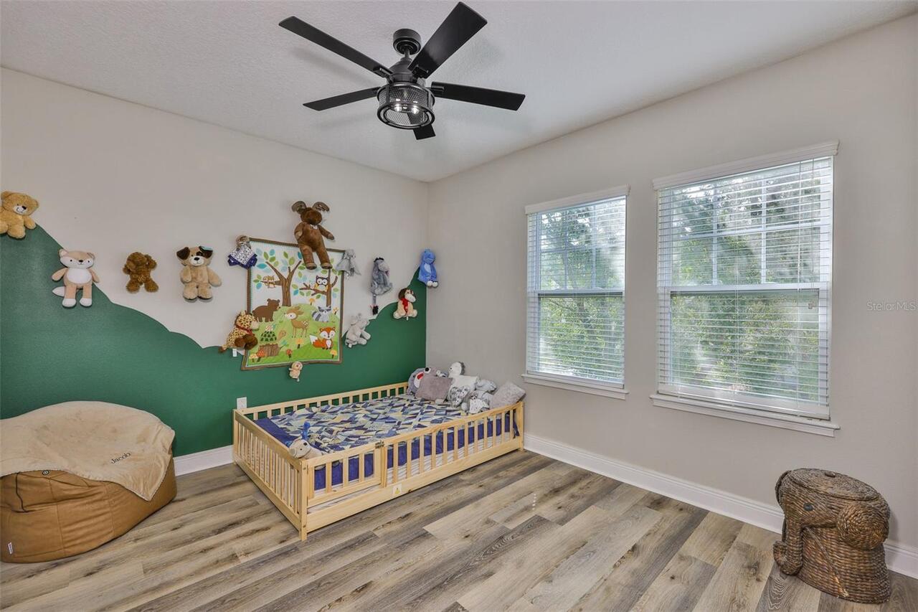
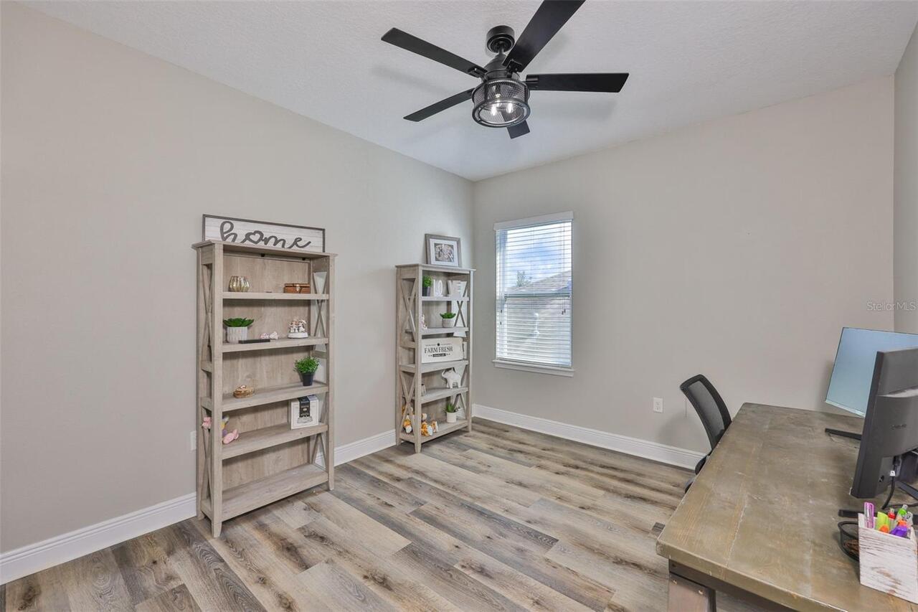
Ceramic Tile, Luxury Vinyl
Heating
Central, Heat Pump
Interior Features
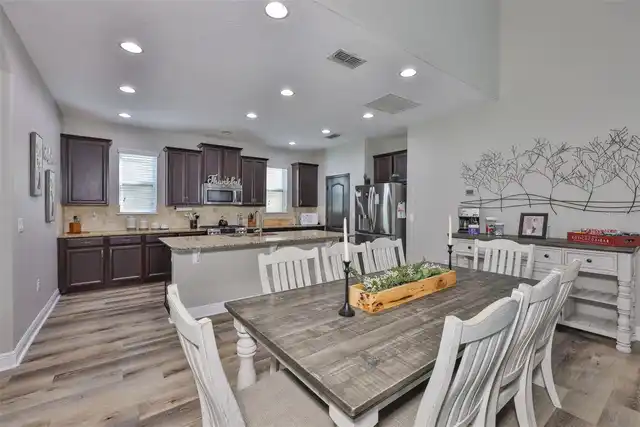
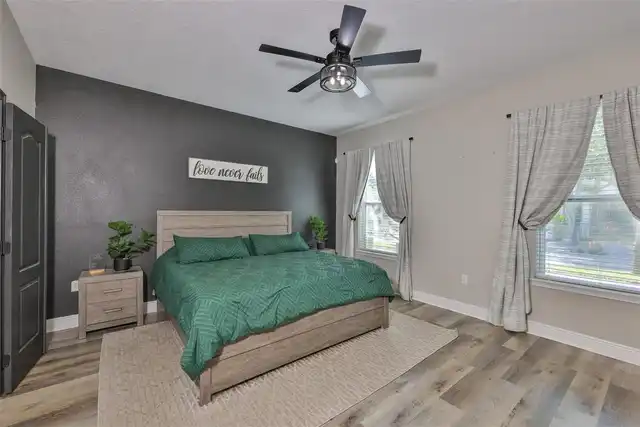
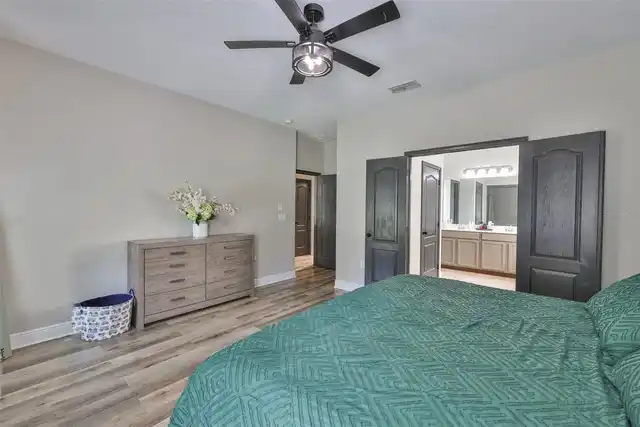
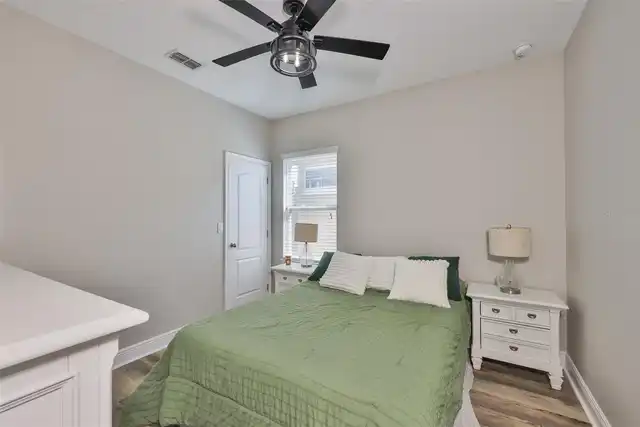
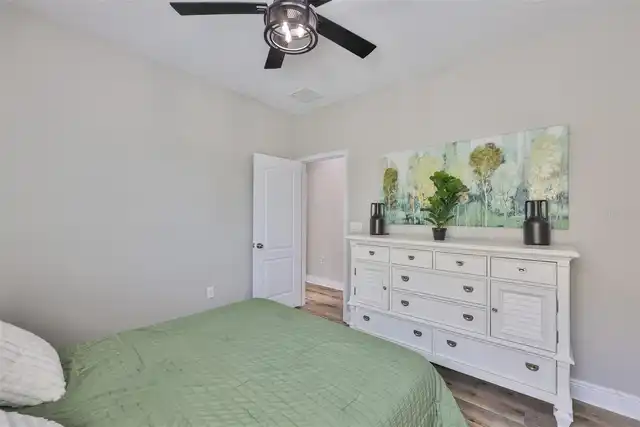
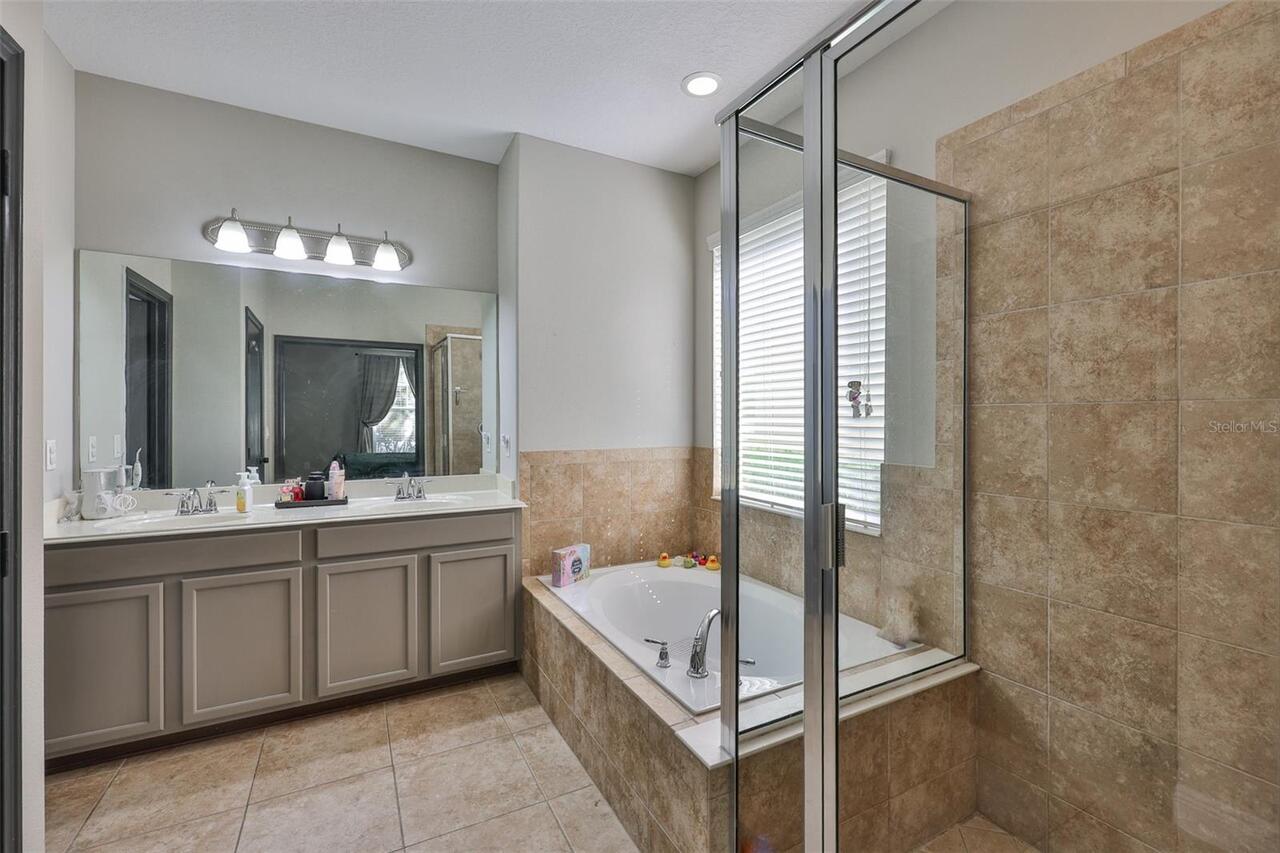
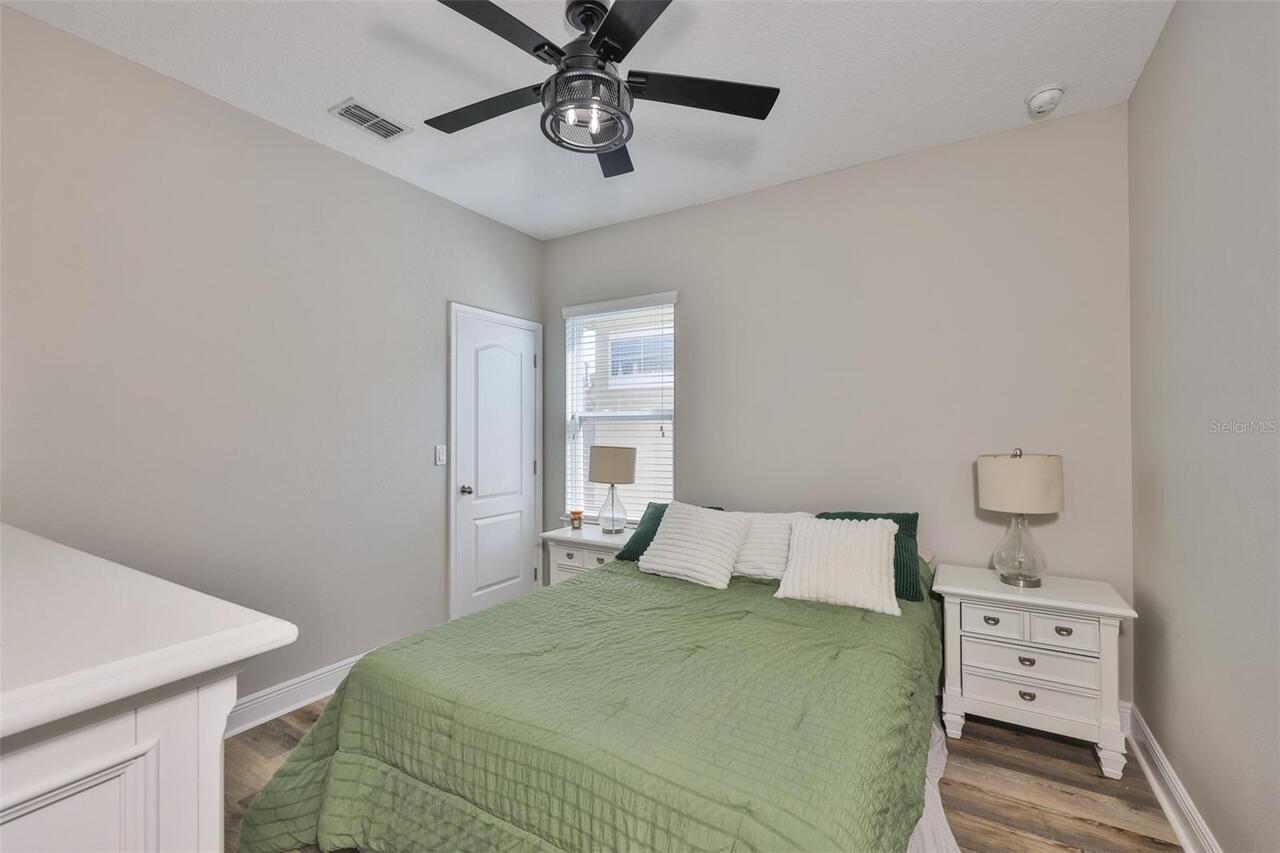
Kitchen/Family Room Combo, Open Floorplan, Primary Bedroom Main Floor, Solid Surface Counters, Solid Wood Cabinets, Stone Counters, Vaulted Ceiling(s), Walk-In Closet(s)
Internet Address Display YN
true
Internet Automated Valuation Display YN
true
Internet Consumer Comment YN
true
Internet Entire Listing Display YN
true
Laundry Features
Inside, Laundry Room
Living Area Source
Public Records
Living Area Units
Square Feet
Lot Features
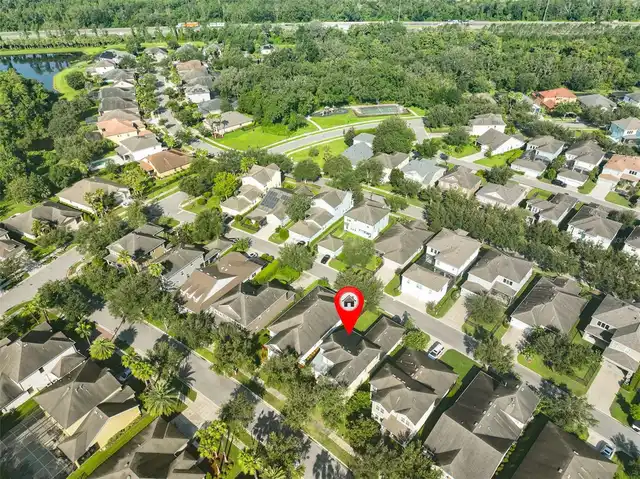
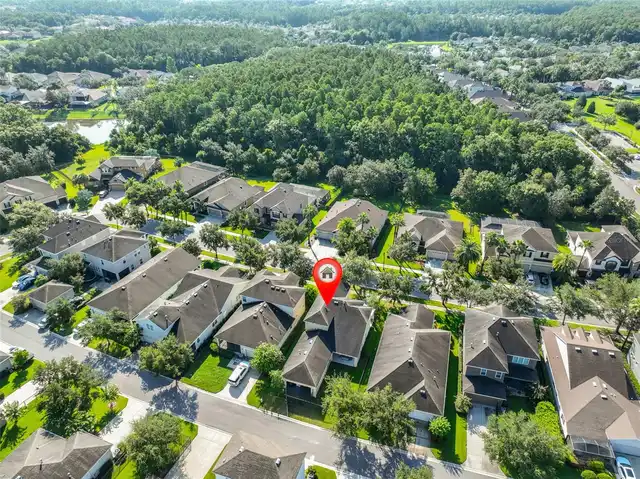
In County, Sidewalk, Paved, Unincorporated
Lot Size Dimensions
50x121
Lot Size Square Meters
572
Middle Or Junior School
Bartels Middle
Modification Timestamp
2026-09-18T03:39:10.192Z
Other Equipment
Irrigation Equipment
Parcel Number
A-03-27-19-98F-000011-00006.0
Patio And Porch Features
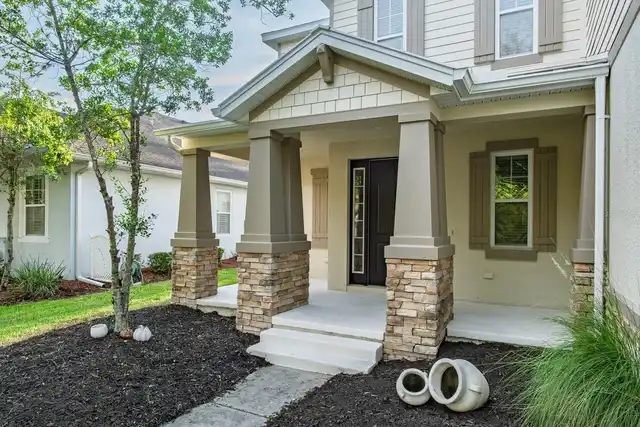
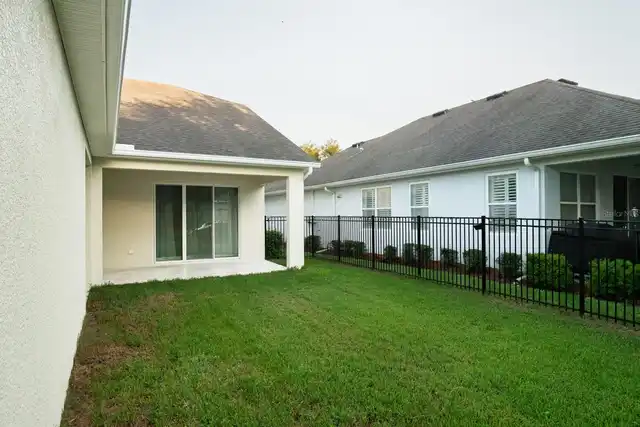
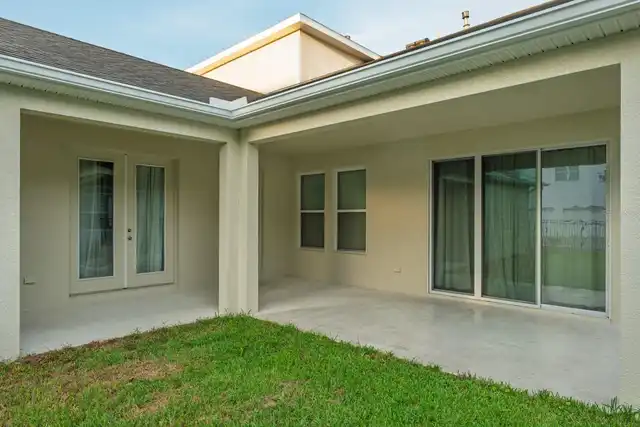
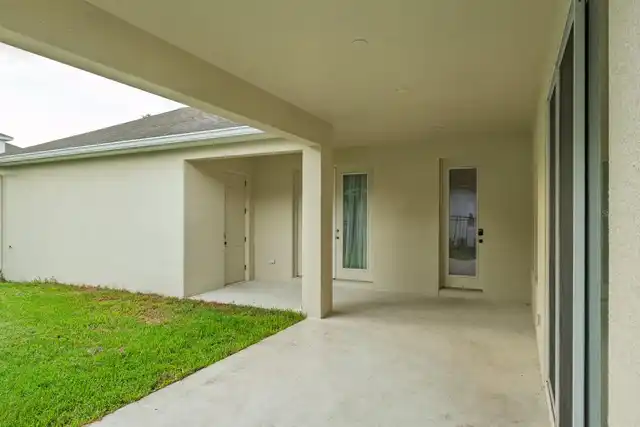
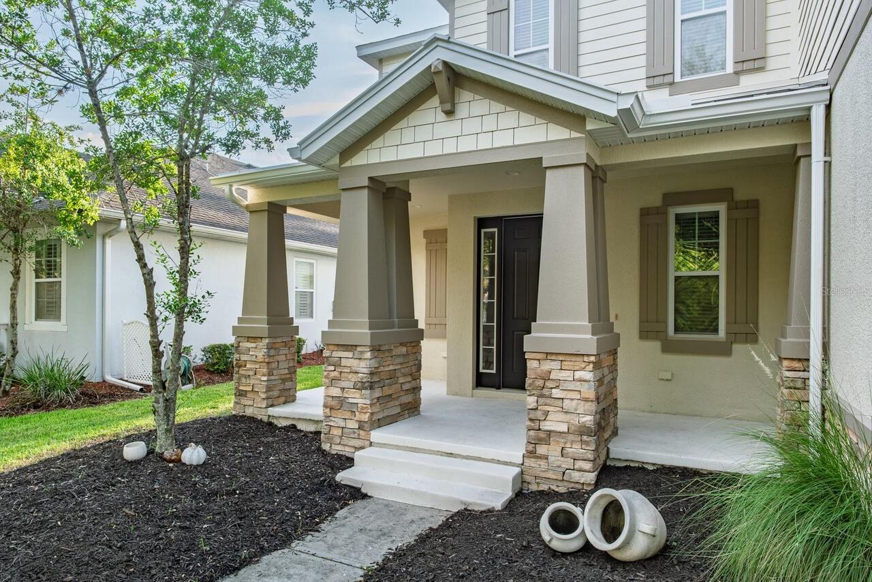
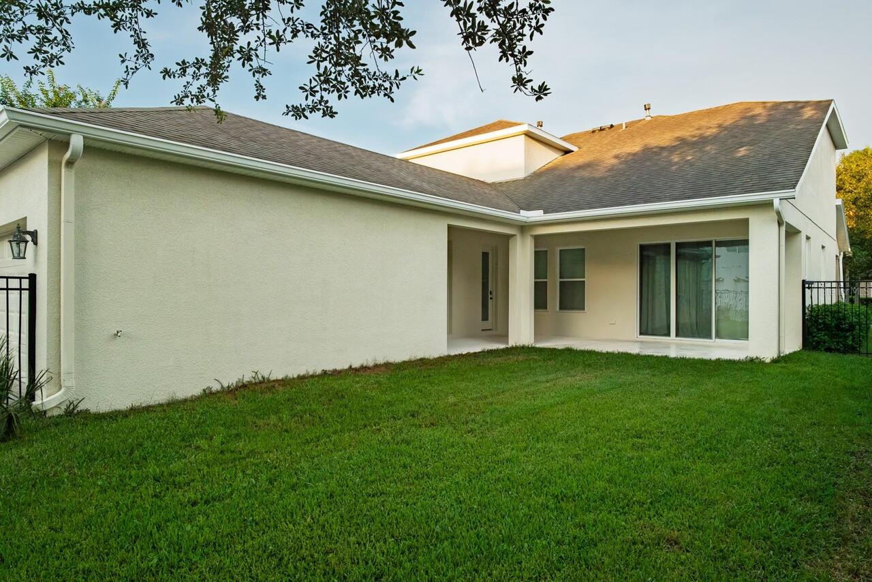
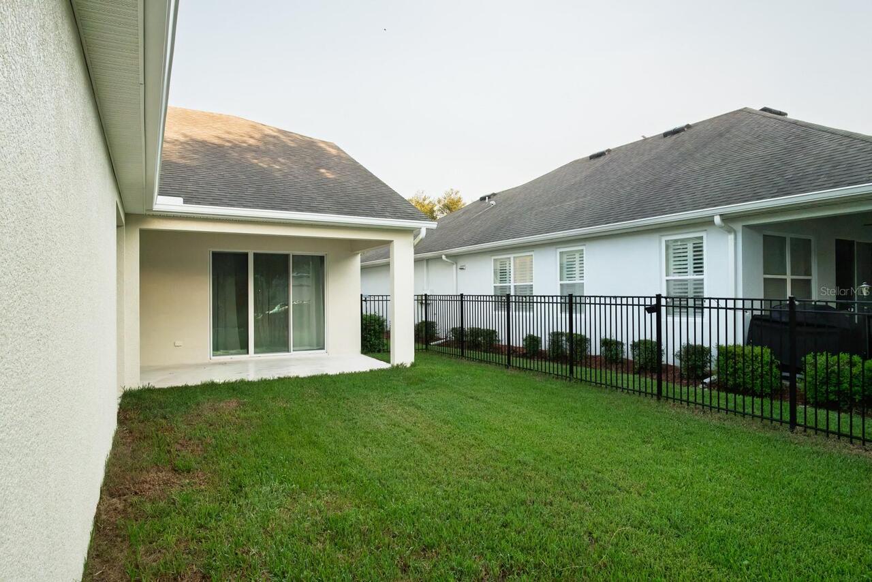
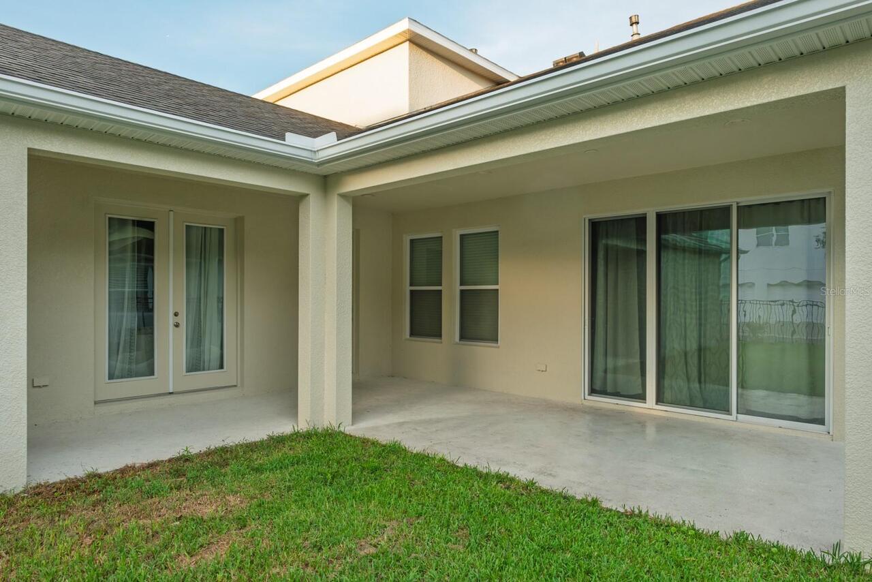
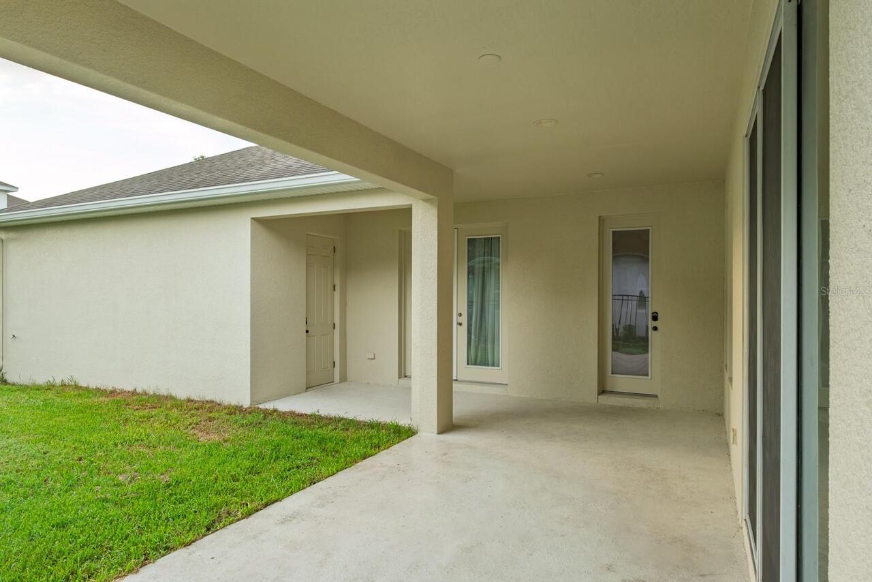
Covered, Front Porch, Rear Porch
Pet Restrictions
Buyer and Buyer Agent to verify through HOA
Planned Unit Development YN
1
Previous List Price
524990
Price Change Timestamp
2026-09-18T03:38:38.000Z
RATIO Current Price By Calculated SqFt
182.95
Realtor Info
As-Is, CDD Addendum required, Docs Available, Owner Motivated
Road Responsibility
Public Maintained Road
Road Surface Type
Asphalt, Paved
Security Features
Gated Community, Security System, Smoke Detector(s)
Showing Requirements
Supra Lock Box, Lock Box Electronic, ShowingTime
Status Change Timestamp
2026-07-14T19:15:06.000Z
Tax Legal Description
GRAND HAMPTON PHASE 5 LOT 6 BLOCK 11
Tax Other Annual Assessment Amount
953
Total Acreage
0 to less than 1/4
Universal Property Id
US-12057-N-03271998000011000060-R-N
Unparsed Address
7912 HAMPTON LAKE DR
Utilities
BB/HS Internet Available, Electricity Connected, Sewer Connected, Water Connected
Vegetation
Mature Landscaping, Trees/Landscaped