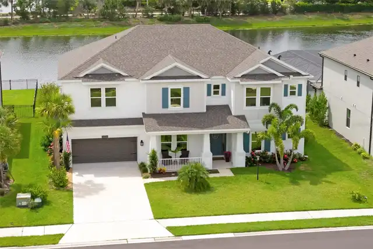
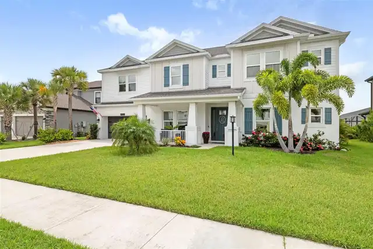
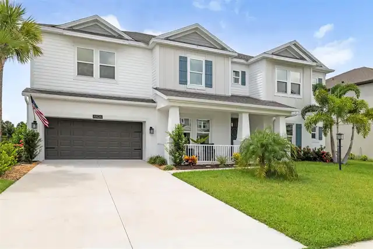
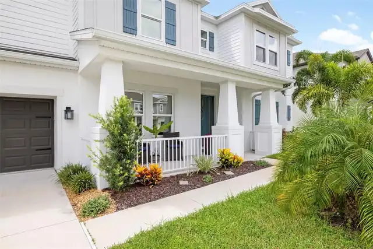
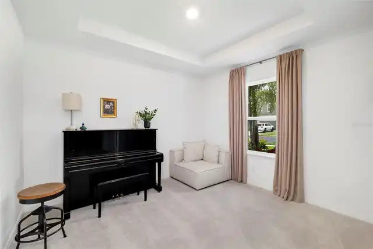
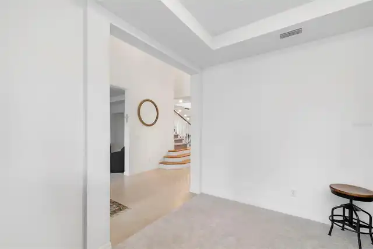
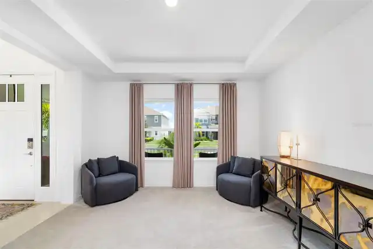
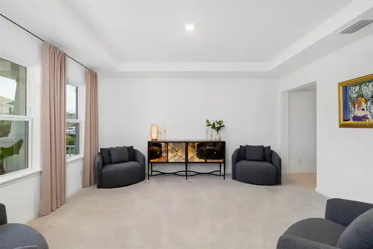
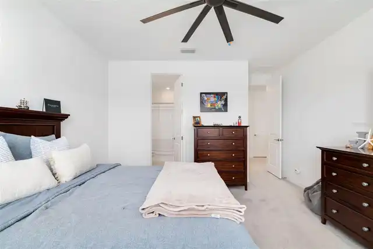
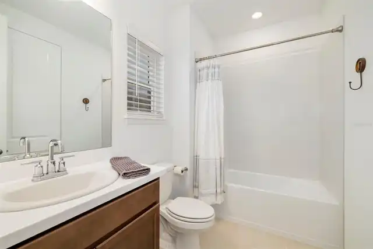
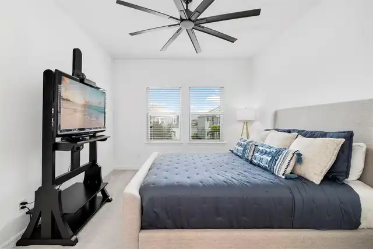
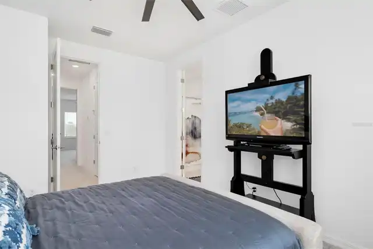
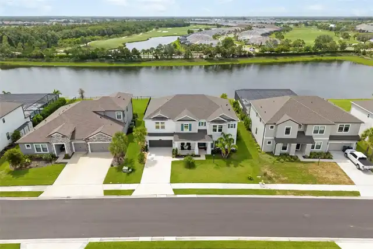
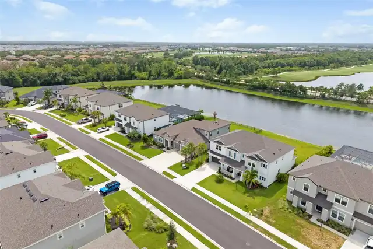
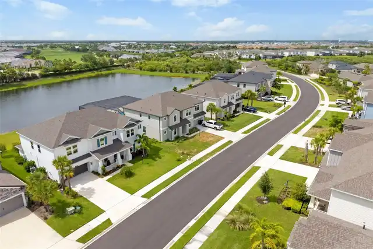
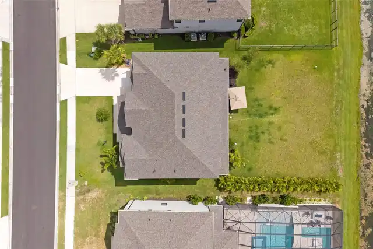
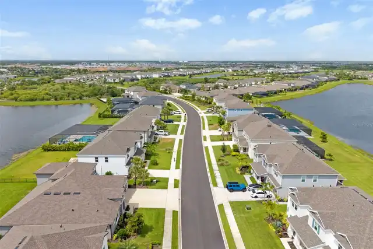
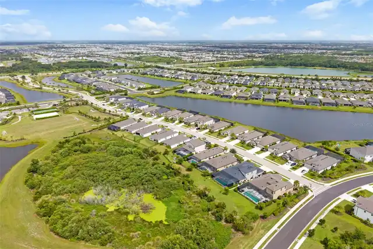
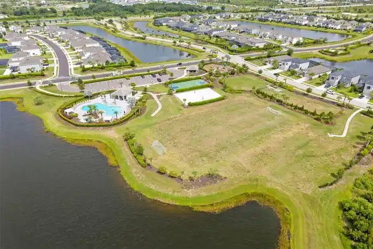
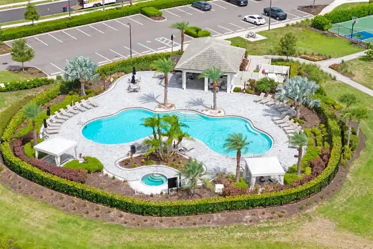
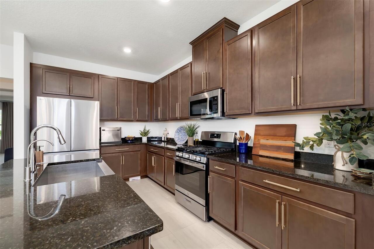
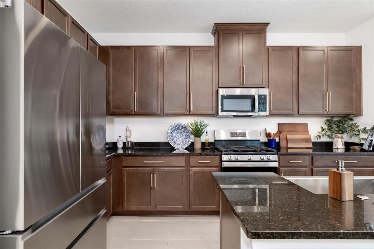
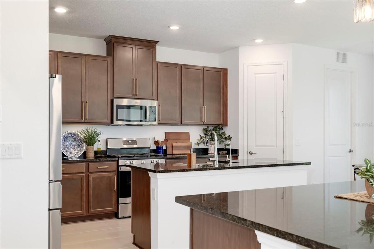
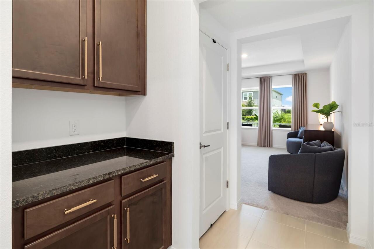
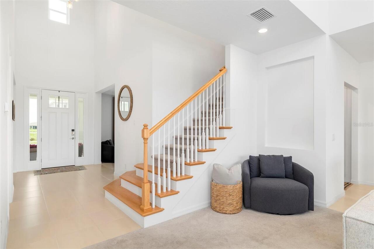
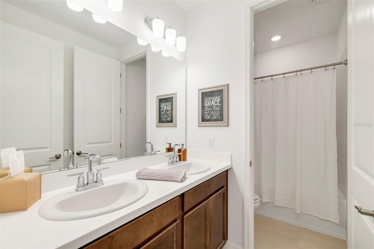
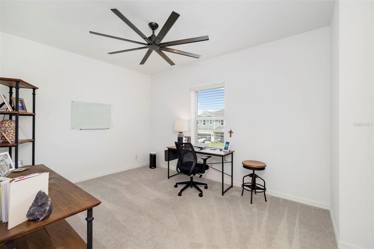
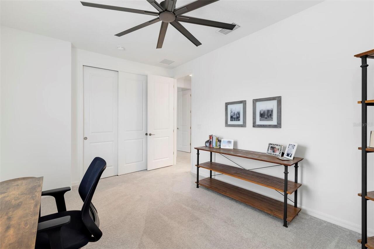
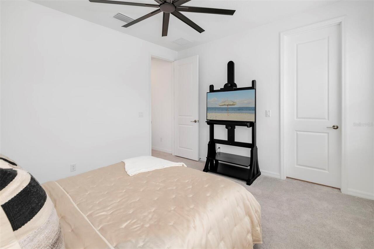
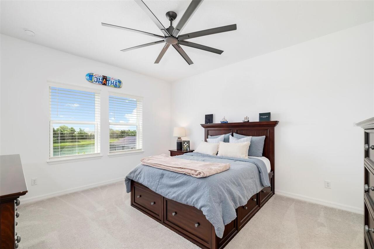
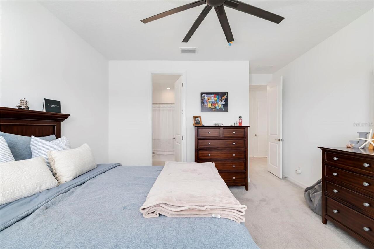
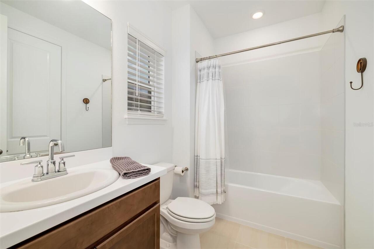
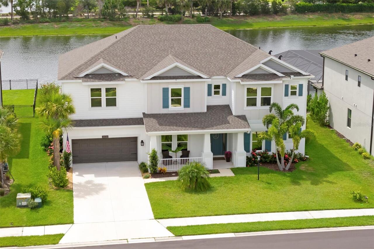
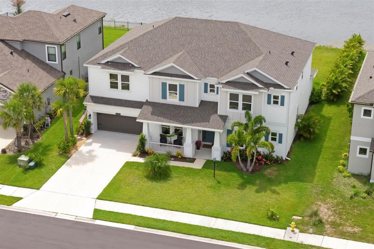
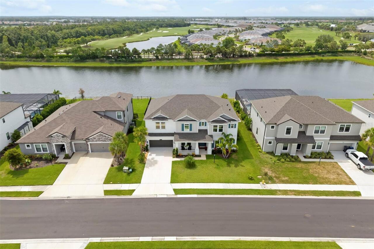
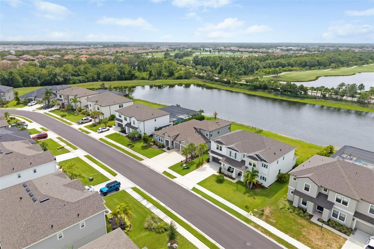
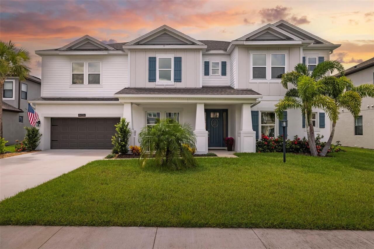
Property Features
Property Sub Type
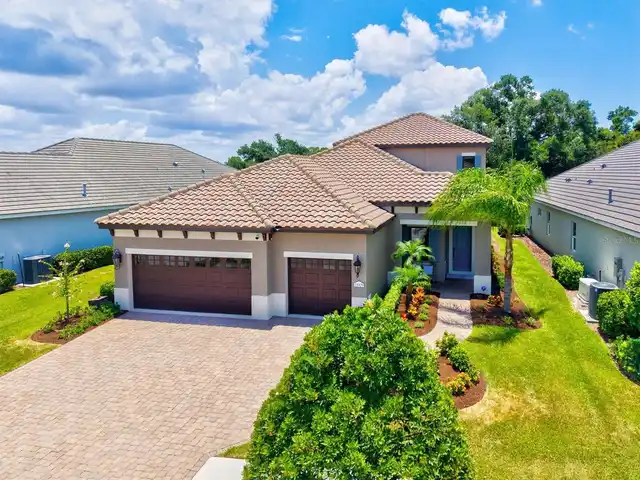
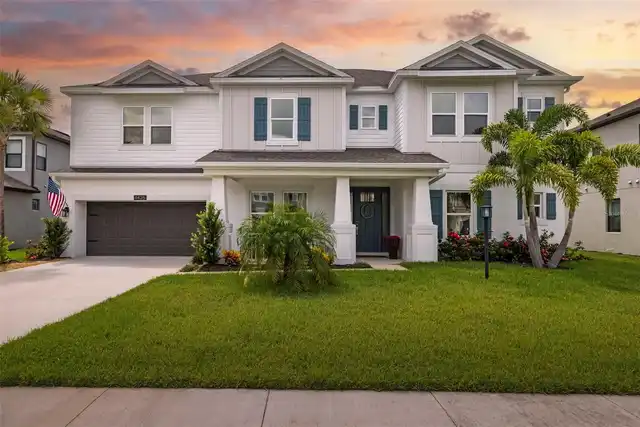
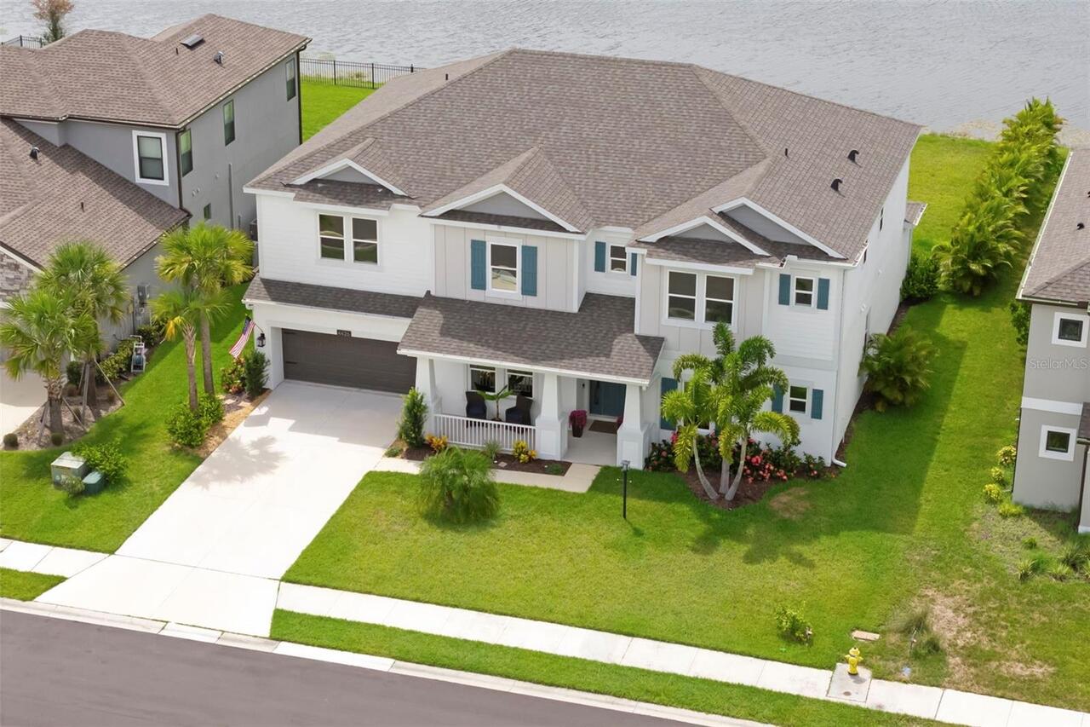
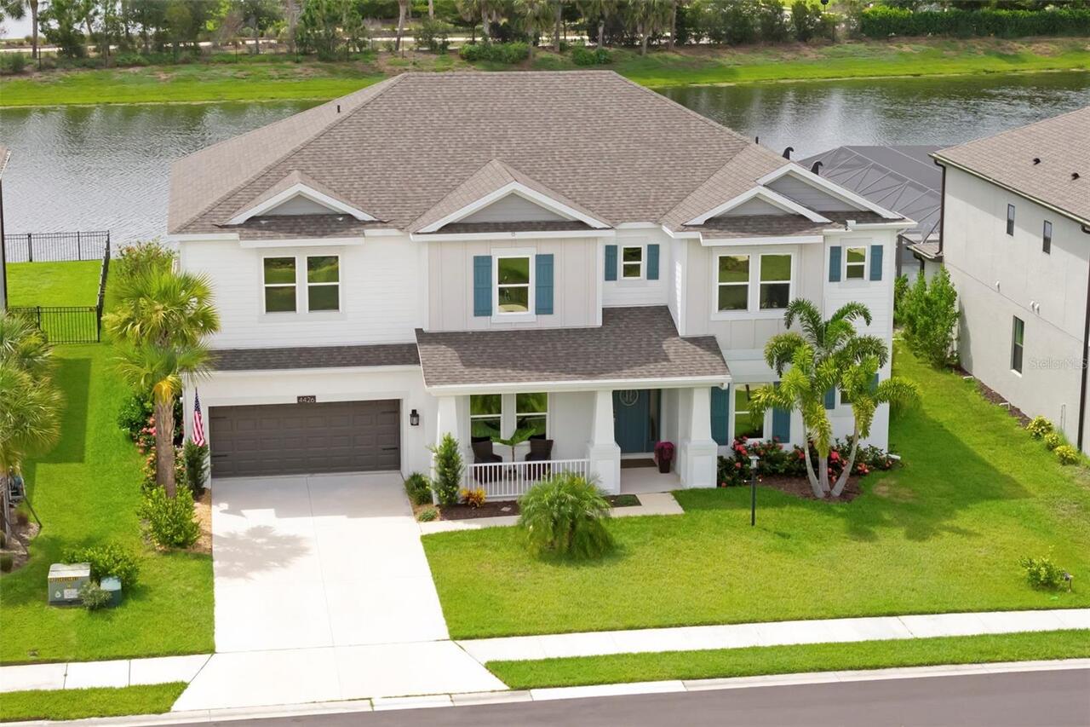
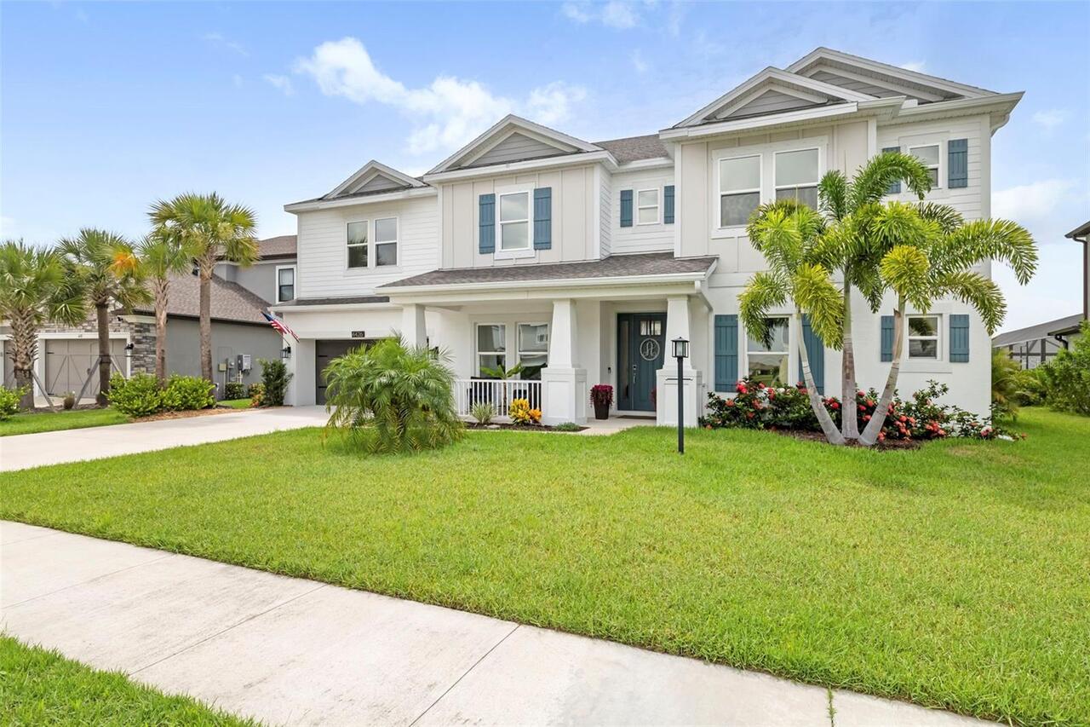
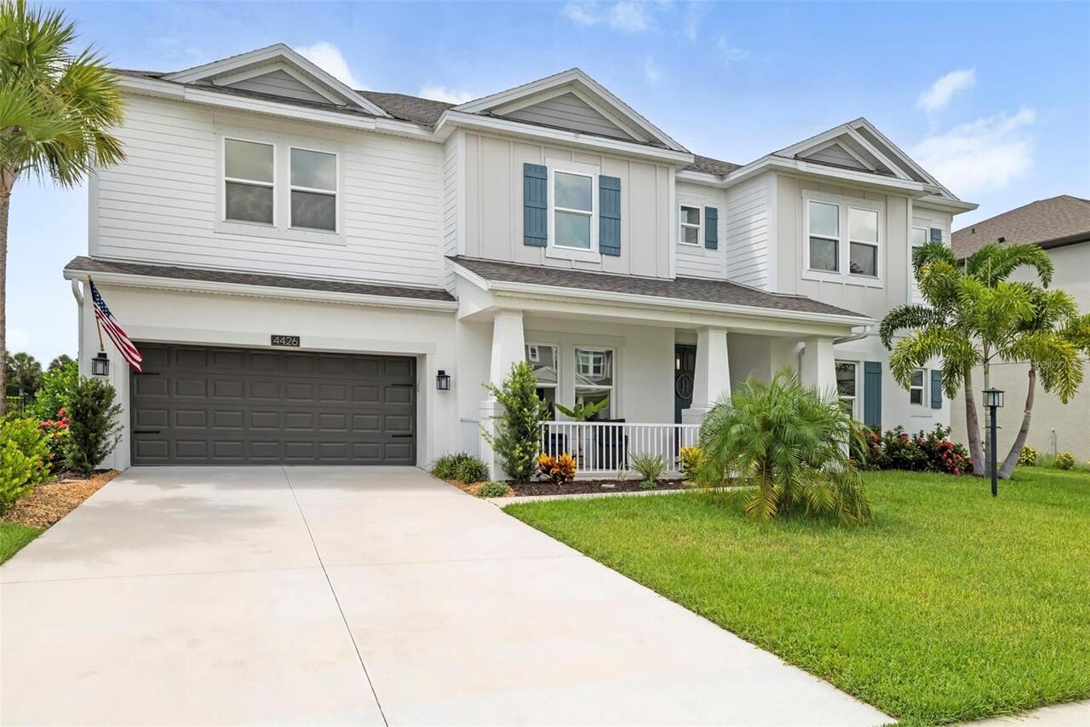
Single Family Residence
Parking
Off Street, Driveway, Garage Door Opener, Tandem
Subdivision
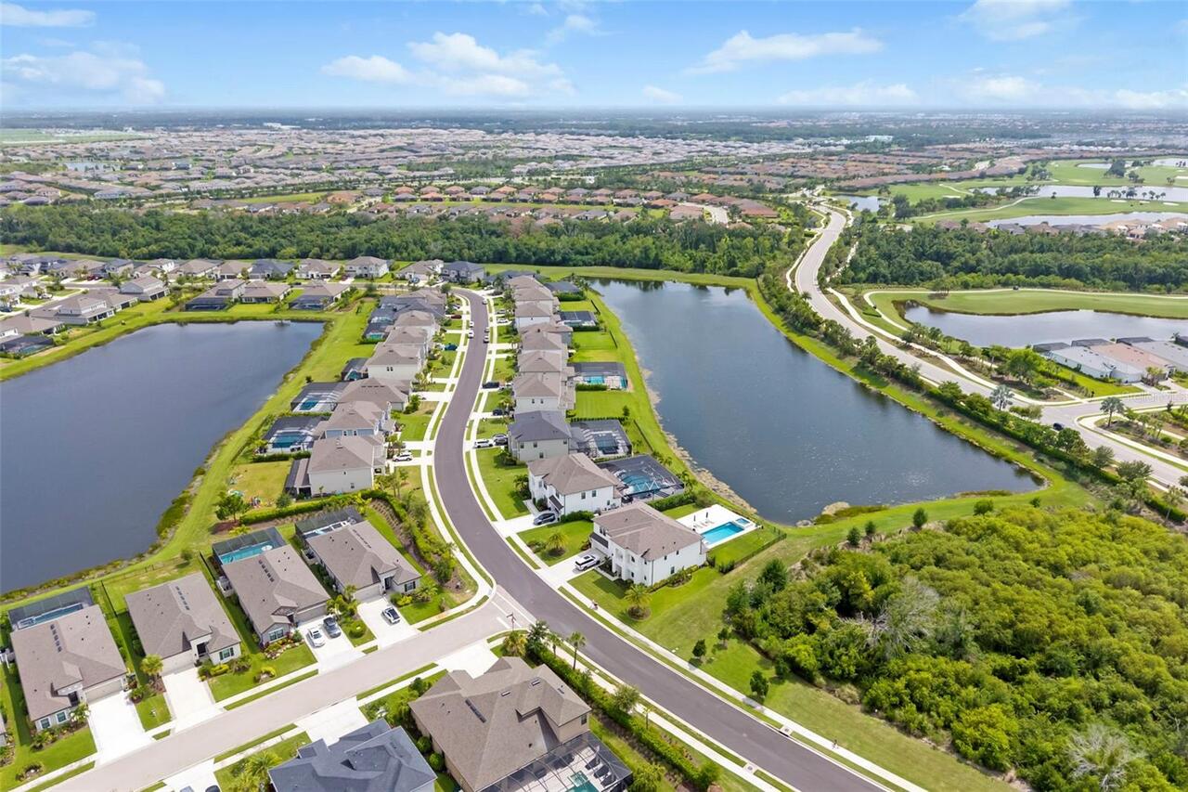
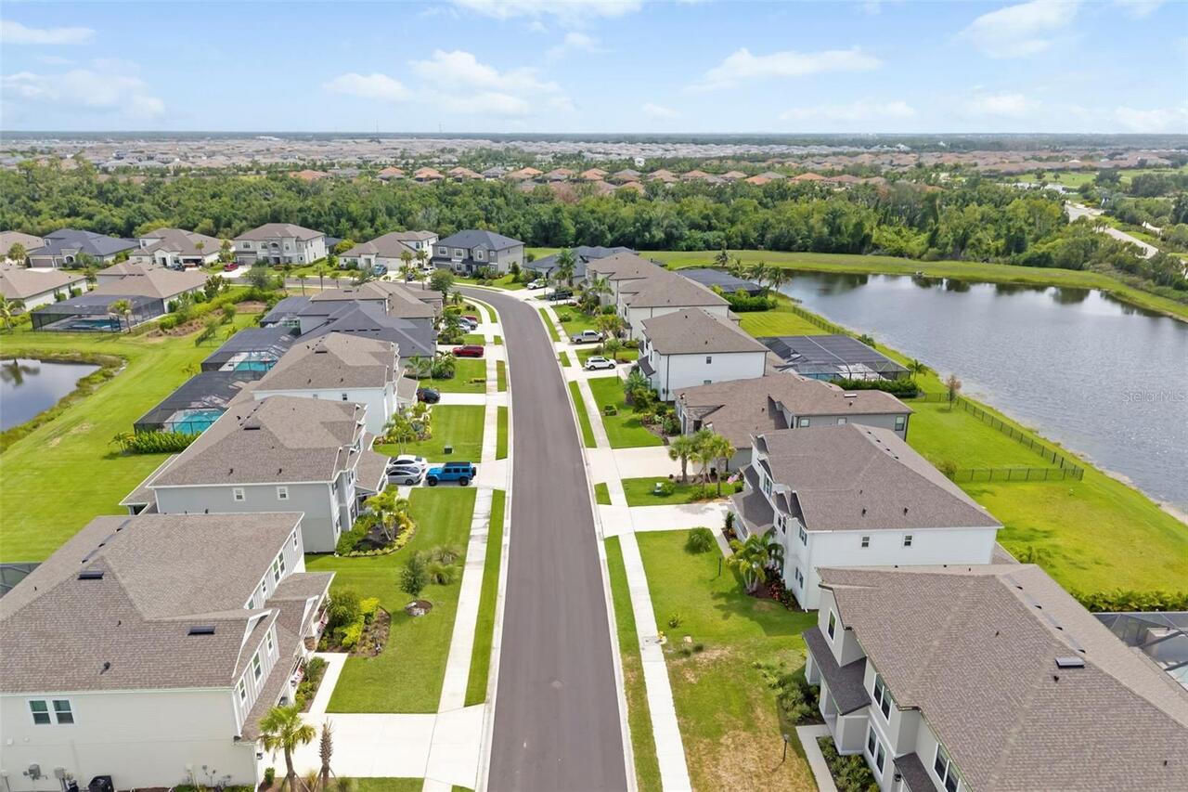
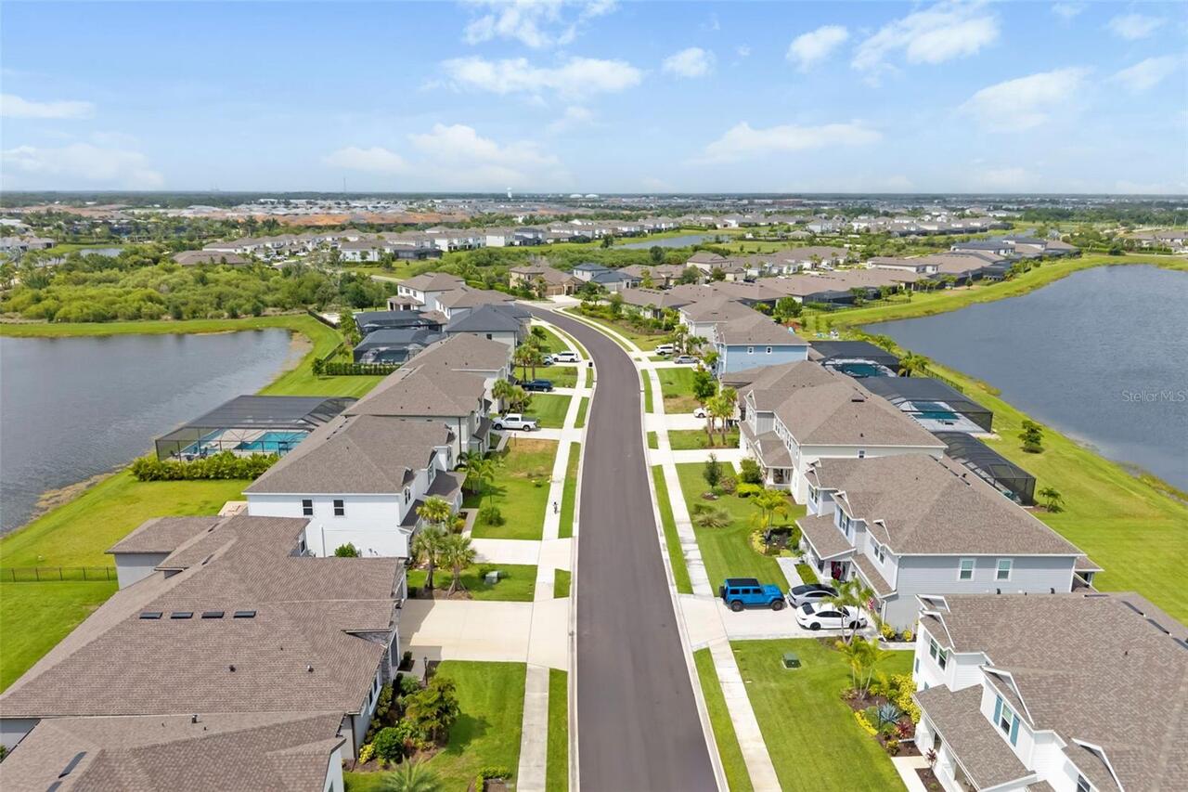
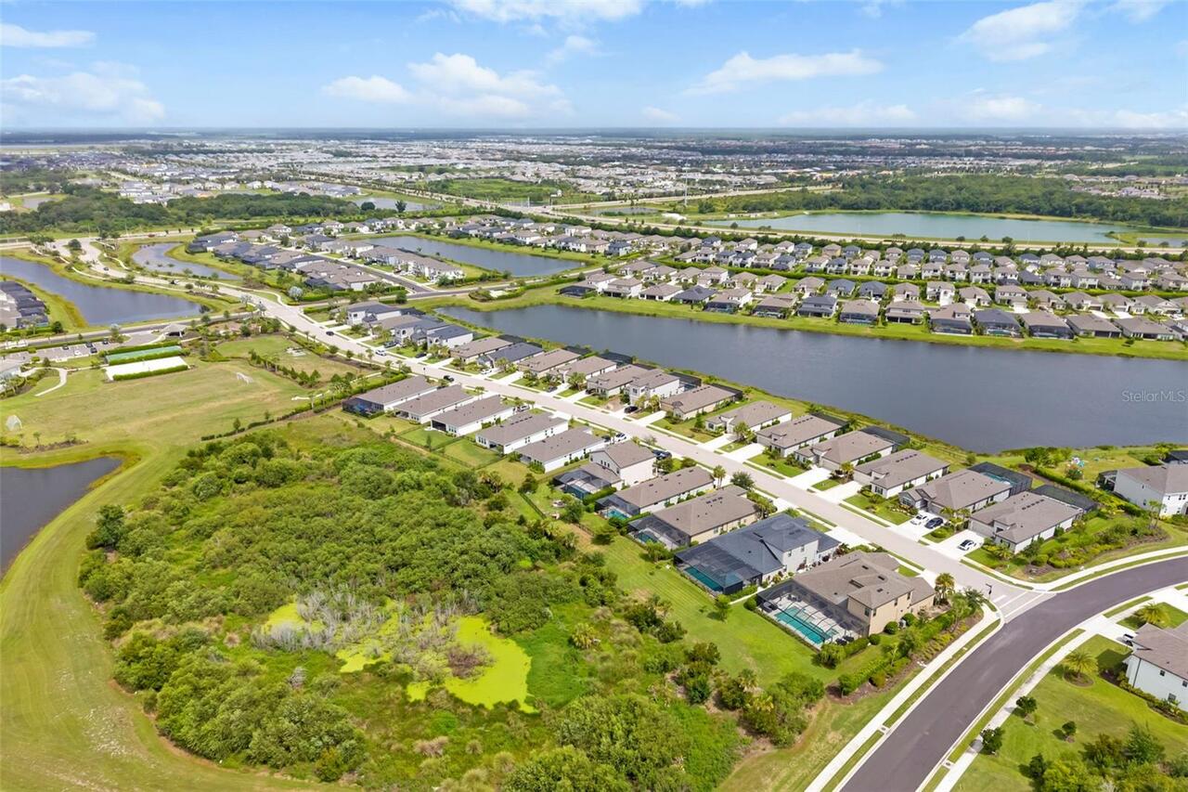
PARK EAST AT AZARIO PH I SUBPH A & B
Additional Information
Additional Lease Restrictions
Association approval required. Maximum of 3 leases in any 12-month period. Leases must be in writing with a minimum term of 6 months. New owners may not lease during the first 2 years of ownership.
Additional Parcels YN
false
Additional Rooms
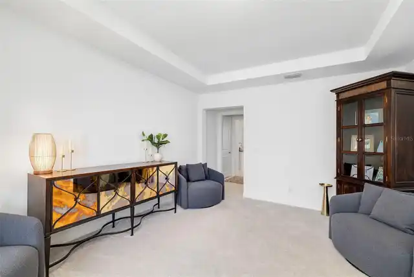
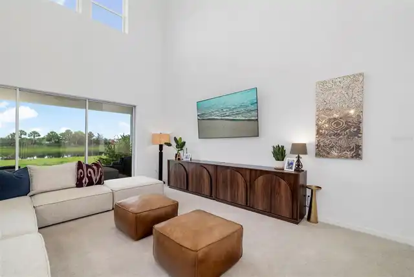
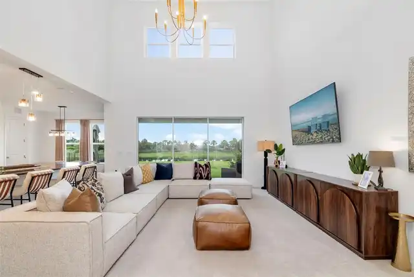
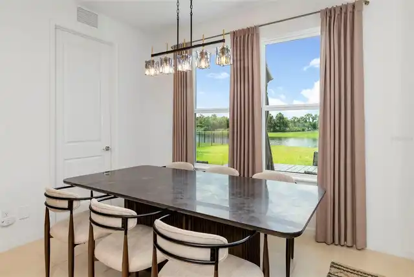
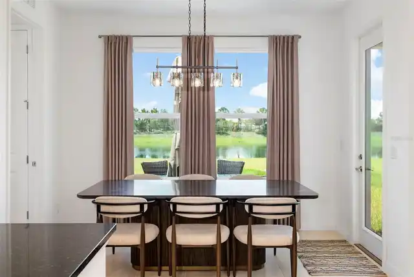
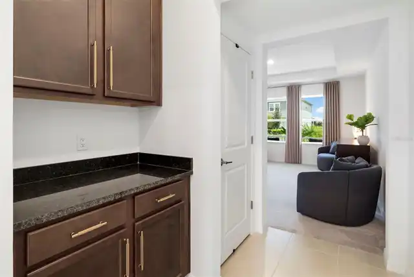
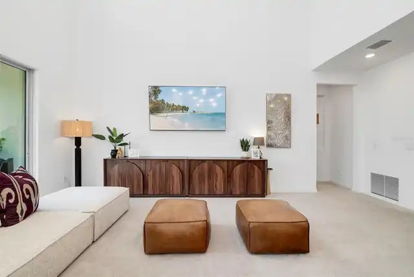
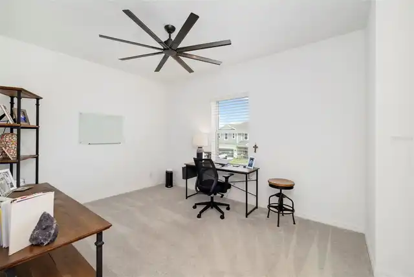
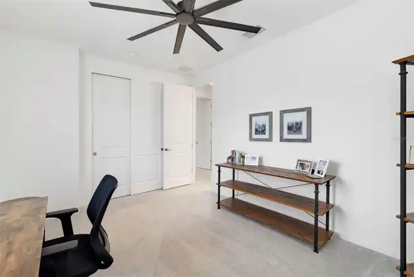
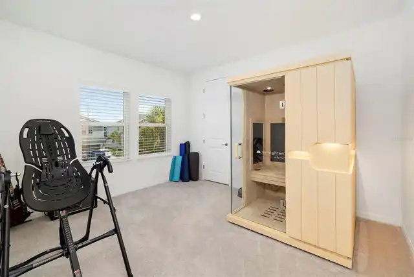
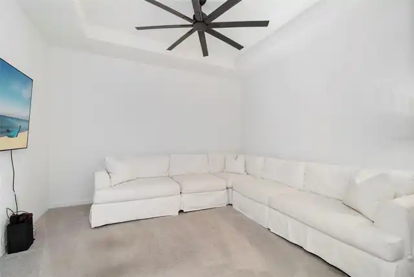
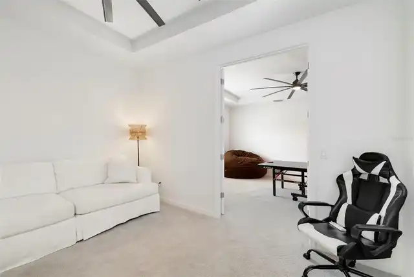
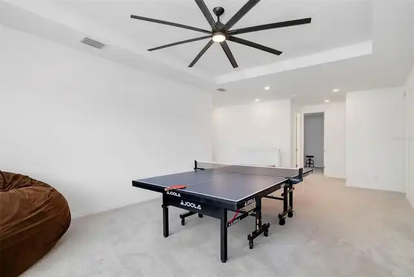
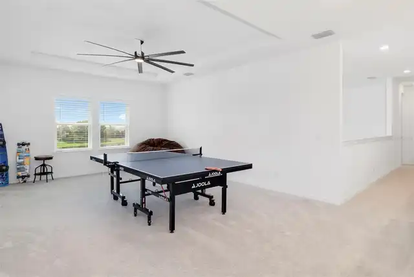
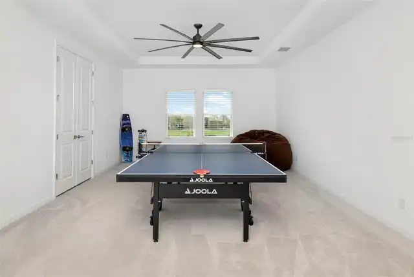
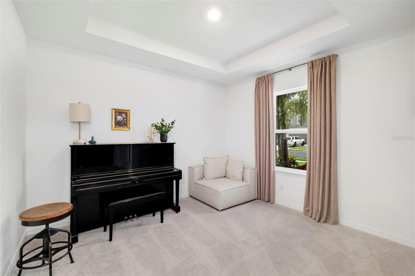
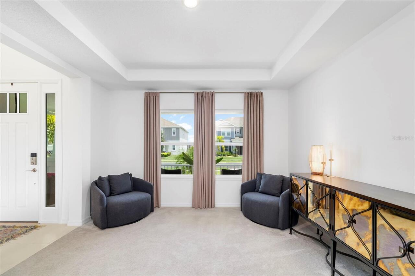
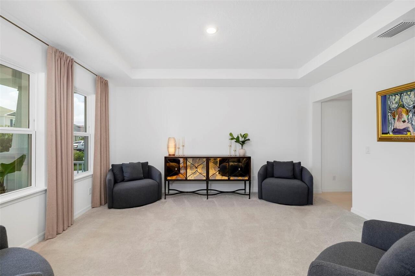
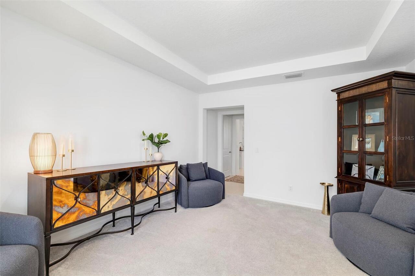
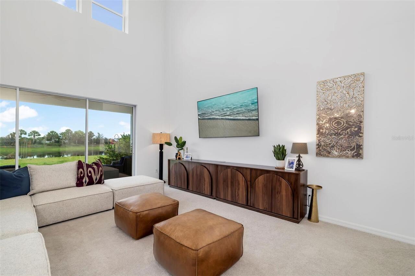
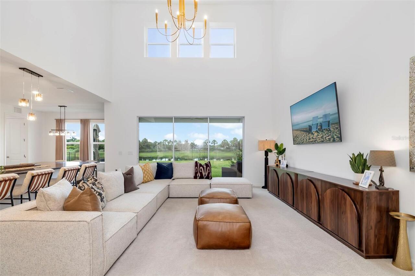
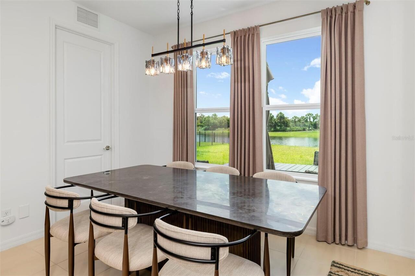
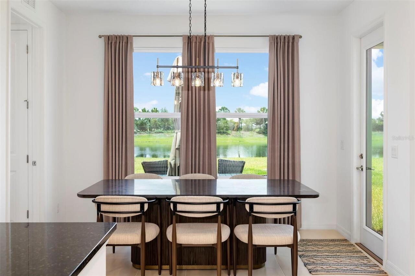
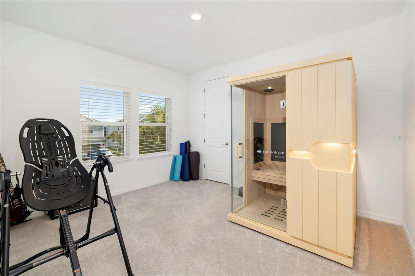
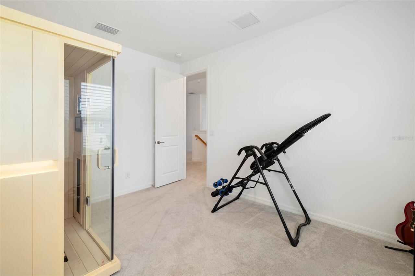
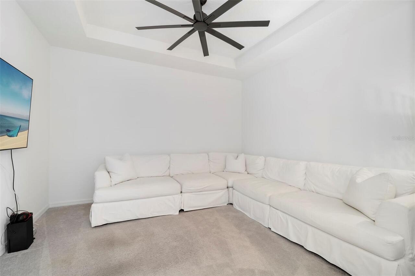
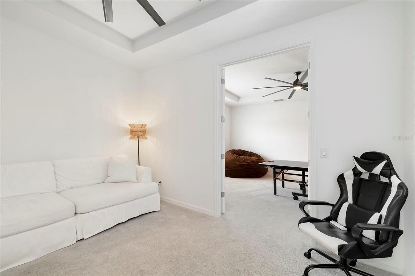
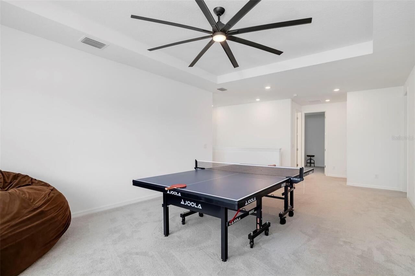
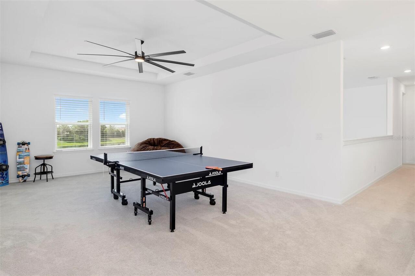
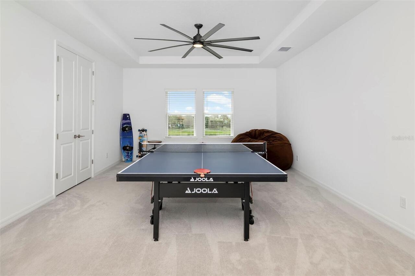
Bonus Room, Breakfast Room Separate, Den/Library/Office, Formal Dining Room Separate, Great Room, Inside Utility, Media Room
Alternate Key Folio Num
576045809
Appliances
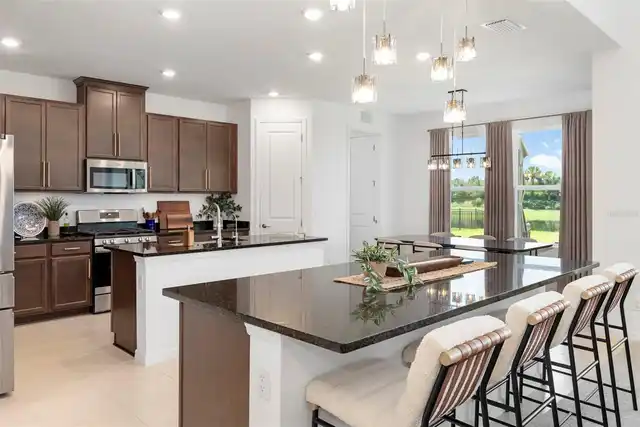
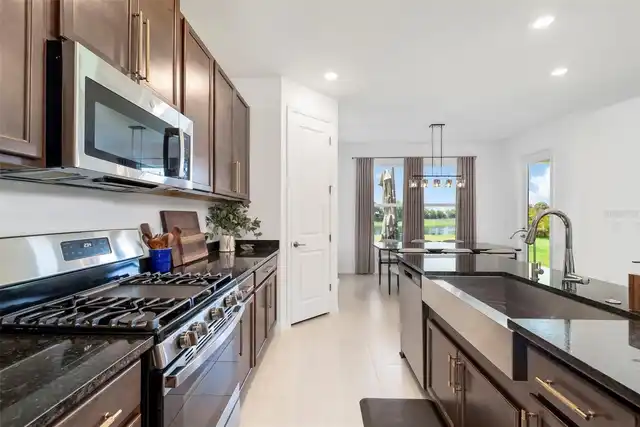
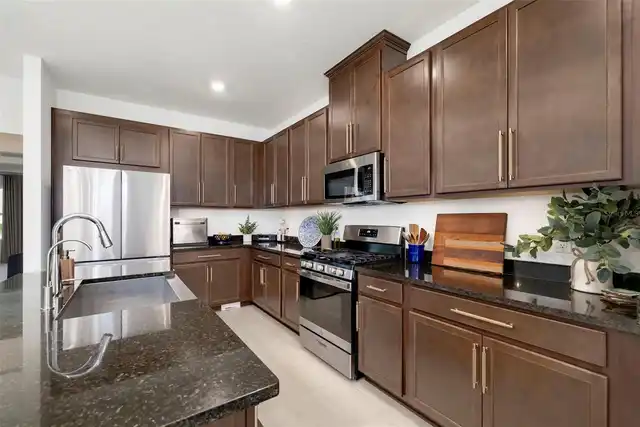
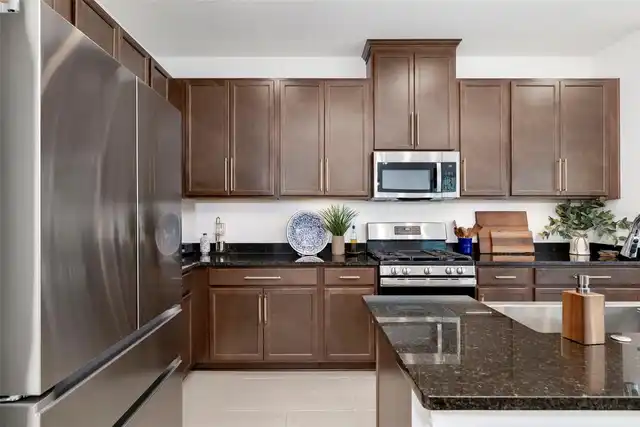
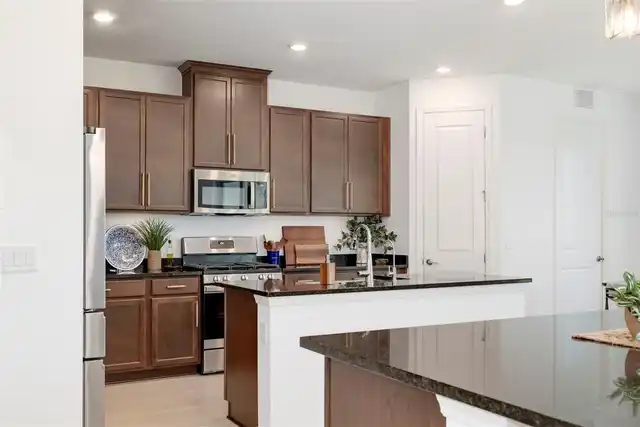
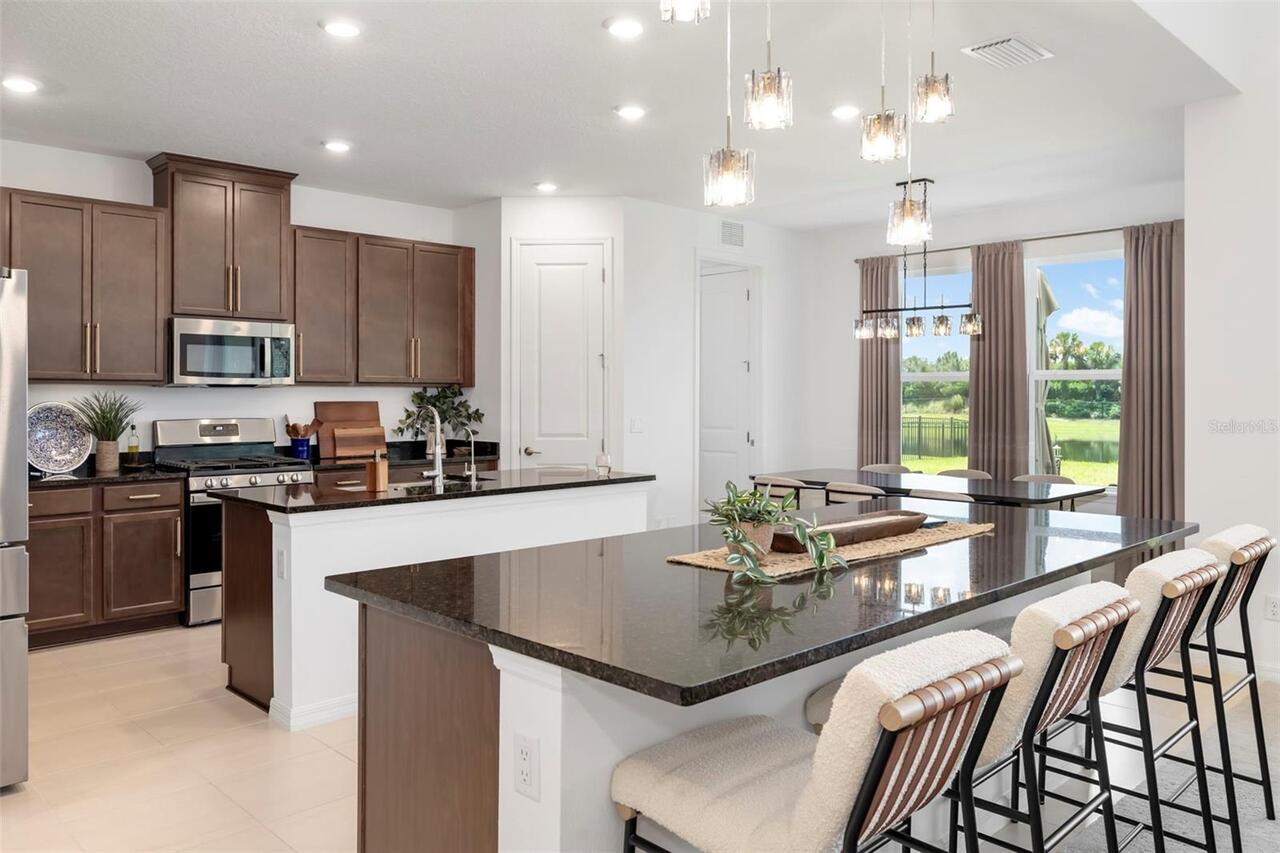
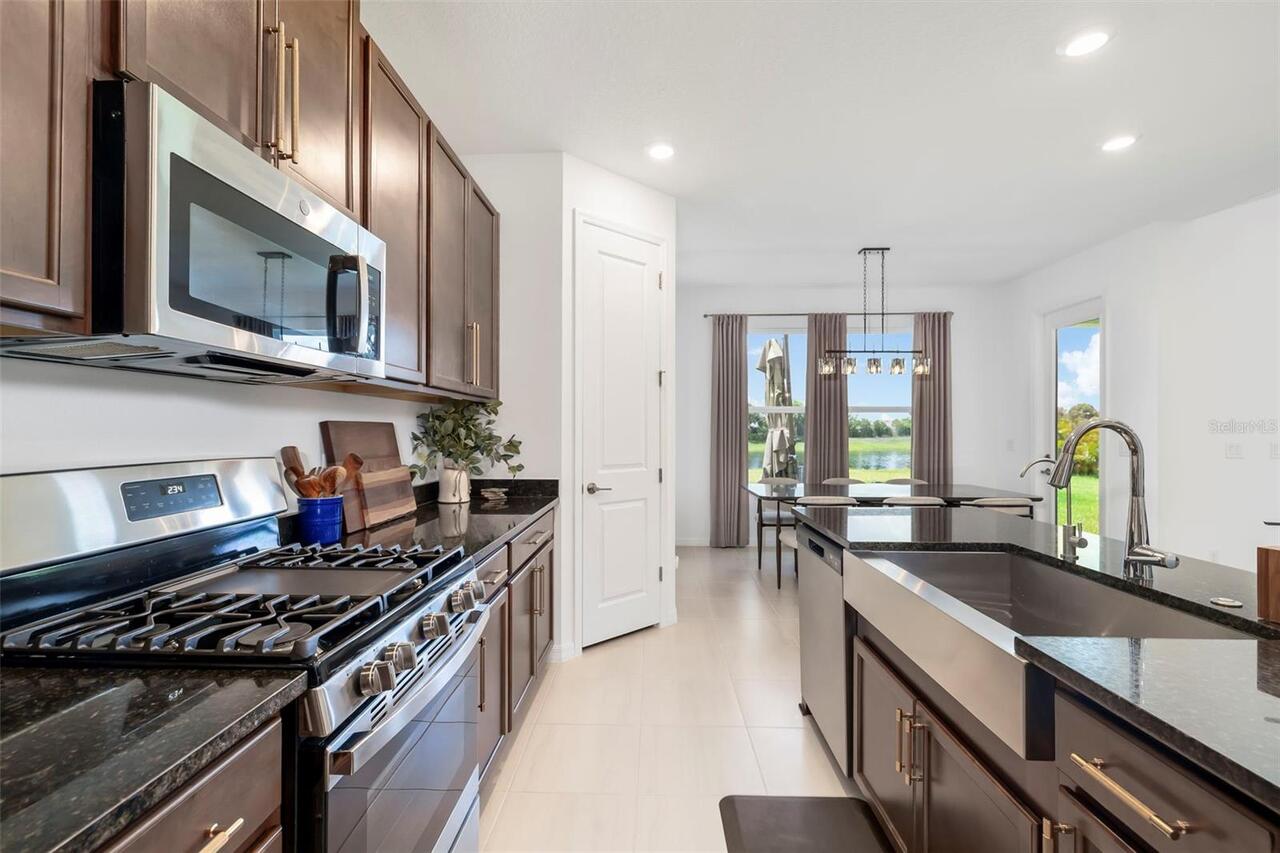
Dishwasher, Disposal, Dryer, Exhaust Fan, Gas Water Heater, Kitchen Reverse Osmosis System, Microwave, Range, Refrigerator, Tankless Water Heater, Washer, Water Filtration System, Water Softener
Approval Process
Prior written Association approval required. All tenants/prospective residents age 18+ must receive Association approval before occupancy.
Association Amenities
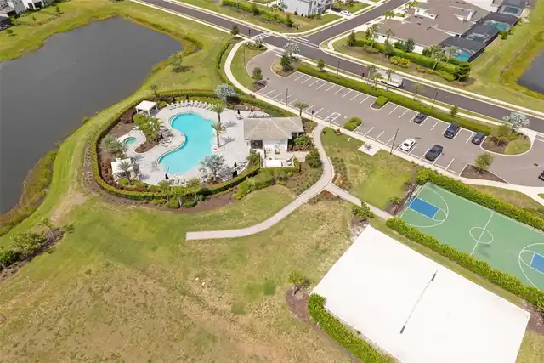
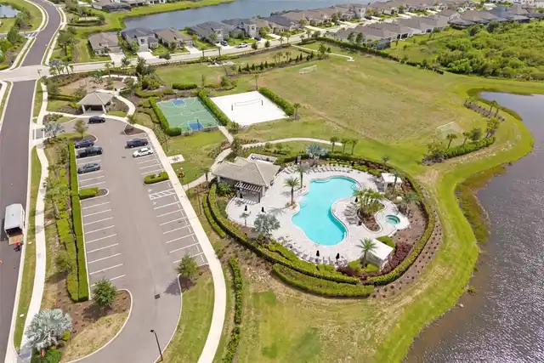
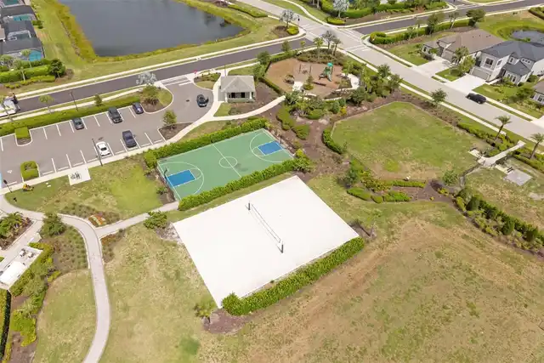
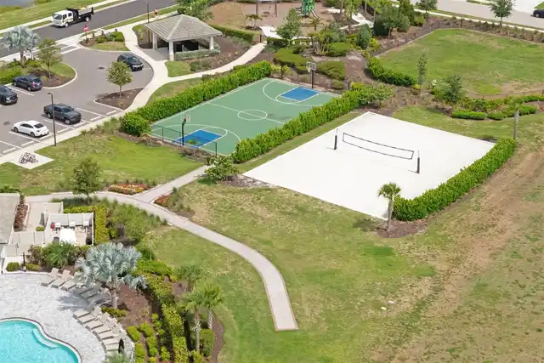
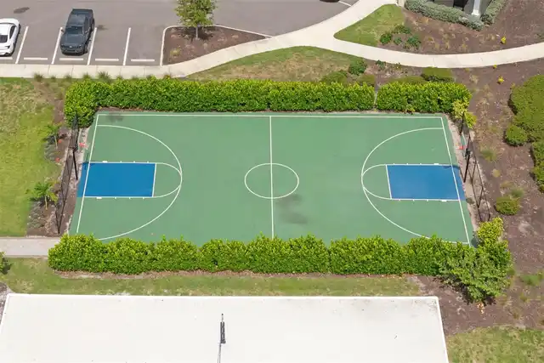
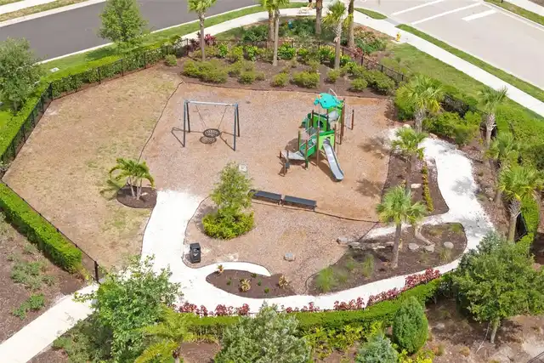
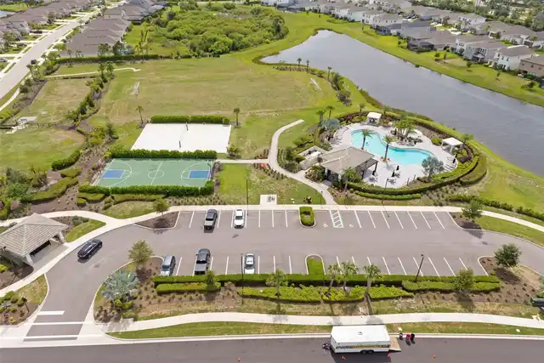
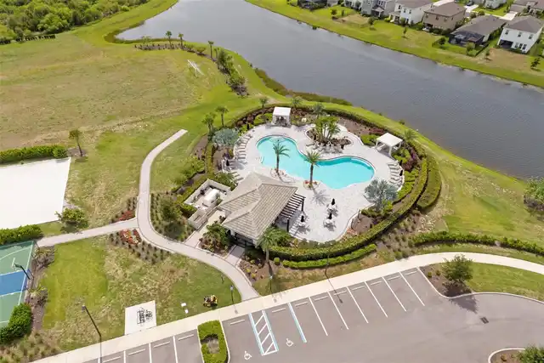
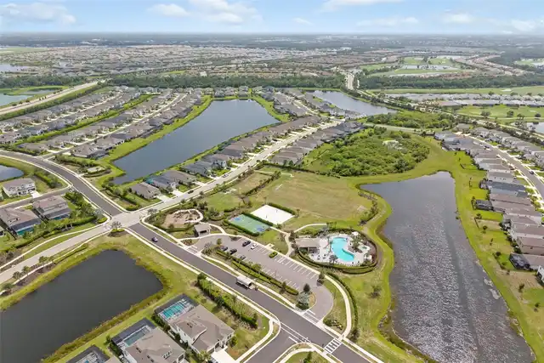
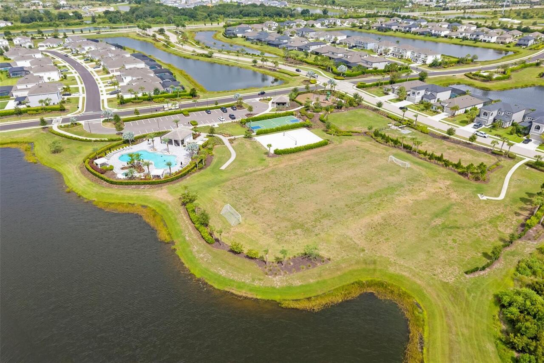
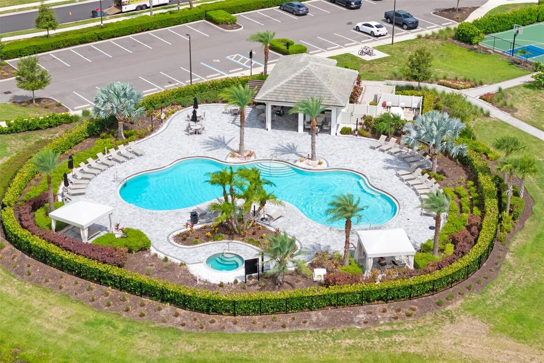
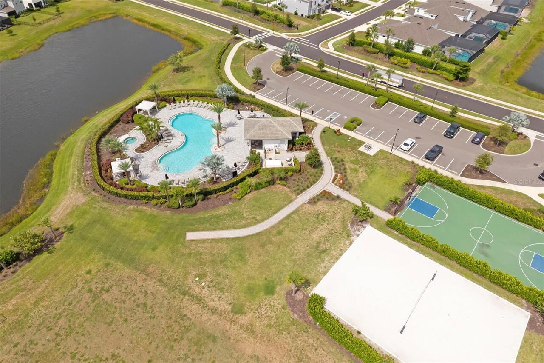
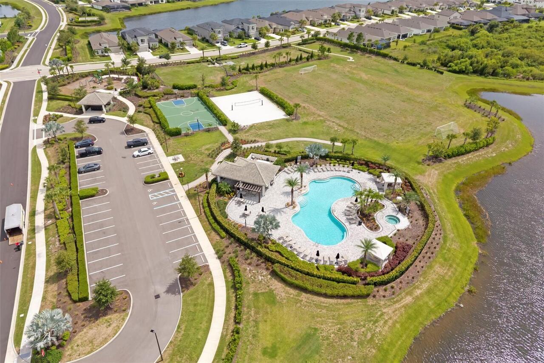
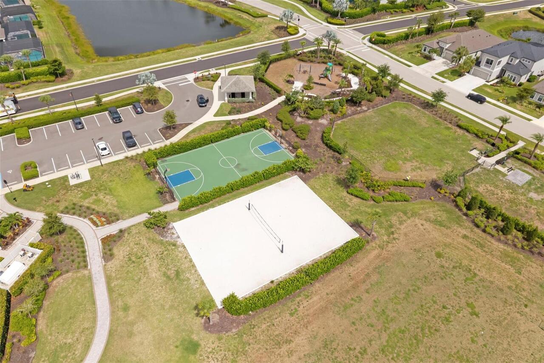
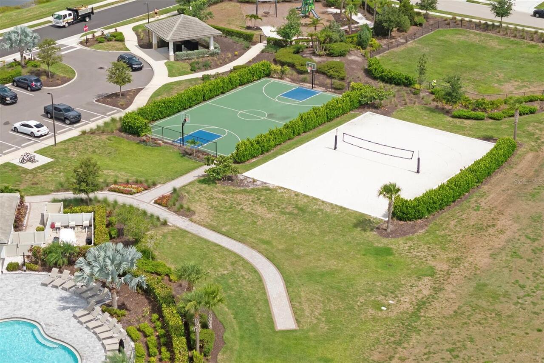
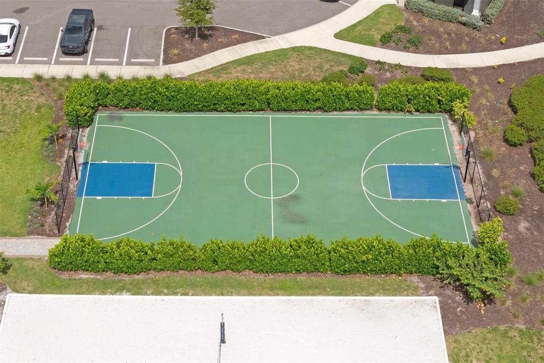
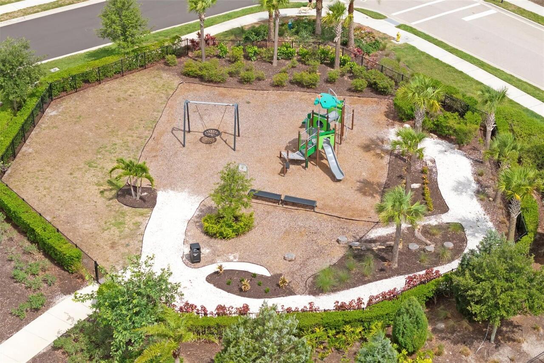
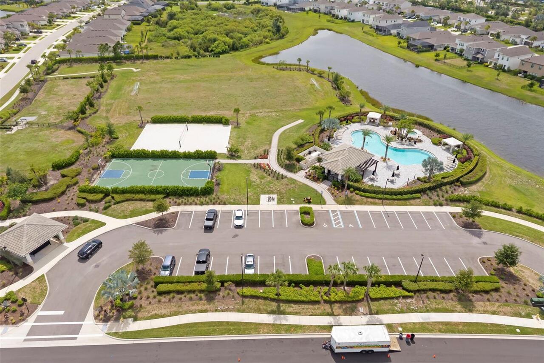
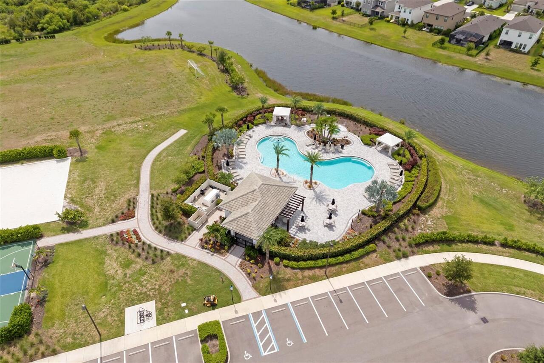
Basketball Court, Park, Playground, Pool, Recreation Facilities, Spa/Hot Tub
Association Approval Required YN
1
Association Email
info@amiwra.com
Association Fee Frequency
Quarterly
Association Fee Includes
Pool, Maintenance Grounds, Maintenance, Private Road
Association Fee Requirement
Required
Association URL
www.amiwra.com
Building Area Source
Public Records
Building Area Total Srch SqM
477.24
Building Area Units
Square Feet
Calculated List Price By Calculated SqFt
261.98
Community Features
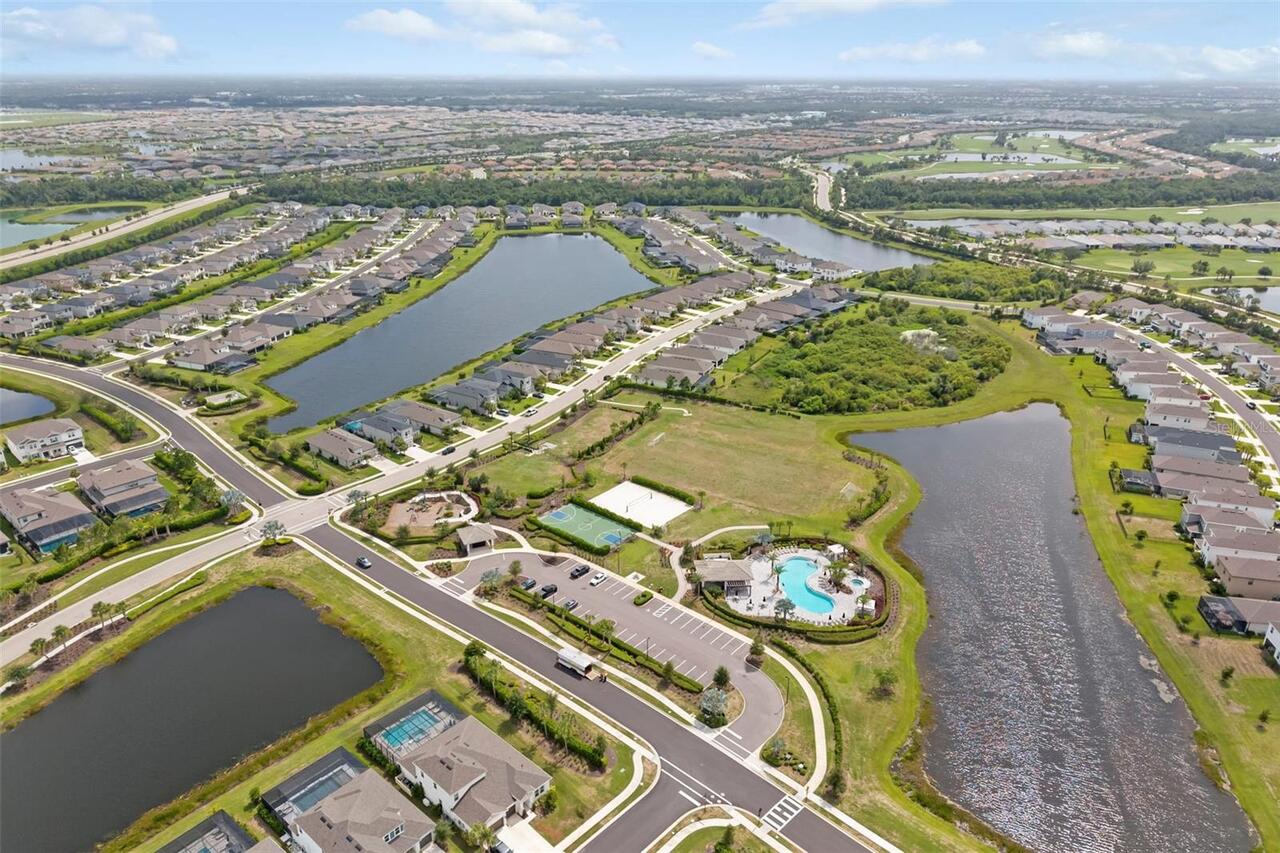
Association Recreation - Owned, Community Mailbox, Deed Restrictions, Dog Park, Golf Carts OK, Irrigation-Reclaimed Water, Park, Playground, Pool, Sidewalks, Street Lights
Construction Materials
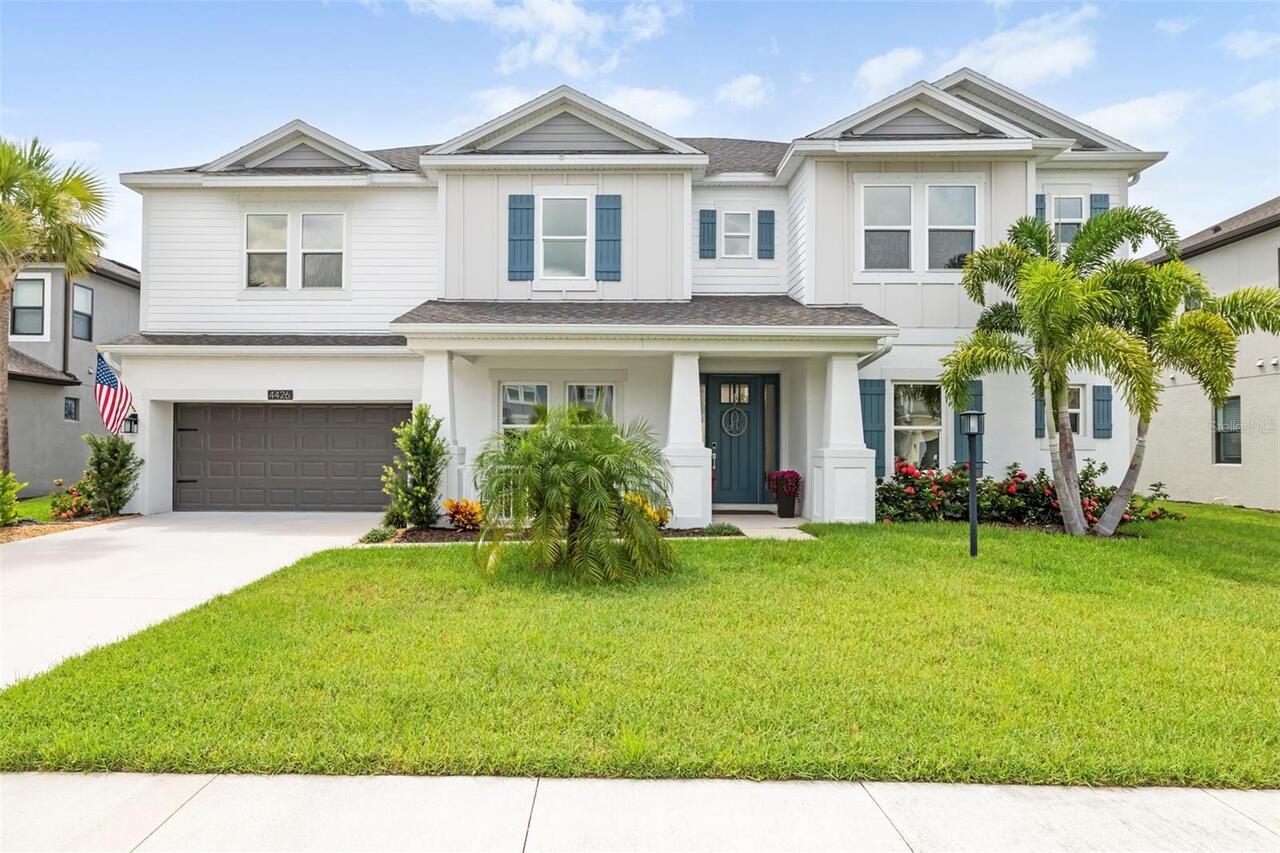
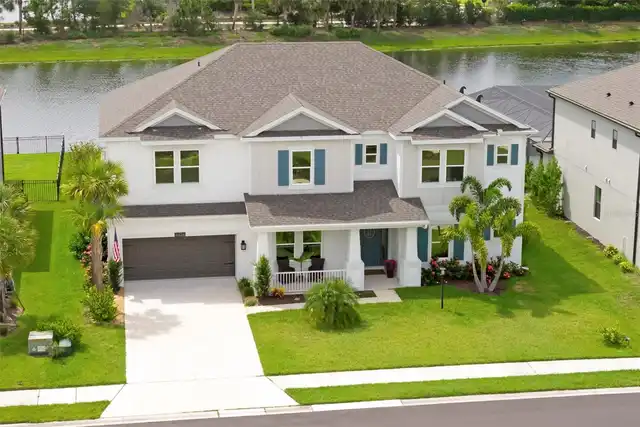
Cement Siding, Stucco
Cumulative Days On Market
12
Exterior Features
Hurricane Shutters, Lighting, Rain Gutters, Sidewalk
Flood Zone Date
2014-03-17
Flood Zone Panel
12081C0334E
Flooring
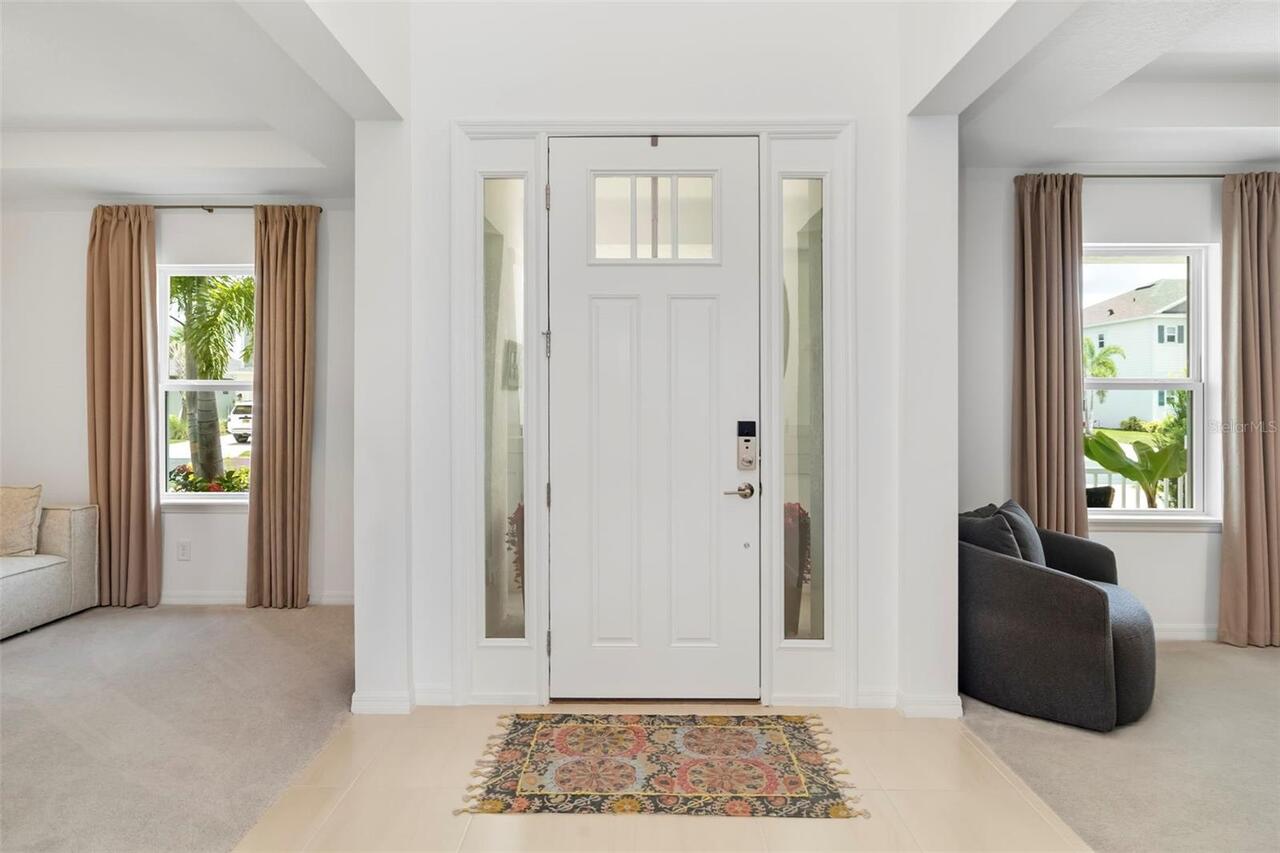
Carpet, Ceramic Tile
Heating
Central, Natural Gas
Interior Features
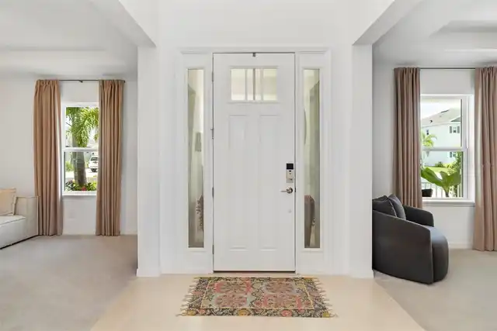
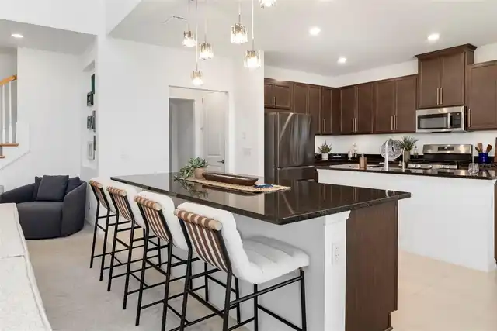
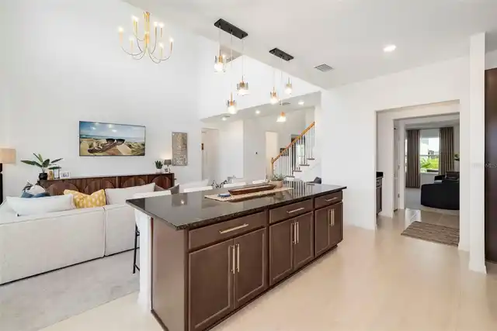
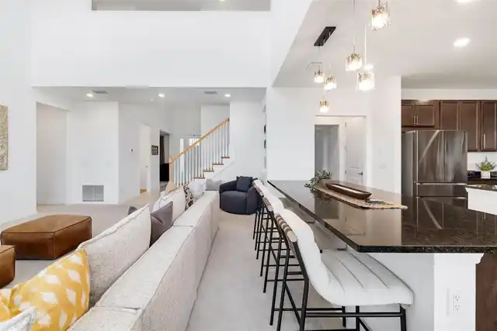
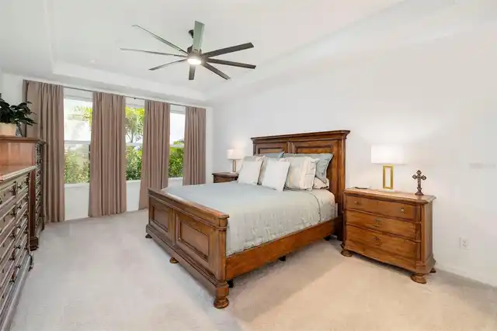
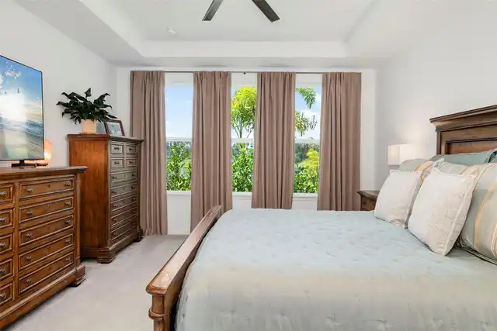
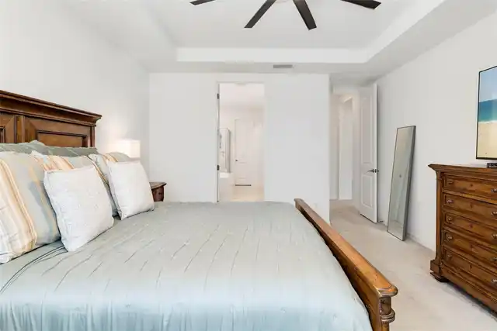
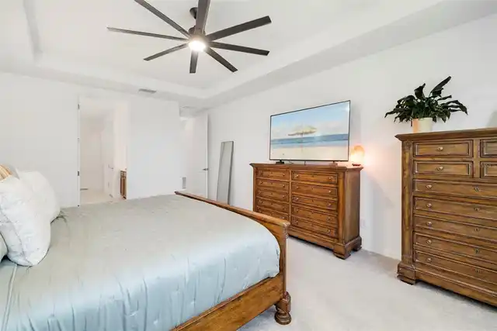
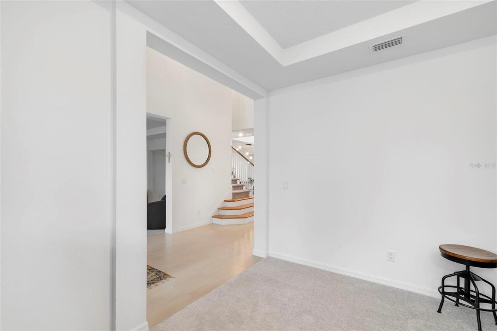
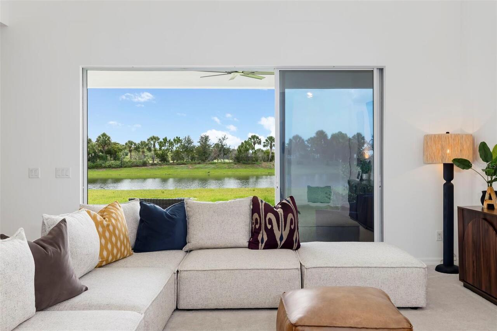
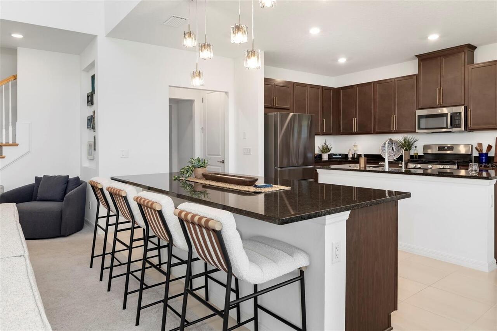
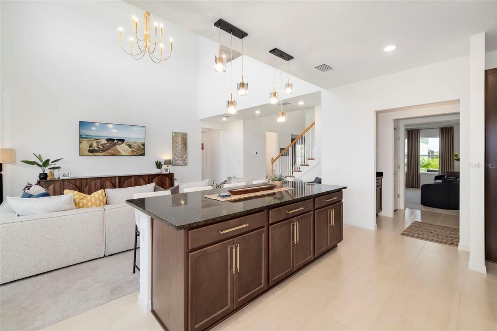
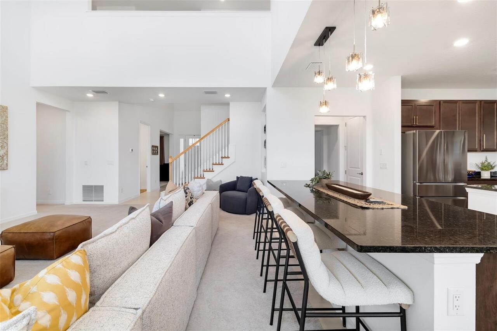
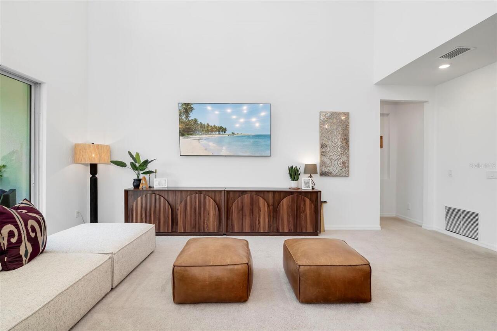
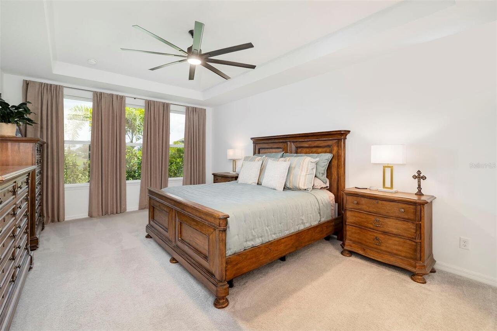
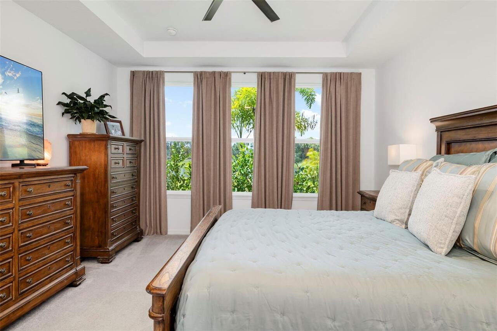
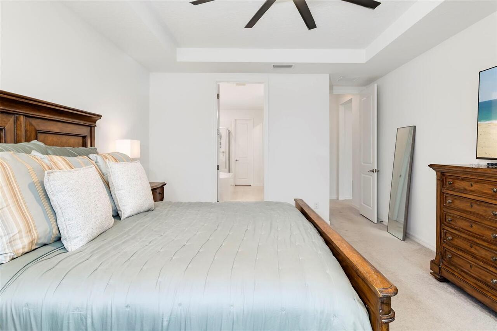
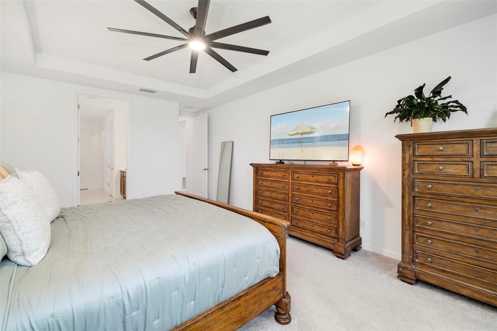
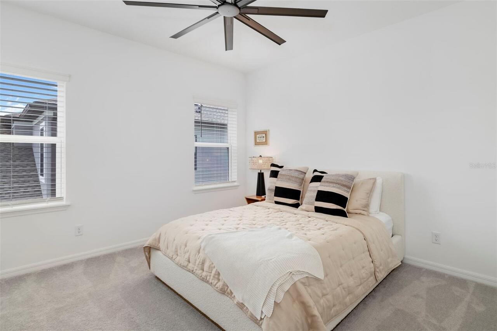
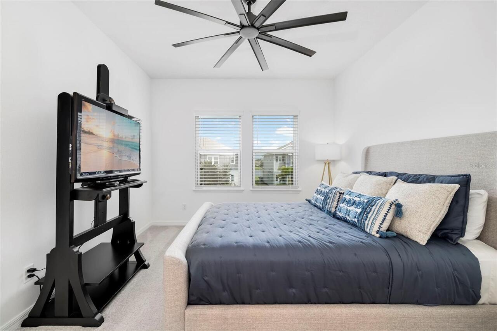
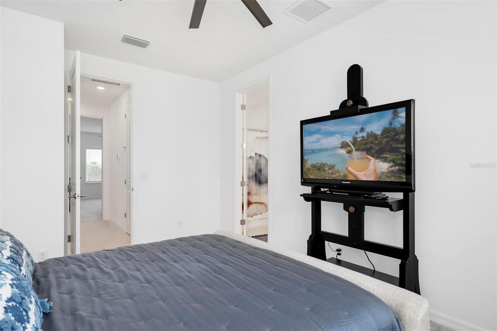
Ceiling Fans(s), Central Vaccum, Eat-in Kitchen, High Ceilings, Open Floorplan, Primary Bedroom Main Floor, Stone Counters, Thermostat, Tray Ceiling(s), Walk-In Closet(s), Window Treatments
Internet Address Display YN
true
Internet Automated Valuation Display YN
true
Internet Consumer Comment YN
true
Internet Entire Listing Display YN
true
Laundry Features
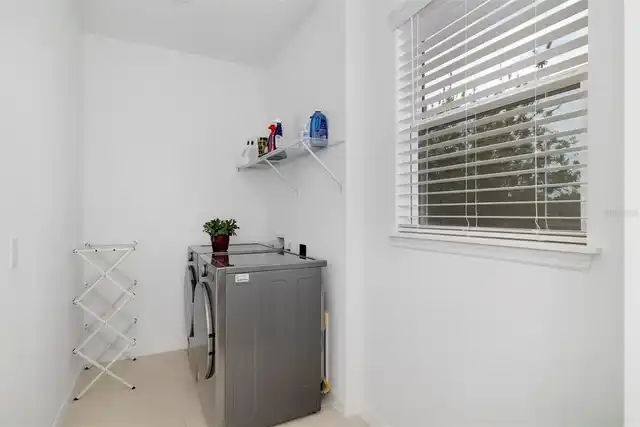
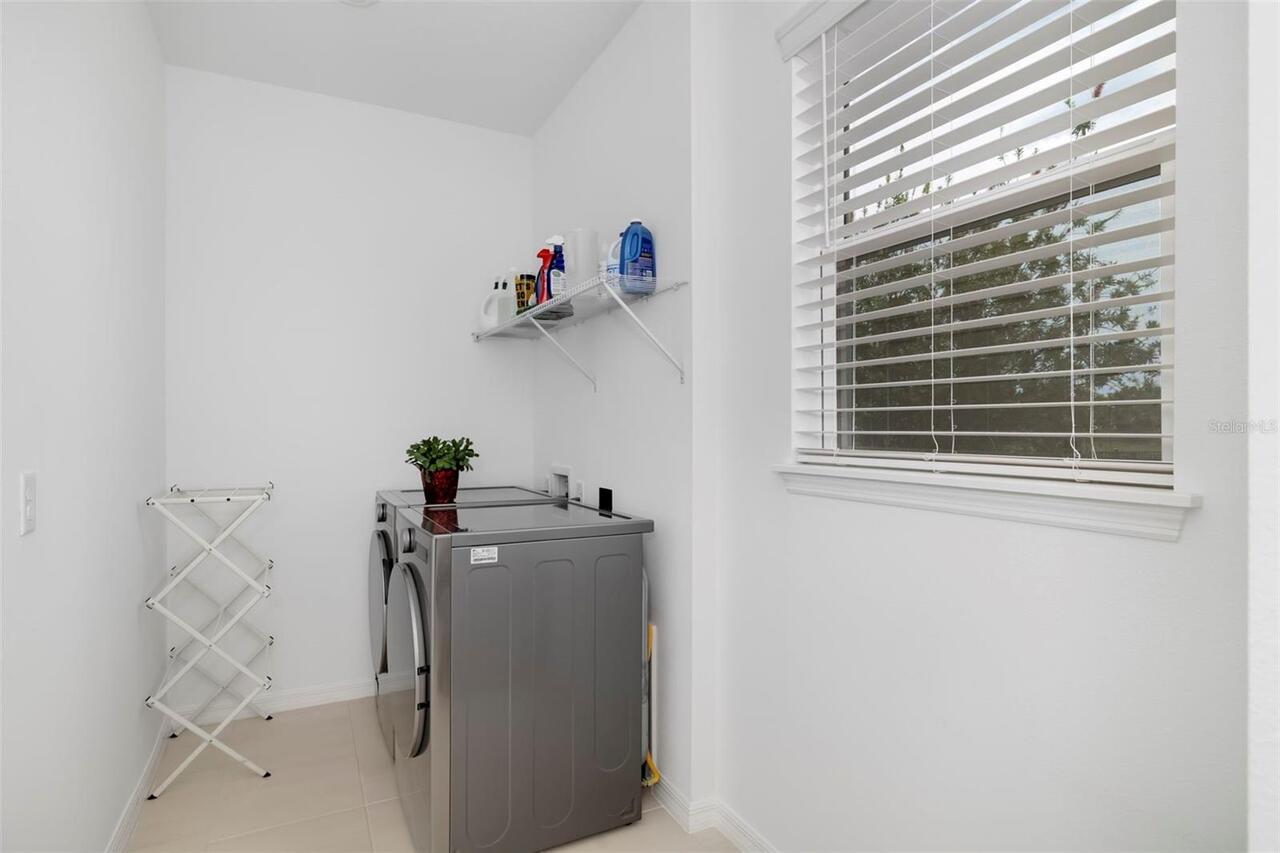
Inside, Laundry Room
List AOR
Sarasota - Manatee
Living Area Source
Public Records
Living Area Units
Square Feet
Lot Features
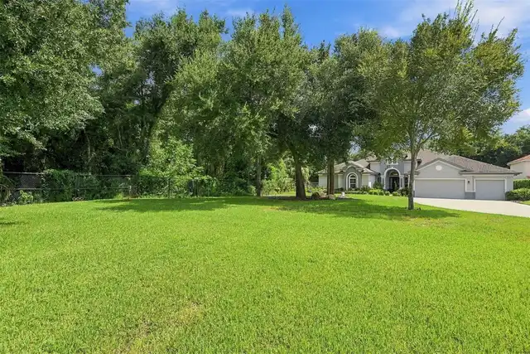
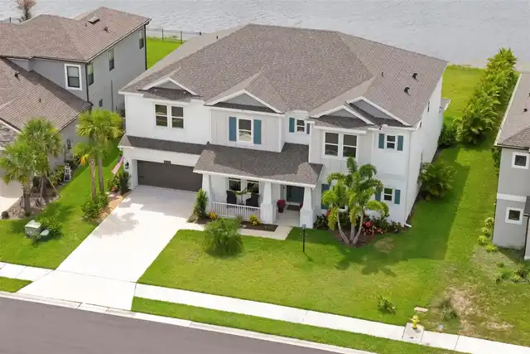
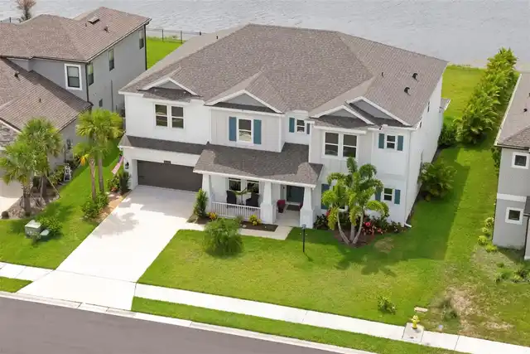
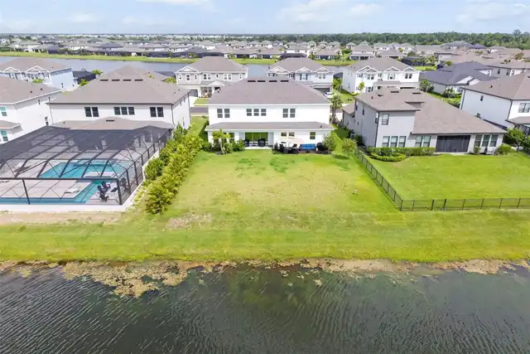
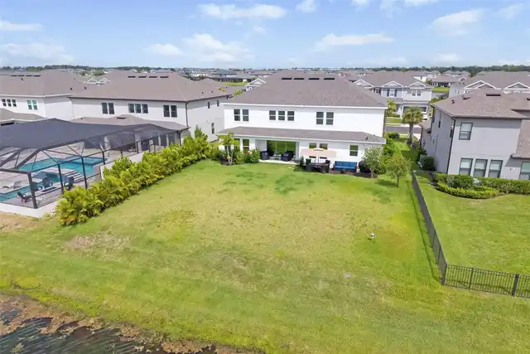
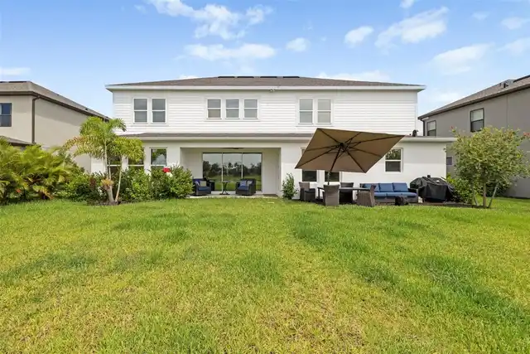
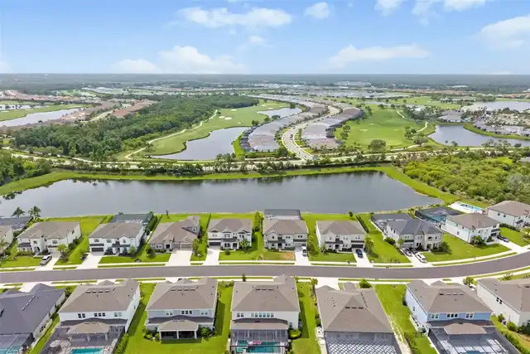
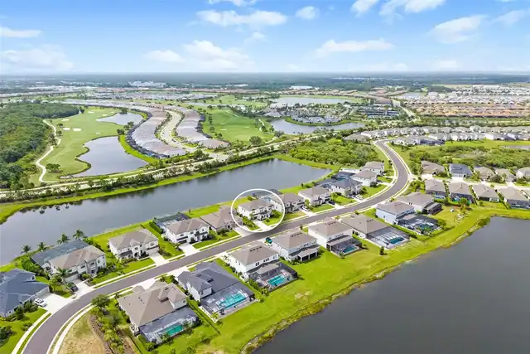
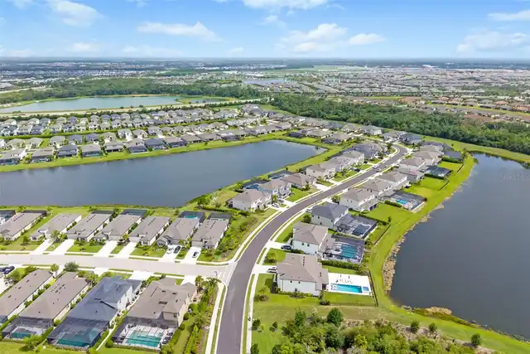
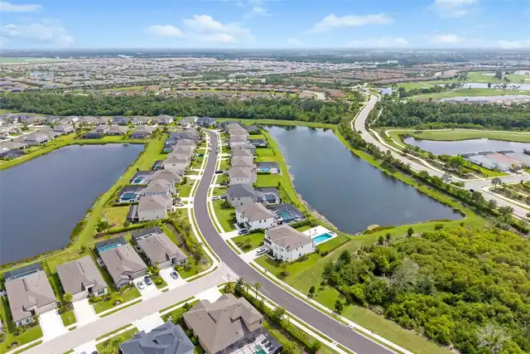
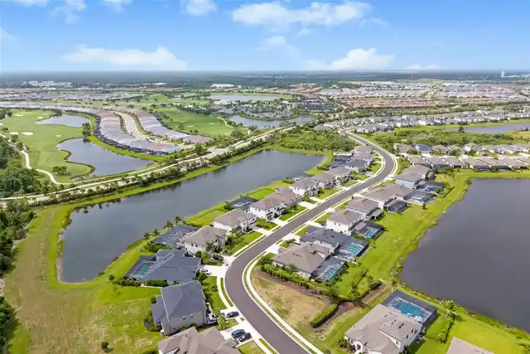
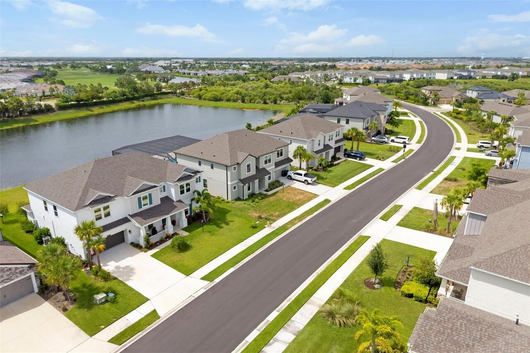
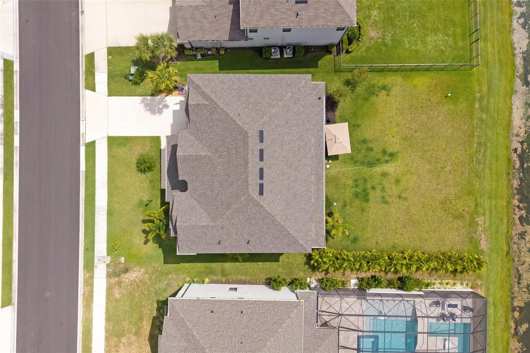
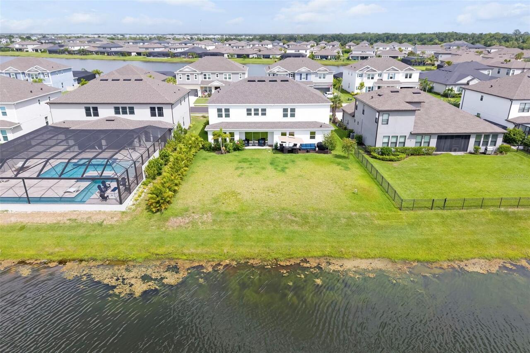
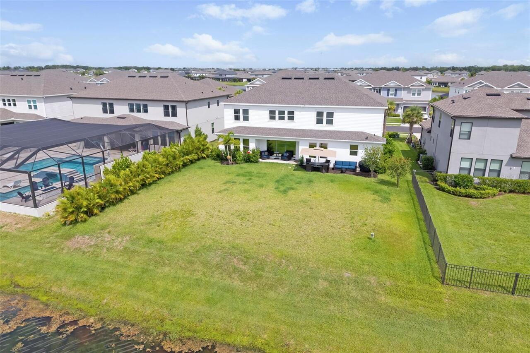
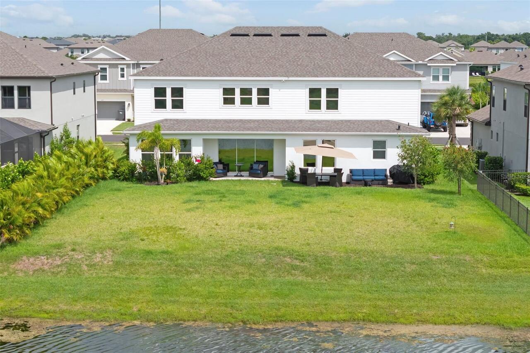
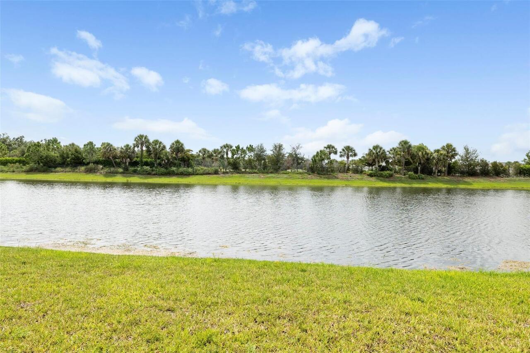
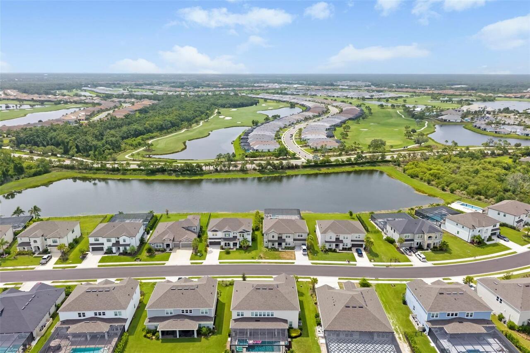
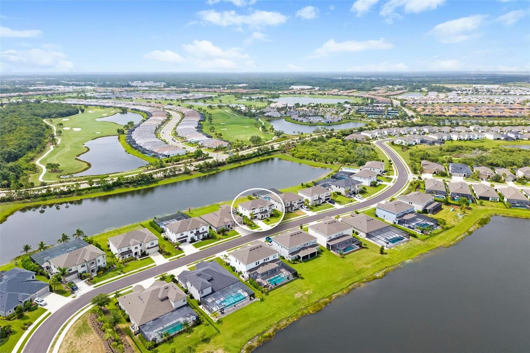
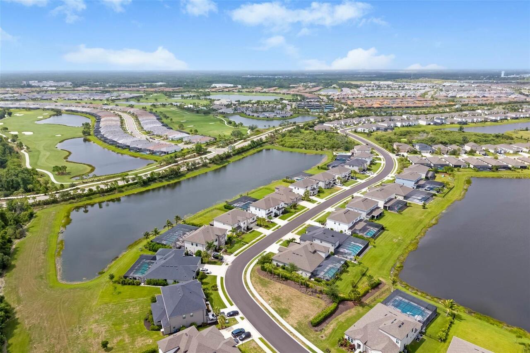
In County, Level, Near Golf Course, Oversized Lot, Paved
Lot Size Dimensions
80X150X76
Lot Size Square Feet
11631
Lot Size Square Meters
1081
Modification Timestamp
2026-10-01T02:34:09.704Z
Num Of Own Years Prior To Lease
2
Other Equipment
Irrigation Equipment
Patio And Porch Features
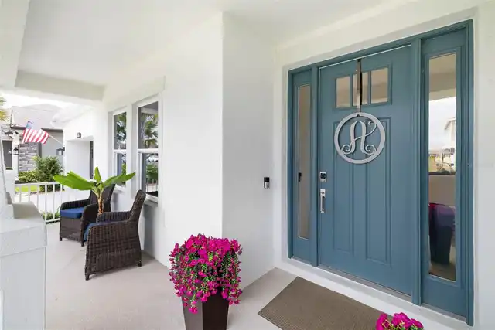
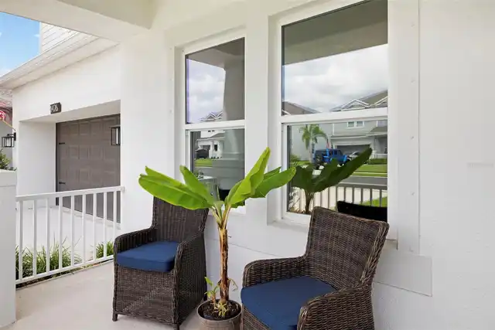
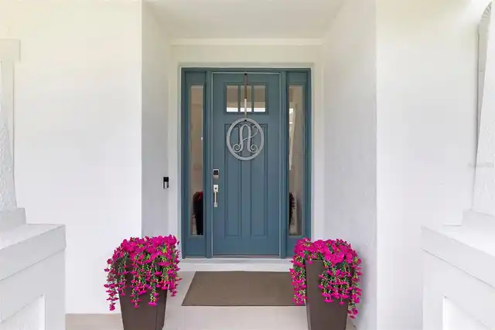
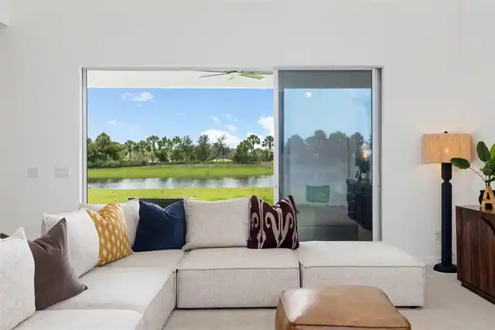
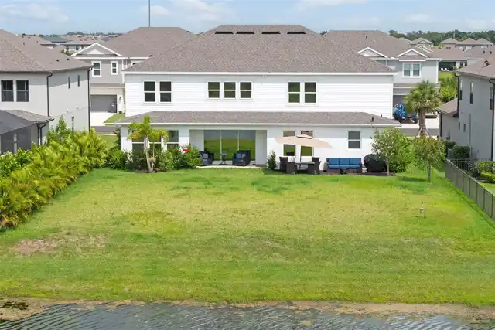
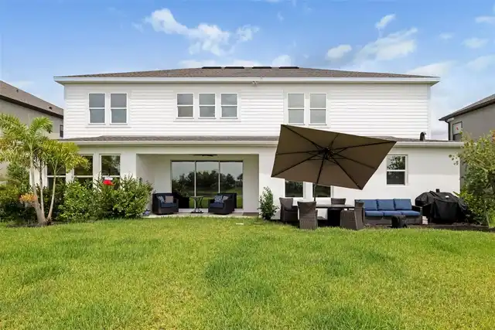
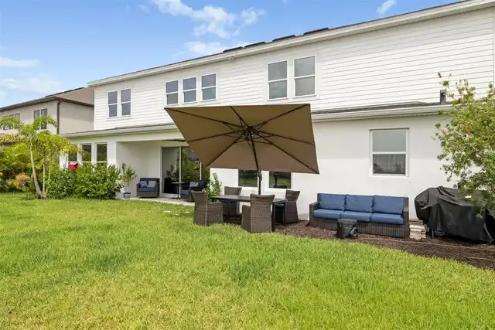
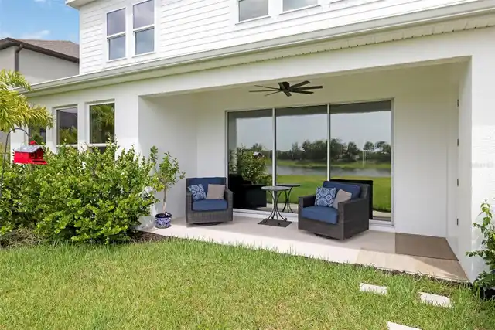
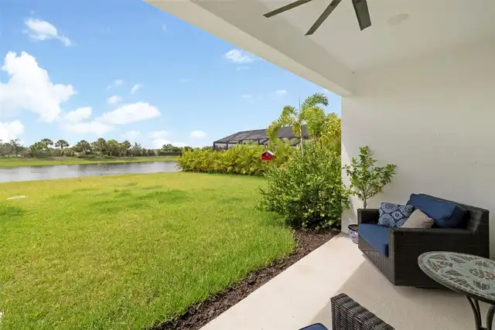
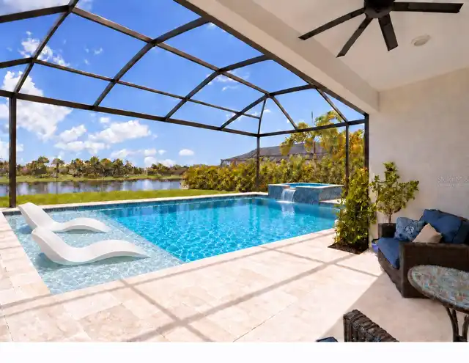
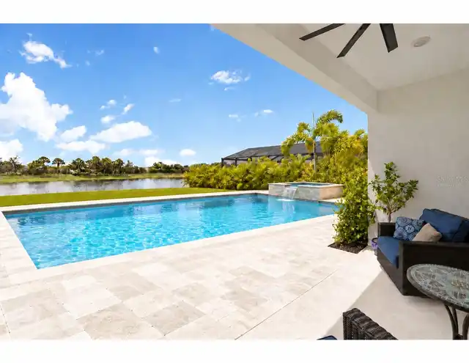
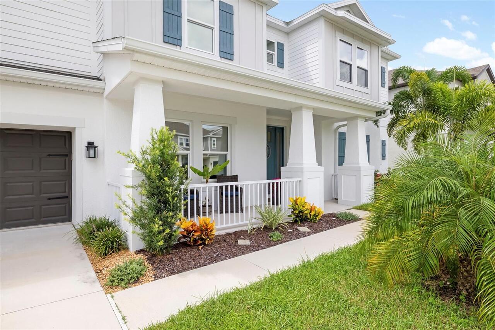
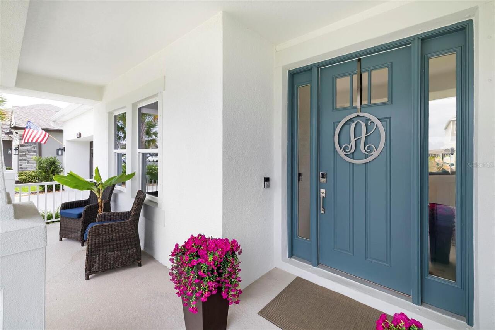
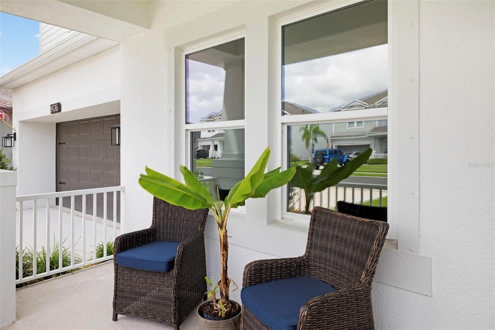
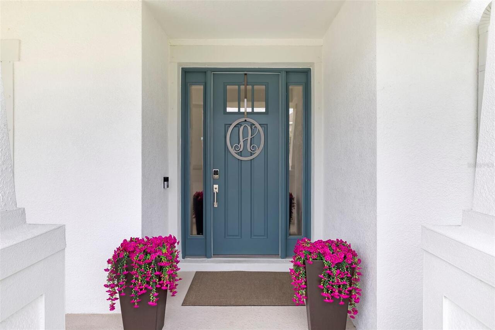
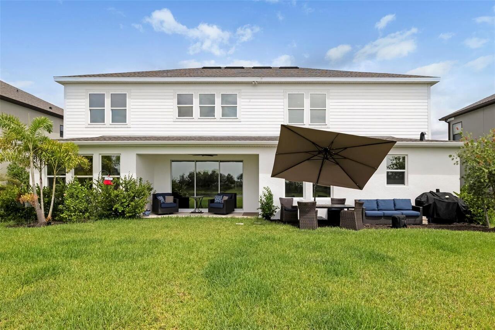
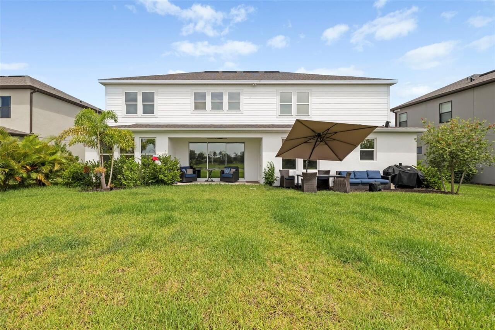
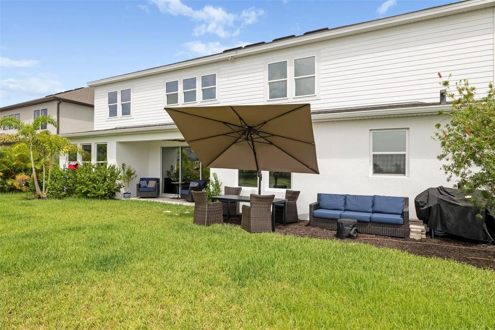
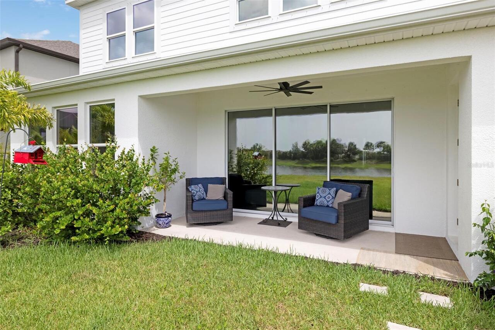
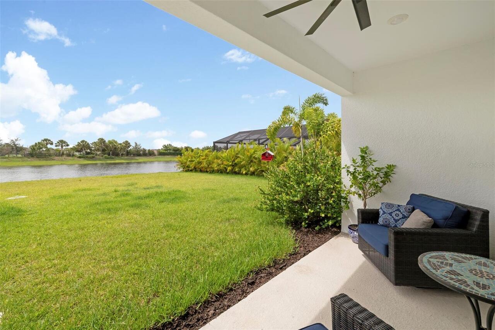
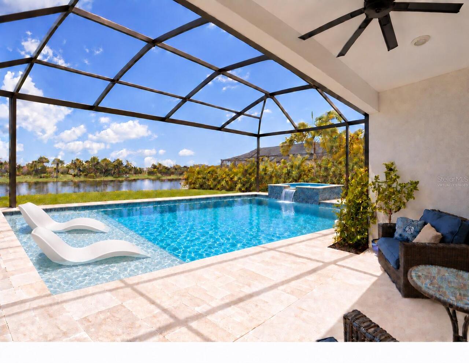
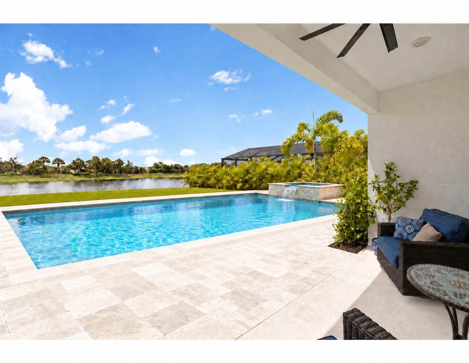
Covered, Front Porch, Patio, Rear Porch
Pets Allowed
Breed Restrictions, Cats OK, Dogs OK, Yes
RATIO Current Price By Calculated SqFt
261.98
Road Responsibility
Private Maintained Road
SW Subdiv Community Name
Lakewood Ranch
Security Features
Security System, Smoke Detector(s)
Showing Requirements
ShowingTime
Status Change Timestamp
2026-09-21T22:52:42.000Z
Tax Legal Description
LOT 16 PARK EAST AT AZARIO PH I SUBPH A & B PI#576045809
Tax Other Annual Assessment Amount
2253
Total Acreage
1/4 to less than 1/2
Universal Property Id
US-12081-N-576045809-R-N
Unparsed Address
4426 POND BROOK CT
Utilities
Cable Available, Cable Connected, Electricity Connected, Fire Hydrant, Natural Gas Available, Sewer Connected, Underground Utilities
Vegetation
Trees/Landscaped
Window Features
Blinds, Drapes, Window Treatments
Years Of Owner Prior To Leasing Req YN
1