407-990-2746
Menu

15806 Pennington Road, Tampa, FL

NEXT
PREV
$450,000

($239/sqft)

List Status: Active
15806 Pennington Road
Tampa, FL 33624


4 beds
2 baths
1879 living sqft
Top Features
  • Subdivision: Country Place West Unit I
  • Built in  1982
  • Single Family Residence
Description
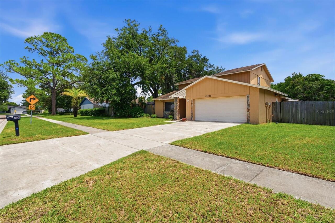
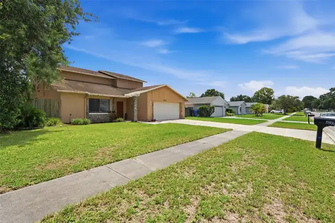
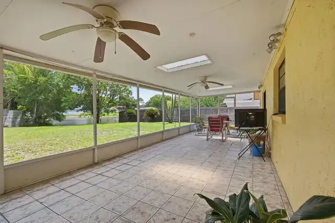
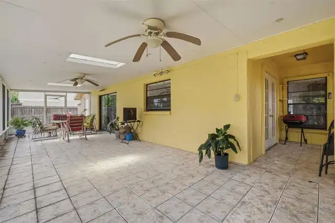
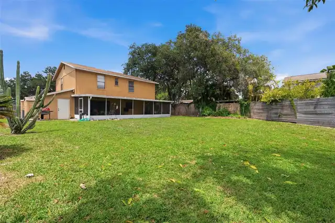
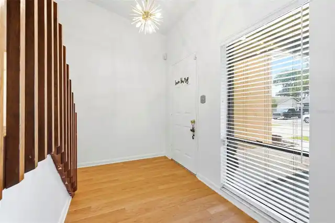
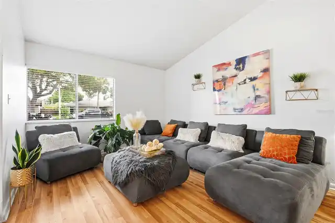
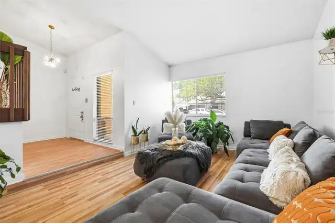
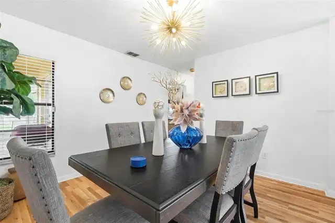
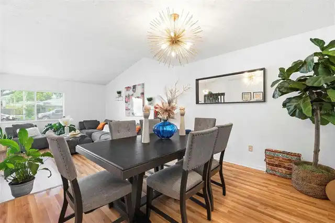
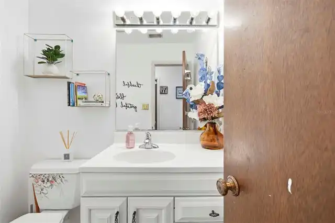
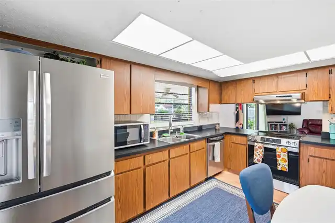
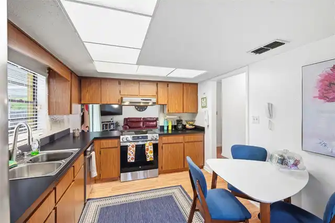
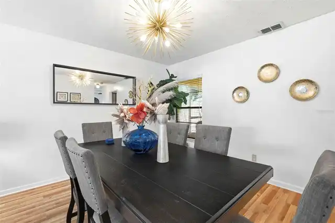
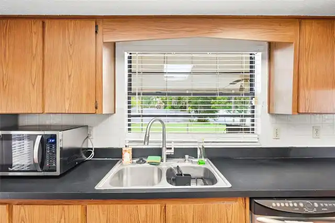
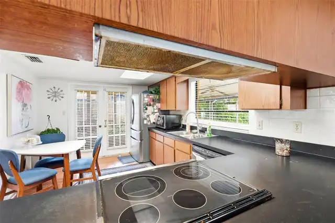
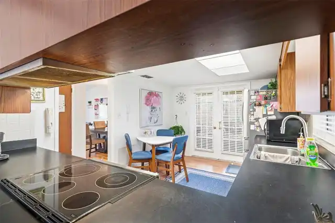
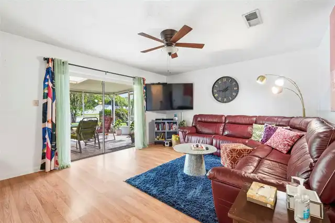
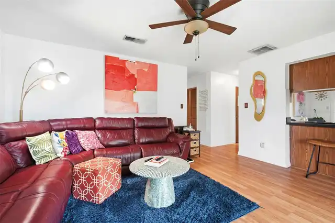
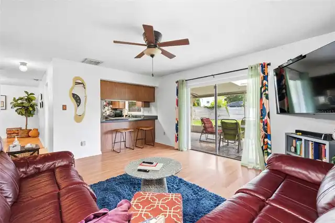
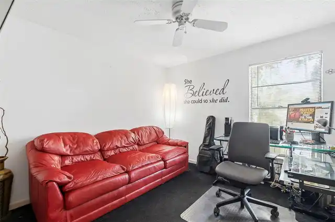
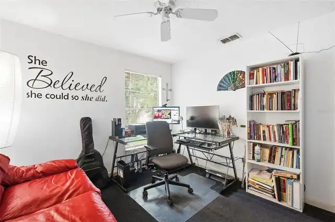
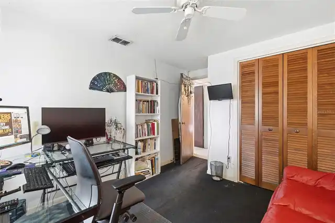
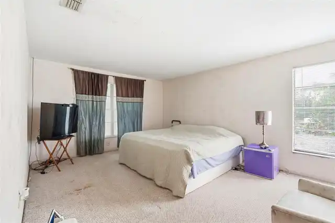
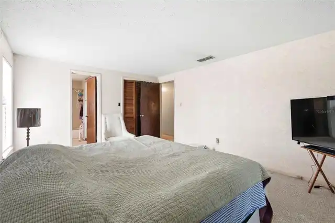
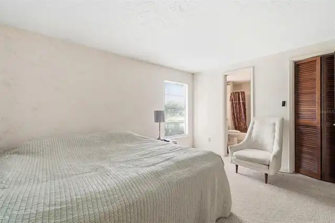
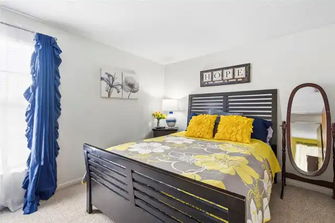
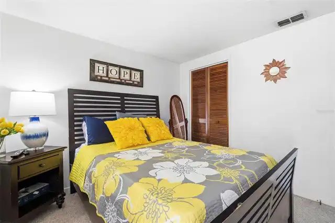
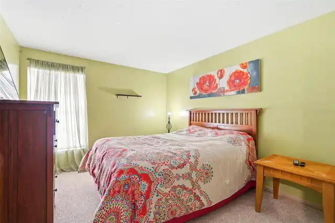
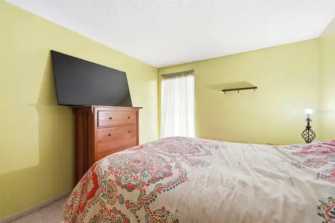
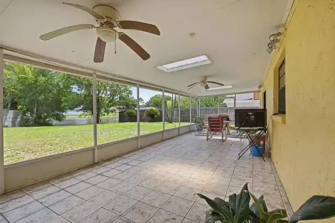
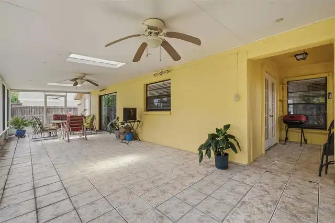
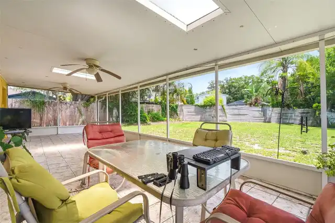
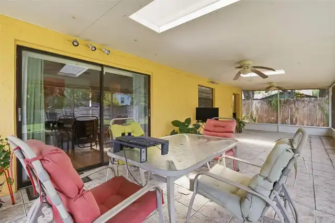
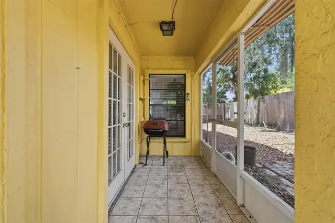
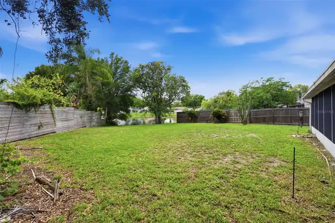
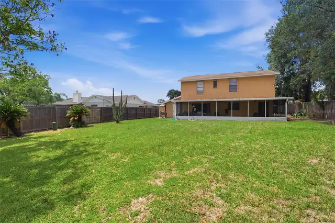
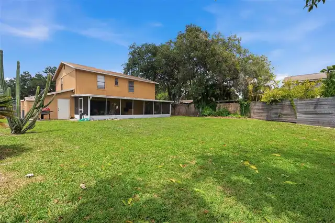
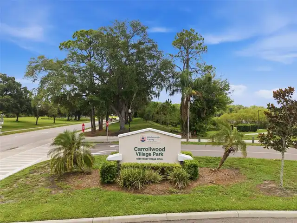
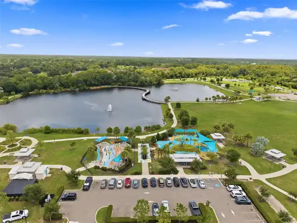
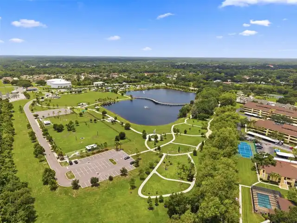
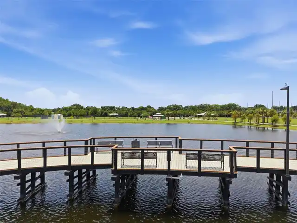
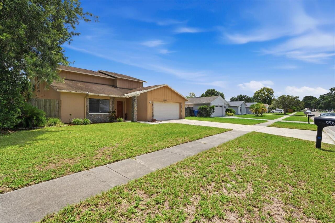
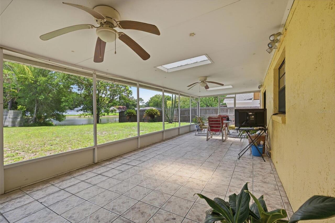
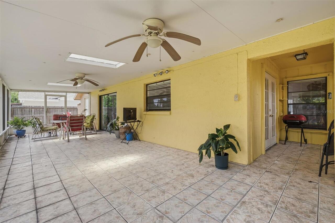
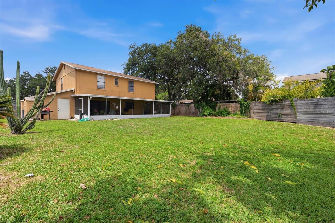
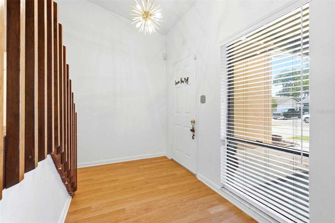
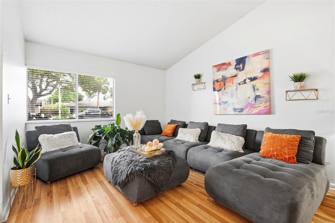
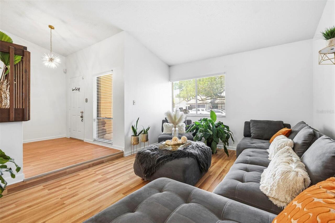
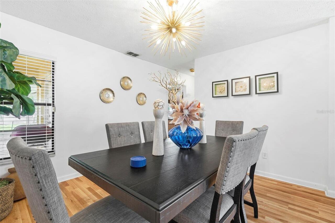
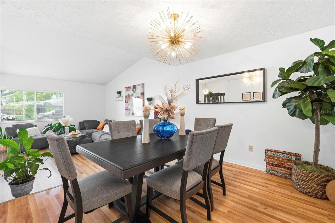
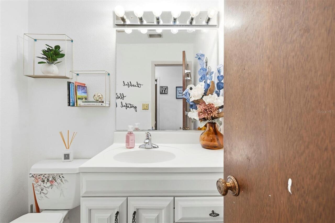
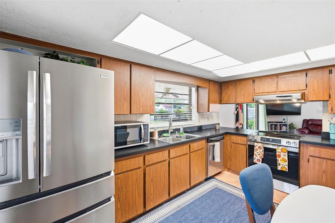
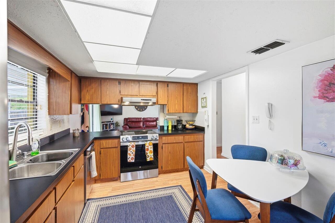
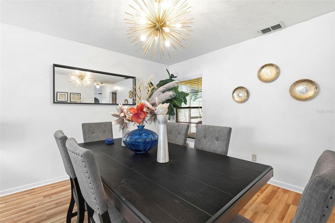
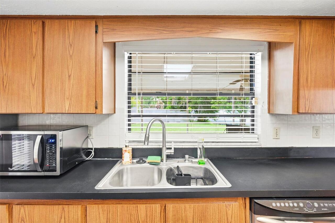
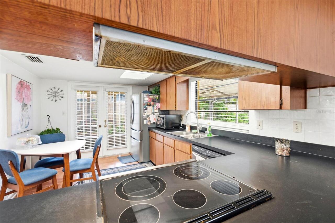
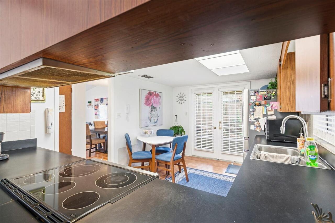
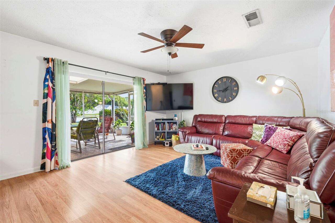
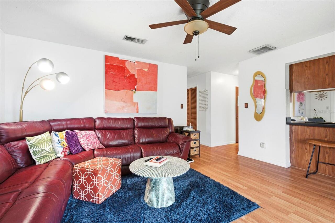
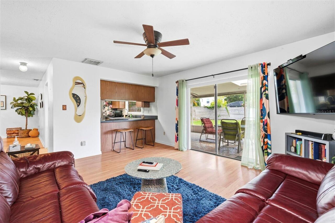
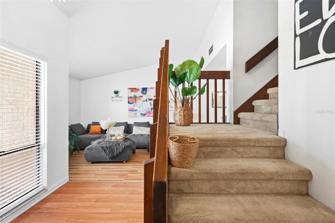
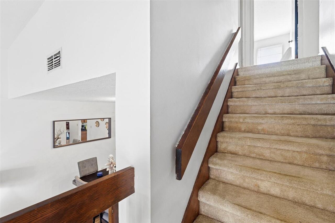
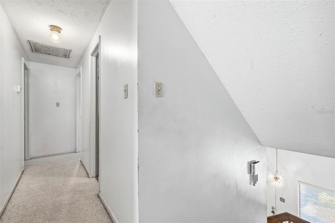
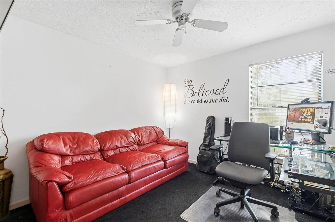
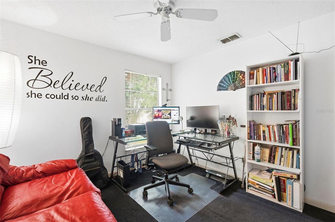
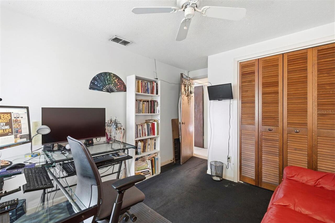
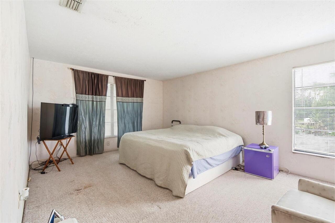
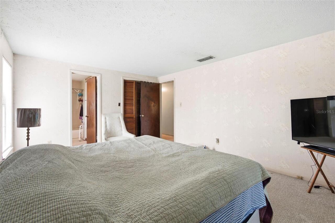
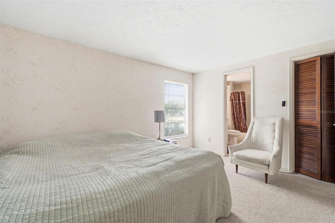
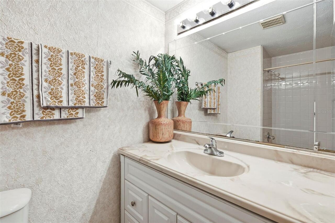
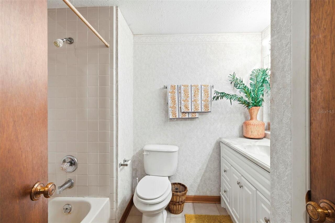
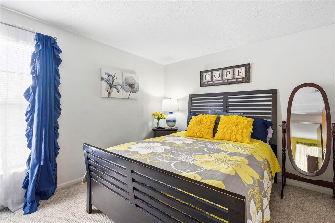
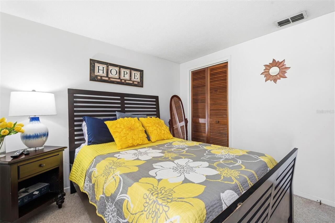
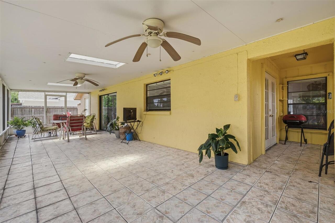
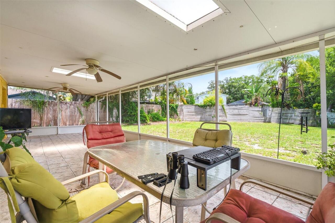
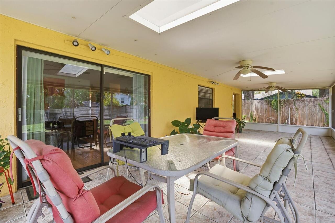
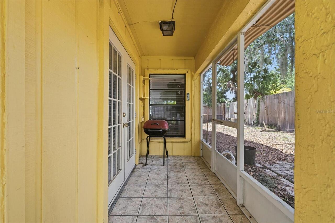
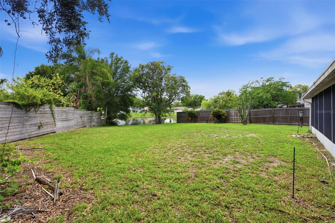
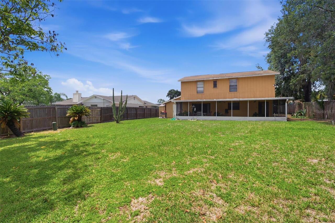
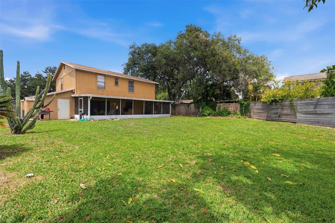
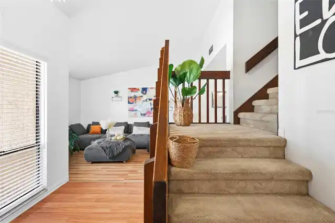
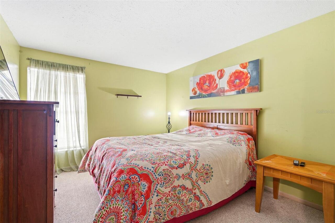
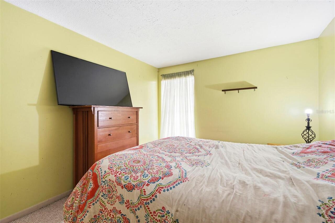
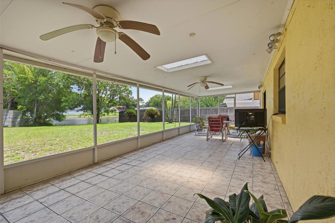
BRAND NEW ROOF (2026) COMING! ACT FAST AND YOU MAY EVEN HAVE THE OPPORTUNITY TO SELECT THE ROOF COLOR! Peaceful pond view. Charming two story floor plan. Prime location. Priced for its next chapter. The Seller is taking care of one of the biggest-ticket improvements by installing a BRAND NEW ROOF prior to closing, leaving the next owner free to focus on making the home their own. Look beyond today's finishes and imagine what this home COULD BE. The beauty here is that you are not paying a premium for someone else's renovation choices. Instead, the price creates an opportunity to bring your own vision and transform this home into something fresh, beautiful and completely your own. The location is here. The POND VIEW is here. The adorable two story layout is here. And now the new roof is being taken care of too. Located in the established Country Place community in the Carrollwood/Northdale area of Tampa, this spacious 4 bedroom, 2 1/2 bath home offers comfort, convenience and neighborhood charm. Situated on a spacious POND VIEW HOMESITE in a non flood zone, the property features a 441 sq. ft. two car garage, detached storage shed and over 800 sq. ft. of SCREENED OUTDOOR LIVING SPACE, ideal for relaxing or entertaining. Inside, the home offers a versatile layout with a formal living room, formal dining room and comfortable family room conveniently located off the kitchen. A door directly off the kitchen opens to the expansive screened outdoor living area, creating an effortless flow for indoor and outdoor entertaining. All (4) bedrooms are upstairs, allowing the main living areas to remain dedicated to entertaining and everyday living. The kitchen features stainless steel appliances, a 2024 French door refrigerator, smooth top range, double basin sink with detachable faucet and a window overlooking the backyard. MAJOR UPDATES: Brand new roof (2026) to be installed by Seller prior to closing so the buyer may have the opportunity to select the roof color if timing allow
Property Details
Property Features
Property Sub Type
Single Family Residence
Parking
Garage Door Opener
County
Hillsborough
Subdivision
COUNTRY PLACE WEST UNIT I
Additional Information
Additional Lease Restrictions
Buyer shall review the HOA documents and direct any and all questions to the property management company.
Additional Parcels YN
false
Additional Rooms
Family Room, Formal Dining Room Separate, Formal Living Room Separate
Alternate Key Folio Num
U-31-27-18-0PX-000001-00067.0
Appliances
Dishwasher, Dryer, Range, Refrigerator, Washer
Association Fee
135
Association Fee Frequency
Annually
Association Fee Requirement
Required
Association YN
true
Attached Garage YN
true
Available For Lease YN
1
Bathrooms Total Integer
3
Building Area Source
Public Records
Building Area Total
3051
Building Area Total Srch SqM
283.45
Building Area Units
Square Feet
Calculated List Price By Calculated SqFt
239.49
Carport YN
false
Construction Materials
Block, Frame
Cooling
Central Air
Country
US
Cumulative Days On Market
26
Current Price
450000.00
Direction Faces
North
Elementary School
Northwest-HB
Exterior Features
Sidewalk
Fireplace YN
false
Flood Zone Code
X
Flood Zone Date
2008-08-28
Flood Zone Panel
12057C0181H
Flooring
Carpet, Ceramic Tile, Laminate
Foundation Details
Slab
Furnished
Unfurnished
Garage Dimensions
20x20
Garage Spaces
2
Garage YN
true
Heating
Central, Electric
High School
Steinbrenner High School
Homestead YN
1
Interior Features
PrimaryBedroom Upstairs
Internet Address Display YN
true
Internet Automated Valuation Display YN
true
Internet Consumer Comment YN
true
Internet Entire Listing Display YN
true
Laundry Features
In Garage
Levels
Two
List AOR
Suncoast Tampa
Living Area Meters
174.56
Living Area Source
Public Records
Living Area Units
Square Feet
Lot Size Acres
0.18
Lot Size Dimensions
70X110
Lot Size Square Feet
7700
Lot Size Square Meters
715
Middle Or Junior School
Hill-HB
Minimum Lease
No Minimum
Modification Timestamp
2026-08-12T17:54:20.045Z
Monthly HOA Amount
11.25
New Construction YN
false
Occupant Type
Owner
Ownership
Fee Simple
Parcel Number
U-31-27-18-0PX-000001-00067.0
Pet Restrictions
Buyer shall review the HOA documents and direct any and all questions to the property management company.
Pets Allowed
Cats OK, Dogs OK
Pool Private YN
false
Postal Code Plus 4
1581
Previous List Price
475000
Price Change Timestamp
2026-08-05T20:53:11.000Z
Public Survey Range
18
Public Survey Section
31
RATIO Current Price By Calculated SqFt
239.49
Realtor Info
Floor Plan Available
Road Responsibility
Public Maintained Road
Road Surface Type
Paved
Roof
Shingle
Room Count
8
Senior Community YN
false
Sewer
Public Sewer
Showing Requirements
Appointment Only, ShowingTime
Status Change Timestamp
2026-07-18T01:08:36.000Z
Tax Annual Amount
2591
Tax Block
1
Tax Book Number
52-25
Tax Legal Description
COUNTRY PLACE WEST UNIT I LOT 67 BLOCK 1
Tax Lot
67
Tax Year
2025
Total Acreage
0 to less than 1/4
Total Annual Fees
135.00
Total Monthly Fees
11.25
Township
27
Universal Property Id
US-12057-N-3127180000001000670-R-N
Unparsed Address
15806 PENNINGTON RD
Utilities
Cable Connected, Electricity Connected, Sewer Connected, Water Connected
Water Source
Public
Waterfront YN
false
Window Features
Blinds
Zoning
PD
Neighborhood Map
Popup

Property Photos
Listing Photo
Listing Photo
Listing Photo
Listing Photo
Listing Photo
Listing Photo
Listing Photo
Listing Photo
Listing Photo
Listing Photo
Listing Photo
Listing Photo
Listing Photo
Listing Photo
Listing Photo
Listing Photo
Listing Photo
Listing Photo
Listing Photo
Listing Photo
Listing Photo
Listing Photo
Listing Photo
Listing Photo
Listing Photo
Listing Photo
Listing Photo
Listing Photo
Listing Photo
Listing Photo
Listing Photo
Listing Photo
Listing Photo
Listing Photo
Listing Photo
Listing Photo
Listing Photo
Listing Photo
Listing Photo
Listing Photo
Listing Photo
Listing Photo
Listing Photo
Listing Photo
Listing Photo
Listing Photo
Listing Photo
Listing Photo
Listing Photo
Listing Photo
Listing Photo
Listing Photo
Listing Photo
Listing Photo
Listing Photo
Listing Photo
Listing Photo
Listing Photo
Listing Photo
Listing Photo
Listing Photo
Listing Photo
Listing Photo
Listing Photo
Listing Photo
Listing Photo
Listing Photo
Listing Photo
Listing Photo
Listing Photo
Listing Photo
Listing Photo
Listing Photo
Listing Photo
Listing Photo
Listing Photo
Listing Photo
Listing Photo
Listing Photo
Listing Photo
Listing Photo
Listing Photo
Listing Photo
Listing Photo
Listing Photo
Listing Photo
Listing Photo
Listing Photo
Listing Photo
Listing Photo
Listing Photo
Listing Photo
Listing Photo
Listing Photo
Listing Photo
Listing Photo

MLS #MFRTB8530499 Listing courtesy of Future Home Realty Inc provided by Stellar MLS.

Similar Listings

$405,000
3716 Cat Mint Street
Tampa
4BR/2BA
| Contingent
$407,000
8917 N Highland Avenue
Tampa
4BR/2BA
| Active
$408,000
6711 Glen Forest Court
Tampa
4BR/2BA
| Active
$409,900
1304 Windsor Way
Tampa
4BR/2BA
| Active


All listing information is deemed reliable but not guaranteed and should be independently verified through personal inspection by appropriate professionals. Listings displayed on this website may be subject to prior sale or removal from sale; availability of any listing should always be independent verified. Listing information is provided for consumer personal, non-commercial use, solely to identify potential properties for potential purchase; all other use is strictly prohibited and may violate relevant federal and state law. The source of the listing data is as follows: Stellar MLS (updated 8/16/26 12:02 AM) |
Listing Search


Translate Tool

Featured Listings
Babson Park Real Estate
$985,000
6 BED
3 BATH
Virtually Staged. **NEW PRICE – BELOW $1 MILLION! Seller relocation has created an incredible opportunity for a new buye... Read More
Celebration Real Estate
$1,002,990
4 BED
2 BATH
Under Construction. Upgraded Marathon with Gourmet Kitchen & Extended Lanai in Celebration, FL Experience the perfect bl... Read More
Pinellas Park Real Estate
$1,299,000
3 BED
3 BATH
TWO HOMES. ONE REMARKABLE LEGACY ESTATE. A rare offering of timeless character, privacy and generational appeal, this FU... Read More
Chiefland Real Estate
$850,000
4 BED
2 BATH
Nothing beats living on The Great Suwannee River, in the heart of the Fowlers Bluff Community you will find this custom ... Read More
Brooksville Real Estate
$845,000
3 BED
3 BATH
Some homes are defined by their finishes. This one is defined by its architecture, its setting, and the feeling you get ... Read More
North Port Real Estate
$959,000
3 BED
2 BATH
Welcome to this exceptional fully-furnished Florida Pool home (see listing attachment), perfectly situated on an impress... Read More
Odessa Real Estate
$1,352,900
7 BED
6 BATH
LOCATION,LOCATION,LOCATION Private Gated waterfront home with endless possibilities! Direct Lake Keystone access, one of... Read More
Tampa Real Estate
$1,250,000
4 BED
3 BATH
Located in one of Tampa’s most sought-after neighborhoods, this fully renovated 4-bedroom, 3-bath Sunset Park home offer... Read More
Indian Rocks Beach Real Estate
$1,300,000
2 BED
2 BATH
UNIQUE waterfront pool home! OPEN BAY WATERVIEWS! 2br/2ba/1cg, COMPLETELY remodeled with permits! Enjoy outdoor living a... Read More
Tampa Real Estate
$899,999
4 BED
2 BATH
This fully renovated 4 bedroom, 2.1 bathroom pool home in the golf course community of Carrollwood Village blends classi... Read More
Contact Sandra Pardo

407-990-2746

Wendy Morris LLC

Licensed in the State of Florida
BK 3146762
16797 Broadwater Avenue
Winter Garden, Florida 34787

Your privacy is our utmost concern. We will never sell your personal information. Privacy Policy
©2026 sandrapardohomes.com - all rights reserved. | Site Map