407-990-2746
Menu

7801 N Highland Avenue, Tampa, FL

NEXT
PREV
$425,000

($305/sqft)

List Status: Pending
7801 N Highland Avenue
Tampa, FL 33604


2 beds
2 baths
1394 living sqft
Top Features
  • Subdivision: Goldsteins Hillsborough Heigh
  • Built in  2019
  • Single Family Residence
Description
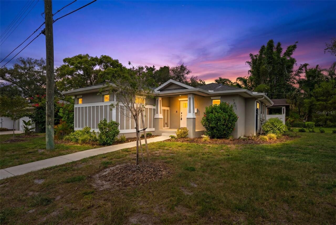
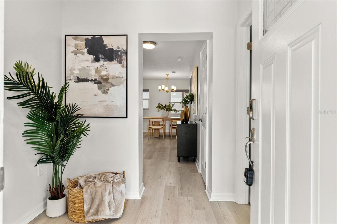
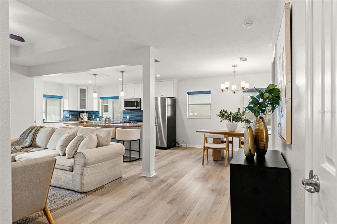
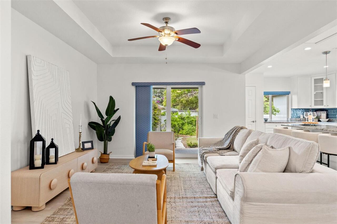
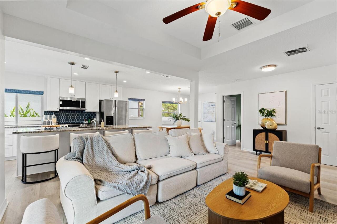
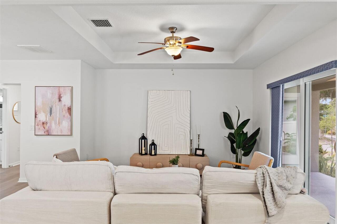
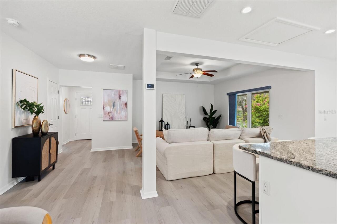
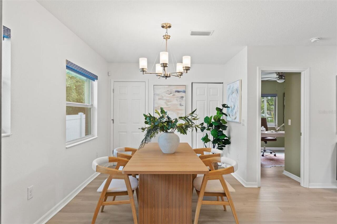
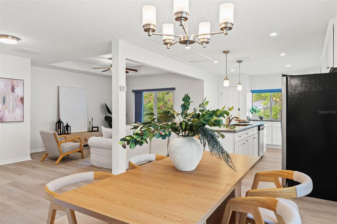
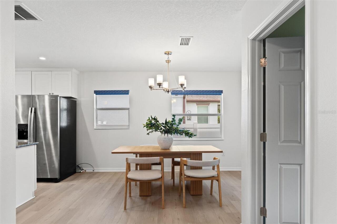
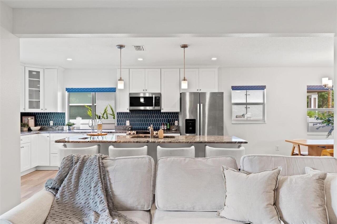
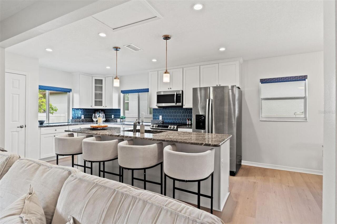
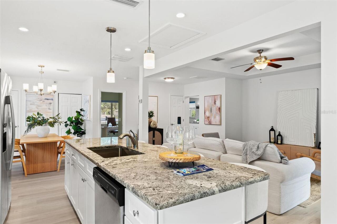
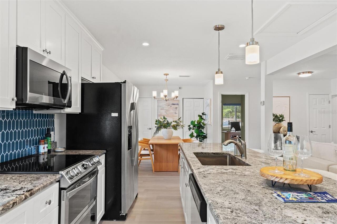
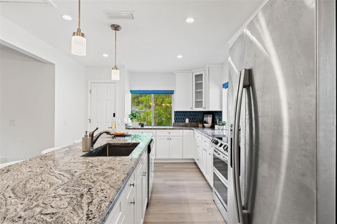
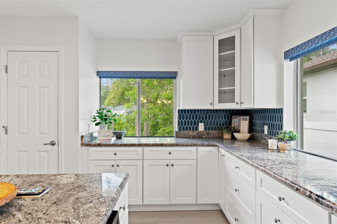
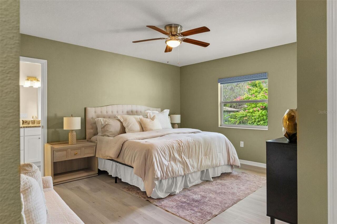
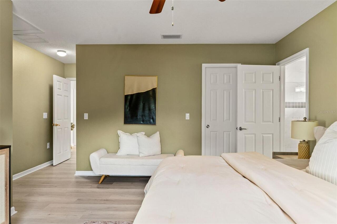
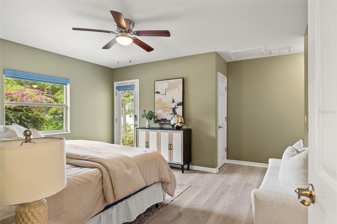
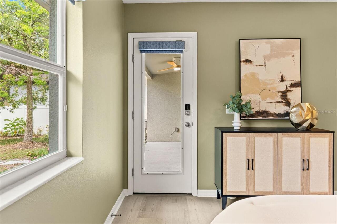
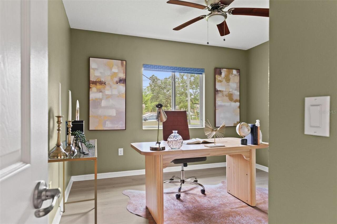
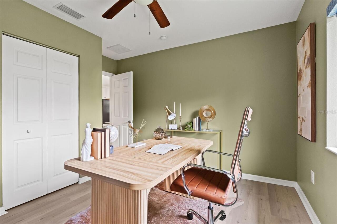
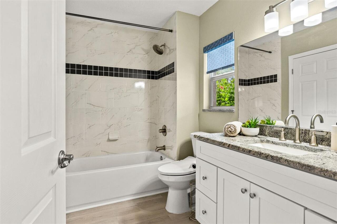
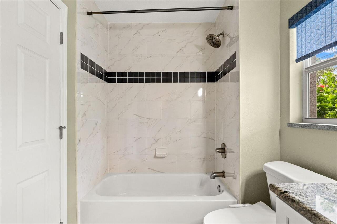
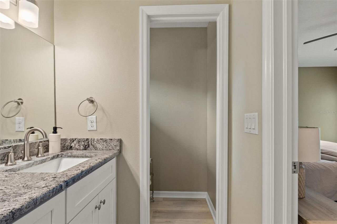
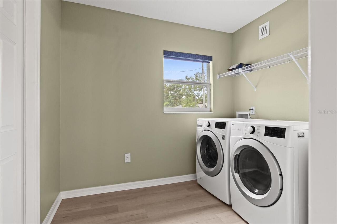
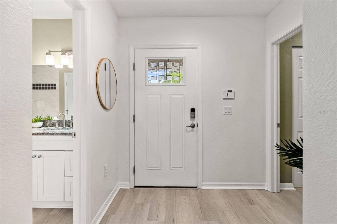
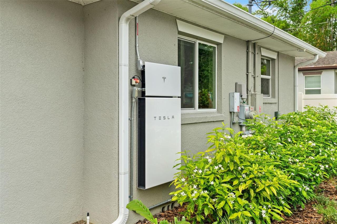
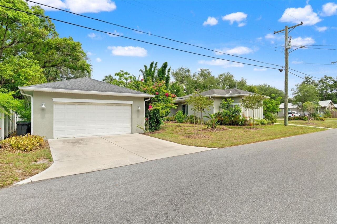
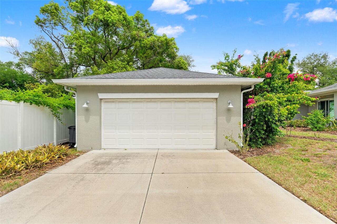
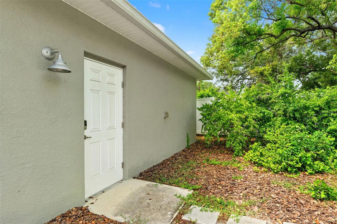
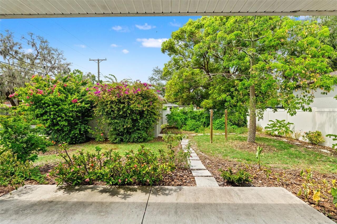
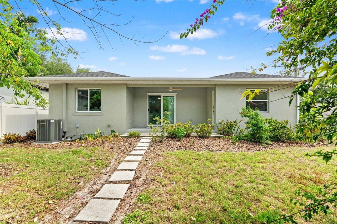
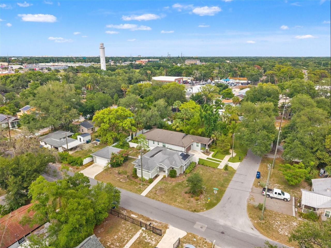
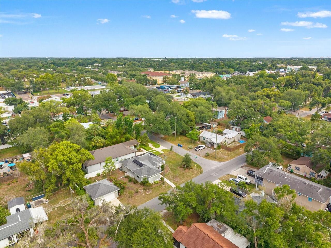
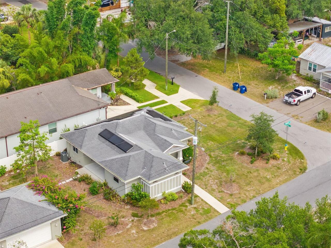
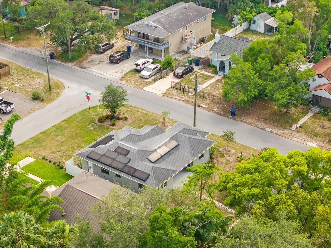
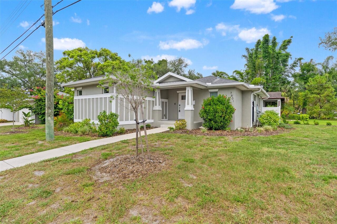
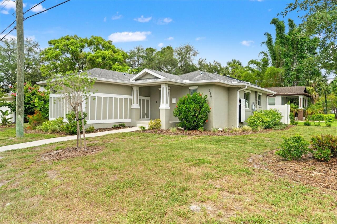
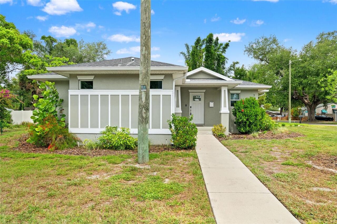
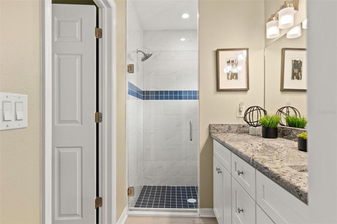
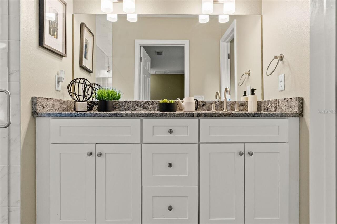
Under contract-accepting backup offers. MULTIPLE OFFERS, HIGHEST AND BEST DUE BUT TUESDAY AT 2PM. Finding a newer-built home at an attainable price point has become increasingly difficult, especially in Seminole Heights, where much of today’s newer construction consists of oversized homes on small lots with equally large price tags. This thoughtfully designed 2019-built ranch offers a refreshing alternative, modern construction, a beautifully landscaped corner lot, and a layout that’s just the right size for comfortable living without paying for square footage you don’t need. Welcome to this beautifully maintained, like-new ranch home nestled on a manicured corner lot in the heart of Historic Old Seminole Heights. Built in 2019, this home originally had a 1949 home built on it that was almost completely Demolished except for a small portion of the slab and about 9 concrete blocks. Everything else has been completely brand new, and this thoughtfully designed residence offers contemporary comfort, energy efficiency, and stylish finishes throughout. The a/c is new from 2021. Step inside to a bright and inviting open-concept floor plan that seamlessly connects the kitchen, dining area, and great room, creating the perfect space for both entertaining and everyday living. At the heart of the home is a well-appointed chef’s kitchen featuring stone countertops, an oversized island, pantry storage, and a Samsung induction range complete with air fryer and double oven functionality. The home offers 2 bedrooms and 2 full bathrooms, including a peaceful primary suite with a walk-in closet, private ensuite bath featuring a walk-in shower, and direct access to the side patio. The guest bedroom enjoys convenient ensuite-style access to the secondary bathroom with a tub/shower combination. Additional interior features include luxury vinyl flooring throughout, a spacious laundry room with washer and dryer included, electronic blinds on most windows, and a freshly painted interior th
Property Details
Property Features
Property Sub Type
Single Family Residence
Parking
Garage Door Opener
County
Hillsborough
Subdivision
GOLDSTEINS HILLSBOROUGH HEIGH
Additional Information
Additional Parcels YN
false
Additional Rooms
Inside Utility
Alternate Key Folio Num
A-25-28-18-4DQ-000005-00013.0
Appliances
Dishwasher, Disposal, Dryer, Electric Water Heater, Microwave, Range, Refrigerator, Washer
Architectural Style
Ranch
Association YN
false
Attached Garage YN
false
Available For Lease YN
1
Bathrooms Total Integer
2
Building Area Source
Owner
Building Area Total
2033
Building Area Total Srch SqM
188.87
Building Area Units
Square Feet
Calculated List Price By Calculated SqFt
304.88
Carport YN
false
Community Features
Street Lights
Construction Materials
Block, Stucco
Cooling
Central Air
Country
US
Cumulative Days On Market
4
Current Price
425000.00
Direction Faces
West
Expected Closing Date
2026-07-09T00:00:00.000
Exterior Features
Hurricane Shutters, Sliding Doors
Fencing
Vinyl
Fireplace YN
false
Flood Zone Code
X
Flood Zone Date
2021-10-07
Flood Zone Panel
12057C0214J
Flooring
Luxury Vinyl
Foundation Details
Slab
Furnished
Negotiable
Garage Dimensions
22x22
Garage Spaces
2
Garage YN
true
Green Energy Generation
Solar
Heating
Central, Heat Pump
Homestead YN
1
Interior Features
Ceiling Fans(s), Kitchen/Family Room Combo, Living Room/Dining Room Combo, Open Floorplan, Solid Surface Counters, Split Bedroom, Stone Counters, Thermostat, Tray Ceiling(s), Walk-In Closet(s), Window Treatments
Internet Address Display YN
true
Internet Automated Valuation Display YN
true
Internet Consumer Comment YN
true
Internet Entire Listing Display YN
true
Laundry Features
Inside, Laundry Room
Levels
One
List AOR
Suncoast Tampa
Living Area Meters
129.51
Living Area Source
Owner
Living Area Units
Square Feet
Lot Features
Corner Lot
Lot Size Acres
0.16
Lot Size Dimensions
59x120
Lot Size Square Feet
7080
Lot Size Square Meters
658
Minimum Lease
No Minimum
Modification Timestamp
2026-06-18T21:24:09.622Z
New Construction YN
false
Occupant Type
Vacant
Other Equipment
Irrigation Equipment
Ownership
Fee Simple
Parcel Number
A-25-28-18-4DQ-000005-00013.0
Patio And Porch Features
Covered, Front Porch, Patio, Rear Porch, Side Porch
Pets Allowed
Cats OK, Dogs OK
Pool Private YN
false
Postal Code Plus 4
4035
Public Survey Range
18
Public Survey Section
25
Purchase Contract Date
2026-06-16
RATIO Current Price By Calculated SqFt
304.88
Road Surface Type
Asphalt
Roof
Shingle
Room Count
4
Security Features
Security System, Smoke Detector(s), Touchless Entry
Senior Community YN
false
Sewer
Public Sewer
Showing Requirements
Lock Box Coded, ShowingTime
Status Change Timestamp
2026-06-18T21:23:36.000Z
Tax Annual Amount
5648
Tax Block
5
Tax Book Number
8-67
Tax Legal Description
GOLDSTEIN'S HILLSBOROUGH HEIGHTS LOT 13 AND LOT 14 LESS E 50 FT THEREOF BLOCK 5
Tax Lot
13
Tax Year
2025
Total Acreage
0 to less than 1/4
Total Annual Fees
0.00
Total Monthly Fees
0.00
Township
28
Universal Property Id
US-12057-N-2528184000005000130-R-N
Unparsed Address
7801 N HIGHLAND AVE
Utilities
Cable Available, Electricity Available, Phone Available, Public
Water Source
Public
Waterfront YN
false
Window Features
ENERGY STAR Qualified Windows, Shades, Window Treatments
Zoning
SH-RS
Neighborhood Map
Popup

Property Photos
Listing Photo
Listing Photo
Listing Photo
Listing Photo
Listing Photo
Listing Photo
Listing Photo
Listing Photo
Listing Photo
Listing Photo
Listing Photo
Listing Photo
Listing Photo
Listing Photo
Listing Photo
Listing Photo
Listing Photo
Listing Photo
Listing Photo
Listing Photo
Listing Photo
Listing Photo
Listing Photo
Listing Photo
Listing Photo
Listing Photo
Listing Photo
Listing Photo
Listing Photo
Listing Photo
Listing Photo
Listing Photo
Listing Photo
Listing Photo
Listing Photo
Listing Photo
Listing Photo
Listing Photo
Listing Photo
Listing Photo
Listing Photo
Listing Photo
Listing Photo
Listing Photo
Listing Photo
Listing Photo
Listing Photo
Listing Photo
Listing Photo
Listing Photo
Listing Photo
Listing Photo
Listing Photo
Listing Photo
Listing Photo
Listing Photo
Listing Photo
Listing Photo
Listing Photo
Listing Photo
Listing Photo
Listing Photo
Listing Photo
Listing Photo
Listing Photo
Listing Photo
Listing Photo
Listing Photo
Listing Photo
Listing Photo
Listing Photo
Listing Photo
Listing Photo
Listing Photo
Listing Photo
Listing Photo
Listing Photo
Listing Photo
Listing Photo
Listing Photo
Listing Photo
Listing Photo
Listing Photo
Listing Photo
Listing Photo
Listing Photo

MLS #MFRTB8518568 Listing courtesy of Frank Albert Realty provided by Stellar MLS.

Similar Listings

$384,900
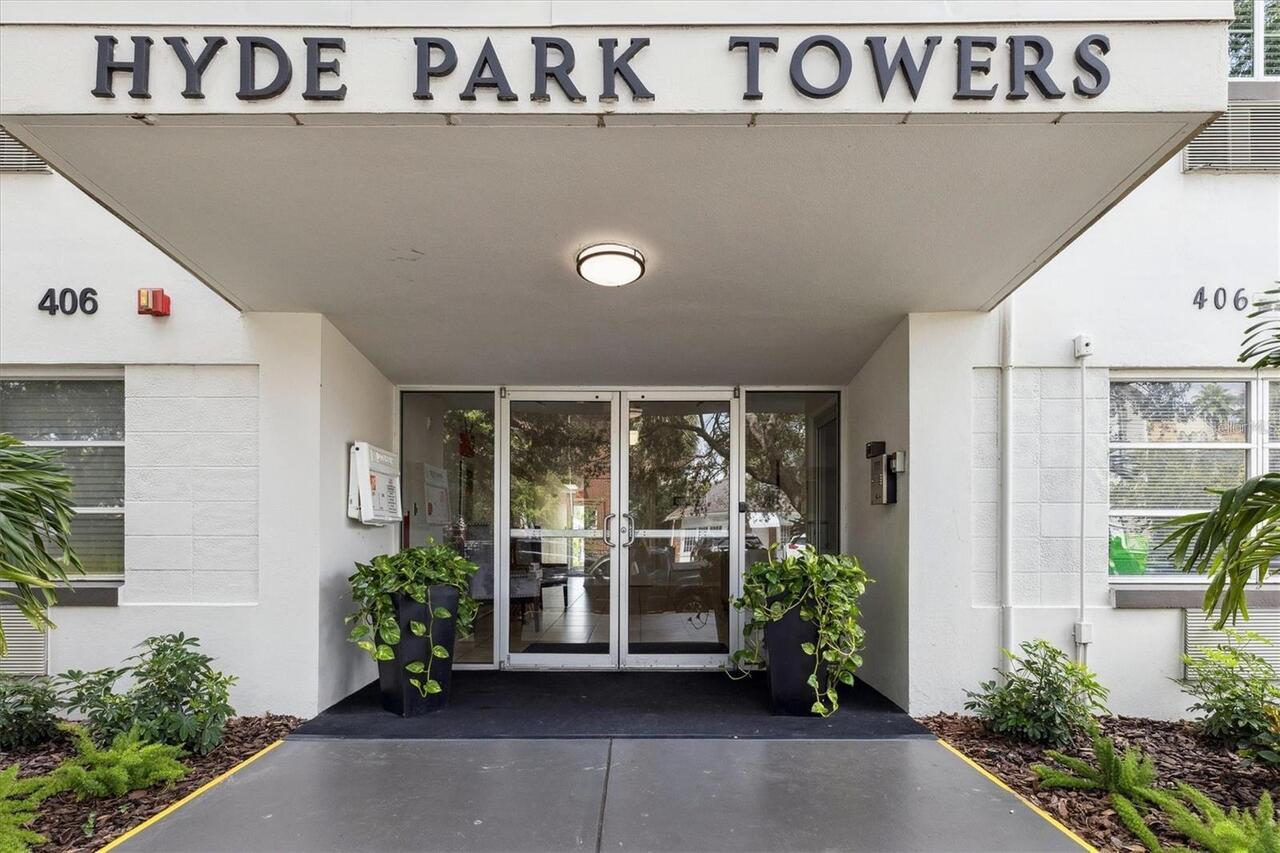
406 S Cedar Avenue
Tampa
2BR/2BA
| Active
$384,900
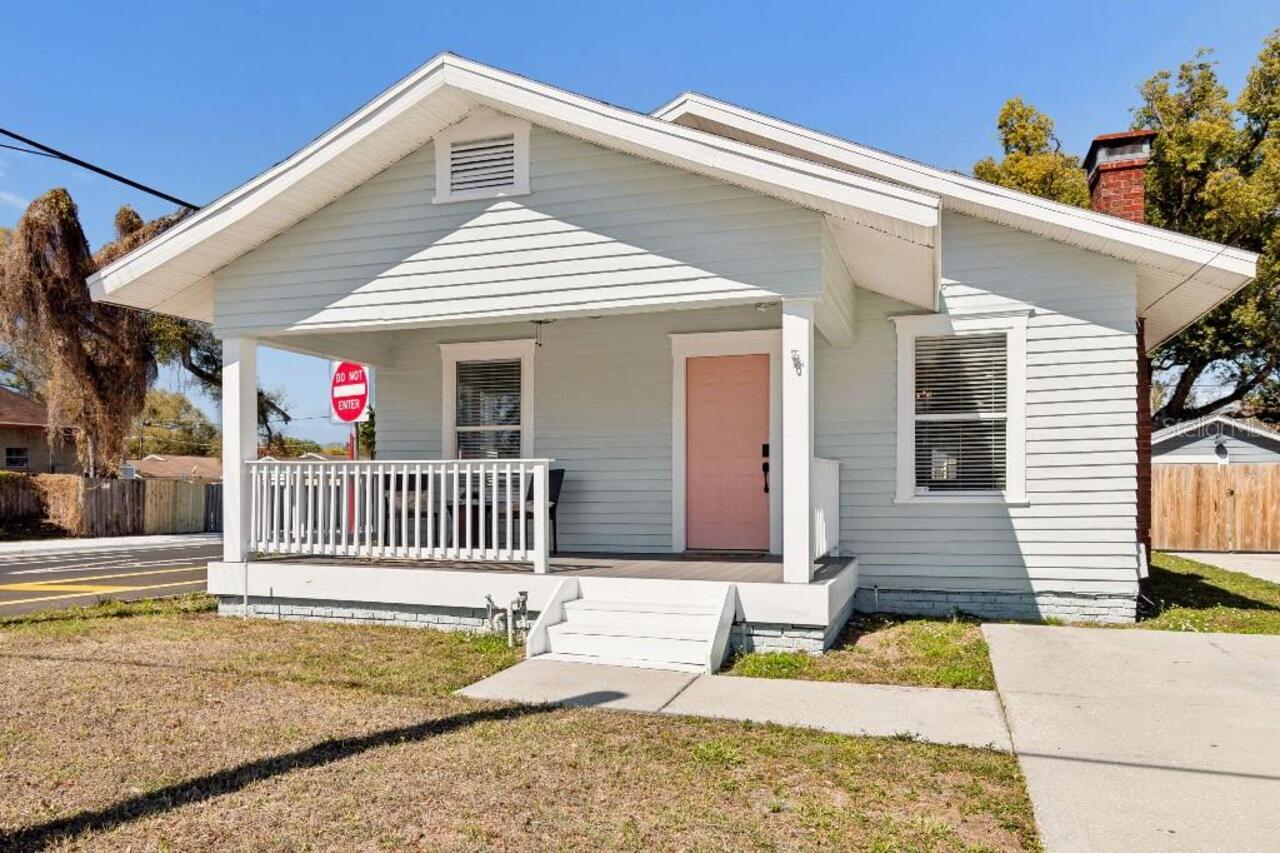
211 W Alva Street
Tampa
2BR/2BA
| Pending
$385,000
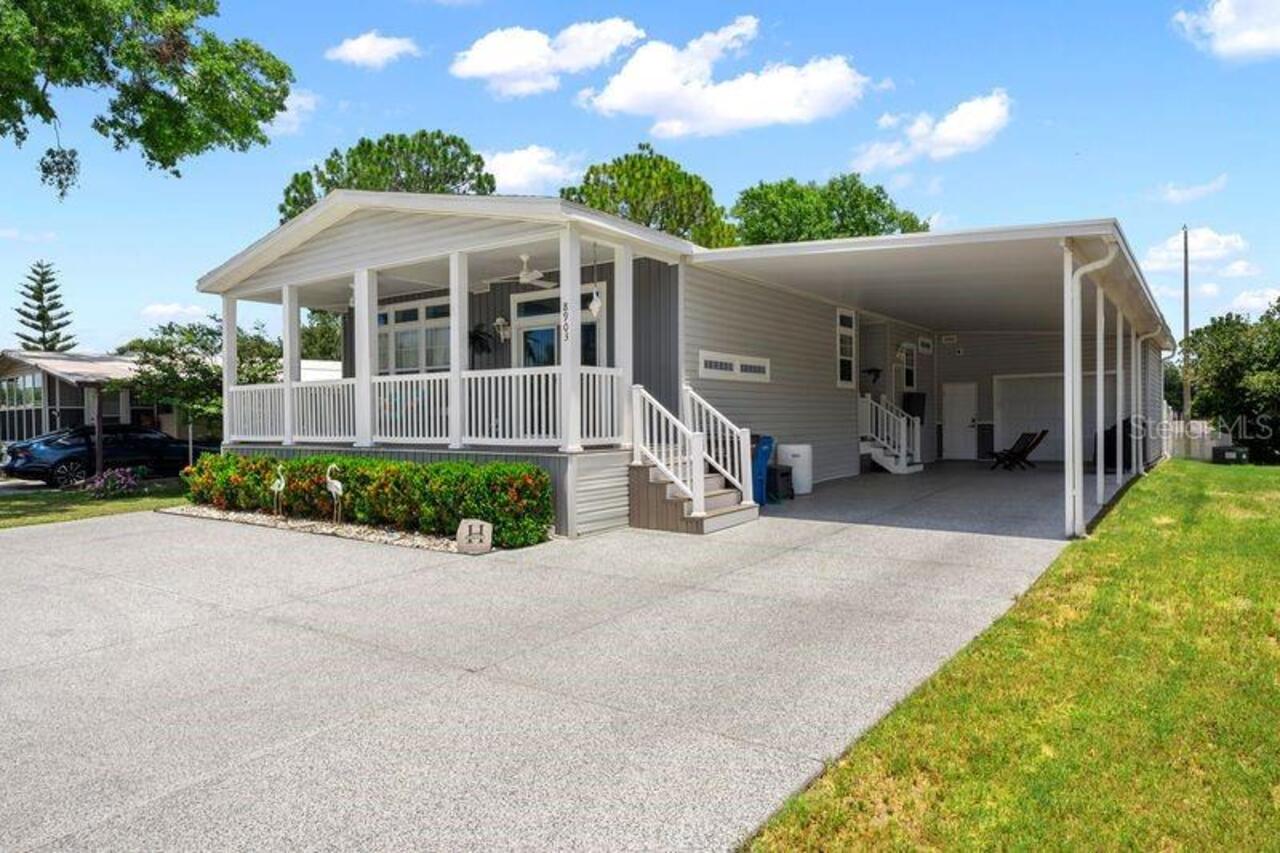
8903 Sheldon West Drive
Tampa
2BR/2BA
| Active
$385,000
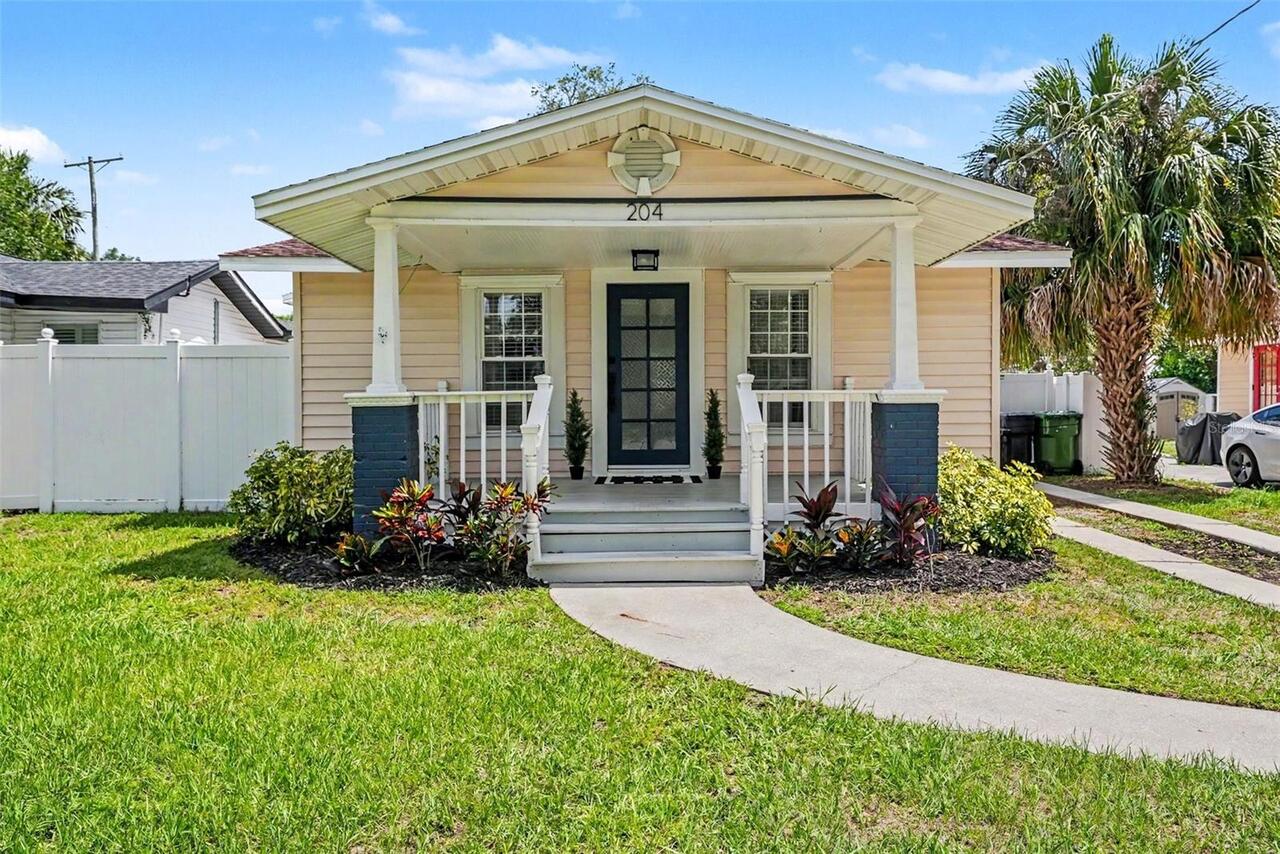
204 W Jean Street
Tampa
2BR/2BA
| Active


All listing information is deemed reliable but not guaranteed and should be independently verified through personal inspection by appropriate professionals. Listings displayed on this website may be subject to prior sale or removal from sale; availability of any listing should always be independent verified. Listing information is provided for consumer personal, non-commercial use, solely to identify potential properties for potential purchase; all other use is strictly prohibited and may violate relevant federal and state law. The source of the listing data is as follows: Stellar MLS (updated 7/9/26 6:23 AM) |

Listing Search


Translate Tool

Featured Listings
Orlando Real Estate
$1,060,000
5 BED
4 BATH
Opportunity meets location in the heart of Laureate Park. Offering over 4,000 square feet of living space plus a detache... Read More
Tampa Real Estate
$965,000
4 BED
2 BATH
This impeccable home is priced below appraised value and is located within the 24-hour manned-supervised gates of the pr... Read More
Winter Garden Real Estate
$899,000
4 BED
3 BATH
Under Construction. Welcome to Winter Grove in the charming city of Winter Garden. Located 1 mile from Winter Garden Vil... Read More
Deland Real Estate
$1,100,000
4 BED
4 BATH
Final detail are happening on this New construction 3250 SQF home with 4 Bedroom 4 Bathroom 3 car garage on a 4.31 acre ... Read More
Bradenton Real Estate
$980,000
3 BED
3 BATH
Introducing this beautiful 3BR/3.5BA waterfront pool home in Rosedale Golf & Country Club, Bradenton. You will be impres... Read More
Maitland Real Estate
$995,000
4 BED
4 BATH
Welcome to Hidden Estates, where luxury, space, and flexibility come together in one of Maitland's most sought-after nei... Read More
Oviedo Real Estate
$845,000
5 BED
4 BATH
Virtually Staged. 280 Chandler Cir is a two-story Oviedo home built in 2012 with modern finishes and a well-designed lay... Read More
Altamonte Springs Real Estate
$875,000
4 BED
3 BATH
Enjoy the Florida Lakefront Lifestyle at its best in this Lakefront 4-bedroom, 3.5-bath home, located in the quiet guard... Read More
Venice Real Estate
$1,287,138
4 BED
4 BATH
Bayport II This Bayport II is currently under construction and will be ready Sep/Oct! Designed to make a lasting impress... Read More
Venice Real Estate
$1,200,000
4 BED
4 BATH
Experience elevated coastal living in this exceptional 4-bedroom, 4-bath residence with Wine Cellar and Private Sauna. T... Read More
Contact Sandra Pardo

407-990-2746

Wendy Morris LLC

Licensed in the State of Florida
BK 3146762
16797 Broadwater Avenue
Winter Garden, Florida 34787

Your privacy is our utmost concern. We will never sell your personal information. Privacy Policy
©2026 sandrapardohomes.com - all rights reserved. | Site Map