407-990-2746
Menu

8944 Magnolia Chase Circle, Tampa, FL

NEXT
PREV
$965,000

($318/sqft)

List Status: Active
8944 Magnolia Chase Circle
Tampa, FL 33647


4 beds
2 baths
3037 living sqft
Top Features
  • View: Golf Course, Trees/Woods
  • Subdivision: Magnolia Chase
  • Built in  1990
  • Single Family Residence
Description
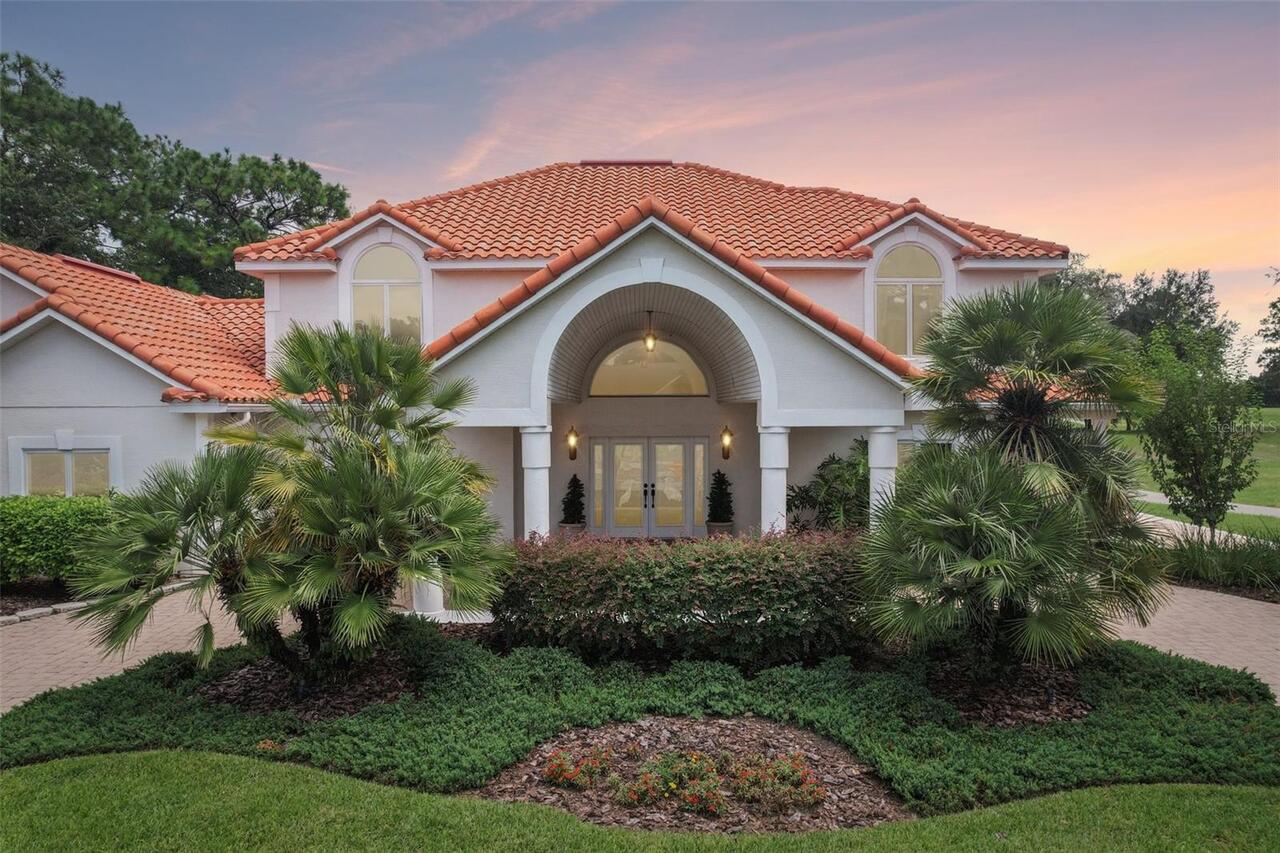
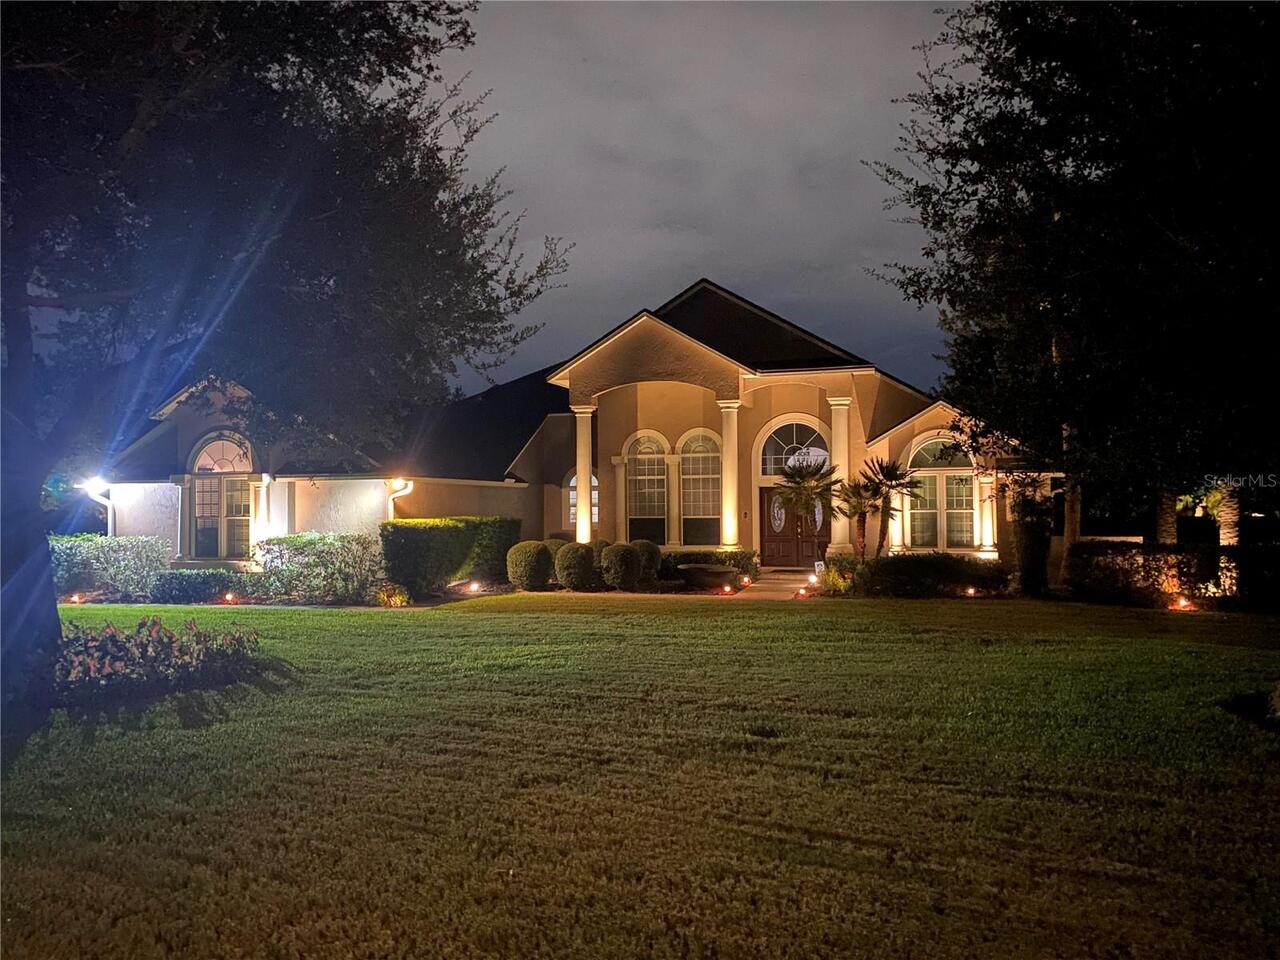
This impeccable home is priced below appraised value and is located within the 24-hour manned-supervised gates of the prestigious Hunter’s Green Golf and Country Club Community and nestled within the sought-after neighborhood of Magnolia Chase. This exceptional residence is a rare find, offering the perfect blend of luxury, privacy, and Florida living. Meticulously maintained and beautifully renovated, this elegant home is distinguished by its classic terra-cotta tile roof, impeccable craftsmanship throughout, and attention to every detail. The thoughtfully designed floor plan is centered around a stunning custom designed Adalay kitchen featuring high-end finishes, superior-quality cabinetry, and exceptional functionality. The premium, built-in appliances include a Sub-Zero refrigerator/freezer, a gas DCS/Fisher & Paykel 6-burner range with 2 ovens, and a DCS/Fisher & Paykel dishwasher and microwave. This stunning kitchen is accented with double ogee marble countertops and a Boos center butcher-block island. Three sets of French doors create a seamless transition from the interior living spaces to an expansive and private outdoor oasis which overlook tranquil conservation views. Designed for year-round entertaining, the outdoor retreat features a fully equipped Alfresco kitchen, a beautifully renovated pool and spa, a newer pool cage, and elegant travertine in a French patterned stone design. Inside, you'll find hardwood and tile flooring throughout, plantation shutters, new pewter hardware, replacement windows, and a striking electric fireplace with a stacked-stone surround. The tile roof was replaced in 2016. Additional features include a paver driveway and walkway, renovated garage interior with Integrity concrete flooring and built in closets and cabinets for ample storage, elegant entry double doors and sidelights, and beautifully landscaped grounds that create outstanding curb appeal. Select furnishings are negotiable, making this truly move-in ready home an e
Property Details
Property Features
Property Sub Type
Single Family Residence
View
Golf Course, Trees/Woods
Parking
Oversized, Driveway, Garage Door Opener
Pool
Screen Enclosure, Gunite, Deck, In Ground, Pool Sweep
County
Hillsborough
Subdivision
MAGNOLIA CHASE
Additional Information
Additional Lease Restrictions
Please check with HOA office.
Additional Parcels YN
false
Alternate Key Folio Num
0594031044
Appliances
Built-In Oven, Dishwasher, Disposal, Dryer, Microwave, Range, Refrigerator, Washer
Architectural Style
Custom
Association Amenities
Basketball Court, Gated, Golf Course, Park, Playground, Racquetball, Recreation Facilities
Association Fee
928
Association Fee Frequency
Semi-Annually
Association Fee Includes
Guard - 24 Hour, Common Area Taxes, Escrow Reserves Fund, Management, Recreational Facilities
Association Fee Requirement
Required
Association URL
Huntersgreen.com
Association YN
true
Attached Garage YN
true
Available For Lease YN
1
Bathrooms Total Integer
3
Building Area Source
Public Records
Building Area Total
4405
Building Area Total Srch SqM
409.24
Building Area Units
Square Feet
Calculated List Price By Calculated SqFt
317.75
Carport YN
false
Community Features
Association Recreation - Owned, Deed Restrictions, Dog Park, Gated Community - Guard, Golf, Park, Playground, Racquetball, Sidewalks, Tennis Court(s)
Construction Materials
Block, Stucco
Cooling
Central Air
Country
US
Current Price
965000.00
Direction Faces
South
Exterior Features
French Doors, Outdoor Grill, Outdoor Kitchen, Private Mailbox, Private Yard
Fireplace Features
Gas
Fireplace YN
true
Flood Zone Code
X*
Flood Zone Date
2008-08-28
Flood Zone Panel
12057C0090H
Flooring
Tile, Travertine, Wood
Foundation Details
Slab
Furnished
Negotiable
Garage Spaces
3
Garage YN
true
Heating
Central, Electric
Homestead YN
1
Interior Features
Ceiling Fans(s)
Internet Address Display YN
true
Internet Automated Valuation Display YN
false
Internet Consumer Comment YN
false
Internet Entire Listing Display YN
true
Laundry Features
Inside, Laundry Room
Lease Restrictions YN
1
Levels
One
List AOR
Suncoast Tampa
Living Area Meters
282.15
Living Area Source
Public Records
Living Area Units
Square Feet
Lot Features
City Limits, Landscaped, Near Golf Course, Private, Sidewalk
Lot Size Acres
0.5
Lot Size Dimensions
130x166
Lot Size Square Feet
21580
Lot Size Square Meters
2005
Minimum Lease
7 Months
Modification Timestamp
2026-07-09T04:31:10.547Z
Monthly HOA Amount
154.67
New Construction YN
false
Num Of Own Years Prior To Lease
1
Occupant Type
Owner
Other Equipment
Irrigation Equipment, Private Yard
Ownership
Fee Simple
Parcel Number
A-13-27-19-235-000001-00022.0
Patio And Porch Features
Enclosed, Front Porch, Patio, Porch, Screened
Pets Allowed
Yes
Pool Private YN
true
Postal Code Plus 4
2219
Property Condition
Completed
Public Survey Range
19
Public Survey Section
13
RATIO Current Price By Calculated SqFt
317.75
Road Surface Type
Concrete
Roof
Tile
Room Count
5
Senior Community YN
false
Sewer
Public Sewer
Showing Requirements
24 Hour Notice, Appointment Only, Listing Agent Must Accompany, ShowingTime
Spa Features
In Ground
Spa YN
true
Status Change Timestamp
2026-07-09T04:06:59.000Z
Stories Total
1
Tax Annual Amount
7880.73
Tax Block
1
Tax Book Number
66-20
Tax Legal Description
MAGNOLIA CHASE LOT 22 BLOCK 1
Tax Lot
22
Tax Year
2025
Total Acreage
1/2 to less than 1
Total Annual Fees
3360.00
Total Monthly Fees
280.00
Township
27
Universal Property Id
US-12057-N-132719235000001000220-R-N
Unparsed Address
8944 MAGNOLIA CHASE CIR
Utilities
Cable Available, Electricity Connected, Natural Gas Connected, Public, Sewer Connected, Water Connected
Vegetation
Mature Landscaping, Trees/Landscaped, Wooded
Water Source
Public
Waterfront YN
false
Window Features
Drapes, Insulated Windows, Shutters, Window Treatments
Years Of Owner Prior To Leasing Req YN
1
Zoning
PD-A
Neighborhood Map
Popup

Property Photos
Listing Photo
Listing Photo
Listing Photo
Listing Photo
Listing Photo
Listing Photo
Listing Photo
Listing Photo
Listing Photo
Listing Photo
Listing Photo
Listing Photo
Listing Photo
Listing Photo
Listing Photo
Listing Photo
Listing Photo
Listing Photo
Listing Photo
Listing Photo
Listing Photo
Listing Photo
Listing Photo
Listing Photo
Listing Photo
Listing Photo
Listing Photo
Listing Photo
Listing Photo
Listing Photo
Listing Photo
Listing Photo
Listing Photo
Listing Photo
Listing Photo
Listing Photo
Listing Photo
Listing Photo
Listing Photo
Listing Photo
Listing Photo
Listing Photo
Listing Photo
Listing Photo
Listing Photo
Listing Photo
Listing Photo
Listing Photo
Listing Photo
Listing Photo
Listing Photo
Listing Photo
Listing Photo
Listing Photo
Listing Photo
Listing Photo
Listing Photo
Listing Photo
Listing Photo
Listing Photo
Listing Photo
Listing Photo
Listing Photo
Listing Photo
Listing Photo
Listing Photo
Listing Photo
Listing Photo
Listing Photo
Listing Photo
Listing Photo
Listing Photo
Listing Photo
Listing Photo
Listing Photo
Listing Photo
Listing Photo
Listing Photo
Listing Photo
Listing Photo
Listing Photo
Listing Photo
Listing Photo
Listing Photo
Listing Photo
Listing Photo
Listing Photo
Listing Photo
Listing Photo
Listing Photo
Listing Photo
Listing Photo
Listing Photo
Listing Photo
Listing Photo
Listing Photo
Listing Photo
Listing Photo
Listing Photo
Listing Photo
Listing Photo
Listing Photo
Listing Photo
Listing Photo
Listing Photo
Listing Photo
Listing Photo
Listing Photo
Listing Photo
Listing Photo
Listing Photo
Listing Photo
Listing Photo
Listing Photo
Listing Photo
Listing Photo
Listing Photo
Listing Photo
Listing Photo
Listing Photo
Listing Photo
Listing Photo
Listing Photo
Listing Photo
Listing Photo
Listing Photo
Listing Photo
Listing Photo
Listing Photo
Listing Photo
Listing Photo
Listing Photo
Listing Photo
Listing Photo
Listing Photo
Listing Photo
Listing Photo
Listing Photo
Listing Photo
Listing Photo
Listing Photo
Listing Photo
Listing Photo
Listing Photo

MLS #MFRTB8520127 Listing courtesy of Re/max Action First Of Florida provided by Stellar MLS.

Similar Listings

$899,000
4616 W Ingraham Street
Tampa
4BR/2BA
| Pending
$899,000
2607 S Bryant Circle
Tampa
4BR/2BA
| Pending
$899,900
2816 Corrine Street
Tampa
4BR/2BA
| Active
$899,990
4705 W San Rafael Street
Tampa
4BR/2BA
| Active


All listing information is deemed reliable but not guaranteed and should be independently verified through personal inspection by appropriate professionals. Listings displayed on this website may be subject to prior sale or removal from sale; availability of any listing should always be independent verified. Listing information is provided for consumer personal, non-commercial use, solely to identify potential properties for potential purchase; all other use is strictly prohibited and may violate relevant federal and state law. The source of the listing data is as follows: Stellar MLS (updated 7/9/26 1:38 AM) |

Listing Search


Translate Tool

Featured Listings
Windermere Real Estate
$1,075,000
5 BED
4 BATH
Located in the highly desirable Windermere Trails community, this impressive residence offers 5 bedrooms, 4 full bathroo... Read More
Tampa Real Estate
$965,000
4 BED
2 BATH
This impeccable home is priced below appraised value and is located within the 24-hour manned-supervised gates of the pr... Read More
Winter Garden Real Estate
$899,000
4 BED
3 BATH
Under Construction. Welcome to Winter Grove in the charming city of Winter Garden. Located 1 mile from Winter Garden Vil... Read More
Orlando Real Estate
$949,900
4 BED
2 BATH
Virtually Staged. One or more photo(s) was virtually staged. Welcome to 2260 Langley Circle, an elegant pool home in the... Read More
Tampa Real Estate
$1,395,000
4 BED
3 BATH
PRICE REDUCED TO $1,395,000—UNBEATABLE VALUE IN SOUTH TAMPA! Don't miss this incredible opportunity to own a stunning, s... Read More
Orlando Real Estate
$1,250,000
4 BED
4 BATH
Lakefront living on spring-fed Lake Jessamine. You get 110 feet of private frontage, your own dock and lift, and a quart... Read More
Winter Park Real Estate
$1,099,000
5 BED
3 BATH
Welcome to this beautifully updated Winter Park home, perfectly positioned on a desirable corner lot and zoned for Audub... Read More
Tampa Real Estate
$999,000
4 BED
3 BATH
2025 ROOF, 2023 SOLAR PANELS, 2020 HVAC. NO HOA. OUT OF ALL FLOOD ZONES & VETERAN OWNED **(VA Loan Assumable potential)!... Read More
Orlando Real Estate
$1,297,000
4 BED
4 BATH
Discover sophisticated living in the heart of Dr. Phillips at The Residences at Dellagio. Nestled in the gated, boutique... Read More
St Petersburg Real Estate
$1,309,000
4 BED
4 BATH
Price Improvement, Motivated to Sell! Tucked away in the coveted Bahama Shores neighborhood of South St. Petersburg, thi... Read More
Contact Sandra Pardo

407-990-2746

Wendy Morris LLC

Licensed in the State of Florida
BK 3146762
16797 Broadwater Avenue
Winter Garden, Florida 34787

Your privacy is our utmost concern. We will never sell your personal information. Privacy Policy
©2026 sandrapardohomes.com - all rights reserved. | Site Map