407-990-2746
Menu

8903 Sheldon West Drive, Tampa, FL

NEXT
PREV
$385,000

($238/sqft)

List Status: Active
8903 Sheldon West Drive
Tampa, FL 33626


2 beds
2 baths
1620 living sqft
Top Features
  • Subdivision: Sheldon West Mh Community
  • Built in  2022
  • Manufactured Home
Description
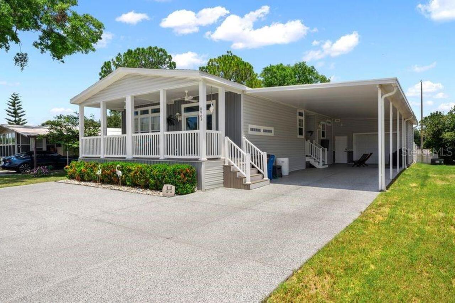
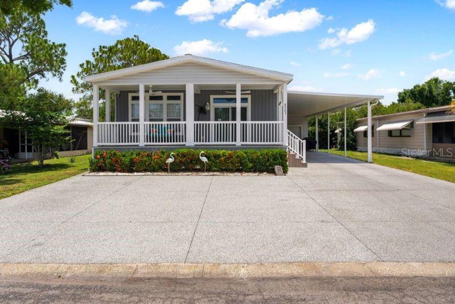
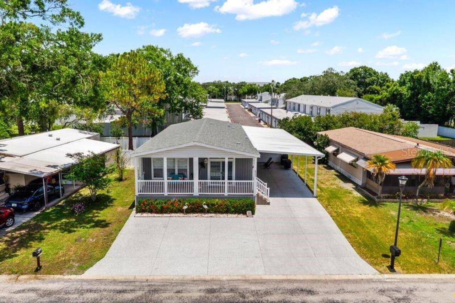
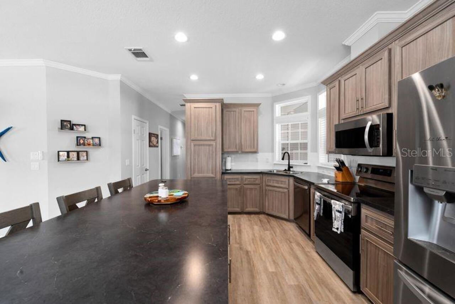
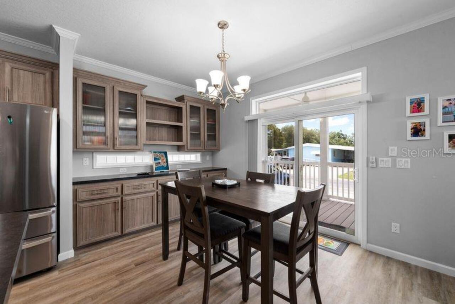
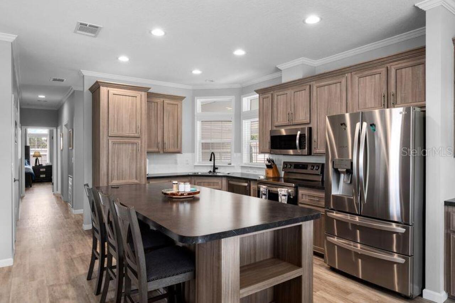
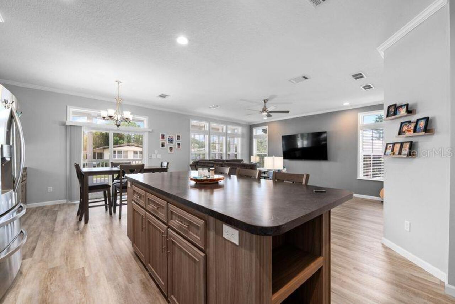
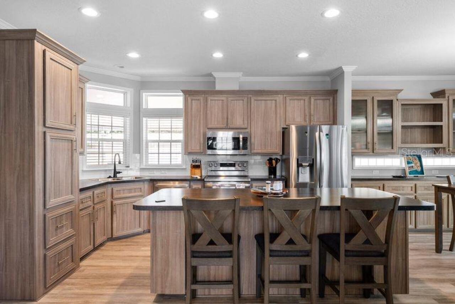
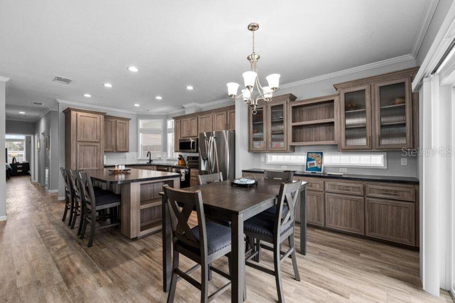
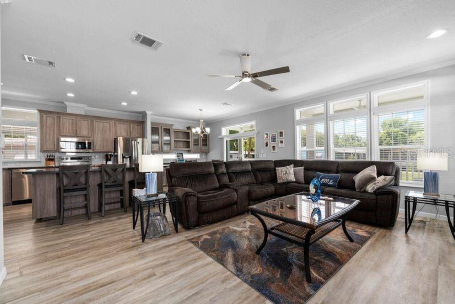
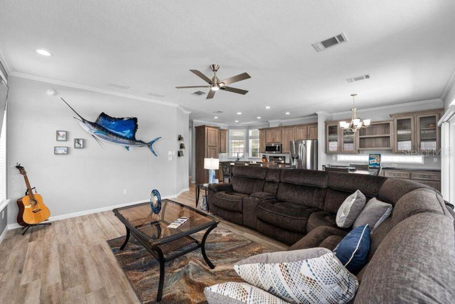
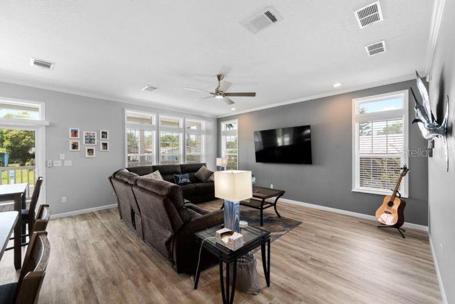
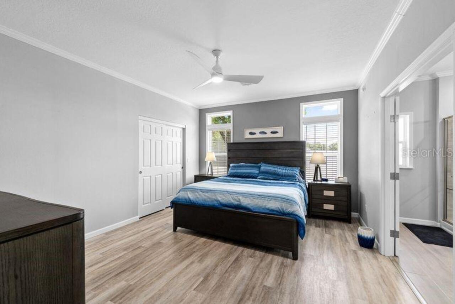
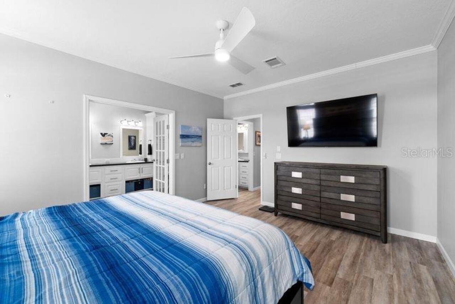
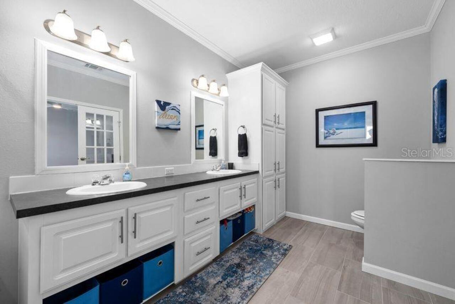
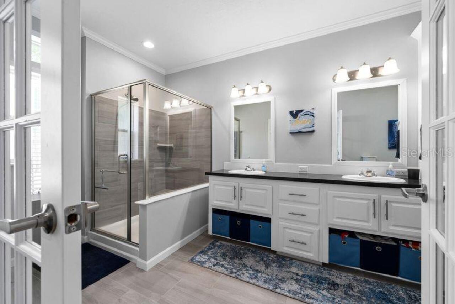
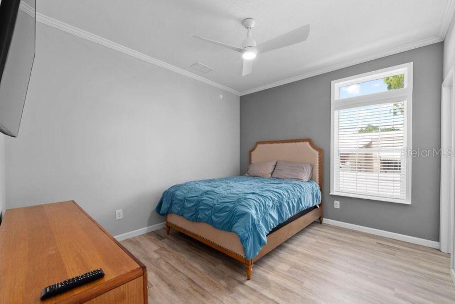
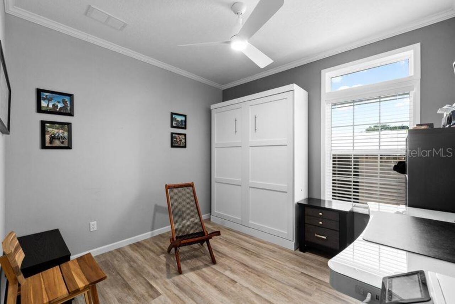
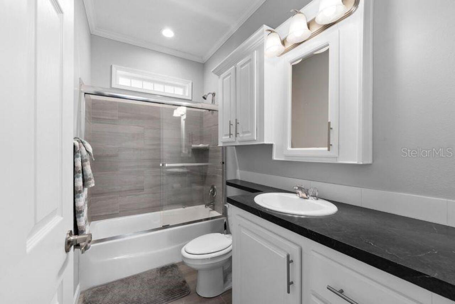
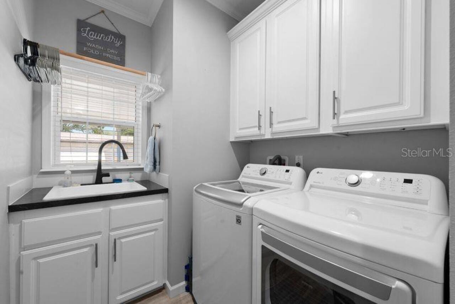
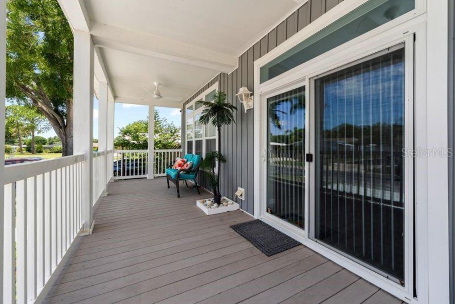
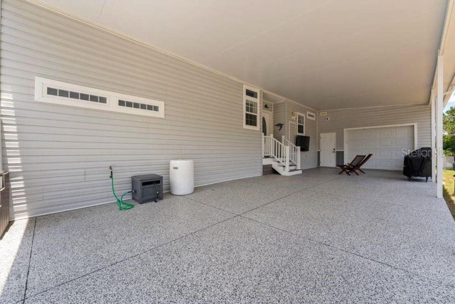
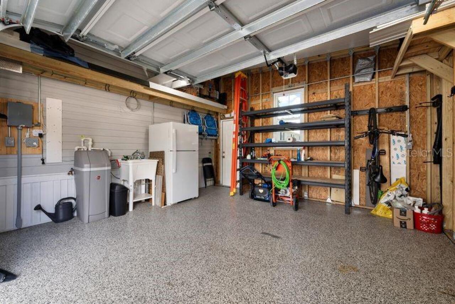
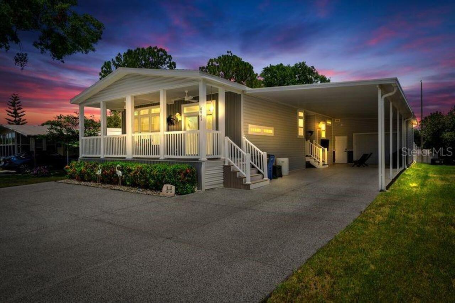
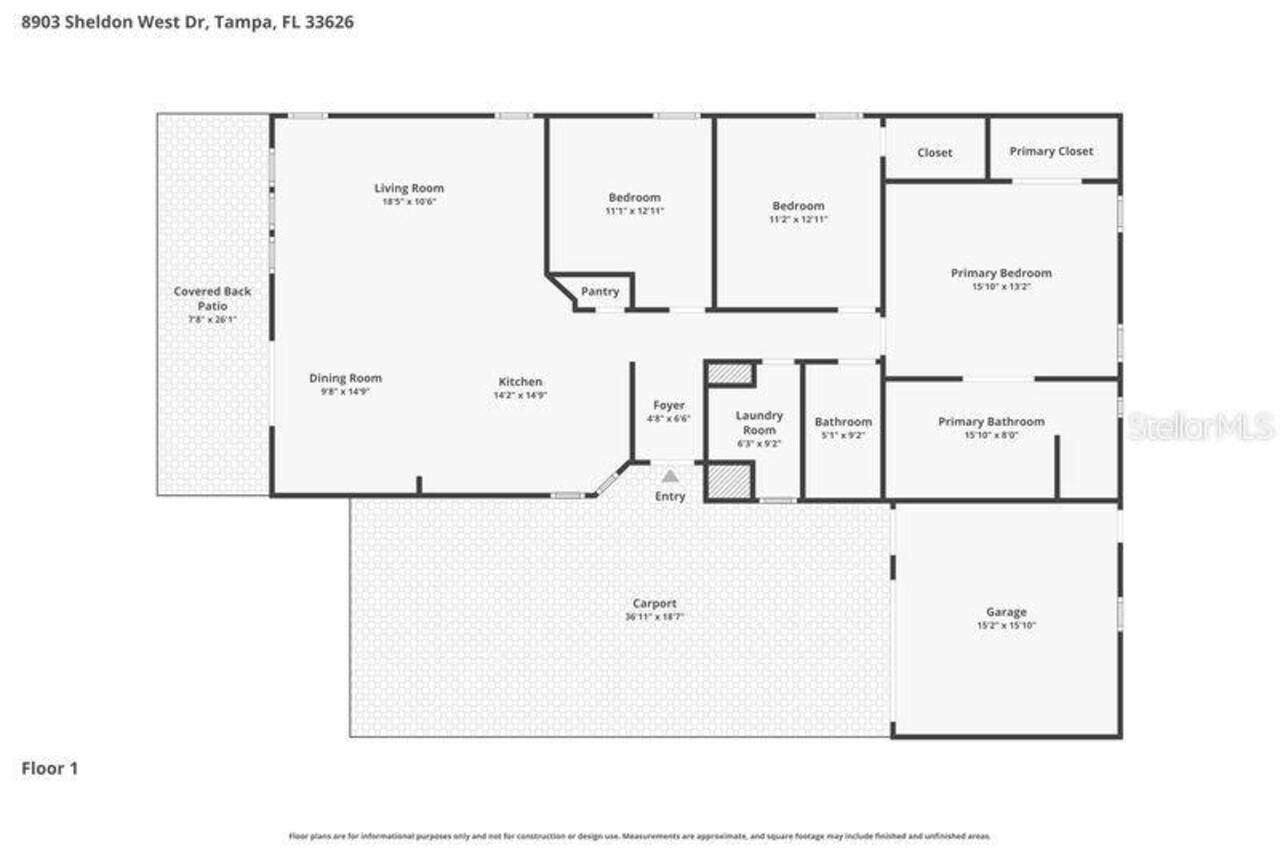
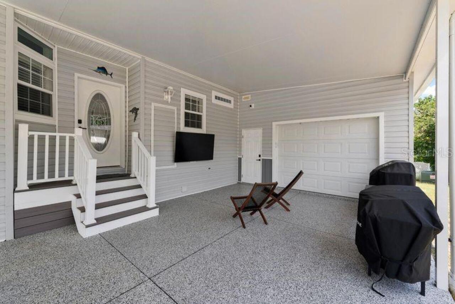
## Modern, Low-Maintenance Living in Tampa’s Premier 55+ Community **No Flood Zone | No Lot Rent – You Own the Land! | Low HOA** Welcome to this beautifully maintained, modern home built in 2022 by Jacobson Homes. Located in the highly desirable, pet-friendly, and golf-cart-welcoming community of **Sheldon West Mobile Home Park**, this property offers the perfect blend of an active lifestyle and relaxing tranquility. Built to all modern hurricane standards, this home delivers ultimate peace of mind paired with luxurious, low-maintenance Florida living. ### Property Highlights * **Flexible Layout:** 2 Bedrooms, 2 Bathrooms, plus a versatile **bonus room** perfect for a 3rd bedroom, home office, hobby room, or den. * **Architectural Details:** Features 9-foot ceilings, transom windows for abundant natural light, beautiful crown molding, and 4" baseboards, and ceiling fans throughout. * **Premium Flooring:** Luxury vinyl floor planking spans the majority of the home and ceramic tile in both bathrooms. * **Energy Efficiency:** Superior insulation with R30 in the ceilings and R19 in the walls keeps utility costs low and comfort high year-round. ### Gourmet Kitchen & Living Spaces * Bright, open-concept floor plan seamlessly connecting the living room, dining area, and kitchen. * Chef-inspired kitchen featuring a large island, custom cabinetry with ample storage, and sleek stainless steel appliances. * Spacious master suite boasting a walk-in closet and a luxurious master bath with double sinks and built-in cabinetry. ### Exterior & Garage Upgrades * **Upgraded Garage & Driveway:** The extra wide 16 foot driveway/Lanai with ample off street parking and garage floor feature a professional coating with 1/4" premium flakes over commercial-grade cement. * **Outdoor Living:** Fully enclosed backyard with a premium vinyl fence, a welcoming front porch, and a "Rainbird" irrigation system for a lush lawn. * **Storage & Utility:** Large garage with a built-in workbench, a dedicate
Property Details
Property Features
Property Sub Type
Manufactured Home
Parking
Off Street, Driveway, Golf Cart Garage, Workshop in Garage
County
Hillsborough
Subdivision
SHELDON WEST MH COMMUNITY
Additional Information
Additional Lease Restrictions
Check with HOA on Lease Restrictions
Additional Parcels YN
false
Additional Rooms
Den/Library/Office
Alternate Key Folio Num
U-10-28-17-04T-000000-00013.0
Appliances
Dishwasher, Disposal, Dryer, Electric Water Heater, Microwave, Range, Refrigerator, Washer, Water Softener
Approval Process
Application -$100 perperson ($150 /couple) . Meeting with Board members and approved min 2-3 weeks prior to closing.
Association Amenities
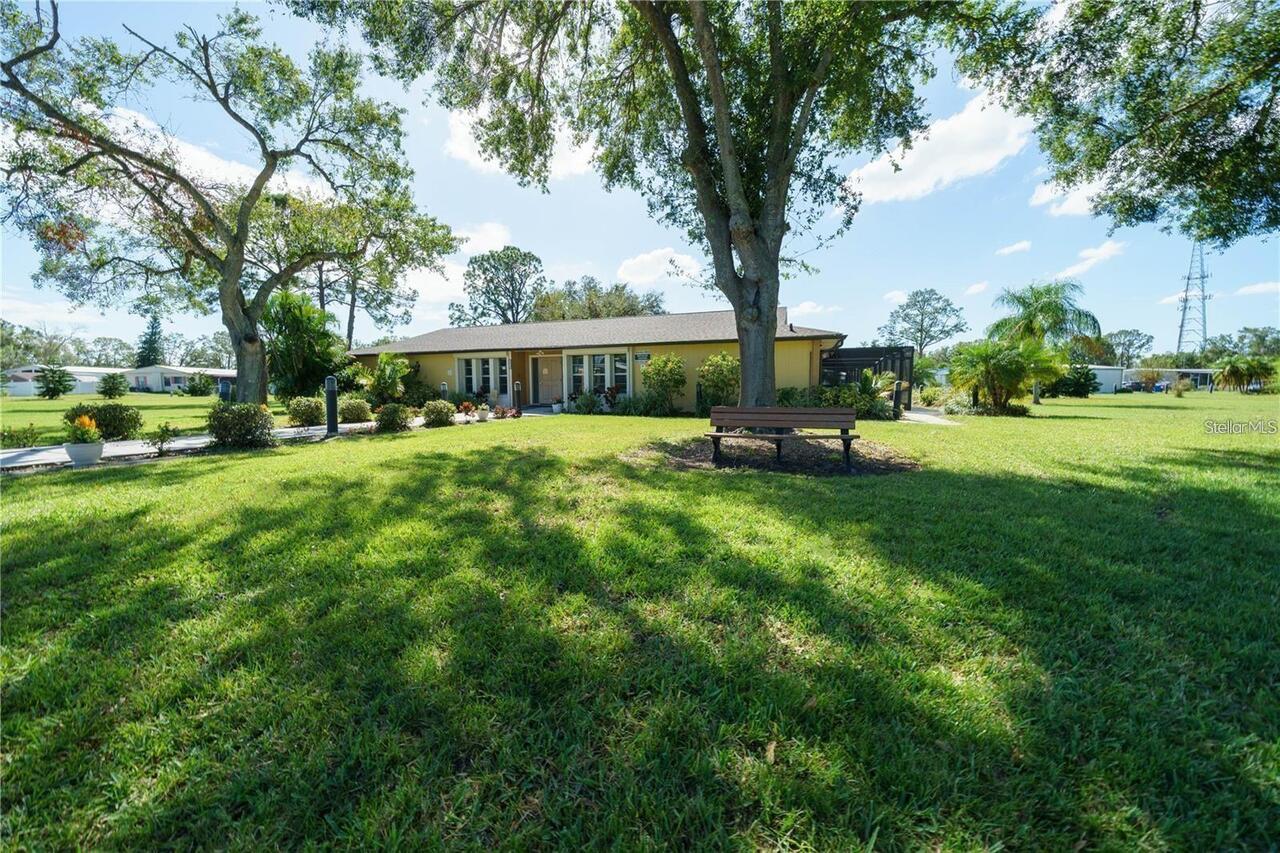
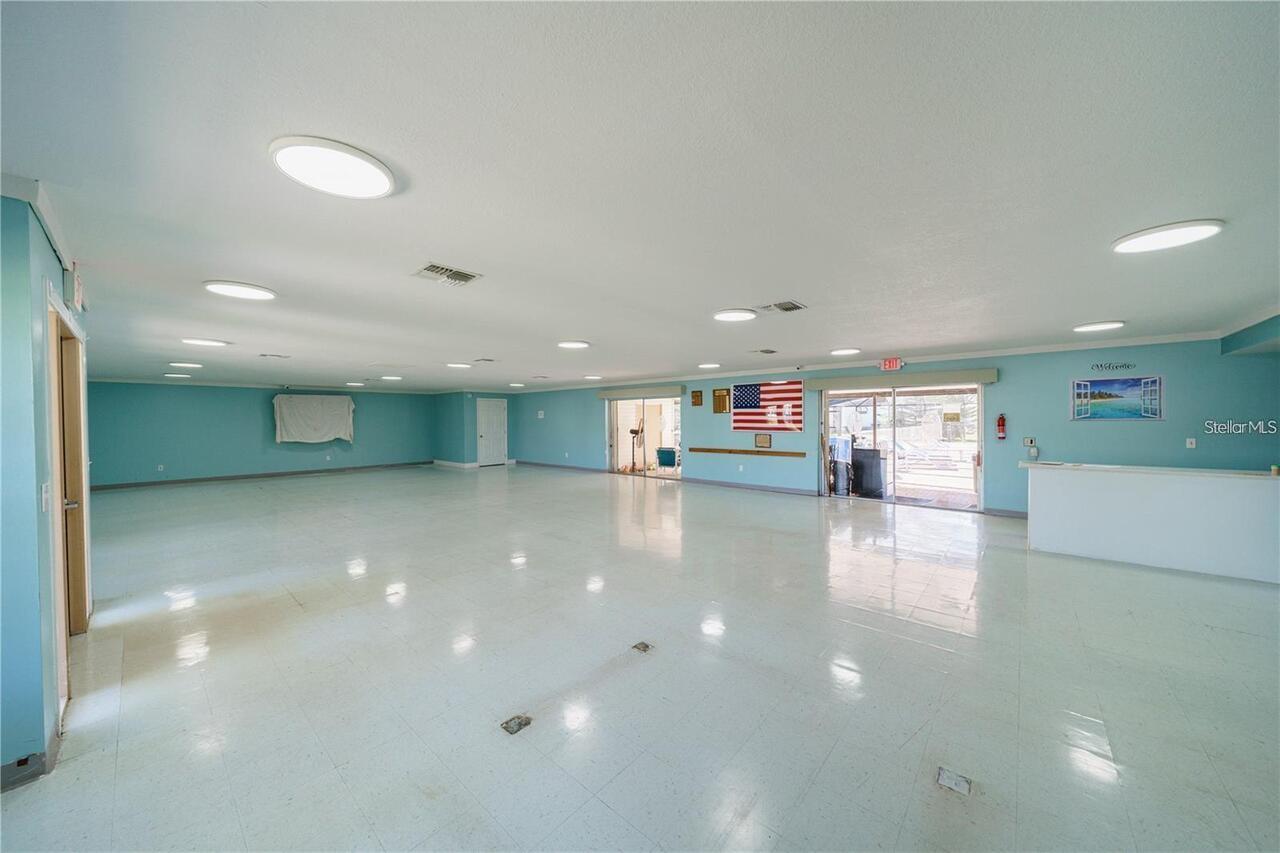
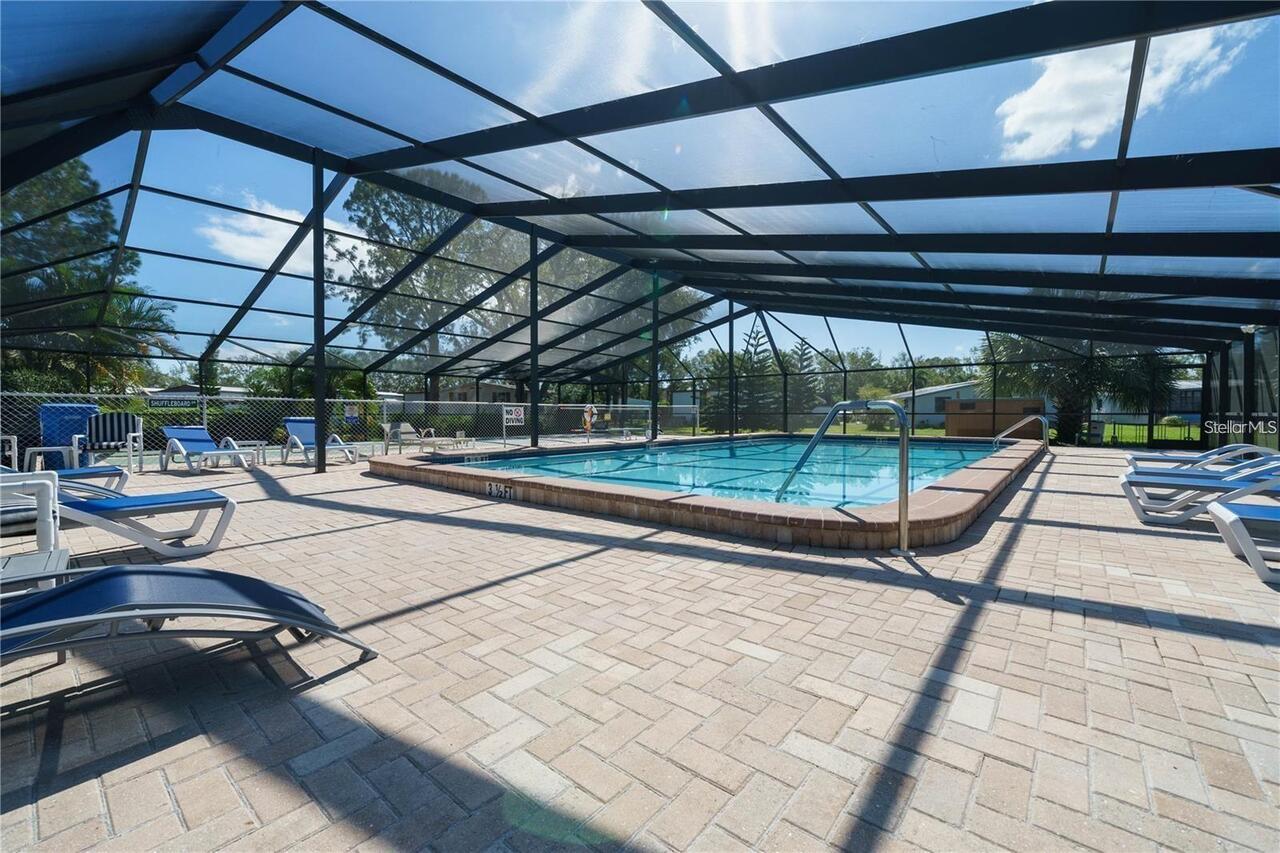
Clubhouse, Shuffleboard Court
Association Approval Required YN
1
Association Email
sheldonwest55@gmail.com
Association Fee
245
Association Fee Frequency
Quarterly
Association Fee Includes
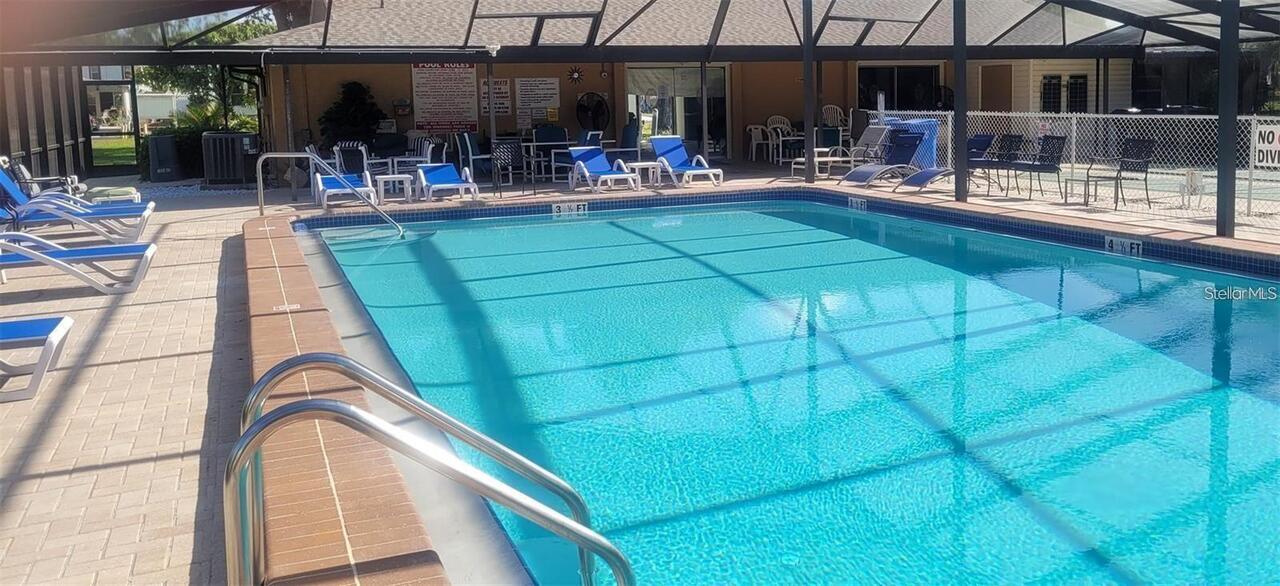
Pool, Maintenance Grounds
Association Fee Requirement
Required
Association URL
vanguard.cincwebaxis.com
Association YN
true
Attached Garage YN
true
Available For Lease YN
1
Bathrooms Total Integer
2
Body Type
Double Wide
Building Area Source
Public Records
Building Area Total
2796
Building Area Total Srch SqM
259.76
Building Area Units
Square Feet
Calculated List Price By Calculated SqFt
237.65
Carport Spaces
5
Carport YN
true
Community Features
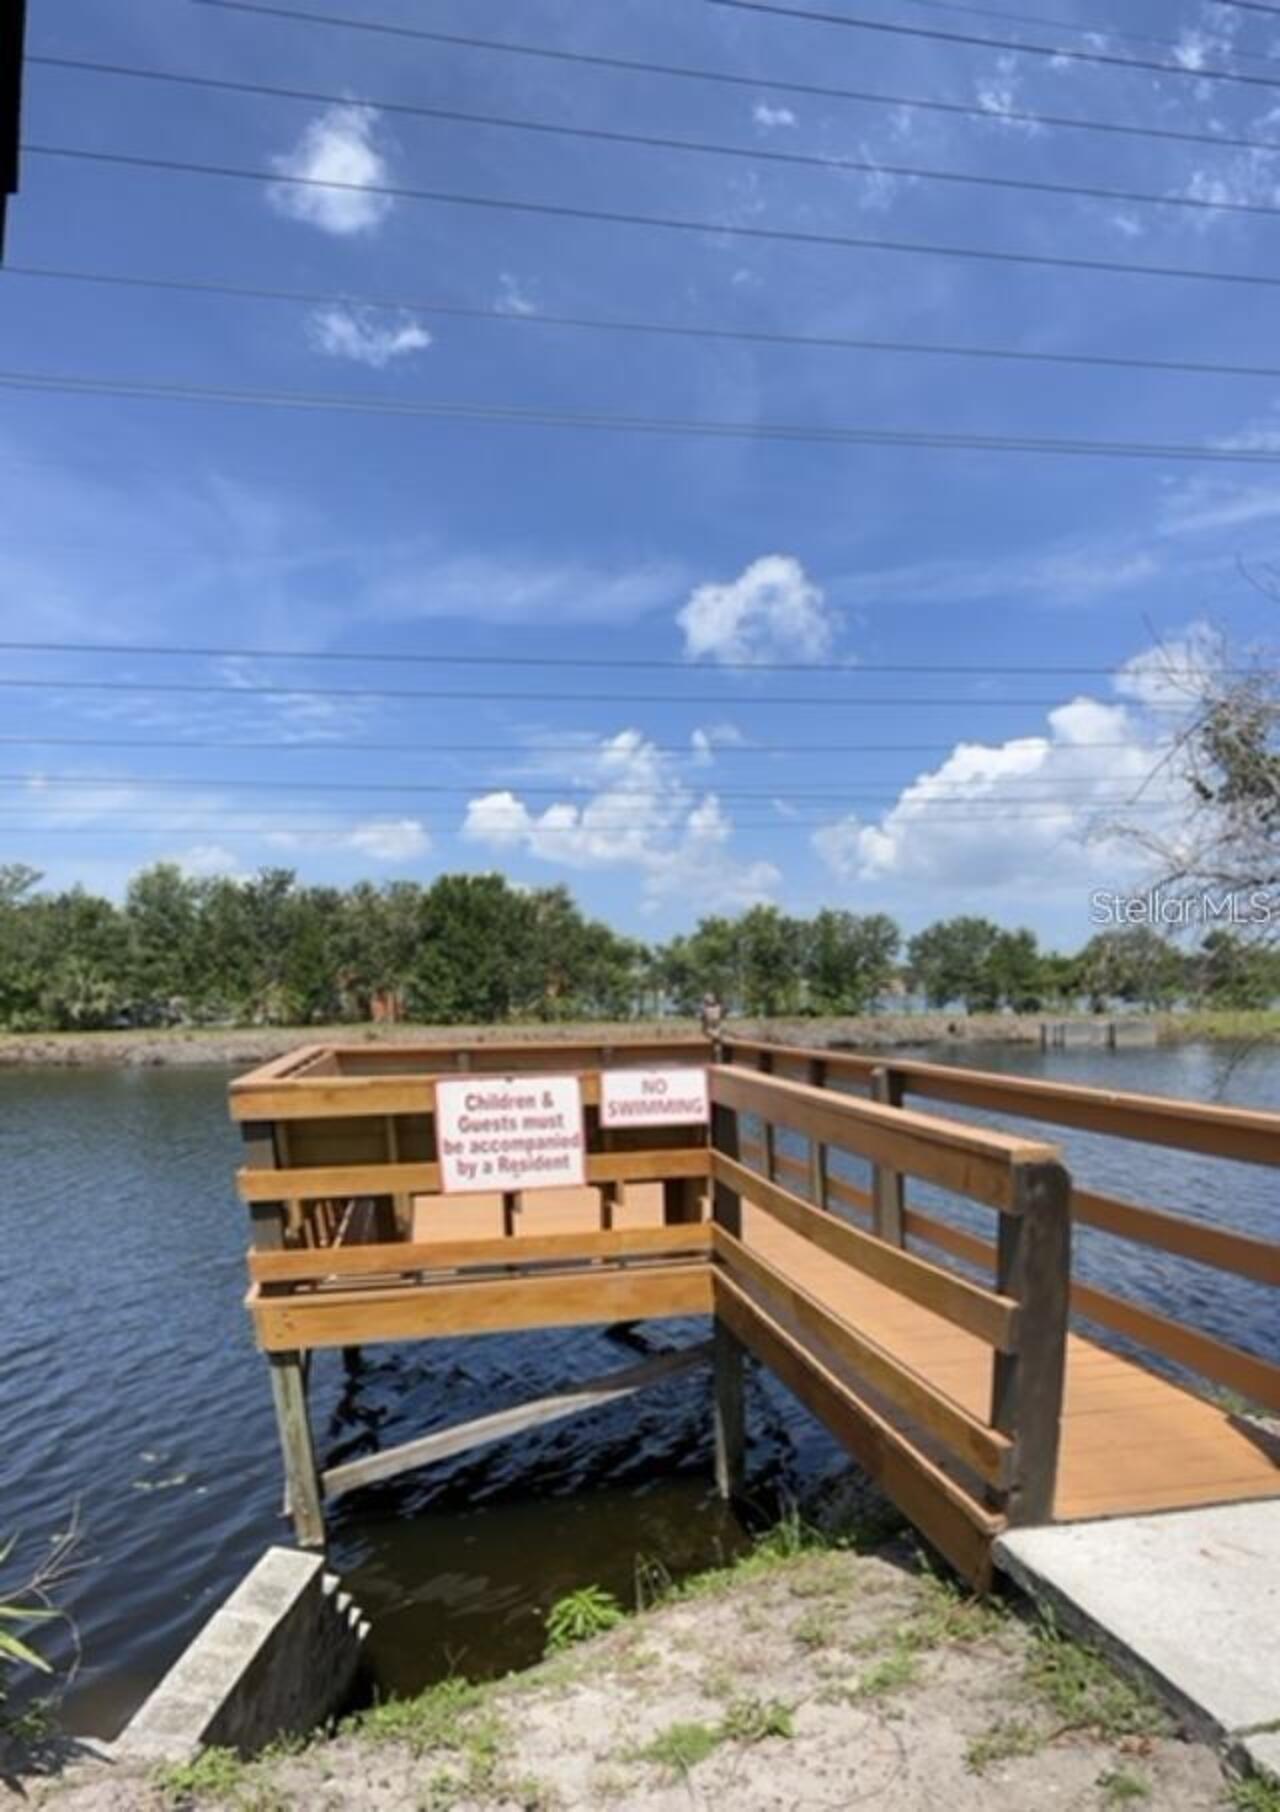
Buyer Approval Required, Clubhouse, Deed Restrictions, Golf Carts OK, Pool, Street Lights
Construction Materials
Vinyl Siding
Cooling
Central Air
Country
US
Cumulative Days On Market
21
Current Price
385000.00
Direction Faces
East
Exterior Features
Private Yard, Sliding Doors
Fencing
Vinyl
Fireplace YN
false
Flood Zone Code
X
Flood Zone Date
2021-10-07
Flood Zone Panel
12057C0187J
Flooring
Ceramic Tile, Vinyl
Foundation Details
Crawlspace, Slab
Furnished
Unfurnished
Garage Dimensions
16x16
Garage Spaces
1
Garage YN
true
Heating
Central
Home Warranty YN
false
Interior Features
Ceiling Fans(s), Crown Molding, Eat-in Kitchen, High Ceilings, Living Room/Dining Room Combo, Open Floorplan, Primary Bedroom Main Floor, Thermostat, Walk-In Closet(s), Window Treatments
Internet Address Display YN
true
Internet Automated Valuation Display YN
true
Internet Consumer Comment YN
true
Internet Entire Listing Display YN
true
Laundry Features
Laundry Room
Lease Restrictions YN
1
Levels
One
List AOR
Suncoast Tampa
Living Area Meters
150.50
Living Area Source
Appraiser
Living Area Units
Square Feet
Lot Features
Paved
Lot Size Acres
0.12
Lot Size Square Feet
5144
Lot Size Square Meters
478
Minimum Lease
1-2 Years
Modification Timestamp
2026-07-04T17:05:25.199Z
Monthly HOA Amount
81.67
New Construction YN
false
Num Of Own Years Prior To Lease
2
Number Of Pets
1
Occupant Type
Vacant
Other Equipment
Irrigation Equipment, Private Yard
Other Structures
Storage, Workshop
Ownership
Fee Simple
Parcel Number
U-10-28-17-04T-000000-00013.0
Patio And Porch Features
Covered, Front Porch, Patio
Pet Restrictions
Check with HOA on all pets
Pet Size
Small (16-35 Lbs.)
Pets Allowed
Breed Restrictions, Cats OK, Dogs OK
Pool Private YN
false
Postal Code Plus 4
3664
Property Attached YN
false
Property Condition
Completed
Property Description
In M/H Community
Public Survey Range
17
Public Survey Section
10
RATIO Current Price By Calculated SqFt
237.65
Realtor Info
As-Is, Assoc approval required, Docs Available, Lease Restrictions, Subject to Approval, Survey Available
Road Responsibility
Private Maintained Road
Road Surface Type
Asphalt
Roof
Shingle
Room Count
8
Security Features
Security System Owned
Senior Community YN
true
Sewer
Public Sewer
Showing Requirements
Call Listing Agent, Combination Lock Box, ShowingTime
Spa YN
false
Status Change Timestamp
2026-06-13T09:28:28.000Z
Tax Annual Amount
4482
Tax Book Number
2-25
Tax Legal Description
SHELDON WEST MOBILE HOME COMMUNITY A CONDOMINIUM LOT 13 1/199 INT IN COMMON AND LIMITED COMMNO ELEMENTS
Tax Lot
13
Tax Year
2025
Total Acreage
0 to less than 1/4
Total Annual Fees
980.00
Total Monthly Fees
81.67
Township
28
Universal Property Id
US-12057-N-10281704000000000130-R-N
Unparsed Address
8903 SHELDON WEST DR
Utilities
Cable Available, Electricity Available, Sewer Available, Water Available
Water Source
Private
Waterfront YN
false
Window Features
Blinds
Years Of Owner Prior To Leasing Req YN
1
Zoning
PD
Neighborhood Map
Popup

Property Photos
Listing Photo
Listing Photo
Listing Photo
Listing Photo
Listing Photo
Listing Photo
Listing Photo
Listing Photo
Listing Photo
Listing Photo
Listing Photo
Listing Photo
Listing Photo
Listing Photo
Listing Photo
Listing Photo
Listing Photo
Listing Photo
Listing Photo
Listing Photo
Listing Photo
Listing Photo
Listing Photo
Listing Photo
Listing Photo
Listing Photo
Listing Photo
Listing Photo
Listing Photo
Listing Photo
Listing Photo
Listing Photo
Listing Photo
Listing Photo
Listing Photo
Listing Photo
Listing Photo
Listing Photo
Listing Photo
Listing Photo
Listing Photo
Listing Photo
Listing Photo
Listing Photo
Listing Photo
Listing Photo
Listing Photo
Listing Photo
Listing Photo
Listing Photo
Listing Photo
Listing Photo
Listing Photo
Listing Photo
Listing Photo
Listing Photo
Listing Photo
Listing Photo
Listing Photo
Listing Photo
Listing Photo
Listing Photo

MLS #MFRTB8518870 Listing courtesy of Instant Equity Realty provided by Stellar MLS.

Similar Listings

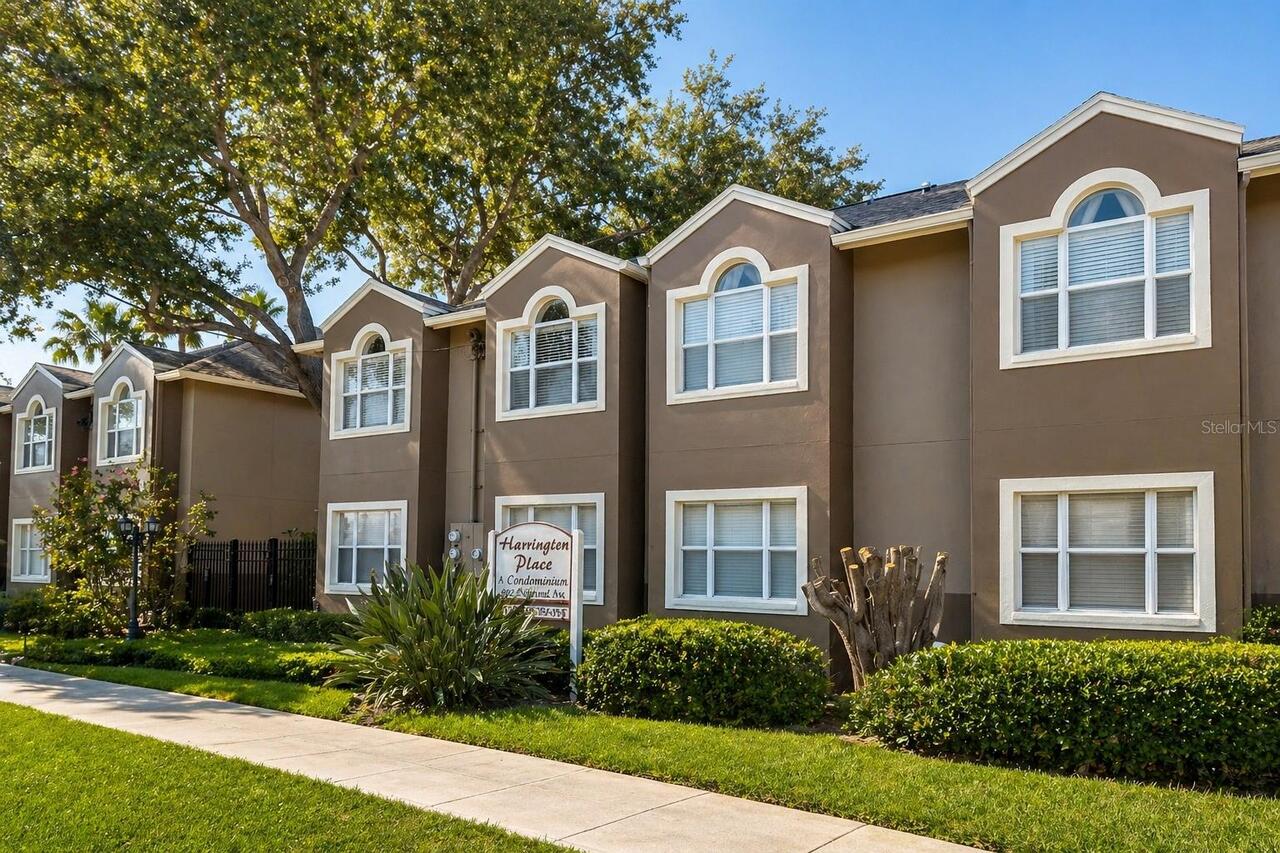
$347,500
607 S Westland Avenue
Tampa
2BR/2BA
| Active
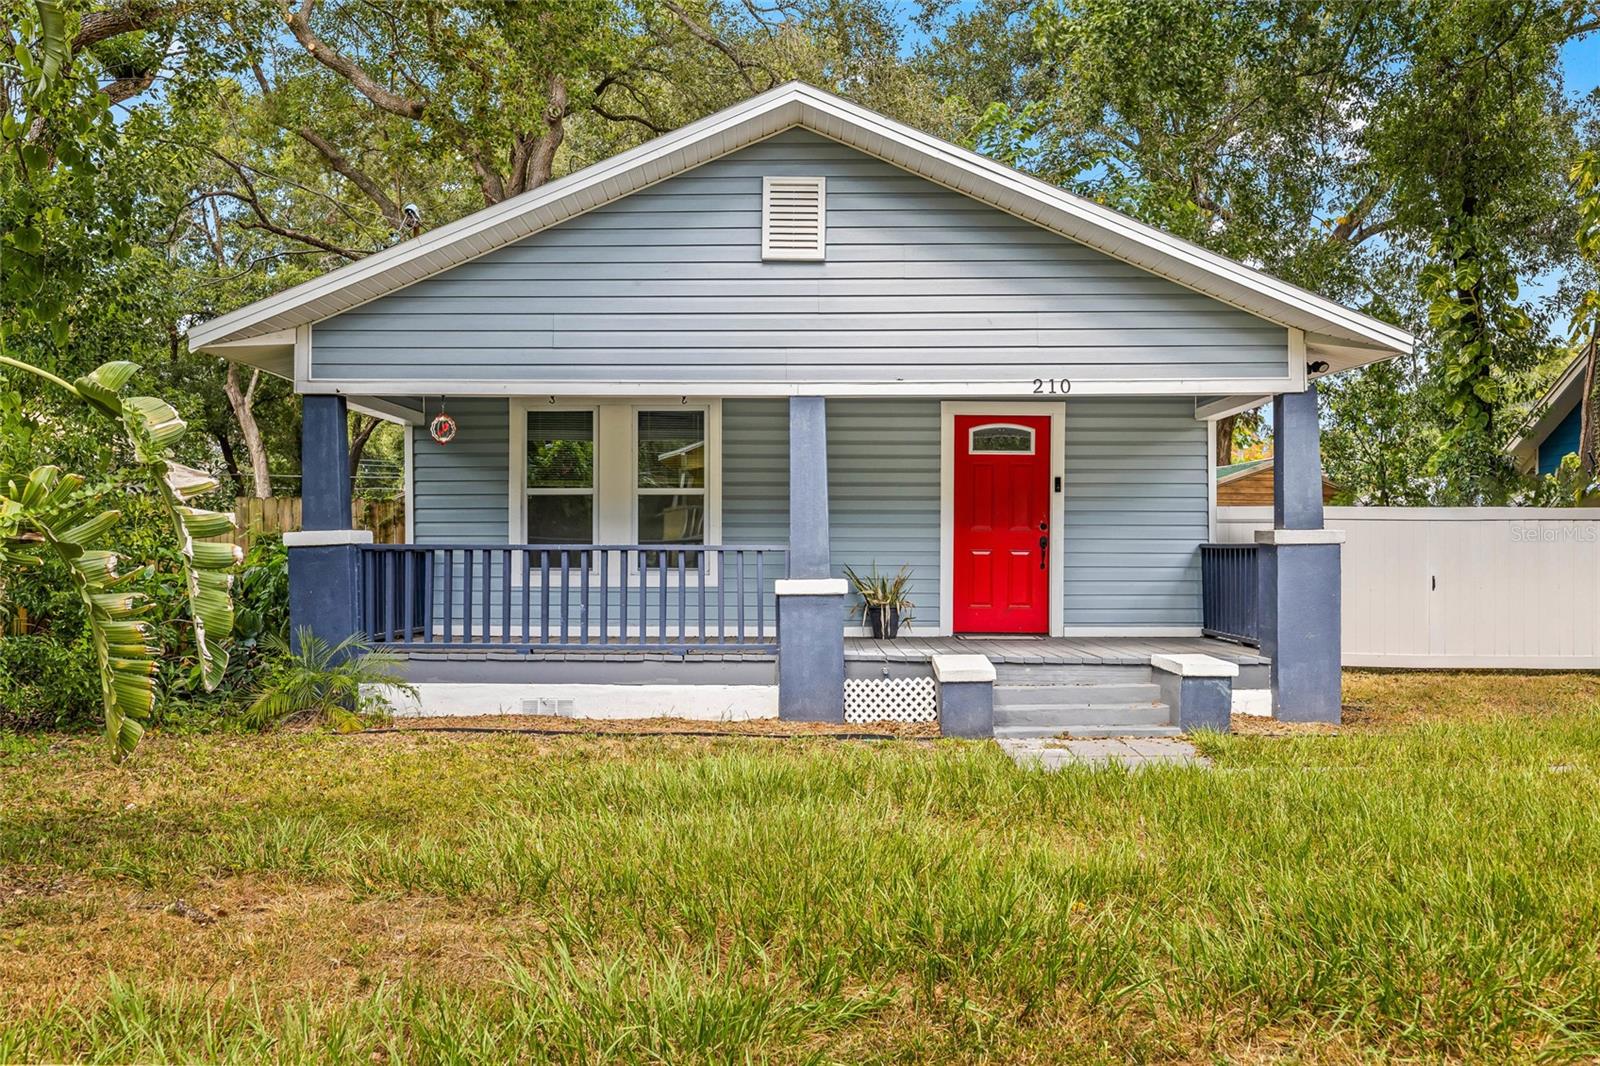
$349,000
210 E Cluster Avenue
Tampa
2BR/2BA
| Active
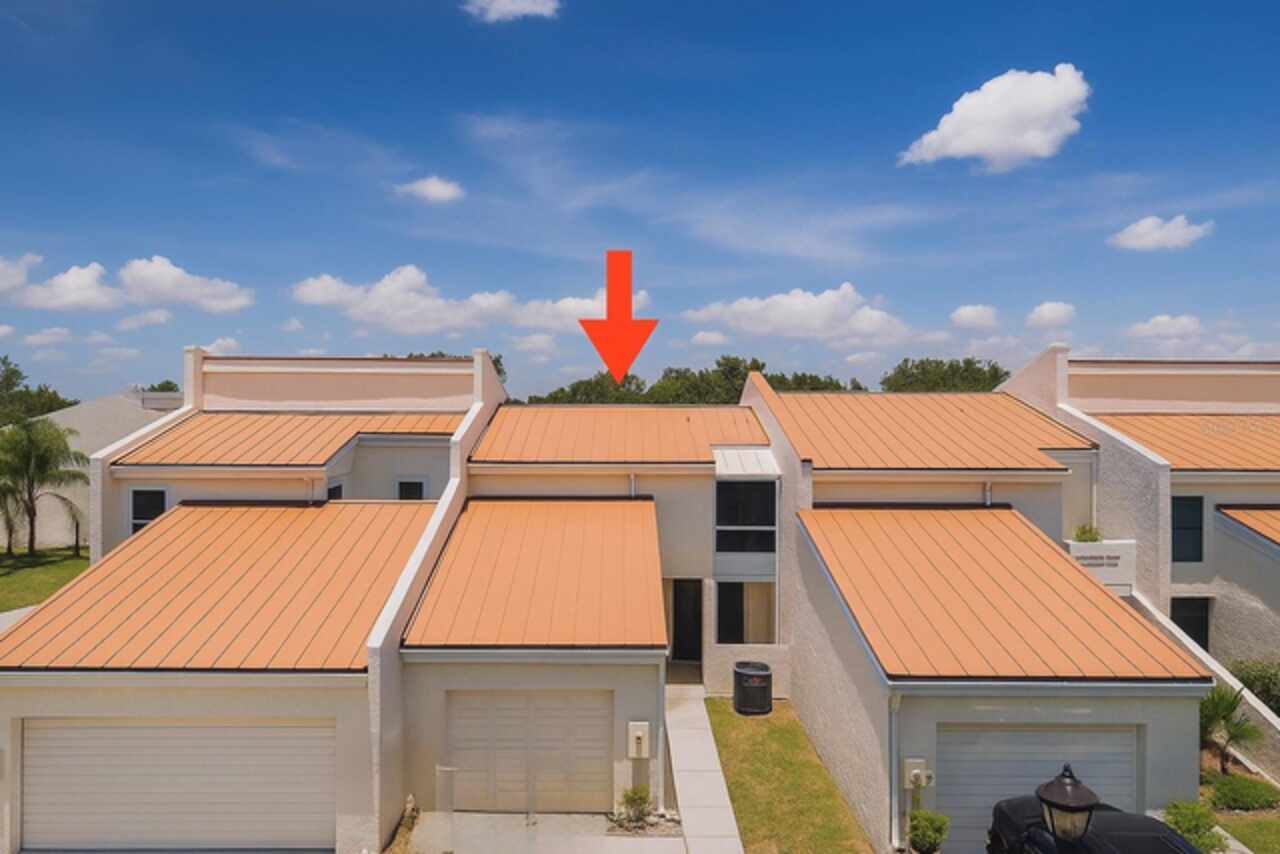
$349,700
4360 Outrigger Lane
Tampa
2BR/2BA
| Active
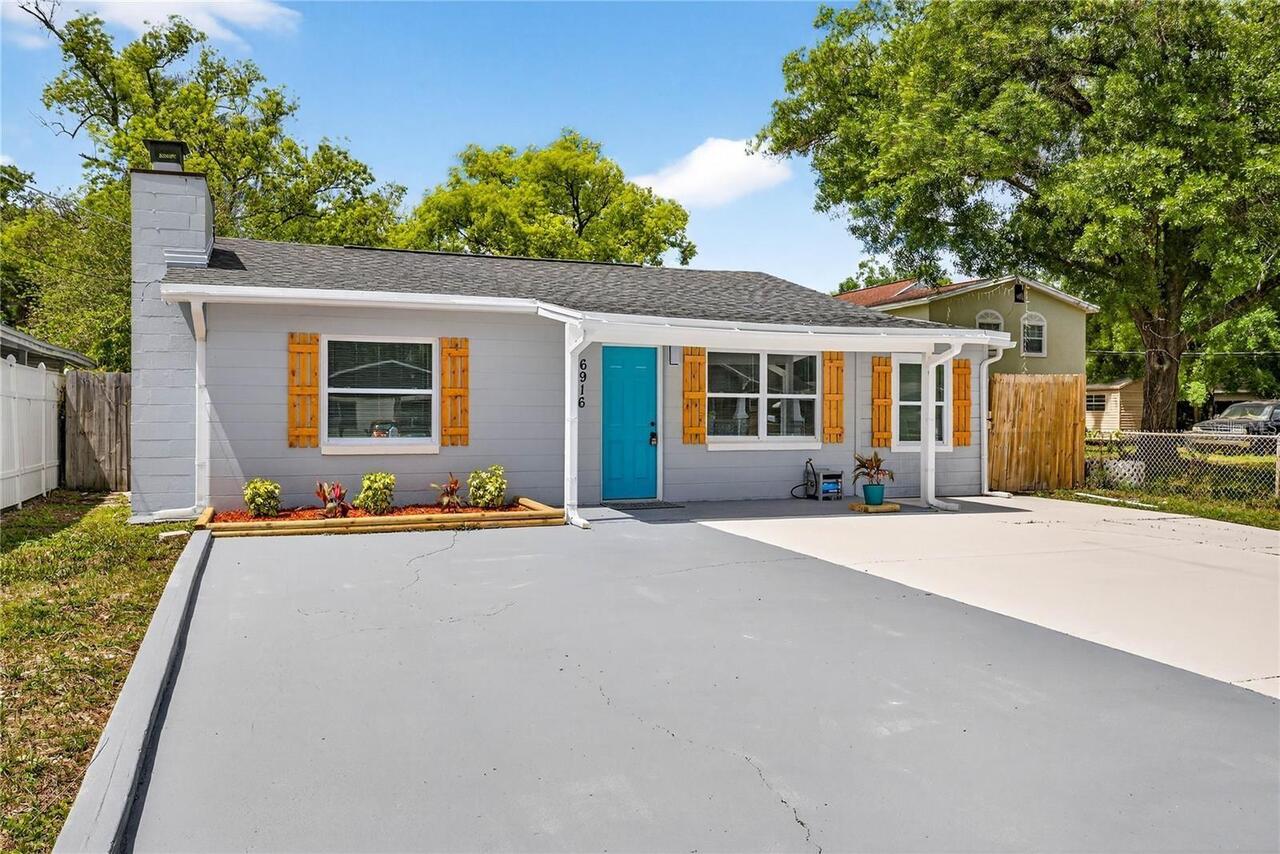
$349,900
6916 N Orleans Avenue
Tampa
2BR/2BA
| Active


All listing information is deemed reliable but not guaranteed and should be independently verified through personal inspection by appropriate professionals. Listings displayed on this website may be subject to prior sale or removal from sale; availability of any listing should always be independent verified. Listing information is provided for consumer personal, non-commercial use, solely to identify potential properties for potential purchase; all other use is strictly prohibited and may violate relevant federal and state law. The source of the listing data is as follows: Stellar MLS (updated 7/9/26 7:08 AM) |

Listing Search


Translate Tool

Featured Listings
Orlando Real Estate
$1,060,000
5 BED
4 BATH
Opportunity meets location in the heart of Laureate Park. Offering over 4,000 square feet of living space plus a detache... Read More
Lakewood Ranch Real Estate
$1,332,605
4 BED
4 BATH
Under Construction. Gasparilla II This Gasparilla II is currently under construction and will be ready Sept/Oct! This be... Read More
Parrish Real Estate
$1,043,037
4 BED
4 BATH
Under Construction. Cedar Key II This Cedar Key II is currently under construction and will be ready Oct/Nov! This beaut... Read More
Parrish Real Estate
$1,108,610
5 BED
4 BATH
Under Construction. Key Largo II This Key Largo II is currently under construction and will be ready Nov/Dec! This beaut... Read More
Tarpon Springs Real Estate
$1,068,000
4 BED
3 BATH
Wow and Welcome to your Luxury Dream Home! A rare, private half-acre, Multi-Generational Family Home, where you can gard... Read More
Tampa Real Estate
$965,000
4 BED
2 BATH
This impeccable home is priced below appraised value and is located within the 24-hour manned-supervised gates of the pr... Read More
Winter Garden Real Estate
$899,000
4 BED
3 BATH
Under Construction. Welcome to Winter Grove in the charming city of Winter Garden. Located 1 mile from Winter Garden Vil... Read More
Orlando Real Estate
$1,250,000
4 BED
4 BATH
Lakefront living on spring-fed Lake Jessamine. You get 110 feet of private frontage, your own dock and lift, and a quart... Read More
Tampa Real Estate
$865,000
2 BED
2 BATH
Step into the heart of Palma Ceia with this beautiful, historic bungalow that perfectly blends timeless charm with premi... Read More
Land O Lakes Real Estate
$825,000
4 BED
3 BATH
Virtually Staged. Nestled on a nearly one-third-acre homesite in the exclusive gated enclave of Rose Pointe in award-win... Read More
Contact Sandra Pardo

407-990-2746

Wendy Morris LLC

Licensed in the State of Florida
BK 3146762
16797 Broadwater Avenue
Winter Garden, Florida 34787

Your privacy is our utmost concern. We will never sell your personal information. Privacy Policy
©2026 sandrapardohomes.com - all rights reserved. | Site Map