Property Features
Property Sub Type
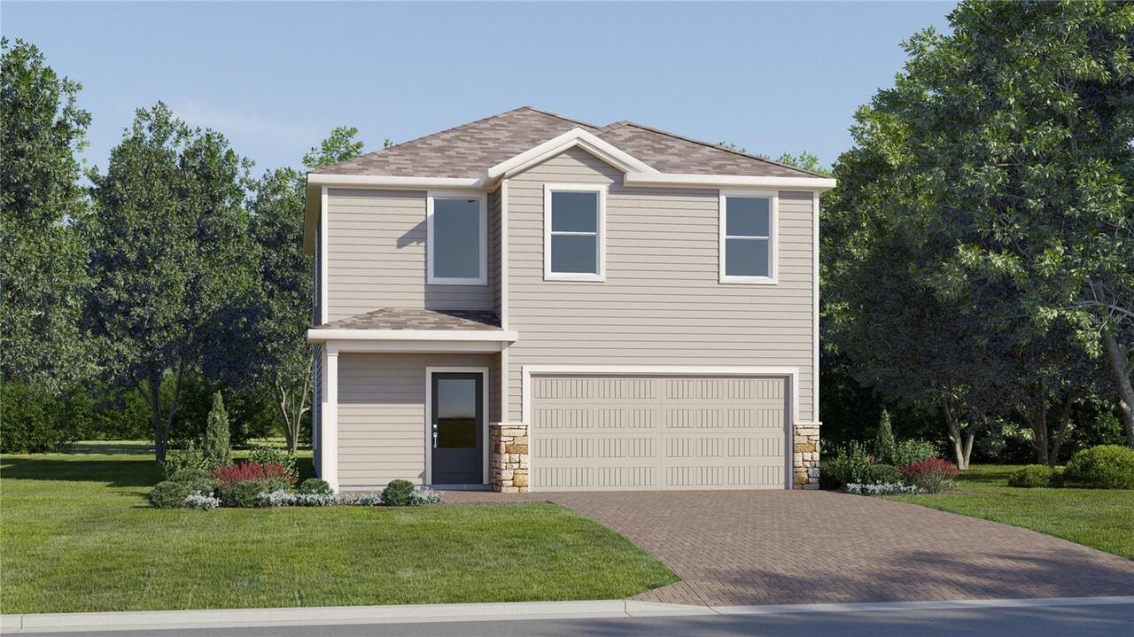
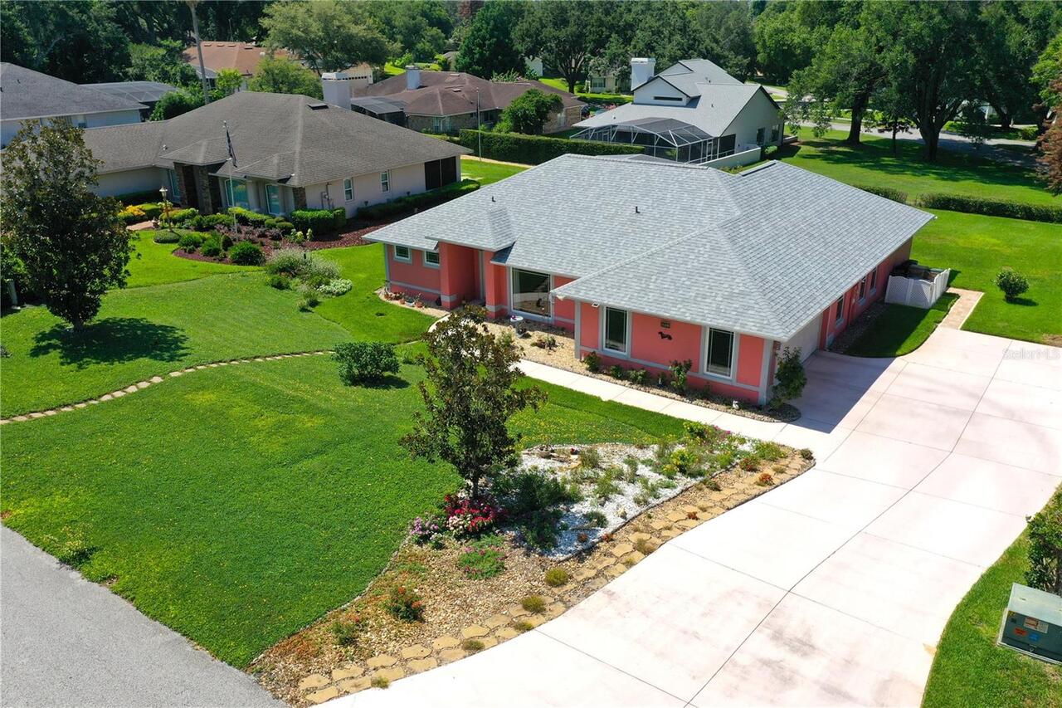
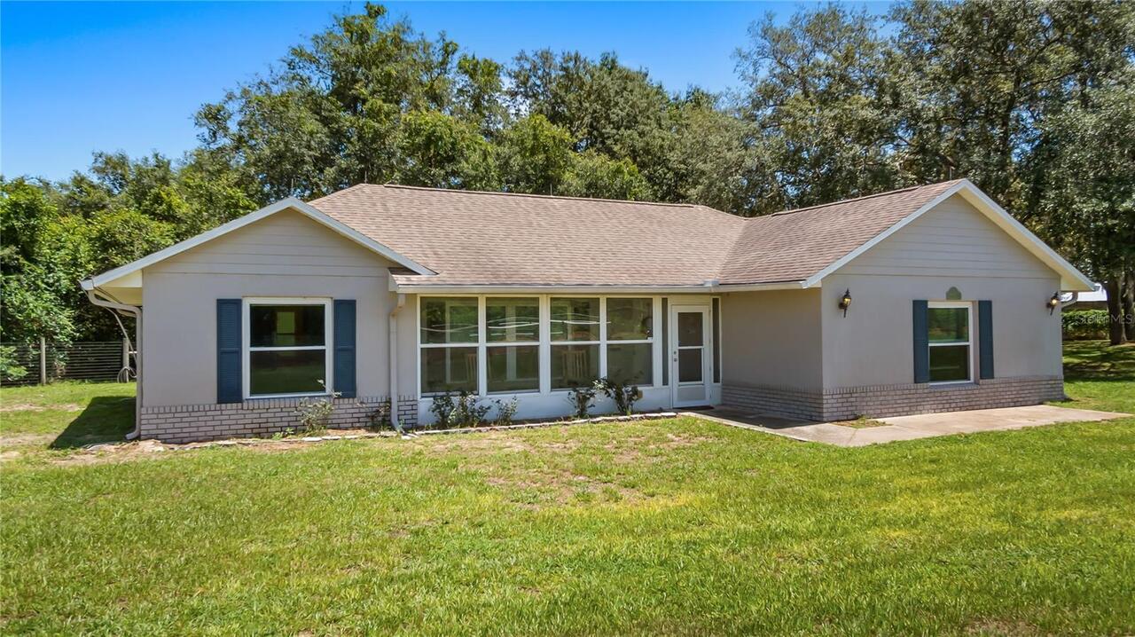
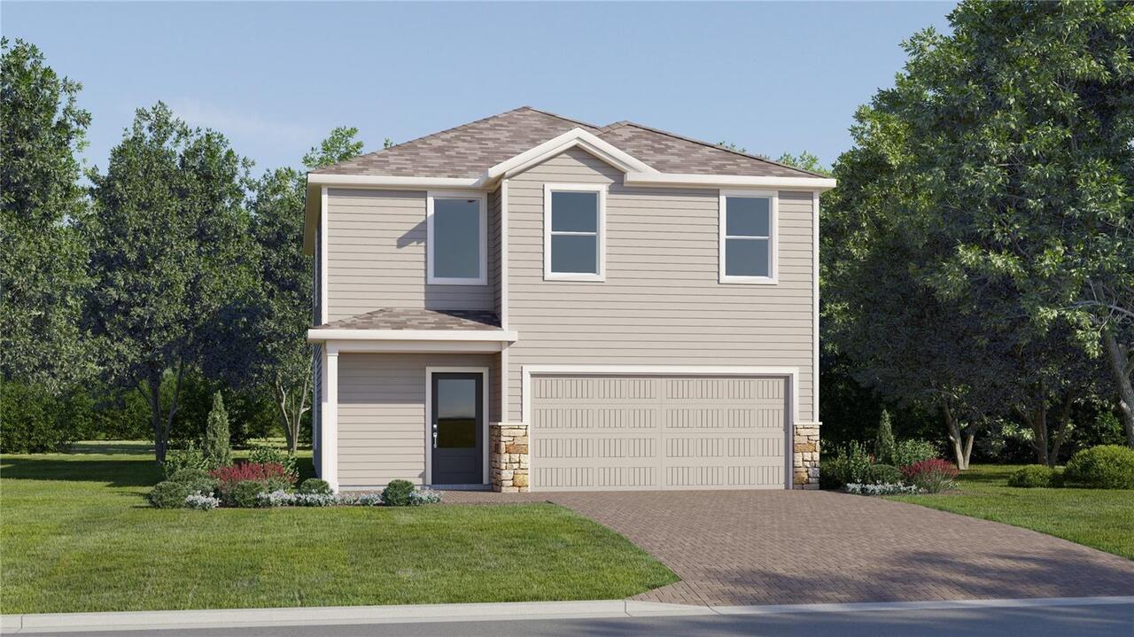
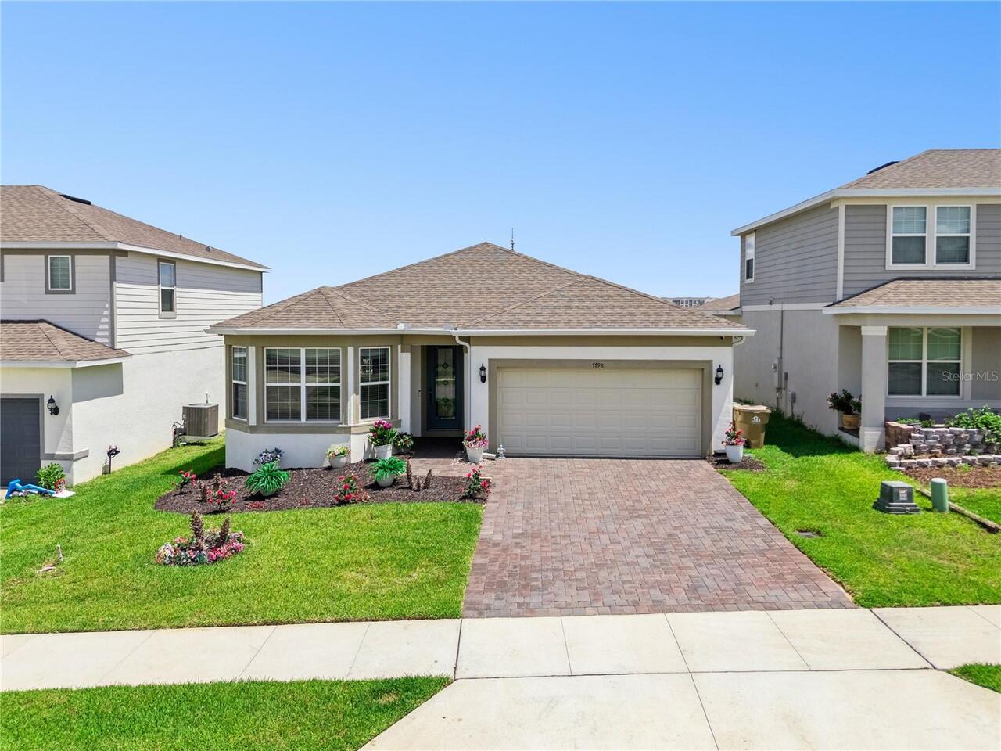
Single Family Residence
Additional Information
Additional Lease Restrictions
Restrictions can be found on page 44 of 139 of attached community declarations. This is provided as a courtesy and guaranteed. Buyers should contact the HOA to confirm any amendments.
Additional Parcels YN
false
Additional Rooms
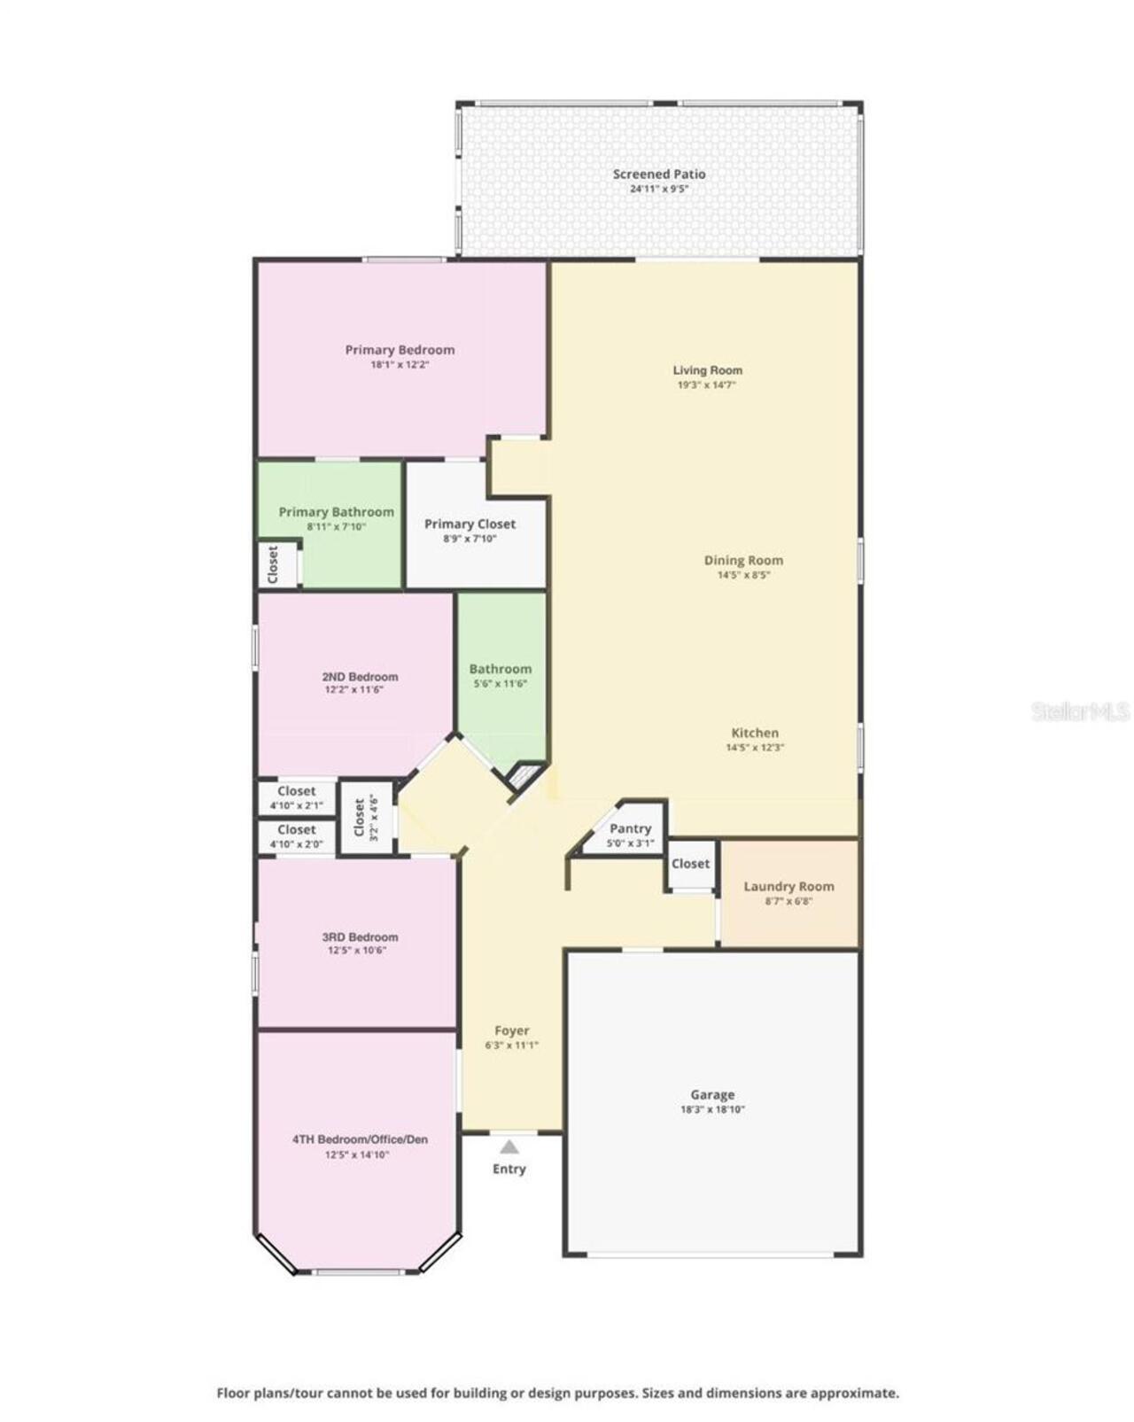
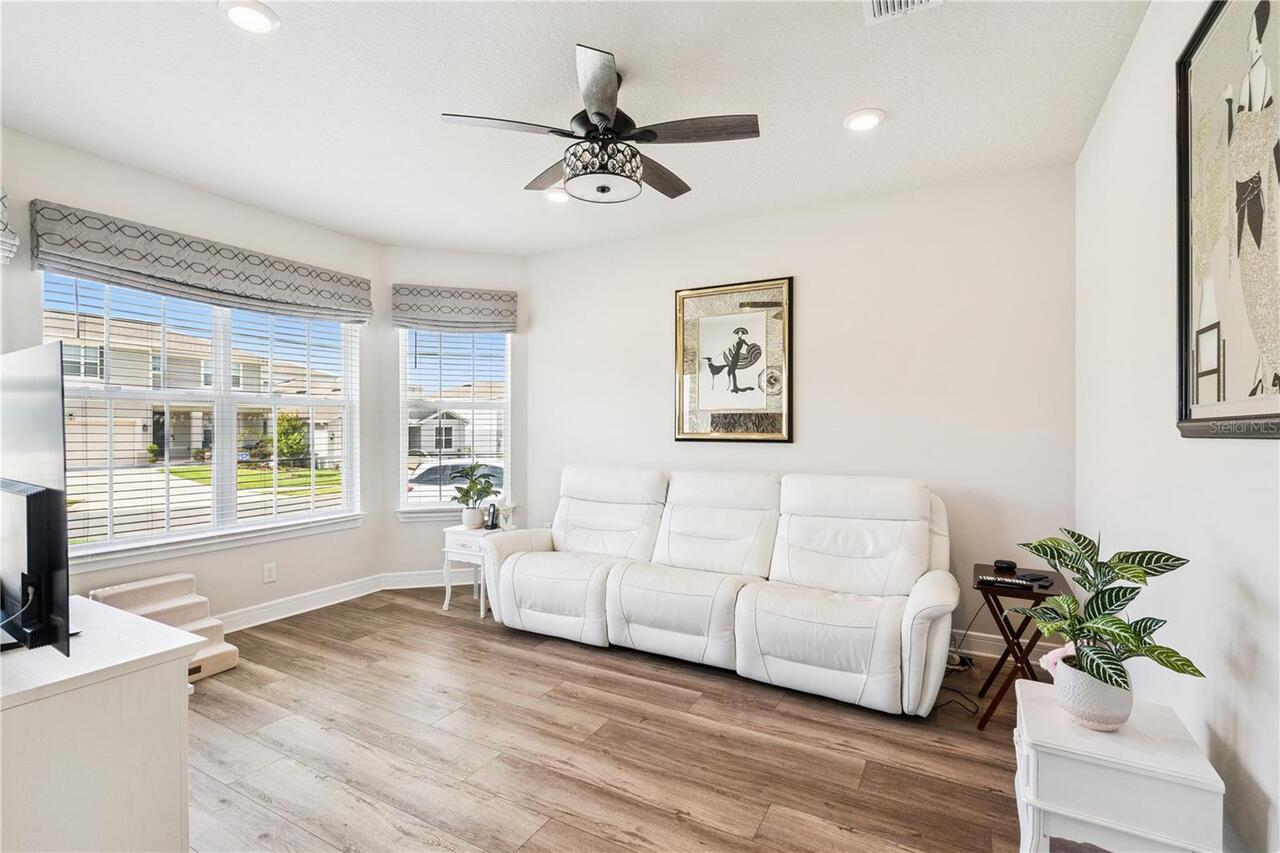
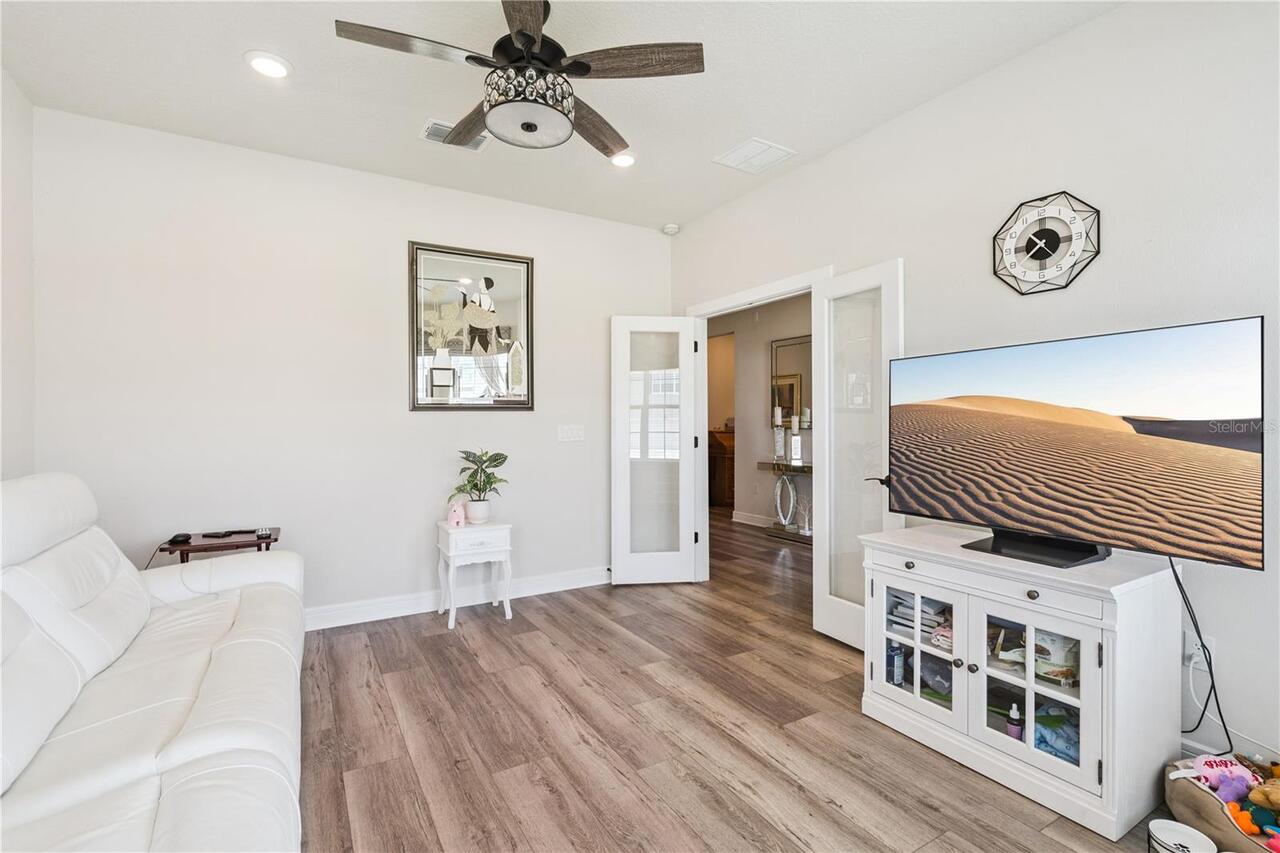
Bonus Room, Den/Library/Office
Appliances
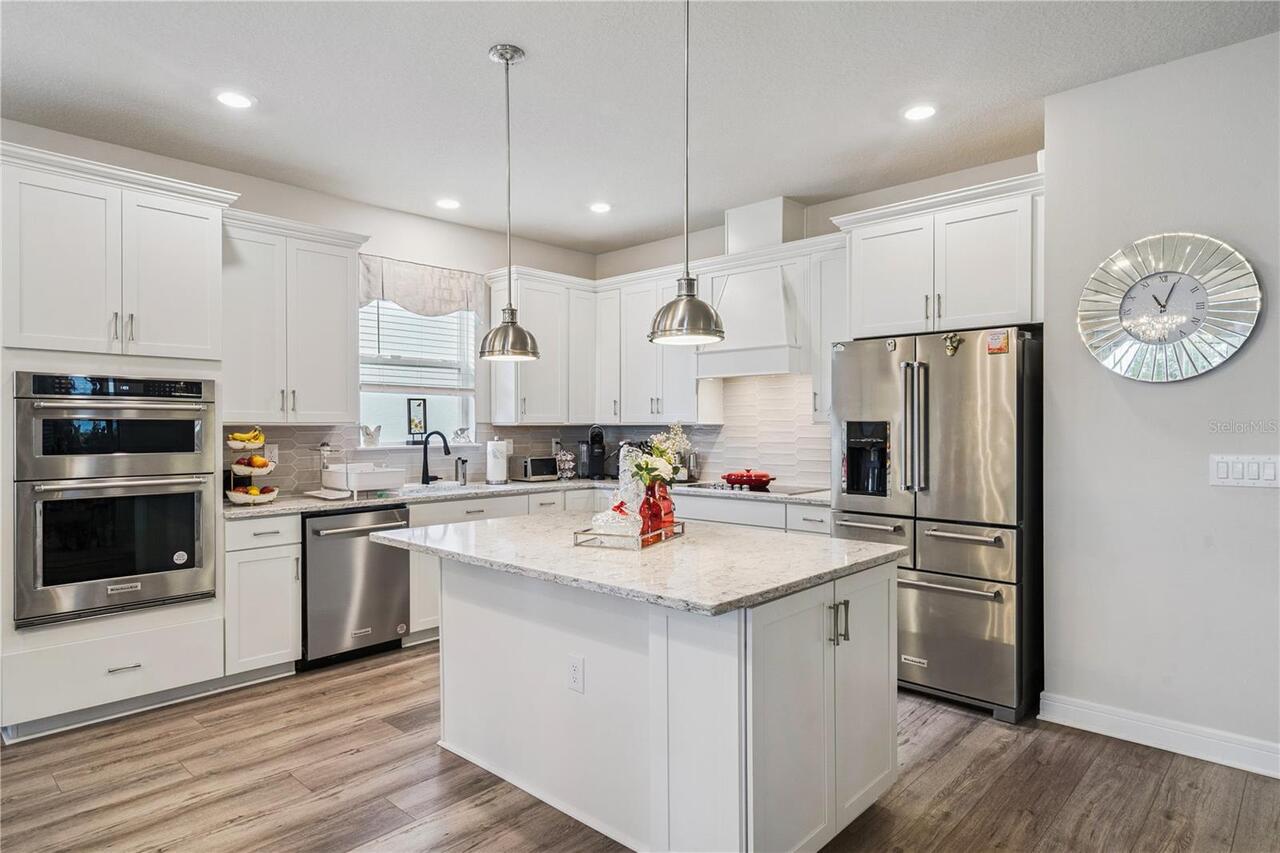
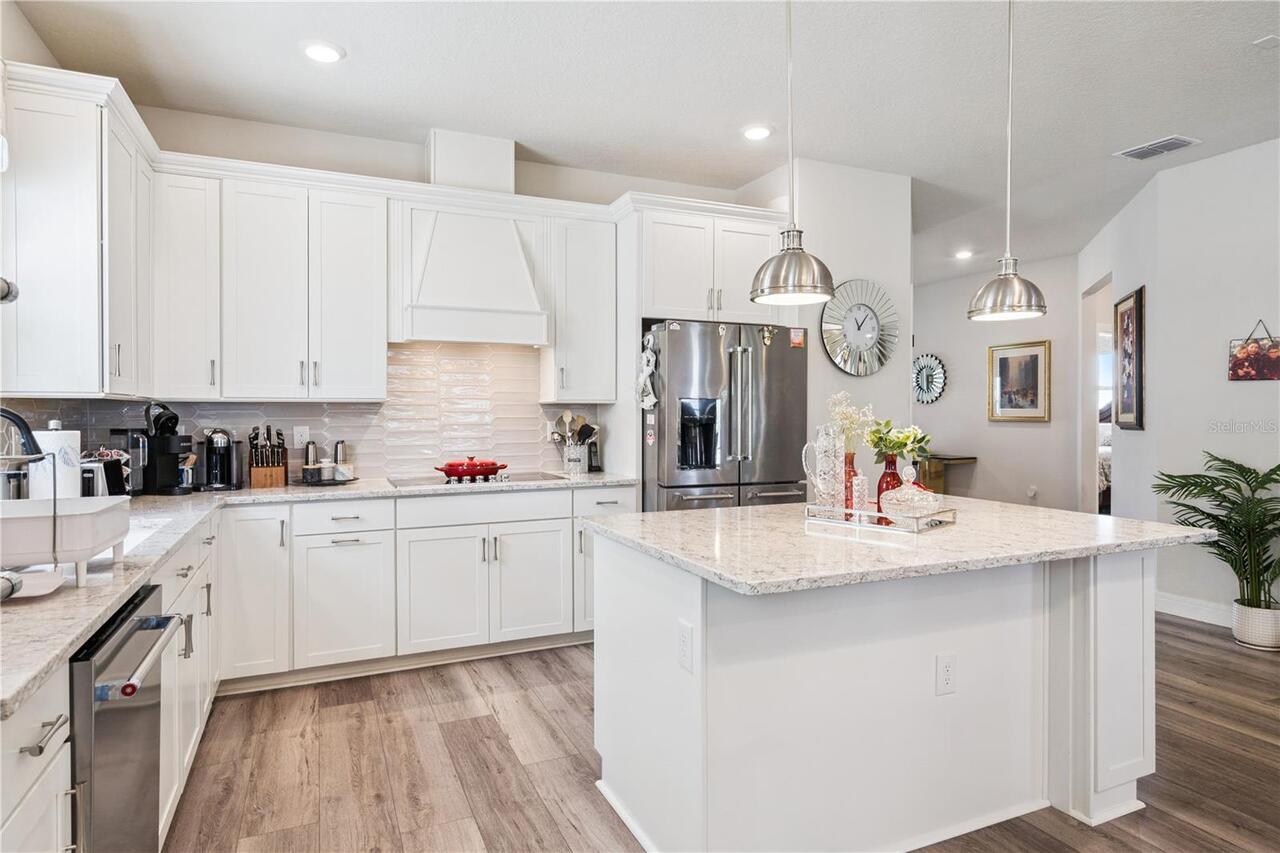
Built-In Oven, Cooktop, Dishwasher, Disposal, Dryer, Electric Water Heater, Microwave, Range Hood, Refrigerator, Washer, Water Filtration System, Water Softener
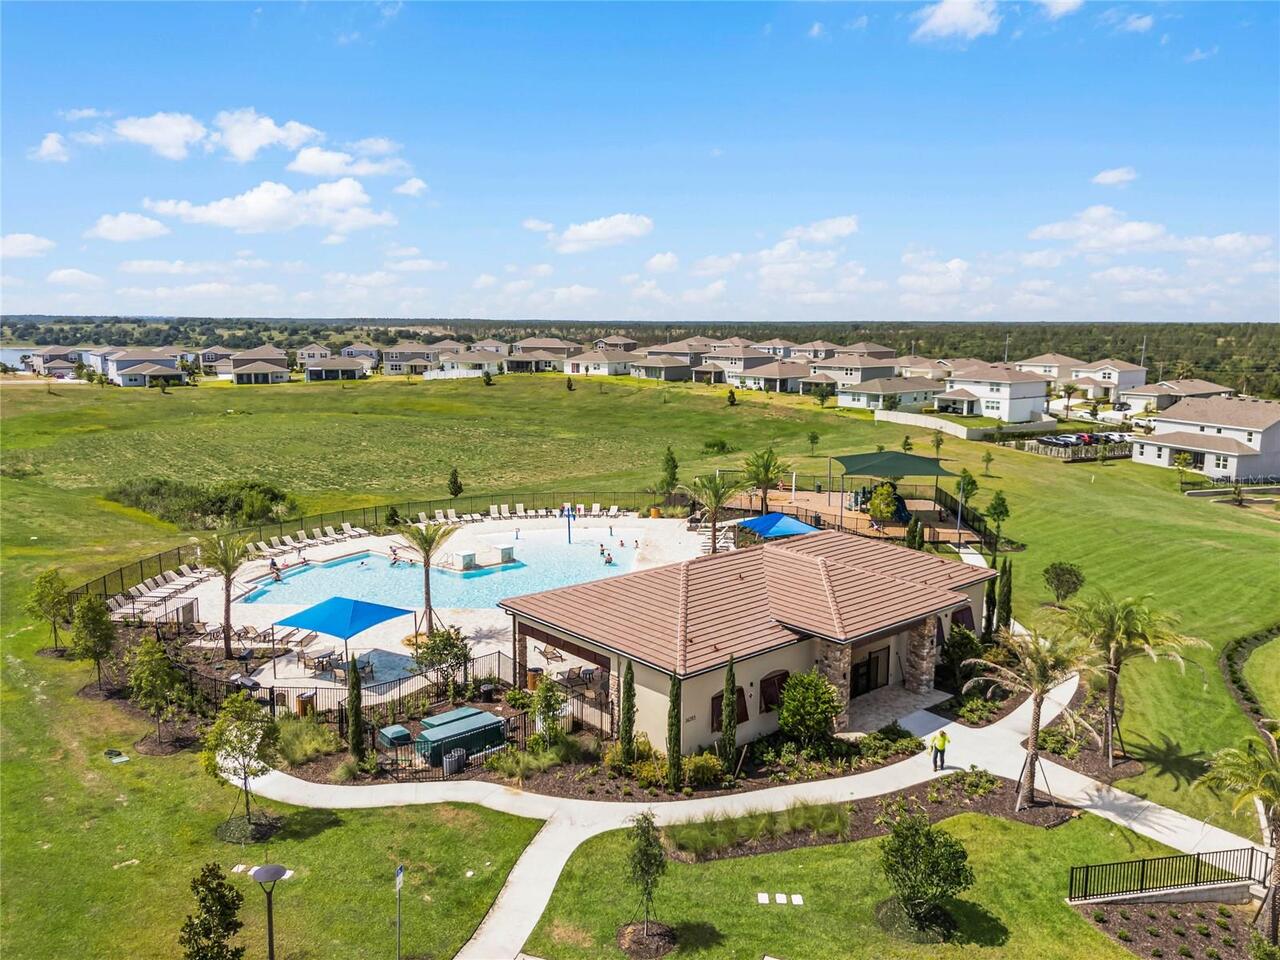
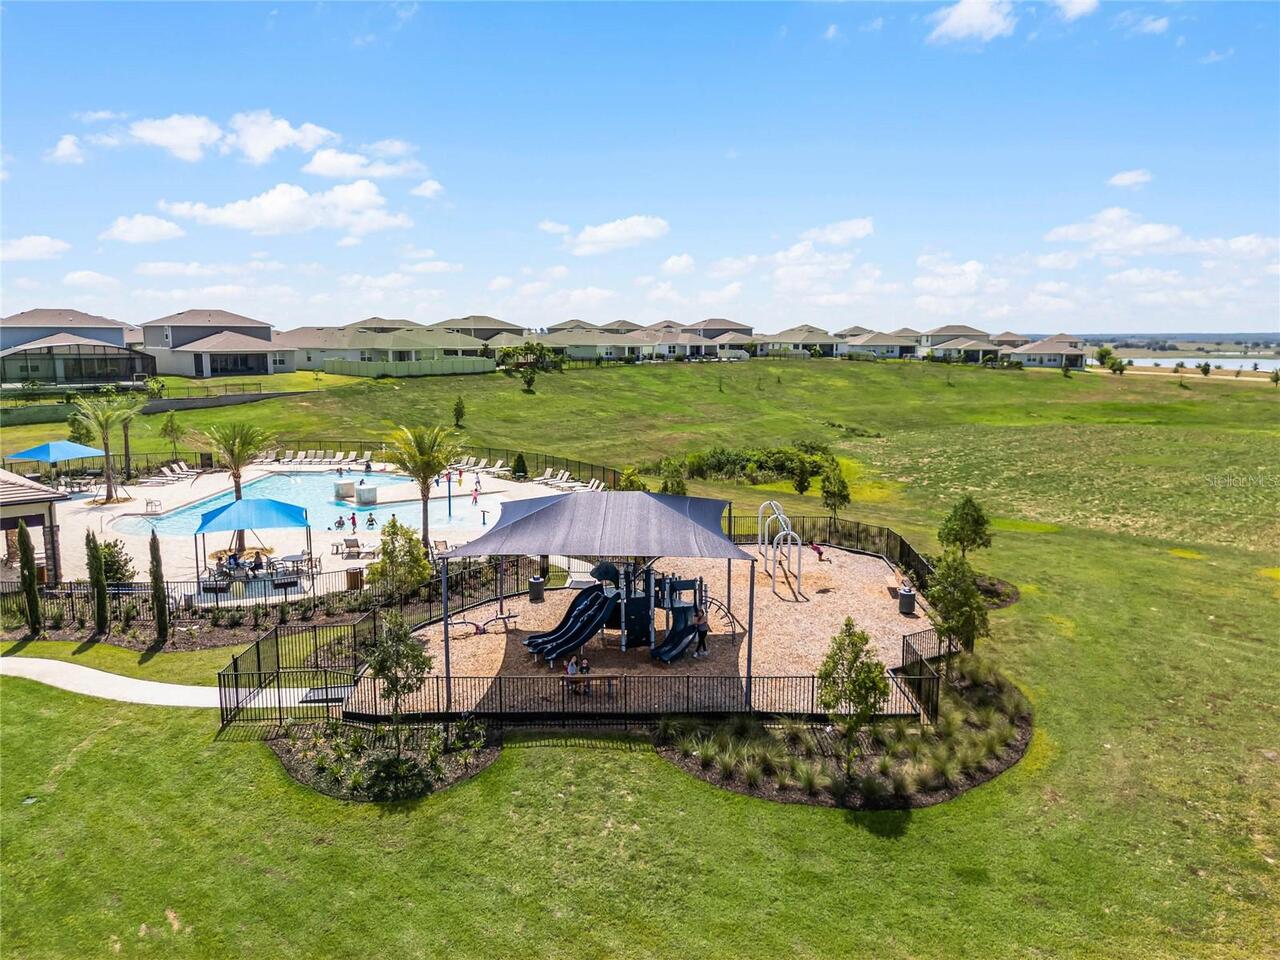
Association Amenities
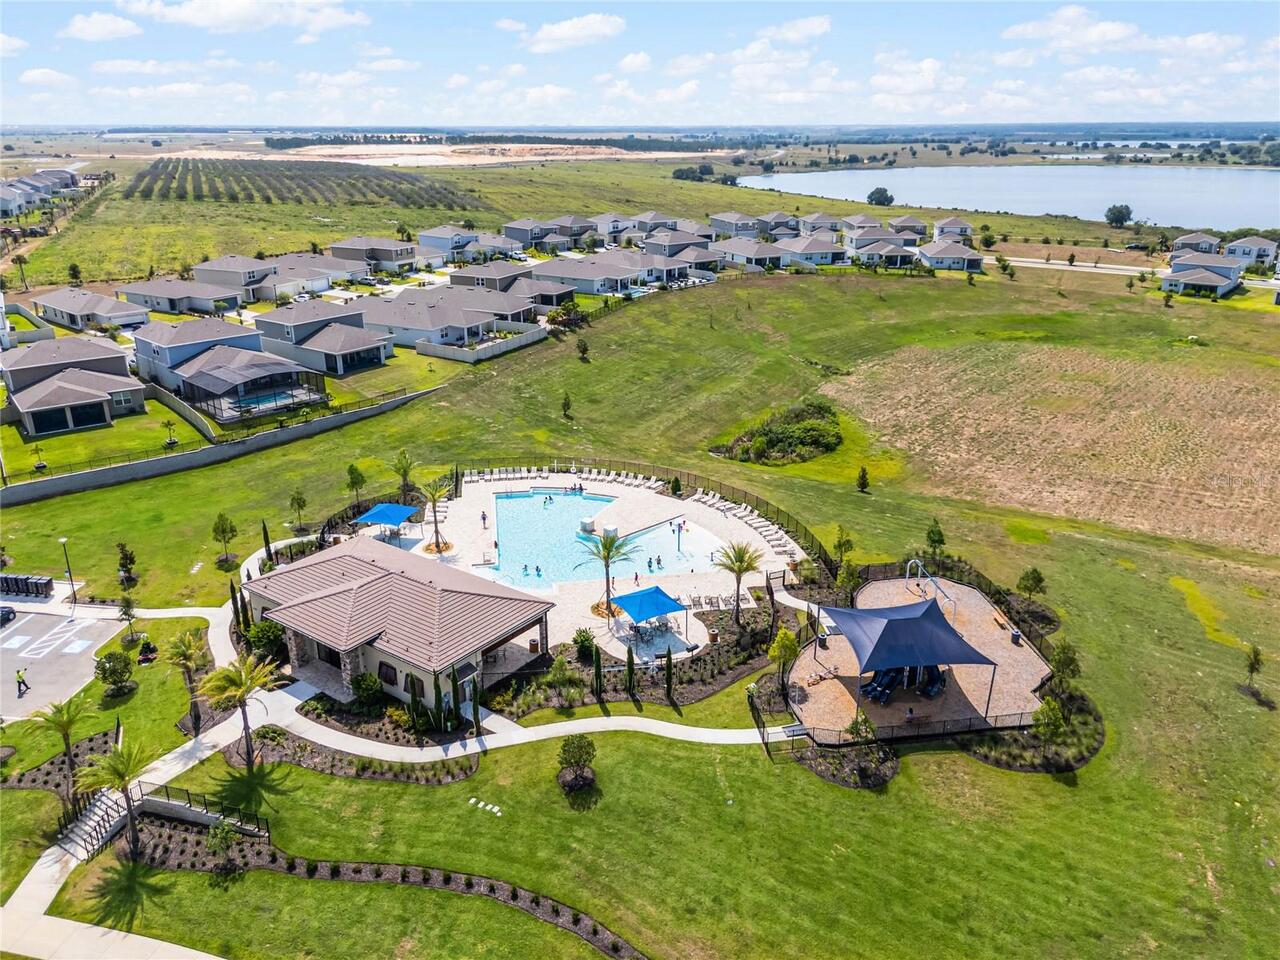
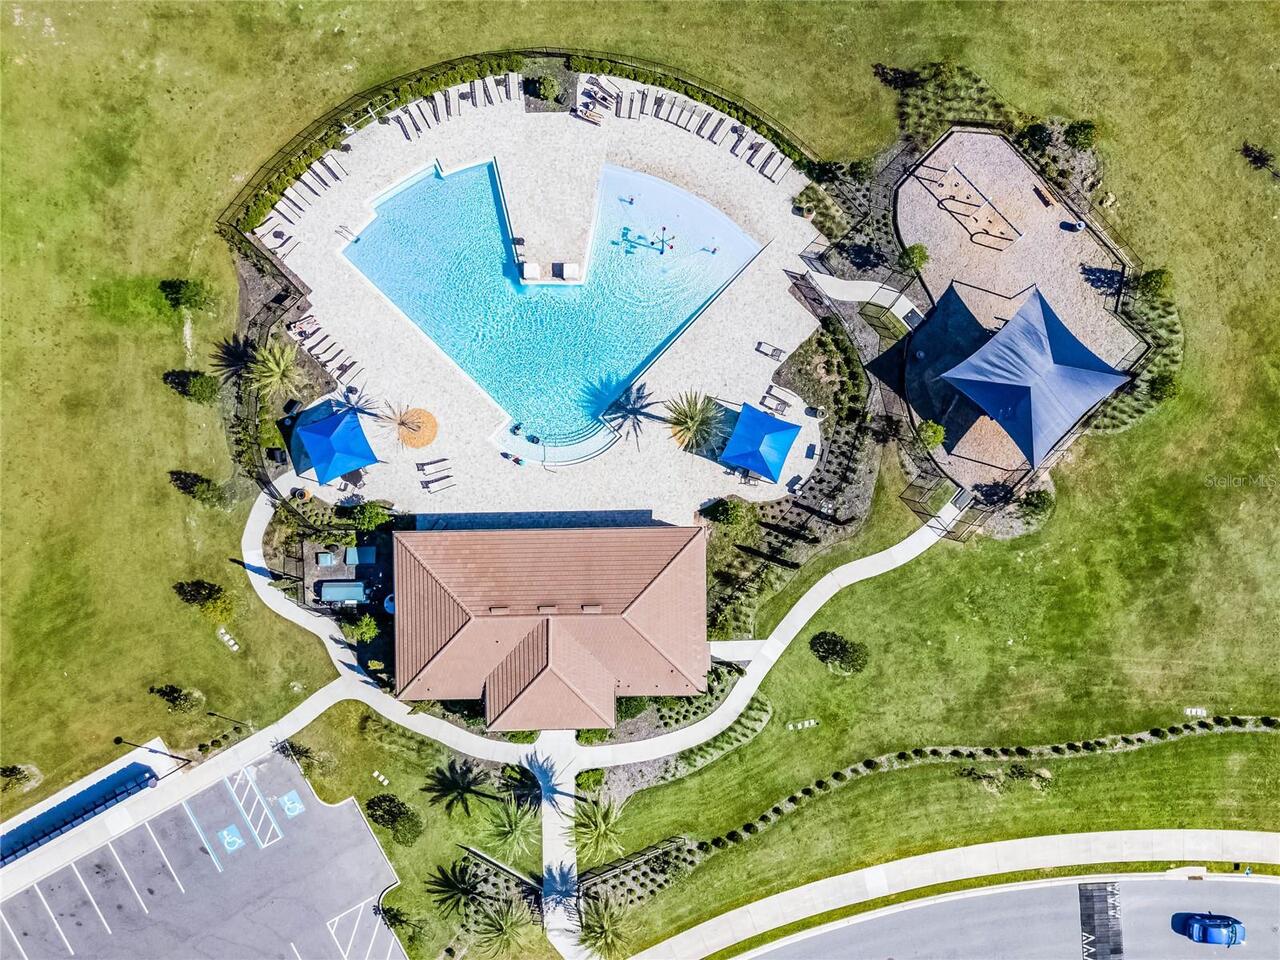
Park, Playground, Pool
Association Email
derrick.rubino@fsresidential.com
Association Fee Frequency
Monthly
Association Fee Requirement
Required
Association URL
Frresidential.com
Building Area Source
Public Records
Building Area Total Srch SqM
238.20
Building Area Units
Square Feet
Calculated List Price By Calculated SqFt
244.87
Community Features
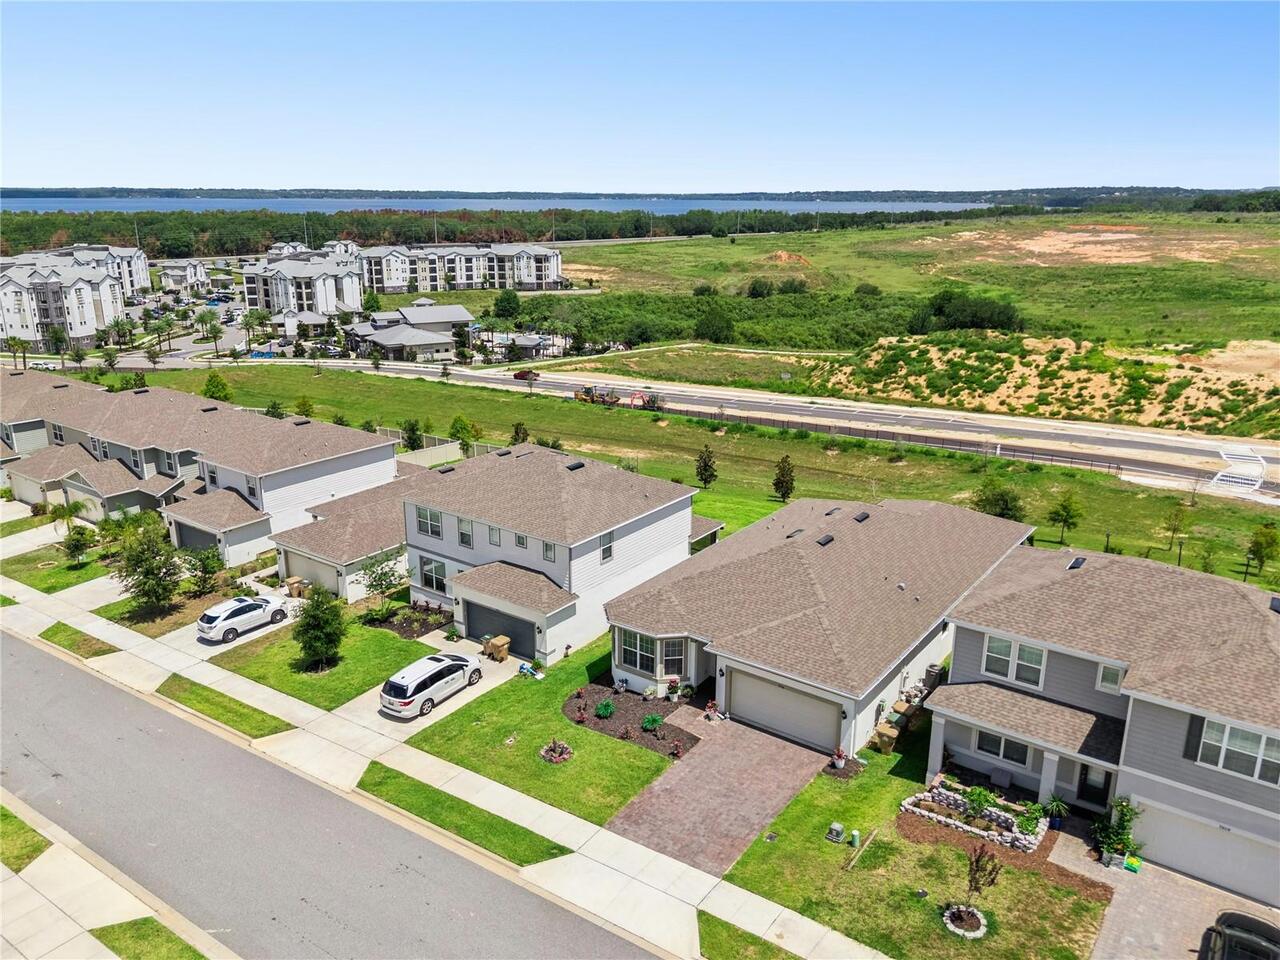
Park, Playground, Pool, Sidewalks
Construction Materials
Block, Stucco
Exterior Features
Rain Gutters, Sidewalk, Sliding Doors
Flooring
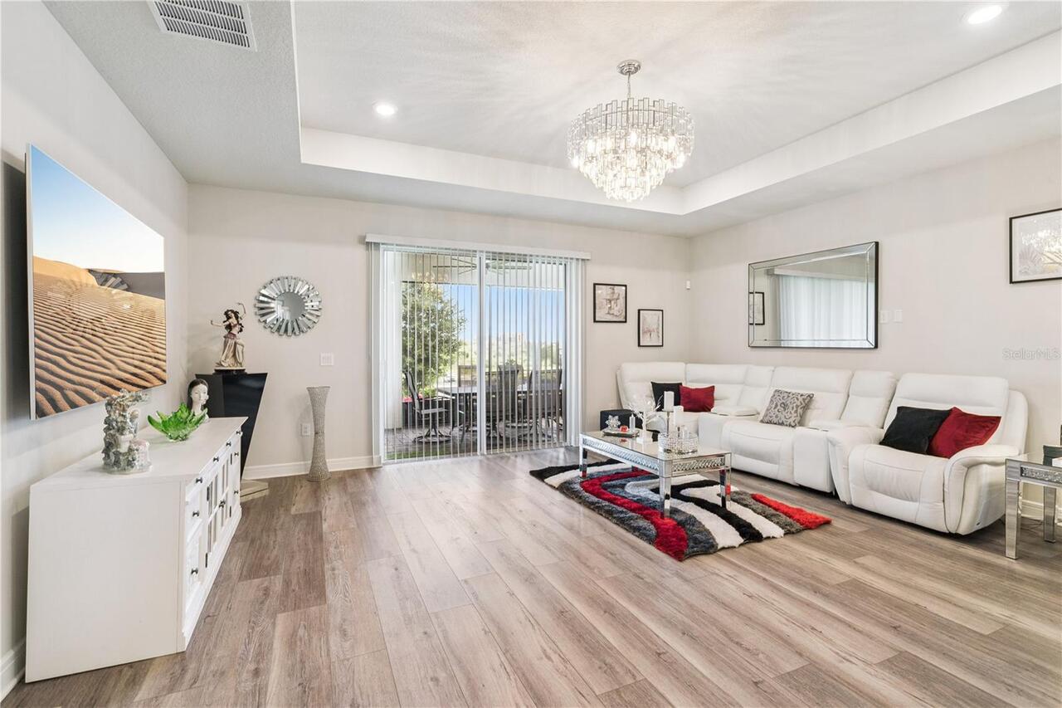
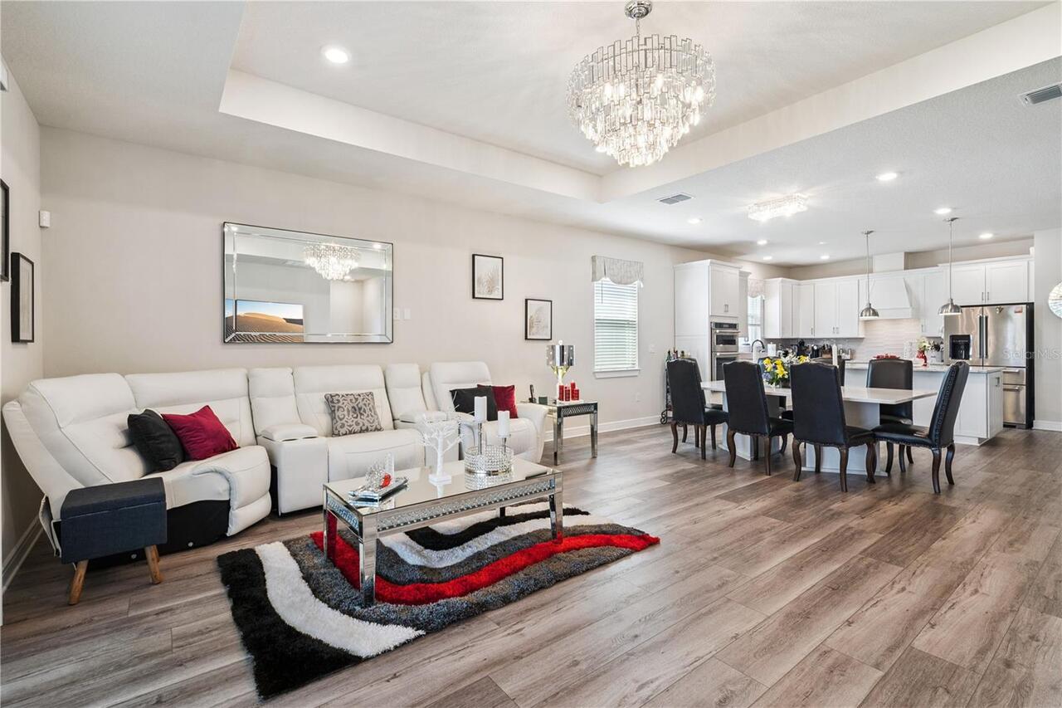
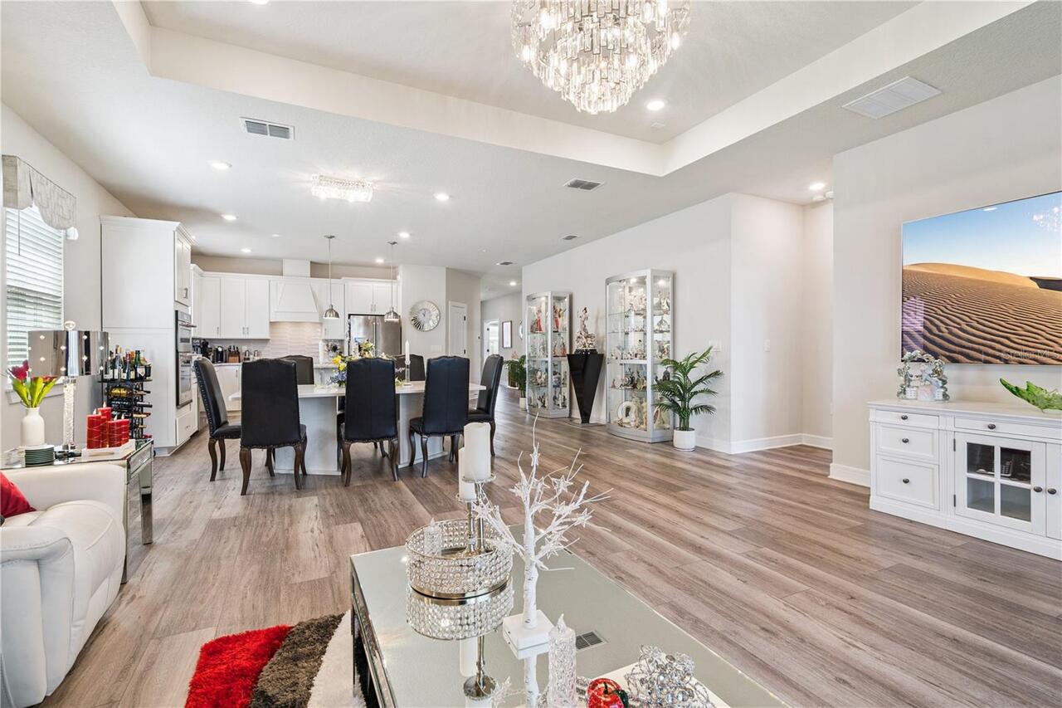
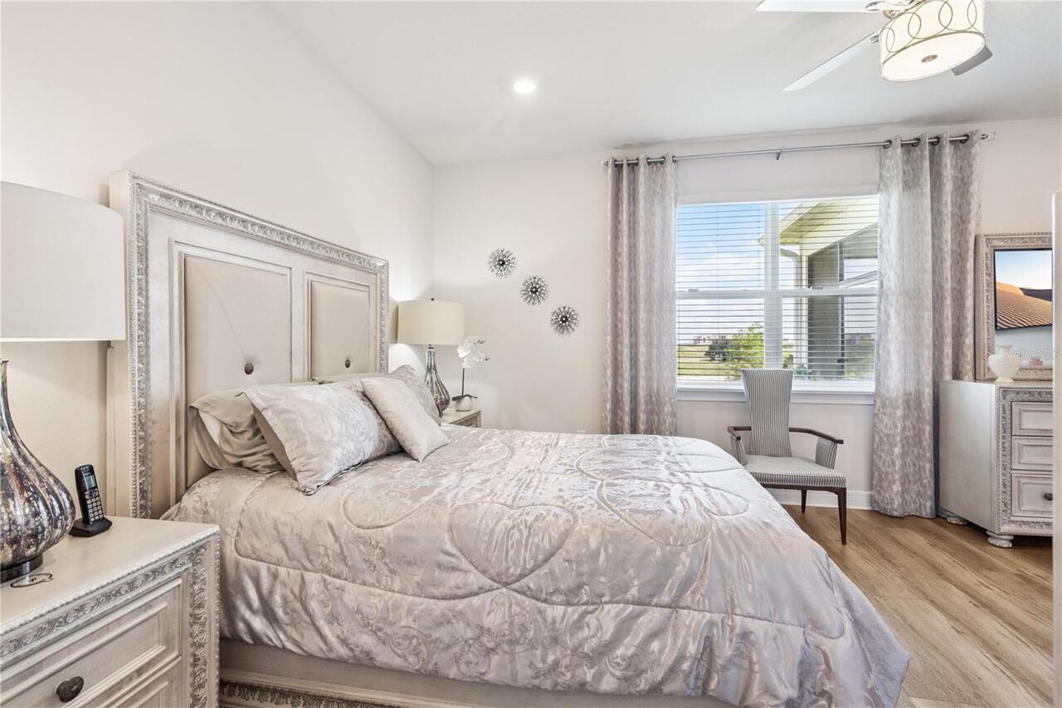
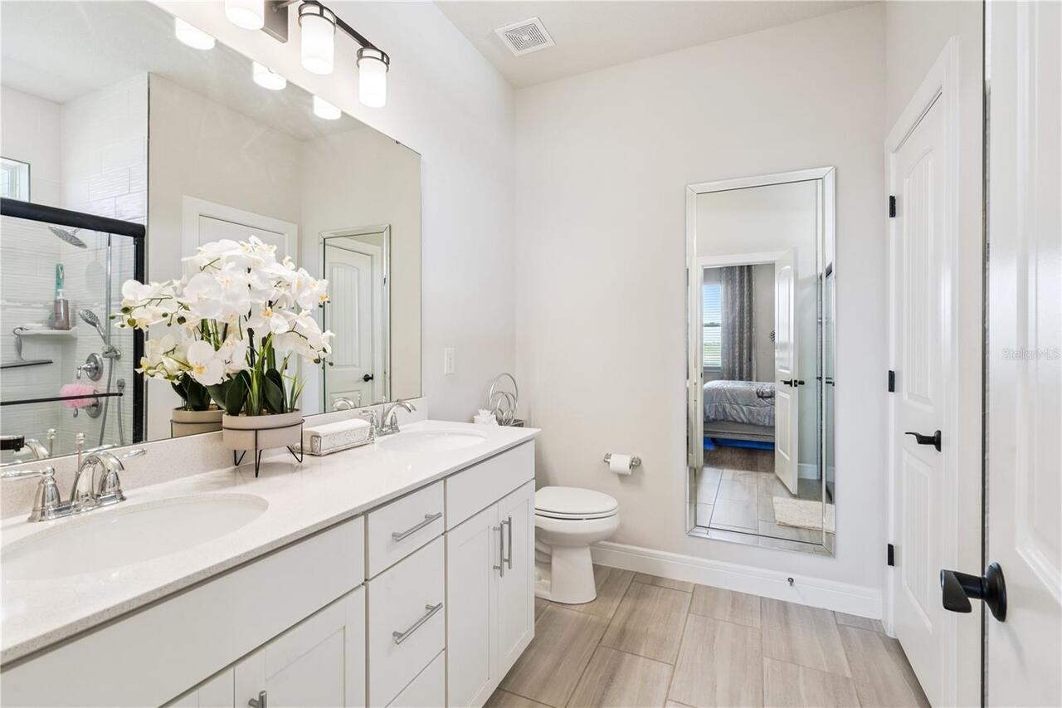
Luxury Vinyl, Tile
Interior Features
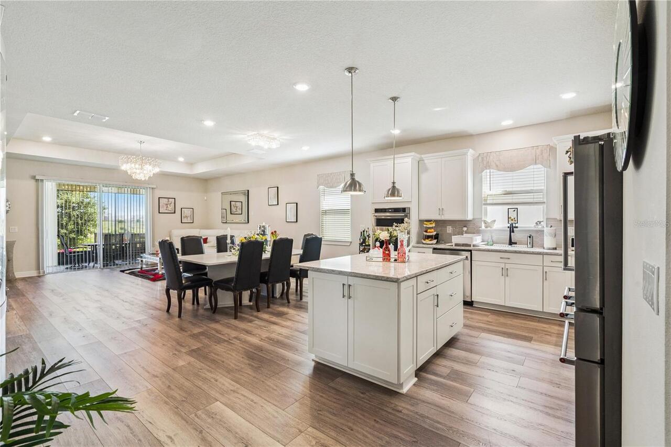
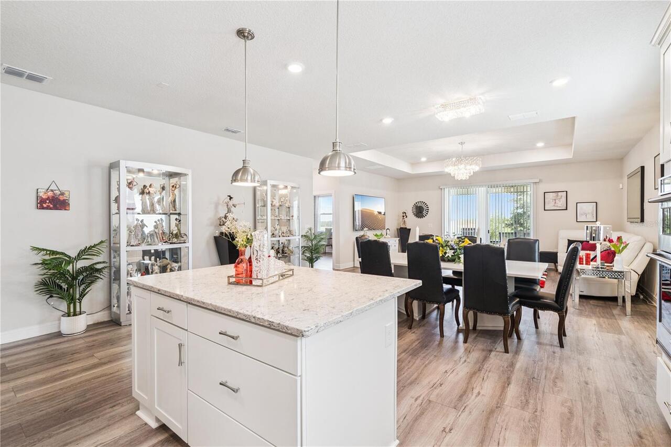
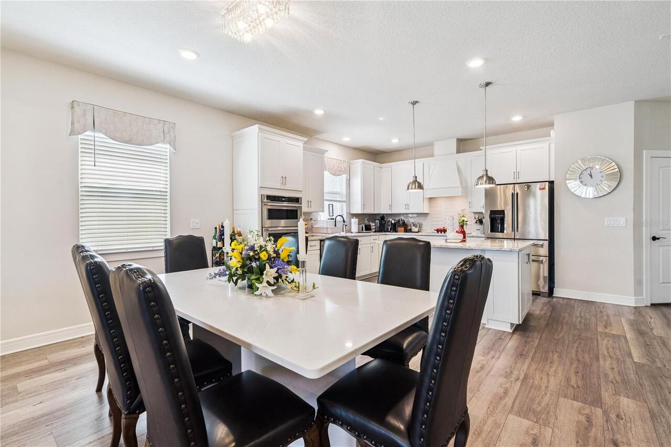
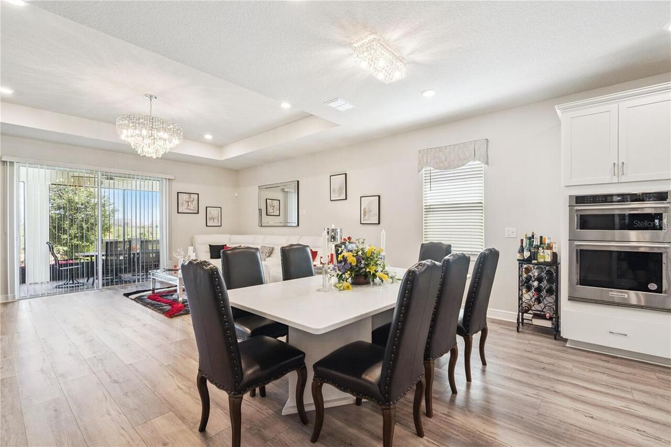
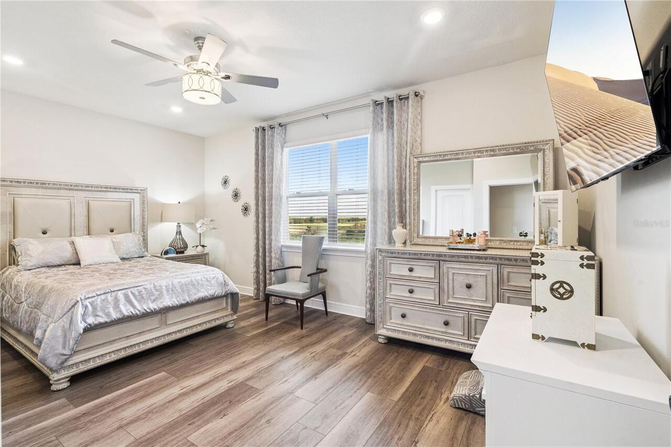
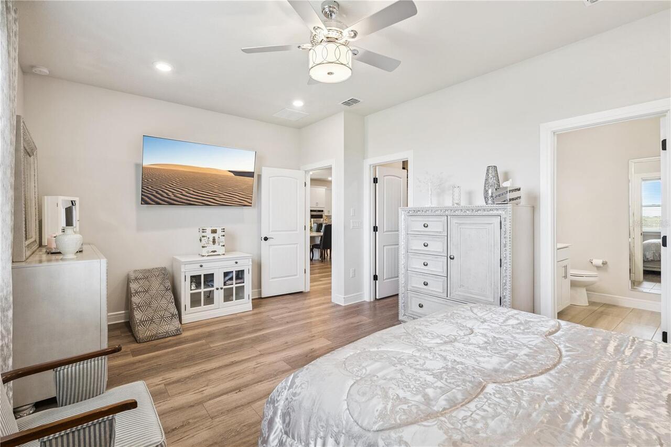
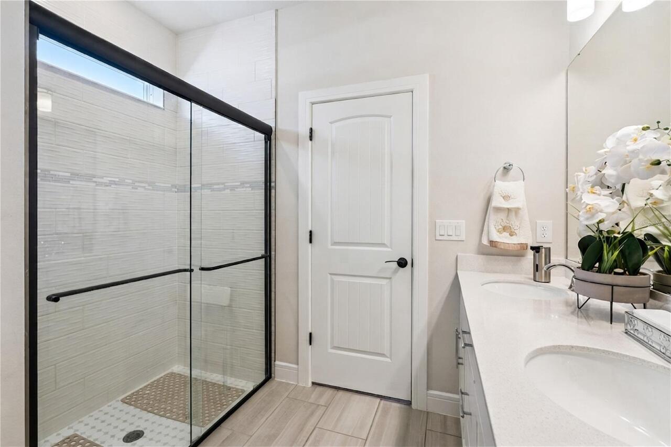
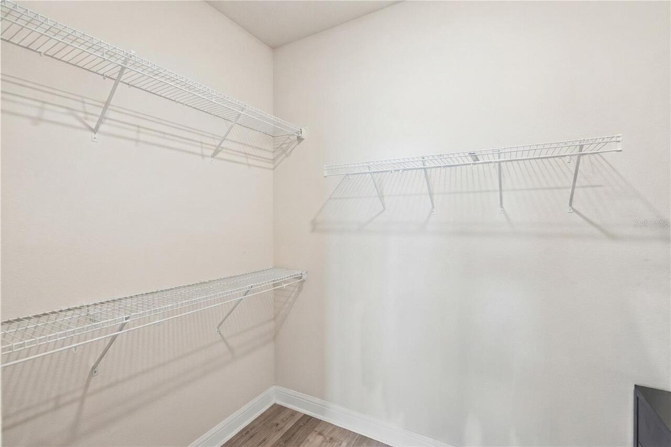
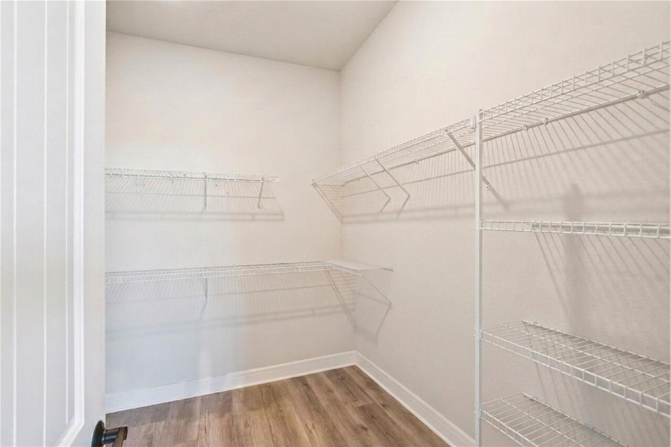
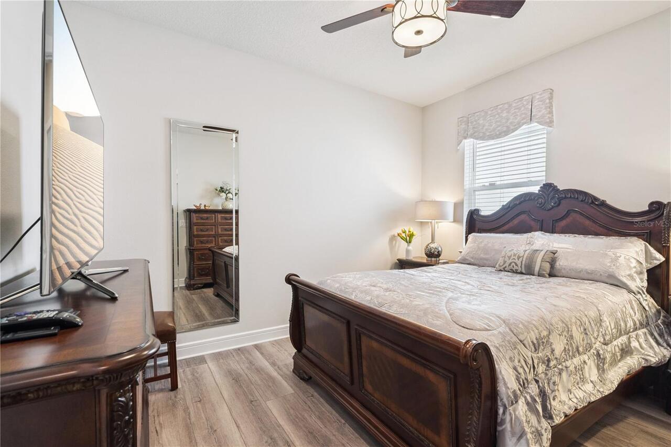
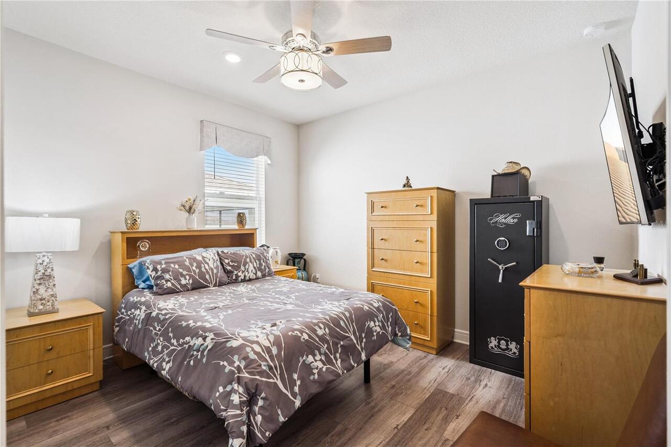
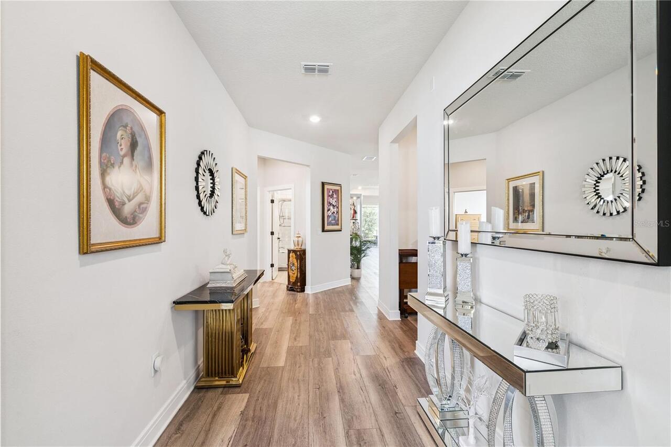
Ceiling Fans(s), Crown Molding, Eat-in Kitchen, Open Floorplan, Primary Bedroom Main Floor, Solid Surface Counters, Solid Wood Cabinets, Split Bedroom, Thermostat, Walk-In Closet(s), Window Treatments
Internet Address Display YN
true
Internet Automated Valuation Display YN
false
Internet Consumer Comment YN
false
Internet Entire Listing Display YN
true
Laundry Features
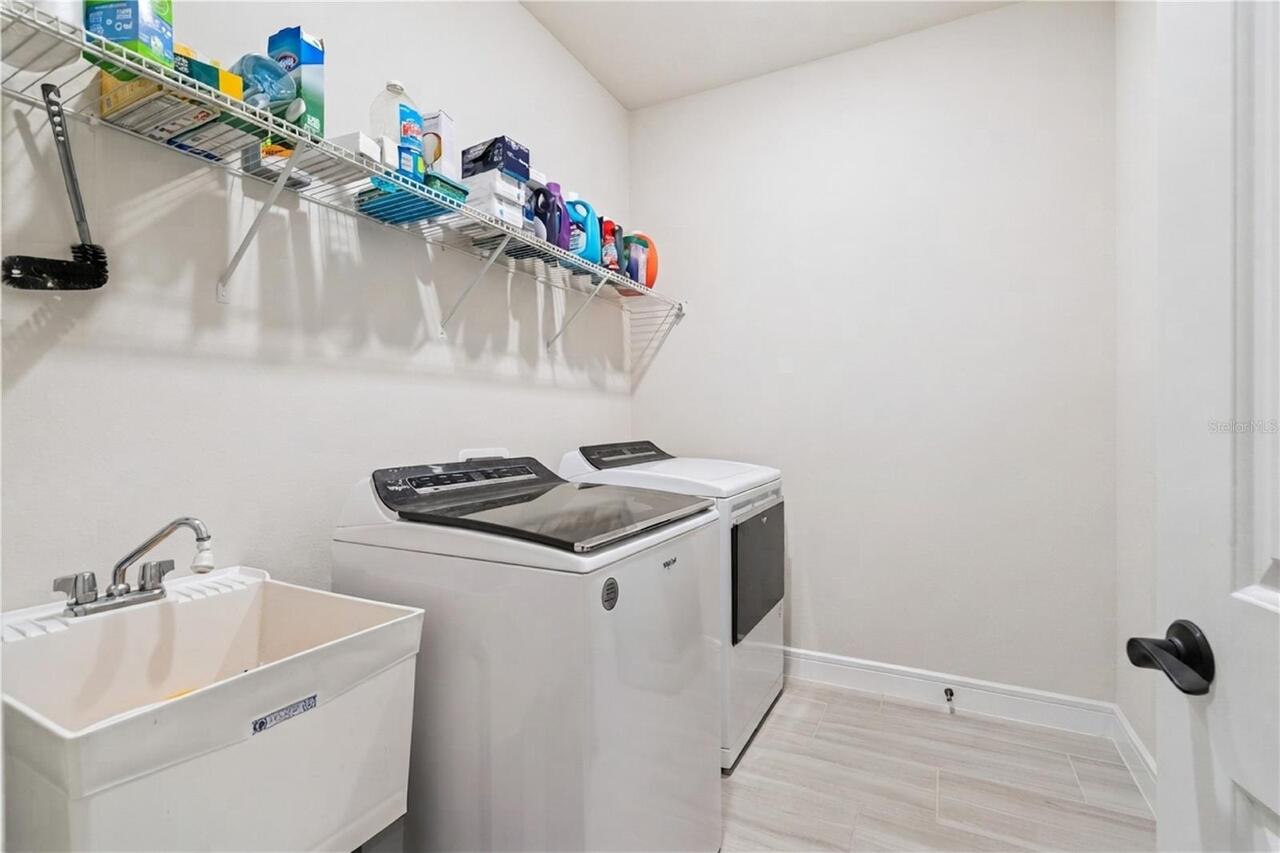
Inside, Laundry Room
Living Area Source
Public Records
Living Area Units
Square Feet
Lot Features
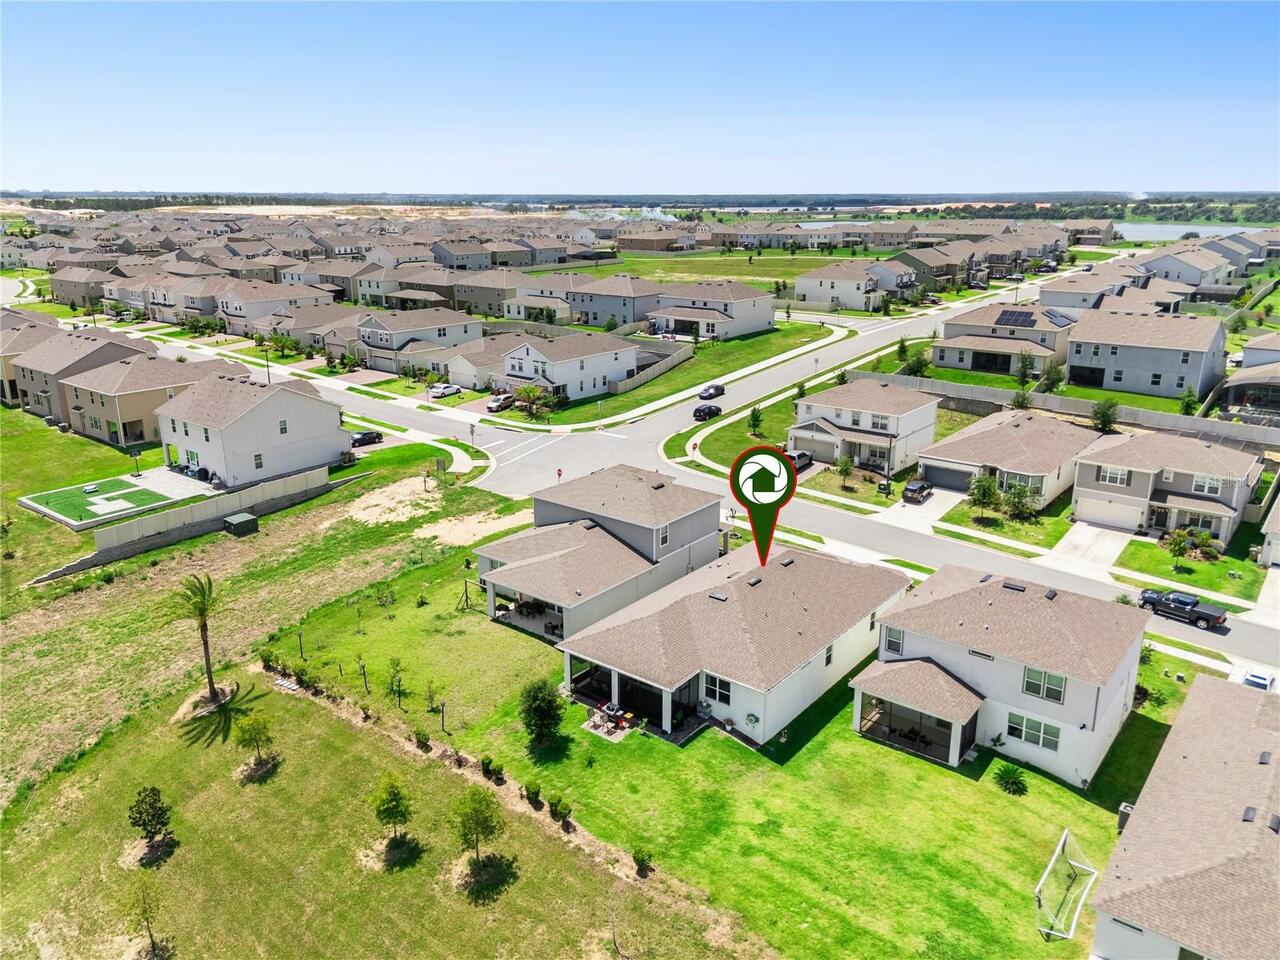
Cleared, Landscaped, Sidewalk
Lot Size Square Meters
557
Modification Timestamp
2026-08-04T10:48:24.463Z
Other Equipment
Irrigation Equipment
Parcel Number
28-23-26-0011-000-18800
Patio And Porch Features
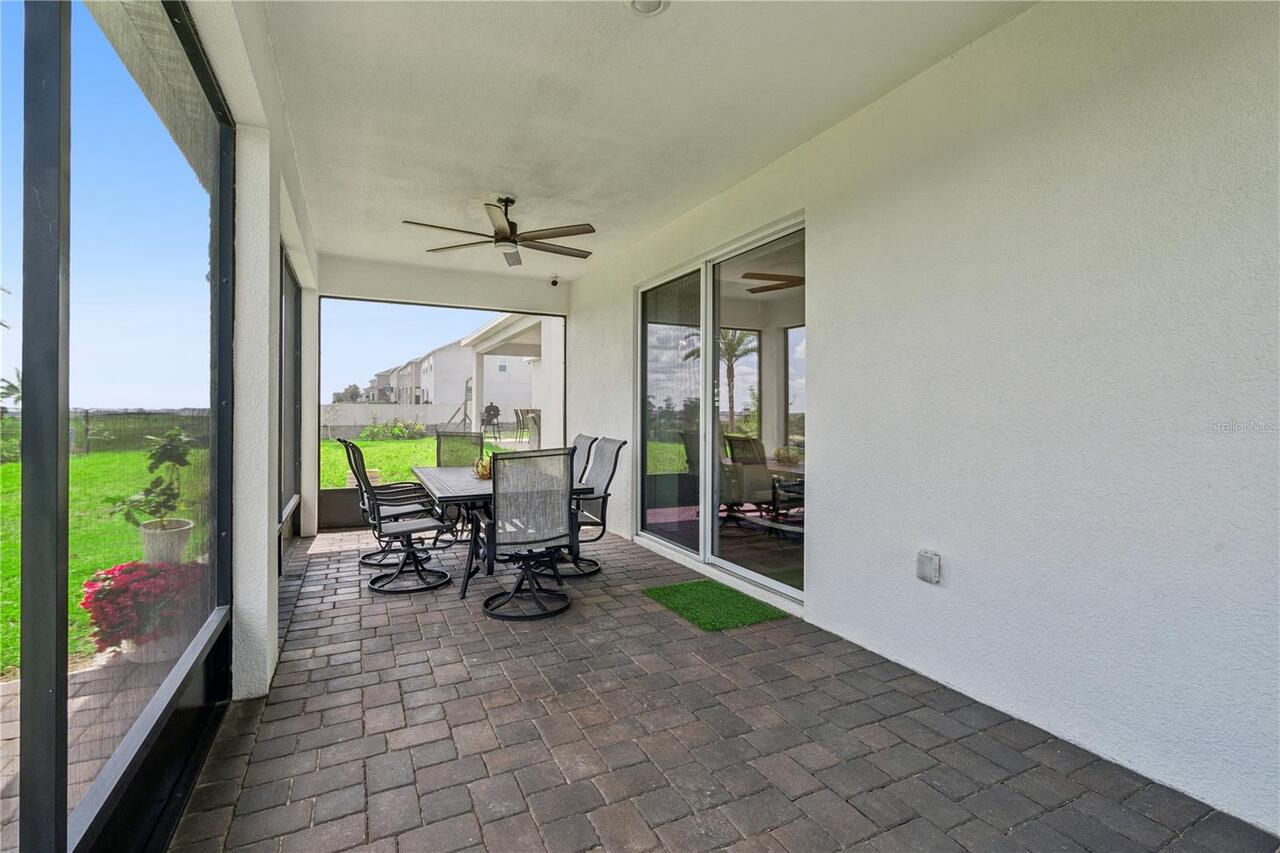
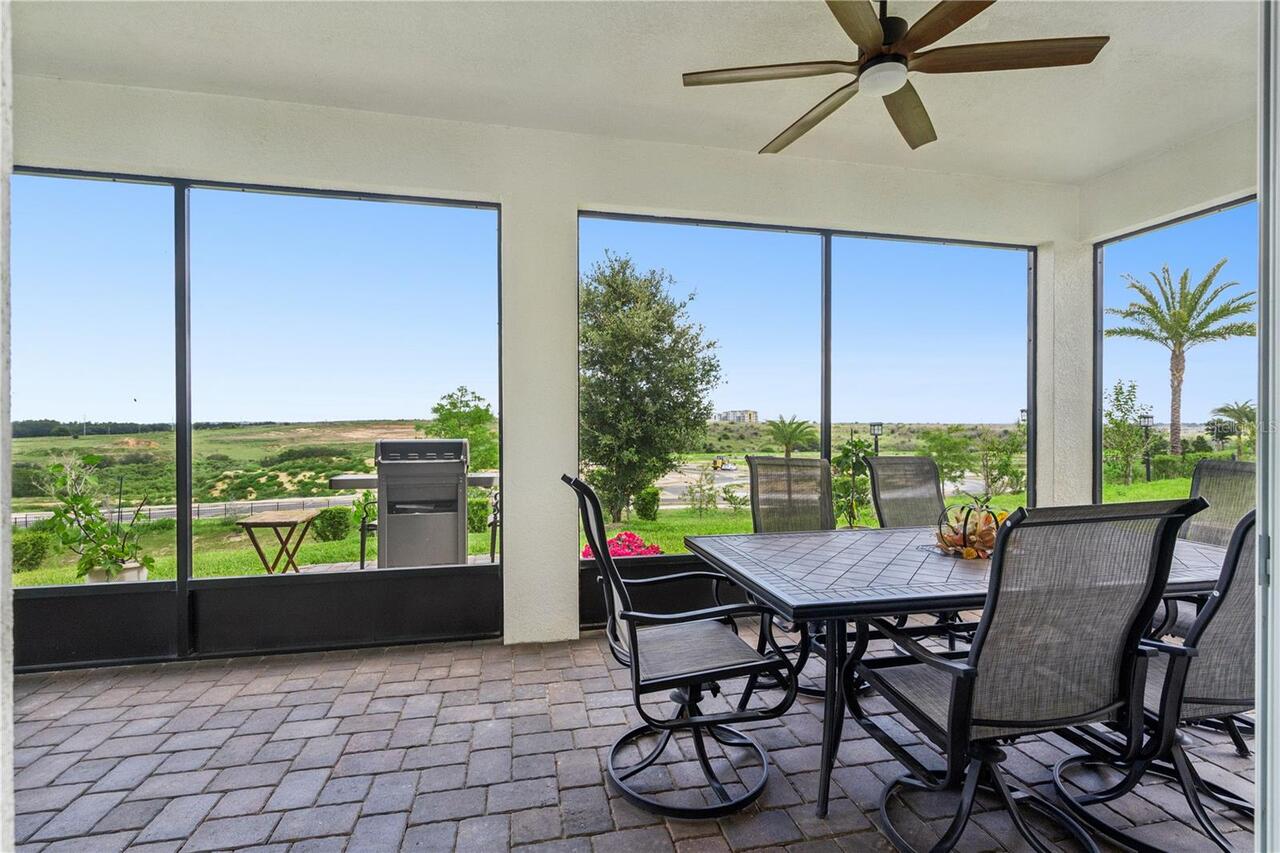
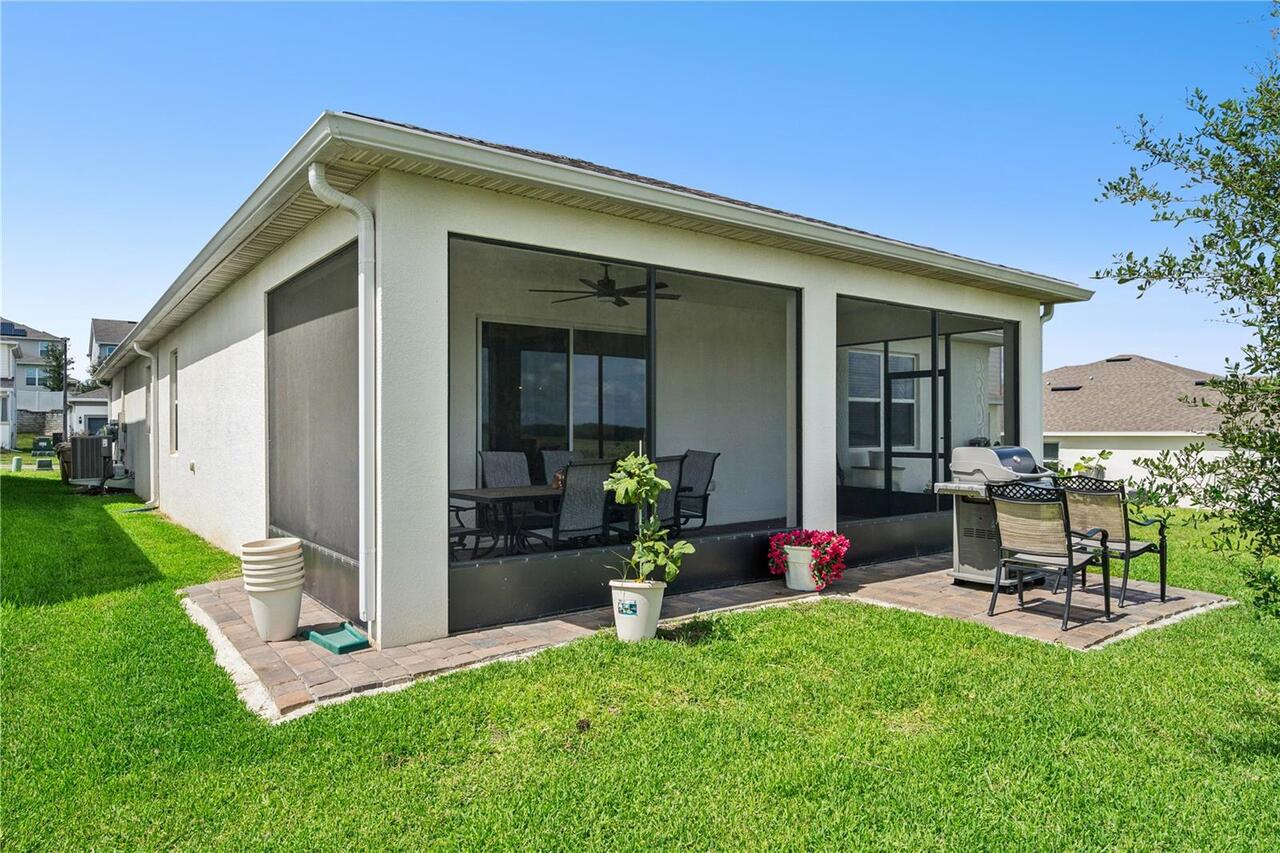
Covered, Rear Porch, Screened
Pet Restrictions
Restrictions can be found on page 37 of 139 of attached community declarations. This is provided as a courtesy and guaranteed. Buyers should contact the HOA to confirm any amendments.
Pets Allowed
Cats OK, Dogs OK, Yes
RATIO Current Price By Calculated SqFt
244.87
Realtor Info
Docs Available, Floor Plan Available, Lease Restrictions, Sign
Showing Requirements
Lock Box Electronic, See Remarks, ShowingTime
Status Change Timestamp
2026-08-04T04:08:17.000Z
Tax Legal Description
RIDGEVIEW PHASE 2 PB 75 PG 87-90 LOT 188 ORB 6127 PG 1070
Total Acreage
0 to less than 1/4
Universal Property Id
US-12069-N-282326001100018800-R-N
Unparsed Address
7798 SYRACUSE DR
Utilities
BB/HS Internet Available, Cable Available, Electricity Connected, Sewer Connected, Water Connected