407-990-2746
Menu

504 Bedminster Way, The Villages, FL

NEXT
PREV
$1,450,000

($645/sqft)

List Status: Active
504 Bedminster Way
The Villages, FL 34762


3 beds
3 baths
2248 living sqft
Top Features
  • View: Trees/Woods
  • Subdivision: The Enclave At Dabney
  • Built in  2024
  • Single Family Residence
Description
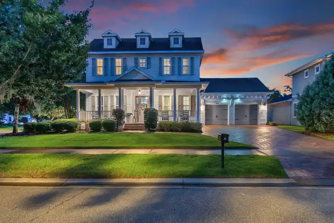
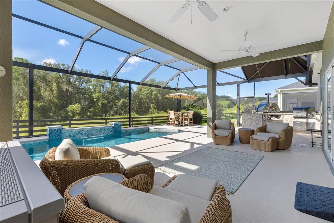
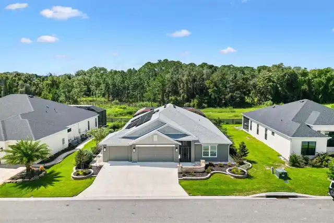
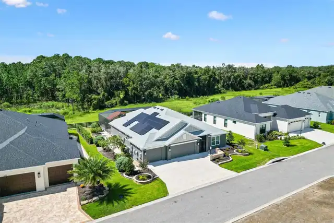
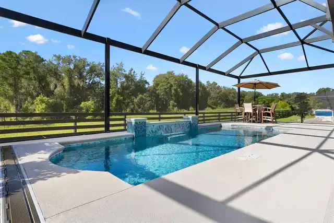
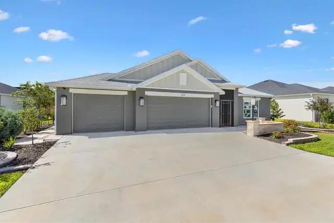
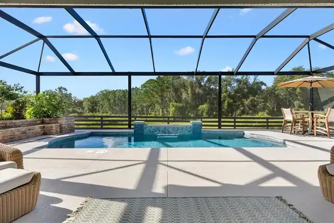
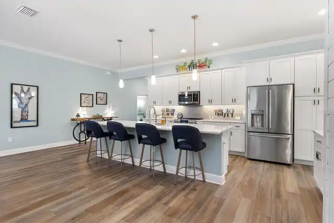
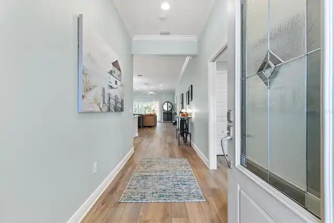
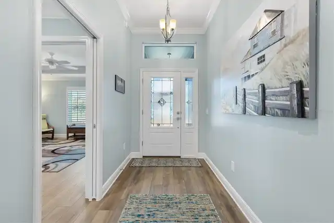
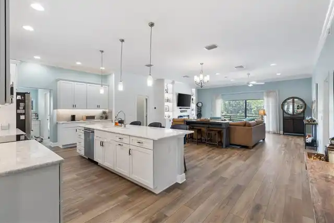
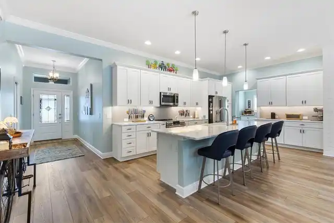
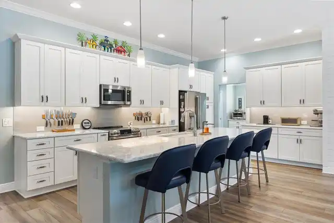
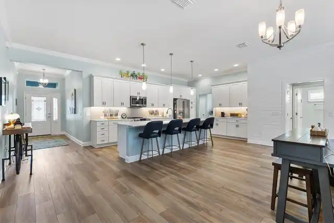
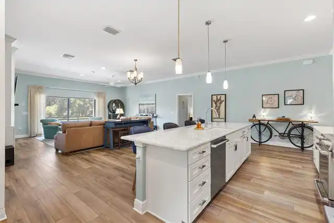
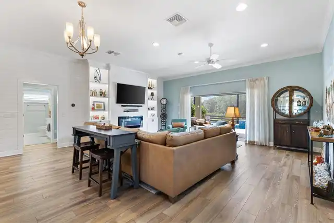
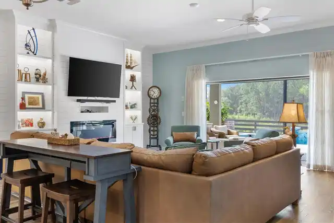
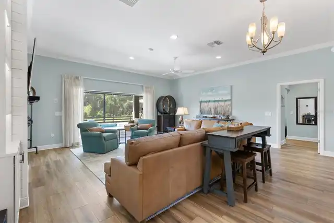
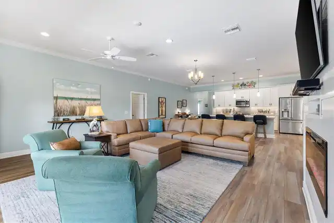
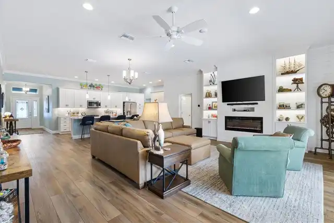
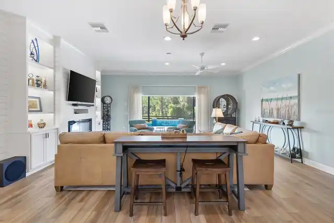
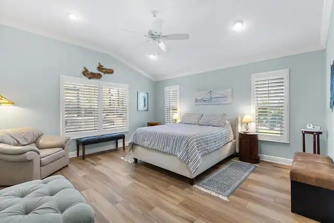
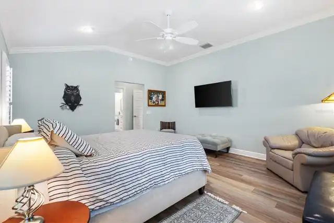
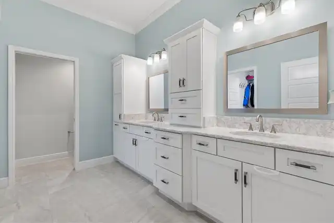
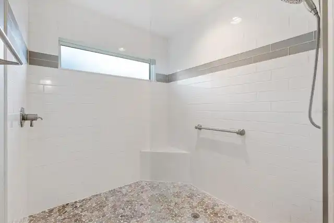
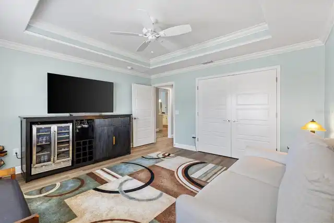
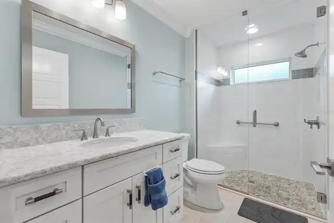
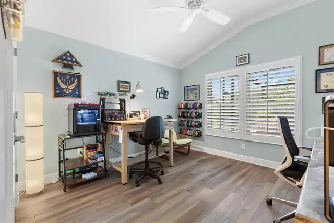
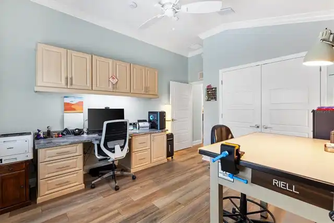
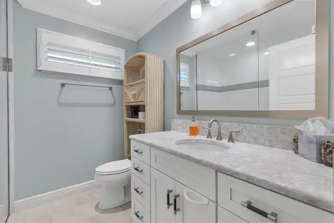
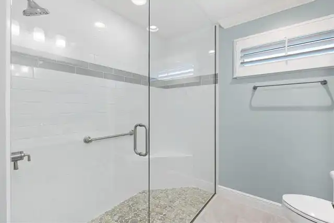
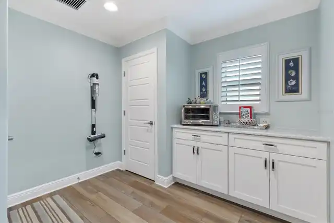
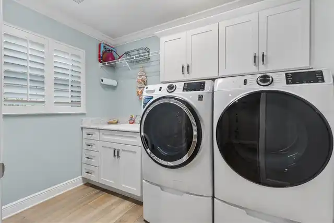
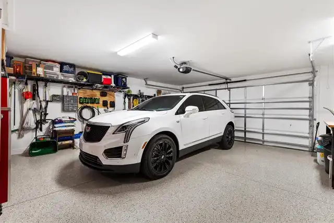
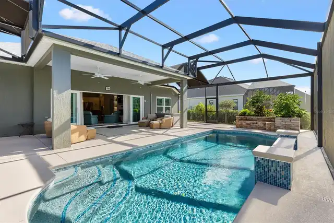
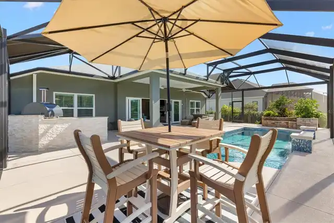
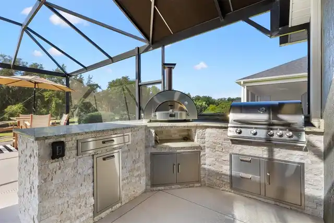
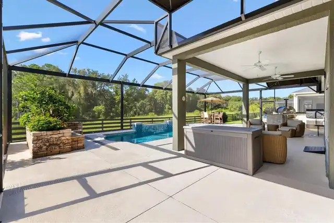
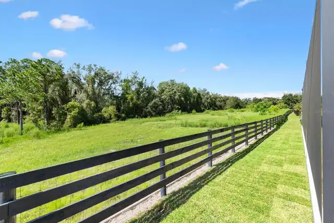
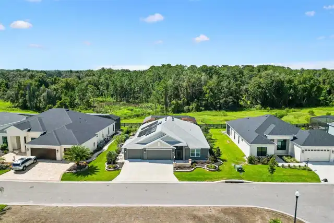
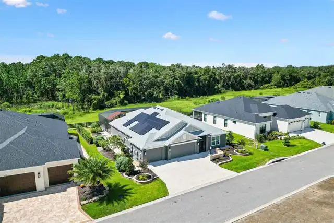
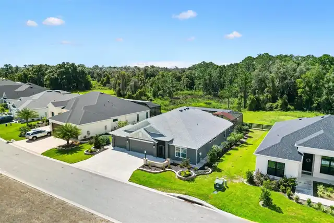
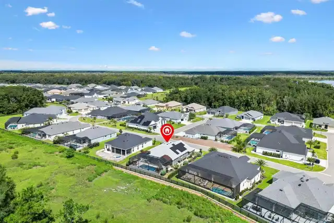
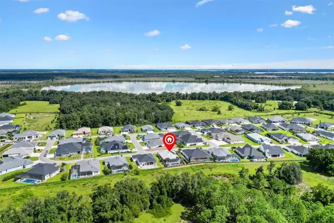
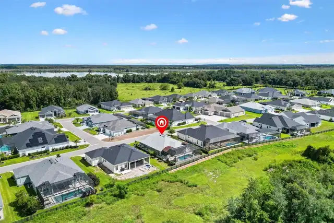
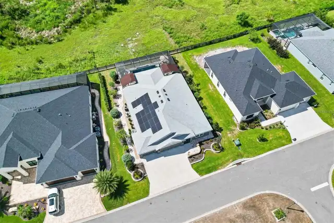
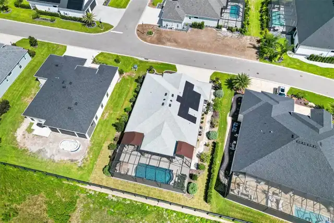
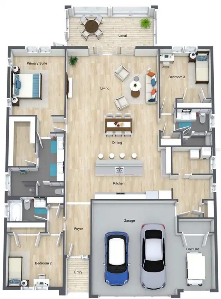
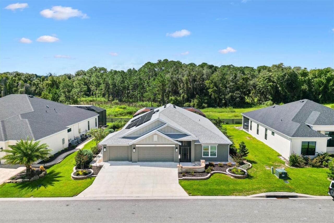
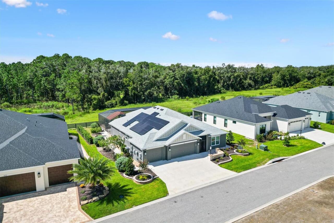
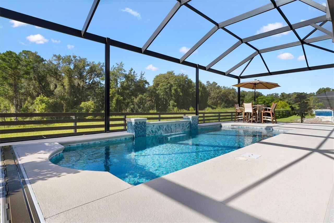
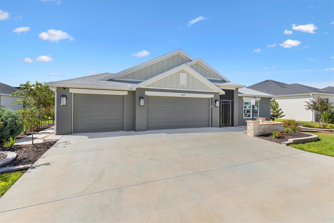
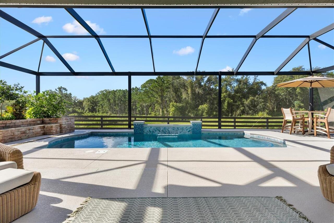
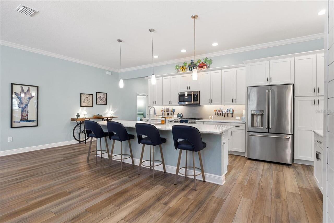
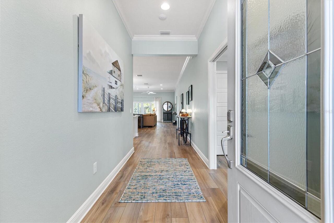
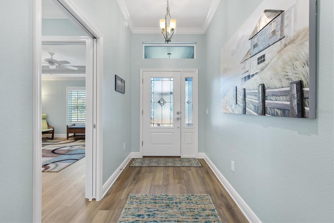
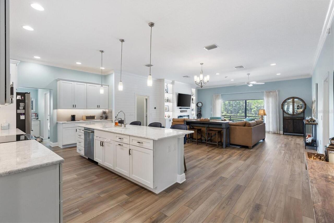
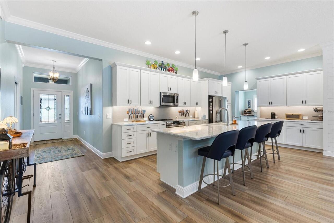
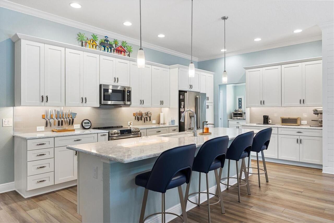
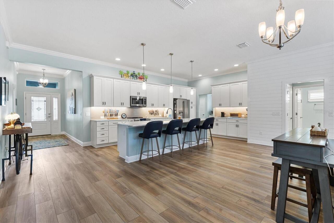
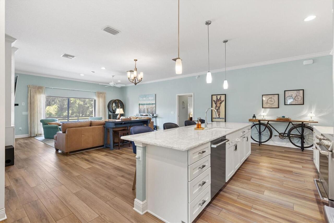
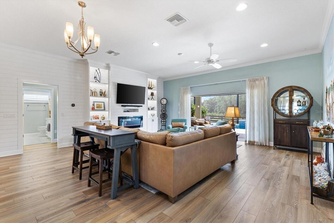
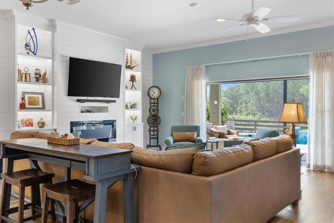
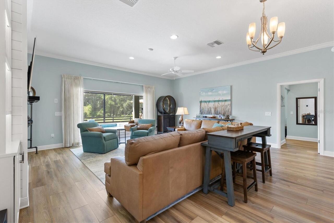
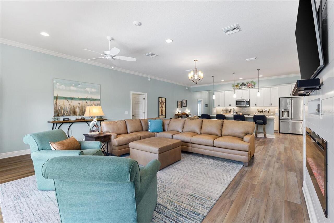
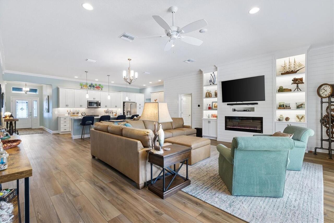
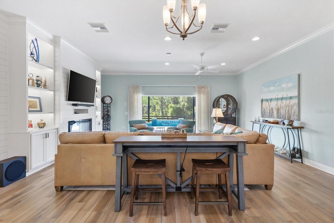
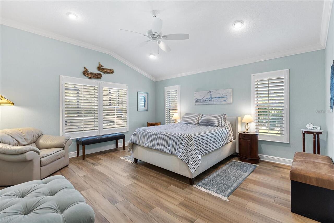
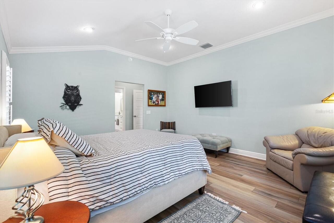
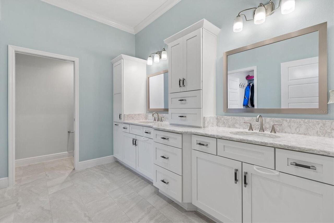
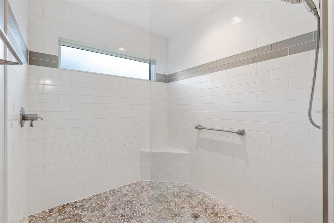
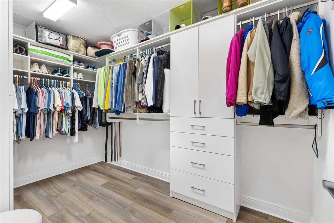
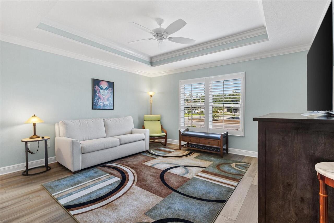
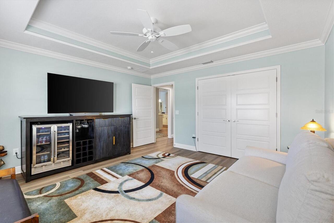
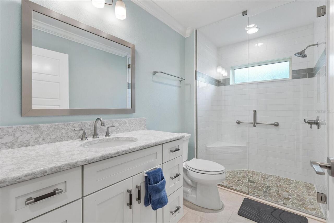
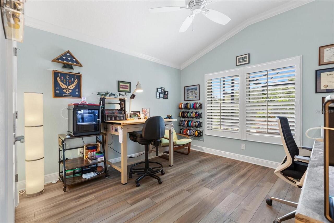
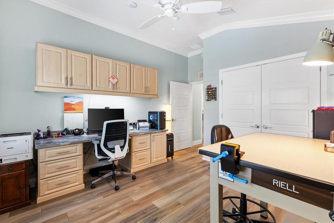
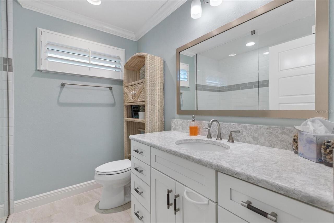
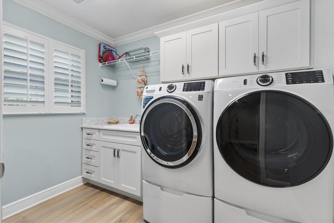
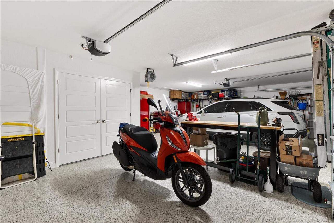
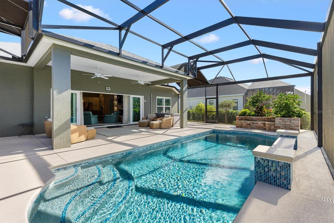
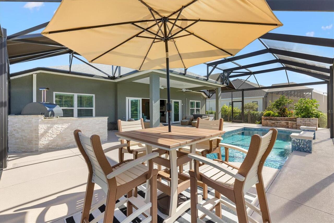
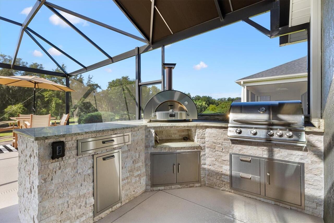
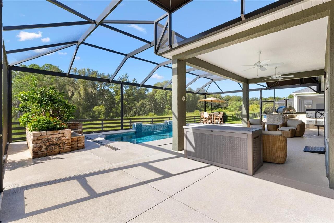
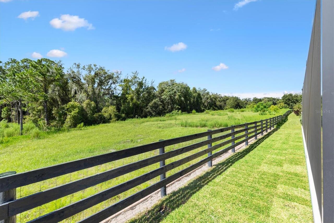
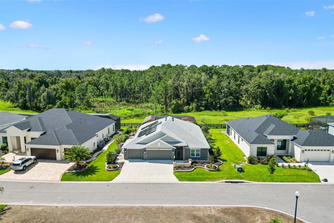
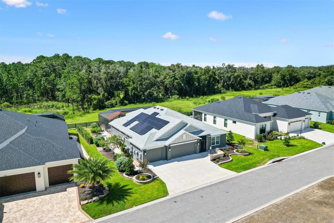
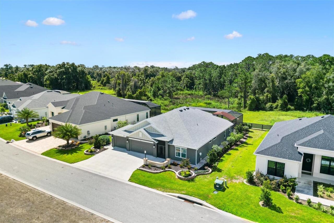
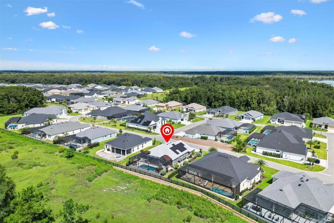
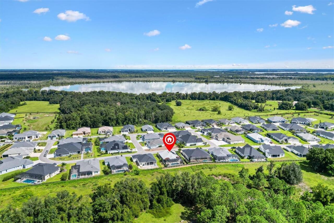
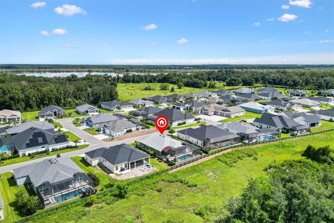
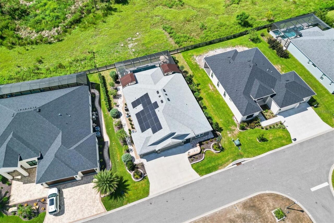
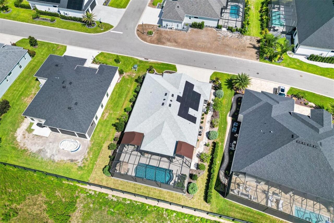
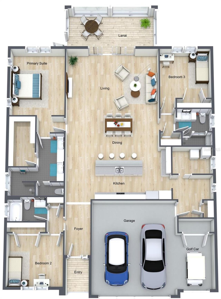
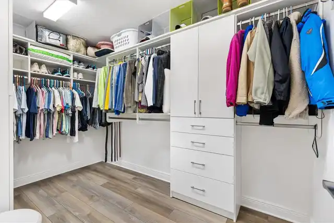
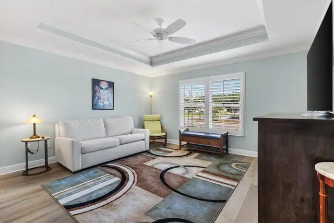
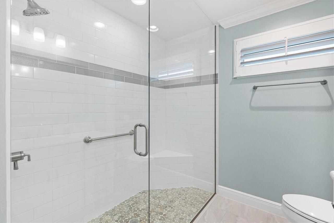
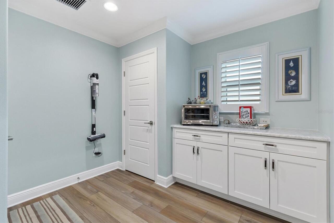
My BOND IS PAID IN FULL! I am an expanded 2,248-square-foot, 3-BEDROOM, 3-BATH BURROWING OWL located in THE ENCLAVE, an exclusive neighborhood of PREMIER AND DESIGNER HOMES in the Village of Dabney. From the moment you enter, I draw your eye through my bright, open interior to a stunning, PEACEFUL PRESERVE and POOL VIEW with NO HOMES DIRECTLY BEHIND ME. I was designed for owners who appreciate quality, privacy and attention to detail. Inside, you will find PLANTATION SHUTTERS, CROWN MOLDING, QUARTZ COUNTERTOPS, upgraded GE CAFÉ APPLIANCES, LUXURY VINYL PLANK flooring in my main living areas and PORCELAIN TILE in my bathrooms. My dramatic SHIPLAP FEATURE WALL and 50-INCH SIDELINE ELECTRIC FIREPLACE create an inviting focal point for everyday living and entertaining. Custom curtain panels by 3 Day Blinds frame my sliding-glass doors, and professionally designed CLOSET BY DESIGN systems provide exceptional storage and organization. My EXPANDED PANTRY AND LAUNDRY AREA add even more function to my carefully planned interior. Step outside, and you will discover where I truly shine. My spacious lanai surrounds a HEATED SALTWATER POOL overlooking the preserve. An OUTDOOR KITCHEN WITH PIZZA OVEN, LANAI SHADES and brick planter create a private, resort-style retreat for entertaining, dining poolside, enjoying your morning coffee or relaxing at the end of the day. My PAID-IN-FULL SOLAR PANEL SYSTEM helps offset electrical use for both the home and electric pool heater, with the current owner reporting an average monthly electric bill of approximately $37. NATURAL GAS IS AVAILABLE FOR COOKING. I am also equipped with a TANKLESS WATER HEATER, WHOLE-HOME WATER FILTRATION AND SOFTENING SYSTEM, SPRAY-FOAM ATTIC INSULATION and a FIRE-RATED ACCESS DOOR between the garage and main living area. My exterior is just as thoughtfully finished, with BEAUTIFUL LANDSCAPING, a SCREENED FRONT ENTRY, brick-paver front sitting area and PAVER WALKWAYS ALONG BOTH SIDES OF THE HOME. Additional upgra
Property Details
Property Features
Property Sub Type
Single Family Residence
View
Trees/Woods
Parking
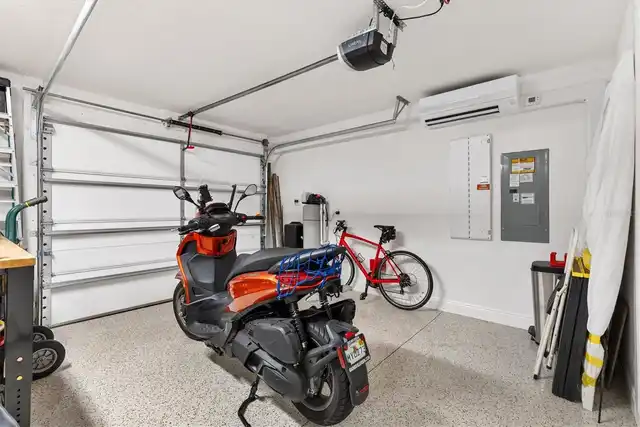
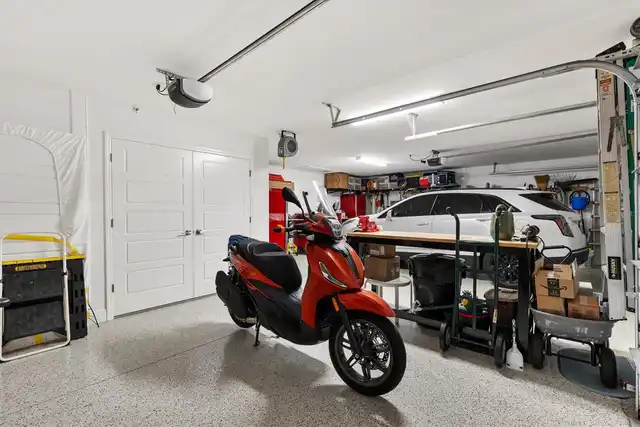
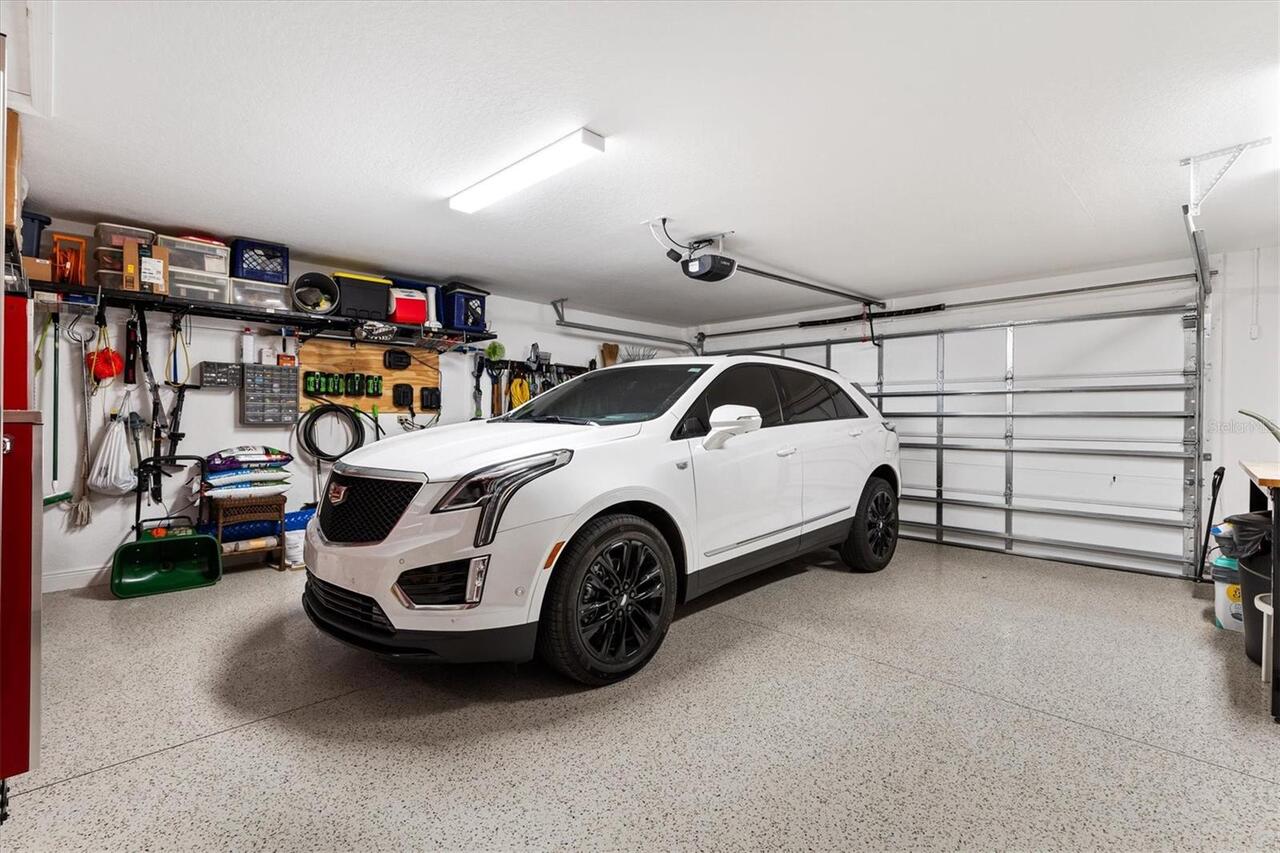
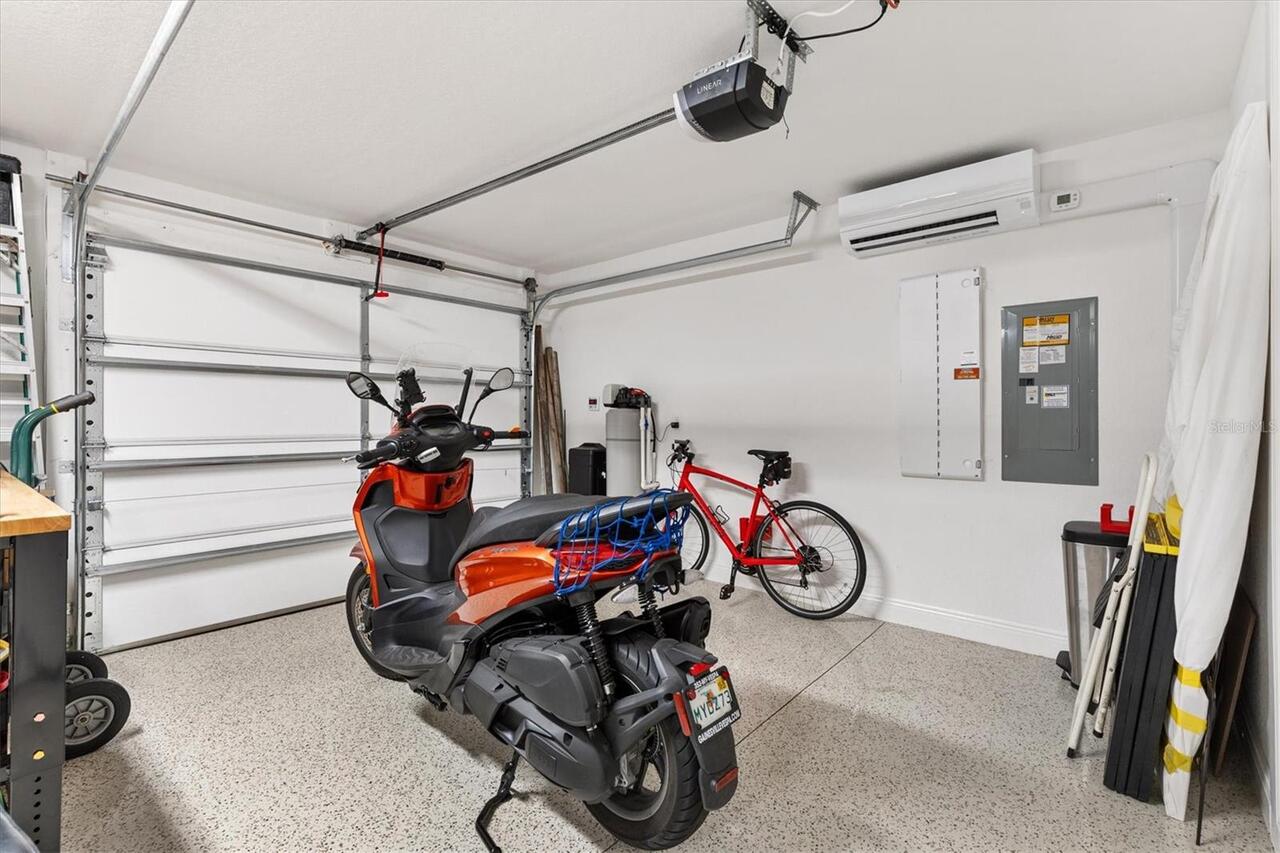
Garage Door Opener, Golf Cart Garage
Pool
Screen Enclosure, Heated, Deck, In Ground
County
Lake
Subdivision
THE ENCLAVE AT DABNEY
Additional Information
Additional Parcels YN
false
Alternate Key Folio Num
3947118
Appliances
Dishwasher, Disposal, Dryer, Ice Maker, Microwave, Range, Range Hood, Refrigerator, Tankless Water Heater, Washer, Water Filtration System, Water Softener
Association YN
false
Attached Garage YN
true
Available For Lease YN
1
Bathrooms Total Integer
3
Builder Model
Burrowing Owl
Building Area Source
Public Records
Building Area Total
3300
Building Area Total Srch SqM
306.58
Building Area Units
Square Feet
CDDYN
1
Calculated List Price By Calculated SqFt
645.02
Carport YN
false
Community Features
Community Mailbox, Deed Restrictions, Dog Park, Fitness Center, Golf, Irrigation-Reclaimed Water, Playground, Pool, Restaurant, Tennis Court(s), Street Lights
Construction Materials
Tilt up Walls
Cooling
Central Air, Attic Fan
Country
US
Current Price
1450000.00
Direction Faces
North
Exterior Features
Lighting, Outdoor Kitchen, Rain Gutters
Fencing
Fenced
Fireplace Features
Decorative
Fireplace YN
true
Flood Zone Code
X
Flood Zone Date
2012-12-18
Flood Zone Panel
12069C0320E
Flooring
Tile
Foundation Details
Slab
Furnished
Unfurnished
Garage Dimensions
33x25
Garage Spaces
3
Garage YN
true
Heating
Central
Homestead YN
1
Interior Features
Attic Ventilator, Built-in Features, Ceiling Fans(s), Crown Molding, High Ceilings, Kitchen/Family Room Combo, Open Floorplan, Solid Surface Counters, Solid Wood Cabinets, Split Bedroom, Vaulted Ceiling(s), Walk-In Closet(s)
Internet Address Display YN
true
Internet Automated Valuation Display YN
true
Internet Consumer Comment YN
true
Internet Entire Listing Display YN
true
Laundry Features
Gas Dryer Hookup, Inside, Laundry Room, Washer Hookup
Levels
One
List AOR
Orlando Regional
Living Area Meters
208.85
Living Area Source
Public Records
Living Area Units
Square Feet
Lot Features
Landscaped, Paved
Lot Size Acres
0.24
Lot Size Square Feet
10248
Lot Size Square Meters
952
Minimum Lease
1-7 Days
Modification Timestamp
2026-09-01T14:25:11.895Z
New Construction YN
false
Number Of Pets
2
Occupant Type
Owner
Other Equipment
Irrigation Equipment
Ownership
Fee Simple
Parcel Number
06-20-24-0084-000-00900
Patio And Porch Features
Covered, Front Porch, Screened
Pets Allowed
Number Limit
Pool Private YN
true
Postal Code Plus 4
6652
Public Survey Range
24
Public Survey Section
06
RATIO Current Price By Calculated SqFt
645.02
Road Responsibility
Public Maintained Road
Road Surface Type
Paved
Roof
Shingle
Room Count
5
Senior Community YN
true
Sewer
Public Sewer
Showing Requirements
Lockbox, ShowingTime
Status Change Timestamp
2026-09-01T13:19:09.000Z
Tax Annual Amount
1389
Tax Book Number
81-56-61
Tax Legal Description
VILLAGES OF WEST LAKE UNIT NO. 84 PB 81 PG 56-61 LOT 9 ORB 6356 PG 2158
Tax Lot
9
Tax Other Annual Assessment Amount
1291
Tax Year
2025
Total Acreage
0 to less than 1/4
Total Annual Fees
0.00
Total Monthly Fees
0.00
Township
20
Universal Property Id
US-12069-N-062024008400000900-R-N
Unparsed Address
504 BEDMINSTER WAY
Utilities
BB/HS Internet Available, Cable Available, Electricity Connected, Natural Gas Connected, Sewer Connected, Sprinkler Recycled, Underground Utilities, Water Connected
Vegetation
Trees/Landscaped
Water Source
Public
Waterfront YN
false
Neighborhood Map
Popup

Property Photos
Listing Photo
Listing Photo
Listing Photo
Listing Photo
Listing Photo
Listing Photo
Listing Photo
Listing Photo
Listing Photo
Listing Photo
Listing Photo
Listing Photo
Listing Photo
Listing Photo
Listing Photo
Listing Photo
Listing Photo
Listing Photo
Listing Photo
Listing Photo
Listing Photo
Listing Photo
Listing Photo
Listing Photo
Listing Photo
Listing Photo
Listing Photo
Listing Photo
Listing Photo
Listing Photo
Listing Photo
Listing Photo
Listing Photo
Listing Photo
Listing Photo
Listing Photo
Listing Photo
Listing Photo
Listing Photo
Listing Photo
Listing Photo
Listing Photo
Listing Photo
Listing Photo
Listing Photo
Listing Photo
Listing Photo
Listing Photo
Listing Photo
Listing Photo
Listing Photo
Listing Photo
Listing Photo
Listing Photo
Listing Photo
Listing Photo
Listing Photo
Listing Photo
Listing Photo
Listing Photo
Listing Photo
Listing Photo
Listing Photo
Listing Photo
Listing Photo
Listing Photo
Listing Photo
Listing Photo
Listing Photo
Listing Photo
Listing Photo
Listing Photo
Listing Photo
Listing Photo
Listing Photo
Listing Photo
Listing Photo
Listing Photo
Listing Photo
Listing Photo
Listing Photo
Listing Photo
Listing Photo
Listing Photo
Listing Photo
Listing Photo
Listing Photo
Listing Photo
Listing Photo
Listing Photo
Listing Photo
Listing Photo
Listing Photo
Listing Photo
Listing Photo
Listing Photo
Listing Photo
Listing Photo
Listing Photo
Listing Photo
Listing Photo
Listing Photo
Listing Photo
Listing Photo
Listing Photo
Listing Photo
Listing Photo
Listing Photo

MLS #MFRG5116800 Listing courtesy of Florida Realty Investments provided by Stellar MLS.


All listing information is deemed reliable but not guaranteed and should be independently verified through personal inspection by appropriate professionals. Listings displayed on this website may be subject to prior sale or removal from sale; availability of any listing should always be independent verified. Listing information is provided for consumer personal, non-commercial use, solely to identify potential properties for potential purchase; all other use is strictly prohibited and may violate relevant federal and state law. The source of the listing data is as follows: Stellar MLS (updated 9/1/26 11:10 AM) |
Listing Search


Translate Tool

Featured Listings
Clearwater Real Estate
$1,149,900
6 BED
4 BATH
Virtually Staged. Price Improvement for a Rare Opportunity in the Heart of Clearwater!** Welcome to an extraordinary pri... Read More
Tampa Real Estate
$875,000
3 BED
2 BATH
BUILD YOUR CUSTOM DREAM HOME IN PALMA CEIA! This oversized 84’ x 120’ corner lot offers a rare opportunity to create the... Read More
Odessa Real Estate
$957,990
5 BED
4 BATH
Under Construction. This exceptional Kai floor plan by award-winning David Weekley Homes is located in the highly sought... Read More
Odessa Real Estate
$1,093,990
5 BED
4 BATH
Under Construction. Move into luxury sooner with this beautifully upgraded David Weekley Homes quick move-in home featur... Read More
Tampa Real Estate
$1,200,000
4 BED
2 BATH
Exceptional **OVERSIZED** corner-lot residence offering an impressive blend of luxury, upgrades, and effortless indoor-o... Read More
Palm Coast Real Estate
$849,000
4 BED
3 BATH
REDUCED! Priced to sell this week! The Courtyard Junior plan in Toscana, by ABD Development. This gorgeous home was just... Read More
Mount Dora Real Estate
$885,000
4 BED
3 BATH
Experience refined living in this nearly new, impeccably designed 4-bedroom, 3-bath residence nestled within the gated e... Read More
Mount Dora Real Estate
$825,000
5 BED
4 BATH
**Motivated Seller offering 10K toward buyers' closing costs, prepaids or an interest rate buydown with an acceptable of... Read More
St Petersburg Real Estate
$1,425,000
5 BED
4 BATH
Welcome to 1309 17th Ave N – A Signature Canopy Builders Home in Euclid St. Paul. Move In Now to this exceptional 4-bedr... Read More
Wesley Chapel Real Estate
$1,005,460
5 BED
5 BATH
Virtually Staged. Move in Ready Available NOW!! Pulte Homes is now selling in Vida’s Way, in a sought-after Wesley Chape... Read More
Contact Sandra Pardo

407-990-2746

Wendy Morris LLC

Licensed in the State of Florida
BK 3146762
16797 Broadwater Avenue
Winter Garden, Florida 34787

Your privacy is our utmost concern. We will never sell your personal information. Privacy Policy
©2026 sandrapardohomes.com - all rights reserved. | Site Map