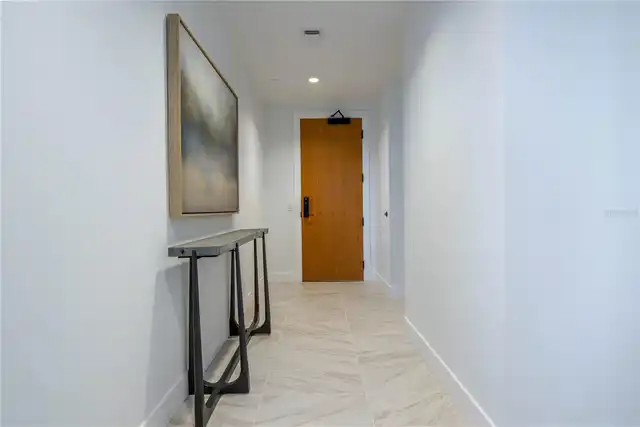
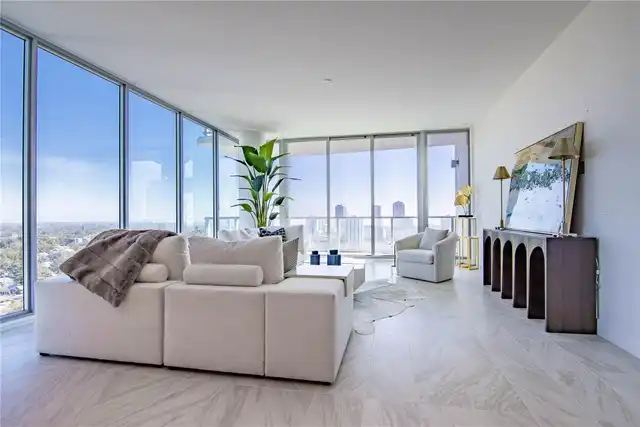
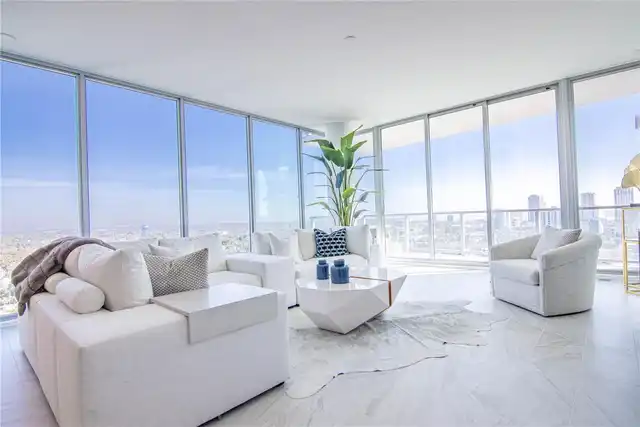
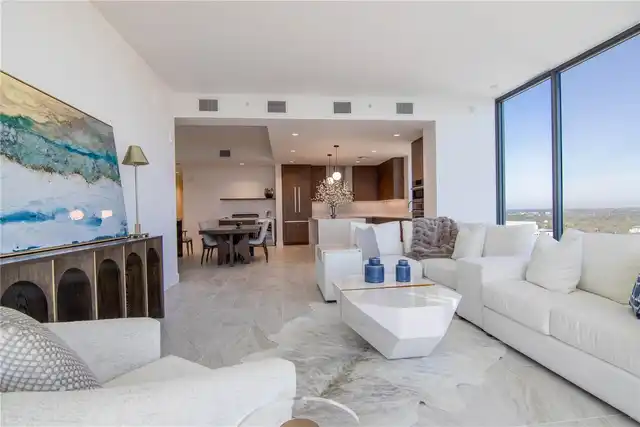
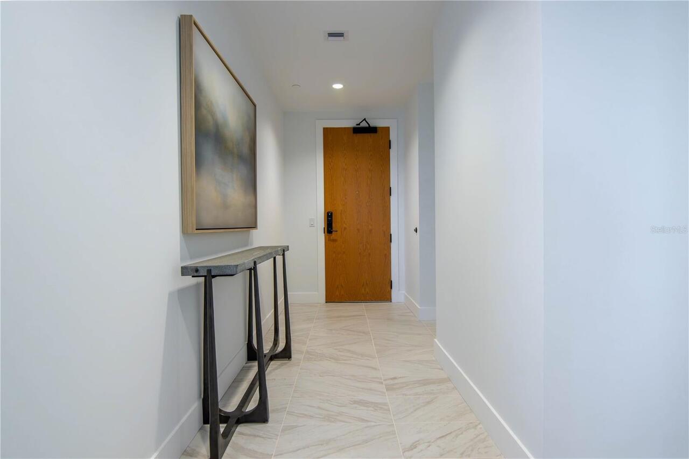
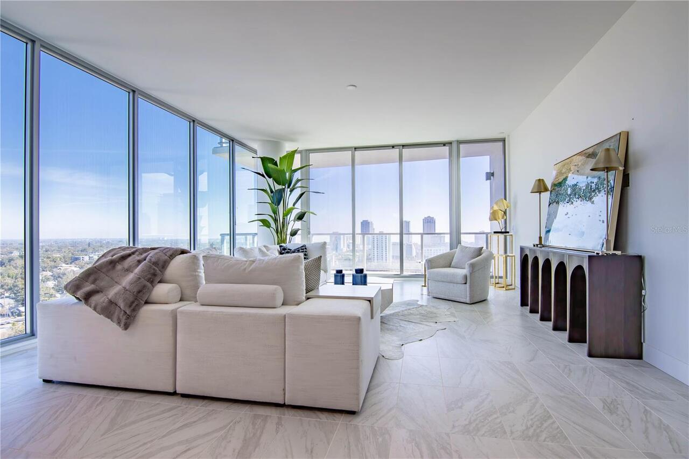
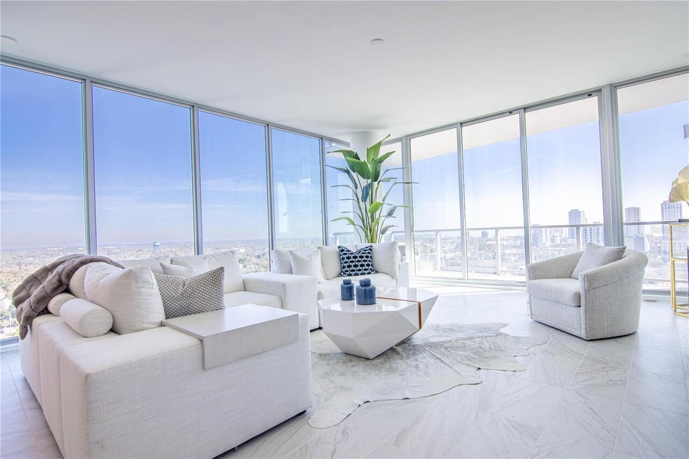
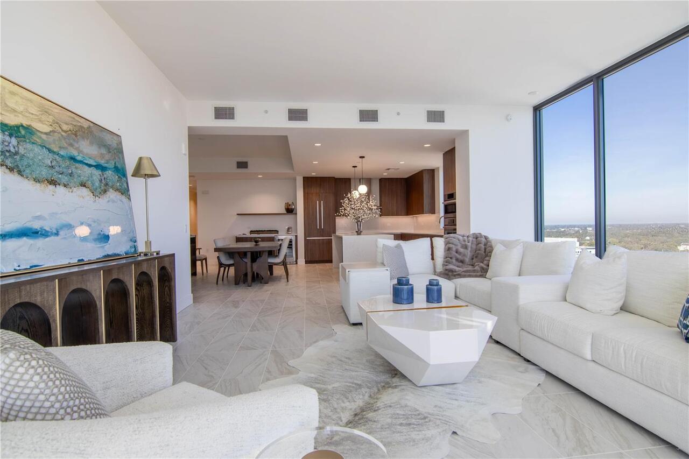
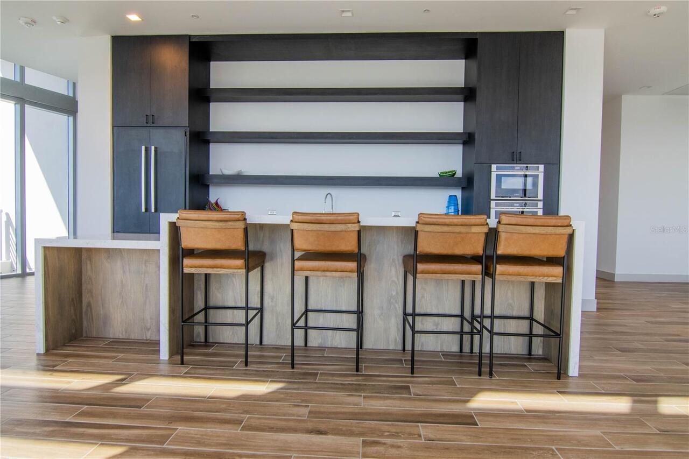
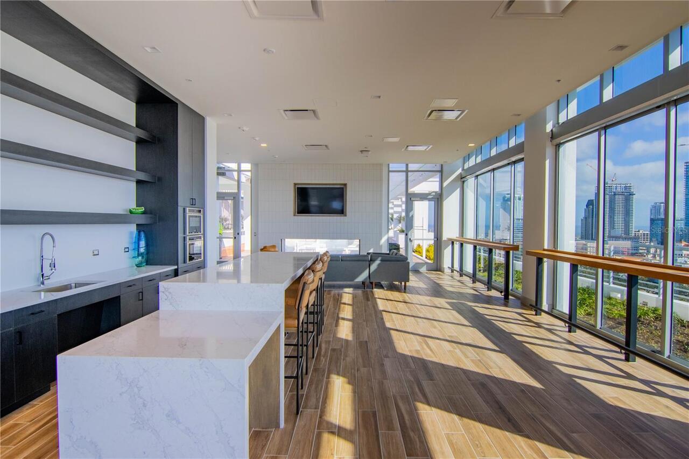
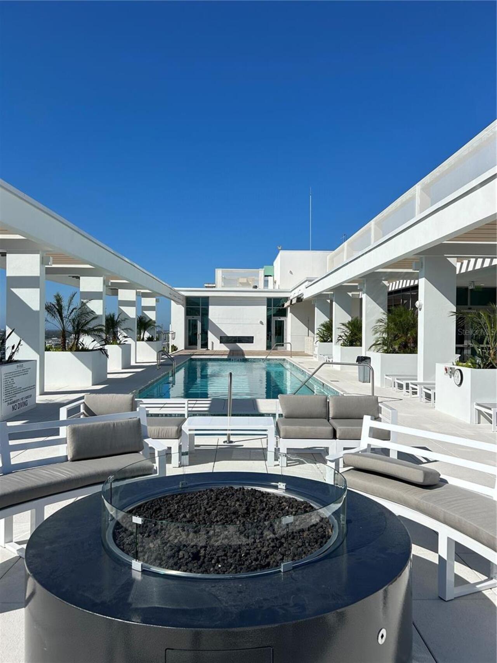
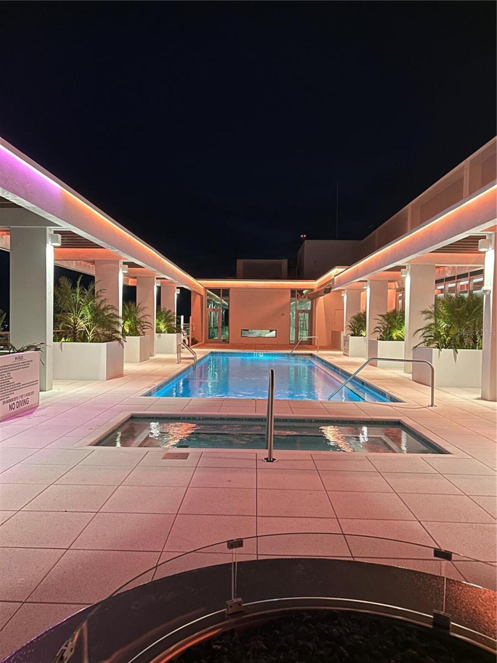
Property Features
Property Sub Type
Condominium
View
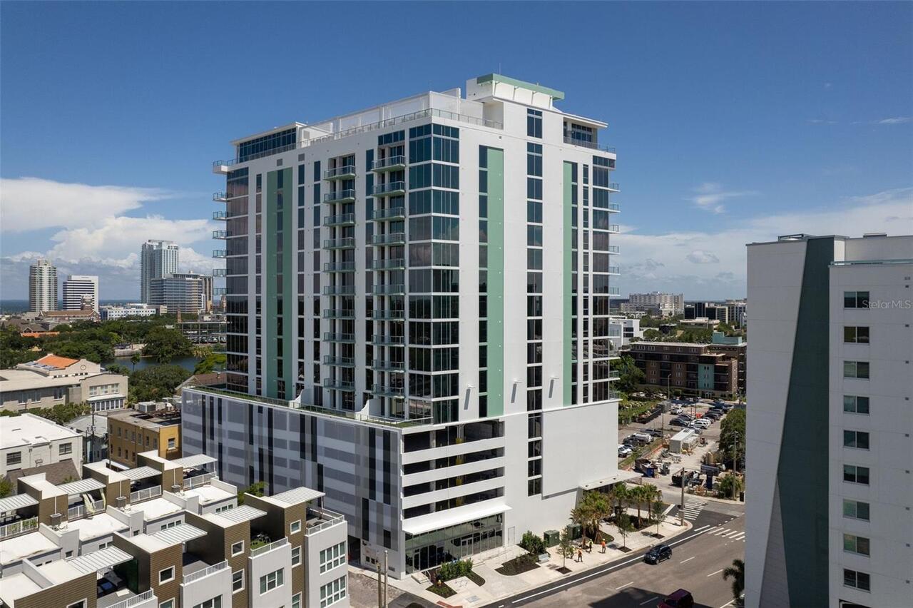
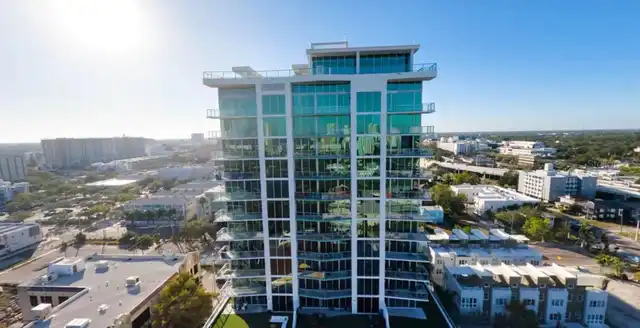
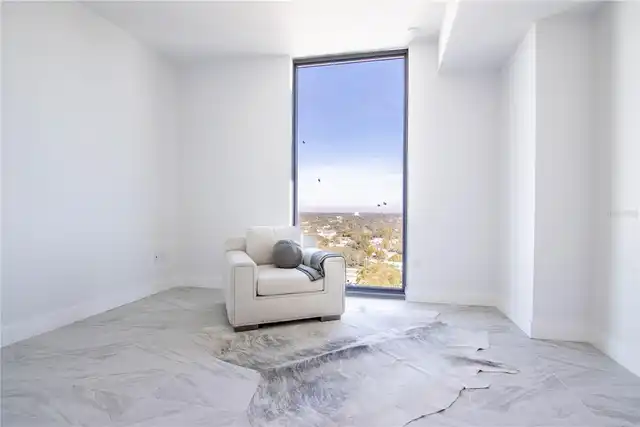
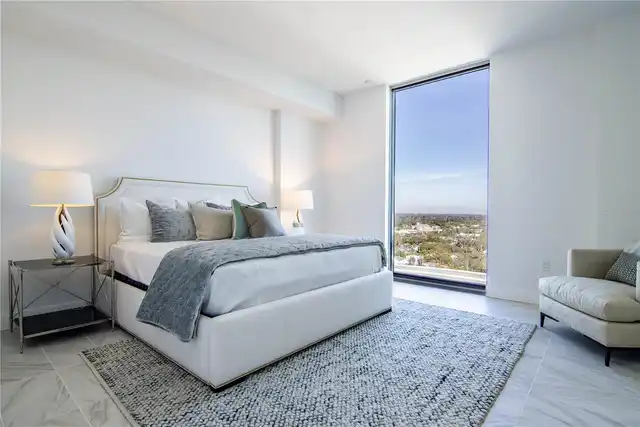
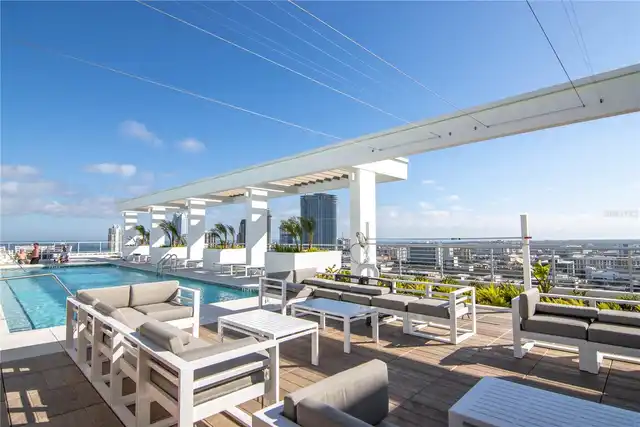
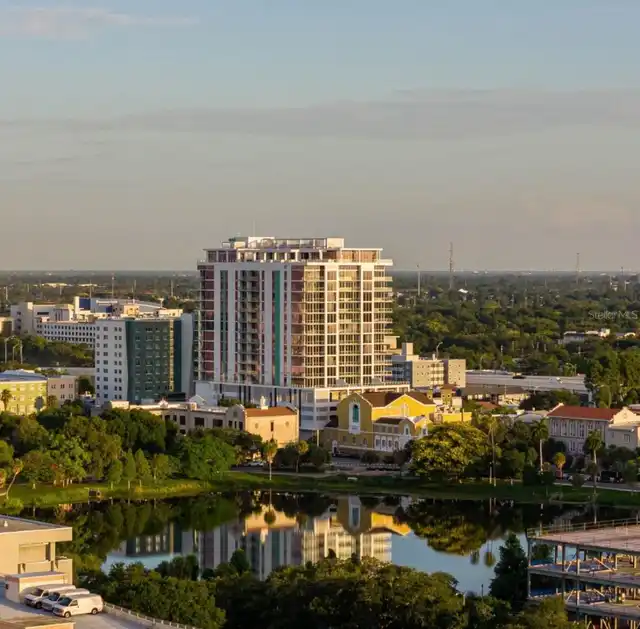
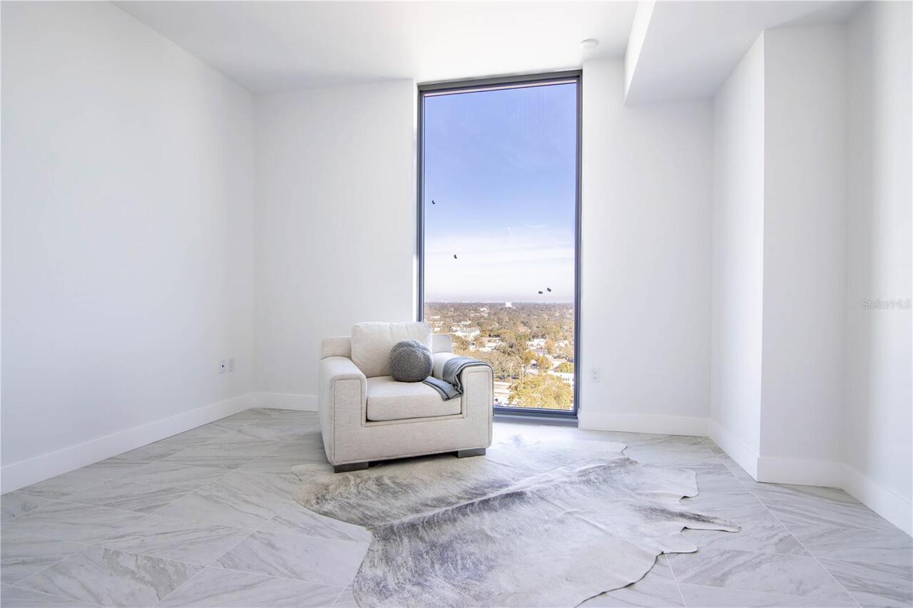
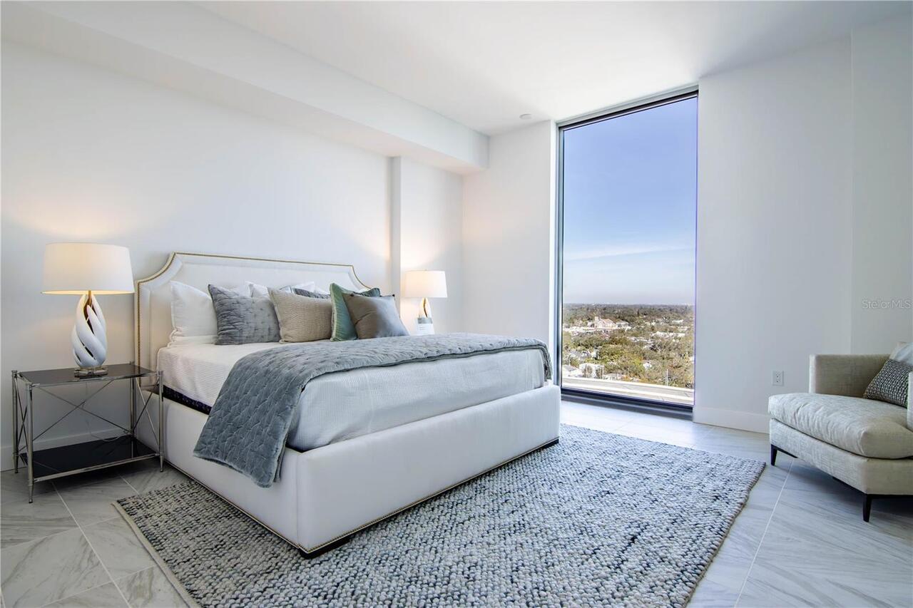
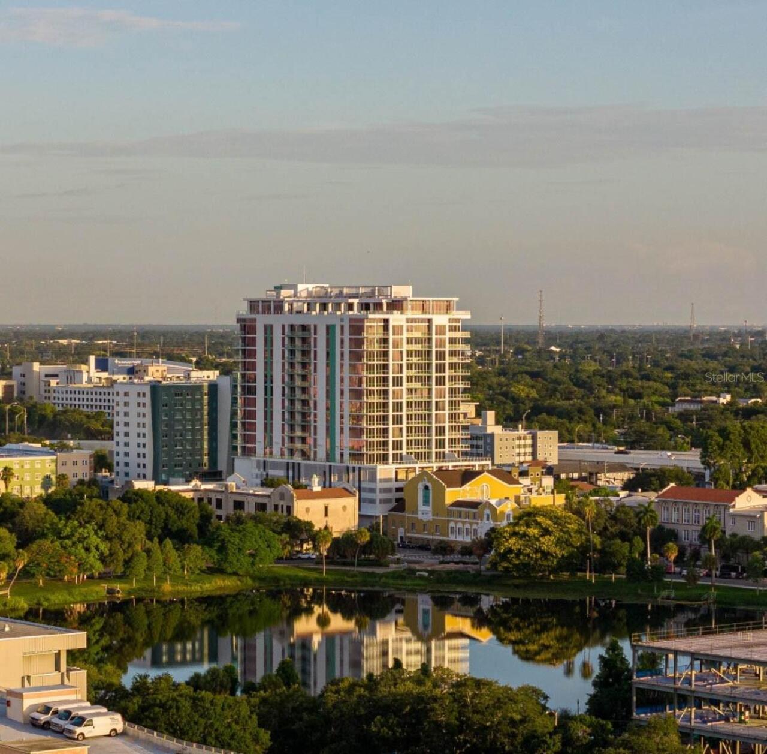
Water, Trees/Woods, City
Parking
Assigned, Off Street, Electric Vehicle Charging Station(s), Covered
Subdivision
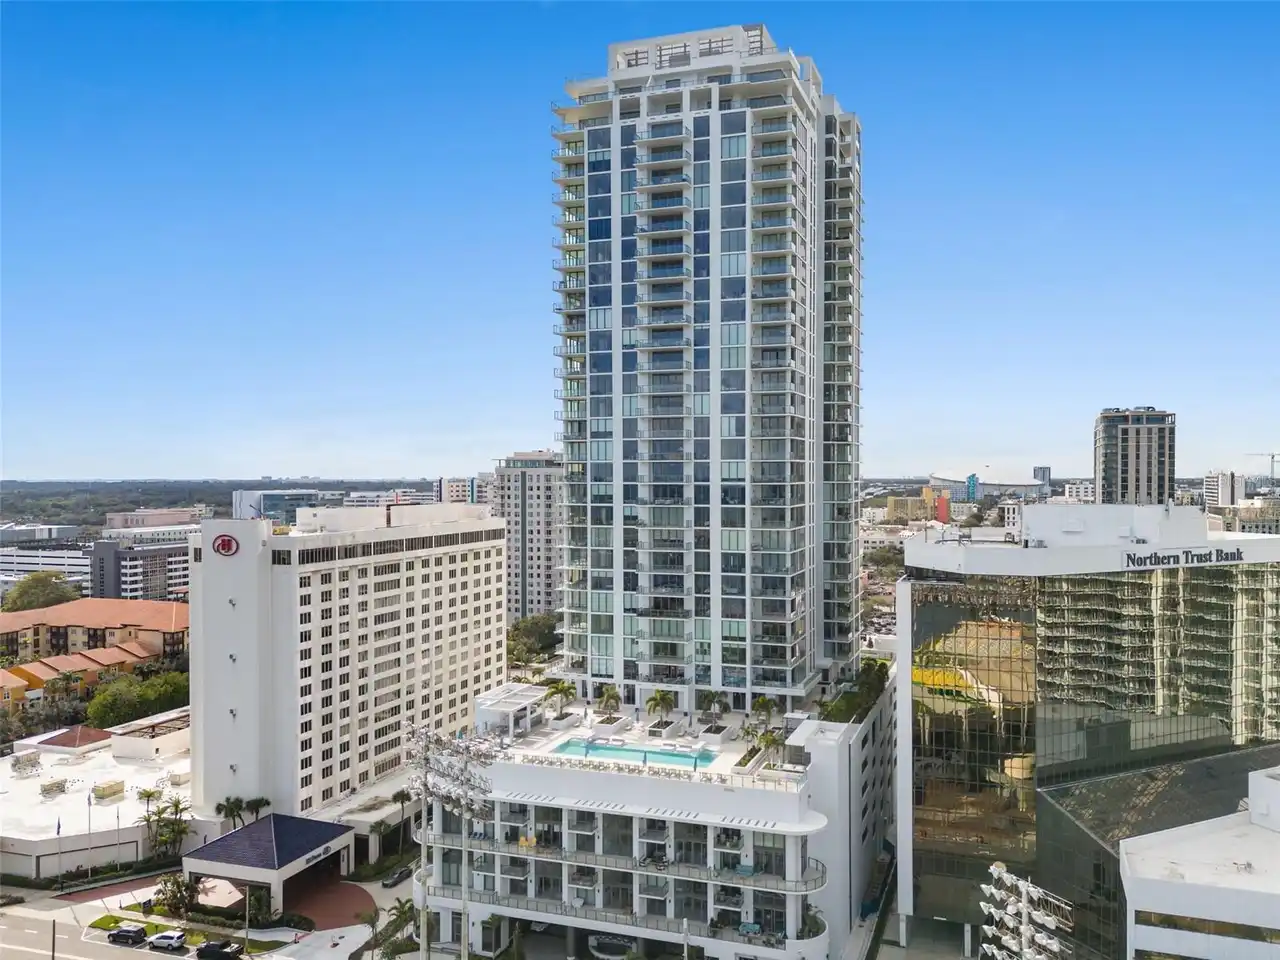
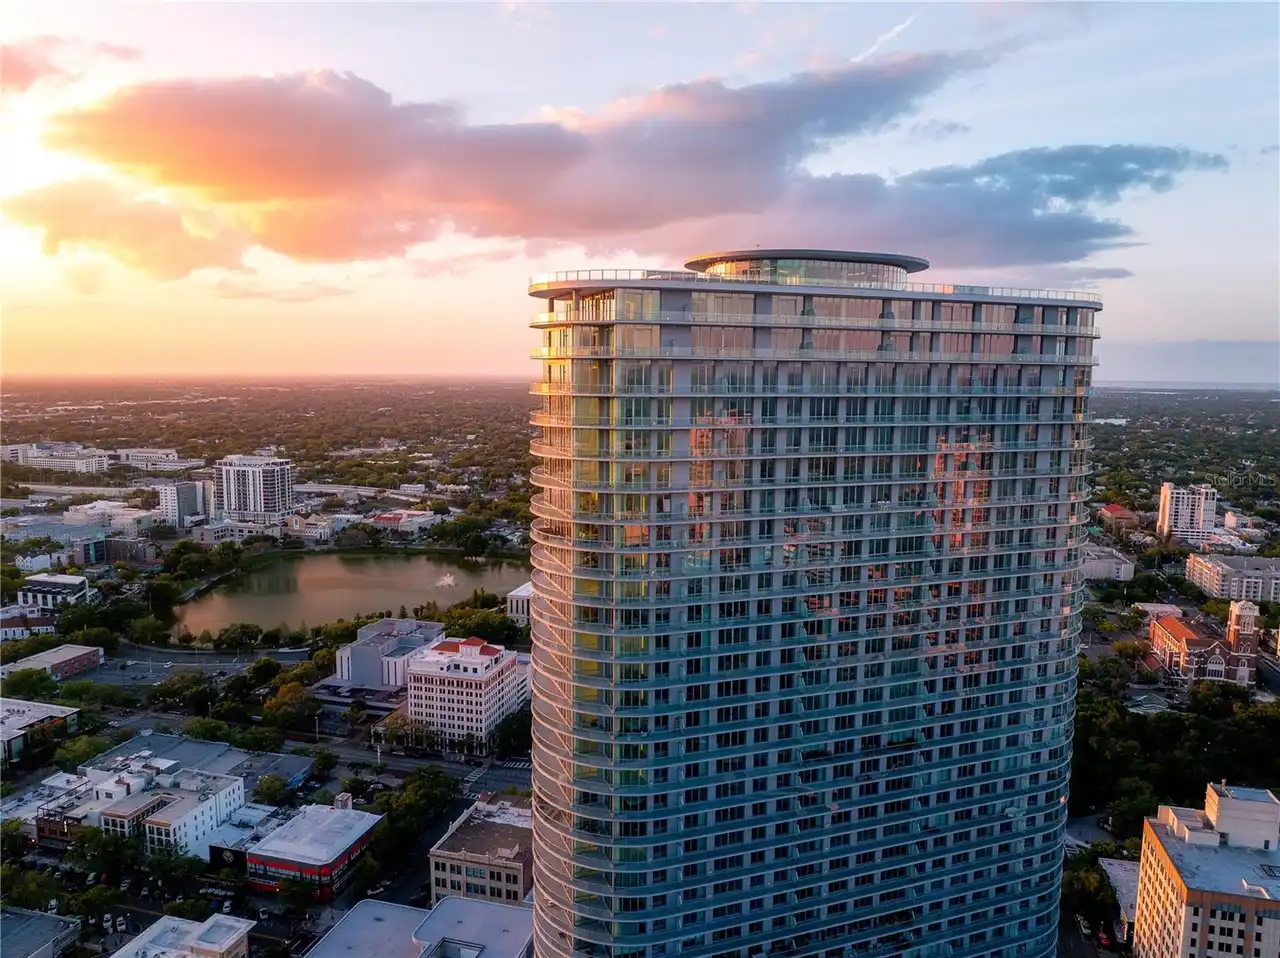
REFLECTION ST PETE
Additional Information
Additional Lease Restrictions
Association Approval. 6 month minimum lease term.
Additional Parcels YN
false
Appliances
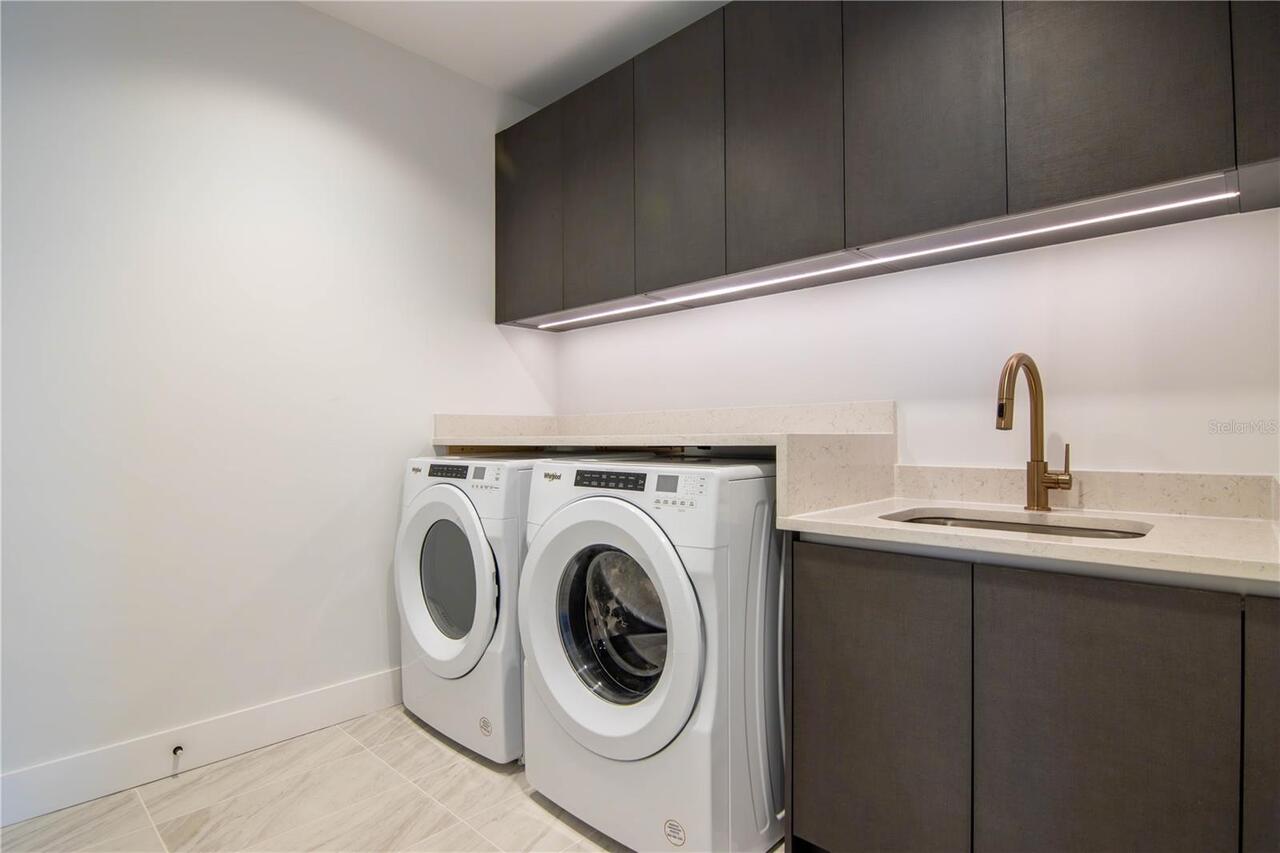
Built-In Oven, Convection Oven, Cooktop, Dishwasher, Disposal, Dryer, Electric Water Heater, Exhaust Fan, Ice Maker, Microwave, Range Hood, Refrigerator, Washer, Water Softener
Approval Process
Tenant must apply and be approved by Association prior to move-in.
Architectural Style
Contemporary
Association Approval Required YN
1
Association Email
swalters@condominiumassociates.com
Association Fee Frequency
Monthly
Association Fee Includes
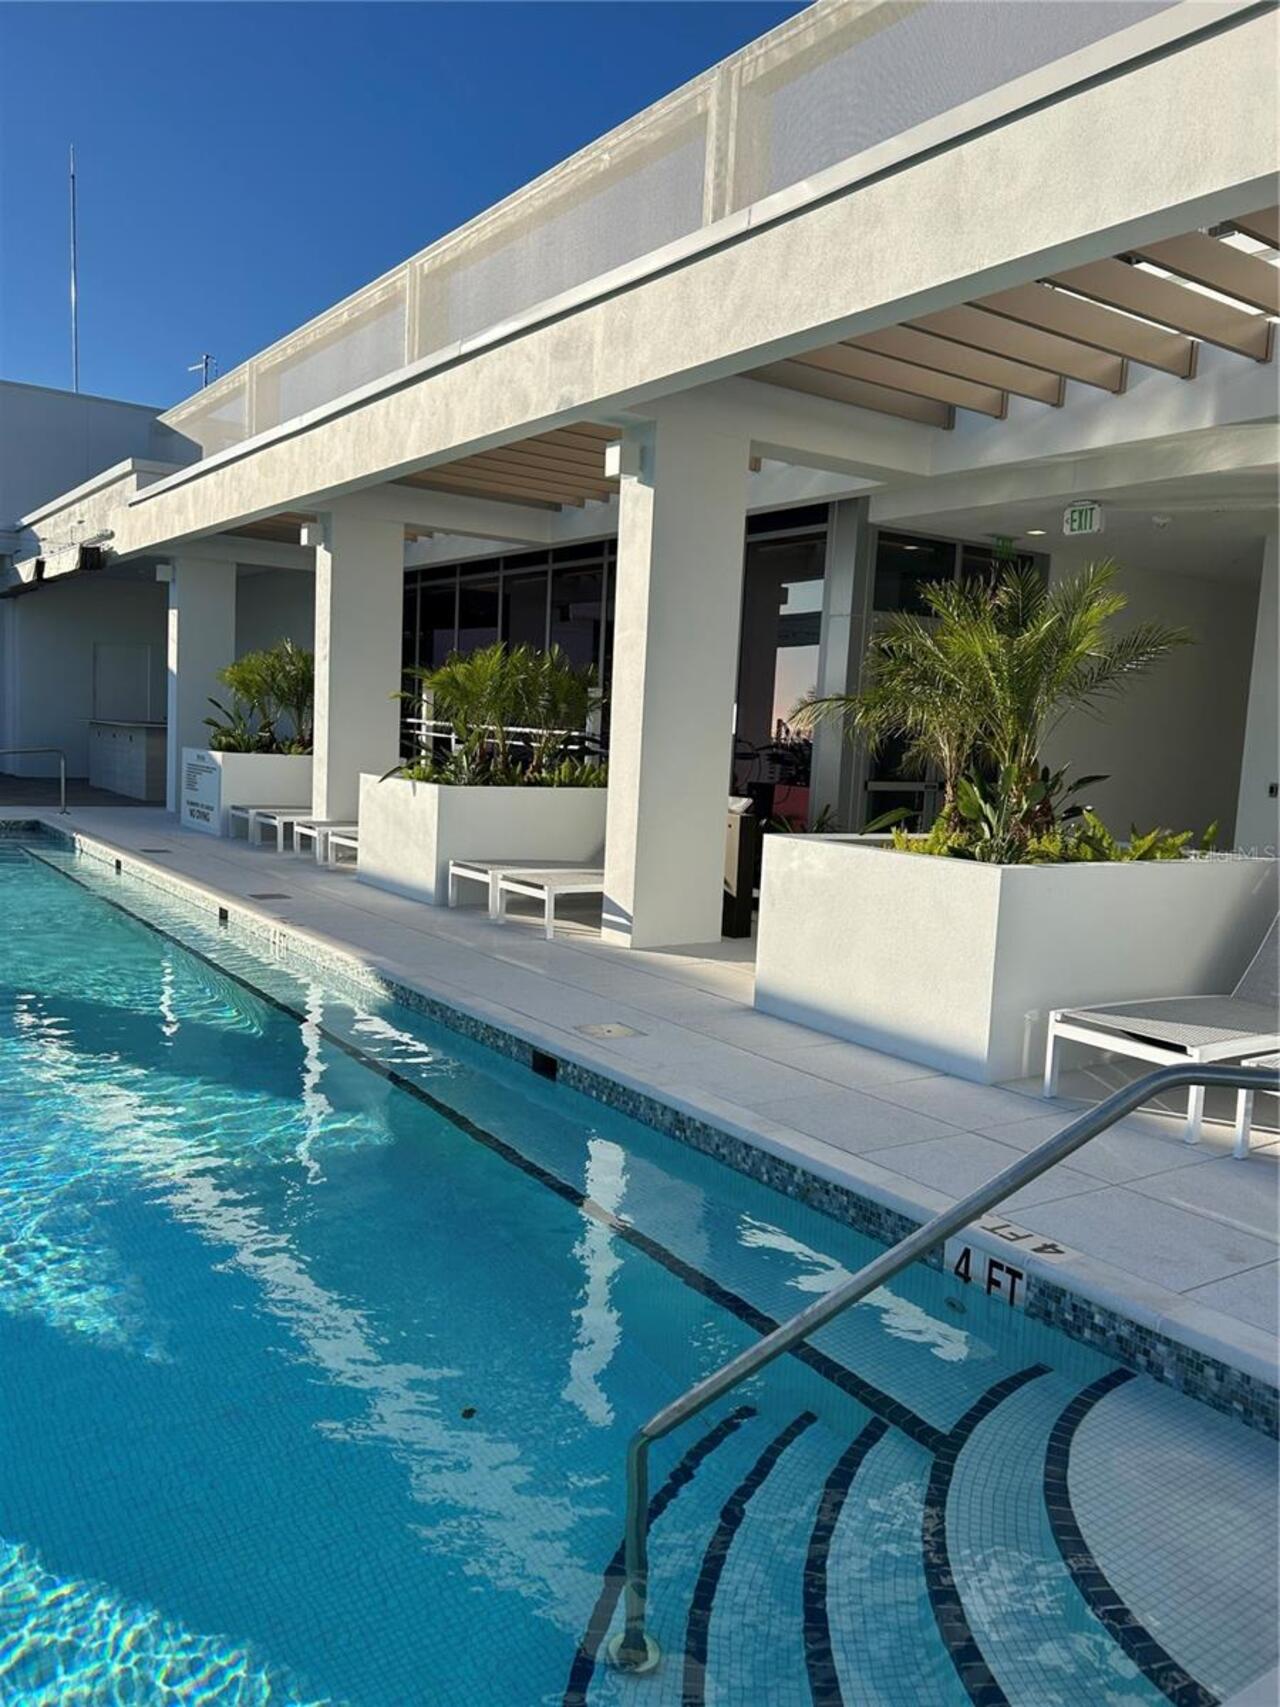
Common Area Taxes, Pool, Escrow Reserves Fund, Insurance, Maintenance Structure, Maintenance Grounds, Maintenance, Management, Pest Control, Recreational Facilities, Security, Sewer, Trash, Water
Association Fee Requirement
Required
Association URL
www.condominiumassociates.com
Builder License Number
CGC1519693
Building Area Source
Builder
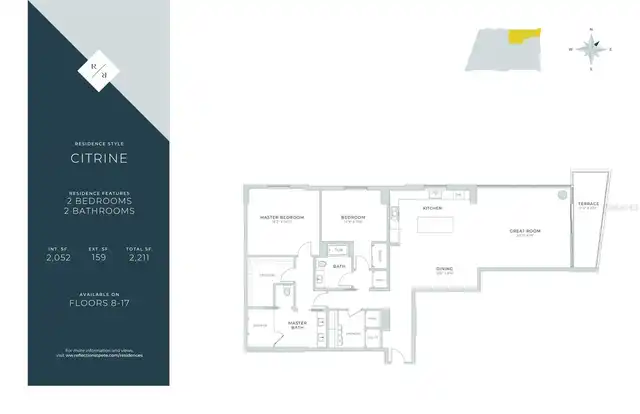
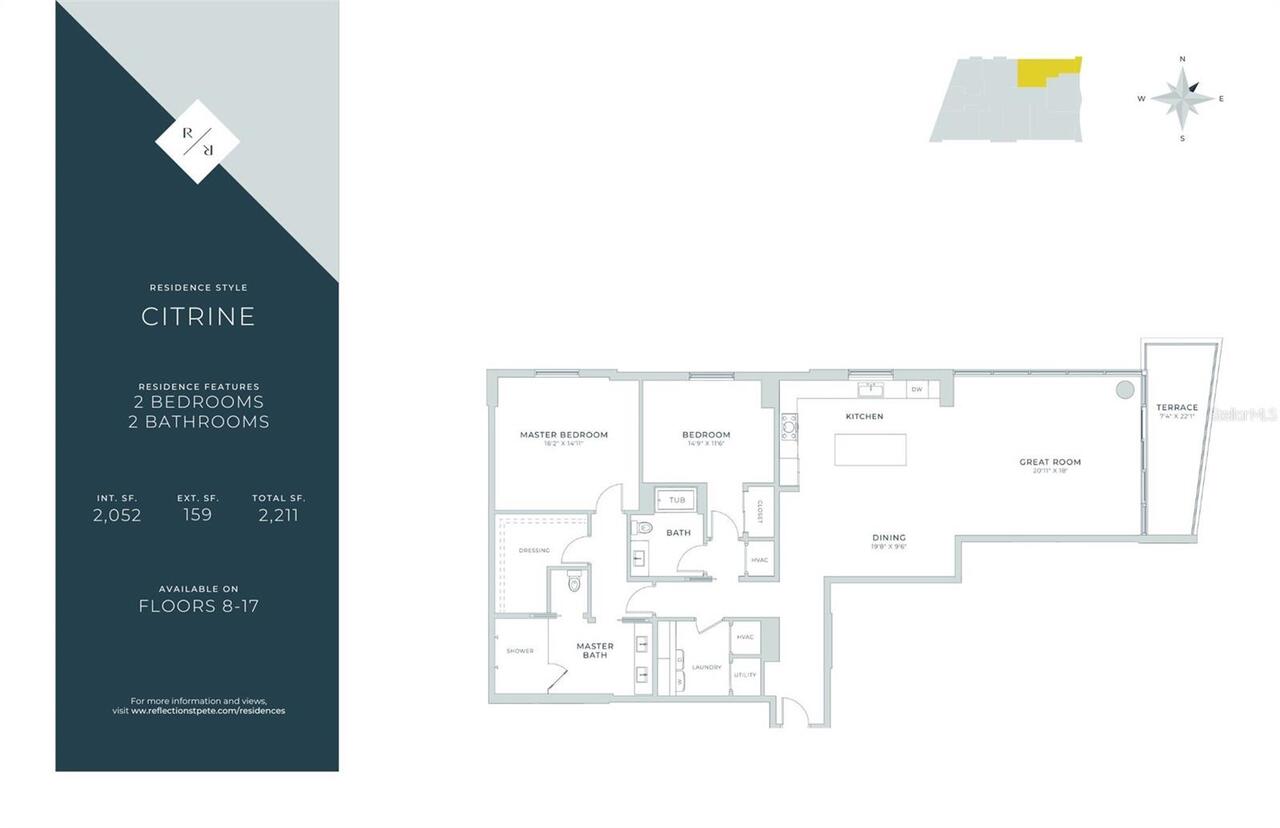
Building Area Total Srch SqM
205.59
Building Area Units
Square Feet
Calculated List Price By Calculated SqFt
670.08
Community Features
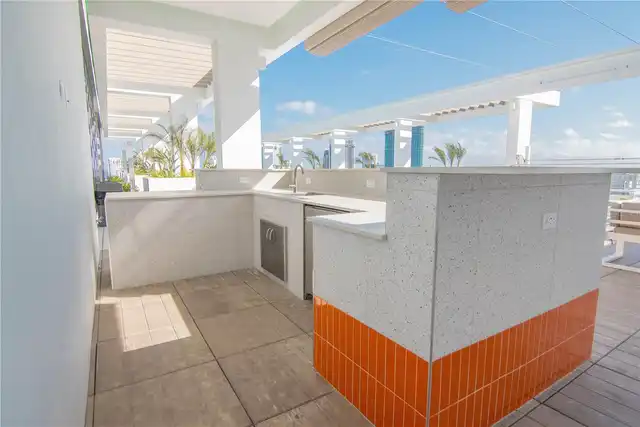
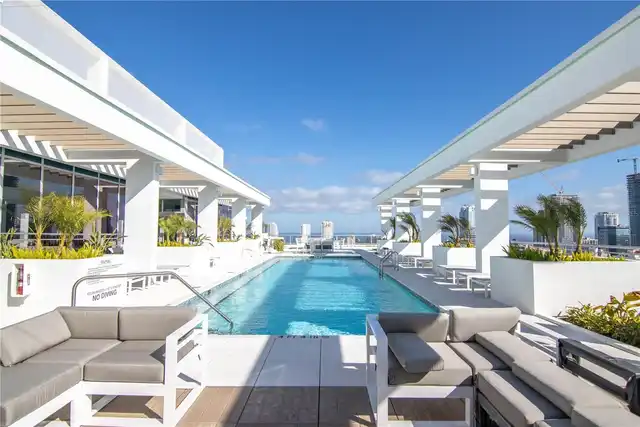
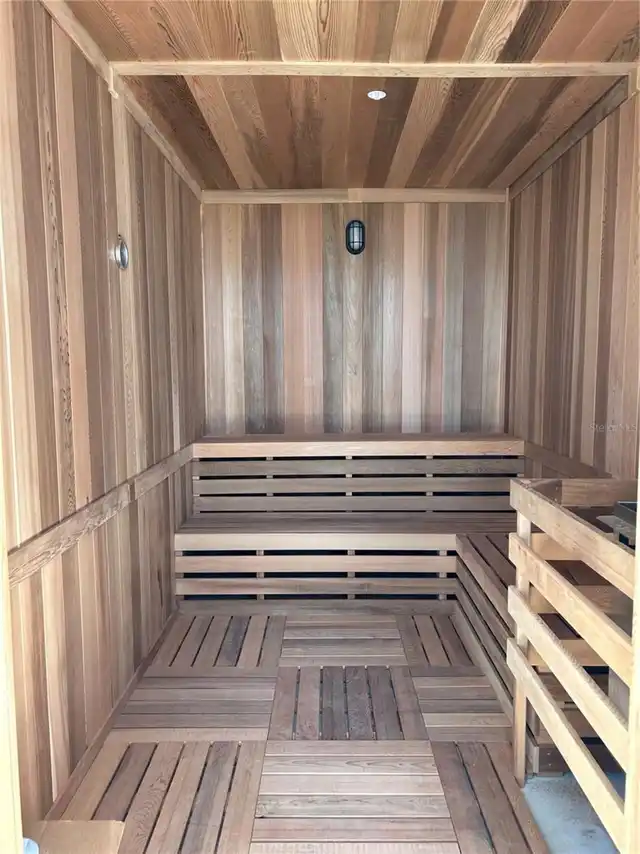
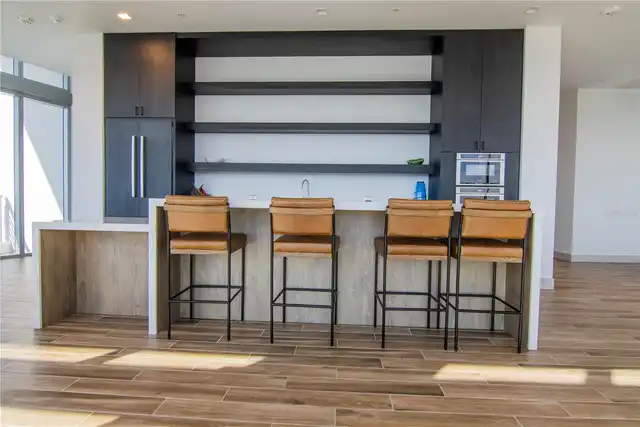
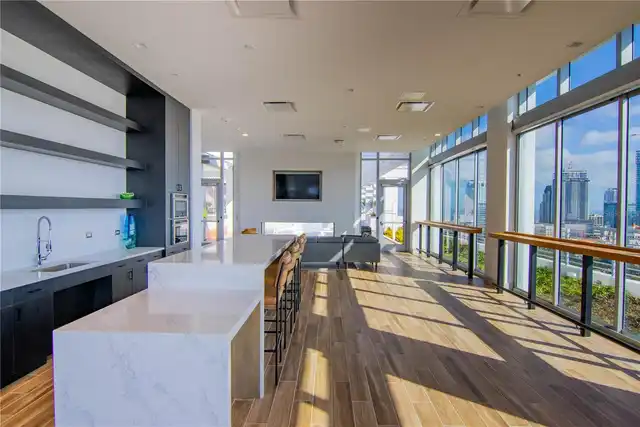
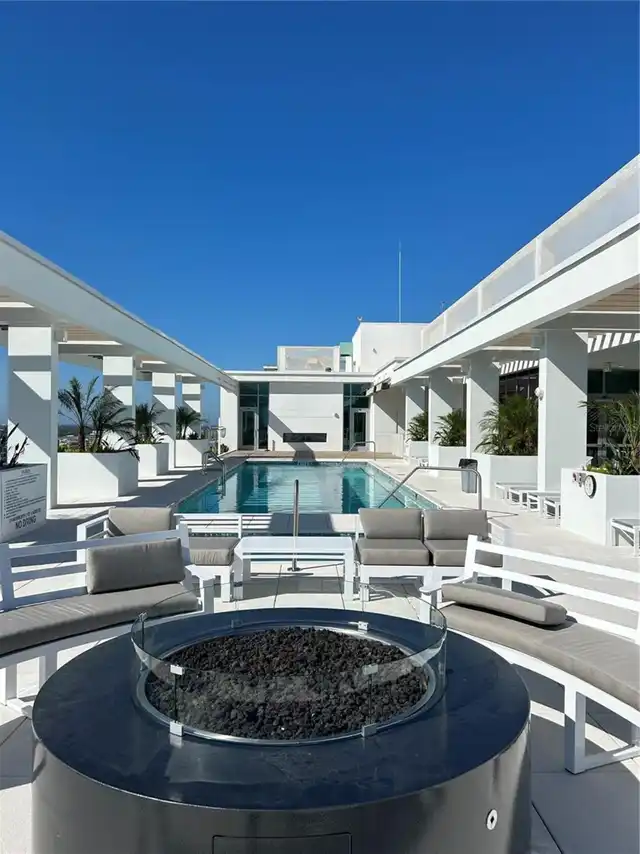
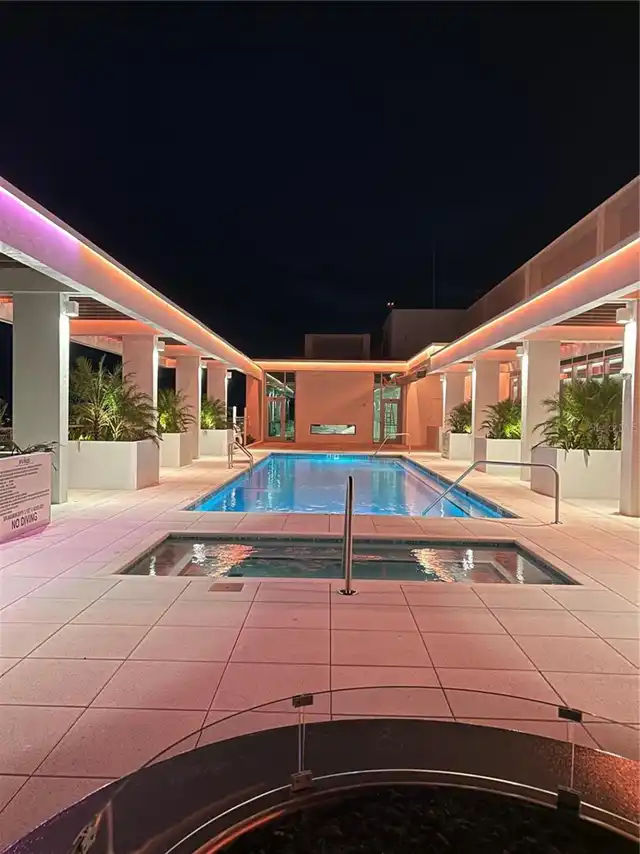
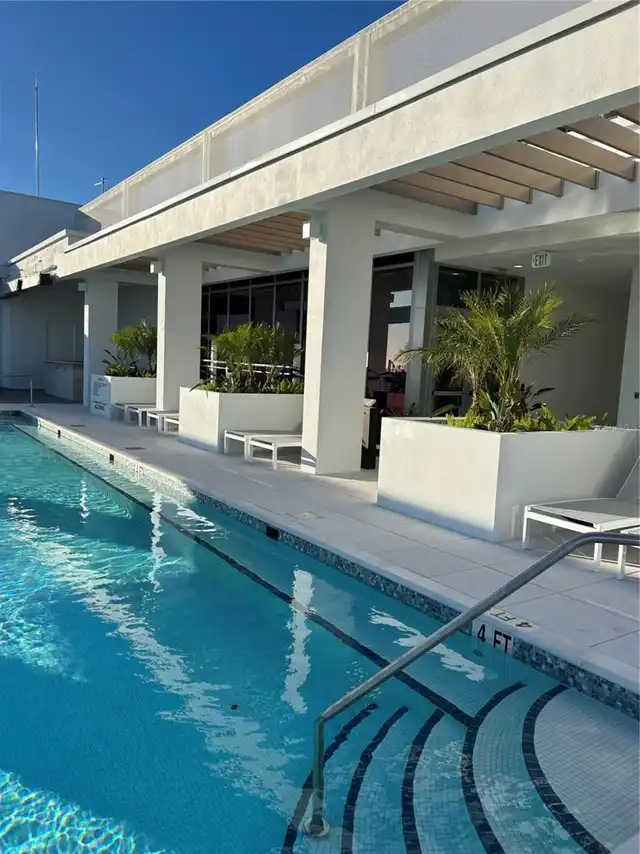
Buyer Approval Required, Deed Restrictions, Fitness Center, Golf Carts OK, Pool, Sidewalks, Wheelchair Access
Complex Community Name NCCB
REFLECTION
Construction Materials
Block
Cumulative Days On Market
1
Disaster Mitigation
Above Flood Plain, Fire Resistant Exterior, Hurricane Shutters/Windows, Lightning Protection System
Exterior Features
Balcony, Lighting
Flood Zone Date
2003-09-03
Flood Zone Panel
12103C0219G
Green Indoor Air Quality
Air Filters MERV 10+, HVAC UV/Elec. Filtration, No Smoking-Interior Buildg, Ventilation
Interior Features
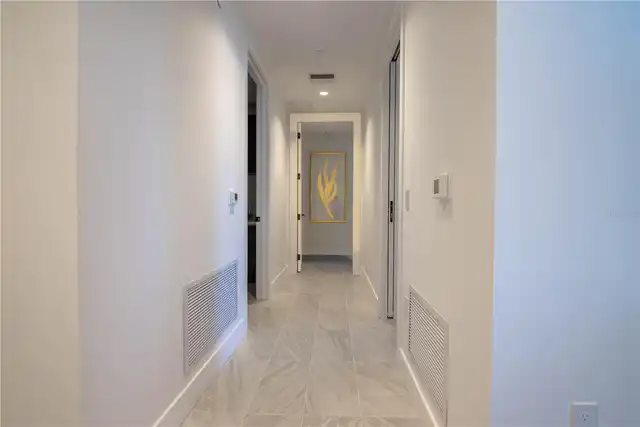
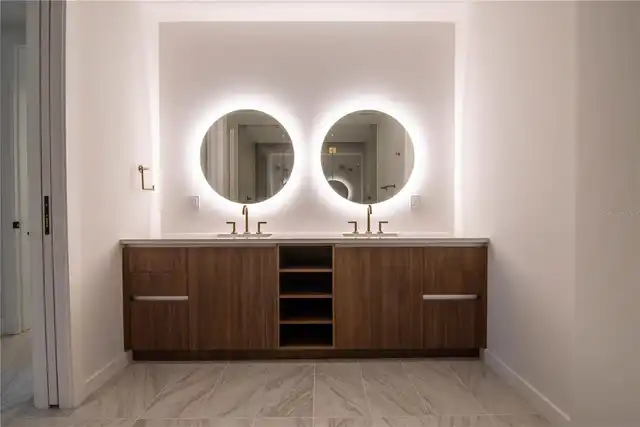
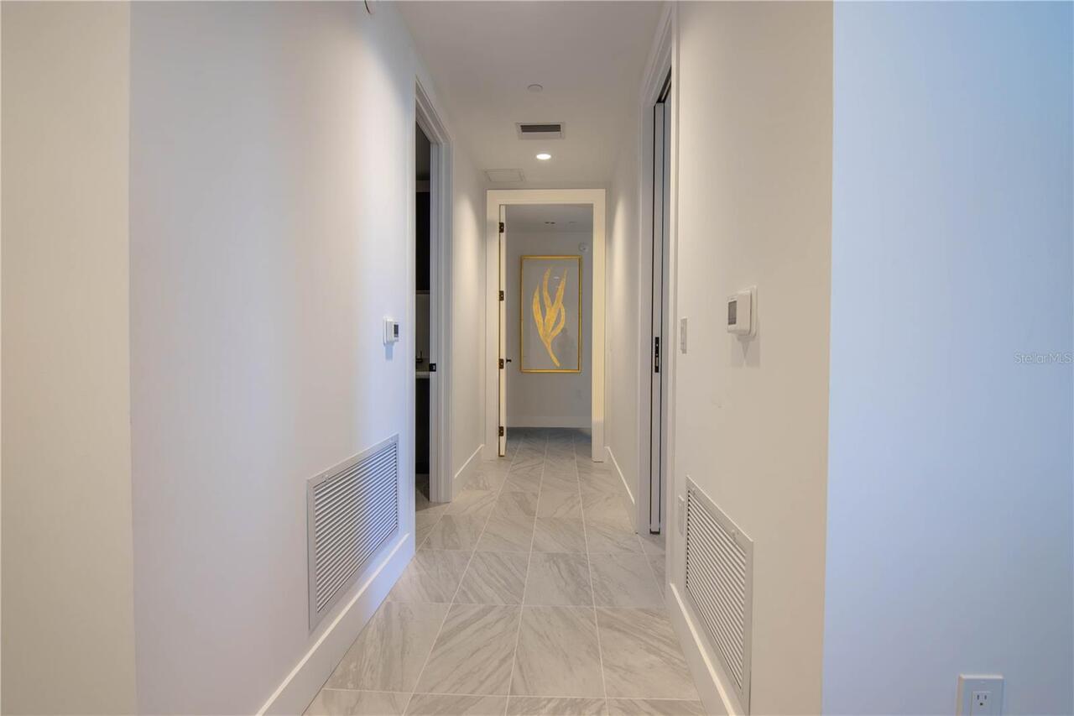
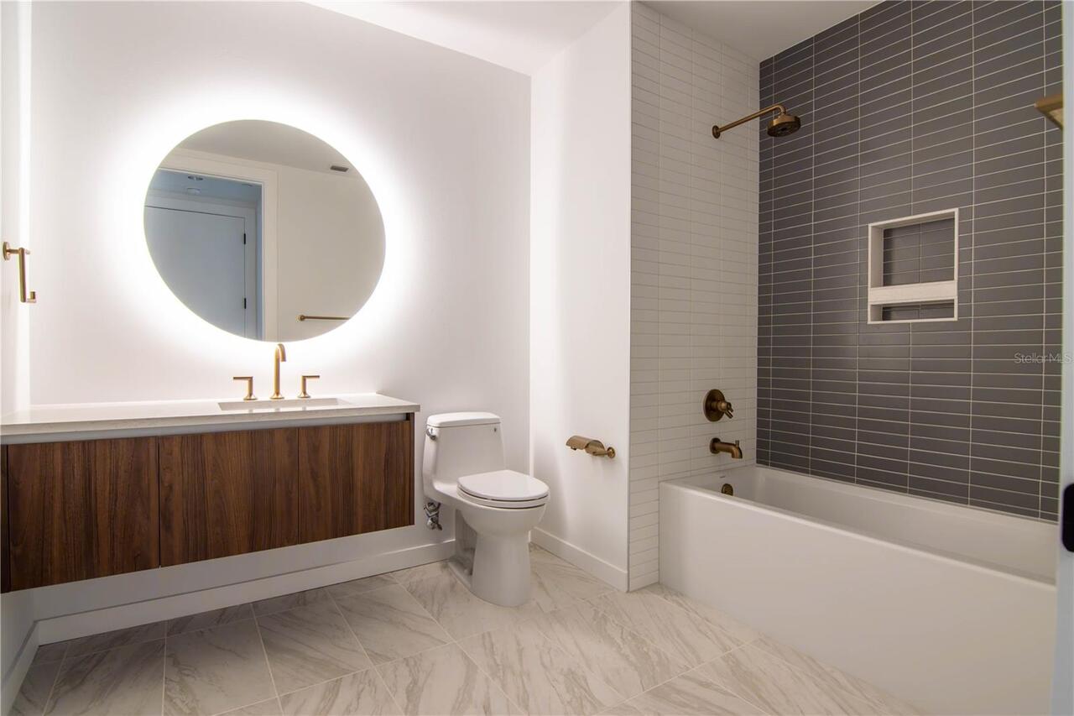
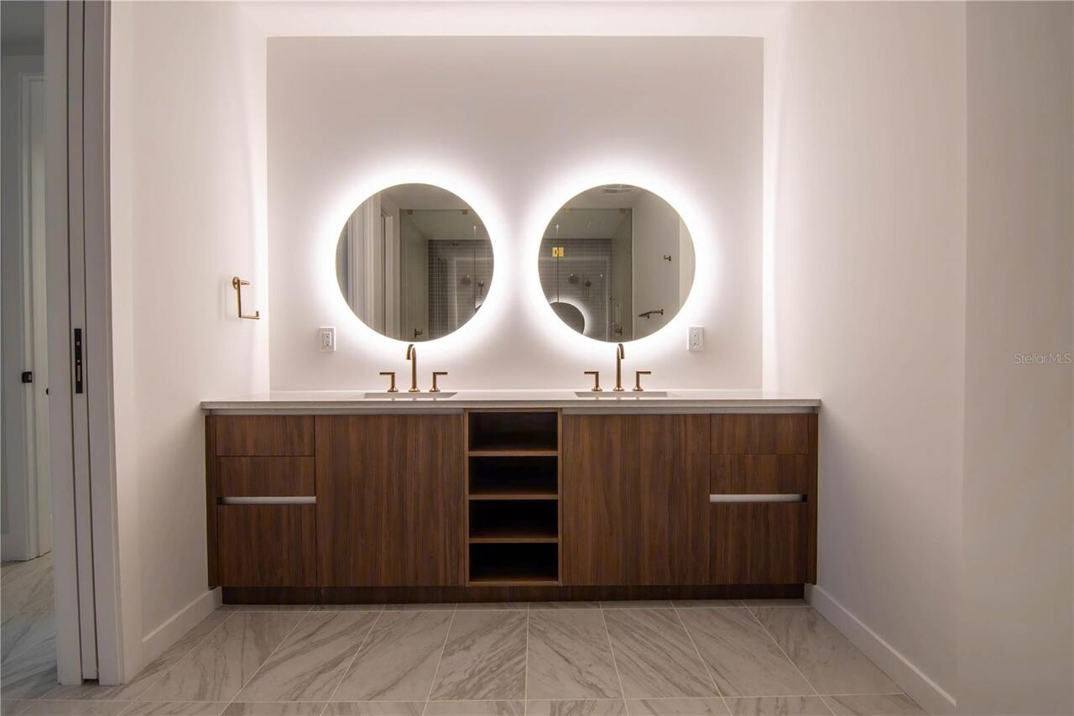
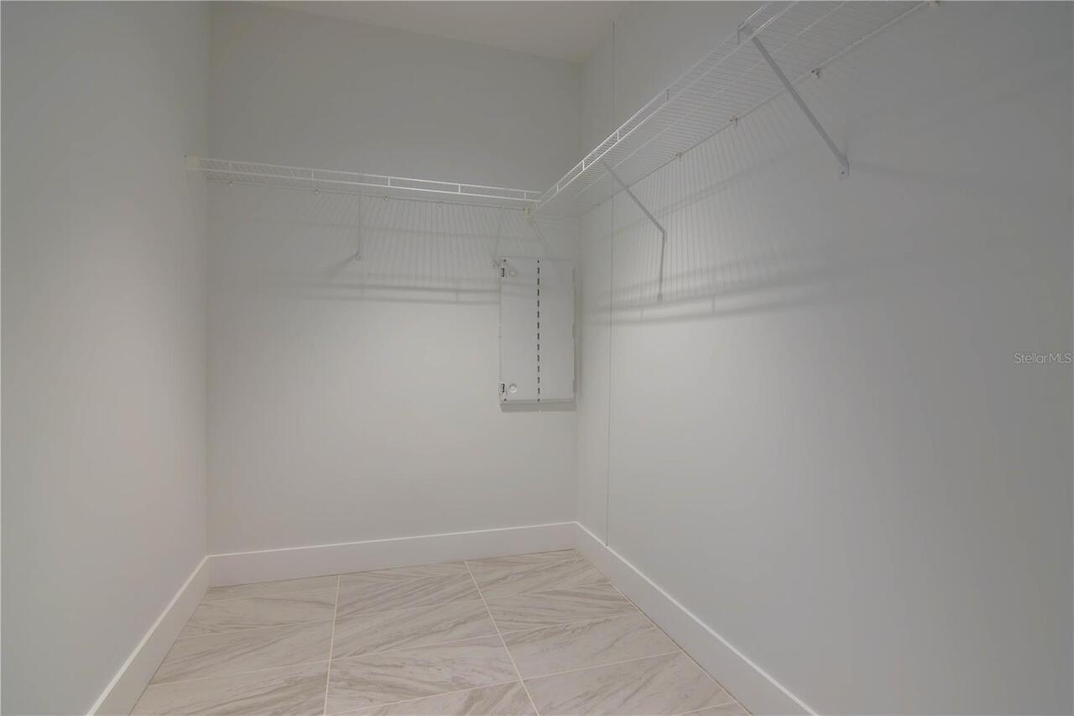
High Ceilings, Kitchen/Family Room Combo, Open Floorplan, Solid Surface Counters, Thermostat, Walk-In Closet(s)
Internet Address Display YN
true
Internet Automated Valuation Display YN
false
Internet Consumer Comment YN
true
Internet Entire Listing Display YN
true
Laundry Features
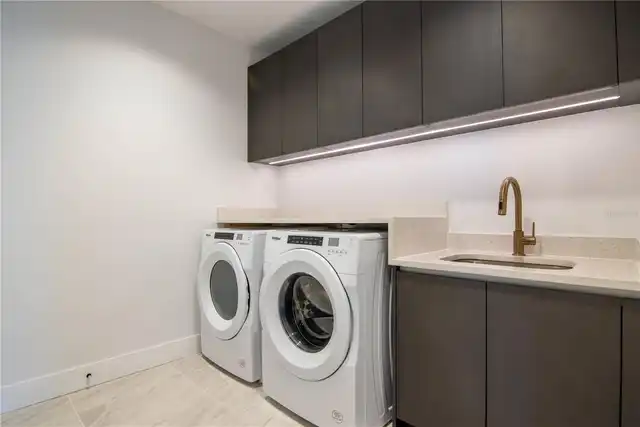
Inside, Laundry Room
Living Area Source
Builder
Living Area Units
Square Feet
Lot Size Dimensions
135 X 200
Lot Size Square Feet
27100
Lot Size Square Meters
2518
Modification Timestamp
2026-09-28T10:47:16.135Z
Monthly HOA Amount
1826.00
Parcel Number
19-31-17-66528-000-001503
Pet Restrictions
No Aggressive Breeds, Two Pets per Residence, no weight restrictions
Pet Size
Extra Large (101+ Lbs.)
Pets Allowed
Breed Restrictions, Yes
Property Condition
Completed
Property Description
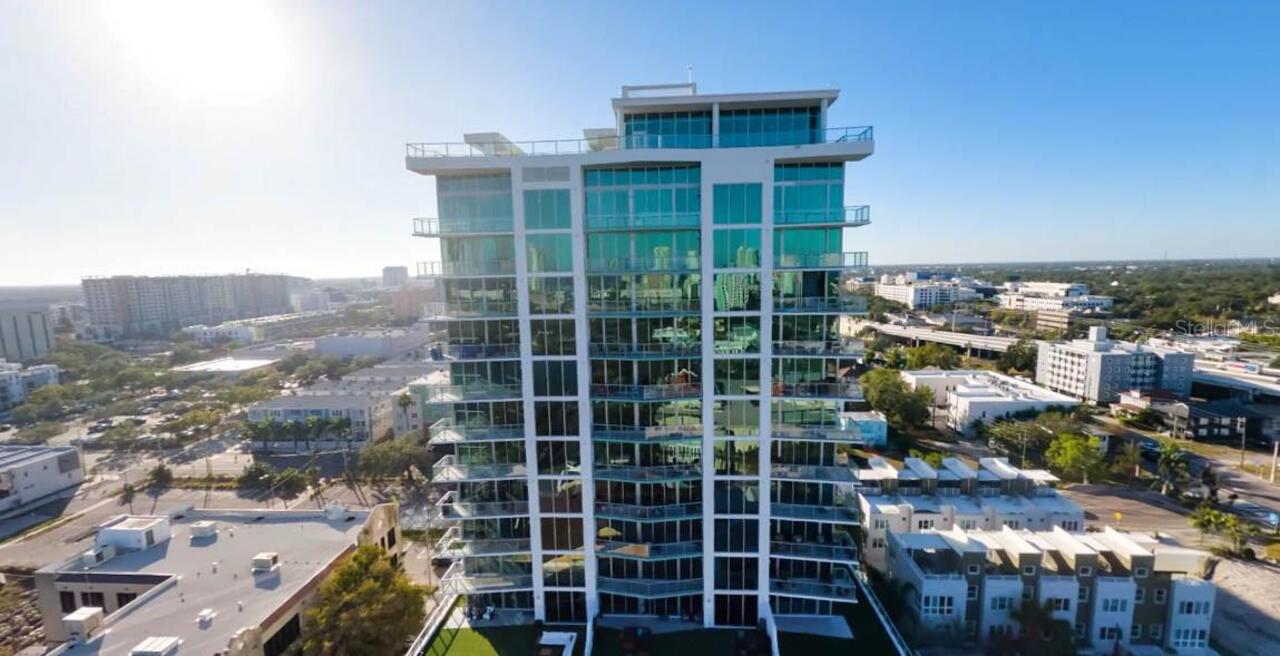
Corner Unit, End Unit, Mid Rise
RATIO Current Price By Calculated SqFt
670.08
Realtor Info
Brochure Available
Security Features
Fire Alarm, Fire Sprinkler System, Gated Community, Key Card Entry, Secured Garage/Parking, Security Gate, Security Lights
Showing Requirements
Appointment Only, Other, See Remarks, ShowingTime
Spa Features
Heated, In Ground
Status Change Timestamp
2026-09-27T15:04:50.000Z
Tax Legal Description
PARK VIEW REVISED MAP LOT 1 TOGETHER WITH LOTS A, B & C OF WEST LAKE SUB
Total Acreage
1/2 to less than 1
Total Annual Fees
21912.00
Total Monthly Fees
1826.00
Universal Property Id
US-12103-N-19311766528000001503-S-1503
Unparsed Address
777 3RD AVE N #1503
Utilities
BB/HS Internet Available, Electricity Available, Electricity Connected, Public, Sewer Available, Sewer Connected, Water Available, Water Connected
Water View
Bay/Harbor - Partial, Lake