407-990-2746
Menu

7668 Silverwood Court, Bradenton, FL

NEXT
PREV
$1,125,000

($429/sqft)

List Status: Active
7668 Silverwood Court
Bradenton, FL 34202


3 beds
3 baths
2624 living sqft
Top Features
  • Subdivision: Lakewood Ranch
  • Built in  2010
  • Single Family Residence
Description
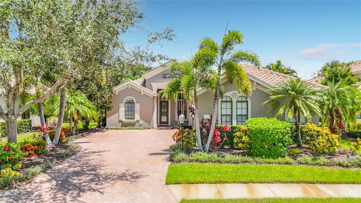
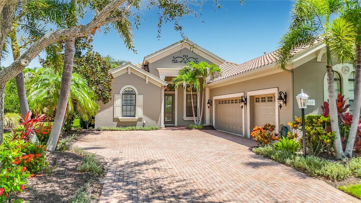
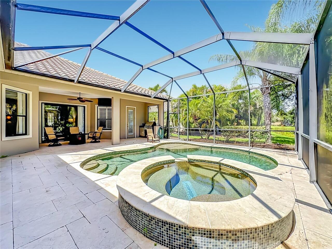
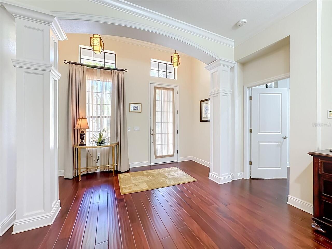
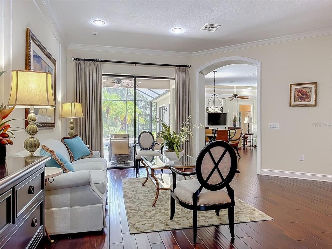
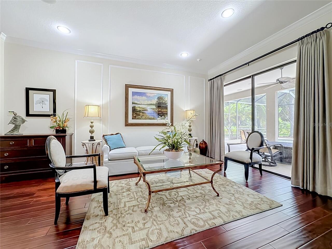
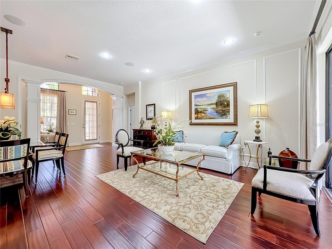
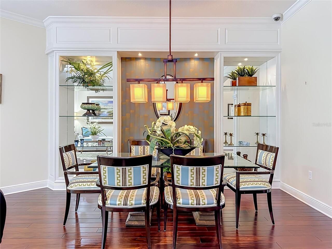
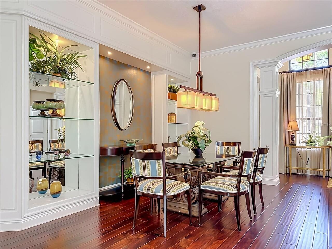
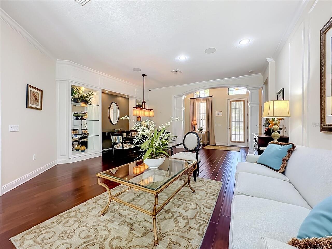
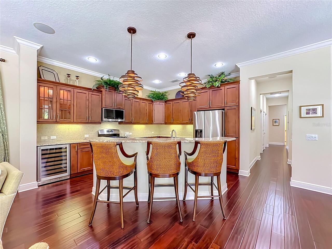
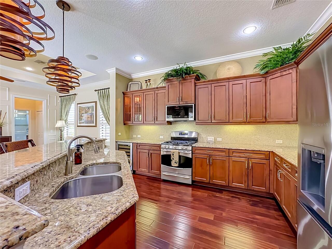
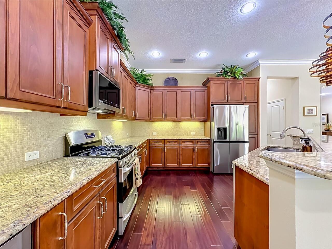
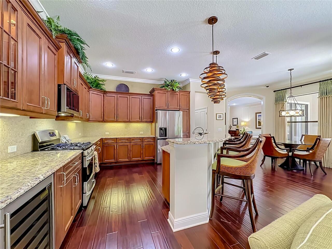
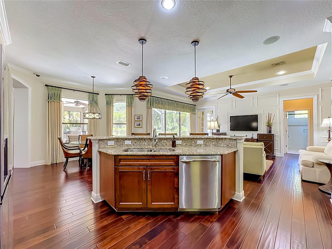
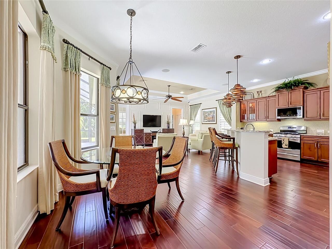
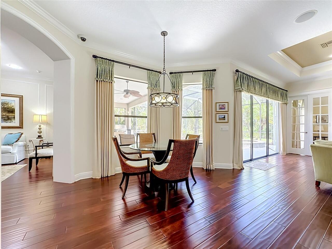
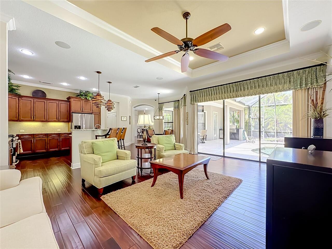
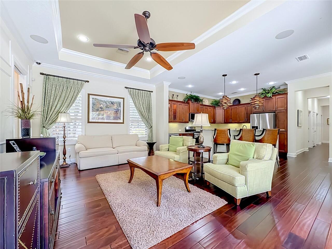
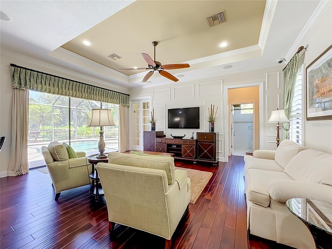
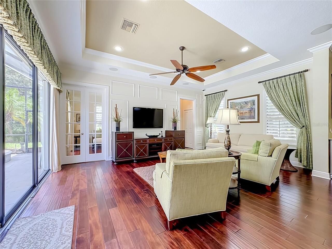

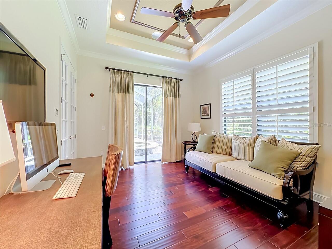
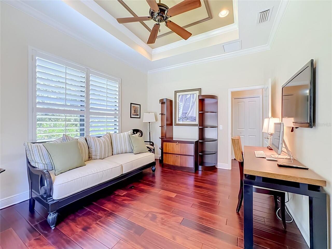
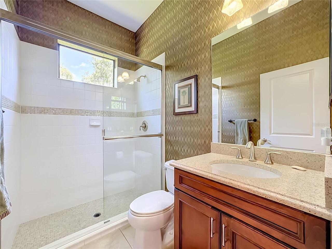
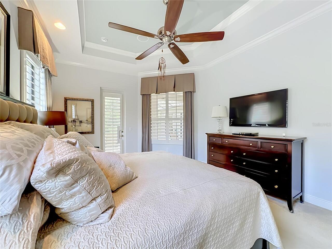
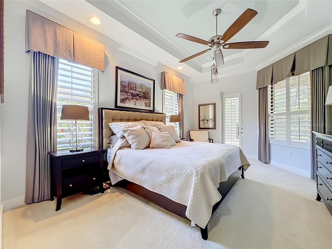
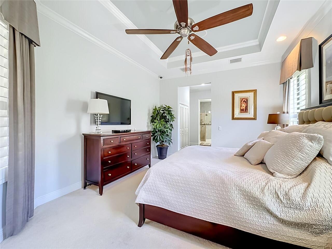
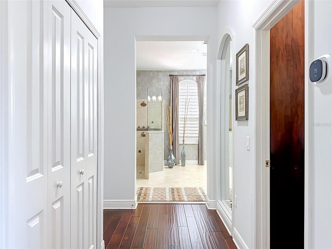
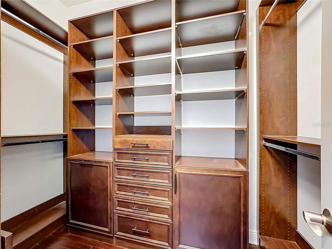
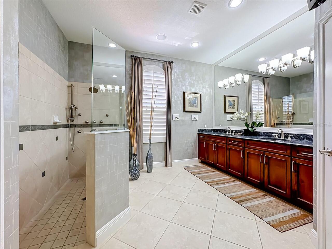
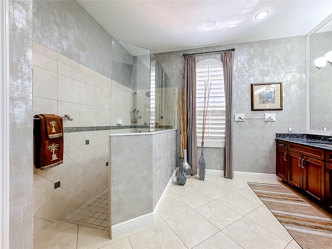
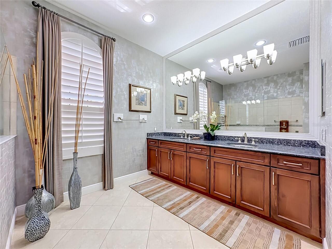
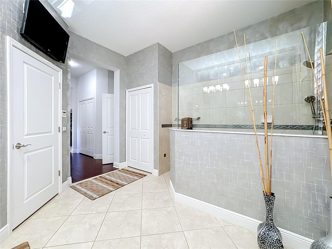
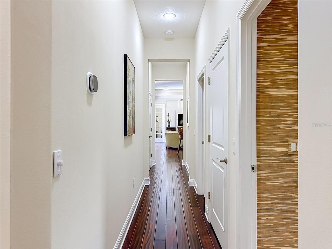
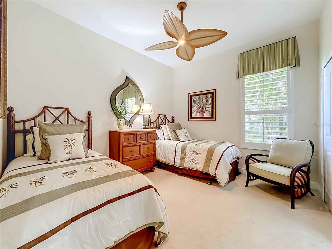
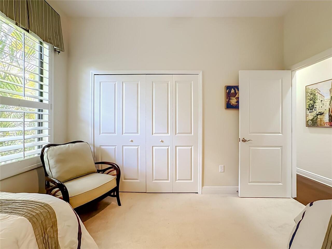
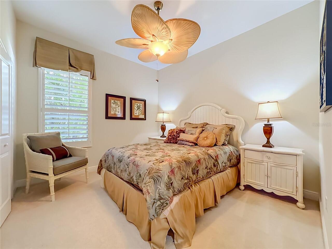
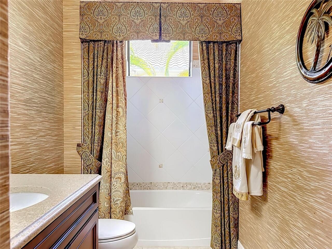
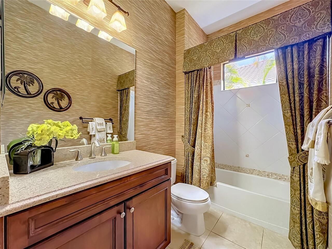
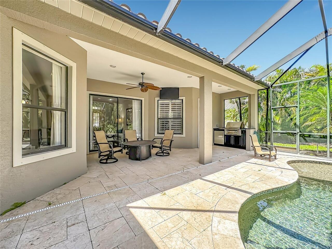
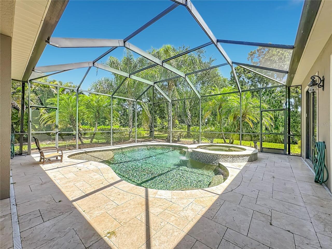
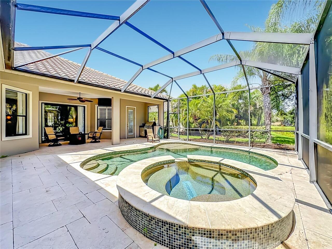
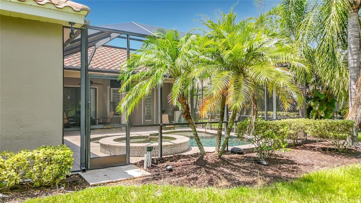
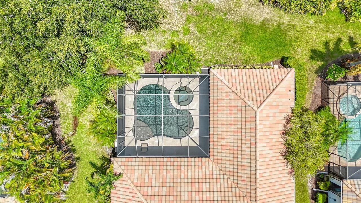
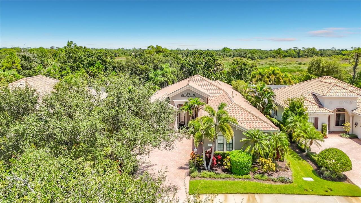
Experience the prestige and tranquility of this Lakewood Ranch Golf and Country Club Sarantino luxury home by Neal Homes. The 2,624 sq ft of living area has been tastefully designed by an interior designer focusing on exceptional details from floor to ceiling. Mahogony look wood tile plays well with the neutral paint, crown molding, wall molding, plantation shutters, custom draperies and ceiling mounted speakers throughout this home. The formal living area offers a view of your salt water, heated pool and spa through the sliding glass doors. Adjacent is the formal dining space with a recessed, wallpapered nook flanked by two mirrored bookcases with glass shelves. Through the archway and you're in the dinette space and kitchen which are open to the great room. The kitchen offers extensive counterspace, wood cabinets with under cabinet lighting and a glass front cabinet which is also lighted. The center island with sink offers plenty of space for casual meals or setting up your next buffet style get together. The stainless appliances include a new refrigerator, new microwave, wine chiller, gas stove, dishwasher and refrigerator. The great room is topped with a tray ceiling with crown molding and features a triple sliding glass door to your outdoor living space. The triple wood cabinet houses the components of the whole house audio system and stays with the home. Adjacent and tucked behind glass french doors is an office , again with a tray celing and sliding doors to the lanai. A full bath with walk in glass enclosed shower is conveniently located adjacent to the great room and office. The king size primary bedroom is isolated to the left side of the home and features two closets, each with built in shelving, a tray ceiling, and a single french door to the lanai. The primary bath features a huge walk in shower and expansive vanity with two sinks. The custom wallpaper adds a touch of elegance to this primary bath. Just off the entry is a pocket door which can be closed
Property Details
Property Features
Property Sub Type
Single Family Residence
Parking
Garage Faces Side, Driveway, Garage Door Opener
Pool
Screen Enclosure, Heated, Gunite, Salt Water
County
Manatee
Subdivision
LAKEWOOD RANCH
Additional Information
Additional Lease Restrictions
Verify current lease restrictions with HOA
Additional Parcels YN
false
Additional Rooms
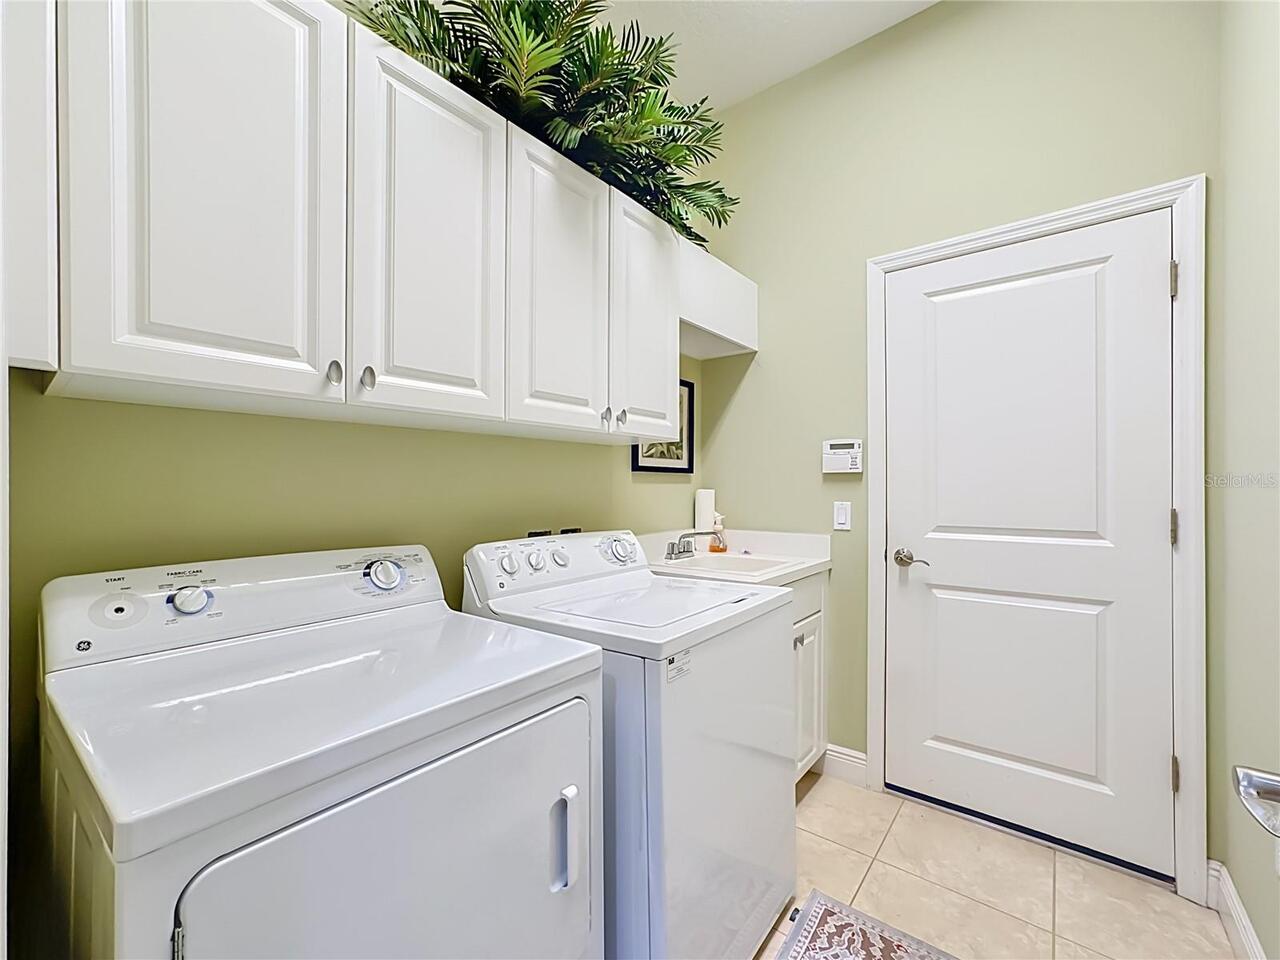
Den/Library/Office, Family Room, Inside Utility
Appliances
Dishwasher, Disposal, Gas Water Heater, Microwave, Refrigerator, Wine Refrigerator
Approval Process
check with HOA for current leasing process
Architectural Style
Contemporary
Association Amenities
Cable TV
Association Approval Required YN
1
Association Email
sflick@amiwra.com
Association Fee
719
Association Fee Frequency
Quarterly
Association Fee Includes
Escrow Reserves Fund, Maintenance Grounds
Association Fee Requirement
Required
Association URL
www.amiwra.com
Association YN
true
Attached Garage YN
true
Available For Lease YN
1
Bathrooms Total Integer
3
Builder Model
Sarantino
Builder Name
Neal
Building Area Source
Public Records
Building Area Total
3698
Building Area Total Srch SqM
343.56
Building Area Units
Square Feet
CDDYN
1
Calculated List Price By Calculated SqFt
428.73
Carport YN
false
Community Features
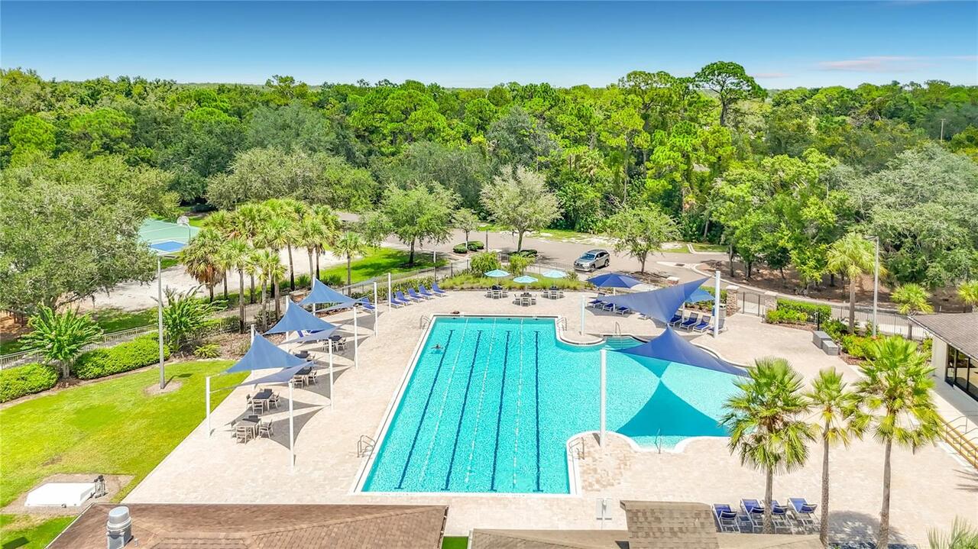
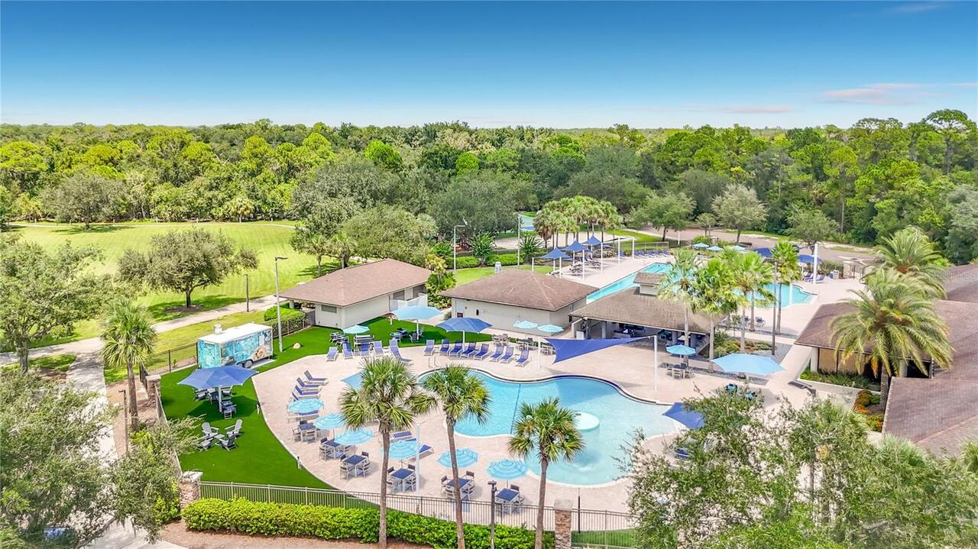
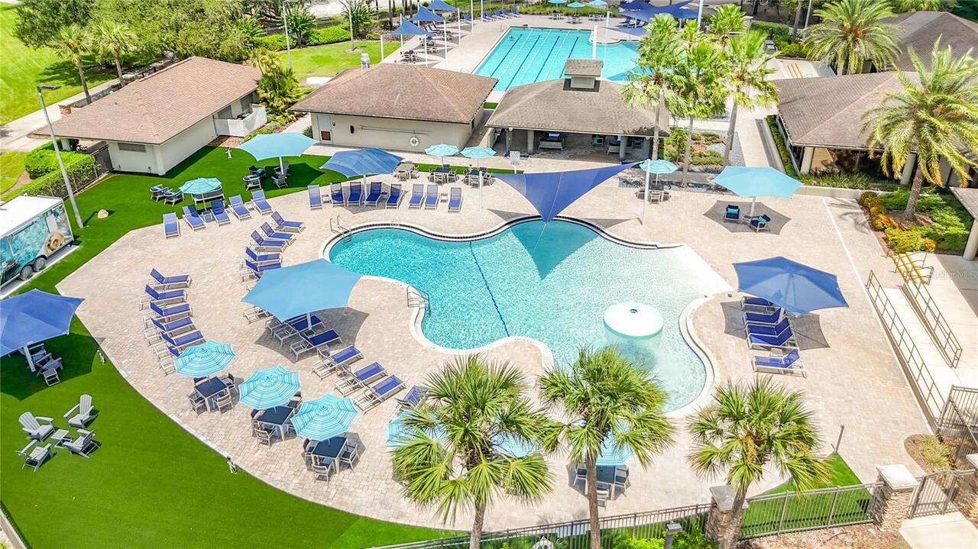
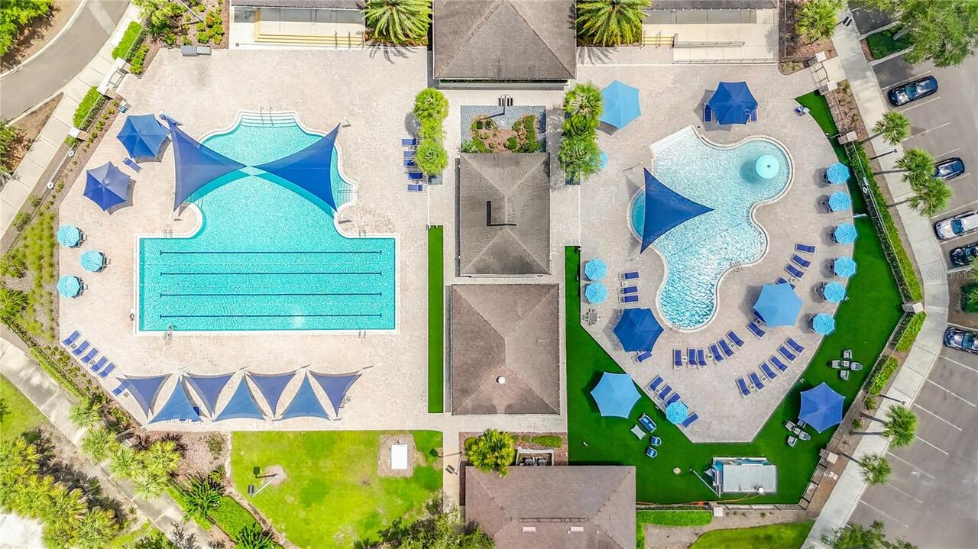
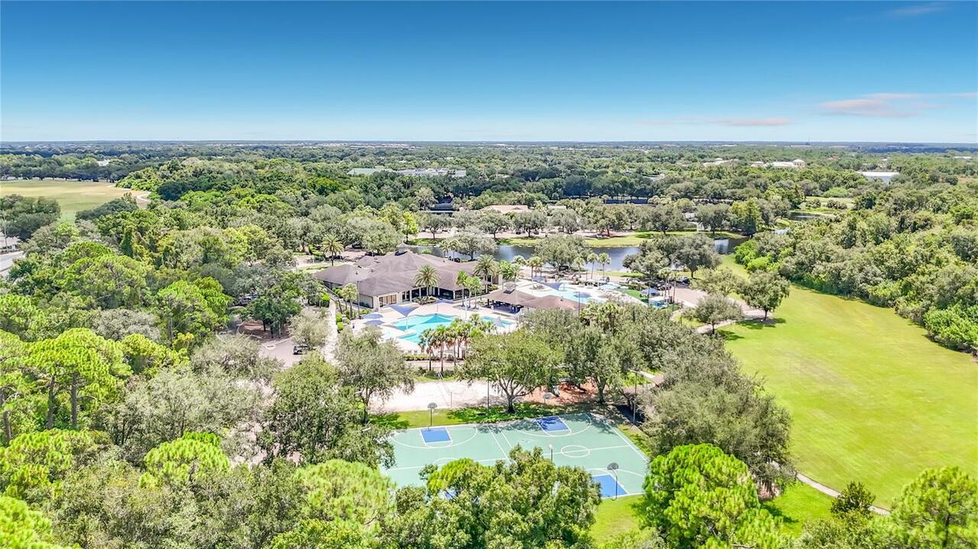
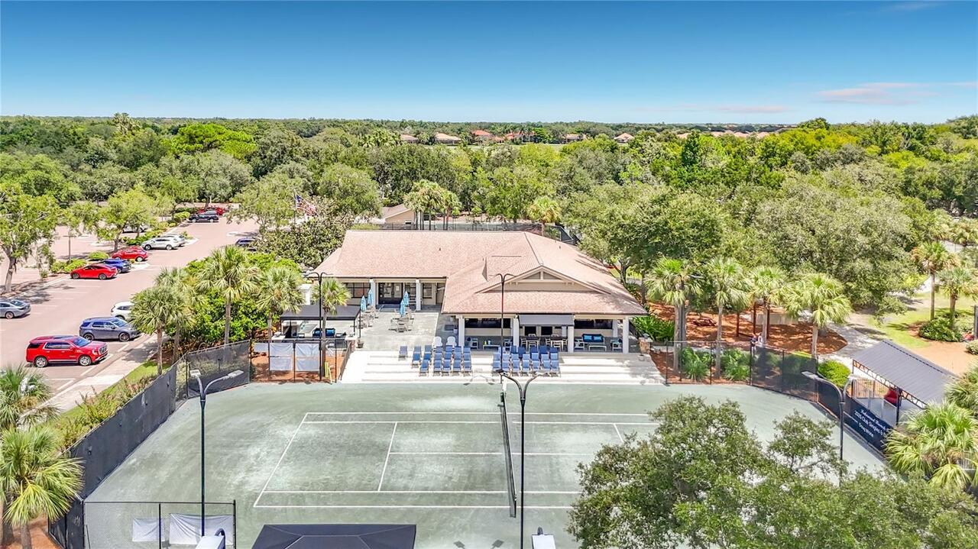
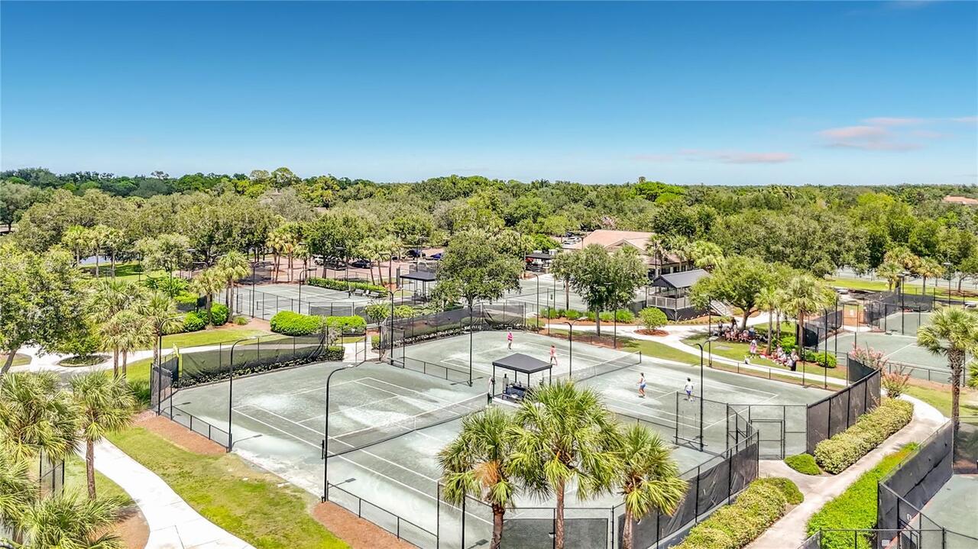
Clubhouse, Deed Restrictions, Fitness Center, Gated Community - Guard, Golf, Irrigation-Reclaimed Water, No Truck/RV/Motorcycle Parking, Park, Playground, Pool, Restaurant, Sidewalks, Special Community Restrictions, Tennis Court(s)
Construction Materials
Block
Cooling
Central Air
Country
US
Cumulative Days On Market
1
Current Price
1125000.00
Direction Faces
Southwest
Elementary School
Robert E Willis Elementary
Exterior Features
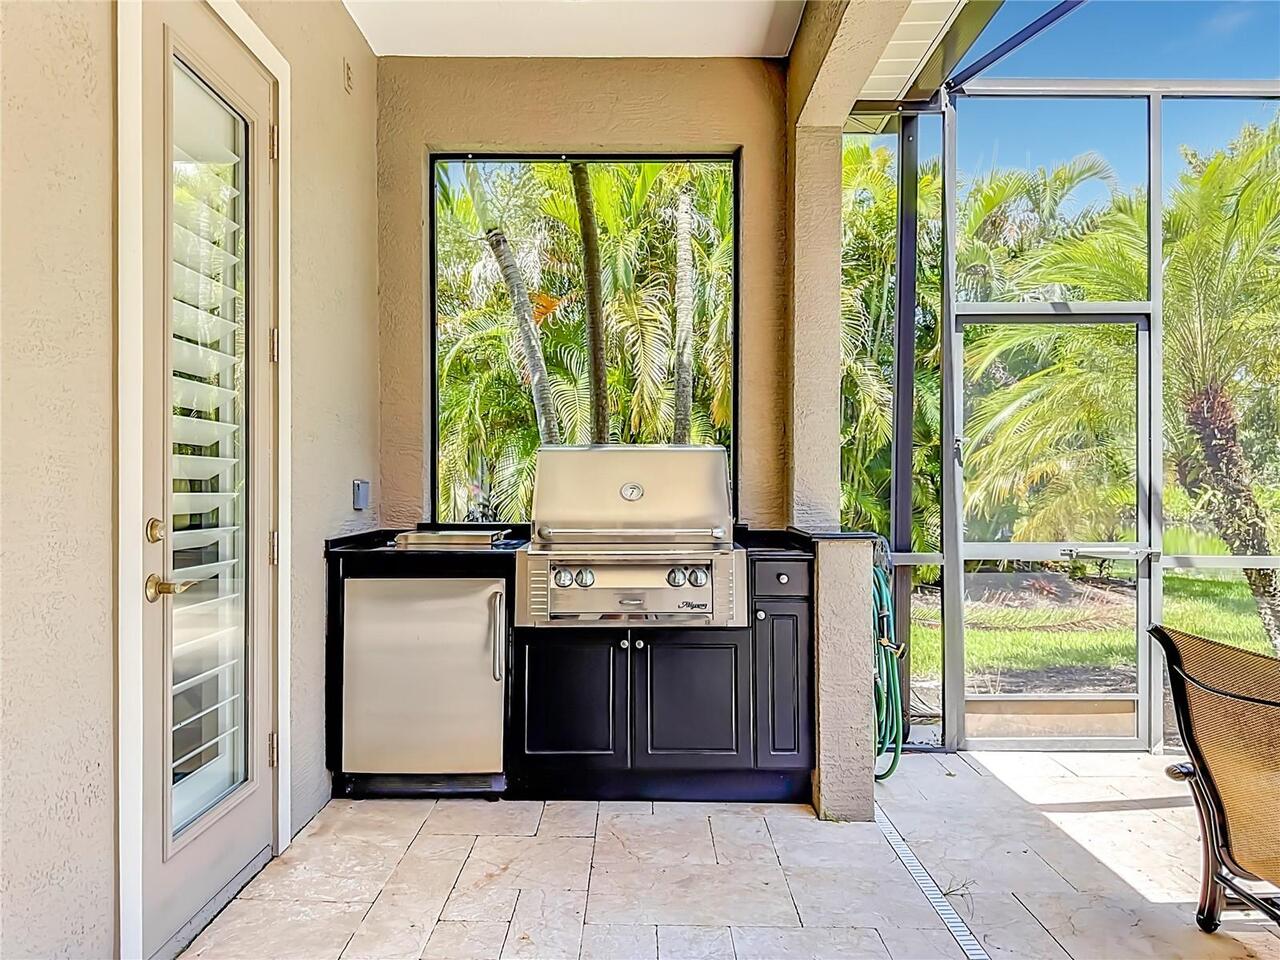
Outdoor Kitchen, Rain Gutters, Sliding Doors
Fireplace YN
false
Flood Zone Code
ae
Flood Zone Date
2024-03-17
Flood Zone Panel
12081C0345E
Flooring
Carpet, Tile
Foundation Details
Slab
Furnished
Negotiable
Garage Dimensions
21x32
Garage Spaces
3
Garage YN
true
Heating
Central
High School
Lakewood Ranch High
Homestead YN
1
Interior Features
Ceiling Fans(s), Crown Molding, Kitchen/Family Room Combo, Living Room/Dining Room Combo, Primary Bedroom Main Floor, Solid Surface Counters, Solid Wood Cabinets, Tray Ceiling(s), Walk-In Closet(s), Window Treatments
Internet Address Display YN
true
Internet Automated Valuation Display YN
true
Internet Consumer Comment YN
false
Internet Entire Listing Display YN
true
Laundry Features
Laundry Room
Lease Restrictions YN
1
Levels
One
List AOR
Suncoast Tampa
Living Area Meters
243.78
Living Area Source
Public Records
Living Area Units
Square Feet
Lot Features
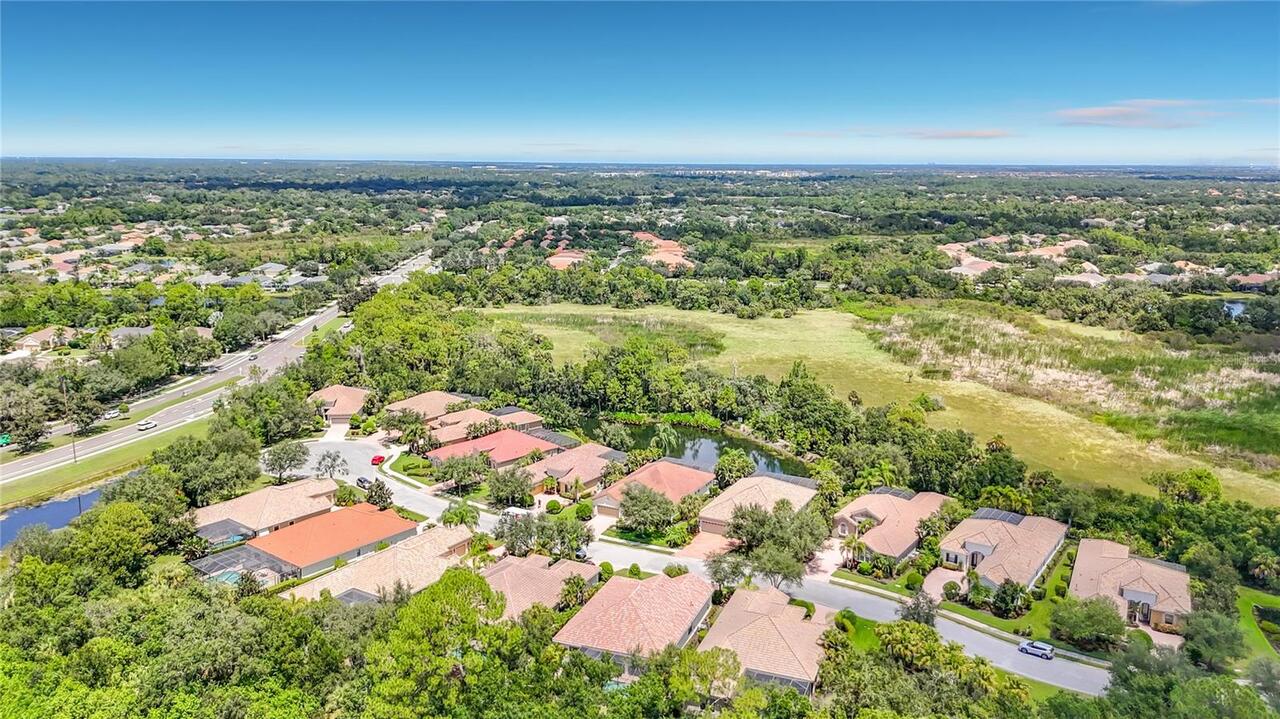
Cul-De-Sac, Landscaped
Lot Size Acres
0.29
Lot Size Dimensions
73X150
Lot Size Square Feet
12621
Lot Size Square Meters
1173
Middle Or Junior School
Nolan Middle
Minimum Lease
8-12 Months
Modification Timestamp
2026-08-20T10:48:34.169Z
Monthly HOA Amount
239.67
New Construction YN
false
Number Of Lots
1
Number Of Pets
2
Occupant Type
Vacant
Other Equipment
Irrigation Equipment
Ownership
Fee Simple
Parcel Number
587400659
Pet Size
Extra Large (101+ Lbs.)
Pets Allowed
Number Limit
Planned Unit Development YN
1
Pool Private YN
true
Property Attached YN
false
Property Condition
Completed
Public Survey Range
19
Public Survey Section
29
RATIO Current Price By Calculated SqFt
428.73
Road Responsibility
Private Maintained Road
Road Surface Type
Asphalt
Roof
Tile
Room Count
12
SW Subdiv Community Name
Lakewood Ranch
Security Features
Gated Community
Senior Community YN
false
Sewer
Public Sewer
Showing Requirements
ShowingTime
Spa Features
Heated, In Ground
Status Change Timestamp
2026-08-20T01:52:02.000Z
Tax Annual Amount
14283
Tax Legal Description
LOT 58 LAKEWOOD RANCH COUNTRY CLUB VILLAGE WEST PI#5874.0065/9
Tax Lot
58
Tax Other Annual Assessment Amount
4118
Tax Year
2025
Total Acreage
1/4 to less than 1/2
Total Annual Fees
3131.00
Total Monthly Fees
260.92
Township
35
Universal Property Id
US-12081-N-587400659-R-N
Unparsed Address
7668 SILVERWOOD CT
Utilities
Cable Connected, Electricity Connected, Natural Gas Connected, Sewer Connected, Sprinkler Recycled, Water Connected
Vegetation
Mature Landscaping
Water Source
Public
Waterfront YN
false
Window Features
Shutters, Window Treatments
Zoning
PDMU
Zoning Compatible YN
1
Neighborhood Map
Popup

Property Photos
Listing Photo
Listing Photo
Listing Photo
Listing Photo
Listing Photo
Listing Photo
Listing Photo
Listing Photo
Listing Photo
Listing Photo
Listing Photo
Listing Photo
Listing Photo
Listing Photo
Listing Photo
Listing Photo
Listing Photo
Listing Photo
Listing Photo
Listing Photo
Listing Photo
Listing Photo
Listing Photo
Listing Photo
Listing Photo
Listing Photo
Listing Photo
Listing Photo
Listing Photo
Listing Photo
Listing Photo
Listing Photo
Listing Photo
Listing Photo
Listing Photo
Listing Photo
Listing Photo
Listing Photo
Listing Photo
Listing Photo
Listing Photo
Listing Photo
Listing Photo
Listing Photo
Listing Photo
Listing Photo
Listing Photo
Listing Photo
Listing Photo
Listing Photo
Listing Photo
Listing Photo
Listing Photo
Listing Photo
Listing Photo
Listing Photo
Listing Photo
Listing Photo
Listing Photo
Listing Photo
Listing Photo
Listing Photo
Listing Photo
Listing Photo
Listing Photo
Listing Photo
Listing Photo
Listing Photo
Listing Photo
Listing Photo
Listing Photo
Listing Photo
Listing Photo
Listing Photo
Listing Photo
Listing Photo
Listing Photo
Listing Photo
Listing Photo
Listing Photo
Listing Photo
Listing Photo
Listing Photo
Listing Photo
Listing Photo
Listing Photo
Listing Photo
Listing Photo
Listing Photo
Listing Photo
Listing Photo
Listing Photo
Listing Photo
Listing Photo
Listing Photo
Listing Photo
Listing Photo
Listing Photo
Listing Photo
Listing Photo
Listing Photo
Listing Photo
Listing Photo
Listing Photo
Listing Photo
Listing Photo
Listing Photo
Listing Photo
Listing Photo
Listing Photo
Listing Photo
Listing Photo

MLS #MFRTB8540407 Listing courtesy of Re/max Realty Unlimited provided by Stellar MLS.

Similar Listings

$1,030,000
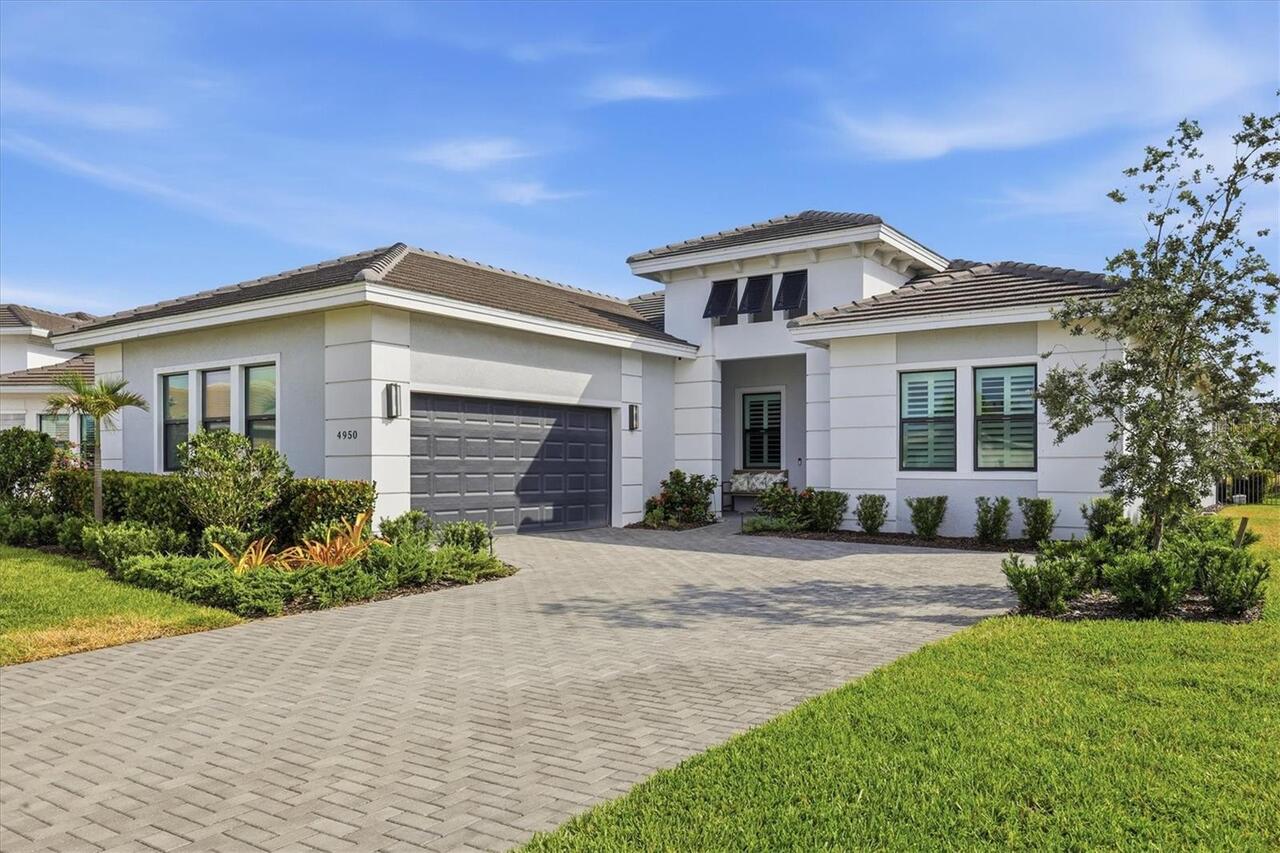
4950 Kiva Circle
Bradenton
3BR/3BA
| Active
$1,075,000
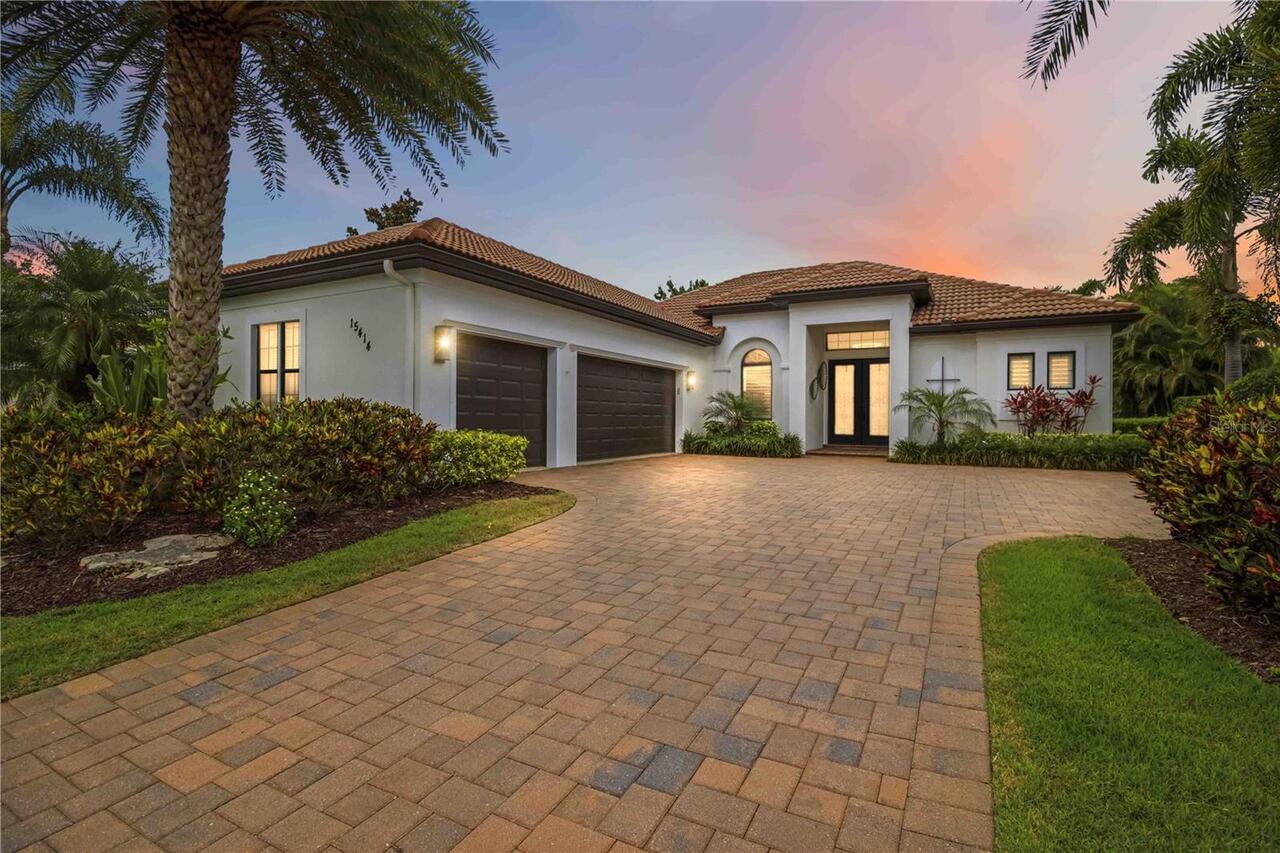
15414 Leven Links Place
Bradenton
3BR/3BA
| Contingent
$1,075,000
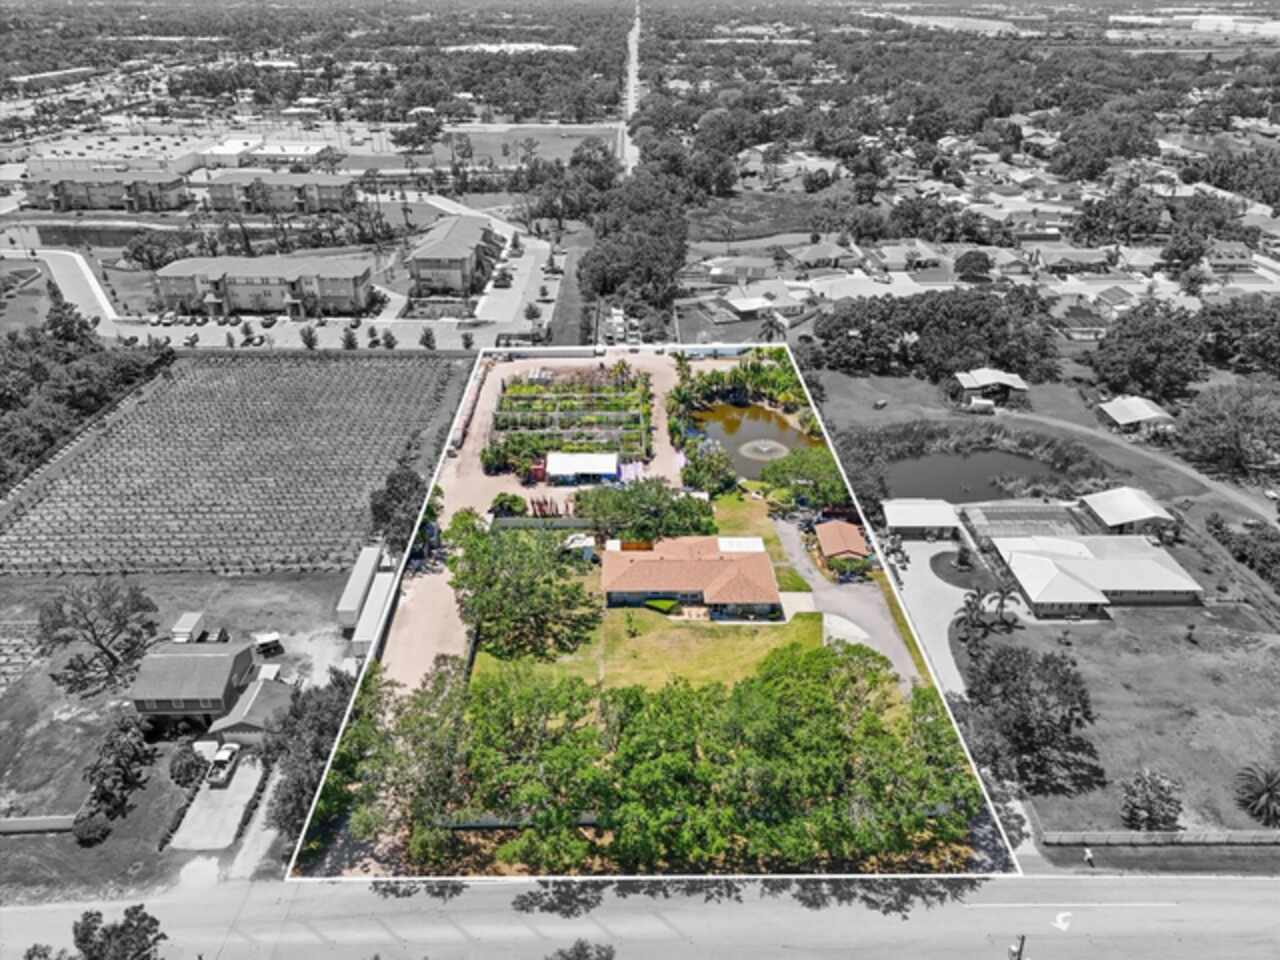
5024 37th E Street
Bradenton
3BR/3BA
| Pending
$1,090,000
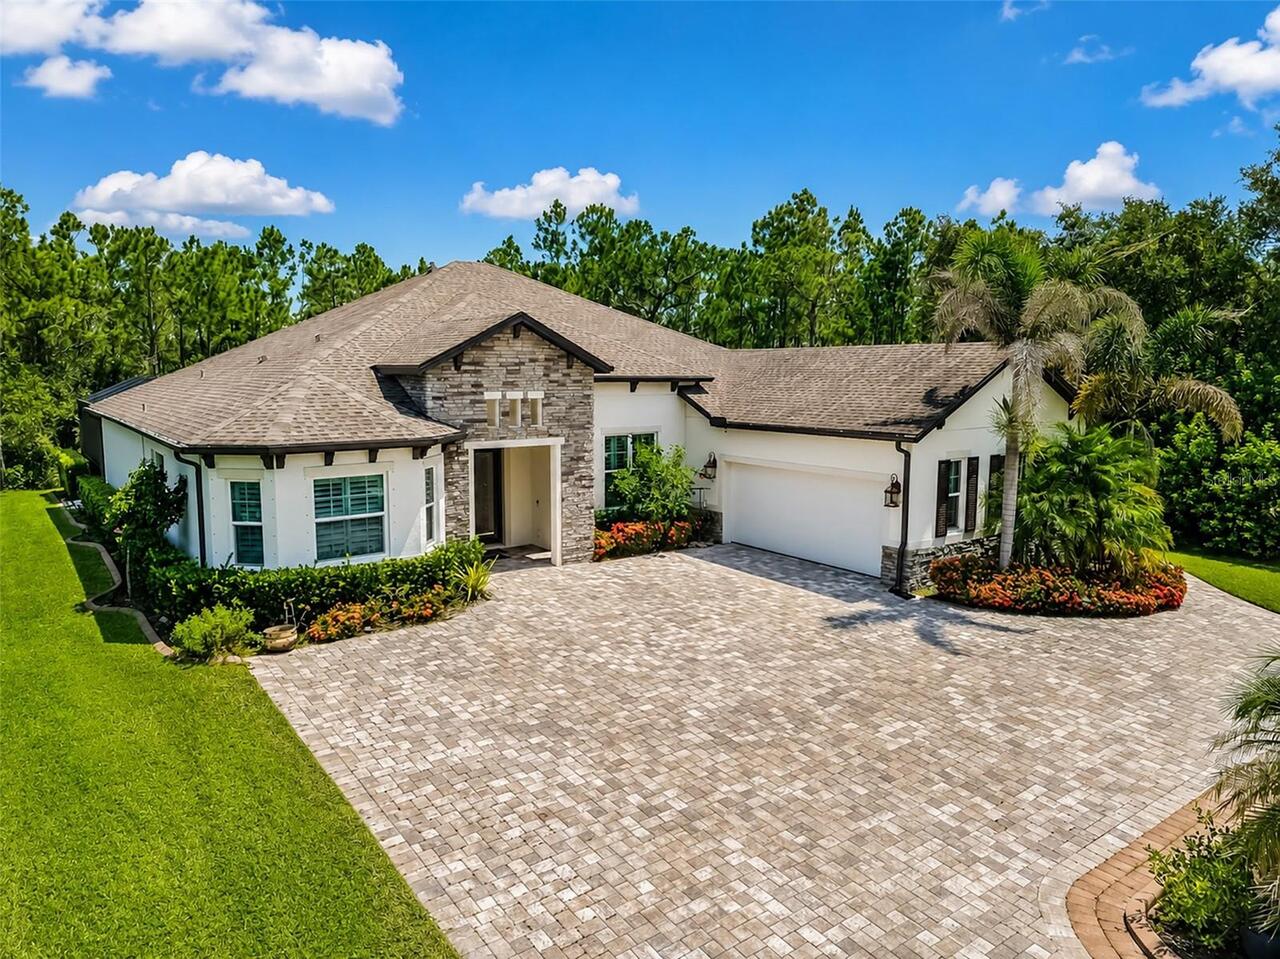
22209 Deer Pointe Crossing
Bradenton
3BR/3BA
| Active


All listing information is deemed reliable but not guaranteed and should be independently verified through personal inspection by appropriate professionals. Listings displayed on this website may be subject to prior sale or removal from sale; availability of any listing should always be independent verified. Listing information is provided for consumer personal, non-commercial use, solely to identify potential properties for potential purchase; all other use is strictly prohibited and may violate relevant federal and state law. The source of the listing data is as follows: Stellar MLS (updated 8/20/26 7:26 AM) |

Listing Search


Translate Tool

Featured Listings
Windermere Real Estate
$900,000
6 BED
4 BATH
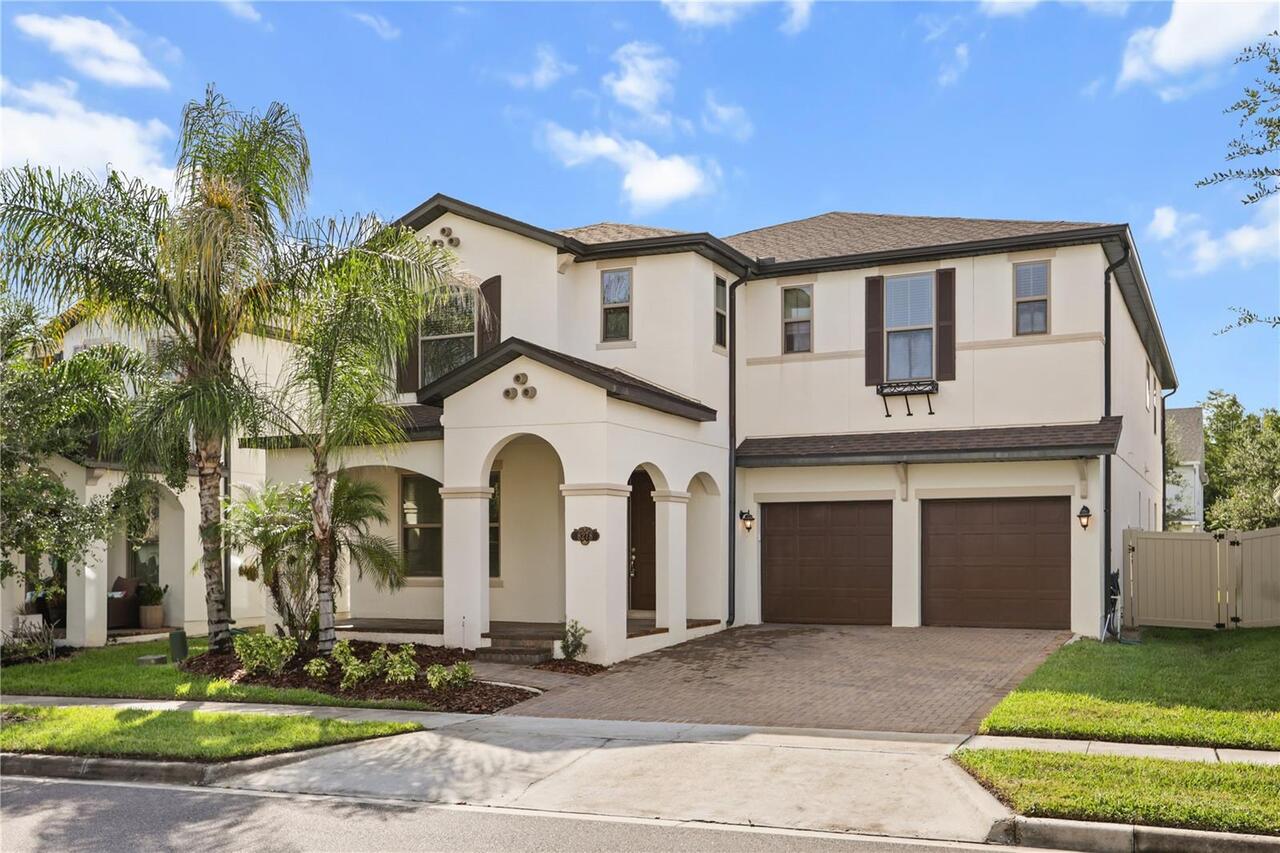
Stunning house in Windermere Isle in Gas community, Fully Fenced, NO Carpet in the house. Engineer wood floor and porcel... Read More
Palm Harbor Real Estate
$1,250,000
5 BED
3 BATH
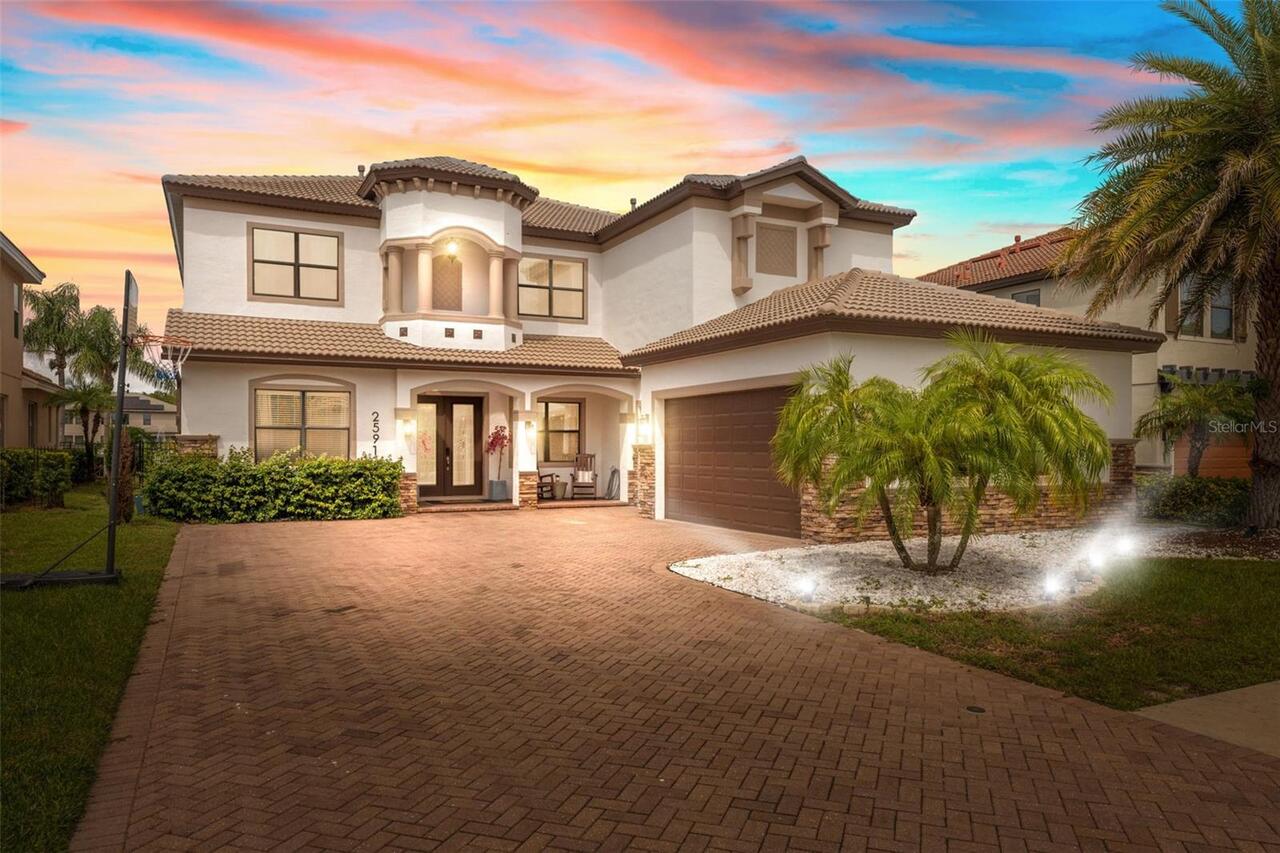
Tucked within the exclusive gated community of Grand Cypress on Lake Tarpon in Palm Harbor, 2591 Grand Cypress Blvd pres... Read More
Bradenton Real Estate
$1,089,900
4 BED
4 BATH
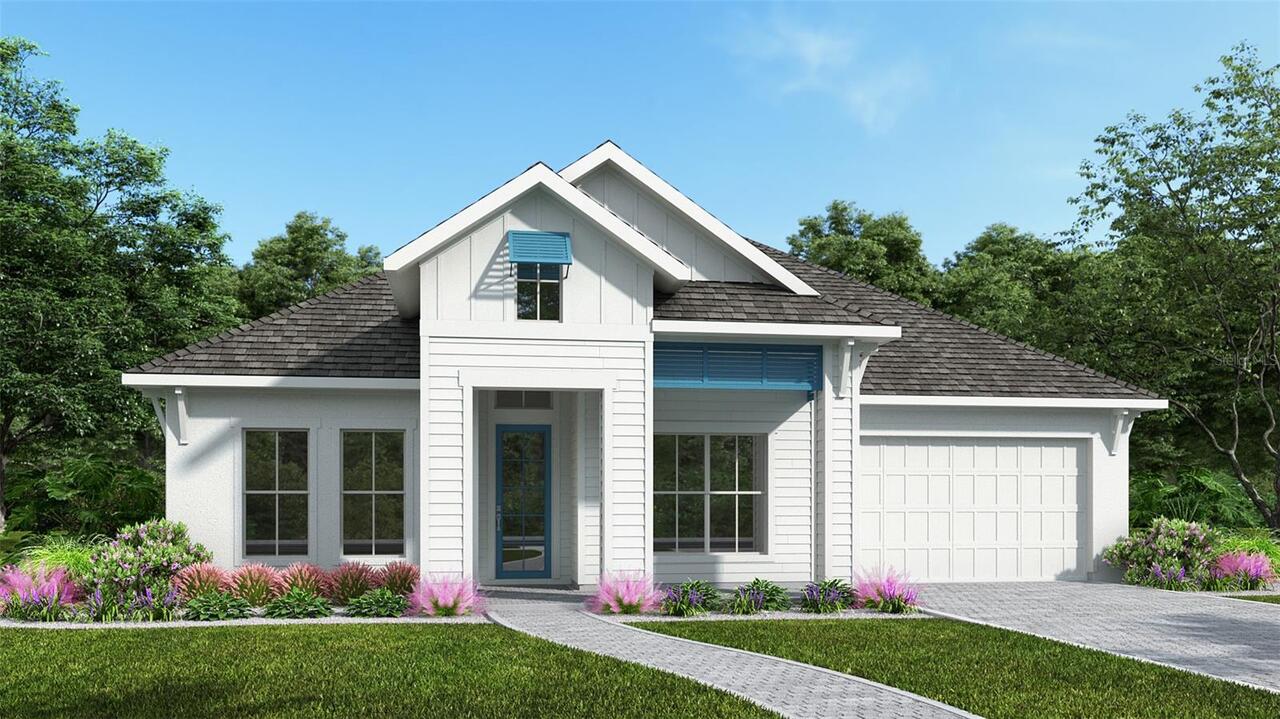
Under Construction. Perry Homes New Construction offers Express Limited Warranty which includes a two-year workmanship w... Read More
Crystal River Real Estate
$1,199,990
4 BED
3 BATH
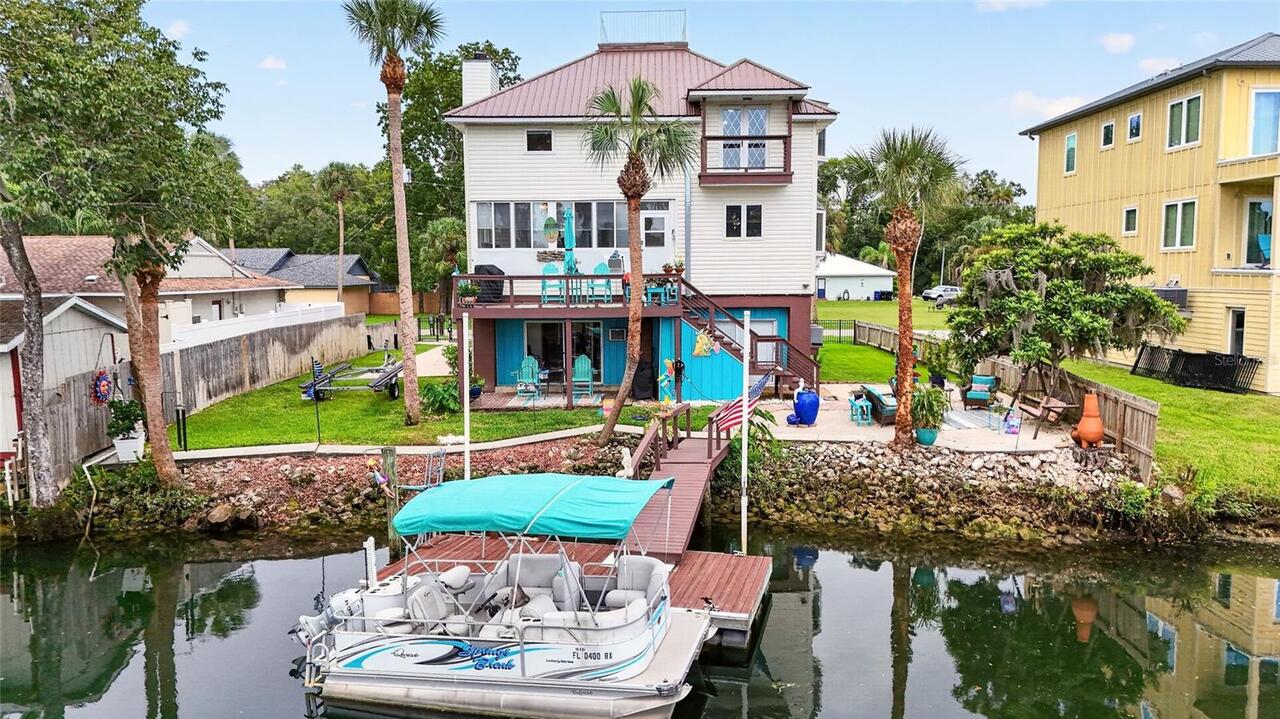
Experience true waterfront living in this exceptional 4-bedroom, 3-bath elevated home with remote-opener gated access, p... Read More
New Port Richey Real Estate
$849,990
5 BED
3 BATH
Under Construction. Captiva II This Captiva II is currently under construction and will be ready Oct/Nov! This home feat... Read More
Bradenton Real Estate
$1,125,000
3 BED
3 BATH
Experience the prestige and tranquility of this Lakewood Ranch Golf and Country Club Sarantino luxury home by Neal Homes... Read More
Brooksville Real Estate
$1,240,000
4 BED
3 BATH
If your dream is to live in the Sunshine State, own horses, have a huge garden, eat fresh eggs from your chickens and ha... Read More
Sarasota Real Estate
$1,230,990
5 BED
4 BATH
Designed for both refined living and effortless entertaining, this exceptional Santa Catalina residence offers 3,677 squ... Read More
Gainesville Real Estate
$1,117,983
4 BED
4 BATH
Under Construction. The Monica floor plan is a masterclass in modern luxury, blending expansive spaces with thoughtful d... Read More
Winter Garden Real Estate
$909,990
5 BED
3 BATH
Under Construction. . Read More
Contact Sandra Pardo

407-990-2746

Wendy Morris LLC

Licensed in the State of Florida
BK 3146762
16797 Broadwater Avenue
Winter Garden, Florida 34787

Your privacy is our utmost concern. We will never sell your personal information. Privacy Policy
©2026 sandrapardohomes.com - all rights reserved. | Site Map