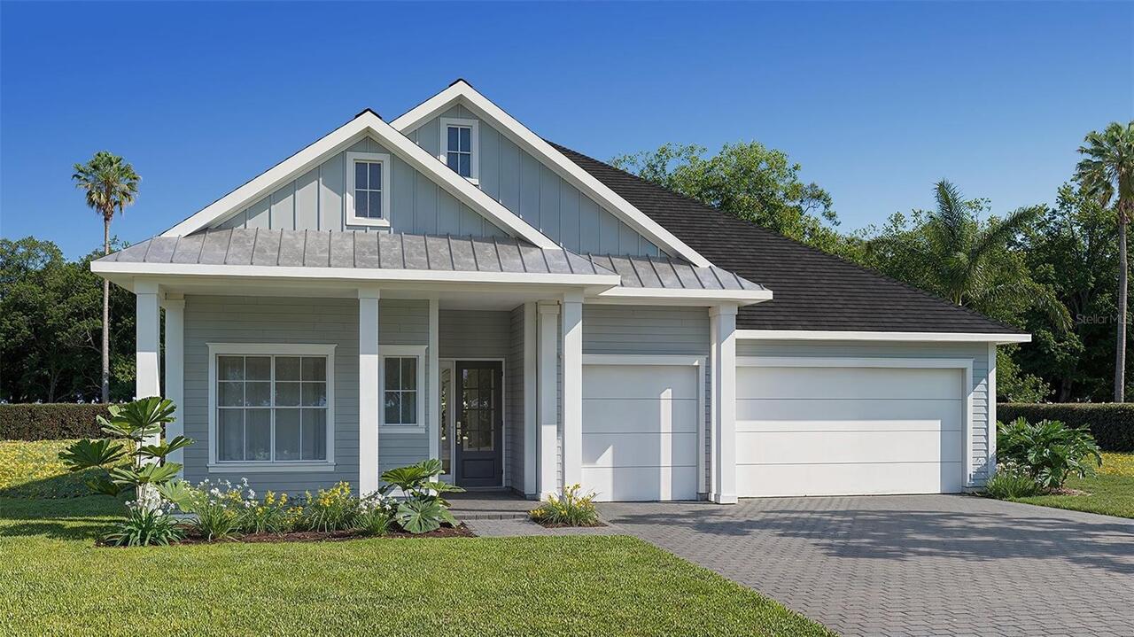
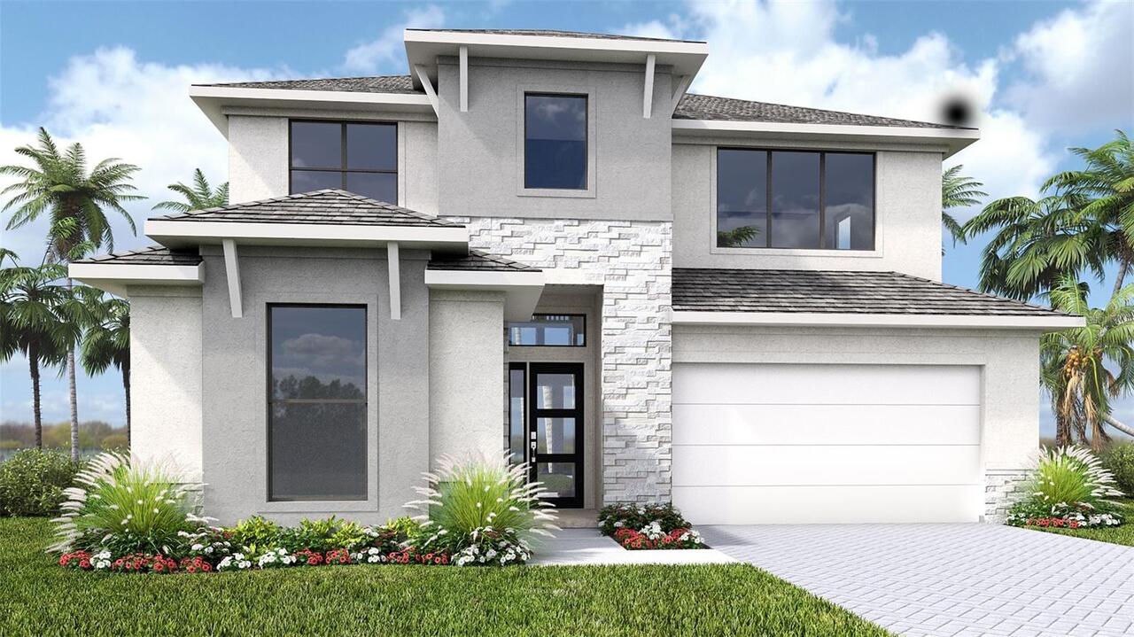
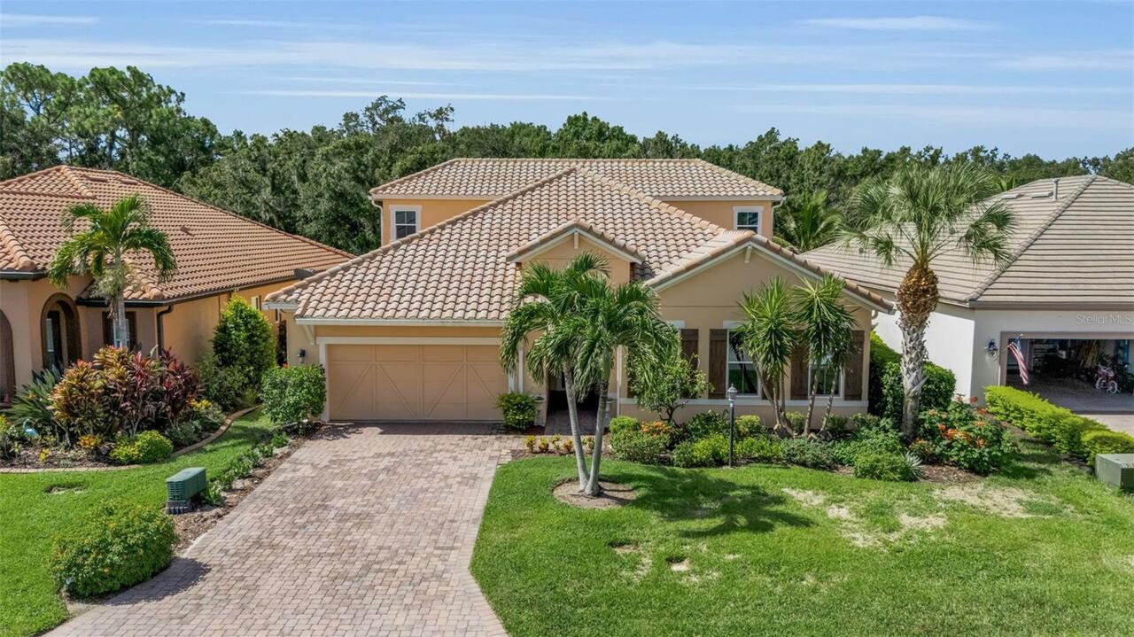
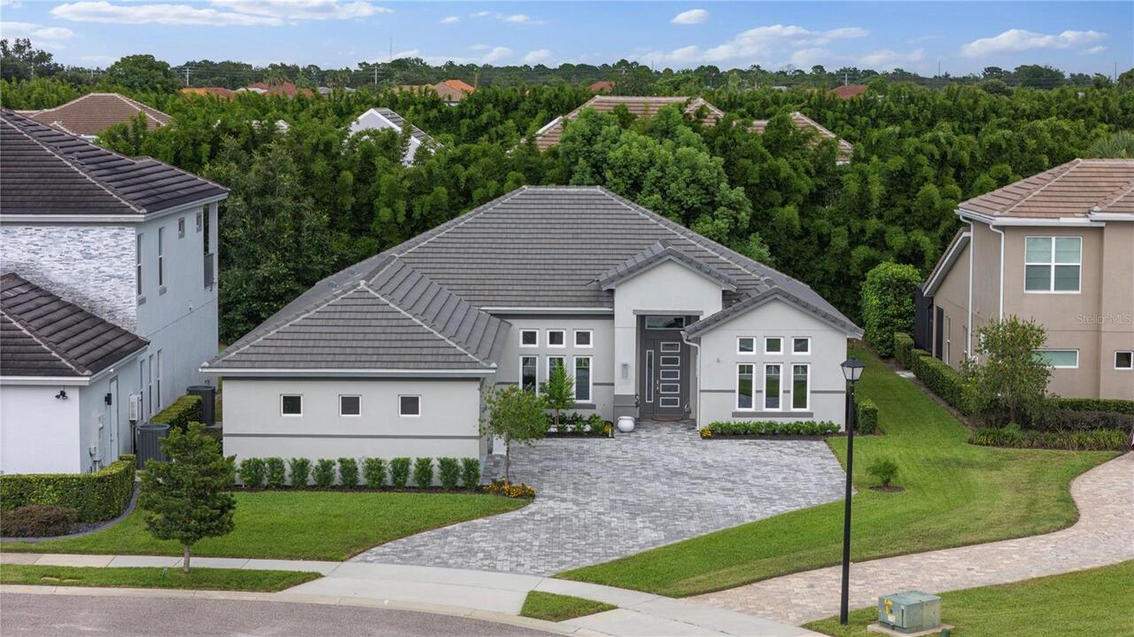
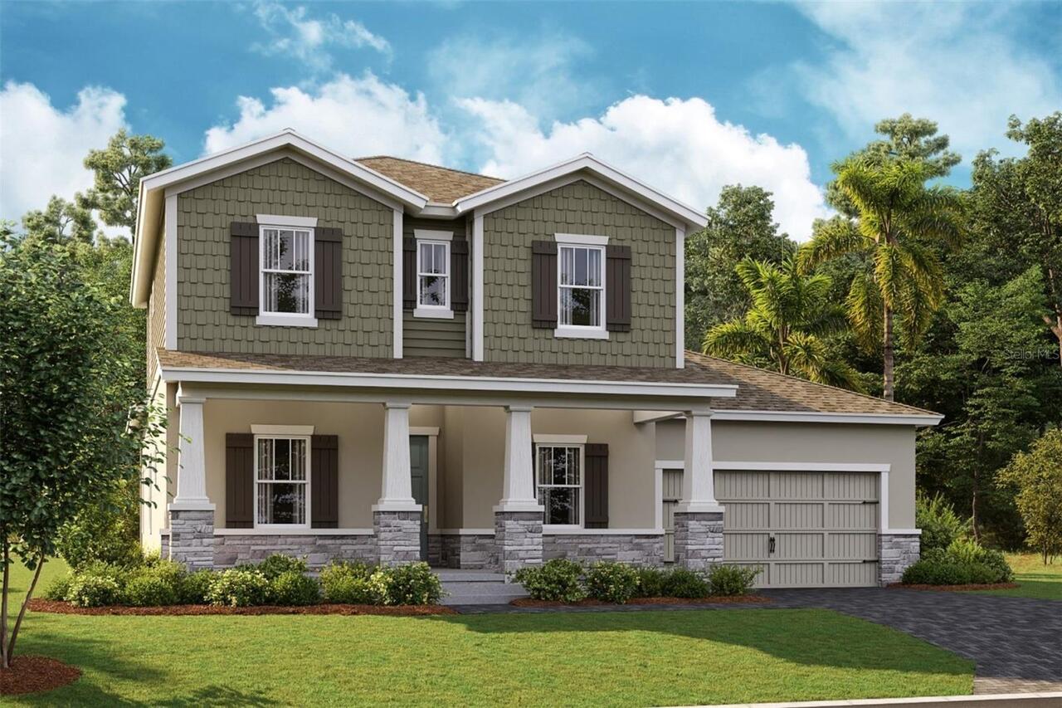
Property Features
Property Sub Type
Single Family Residence
Additional Information
Additional Lease Restrictions
See HOA Bylaws
Additional Parcels YN
false
Appliances
Dishwasher, Disposal, Microwave, Range
Approval Process
See HOA Bylaws
Association Approval Required YN
1
Association Email
mpereira@condominiumassociates.com
Association Fee Frequency
Annually
Association Fee Requirement
Required
Builder License Number
CRC057247
Builder Name
Homes By Westbay
Building Area Source
Builder
Building Area Total Srch SqM
425.50
Building Area Units
Square Feet
Calculated List Price By Calculated SqFt
237.96
Community Features
Dog Park, Park, Playground, Pool
Construction Materials
Block, Stone, Stucco
Cumulative Days On Market
1
Elementary School
Longleaf Elementary-PO
Exterior Features
Sliding Doors
Flooring
Carpet, Luxury Vinyl
Foundation Details
Block, Slab
High School
River Ridge High-PO
Interior Features
High Ceilings, In Wall Pest System, Open Floorplan, Stone Counters, Walk-In Closet(s)
Internet Address Display YN
true
Internet Automated Valuation Display YN
true
Internet Consumer Comment YN
true
Internet Entire Listing Display YN
true
Laundry Features
Laundry Room
Living Area Source
Builder
Living Area Units
Square Feet
Lot Size Square Meters
557
Middle Or Junior School
River Ridge Middle-PO
Modification Timestamp
2026-08-20T10:48:35.717Z
Parcel Number
19-26-17-0100-00300-0010
Pet Restrictions
See HOA Bylaws
Projected Completion Date
2026-11-30T00:00:00.000
Property Condition
Under Construction
RATIO Current Price By Calculated SqFt
237.96
Showing Requirements
Call Before Showing
Status Change Timestamp
2026-08-19T20:43:40.000Z
Tax Legal Description
LONGLEAF NEIGHBORHOOD FOUR PHASE I PB 95 PG 127 BLOCK 3 LOT 1
Tax Other Annual Assessment Amount
2860
Total Acreage
0 to less than 1/4
Universal Property Id
US-12101-N-1926170100003000010-R-N
Unparsed Address
10748 APALACHICOLA DR
Utilities
Natural Gas Connected