407-990-2746
Menu

7649 Fairfax Drive, Kissimmee, FL

NEXT
PREV
$809,900

($224/sqft)

List Status: Active
7649 Fairfax Drive
Kissimmee, FL 34747


8 beds
6 baths
3609 living sqft
Top Features
  • Subdivision: Reunion West Ph 2b West
  • Built in  2019
  • Single Family Residence
Description
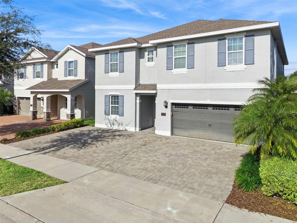
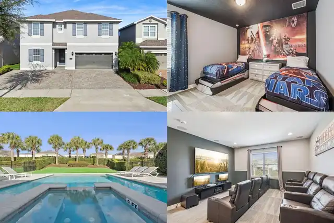
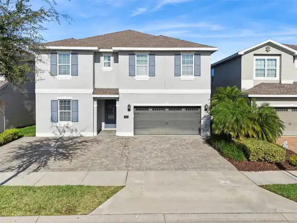
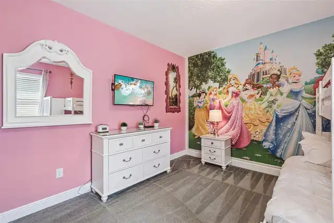
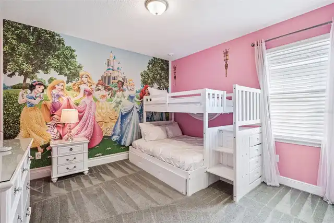
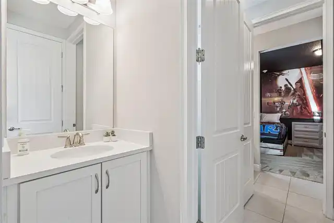
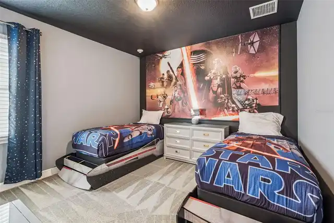
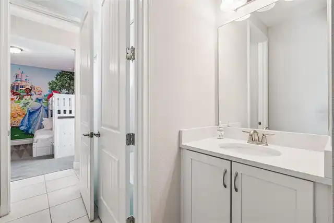
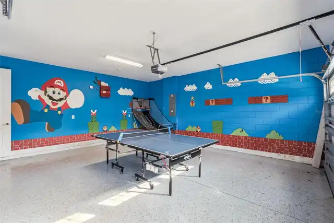
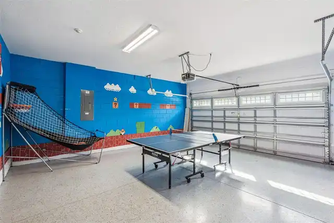
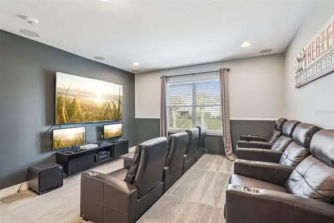
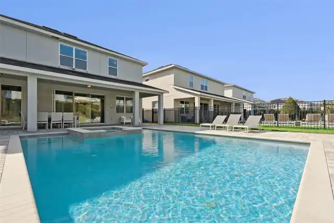
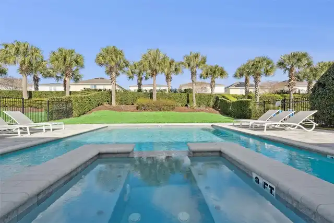
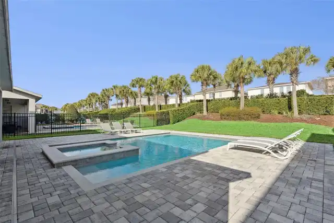
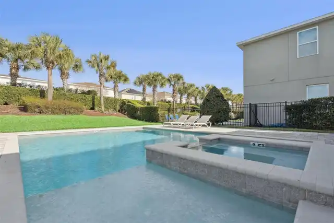
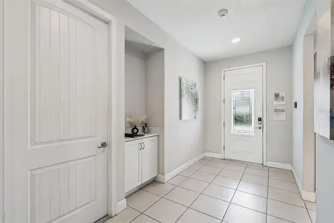
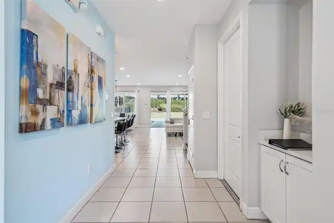
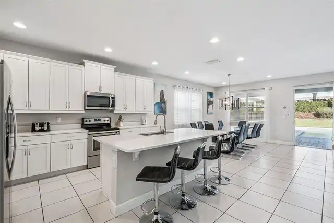
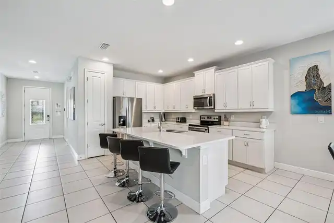
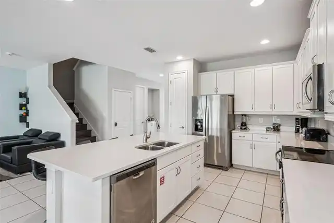
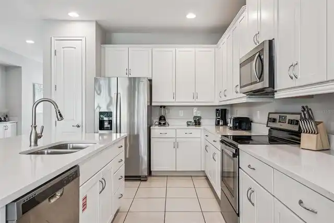
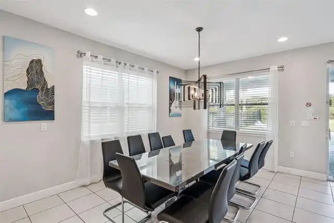
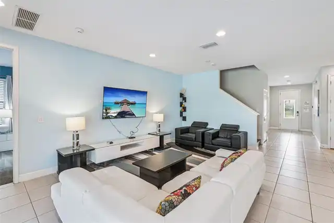
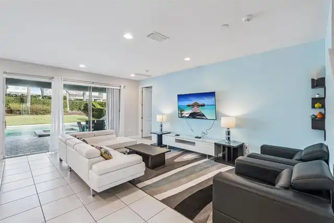
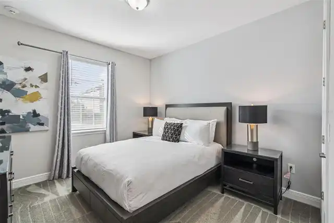
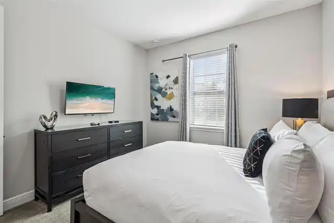
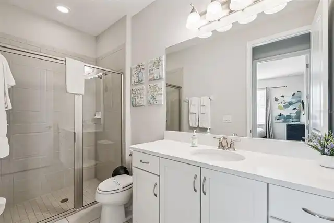
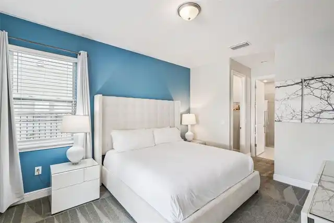
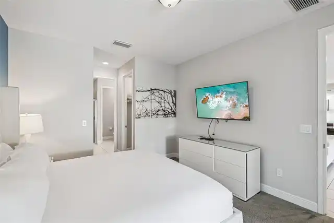
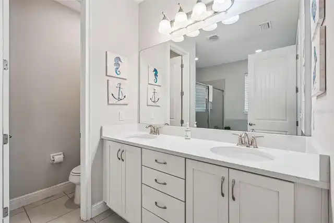
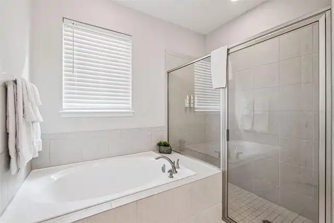
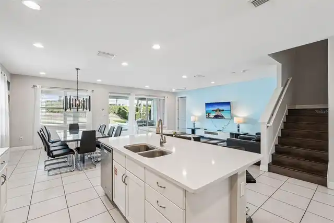
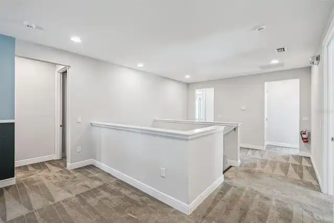
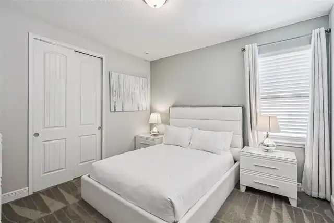
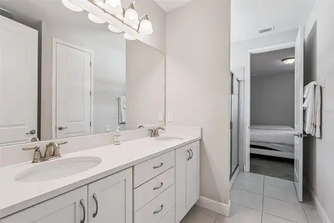
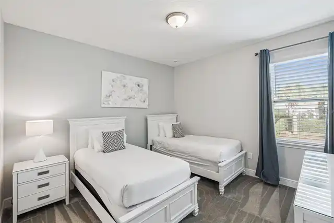
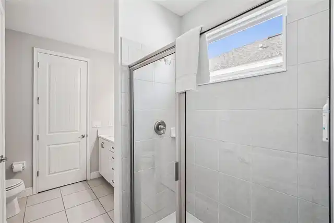
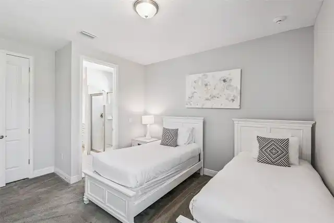
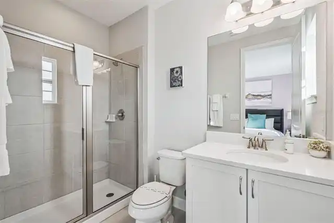
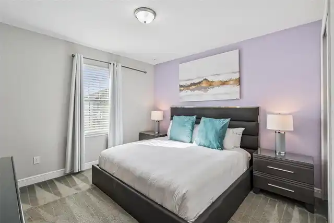
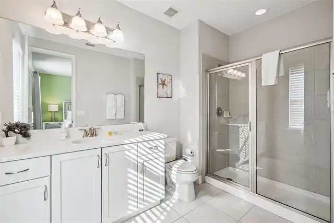
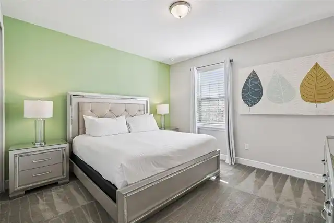
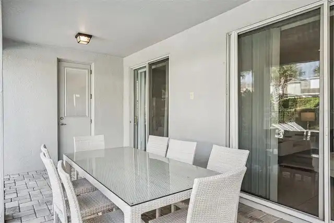
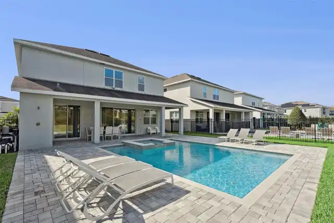
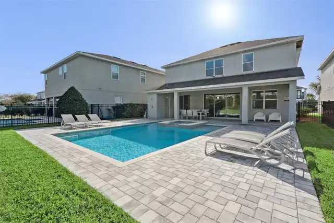
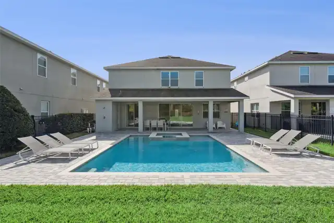
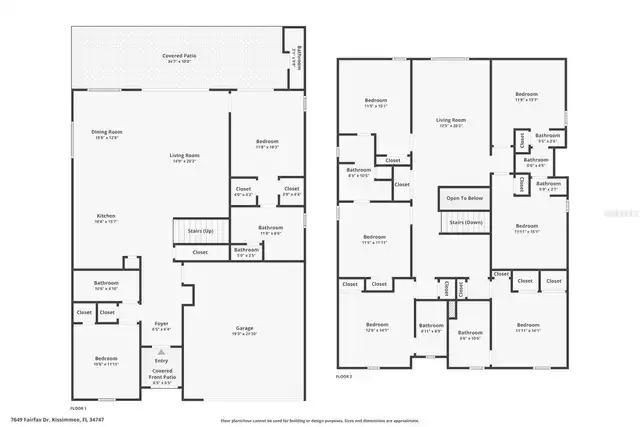
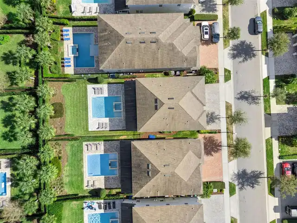
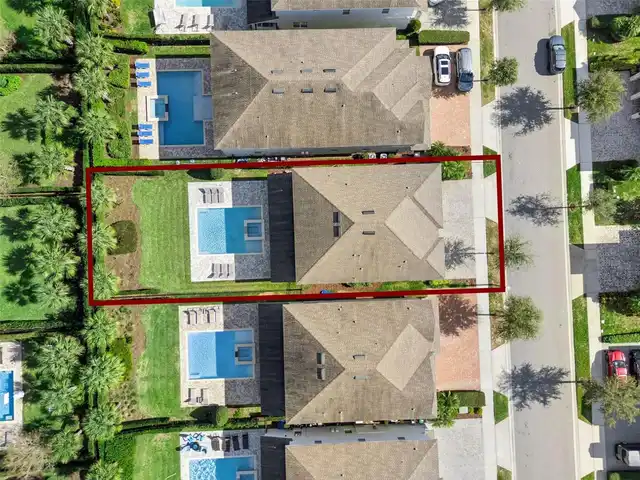
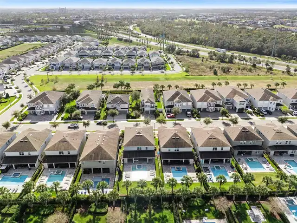
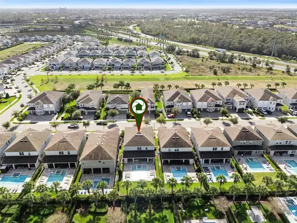
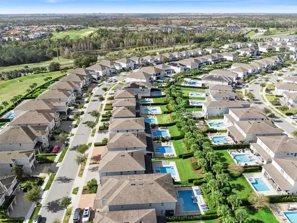
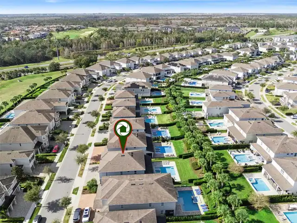
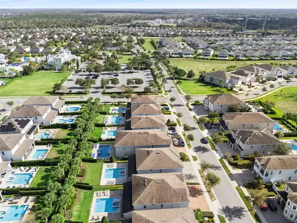
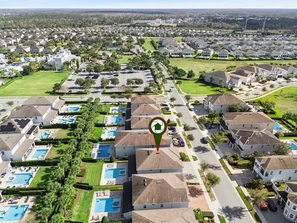
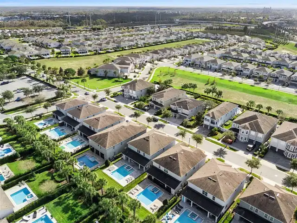
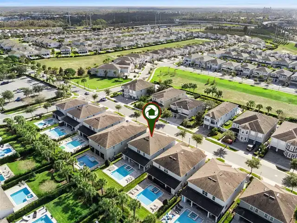
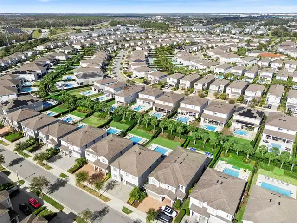
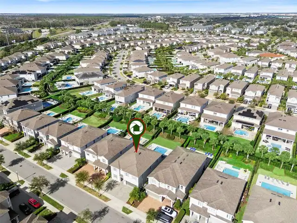
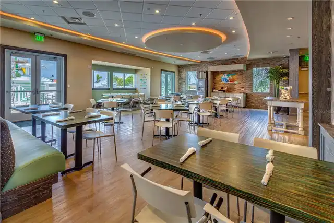
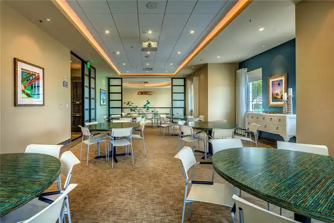
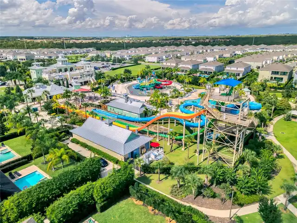
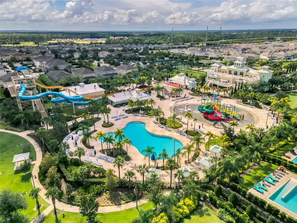
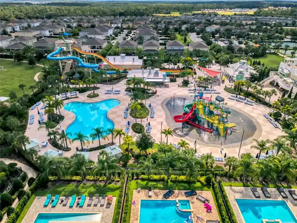
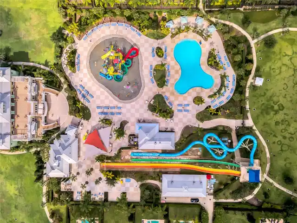
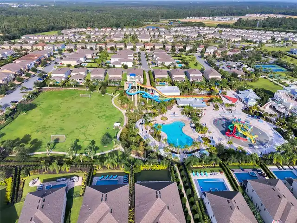
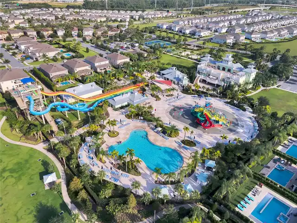
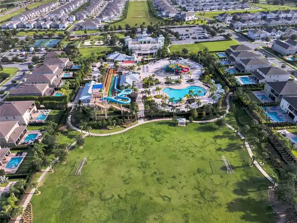
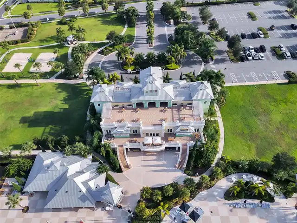
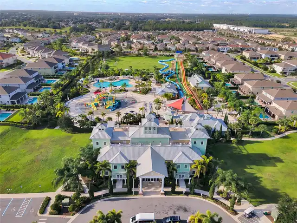
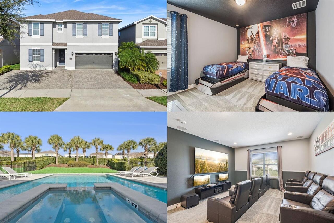
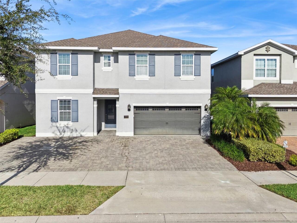
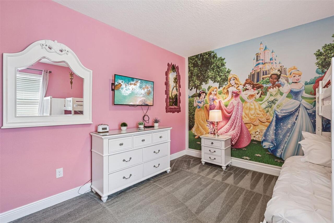
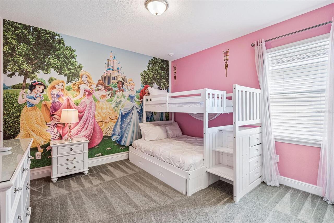
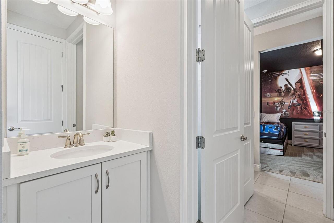
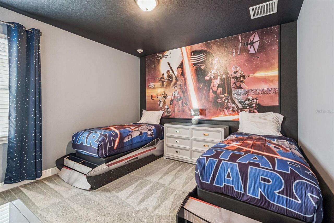
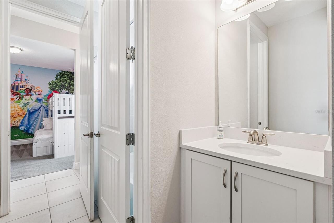
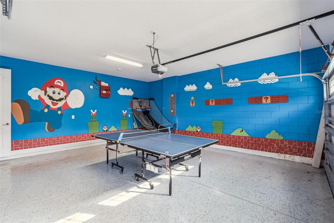
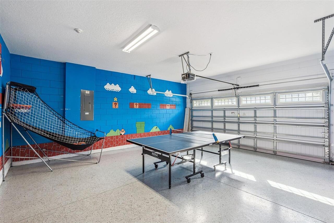
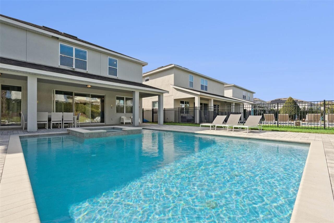
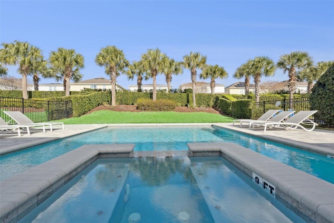
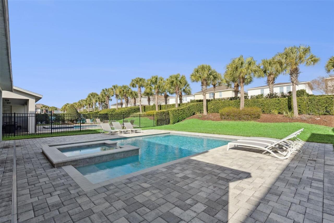
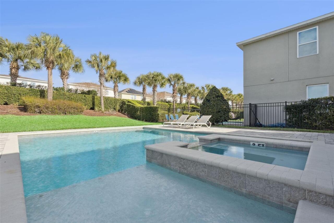
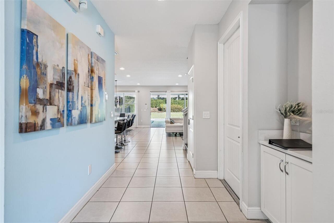
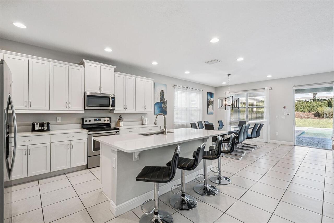
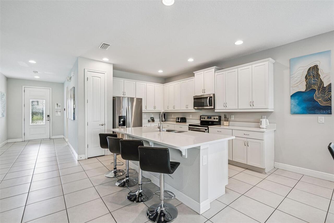
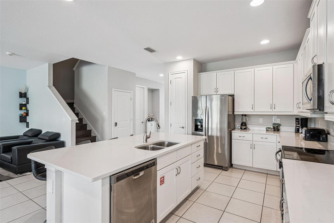
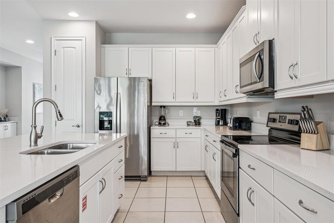
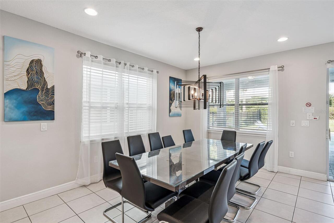
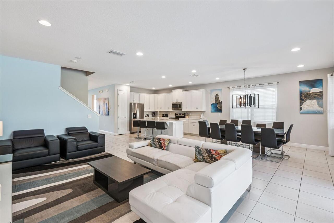
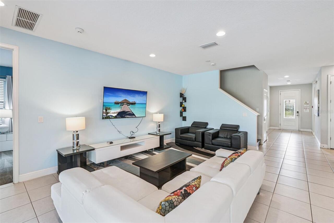
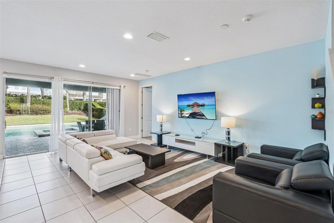
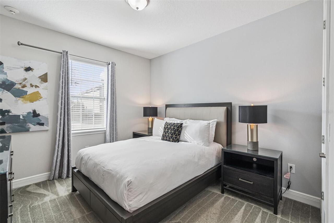
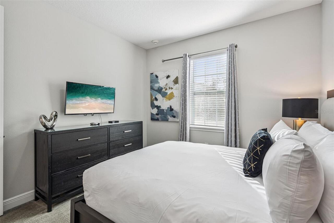
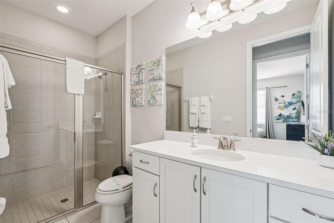
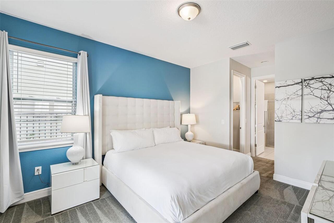
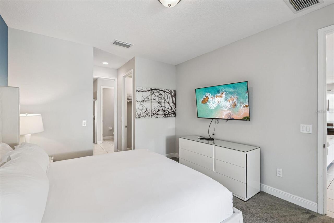
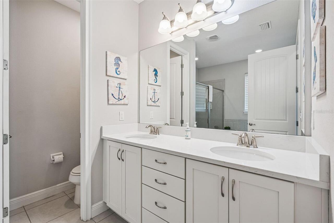
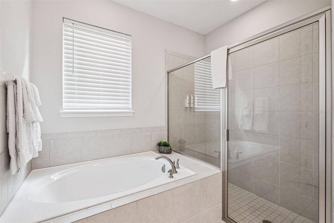
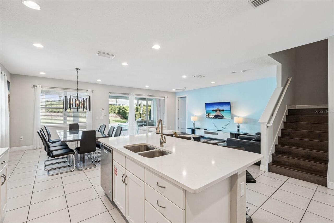
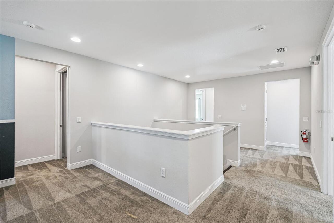
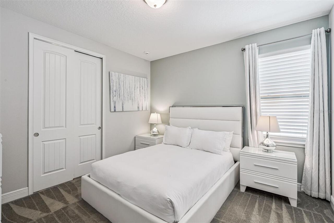
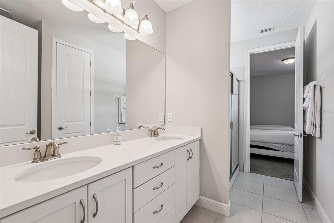
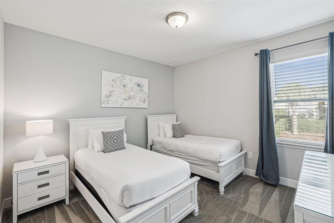
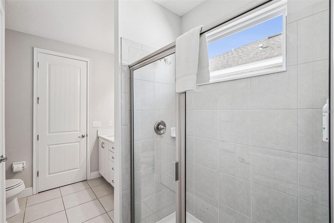
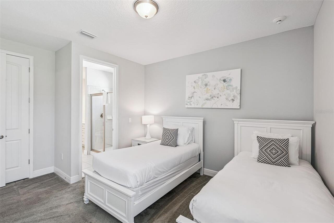
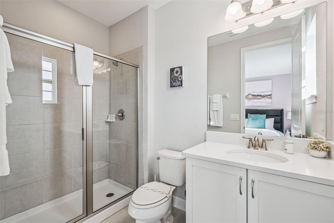
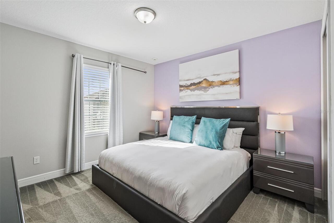
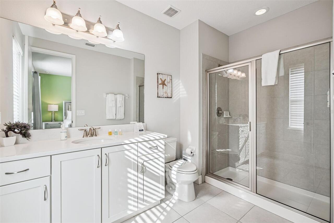
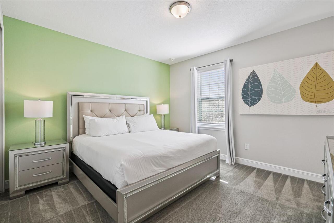
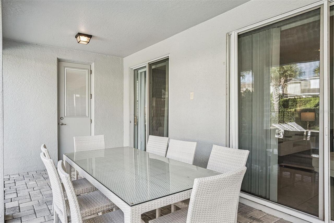
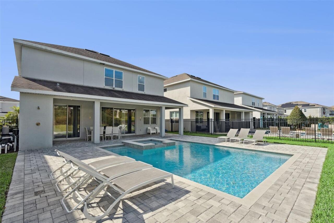
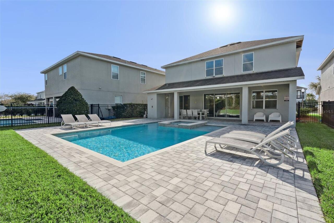
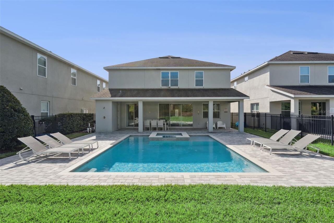
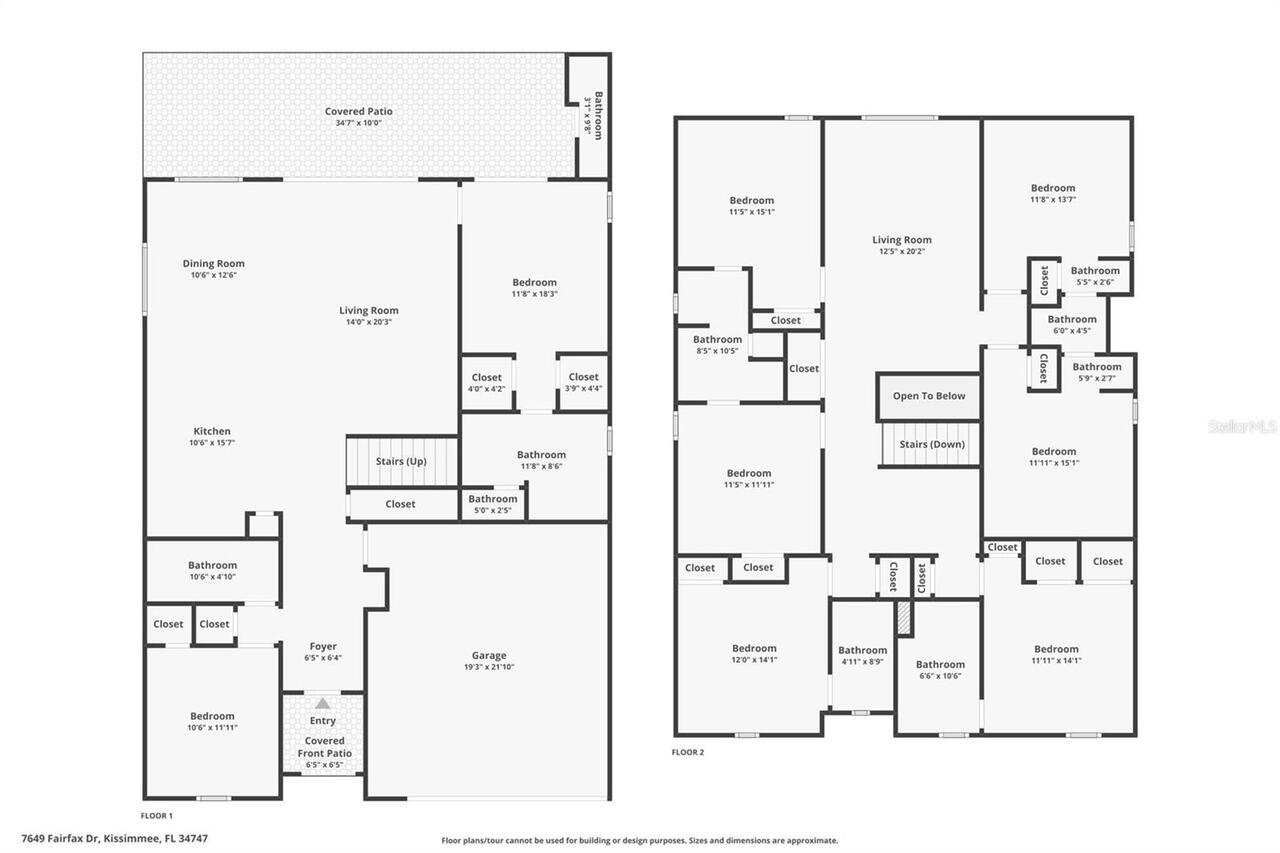
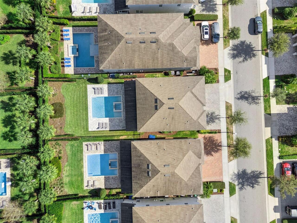
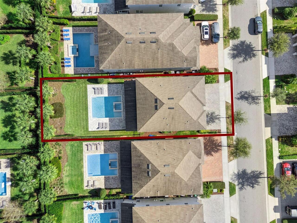
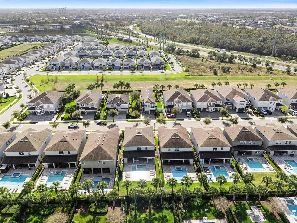
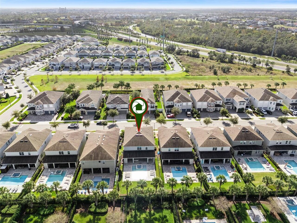
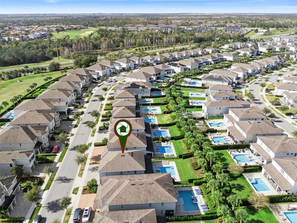
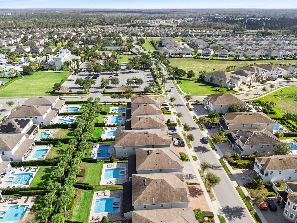
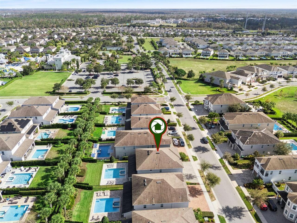
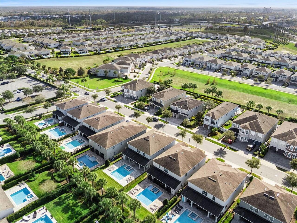
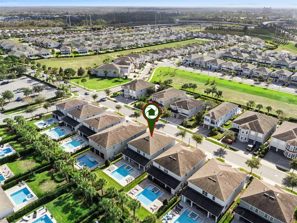
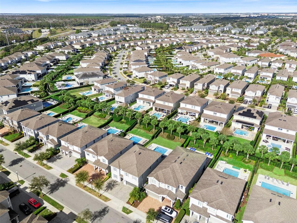
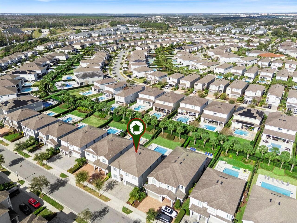
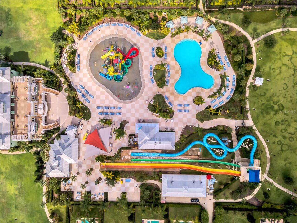
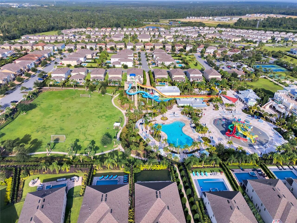
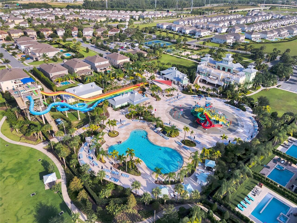
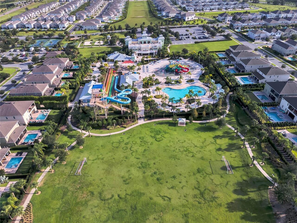
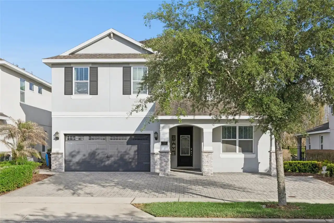
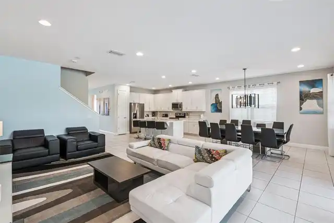
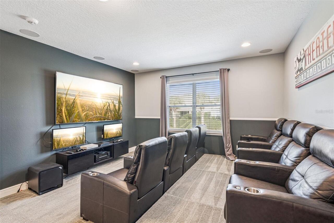
3D Home Tour & floor plan available by clicking on Virtual Tour 2 above. Tastefully decorated with contemporary finishes, this exceptional 8-bedroom, 6.5-bathroom home is a great short-term rental opportunity in the sought-after Encore Resort. Designed to comfortably SLEEP UP TO 17 GUESTS, with an OPEN- CONCEPT FLOOR PLAN it is ideal for entertaining large families and groups. The main level features two bedrooms downstairs along with a seamless flow between the GOURMET kitchen, dining, and living areas. Tile flooring spans all main living spaces, while the bedrooms and loft are finished with plush carpet for added comfort. The garage game room, painted in a fun Mario Brothers theme, includes a ping pong table and basketball toss—perfect for guests of all ages. Step outside to your private lanai and enjoy the GORGEOUS HEATED IN-GROUND POOL WITH SPILLOVER SPA, ideal for relaxing after a day at the parks. A convenient poolside half bath adds functionality and enhances the guest experience. Upstairs, a large loft/media area serves as the ultimate entertainment hub, complete with 8 theater-style seats, three TVs, Xbox, PlayStation, and surround sound system—the perfect space for movie nights and game days. The second floor also includes six additional bedrooms, two with private en-suite baths, while the remaining four share two Jack-and-Jill bathrooms. Themed bedrooms featuring Disney Princesses and Star Wars add strong rental appeal. In addition, this residence is equipped with a NAPCO Commercial Firewolf fire alarm system. This system offers life saving benefits with early fire detection, Immediate audible & visual alerts (horns and strobes). It helps ensure safe evacuation. Designed to connect to a central monitoring station even works when the home is unoccupied. This FULLY FURNISHED, move-in-ready home offers an excellent opportunity for investors or second-home buyers looking for a high-demand vacation rental close to world-class attractions. Encore at Reunion Res
Property Details
Property Features
Property Sub Type
Single Family Residence
Parking
Driveway
Pool
Heated, Gunite, Lighting, Outside Bath Access, Pool Alarm, In Ground
County
Osceola
Subdivision
REUNION WEST PH 2B WEST
Building Name
N/A
Additional Information
Additional Parcels YN
false
Additional Rooms
Loft
Alternate Key Folio Num
222527493100010380
Appliances
Dishwasher, Disposal, Dryer, Gas Water Heater, Microwave, Range, Refrigerator, Tankless Water Heater, Washer
Architectural Style
Contemporary, Florida
Association Amenities
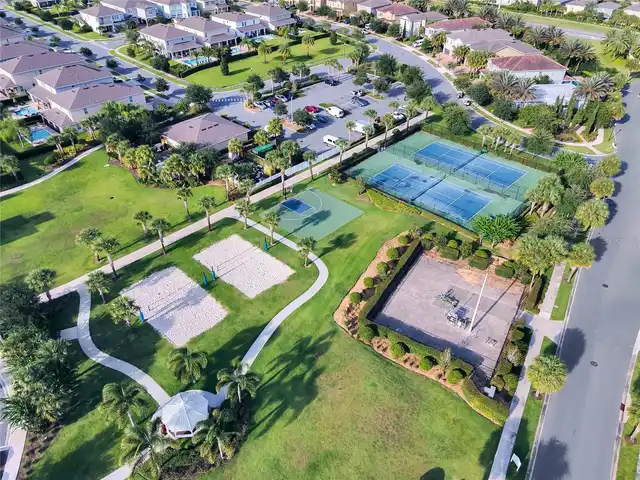
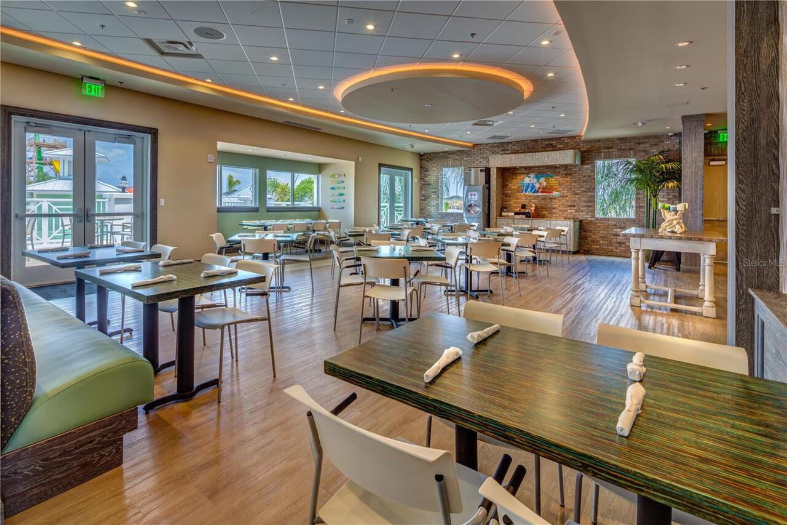
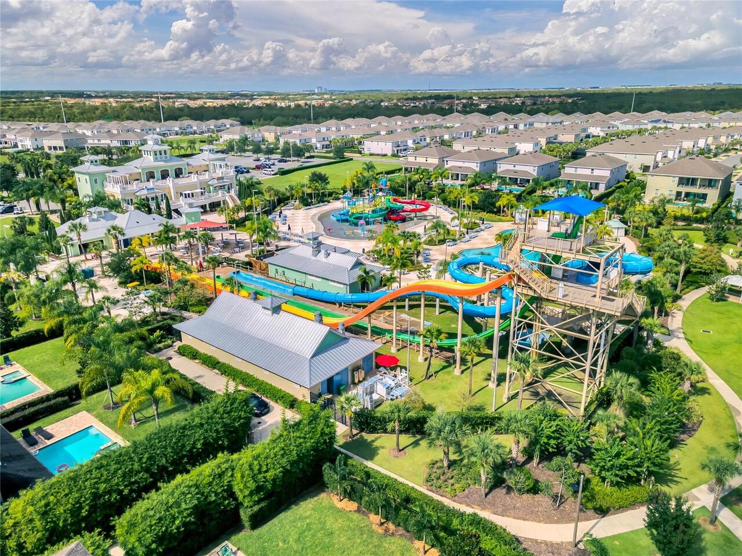
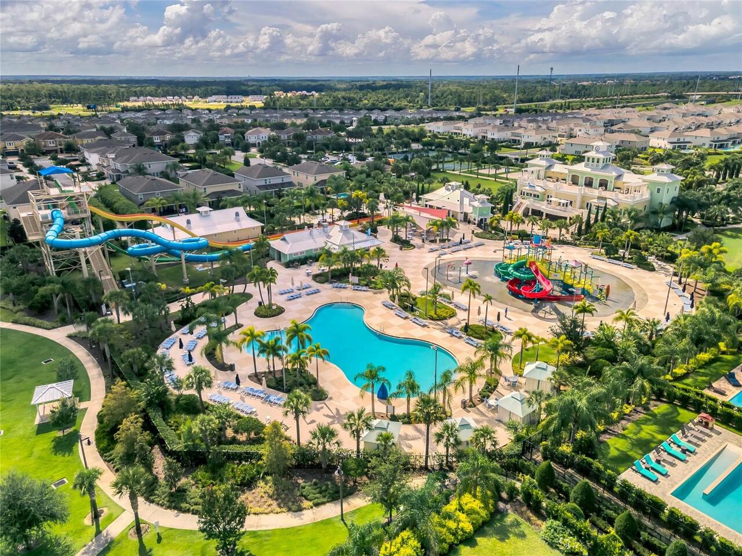
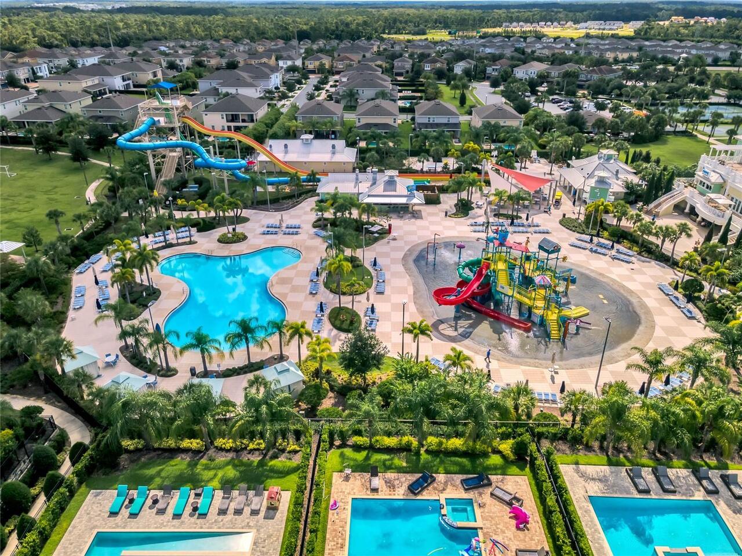
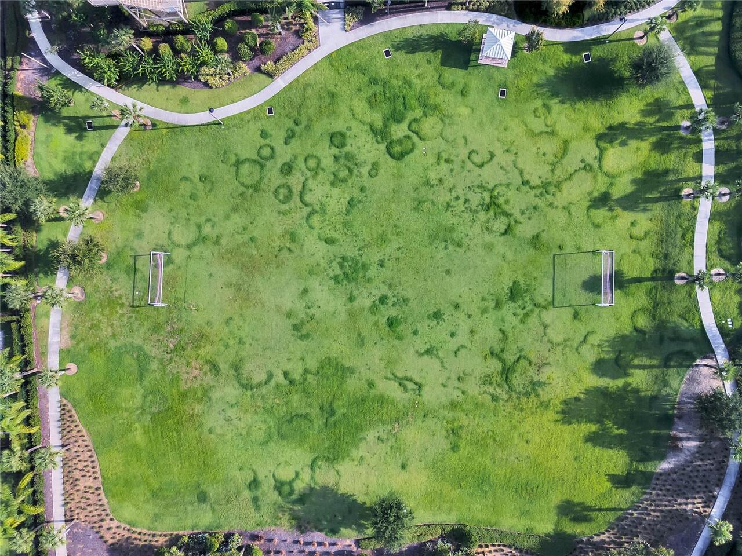
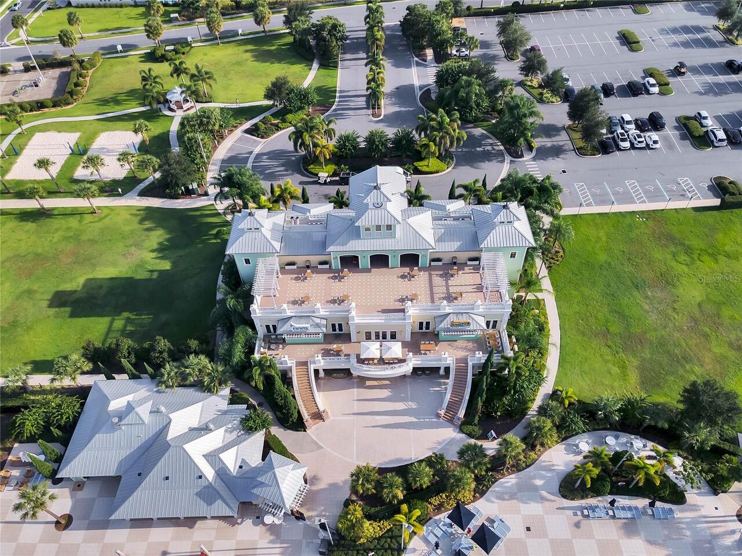
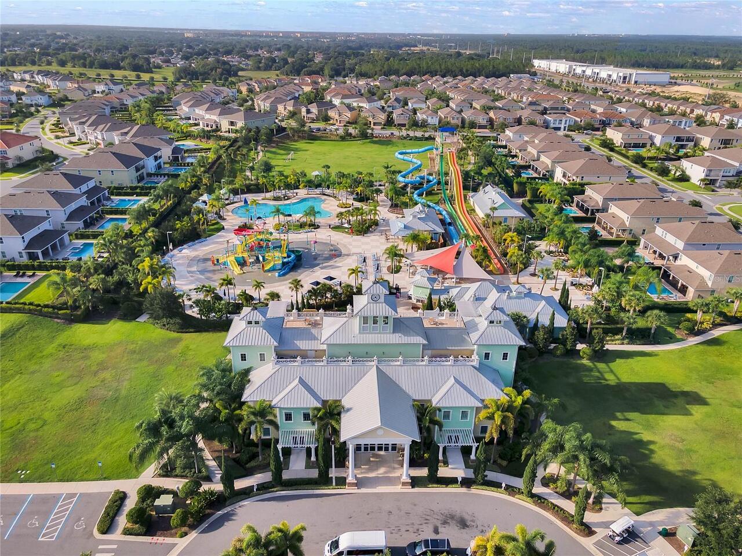
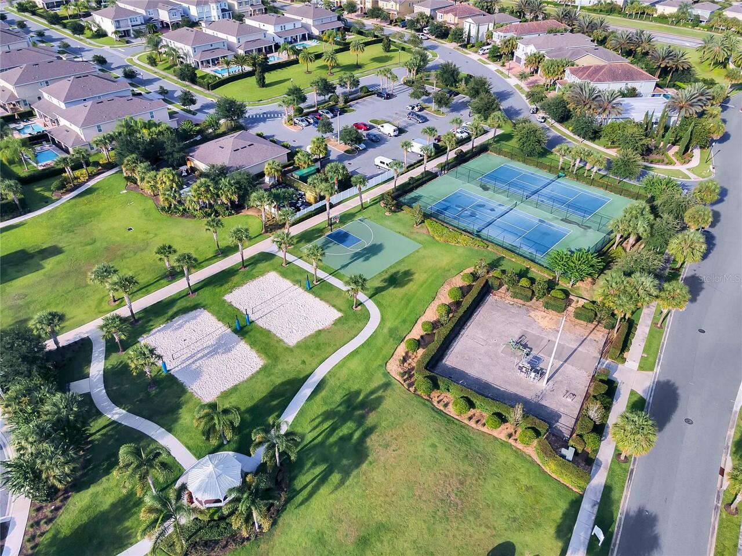
Clubhouse, Fitness Center, Gated, Playground, Pool
Association Email
customerservice@artemislifestyles.com
Association Fee
137
Association Fee Frequency
Monthly
Association Fee Includes
Guard - 24 Hour, Cable TV, Pool, Internet, Maintenance Grounds, Pest Control, Private Road, Recreational Facilities, Security, Trash
Association Fee Requirement
Required
Association URL
artemislifestyles.com
Association YN
true
Attached Garage YN
true
Available For Lease YN
1
Bathrooms Total Integer
7
Building Area Source
Public Records
Building Area Total
7405
Building Area Total Srch SqM
687.95
Building Area Units
Square Feet
CDDYN
1
Calculated List Price By Calculated SqFt
224.41
Carport YN
false
Community Features
Clubhouse, Fitness Center, Gated Community - Guard, Playground, Pool, Restaurant, Sidewalks, Street Lights
Construction Materials
Block, Stucco, Frame
Cooling
Central Air
Country
US
Cumulative Days On Market
272
Current Price
809900.00
Direction Faces
South
Exterior Features
Lighting, Outdoor Shower, Sidewalk
Fencing
Fenced, Other
Fireplace YN
false
Flood Zone Code
X
Flood Zone Date
2013-06-18
Flood Zone Panel
12097C0040G
Flooring
Carpet, Luxury Vinyl, Tile
Foundation Details
Slab
Furnished
Furnished
Garage Dimensions
22x20
Garage Spaces
2
Garage YN
true
Heating
Central, Electric
Home Warranty YN
false
Interior Features
High Ceilings, Living Room/Dining Room Combo, Open Floorplan, Primary Bedroom Main Floor, Split Bedroom, Stone Counters, Walk-In Closet(s)
Internet Address Display YN
true
Internet Automated Valuation Display YN
true
Internet Consumer Comment YN
true
Internet Entire Listing Display YN
true
Laundry Features
Laundry Closet, Upper Level
Levels
Two
List AOR
Orlando Regional
Living Area Meters
335.29
Living Area Source
Public Records
Living Area Units
Square Feet
Lot Features
Sidewalk, Paved, Private
Lot Size Acres
0.17
Lot Size Dimensions
50x150x50x150
Lot Size Square Feet
7405
Lot Size Square Meters
688
Minimum Lease
No Minimum
Modification Timestamp
2026-09-28T14:41:09.745Z
Monthly HOA Amount
137.00
New Construction YN
false
Occupant Type
Vacant
Other Equipment
Irrigation Equipment
Ownership
Fee Simple
Parcel Number
22-25-27-4931-0001-0380
Patio And Porch Features
Covered, Rear Porch
Pet Restrictions
Please verify with HOA.
Pets Allowed
Breed Restrictions
Pool Private YN
true
Postal Code Plus 4
1601
Previous List Price
819000
Price Change Timestamp
2026-09-09T12:15:02.000Z
Property Attached YN
false
Property Condition
Completed
Public Survey Range
27E
Public Survey Section
22
RATIO Current Price By Calculated SqFt
224.41
Realtor Info
As-Is, Docs Available, Floor Plan Available, No Sign, See Attachments, Short Term Rental Allowed
Road Responsibility
Private Maintained Road
Road Surface Type
Asphalt
Roof
Shingle
Room Count
11
Security Features
Fire Alarm, Gated Community, Security Lights, Smoke Detector(s)
Senior Community YN
false
Sewer
Public Sewer
Showing Requirements
ShowingTime
Spa Features
Heated, In Ground
Spa YN
true
Status Change Timestamp
2026-05-21T16:46:22.000Z
Stories Total
2
Tax Annual Amount
12297.99
Tax Book Number
26-1-4
Tax Legal Description
REUNION WEST PH 2B WEST PB 26 PGS 1-4 LOT 38
Tax Lot
38
Tax Other Annual Assessment Amount
3162
Tax Year
2024
Total Acreage
0 to less than 1/4
Total Annual Fees
10008.00
Total Monthly Fees
834.00
Township
25S
Universal Property Id
US-12097-N-222527493100010380-R-N
Unparsed Address
7649 FAIRFAX DR
Utilities
BB/HS Internet Available, Cable Available, Cable Connected, Electricity Available, Electricity Connected, Natural Gas Available, Natural Gas Connected, Phone Available, Sewer Available, Sewer Connected, Underground Utilities, Water Available, Water Connected
Vegetation
Mature Landscaping
Water Source
Public
Waterfront YN
false
Window Features
Blinds, Drapes, Rods
Zoning
RES
Neighborhood Map
Popup

Property Photos
Listing Photo
Listing Photo
Listing Photo
Listing Photo
Listing Photo
Listing Photo
Listing Photo
Listing Photo
Listing Photo
Listing Photo
Listing Photo
Listing Photo
Listing Photo
Listing Photo
Listing Photo
Listing Photo
Listing Photo
Listing Photo
Listing Photo
Listing Photo
Listing Photo
Listing Photo
Listing Photo
Listing Photo
Listing Photo
Listing Photo
Listing Photo
Listing Photo
Listing Photo
Listing Photo
Listing Photo
Listing Photo
Listing Photo
Listing Photo
Listing Photo
Listing Photo
Listing Photo
Listing Photo
Listing Photo
Listing Photo
Listing Photo
Listing Photo
Listing Photo
Listing Photo
Listing Photo
Listing Photo
Listing Photo
Listing Photo
Listing Photo
Listing Photo
Listing Photo
Listing Photo
Listing Photo
Listing Photo
Listing Photo
Listing Photo
Listing Photo
Listing Photo
Listing Photo
Listing Photo
Listing Photo
Listing Photo
Listing Photo
Listing Photo
Listing Photo
Listing Photo
Listing Photo
Listing Photo
Listing Photo
Listing Photo
Listing Photo
Listing Photo
Listing Photo
Listing Photo
Listing Photo
Listing Photo
Listing Photo
Listing Photo
Listing Photo
Listing Photo
Listing Photo
Listing Photo
Listing Photo
Listing Photo
Listing Photo
Listing Photo
Listing Photo
Listing Photo
Listing Photo
Listing Photo
Listing Photo
Listing Photo
Listing Photo
Listing Photo
Listing Photo
Listing Photo
Listing Photo
Listing Photo
Listing Photo
Listing Photo
Listing Photo
Listing Photo
Listing Photo
Listing Photo
Listing Photo
Listing Photo
Listing Photo
Listing Photo
Listing Photo
Listing Photo
Listing Photo
Listing Photo
Listing Photo
Listing Photo
Listing Photo
Listing Photo
Listing Photo
Listing Photo
Listing Photo
Listing Photo
Listing Photo
Listing Photo
Listing Photo
Listing Photo
Listing Photo
Listing Photo
Listing Photo
Listing Photo
Listing Photo
Listing Photo
Listing Photo
Listing Photo
Listing Photo
Listing Photo
Listing Photo
Listing Photo
Listing Photo
Listing Photo
Listing Photo
Listing Photo
Listing Photo
Listing Photo
Listing Photo
Listing Photo
Listing Photo
Listing Photo

MLS #MFRO6369507 Listing courtesy of Palm Circle Realty provided by Stellar MLS.

Similar Listings
$739,999
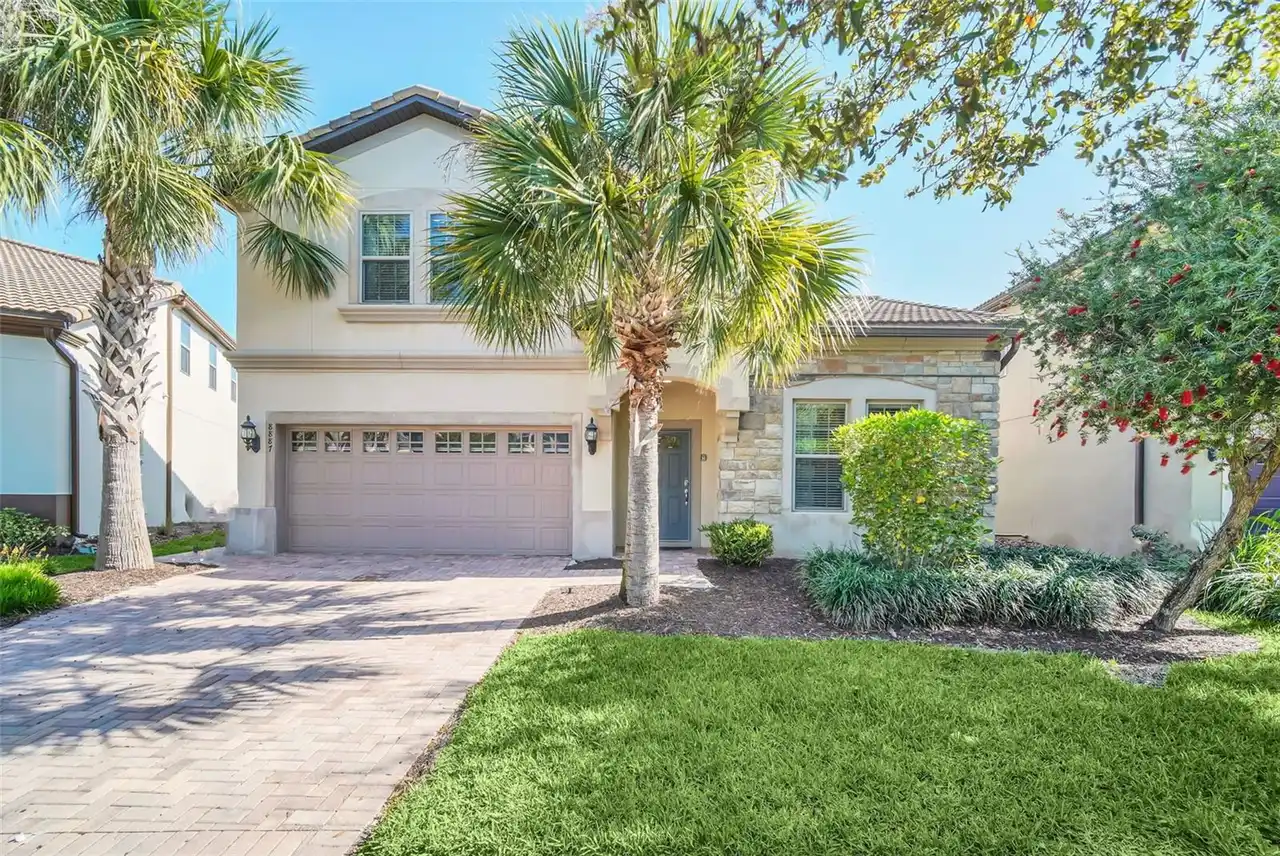
8887 Menton Loop
Kissimmee
8BR/6BA
| Active
$749,900
7457 Marker Avenue
Kissimmee
8BR/6BA
| Active
$809,990
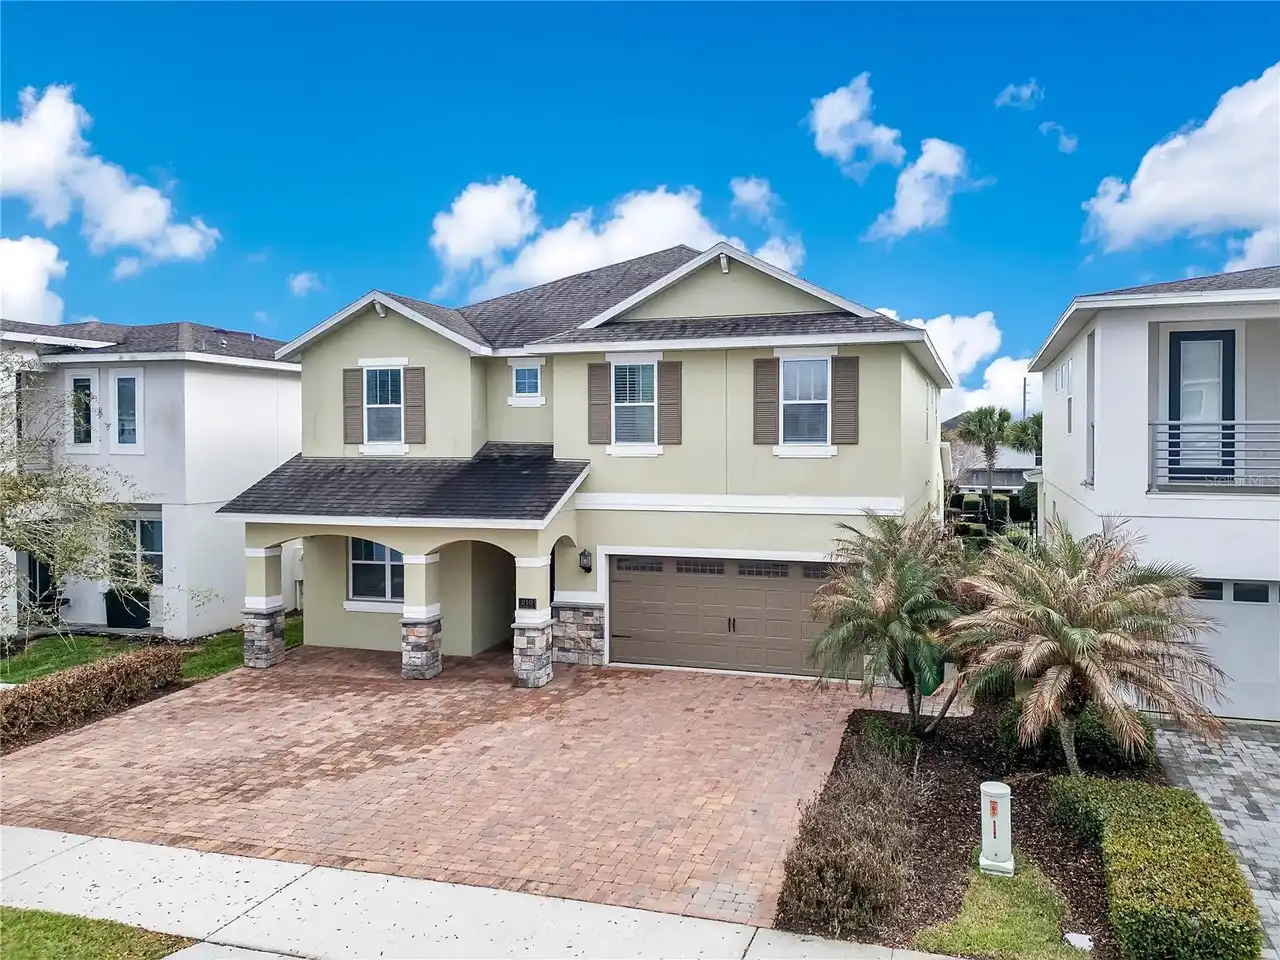
210 Burma Street
Kissimmee
8BR/6BA
| Active
$825,000
7450 Marker Avenue
Kissimmee
8BR/6BA
| Contingent


All listing information is deemed reliable but not guaranteed and should be independently verified through personal inspection by appropriate professionals. Listings displayed on this website may be subject to prior sale or removal from sale; availability of any listing should always be independent verified. Listing information is provided for consumer personal, non-commercial use, solely to identify potential properties for potential purchase; all other use is strictly prohibited and may violate relevant federal and state law. The source of the listing data is as follows: Stellar MLS (updated 10/6/26 12:59 PM) |

Listing Search


Translate Tool

Featured Listings
Port Charlotte Real Estate
$1,045,000
4 BED
2 BATH
Set on a rare 0.69-acre tip lot with 285.5 feet of seawall, this custom Luke Brothers-built home offers a covered 16' x ... Read More
St Pete Beach Real Estate
$1,340,000
3 BED
2 BATH
Completely remodeled and redesigned waterfront beach home in the highly sought after Third Palm Point neighborhood on be... Read More
Winter Park Real Estate
$915,000
3 BED
3 BATH
Welcome to Lake Spier Crossing with NO CDD and low HOA fees, an exclusive boutique lakefront community built by Winter P... Read More
The Villages Real Estate
$995,000
4 BED
2 BATH
EXCEPTIONAL LUXURY LIVING WITH BREATHTAKING WATER VIEW! Welcome to an extraordinary residence where sophisticated design... Read More
St Petersburg Real Estate
$1,000,000
3 BED
3 BATH
Right in the heart of St. Petersburg’s Grand Central District, House C at Clemmons Court gives you the convenience of be... Read More
Palm Harbor Real Estate
$899,000
4 BED
3 BATH
4-POINT INSPECTION COMPLETED WITH A CLEAN REPORT! Welcome to coastal living at its finest in the highly sought-after, go... Read More
Nokomis Real Estate
$1,049,000
3 BED
3 BATH
Fresh Price - Opportunity to make an exceptional lakefront setting truly your own in the Venetian Golf & River Club. Wit... Read More
Bradenton Real Estate
$1,125,000
3 BED
2 BATH
Introducing one of the most prime saltwater canal locations in all of Manatee County! This home in Coral Shores is a boa... Read More
Hernando Beach Real Estate
$1,190,000
3 BED
3 BATH
Experience the ultimate Florida waterfront lifestyle in this spectacular DIRECT GULF ACCESS custom-built coastal residen... Read More
Altamonte Springs Real Estate
$999,999
3 BED
3 BATH
Searching for an Altamonte Springs home with acreage and a large detached workshop? Discover a rare 1.7-acre gated prope... Read More
Contact Sandra Pardo

407-990-2746

Wendy Morris LLC

Licensed in the State of Florida
BK 3146762
16797 Broadwater Avenue
Winter Garden, Florida 34787

Your privacy is our utmost concern. We will never sell your personal information. Privacy Policy
©2026 sandrapardohomes.com - all rights reserved. | Site Map