407-990-2746
Menu

286 Pesaro Drive, Nokomis, FL

NEXT
PREV
$1,149,900

($367/sqft)

List Status: Active
286 Pesaro Drive
Nokomis, FL 34275


3 beds
3 baths
3136 living sqft
Top Features
  • View: Water
  • Subdivision: Venetian Golf & River Club
  • Built in  2005
  • Single Family Residence
Description
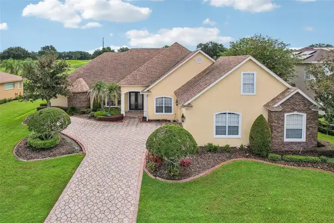
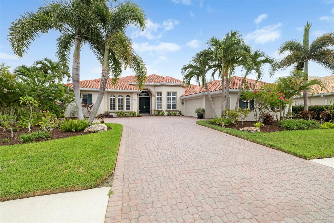
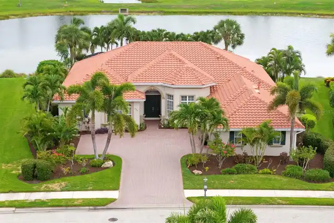
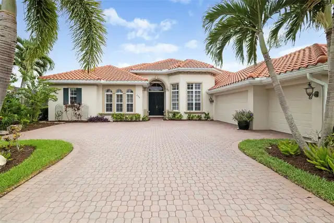
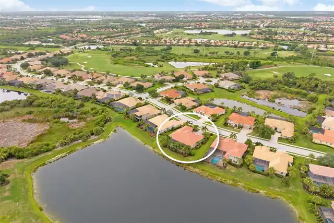
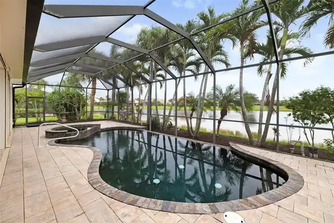
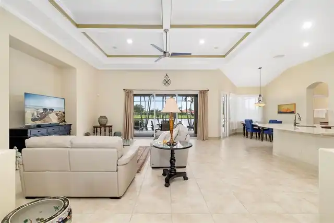
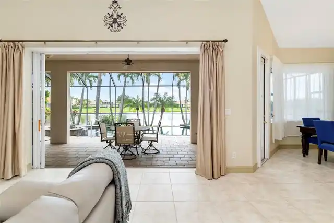
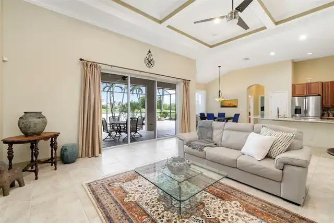
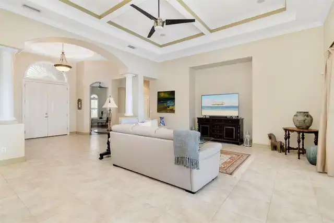
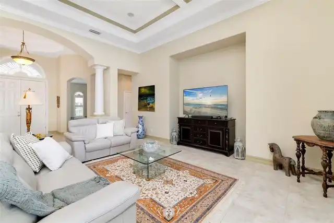
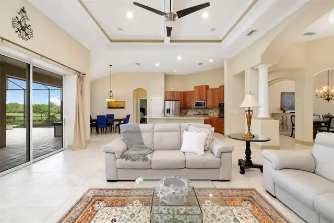
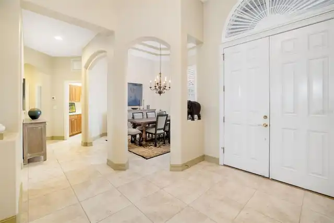
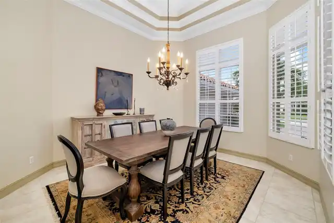
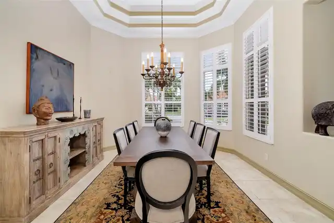
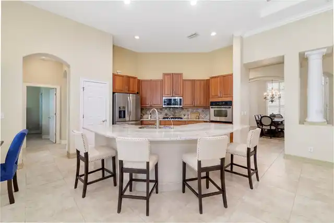
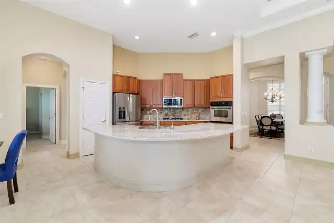
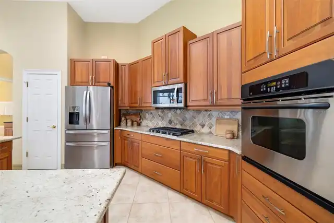
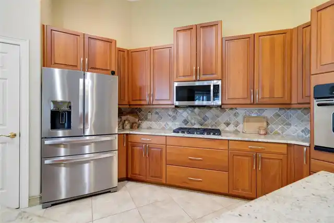
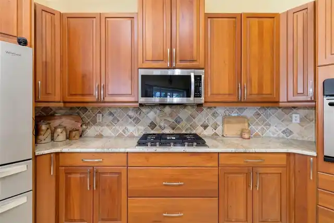
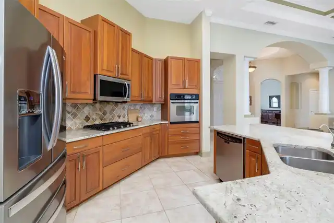
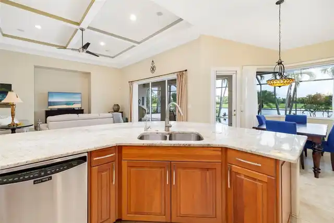
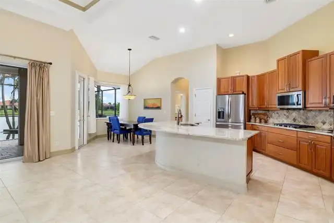
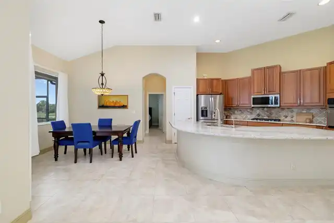
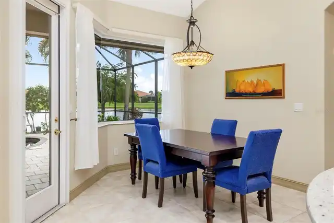
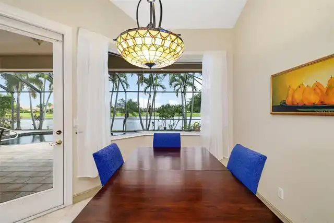
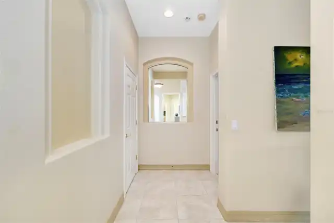
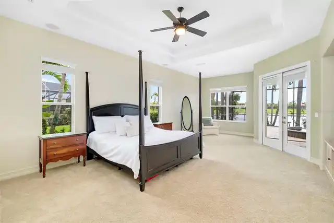
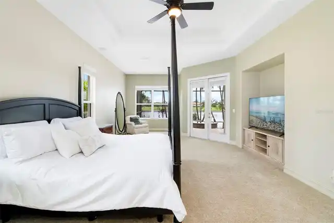
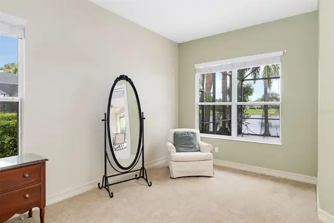
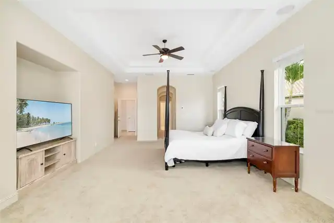
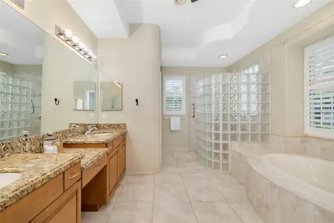
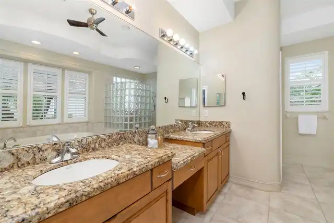
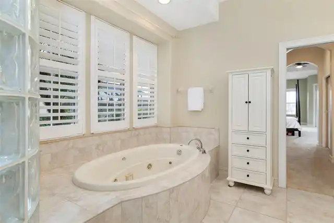
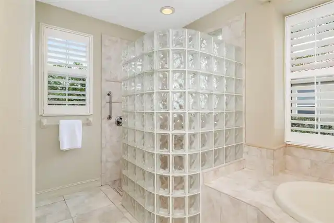
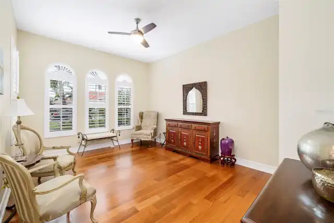
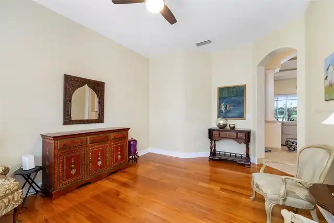
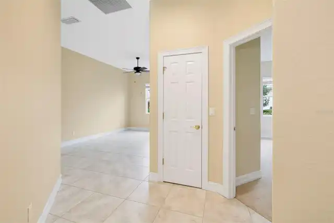
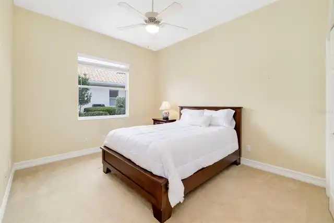
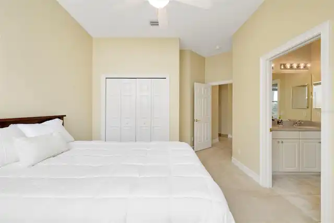
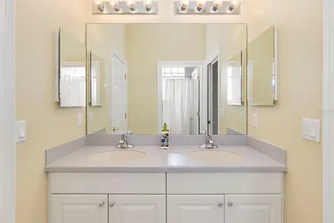
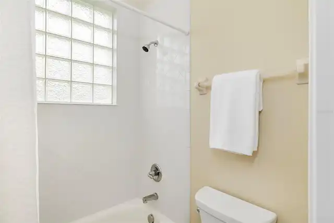
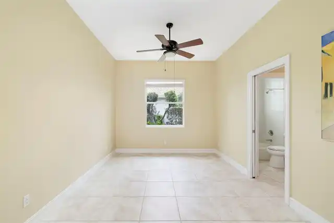
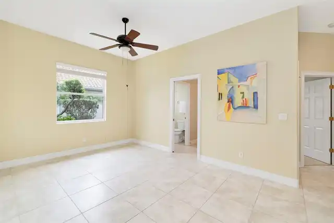
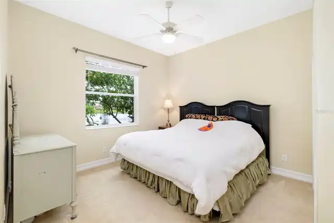
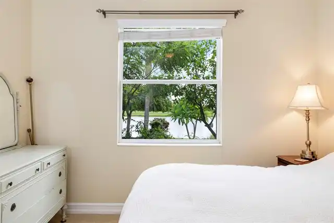
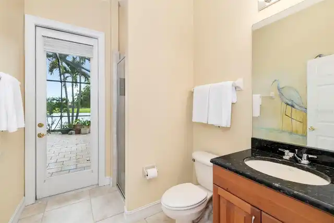
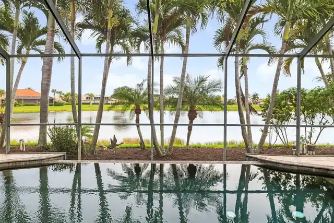
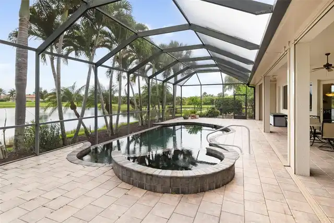
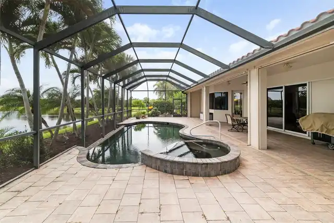
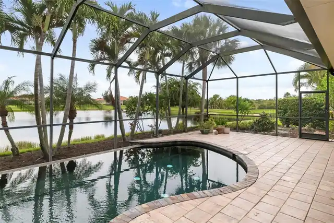
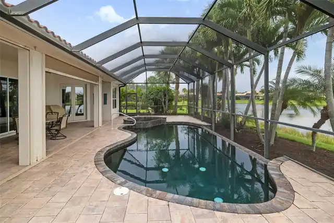
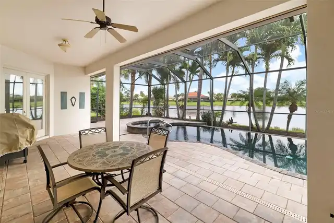
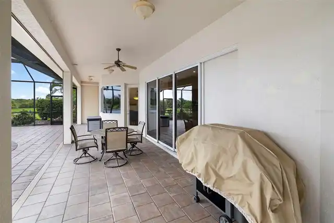
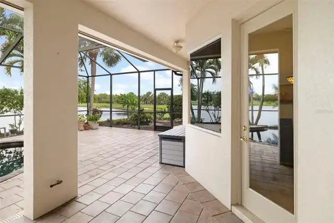
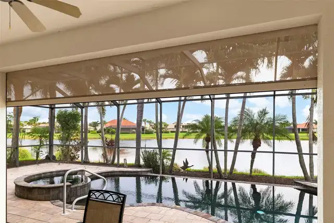
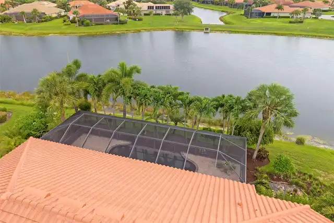
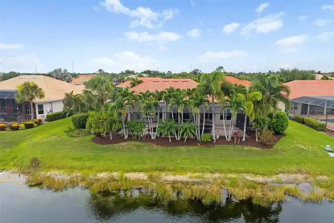
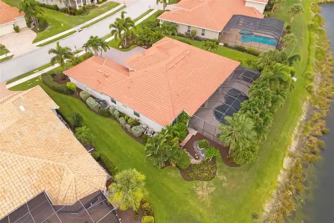
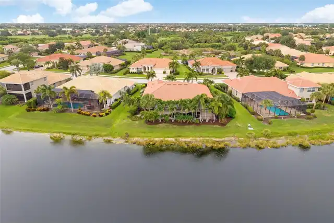
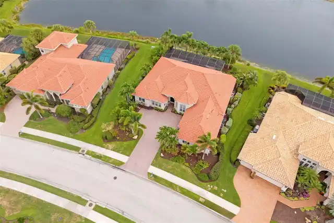
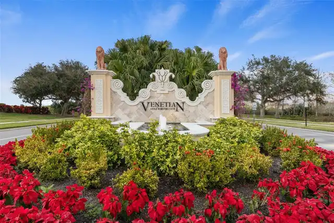
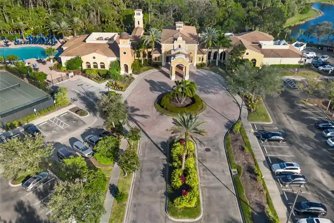
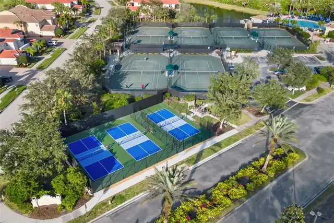
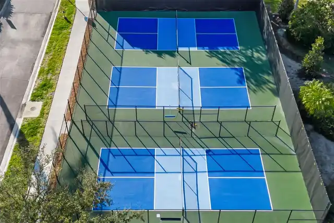
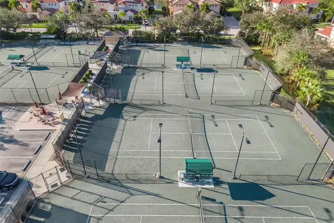
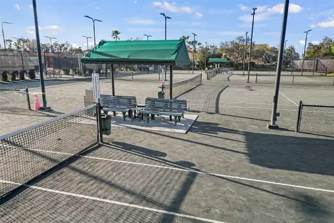
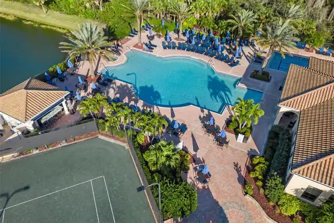
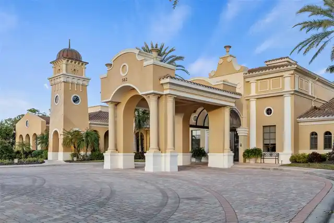
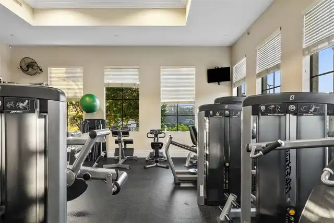
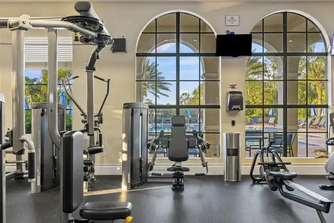
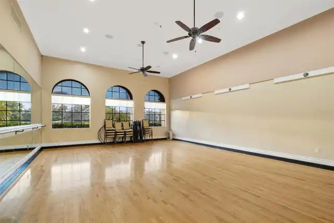
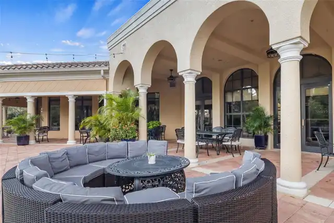
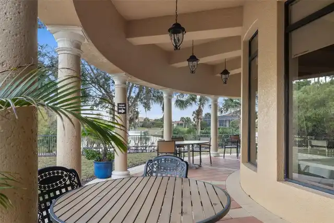
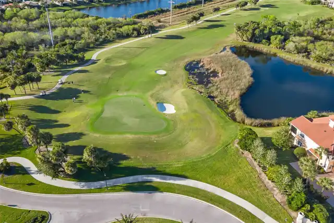
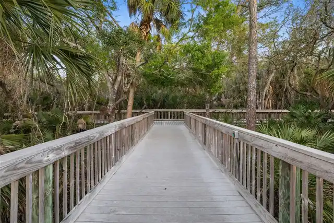
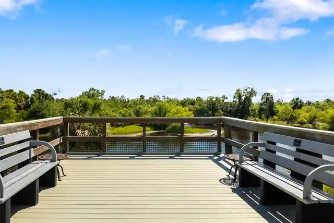
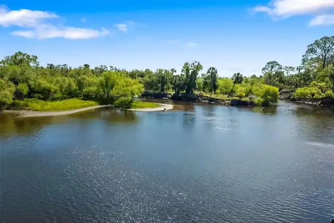
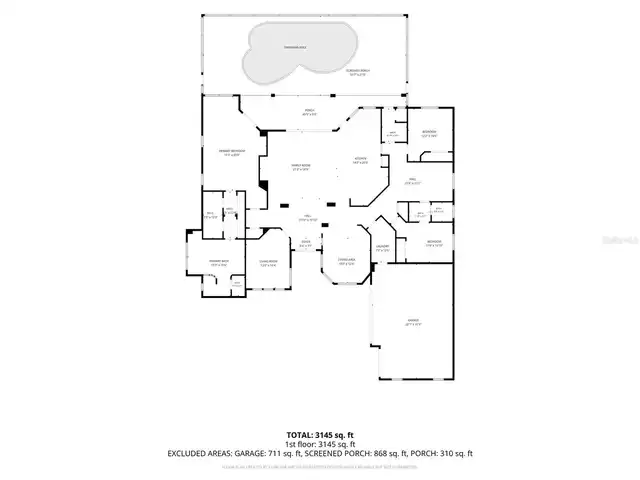
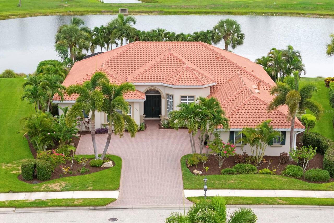
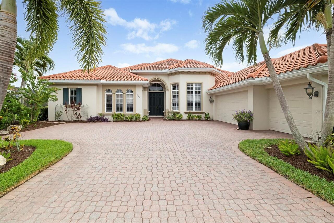
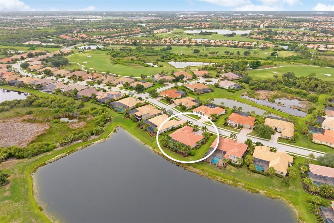
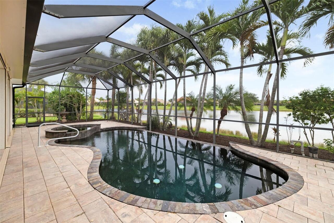
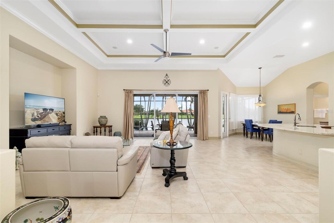
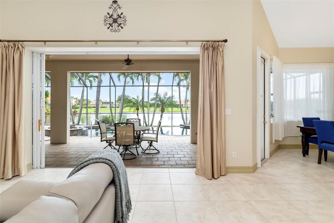
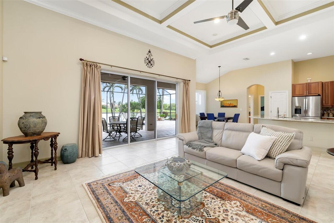
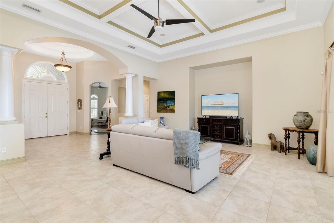
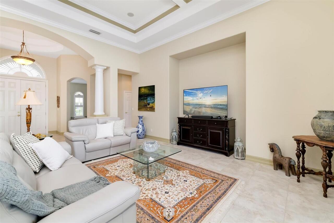
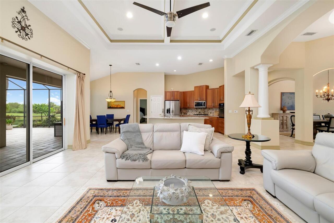
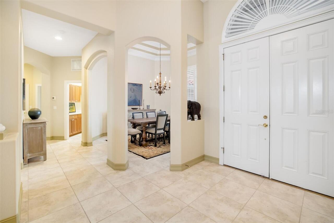
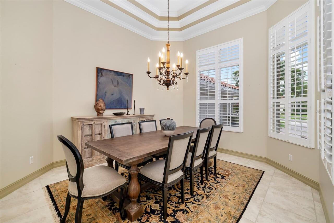
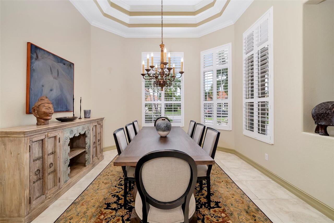
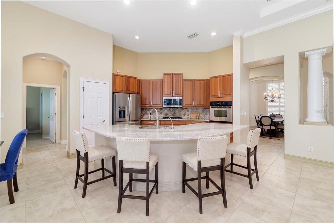
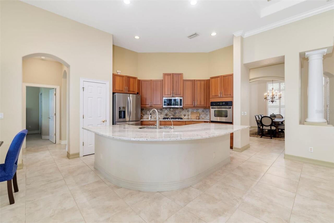
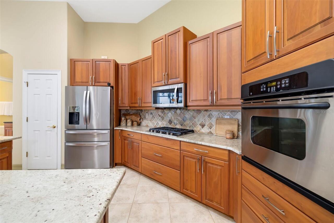
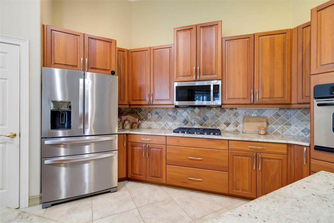
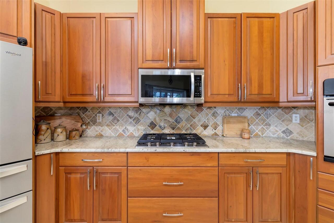
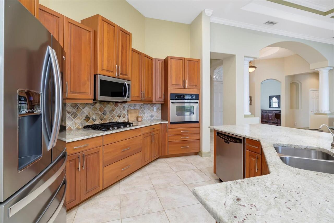
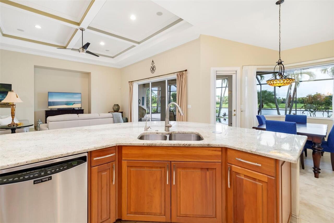
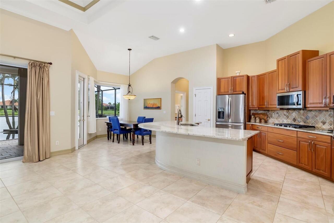
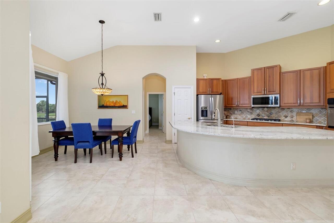
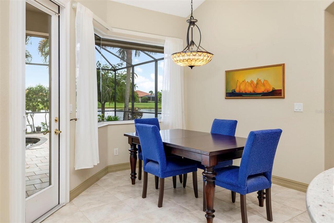
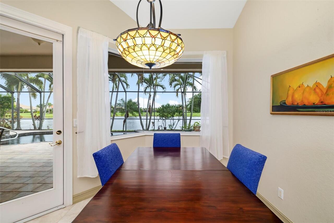
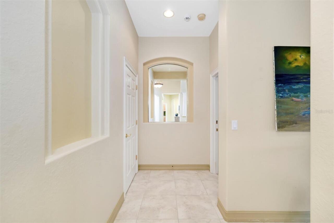
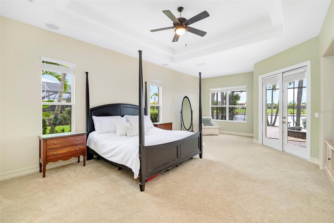
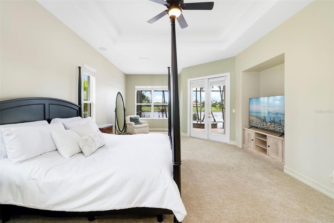
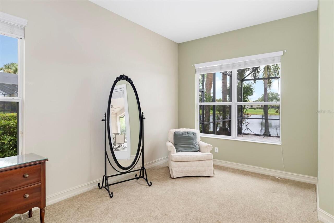
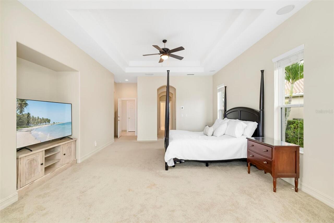
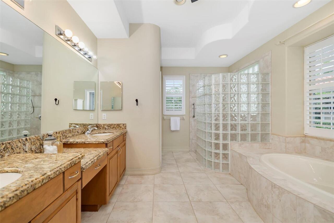
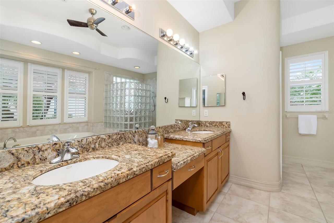
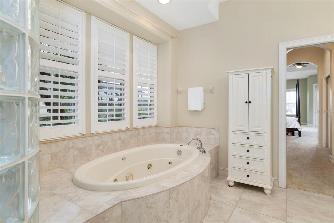
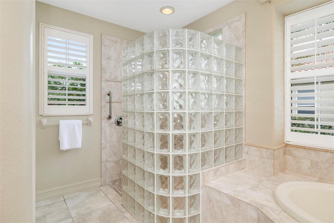
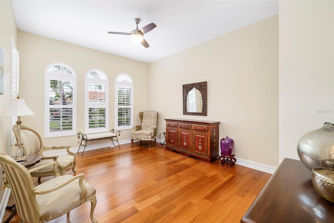
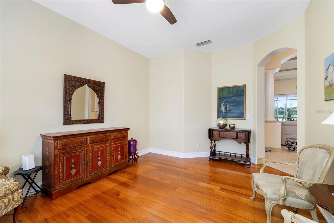
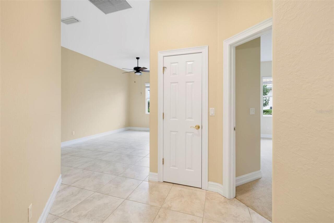
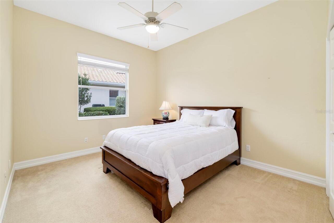
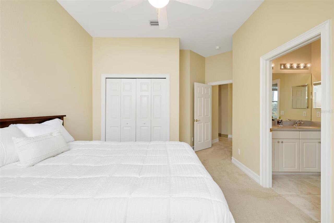
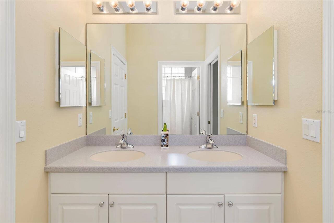
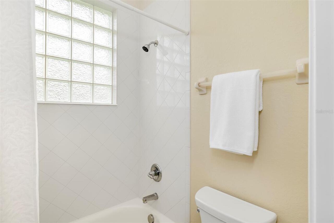
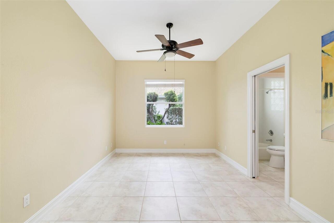
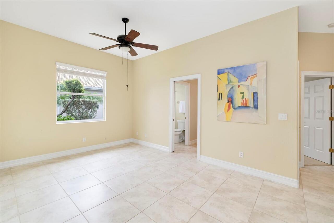
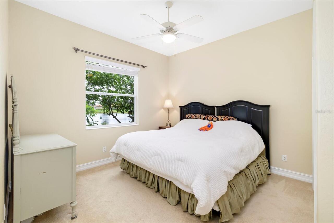
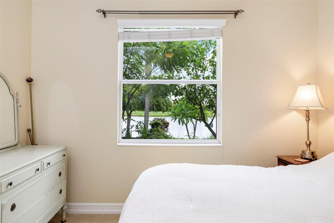
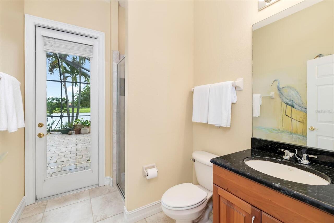
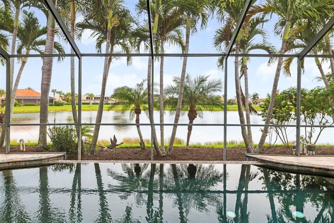
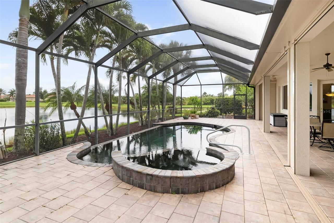
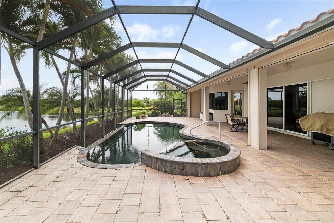
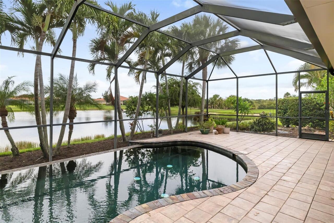
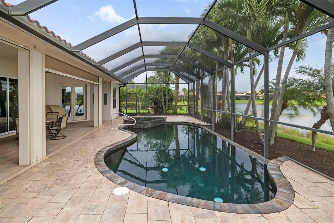
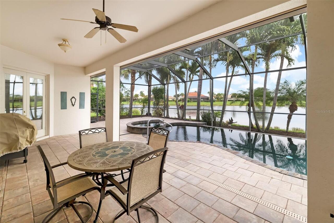
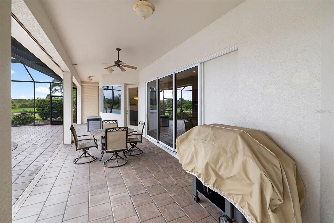
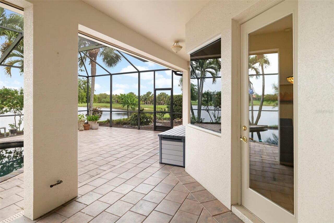
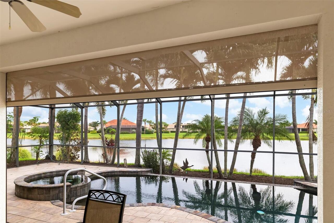
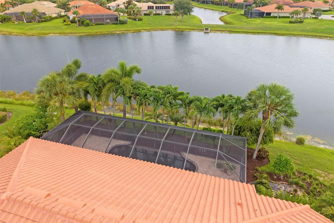
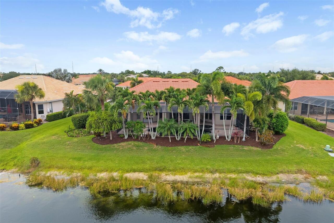
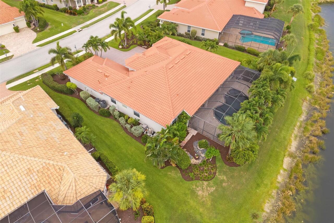
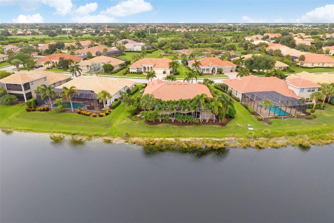
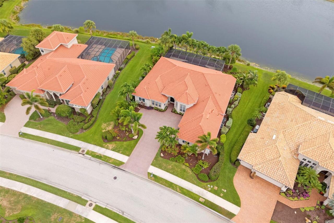
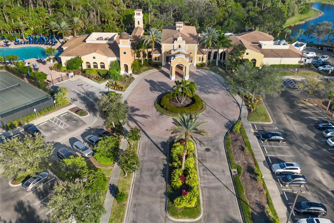
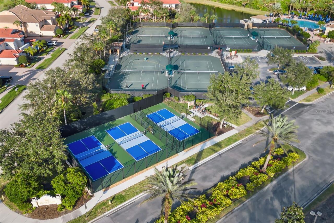
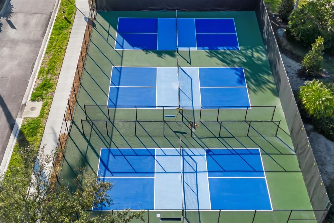
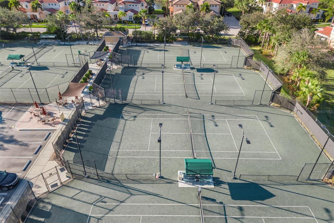
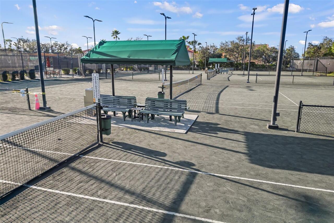
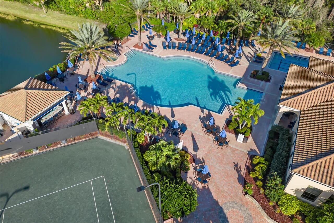
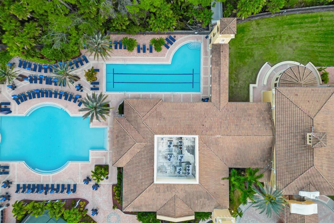
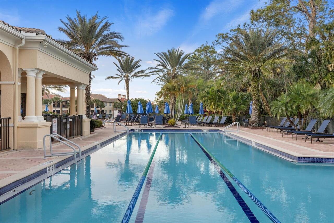
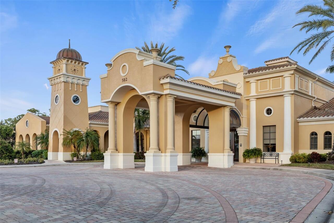
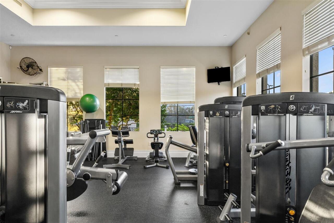
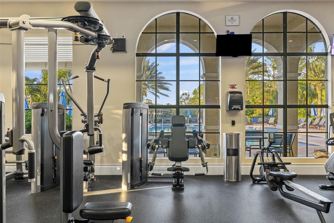
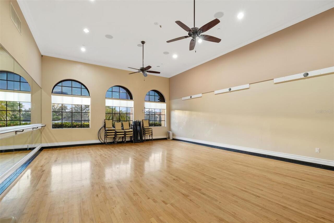
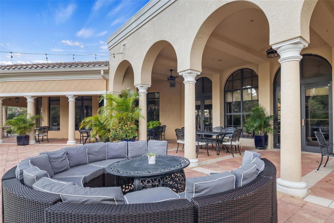
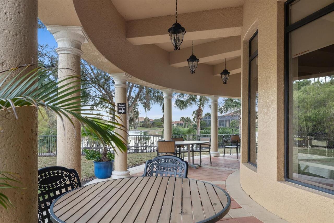
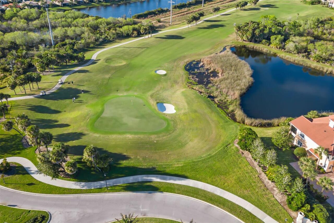
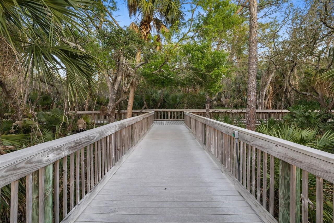
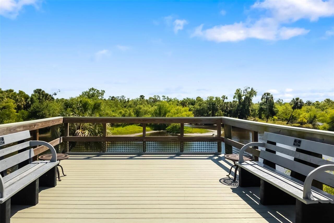
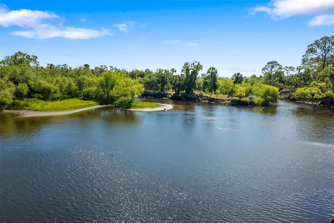
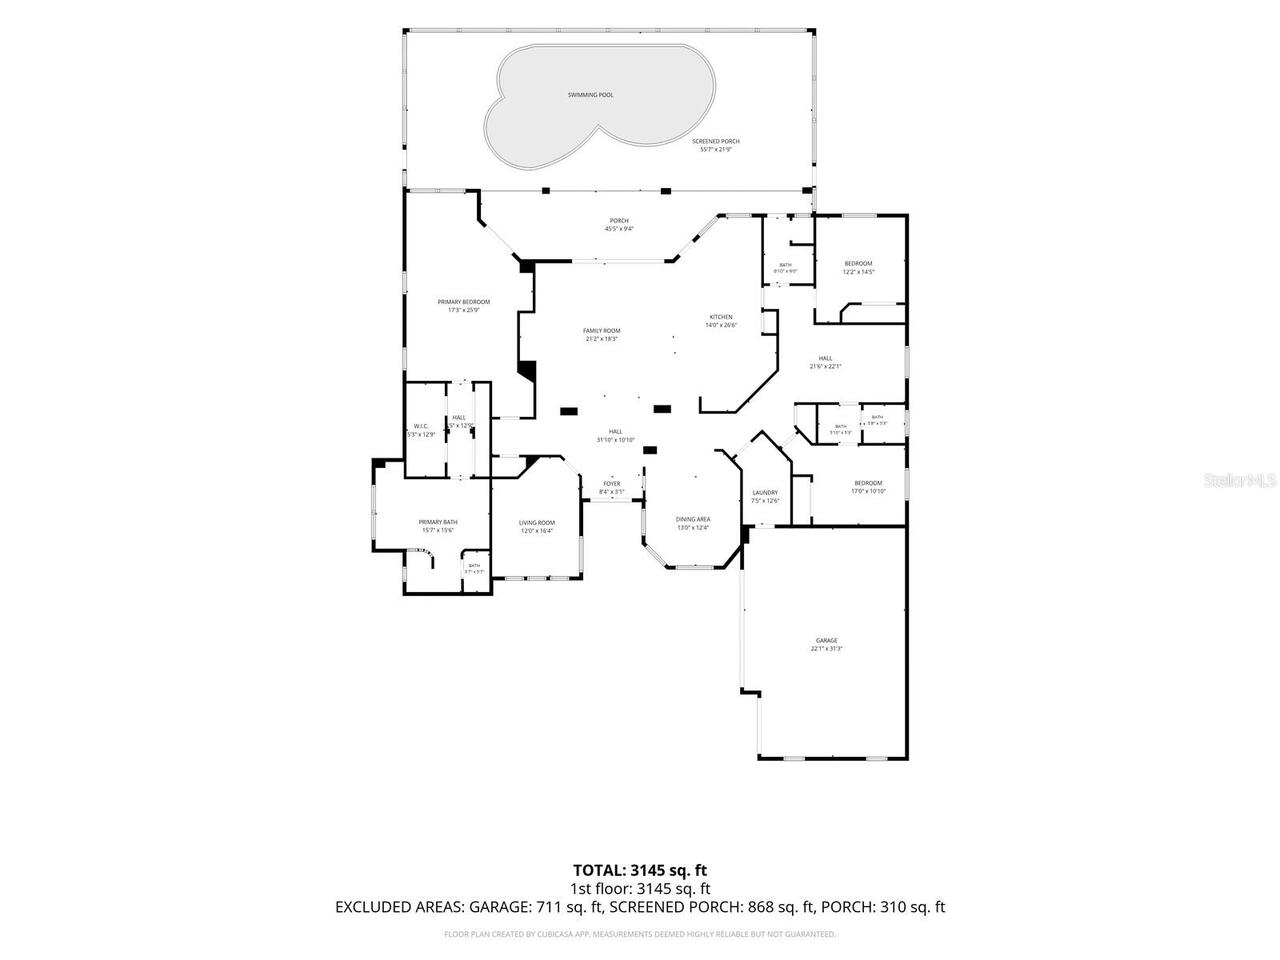
Enjoy long, private lake views and peaceful rising sun mornings from this highly desirable Francesca model in the Venetian Golf & River Club. Loved for its open concept and natural flow, this floor plan features tall ceilings with crown molding, Italian tile in the main living areas, an updated kitchen, and warm natural light that fills the home at daybreak. Impact windows and doors provide year round confidence, complemented by automated Storm Smart hurricane shutters at the front entry and across the entire lanai. A new roof was installed in 2025 for added peace of mind. The split layout offers 3 bedrooms, 3 full baths (including a convenient pool bath), an office/den, and a versatile flex room ideal for fitness, hobbies, or storage. The true dining room includes plantation shutters, and all bedrooms feature carpeting and ceiling fans for comfort. Outdoor living embraces the tranquil lake backdrop, where preserve views on both sides create a sense of privacy and calm. The large infinity edge pool and spa overlook shimmering water and morning wildlife activity, with a newer pump, pop up cleaners, and generous deck space perfect for quiet coffee moments or relaxed entertaining. A 3 car side load garage, oversized paver driveway, and additional parking pad provide excellent convenience and functionality. Located in the gated, amenity rich Venetian Golf & River Club, residents enjoy dining, fitness, tennis, pickleball, nature trails, and optional golf. All of this is just minutes from shopping, multiple beaches, dining, and I 75—an ideal blend of comfort, thoughtful updates, and peaceful lakefront living.
Property Details
Property Features
Property Sub Type
Single Family Residence
View
Water
Parking
Garage Faces Side, Oversized, Driveway, Garage Door Opener, Parking Pad
Pool
Screen Enclosure, Infinity, Heated, Auto Cleaner, Gunite, Lighting, Tile, Child Safety Fence, Self Cleaning, In Ground, Pool Sweep
County
Sarasota
Subdivision
VENETIAN GOLF & RIVER CLUB
Additional Information
Additional Lease Restrictions
Refer to By-Laws and Rules & Regs
Additional Parcels YN
false
Additional Rooms
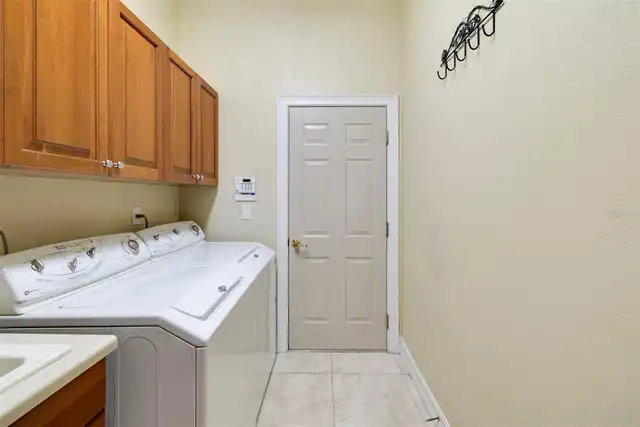
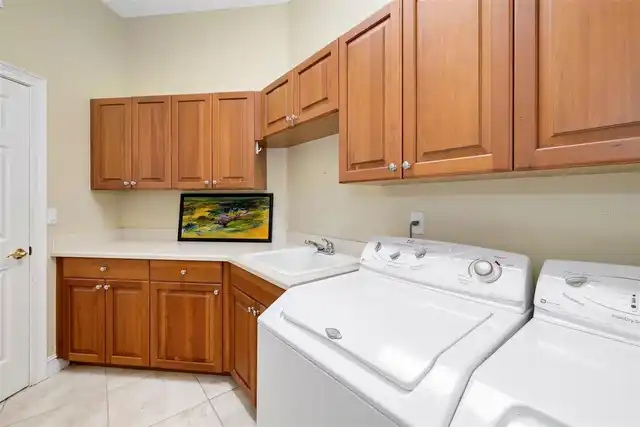
Bonus Room, Breakfast Room Separate, Den/Library/Office, Formal Dining Room Separate, Formal Living Room Separate, Great Room, Inside Utility
Alternate Key Folio Num
0374060030
Appliances
Built-In Oven, Cooktop, Dishwasher, Disposal, Dryer, Exhaust Fan, Gas Water Heater, Kitchen Reverse Osmosis System, Microwave, Refrigerator, Washer
Approval Process
Refer to By-Laws and Rules & Regs
Architectural Style
Florida, Mediterranean
Association Amenities
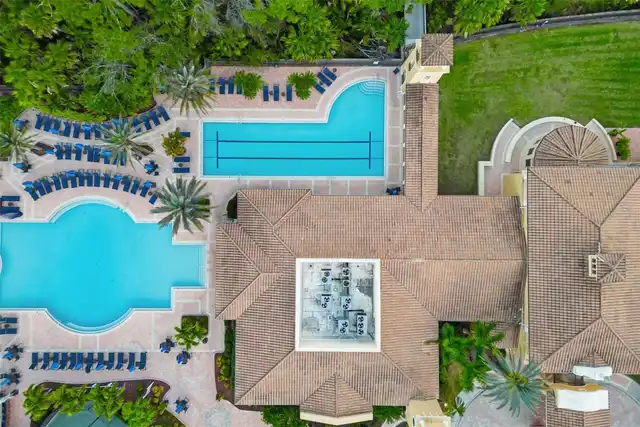
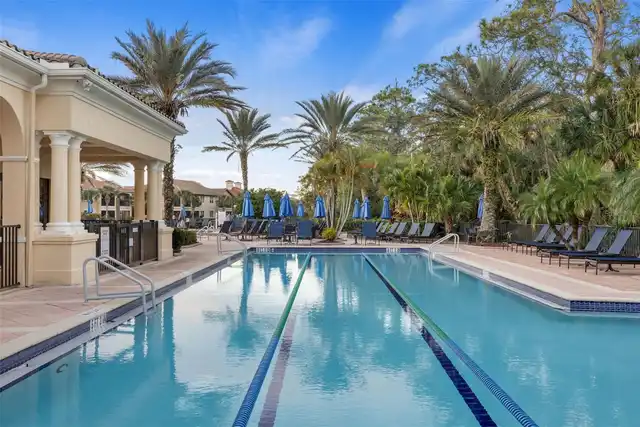
Cable TV, Clubhouse, Fence Restrictions, Fitness Center, Gated, Golf Course, Lobby Key Required, Maintenance, Pickleball Court(s), Pool, Recreation Facilities, Security, Spa/Hot Tub, Tennis Court(s), Trail(s)
Association Approval Required YN
1
Association Email
venetian@ciramail.com
Association Fee
346
Association Fee Frequency
Quarterly
Association Fee Includes
Guard - 24 Hour, Cable TV, Common Area Taxes, Pool, Escrow Reserves Fund, Fidelity Bond, Insurance, Maintenance Grounds, Management, Private Road, Recreational Facilities, Security
Association Fee Requirement
Required
Association URL
venetiapoa.com
Association YN
true
Attached Garage YN
true
Available For Lease YN
1
Bathrooms Total Integer
3
Builder Model
Francesca Estate
Builder Name
WCI
Building Area Source
Public Records
Building Area Total
4296
Building Area Total Srch SqM
399.11
Building Area Units
Square Feet
CDDYN
1
Calculated List Price By Calculated SqFt
366.68
Carport YN
false
Community Features
Association Recreation - Owned, Buyer Approval Required, Clubhouse, Deed Restrictions, Fitness Center, Gated Community - Guard, Golf Carts OK, Golf, Irrigation-Reclaimed Water, No Truck/RV/Motorcycle Parking, Pool, Restaurant, Sidewalks, Special Community Restrictions, Tennis Court(s)
Construction Materials
Block, Stucco
Cooling
Central Air, Zoned
Country
US
Cumulative Days On Market
1
Current Price
1149900.00
Direction Faces
West
Elementary School
Laurel Nokomis Elementary
Exterior Features
French Doors, Lighting, Rain Gutters, Sidewalk, Sliding Doors
Fireplace YN
false
Flood Zone Code
X
Flood Zone Date
2024-03-27
Flood Zone Panel
12115C0263G
Flooring
Carpet, Hardwood, Tile
Foundation Details
Slab
Furnished
Negotiable
Garage Dimensions
32x23
Garage Spaces
3
Garage YN
true
Heating
Central, Natural Gas, Zoned
High School
Venice Senior High
Home Warranty YN
false
Homestead YN
1
Interior Features
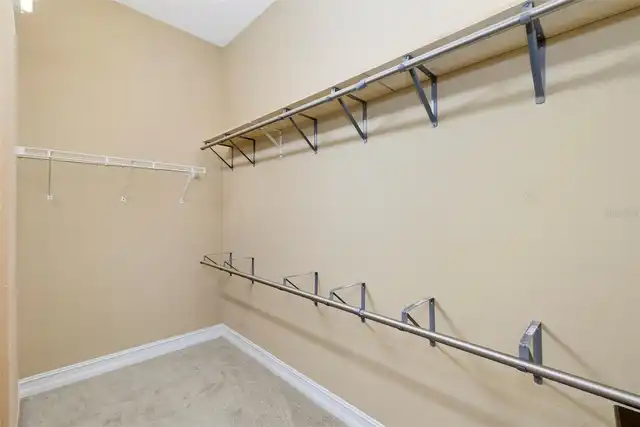
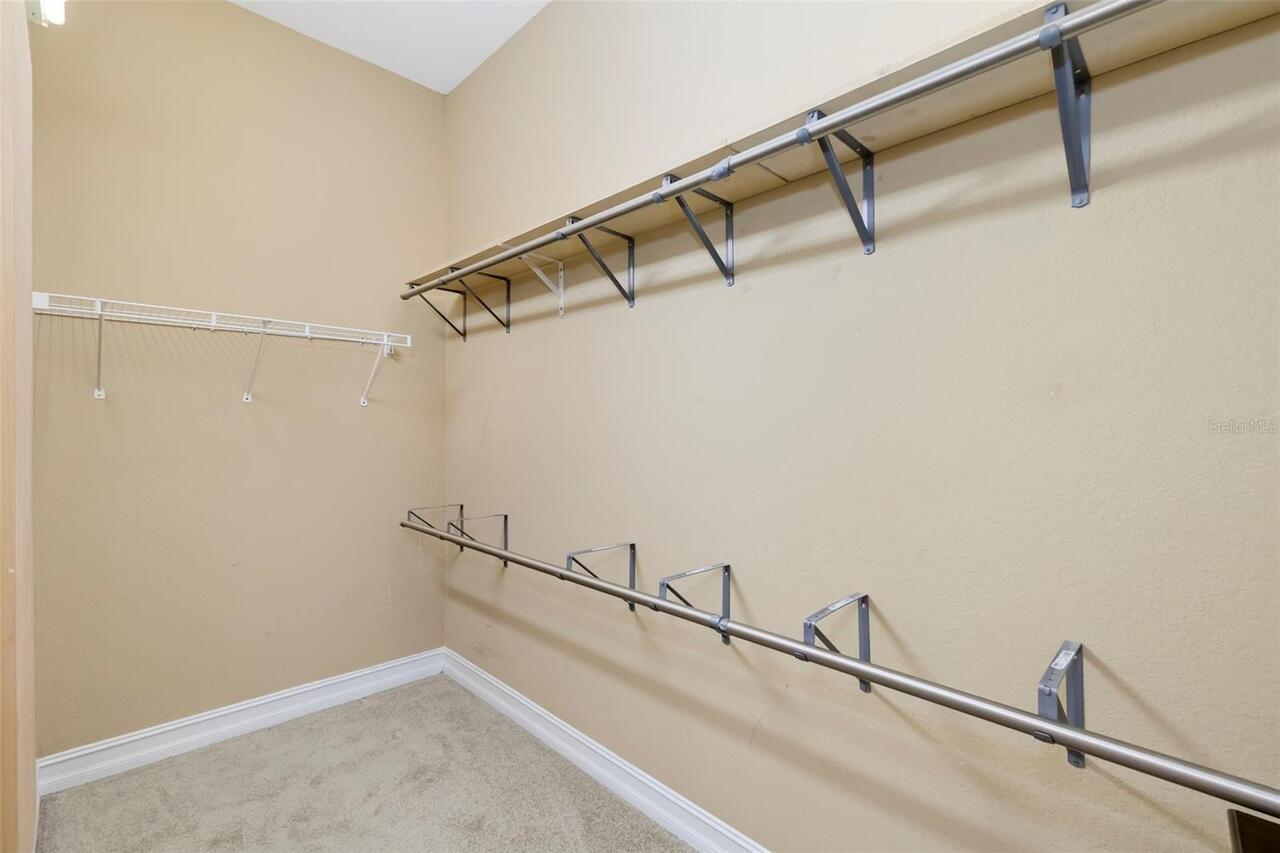
Built-in Features, Ceiling Fans(s), Central Vaccum, Coffered Ceiling(s), Crown Molding, Eat-in Kitchen, High Ceilings, Kitchen/Family Room Combo, L Dining, Open Floorplan, Primary Bedroom Main Floor, Solid Surface Counters, Solid Wood Cabinets, Split Bedroom, Stone Counters, Thermostat, Tray Ceiling(s), Walk-In Closet(s), Window Treatments
Internet Address Display YN
true
Internet Automated Valuation Display YN
false
Internet Consumer Comment YN
false
Internet Entire Listing Display YN
true
Laundry Features
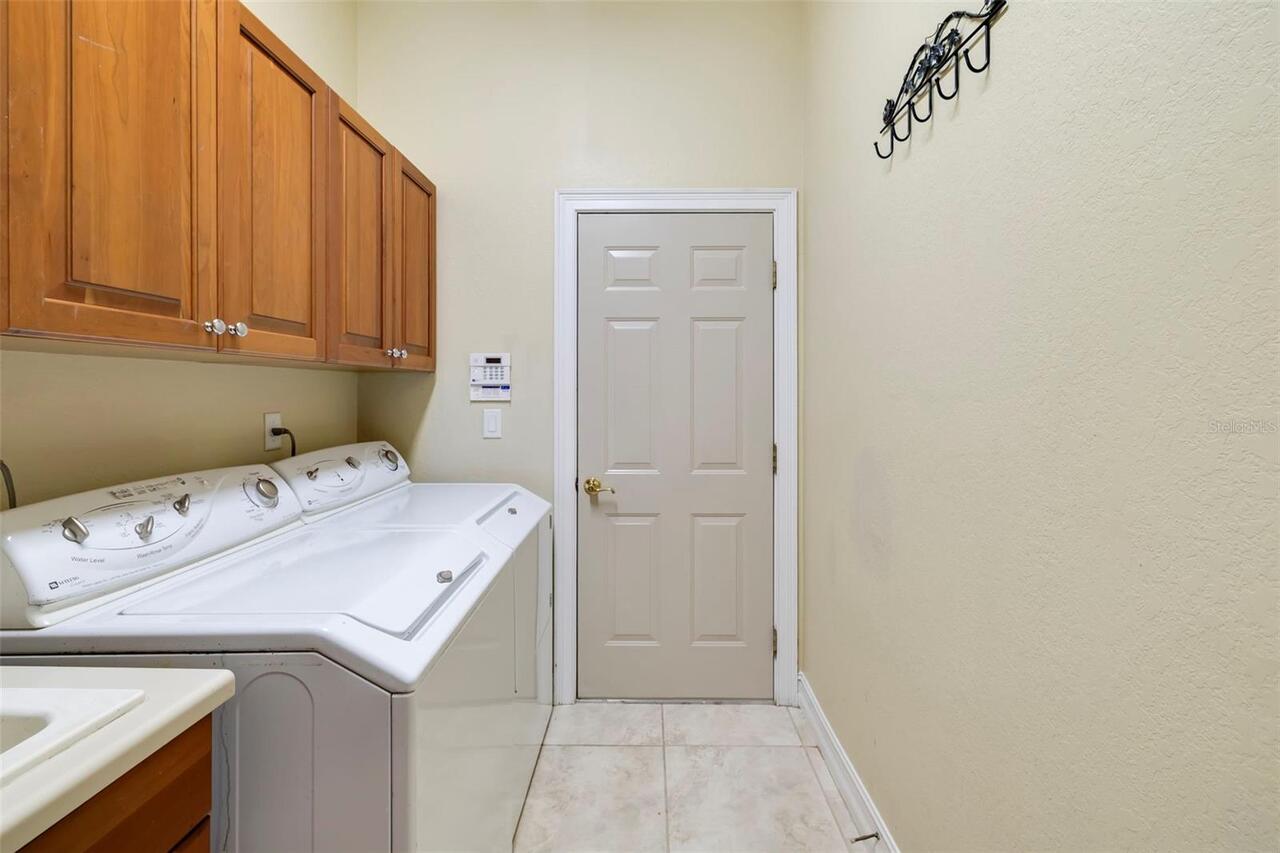
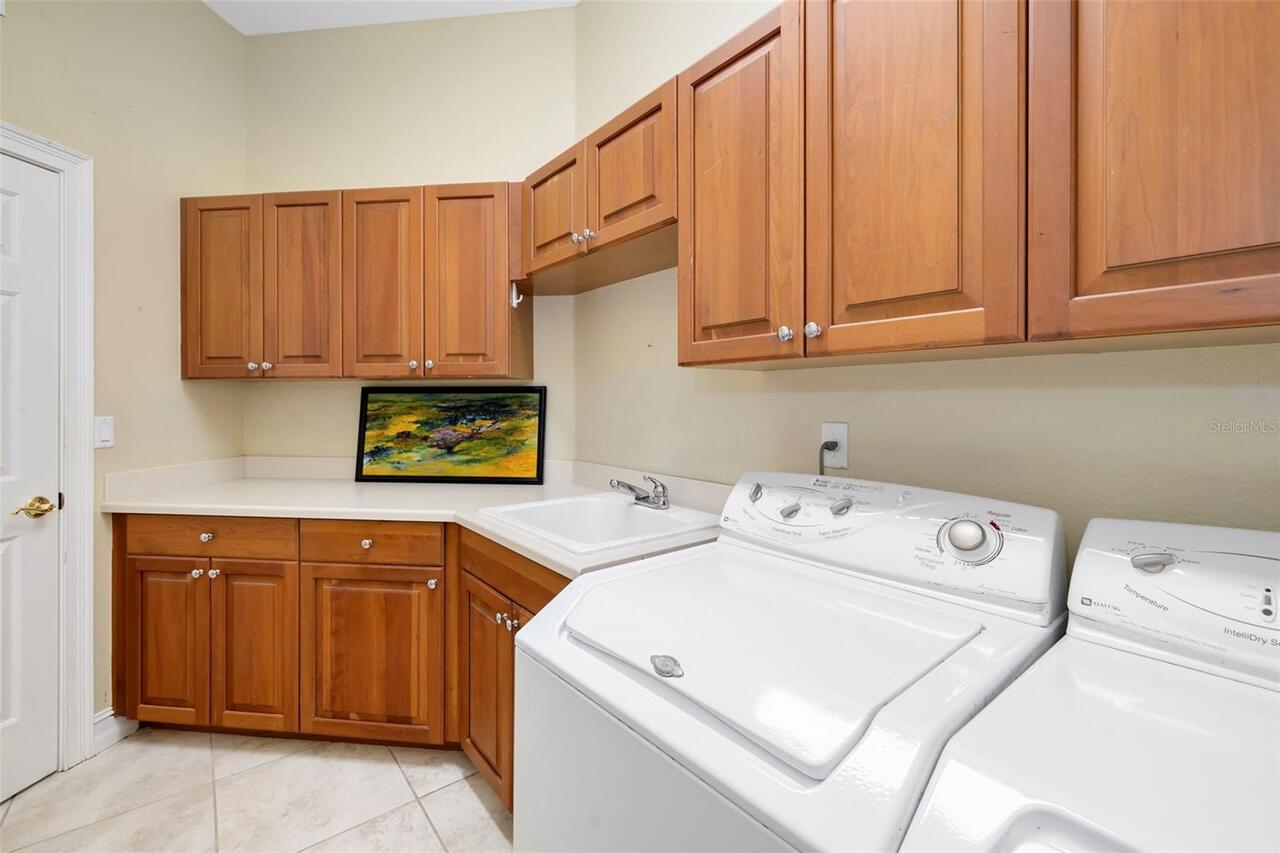
Gas Dryer Hookup, Inside, Laundry Room, Washer Hookup
Lease Restrictions YN
1
Levels
One
List AOR
Sarasota - Manatee
Living Area Meters
291.34
Living Area Source
Public Records
Living Area Units
Square Feet
Lot Features
City Limits, Landscaped, Level, Near Golf Course, Sidewalk, Paved, Private
Lot Size Acres
0.31
Lot Size Square Feet
13387
Lot Size Square Meters
1244
Management
Full Time
Middle Or Junior School
Venice Area Middle
Minimum Lease
3 Months
Modification Timestamp
2026-07-22T14:15:10.798Z
Monthly HOA Amount
115.33
New Construction YN
false
Occupant Type
Owner
Other Equipment
Irrigation Equipment
Ownership
Fee Simple
Parcel Number
0374060030
Patio And Porch Features
Covered, Patio, Rear Porch, Screened
Pet Restrictions
Refer to By-Laws and Rules & Regs
Pets Allowed
Yes
Planned Unit Development YN
1
Pool Private YN
true
Postal Code Plus 4
6668
Price Change Timestamp
2026-07-21T19:06:37.000Z
Property Condition
Completed
Public Survey Range
19E
Public Survey Section
26
RATIO Current Price By Calculated SqFt
366.68
Realtor Info
Brochure Available, CDD Addendum required, Docs Available, Lease Restrictions, Sign
Road Responsibility
Private Maintained Road
Road Surface Type
Paved
Roof
Tile
Room Count
11
SW Subdiv Community Name
Venetian Golf & River Club
Security Features
Gated Community, Security Gate, Smoke Detector(s)
Senior Community YN
false
Sewer
Public Sewer
Showing Requirements
Supra Lock Box, Appointment Only, Listing Agent Must Accompany, See Remarks, ShowingTime
Spa Features
Heated, In Ground
Spa YN
true
Status Change Timestamp
2026-07-21T19:06:37.000Z
Stories Total
1
Tax Annual Amount
12049.3
Tax Legal Description
LOT 3, VENETIAN GOLF & RIVER CLUB PHASE 3C/D
Tax Lot
3
Tax Other Annual Assessment Amount
4358
Tax Year
2025
Total Acreage
1/4 to less than 1/2
Total Annual Fees
1384.00
Total Monthly Fees
115.33
Township
38S
Universal Property Id
US-12115-N-0374060030-R-N
Unparsed Address
286 PESARO DR
Utilities
Cable Connected, Electricity Connected, Natural Gas Connected, Public, Sewer Connected, Underground Utilities, Water Connected
Vegetation
Mature Landscaping, Trees/Landscaped
Water Source
Public
Water View
Pond
Water View YN
1
Waterfront YN
false
Window Features
Blinds, Shutters, Storm Window(s), Window Treatments
Zoning
PUD
Neighborhood Map
Popup

Property Photos
Listing Photo
Listing Photo
Listing Photo
Listing Photo
Listing Photo
Listing Photo
Listing Photo
Listing Photo
Listing Photo
Listing Photo
Listing Photo
Listing Photo
Listing Photo
Listing Photo
Listing Photo
Listing Photo
Listing Photo
Listing Photo
Listing Photo
Listing Photo
Listing Photo
Listing Photo
Listing Photo
Listing Photo
Listing Photo
Listing Photo
Listing Photo
Listing Photo
Listing Photo
Listing Photo
Listing Photo
Listing Photo
Listing Photo
Listing Photo
Listing Photo
Listing Photo
Listing Photo
Listing Photo
Listing Photo
Listing Photo
Listing Photo
Listing Photo
Listing Photo
Listing Photo
Listing Photo
Listing Photo
Listing Photo
Listing Photo
Listing Photo
Listing Photo
Listing Photo
Listing Photo
Listing Photo
Listing Photo
Listing Photo
Listing Photo
Listing Photo
Listing Photo
Listing Photo
Listing Photo
Listing Photo
Listing Photo
Listing Photo
Listing Photo
Listing Photo
Listing Photo
Listing Photo
Listing Photo
Listing Photo
Listing Photo
Listing Photo
Listing Photo
Listing Photo
Listing Photo
Listing Photo
Listing Photo
Listing Photo
Listing Photo
Listing Photo
Listing Photo
Listing Photo
Listing Photo
Listing Photo
Listing Photo
Listing Photo
Listing Photo
Listing Photo
Listing Photo
Listing Photo
Listing Photo
Listing Photo
Listing Photo
Listing Photo
Listing Photo
Listing Photo
Listing Photo
Listing Photo
Listing Photo
Listing Photo
Listing Photo
Listing Photo
Listing Photo
Listing Photo
Listing Photo
Listing Photo
Listing Photo
Listing Photo
Listing Photo
Listing Photo
Listing Photo
Listing Photo
Listing Photo
Listing Photo
Listing Photo
Listing Photo
Listing Photo
Listing Photo
Listing Photo
Listing Photo
Listing Photo
Listing Photo
Listing Photo
Listing Photo
Listing Photo
Listing Photo
Listing Photo
Listing Photo
Listing Photo
Listing Photo
Listing Photo
Listing Photo
Listing Photo
Listing Photo
Listing Photo
Listing Photo
Listing Photo
Listing Photo
Listing Photo
Listing Photo
Listing Photo
Listing Photo
Listing Photo
Listing Photo
Listing Photo
Listing Photo
Listing Photo
Listing Photo
Listing Photo
Listing Photo
Listing Photo
Listing Photo
Listing Photo
Listing Photo
Listing Photo
Listing Photo
Listing Photo
Listing Photo
Listing Photo
Listing Photo
Listing Photo
Listing Photo
Listing Photo
Listing Photo
Listing Photo
Listing Photo
Listing Photo
Listing Photo
Listing Photo
Listing Photo
Listing Photo
Listing Photo
Listing Photo

MLS #MFRA4694514 Listing courtesy of Michael Saunders & Company provided by Stellar MLS.

Similar Listings

$1,075,000
6075 Sawgrass Lake Court
Nokomis
3BR/3BA
| Active
$1,175,000
1154 Kings Way Drive
Nokomis
3BR/3BA
| Active


All listing information is deemed reliable but not guaranteed and should be independently verified through personal inspection by appropriate professionals. Listings displayed on this website may be subject to prior sale or removal from sale; availability of any listing should always be independent verified. Listing information is provided for consumer personal, non-commercial use, solely to identify potential properties for potential purchase; all other use is strictly prohibited and may violate relevant federal and state law. The source of the listing data is as follows: Stellar MLS (updated 8/15/26 9:02 PM) |

Listing Search


Translate Tool

Featured Listings
Gainesville Real Estate
$1,100,000
4 BED
4 BATH
Introducing this beautiful 3,911 square feet home on a 1.46 acre lot in The Reserve at Millhopper off of Millhopper Road... Read More
Bradenton Real Estate
$1,150,000
4 BED
2 BATH
Discover your DREAM WATERFRONT RETREAT on Braden River! This lovely 4-bedroom and 2-bath home offers the perfect blend o... Read More
Orlando Real Estate
$879,000
4 BED
3 BATH
One or more photo(s) has been virtually staged. MOTIVATED SELLER!!! Recently appraised at $965,000 and offered significa... Read More
Babson Park Real Estate
$985,000
6 BED
3 BATH
Virtually Staged. **NEW PRICE – BELOW $1 MILLION! Seller relocation has created an incredible opportunity for a new buye... Read More
Bradenton Real Estate
$819,000
5 BED
3 BATH
Welcome to the highly desirable, resort-style community of Lorraine Lakes in Lakewood Ranch! Built in 2024, this beautif... Read More
Winter Park Real Estate
$1,295,000
4 BED
3 BATH
Now offered at an exceptional new price, the seller has thoughtfully repositioned this home to encourage serious buyer i... Read More
Tierra Verde Real Estate
$889,000
3 BED
2 BATH
Virtually Staged. Welcome to the only ONE LEVEL THREE BEDROOM property on the Grand Canal with a GARAGE and BONUS ROOM. ... Read More
Sarasota Real Estate
$899,000
3 BED
2 BATH
This is the one * Location, location, location * This EXQUISITE EXECUTIVE HOME features PANORAMIC VIEWS of a VERY LARGE ... Read More
Hudson Real Estate
$1,090,000
4 BED
3 BATH
GULF-FRONT LIVING WITH STUNNING WATER VIEWS, RECENT UPDATES & AN INCREDIBLE GAME ROOM! Welcome to 6421 Driftwood Drive, ... Read More
Gulfport Real Estate
$999,000
3 BED
2 BATH
Discover an exceptional Gulfport home situated on an oversized lot in the desirable Royal Palm Villages neighborhood wit... Read More
Contact Sandra Pardo

407-990-2746

Wendy Morris LLC

Licensed in the State of Florida
BK 3146762
16797 Broadwater Avenue
Winter Garden, Florida 34787

Your privacy is our utmost concern. We will never sell your personal information. Privacy Policy
©2026 sandrapardohomes.com - all rights reserved. | Site Map