407-990-2746
Menu

759 Lake Baldwin Lane, Orlando, FL

NEXT
PREV
$555,000

($301/sqft)

List Status: Active
759 Lake Baldwin Lane
Orlando, FL 32803


3 beds
2 baths
1842 living sqft
Top Features
  • Subdivision: Lake Baldwin 5
  • Built in  2020
  • Townhouse
Description
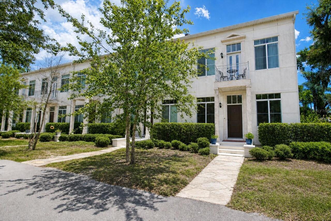
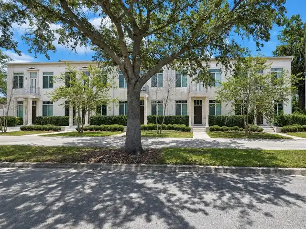
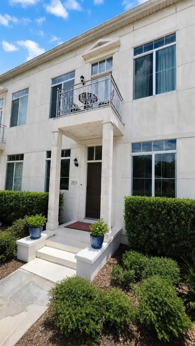
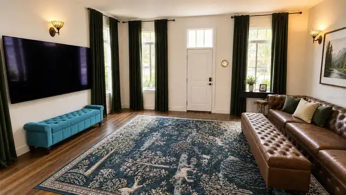
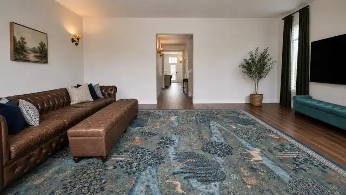
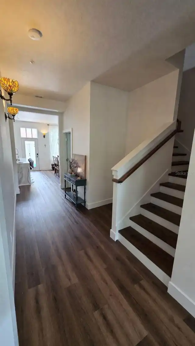
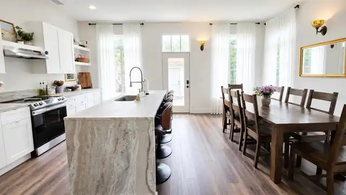
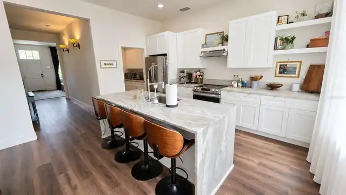
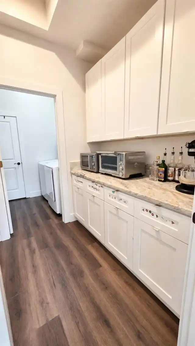
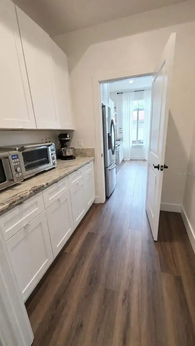
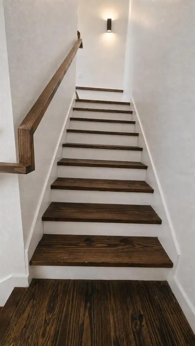
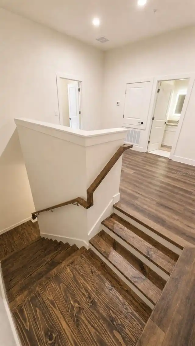
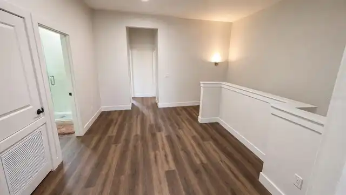
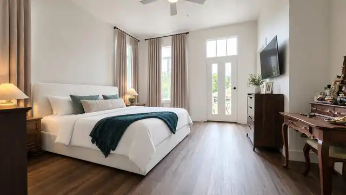
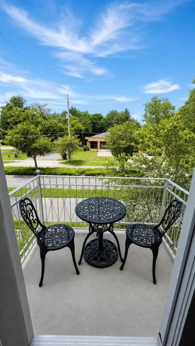
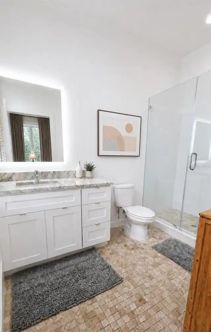
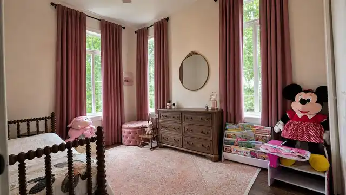
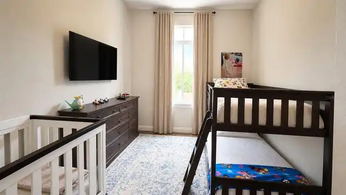
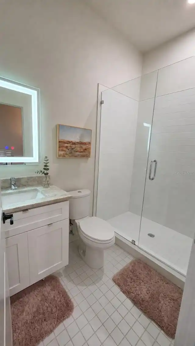
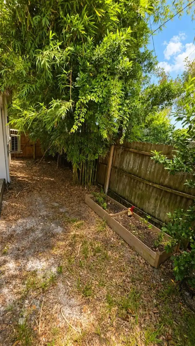
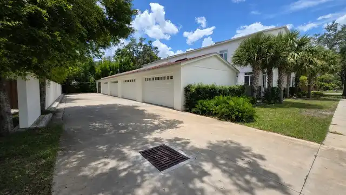
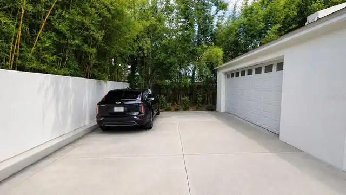
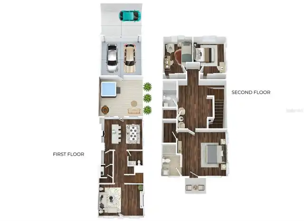
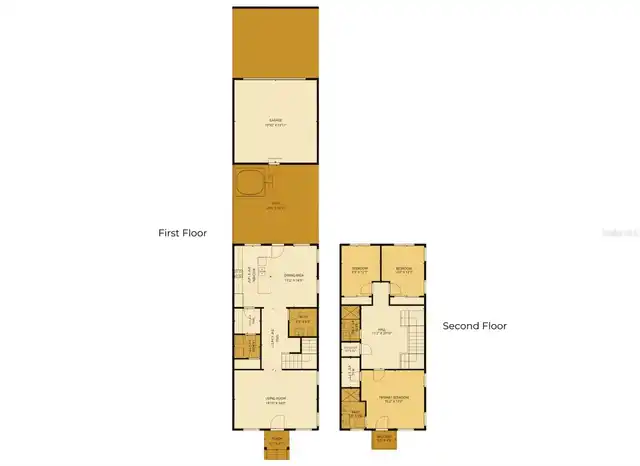
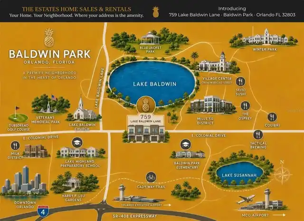
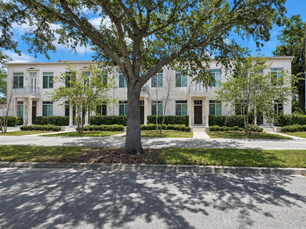
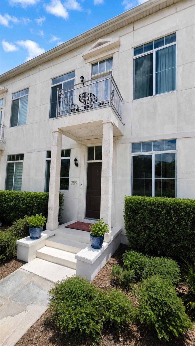
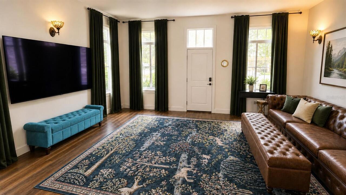
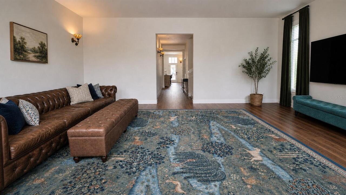
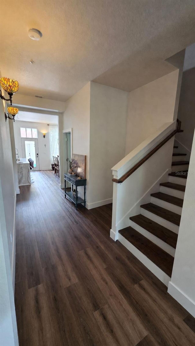
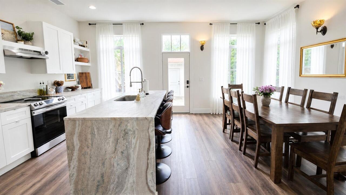
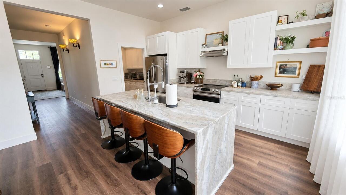
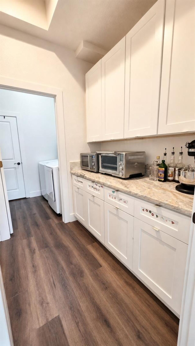
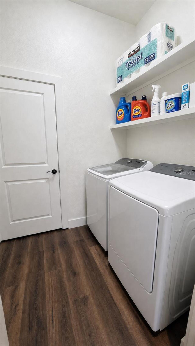
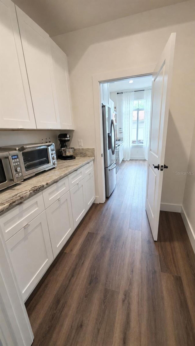
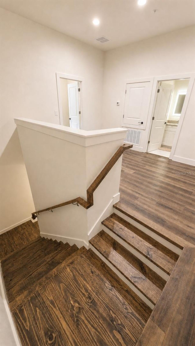
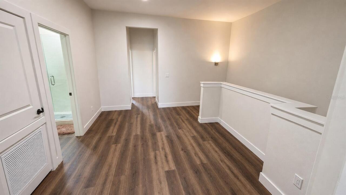
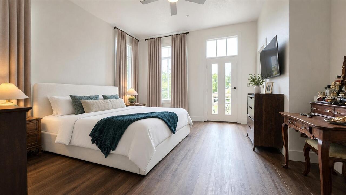
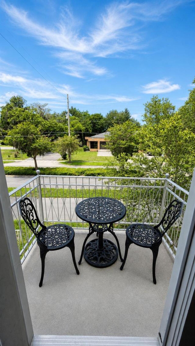
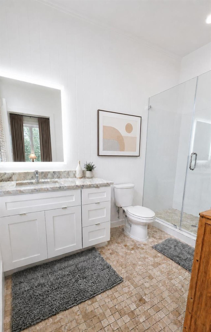
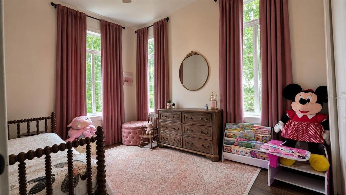
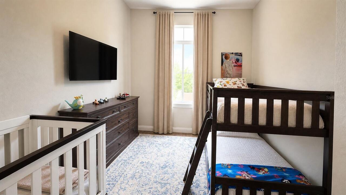
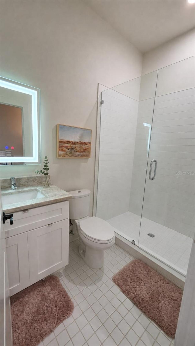
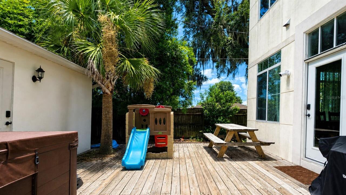
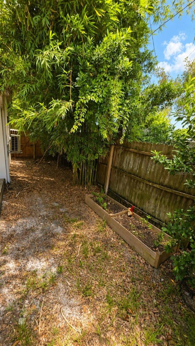
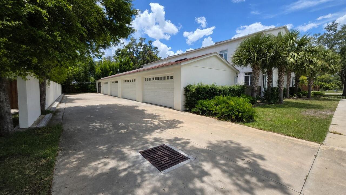
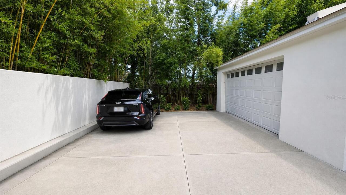
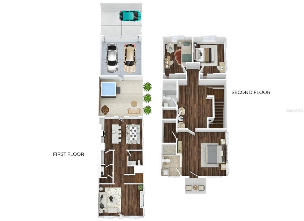
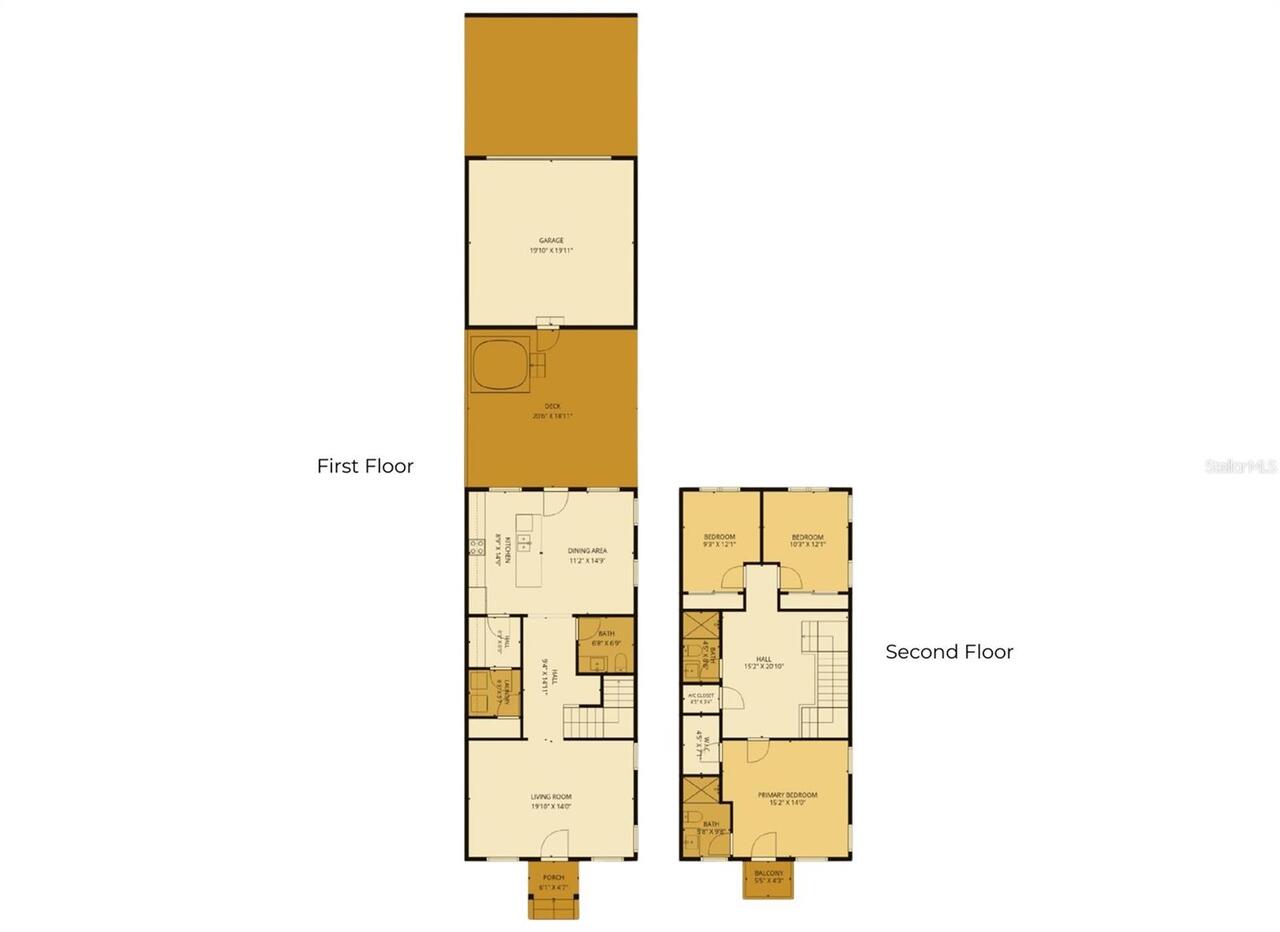
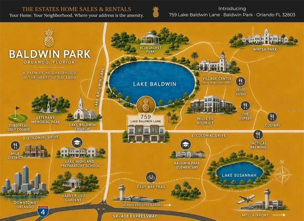
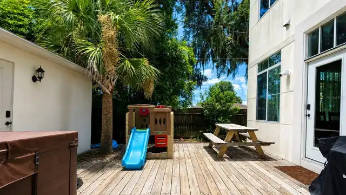
IMMERSIVE AND INTERACTIVE 3D WALKTHROUGH — EXPLORE BEFORE YOU SCHEDULE A SHOWING. Click the VIRTUAL LINKS and step inside. This is the townhome that finally answers the question every buyer at this price point is asking — is there one that actually feels different? Yes. This is it. FIVE UNIT BOUTIQUE COMMUNITY — end unit. Not fifty, not five hundred — five. You will know your neighbors here. ONE SHARED WALL, NOT TWO — and the quiet that comes with it is the kind you stopped expecting from townhome living. NATURAL LIGHT ON THREE SIDES — walls of tall windows, soaring ceilings, and rich dark luxury vinyl flooring that gives every room a warmth that makes this feel like a home, not a unit. QUARTZ WATERFALL ISLAND — full butler's pantry with abundant cabinetry — the kind of space that makes entertaining feel effortless and storage feel invisible. PRIVATE DECK — newly installed hot tub spa and garden area waiting for you. PRIVATE BALCONY OFF THE PRIMARY SUITE — wake up, step outside, coffee in hand, above it all, yours. TWO-CAR GARAGE — insulated, air conditioned, finished flooring — and the only unit in the community with dedicated guest parking right outside. In Florida you will understand why that matters the first summer you have it. LOW HOA. GREAT SCHOOL ZONE. SR-408 MINUTES AWAY — Downtown Orlando, Winter Park, the airport, all within easy reach. Cady Way Trail at your door. Village Center, the lake trail, and Baldwin Park's full lifestyle within close proximity — the neighborhood Orlando buyers have been choosing for twenty years. BUILT 2020. A young family called this home and simply outgrew it. Now it is ready for whoever calls it next. MOVE-IN READY. This is not a transition — it is an arrival. All information provided is deemed reliable but not guaranteed and is subject to change without notice, including but not limited to school ratings and zoning, HOA rules and amenities, square footage, and property features. Buyer to independently verify all information p
Property Details
Property Features
Property Sub Type
Townhouse
Parking
Off Street, Deeded, Garage Door Opener, Guest, Ground Level, Garage Faces Rear
County
Orange
Subdivision
LAKE BALDWIN 5
Building Name
LAKE BALDWIN 5
Additional Information
Additional Parcels YN
false
Additional Rooms
Family Room, Great Room
Alternate Key Folio Num
21-22-30-4290-00-010
Appliances
Dishwasher, Disposal, Dryer, Electric Water Heater, Microwave, Range, Range Hood, Refrigerator, Washer
Architectural Style
Contemporary
Association Email
michaelcanan@gmail.com
Association Fee
480
Association Fee Frequency
Semi-Annually
Association Fee Includes
Escrow Reserves Fund, Sewer
Association Fee Requirement
Required
Association YN
true
Attached Garage YN
false
Available For Lease YN
1
Bathrooms Total Integer
3
Building Area Source
Public Records
Building Area Total
2429
Building Area Total Srch SqM
225.66
Building Area Units
Square Feet
Calculated List Price By Calculated SqFt
301.30
Carport YN
false
Community Features
Community Mailbox, Deed Restrictions, Golf Carts OK, Irrigation-Reclaimed Water, Sidewalks, Street Lights
Construction Materials
Block, Stucco
Cooling
Central Air
Country
US
Cumulative Days On Market
2
Current Price
555000.00
Direction Faces
West
Elementary School
Baldwin Park Elementary
Exterior Features
Balcony, Garden, Lighting, Private Entrance, Private Yard, Sidewalk
Fencing
Wood
Fireplace YN
false
Flood Zone Code
X
Flood Zone Date
2009-09-25
Flood Zone Panel
12095C0265F
Flooring
Luxury Vinyl, Tile
Foundation Details
Block, Crawlspace, Slab
Furnished
Unfurnished
Garage Dimensions
19X19
Garage Spaces
2
Garage YN
true
Heating
Central, Electric
High School
Winter Park High
Home Warranty YN
false
Homestead YN
1
Interior Features
Ceiling Fans(s), Eat-in Kitchen, High Ceilings, Kitchen/Family Room Combo, Living Room/Dining Room Combo, PrimaryBedroom Upstairs, Solid Wood Cabinets, Stone Counters, Thermostat, Walk-In Closet(s), Window Treatments
Internet Address Display YN
true
Internet Automated Valuation Display YN
true
Internet Consumer Comment YN
true
Internet Entire Listing Display YN
true
Laundry Features
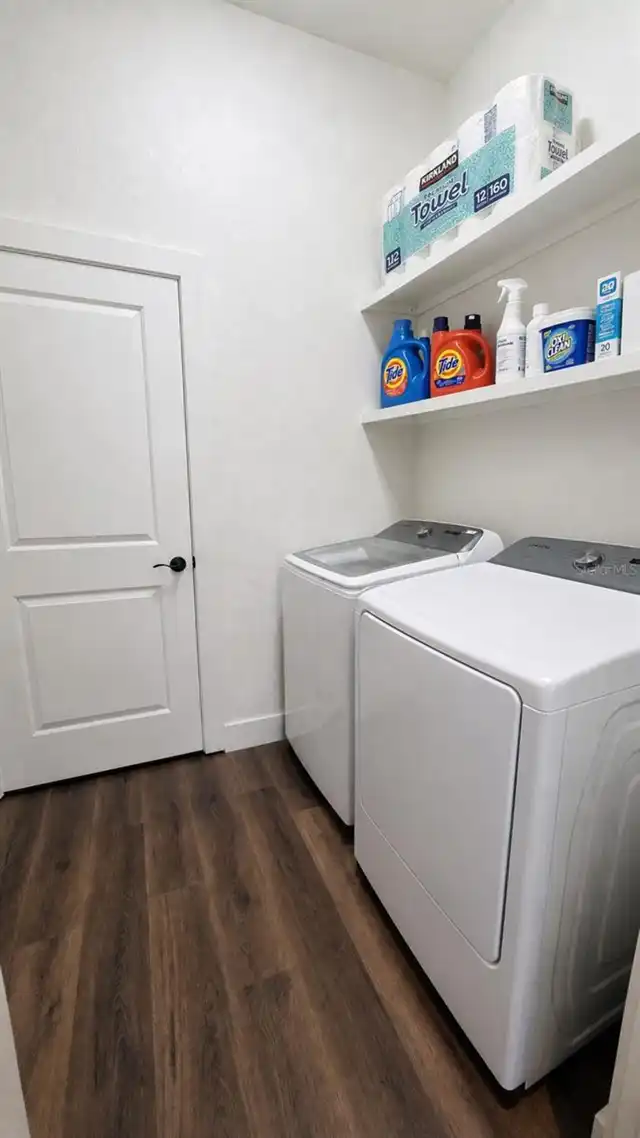
In Kitchen, Inside, Laundry Room
Levels
Two
List AOR
Other
Living Area Meters
171.13
Living Area Source
Public Records
Living Area Units
Square Feet
Lot Features
City Limits, Landscaped, Sidewalk, Paved
Lot Size Acres
0.09
Lot Size Square Feet
3973
Lot Size Square Meters
369
Middle Or Junior School
Glenridge Middle
Minimum Lease
No Minimum
Modification Timestamp
2026-07-20T18:12:11.227Z
Monthly HOA Amount
80.00
New Construction YN
false
Number Of Septics
1
Occupant Type
Owner
Other Equipment
Irrigation Equipment, Private Entrance, Private Yard
Ownership
Fee Simple
Parcel Number
21-22-30-4290-00-010
Patio And Porch Features
Deck
Pets Allowed
Cats OK, Dogs OK
Pool Private YN
false
Postal Code Plus 4
4322
Property Condition
Completed
Property Description
End Unit
Public Survey Range
30
Public Survey Section
21
RATIO Current Price By Calculated SqFt
301.30
Realtor Info
As-Is, Floor Plan Available, See Attachments, Sign, Survey Available
Road Responsibility
Public Maintained Road
Road Surface Type
Asphalt
Roof
Shingle
Room Count
6
Security Features
Fire Sprinkler System, Smoke Detector(s)
Senior Community YN
false
Sewer
Private Sewer, Septic Tank
Showing Requirements
24 Hour Notice, Appointment Only, Call Listing Agent, Listing Agent Must Accompany, Lock Box Electronic, No Lockbox, See Remarks, ShowingTime
Spa Features
Above Ground, Heated
Spa YN
true
Status Change Timestamp
2026-07-18T16:59:49.000Z
Tax Annual Amount
7967
Tax Block
10
Tax Book Number
97/46
Tax Legal Description
LAKE BALDWIN 5 97/46 LOT 1
Tax Lot
1
Tax Year
2025
Total Acreage
0 to less than 1/4
Total Annual Fees
960.00
Total Monthly Fees
80.00
Township
22
Universal Property Id
US-12095-N-212230429000010-R-N
Unparsed Address
759 LAKE BALDWIN LN
Utilities
BB/HS Internet Available, Cable Available, Electricity Available, Phone Available, Public, Sewer Available, Sprinkler Recycled, Water Available
Vegetation
Mature Landscaping
Water Source
Public
Waterfront YN
false
Window Features
Blinds, Drapes, Rods
Zoning
PD/AN
Zoning Compatible YN
1
Neighborhood Map
Popup

Property Photos
Listing Photo
Listing Photo
Listing Photo
Listing Photo
Listing Photo
Listing Photo
Listing Photo
Listing Photo
Listing Photo
Listing Photo
Listing Photo
Listing Photo
Listing Photo
Listing Photo
Listing Photo
Listing Photo
Listing Photo
Listing Photo
Listing Photo
Listing Photo
Listing Photo
Listing Photo
Listing Photo
Listing Photo
Listing Photo
Listing Photo
Listing Photo
Listing Photo
Listing Photo
Listing Photo
Listing Photo
Listing Photo
Listing Photo
Listing Photo
Listing Photo
Listing Photo
Listing Photo
Listing Photo
Listing Photo
Listing Photo
Listing Photo
Listing Photo
Listing Photo
Listing Photo
Listing Photo
Listing Photo
Listing Photo
Listing Photo
Listing Photo
Listing Photo
Listing Photo
Listing Photo
Listing Photo
Listing Photo
Listing Photo
Listing Photo
Listing Photo
Listing Photo

MLS #MFRR4911663 Listing courtesy of The Estates Home Sales And Rentals Llc. provided by Stellar MLS.

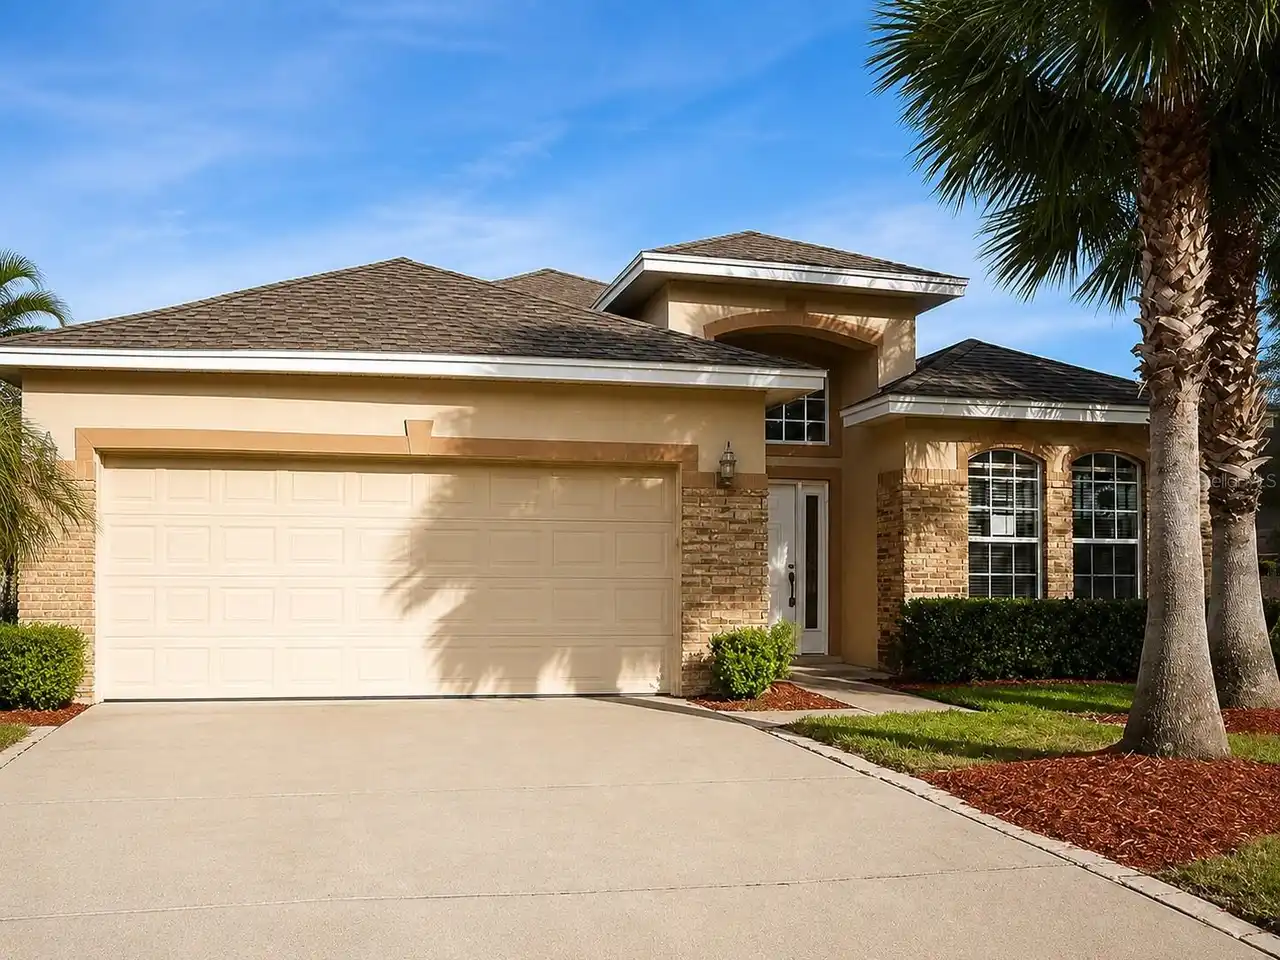
Similar Listings

$499,500
12961 Lower River Boulevard
Orlando
3BR/2BA
| Pending
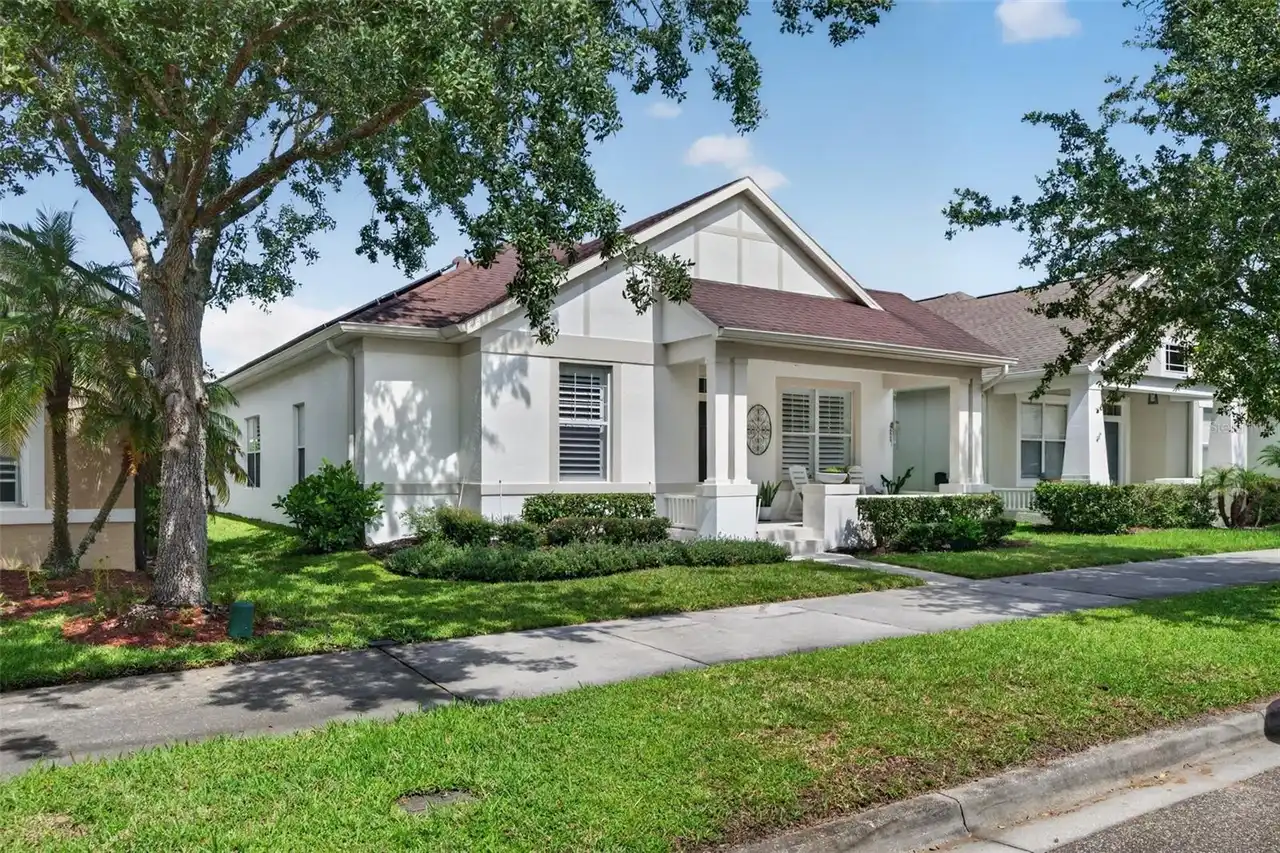
$499,550
814 Laurel Avenue
Orlando
3BR/2BA
| Active
$499,900
8560 Compass Point Avenue
Orlando
3BR/2BA
| Active
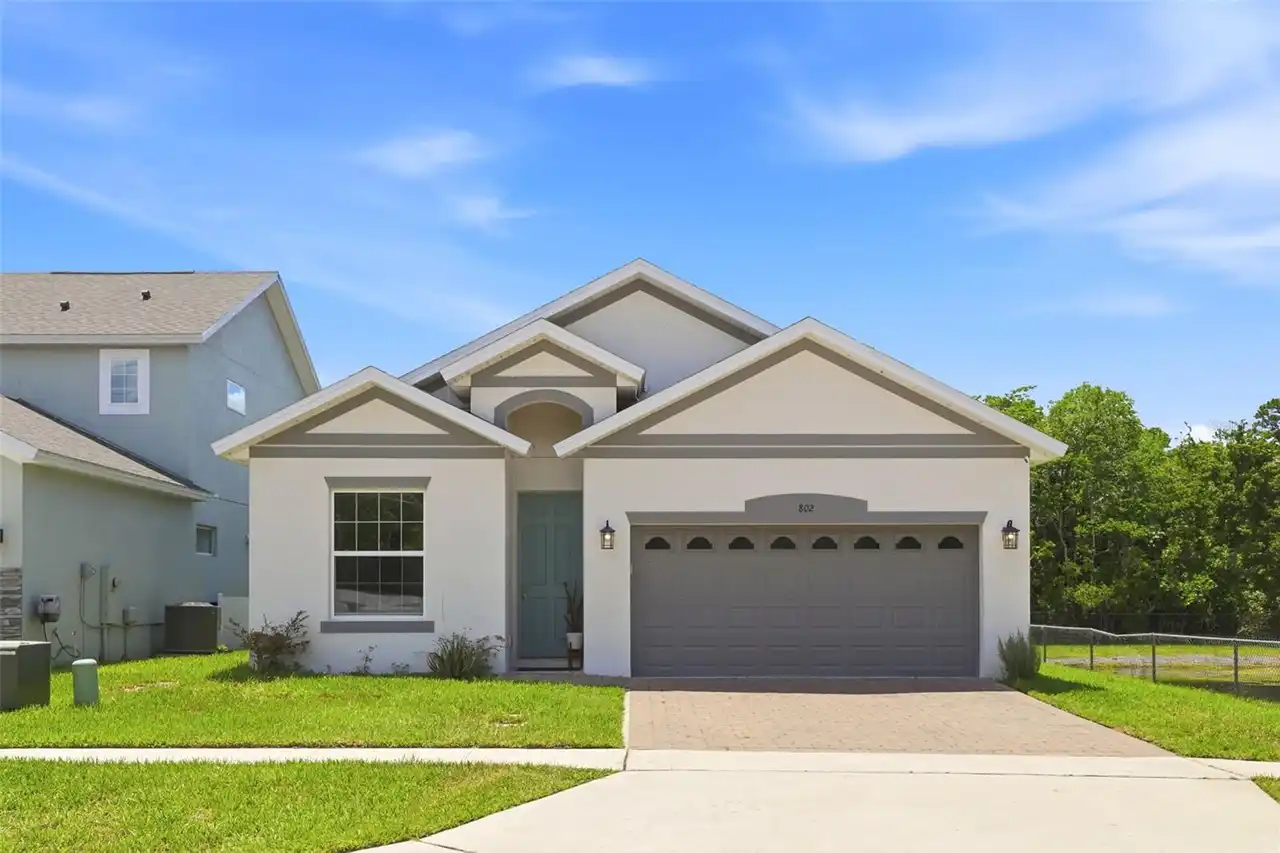
$499,900
802 Reflection Lake Drive
Orlando
3BR/2BA
| Active


All listing information is deemed reliable but not guaranteed and should be independently verified through personal inspection by appropriate professionals. Listings displayed on this website may be subject to prior sale or removal from sale; availability of any listing should always be independent verified. Listing information is provided for consumer personal, non-commercial use, solely to identify potential properties for potential purchase; all other use is strictly prohibited and may violate relevant federal and state law. The source of the listing data is as follows: Stellar MLS (updated 8/4/26 2:06 AM) |

Listing Search


Translate Tool

Featured Listings
Orlando Real Estate
$892,990
3 BED
2 BATH
Virtually Staged. Under Construction. Welcome to this beautifully crafted single-story Home in the highly desirable Laur... Read More
Orlando Real Estate
$944,990
5 BED
3 BATH
Virtually Staged. Under Construction. Stunning New Construction in Laureate Park at Lake Nona! Welcome home to The Stanf... Read More
Morriston Real Estate
$849,900
3 BED
3 BATH
Welcome to Oak Haven Farm, a picturesque 10-acre equestrian retreat in the heart of Morriston, ideally located less than... Read More
Maitland Real Estate
$997,000
4 BED
2 BATH
Tucked at the end of a quiet cul-de-sac beneath a canopy of mature oaks, this beautifully maintained Maitland home offer... Read More
Bradenton Real Estate
$1,350,000
3 BED
2 BATH
Experience the ultimate Florida waterfront lifestyle from this beautifully updated Sarasota Bay retreat, offering breath... Read More
Cape Coral Real Estate
$1,349,000
3 BED
3 BATH
Virtually Staged. Experience the perfect fusion of luxury, comfort, and contemporary coastal living in this newly comple... Read More
Oviedo Real Estate
$1,195,000
7 BED
5 BATH
HGTV Ready, impressive 7 BEDROOM, 5 BATHROOM estate-style home with OVER 5,000sqft of LIVING SPACE, a 5 CAR GARAGE, that... Read More
Gainesville Real Estate
$939,000
4 BED
3 BATH
Discover an exceptional quick move-in opportunity the Costa Mesa II, this expansive 2,995 sq. ft. Craftsman Modern home ... Read More
Bradenton Real Estate
$1,349,000
4 BED
5 BATH
Move-in ready! The dramatic two-story foyer and great room set the tone for this exceptional 4919-square-foot Toll Broth... Read More
Englewood Real Estate
$950,000
3 BED
2 BATH
Welcome to 1649 Manor Road, where Florida waterfront living comes to life. This beautifully maintained 3-bedroom, 2-bath... Read More
Contact Sandra Pardo

407-990-2746

Wendy Morris LLC

Licensed in the State of Florida
BK 3146762
16797 Broadwater Avenue
Winter Garden, Florida 34787

Your privacy is our utmost concern. We will never sell your personal information. Privacy Policy
©2026 sandrapardohomes.com - all rights reserved. | Site Map