407-990-2746
Menu

7555 Tori Way, Bradenton, FL

NEXT
PREV
$999,500

($366/sqft)

List Status: Active
7555 Tori Way
Bradenton, FL 34202


3 beds
3 baths
2729 living sqft
Top Features
  • Frontage: Lake Front
  • Subdivision: River Club South Subphase V-a
  • Built in  2000
  • Single Family Residence
Description
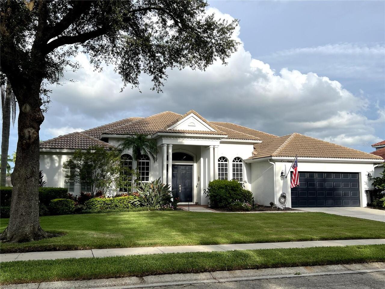
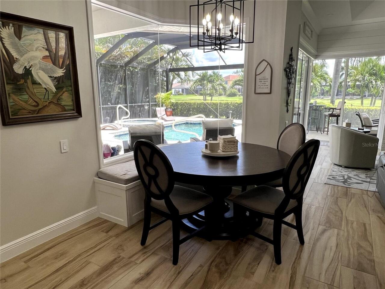
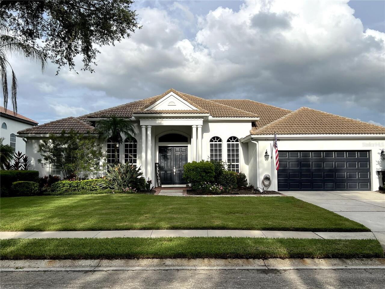
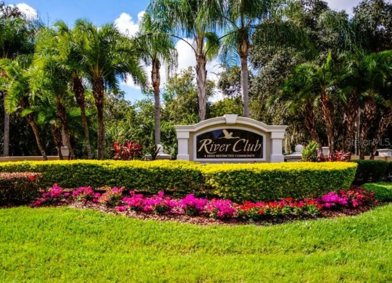
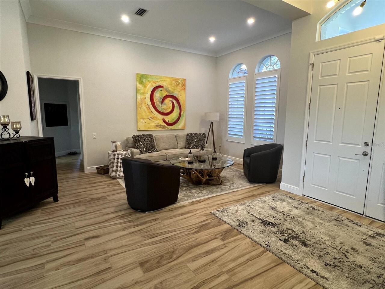
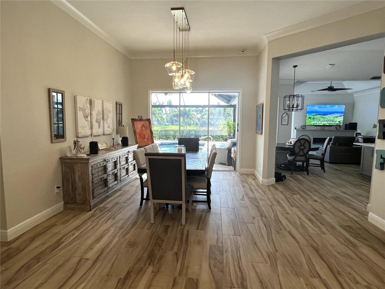
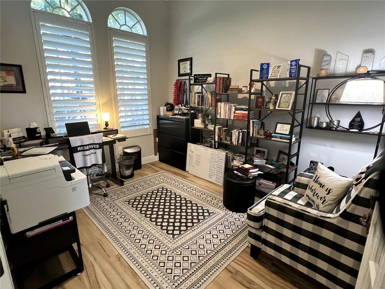
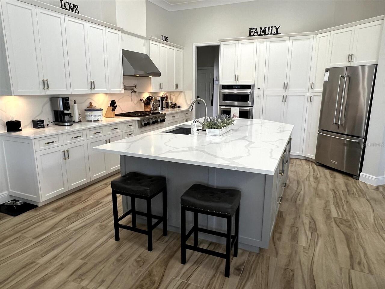
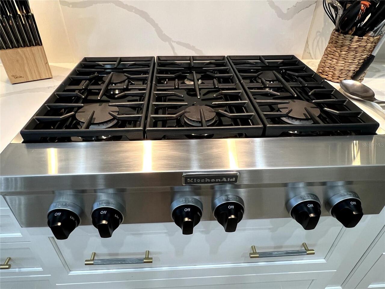
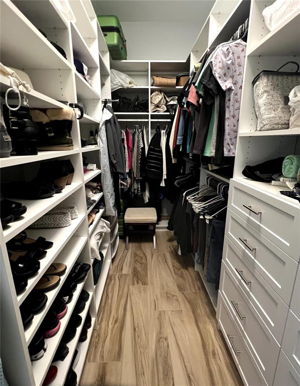
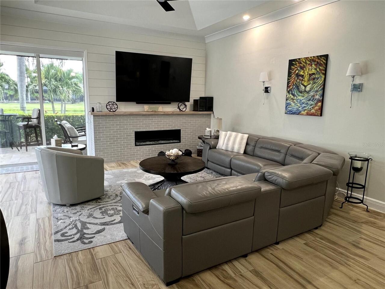
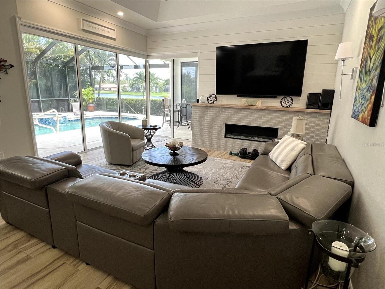
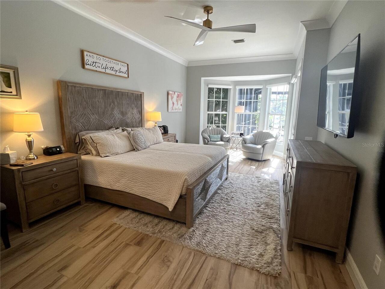
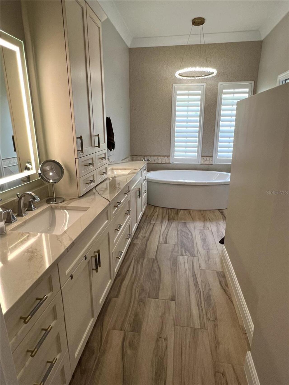
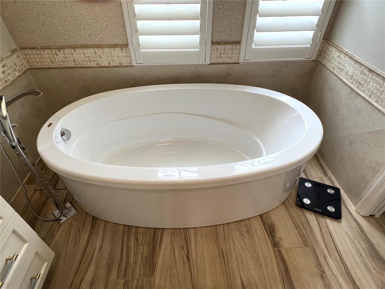
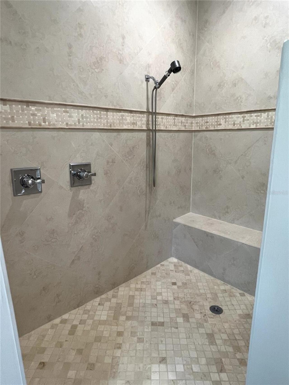
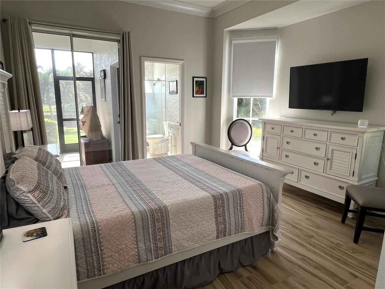
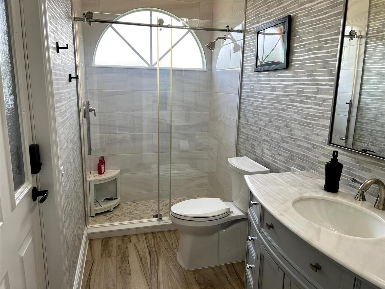
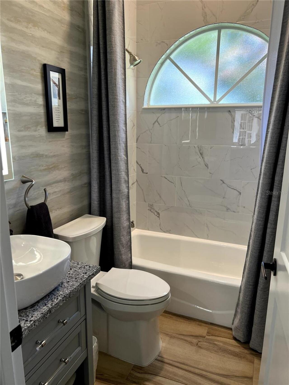
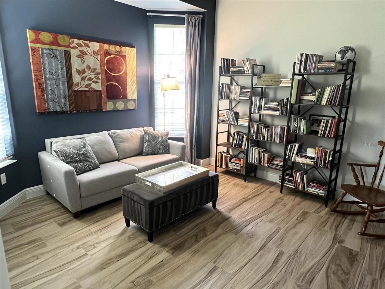
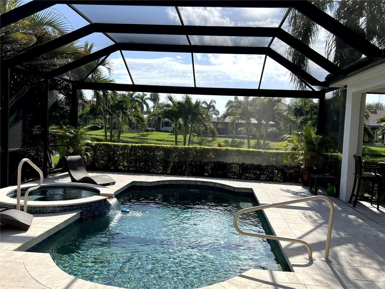
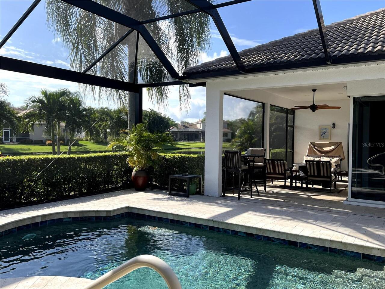
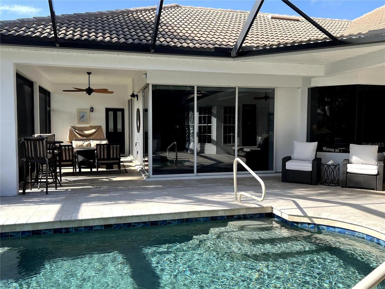
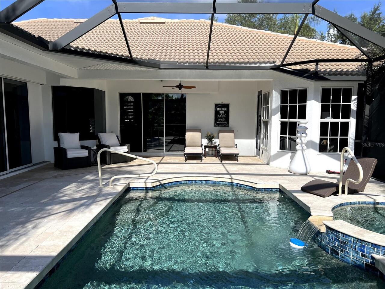
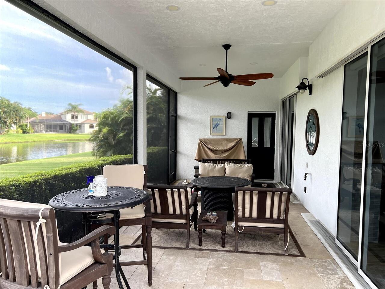
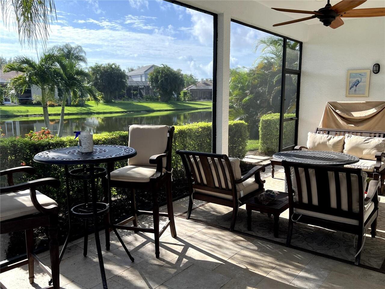
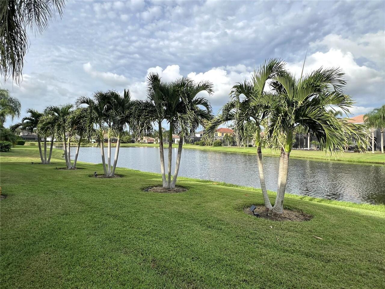
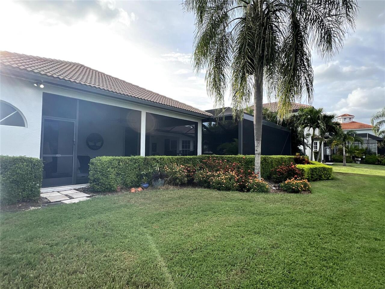
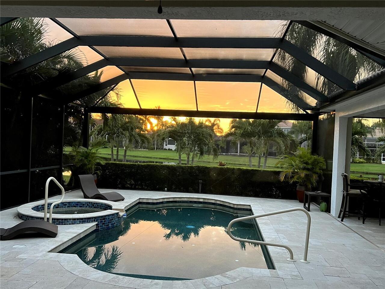
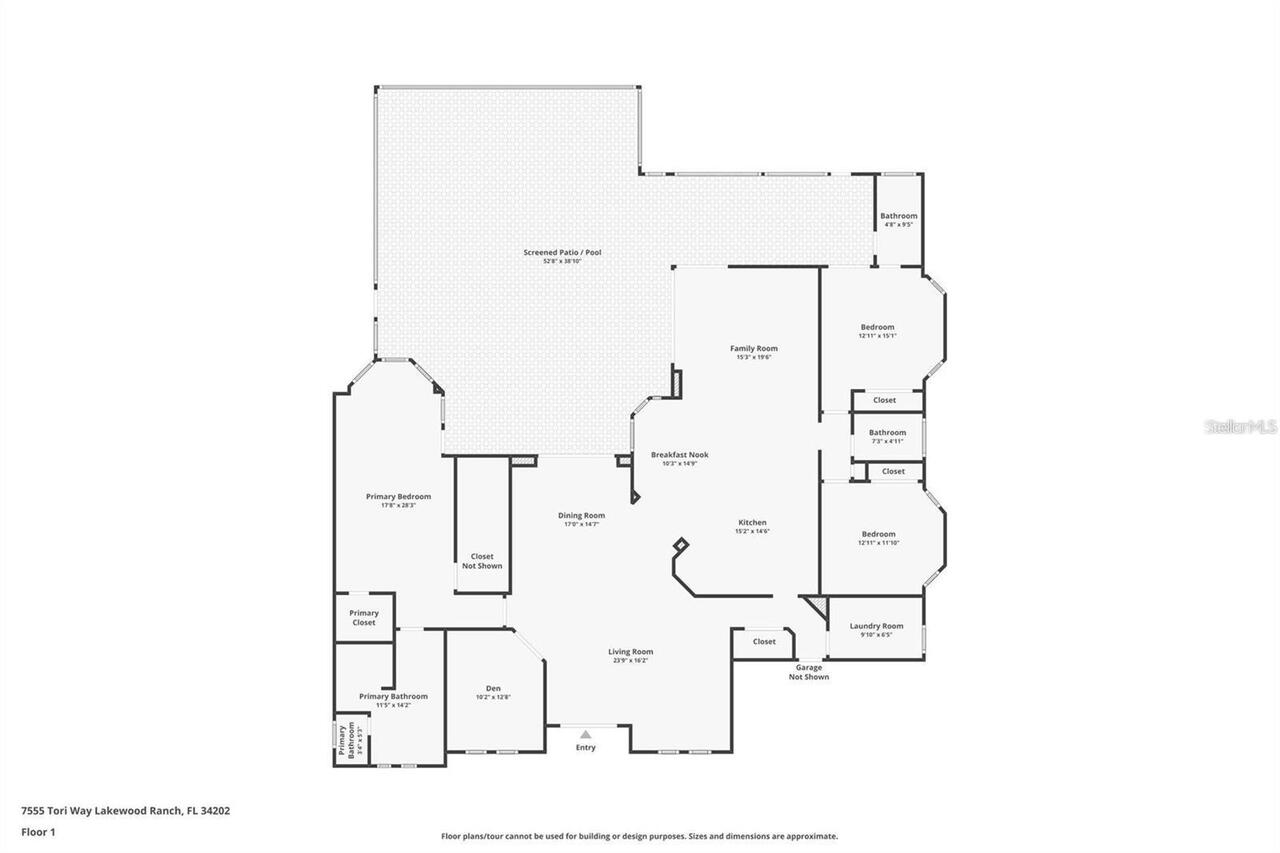
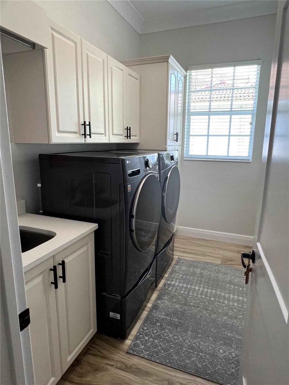
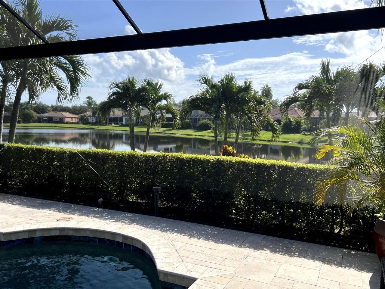
A MUST SEE! Luxury Lakefront Living Awaits with your dream home in The Sanctuary at River Club, a rare lakefront oasis located in one of Lakewood Ranch's most desirable communities. Experience the pinnacle of luxury lakefront living at 7555 Tori Way in The Sanctuary at River Club-one of Lakewood Ranch's most sought-after communities. This stunning custom-built home is your rare opportunity to own a private oasis on a premium 12,981 sq ft lakefront lot. With 3 spacious bedrooms, 3 full bathrooms, and a versatile flex room (perfect as a den or 4th bedroom), this 2,729 sq ft residence offers an elegant blend of style, comfort, and modern convenience. From the moment you arrive, the freshly painted exterior (2023) and striking curb appeal make a powerful first impression. Inside, you'll be captivated by rich porcelain faux wood plank tile floors, elegant crown molding, plantation shutters (2021), and designer lighting throughout. The open-concept living area boasts a custom vaulted ceiling and cozy fireplace, all perfectly positioned to showcase panoramic lake views and your private pool. At the heart of the home, the gourmet kitchen will thrill any chef-with quartz countertops, a full quartz backsplash, a 6-burner gas cooktop with custom pot filler, stainless steel appliances, and a walk-in pantry. Retreat to the luxurious primary suite featuring a floating jetted soaking tub, oversized dual-entry walk-in shower, dual vanities with quartz counters, remote-control blackout blinds, and two walk-in closets with custom shelving. The thoughtful split floor plan ensures privacy for guests alike, with a second en-suite bedroom and a third bedroom conveniently located near a full hallway bath. Step outside to your own personal resort: a heated pool (new heater 2025), relaxing spa, and two covered seating areas where you can entertain or unwind while taking in breathtaking lake views and Florida wildlife. This meticulously maintained home also features top-tier upgrades: a Tran
Property Details
Property Features
Property Sub Type
Single Family Residence
Frontage
Lake Front
Pool
Screen Enclosure, Heated, Gunite, Lighting, Outside Bath Access, Deck, In Ground, Salt Water
County
Manatee
Subdivision
RIVER CLUB SOUTH SUBPHASE V-A
Additional Information
Additional Lease Restrictions
Verify with HOA/County
Additional Parcels YN
false
Alternate Key Folio Num
05876-5180-9
Appliances
Built-In Oven, Convection Oven, Dishwasher, Disposal, Dryer, Exhaust Fan, Freezer, Gas Water Heater, Ice Maker, Microwave, Range, Range Hood, Refrigerator, Touchless Faucet, Washer
Approval Process
Verify with HOA/County
Association Fee
83
Association Fee Frequency
Annually
Association Fee Includes
Common Area Taxes
Association Fee Requirement
Required
Association YN
true
Attached Garage YN
false
Available For Lease YN
1
Bathrooms Total Integer
3
Building Area Source
Owner
Building Area Total
3705
Building Area Total Srch SqM
344.21
Building Area Units
Square Feet
Calculated List Price By Calculated SqFt
366.25
Carport YN
false
Community Features
Clubhouse, Deed Restrictions, Golf Carts OK, Golf, Restaurant, Sidewalks, Street Lights
Construction Materials
Stucco
Cooling
Central Air
Country
US
Current Price
999500.00
Direction Faces
West
Exterior Features
French Doors, Lighting, Private Mailbox, Rain Gutters, Sidewalk, Sliding Doors
Fireplace Features
Family Room, Living Room, Non Wood Burning, Ventless
Fireplace YN
true
Flood Zone Code
X
Flood Zone Date
2021-08-10
Flood Zone Panel
12081C0339F
Flooring
Tile
Foundation Details
Slab
Furnished
Unfurnished
Garage Spaces
2
Garage YN
true
Heating
Electric, Natural Gas
Homestead YN
1
Interior Features
Built-in Features, Ceiling Fans(s), Coffered Ceiling(s), Crown Molding, Eat-in Kitchen, High Ceilings, Kitchen/Family Room Combo, L Dining, Living Room/Dining Room Combo, Open Floorplan, Primary Bedroom Main Floor, Solid Surface Counters, Solid Wood Cabinets, Stone Counters, Thermostat, Tray Ceiling(s), Vaulted Ceiling(s), Walk-In Closet(s), Window Treatments
Internet Address Display YN
true
Internet Automated Valuation Display YN
false
Internet Consumer Comment YN
false
Internet Entire Listing Display YN
true
Laundry Features
Common Area, Electric Dryer Hookup, Gas Dryer Hookup, Inside, Laundry Room
Lease Restrictions YN
1
Levels
One
List AOR
Sarasota - Manatee
Living Area Meters
253.53
Living Area Source
Public Records
Living Area Units
Square Feet
Lot Size Acres
0.3
Lot Size Square Feet
12981
Lot Size Square Meters
1206
Minimum Lease
6 Months
Modification Timestamp
2026-08-21T21:58:18.408Z
Monthly HOA Amount
6.92
New Construction YN
false
Occupant Type
Owner
Other Equipment
Irrigation Equipment
Ownership
Fee Simple
Parcel Number
587651809
Pets Allowed
Yes
Pool Private YN
true
Postal Code Plus 4
4083
Public Survey Range
19
Public Survey Section
30
RATIO Current Price By Calculated SqFt
366.25
Road Surface Type
Paved
Roof
Tile
Room Count
3
SW Subdiv Community Name
River Club
Senior Community YN
false
Sewer
Public Sewer
Showing Requirements
Call Seller Direct, See Remarks
Spa YN
false
Status Change Timestamp
2026-08-21T18:31:18.000Z
Tax Annual Amount
10846
Tax Book Number
34-66
Tax Legal Description
LOT 110 RIVER CLUB SOUTH SUBPHASE V-A PI#5876.5180/9
Tax Lot
110
Tax Year
2025
Total Acreage
1/4 to less than 1/2
Total Annual Fees
83.00
Total Monthly Fees
6.92
Township
35
Universal Property Id
US-12081-N-587651809-R-N
Unparsed Address
7555 TORI WAY
Utilities
BB/HS Internet Available, Cable Available, Cable Connected, Electricity Available, Electricity Connected, Fiber Optics, Fire Hydrant, Natural Gas Available, Natural Gas Connected, Propane, Public, Sewer Available, Sewer Connected, Sprinkler Meter, Sprinkler Recycled, Underground Utilities, Water Available, Water Connected
Water Access
Lake
Water Access YN
1
Water Frontage Feet Lake
90
Water Source
Public
Water View
Lake
Water View YN
1
Waterfront Feet Total
90
Waterfront YN
true
Zoning
PDR/WPE/
Neighborhood Map
Popup

Property Photos
Listing Photo
Listing Photo
Listing Photo
Listing Photo
Listing Photo
Listing Photo
Listing Photo
Listing Photo
Listing Photo
Listing Photo
Listing Photo
Listing Photo
Listing Photo
Listing Photo
Listing Photo
Listing Photo
Listing Photo
Listing Photo
Listing Photo
Listing Photo
Listing Photo
Listing Photo
Listing Photo
Listing Photo
Listing Photo
Listing Photo
Listing Photo
Listing Photo
Listing Photo
Listing Photo
Listing Photo
Listing Photo
Listing Photo
Listing Photo
Listing Photo
Listing Photo
Listing Photo
Listing Photo
Listing Photo
Listing Photo
Listing Photo
Listing Photo
Listing Photo
Listing Photo
Listing Photo
Listing Photo
Listing Photo
Listing Photo
Listing Photo
Listing Photo
Listing Photo
Listing Photo
Listing Photo
Listing Photo
Listing Photo
Listing Photo
Listing Photo
Listing Photo
Listing Photo
Listing Photo
Listing Photo
Listing Photo
Listing Photo
Listing Photo

MLS #MFRA4703466 Listing courtesy of Savvy Avenue, Llc provided by Stellar MLS.

Similar Listings

$900,000
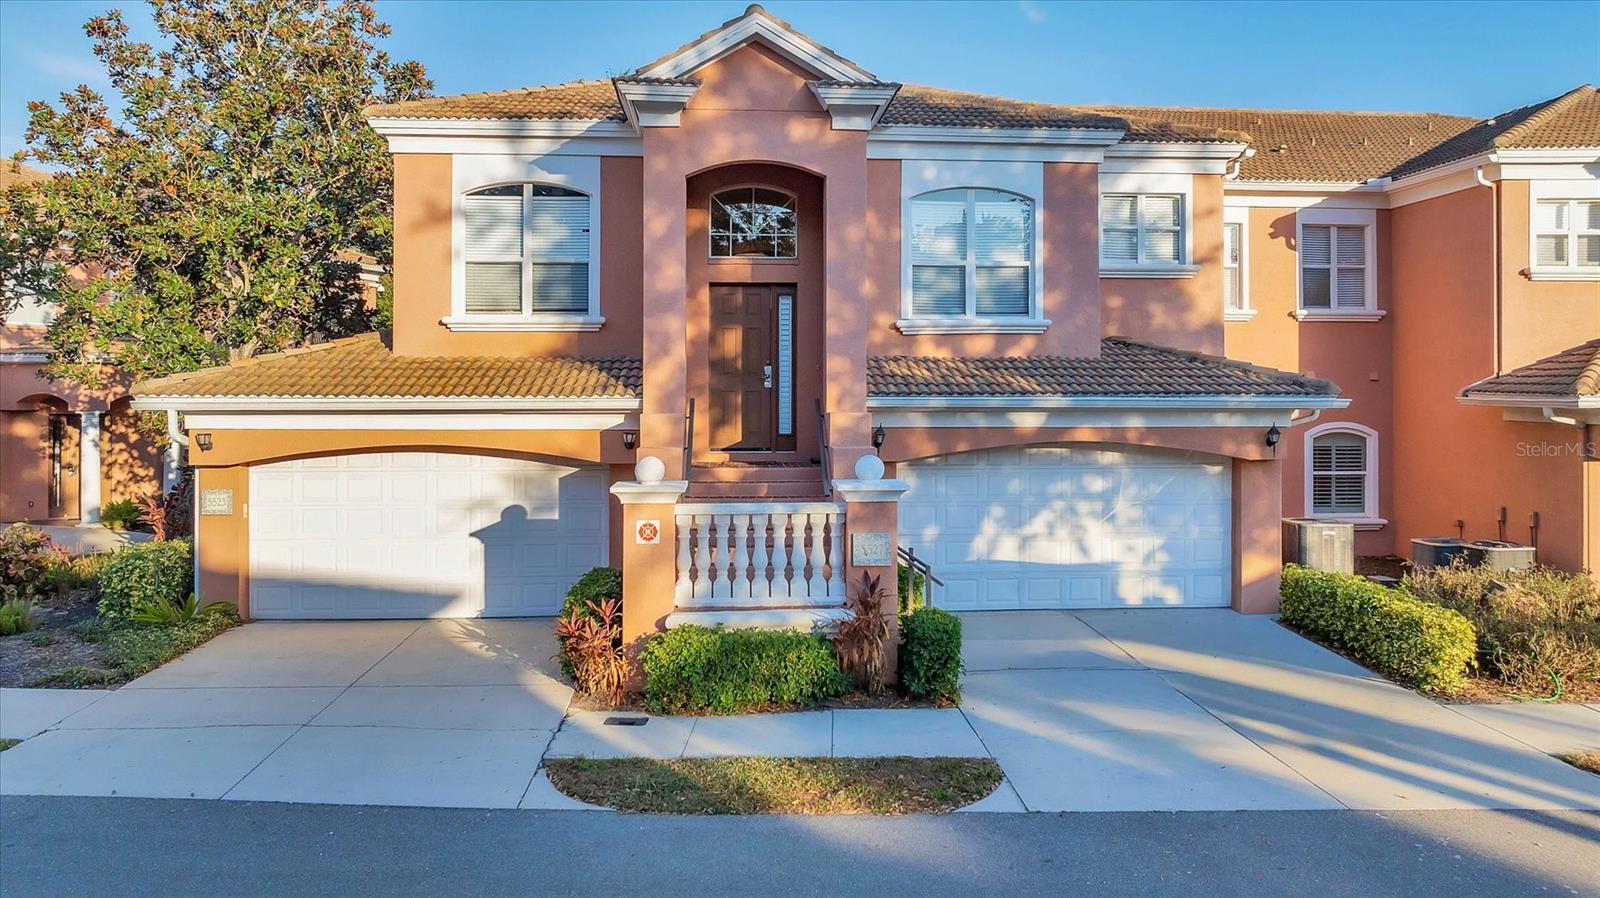
5523 46th W Court
Bradenton
3BR/3BA
| Active
$919,000
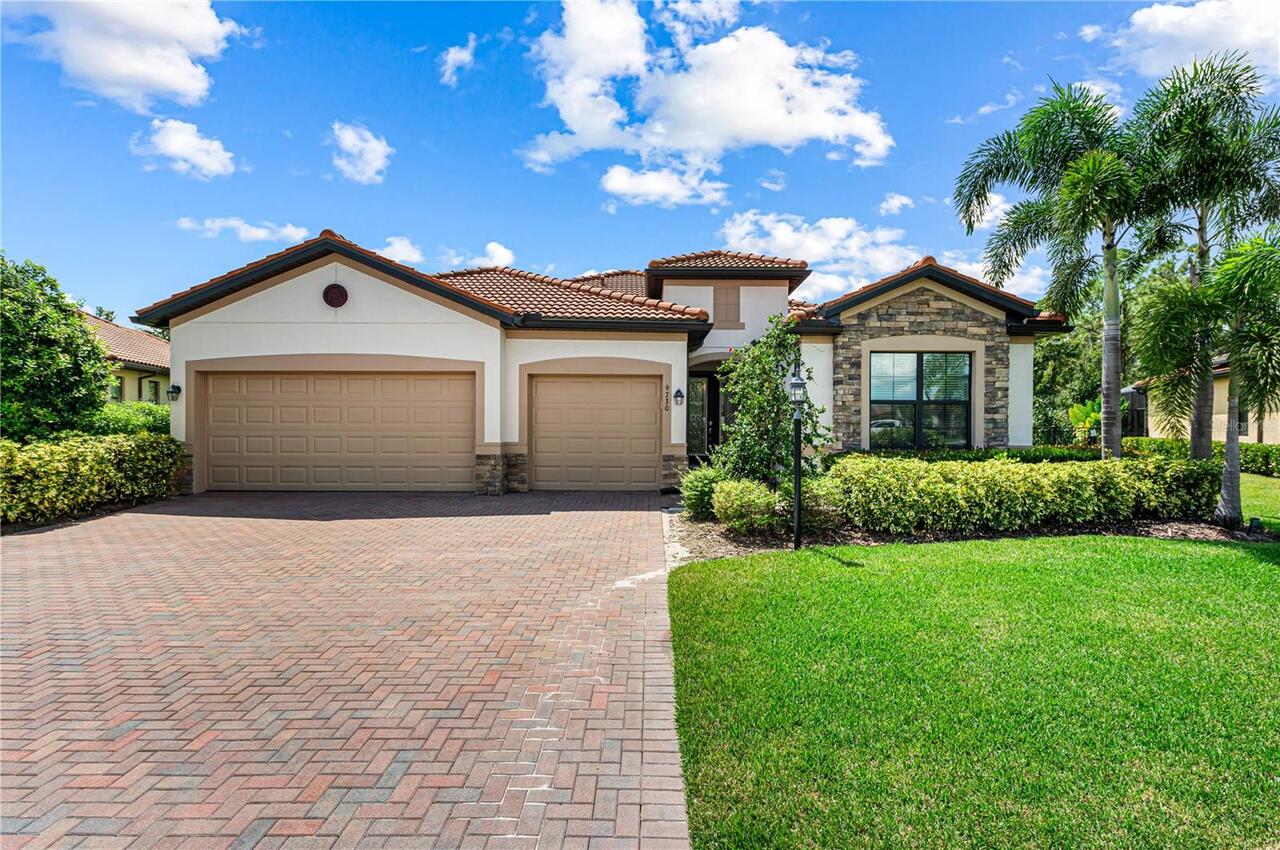
9730 Carnoustie Place
Bradenton
3BR/3BA
| Active
$925,000
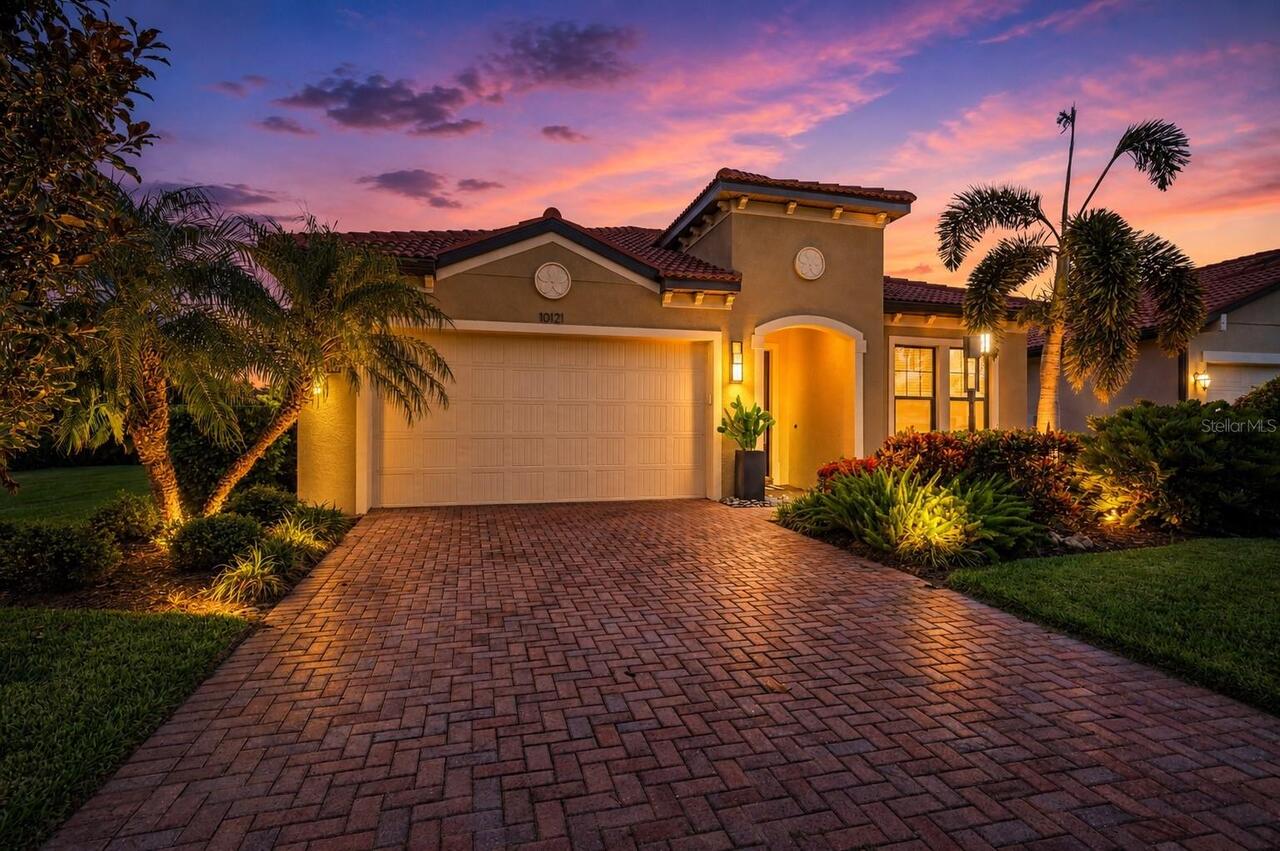
10121 Marbella Drive
Bradenton
3BR/3BA
| Active
$949,000
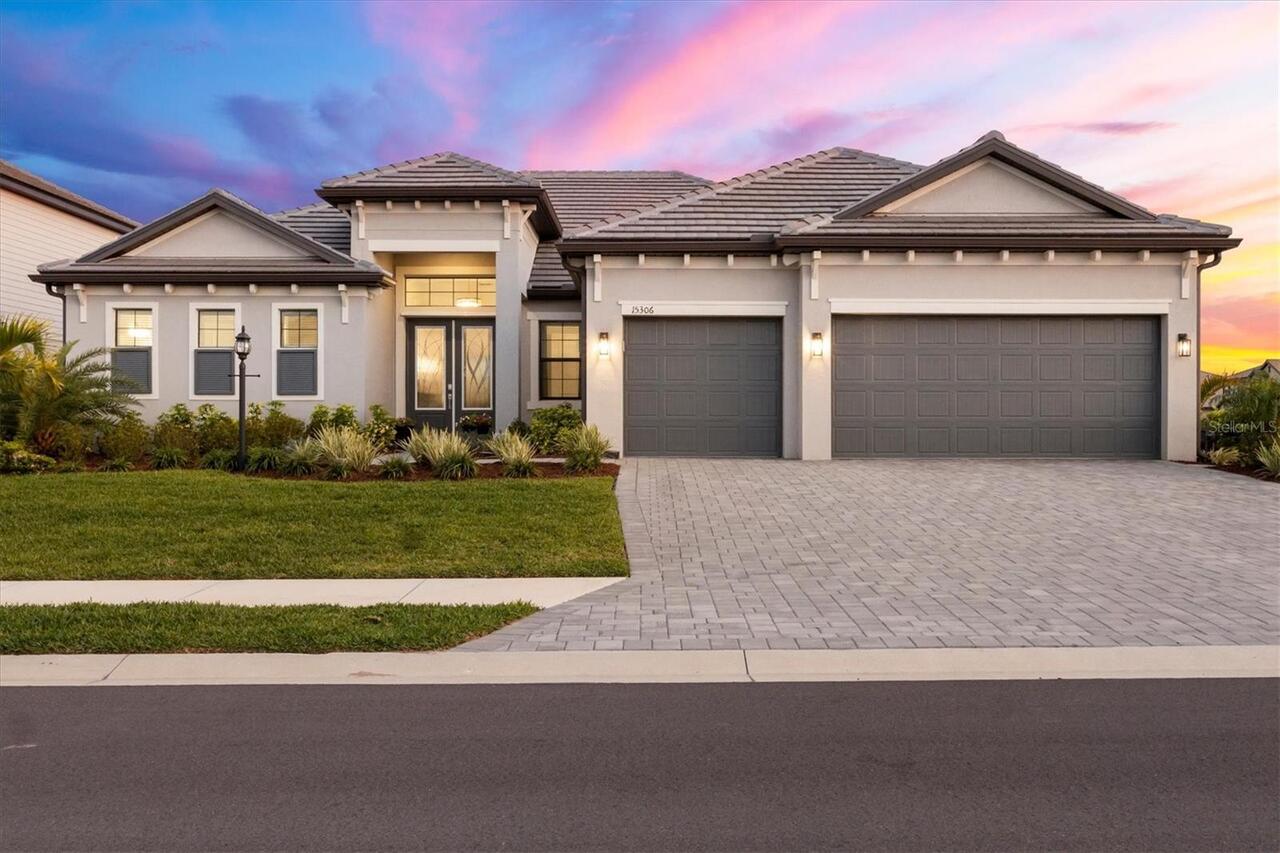
15306 Golden Beam Place
Bradenton
3BR/3BA
| Active


All listing information is deemed reliable but not guaranteed and should be independently verified through personal inspection by appropriate professionals. Listings displayed on this website may be subject to prior sale or removal from sale; availability of any listing should always be independent verified. Listing information is provided for consumer personal, non-commercial use, solely to identify potential properties for potential purchase; all other use is strictly prohibited and may violate relevant federal and state law. The source of the listing data is as follows: Stellar MLS (updated 8/21/26 6:59 PM) |

Listing Search


Translate Tool

Featured Listings
Apollo Beach Real Estate
$1,399,000
5 BED
3 BATH
Welcome to 6520 Simone Shores Dr, Apollo Beach, FL – Brand-New Custom Waterfront Pool Home with Contemporary Design! Ste... Read More
Apollo Beach Real Estate
$1,229,000
5 BED
3 BATH
6538 Simone Shores Circle | The Orion Floorplan 5 Beds | 4 Baths | 2,654 Living Sq. Ft. | 12 ft Elevation Welcome to 653... Read More
Apollo Beach Real Estate
$1,029,000
3 BED
3 BATH
6532 Simone Shores Circle | The Marlin Floorplan 3 Beds | 3 Baths | Saltwater Pool, Spa & Dock with 10K Lift | 2-Car Gar... Read More
Apollo Beach Real Estate
$1,399,000
5 BED
4 BATH
Welcome to 6536 Simone Shores Dr, Apollo Beach, FL – Brand-New Custom Waterfront Pool Home with Contemporary Design! Ste... Read More
Apollo Beach Real Estate
$1,449,000
7 BED
4 BATH
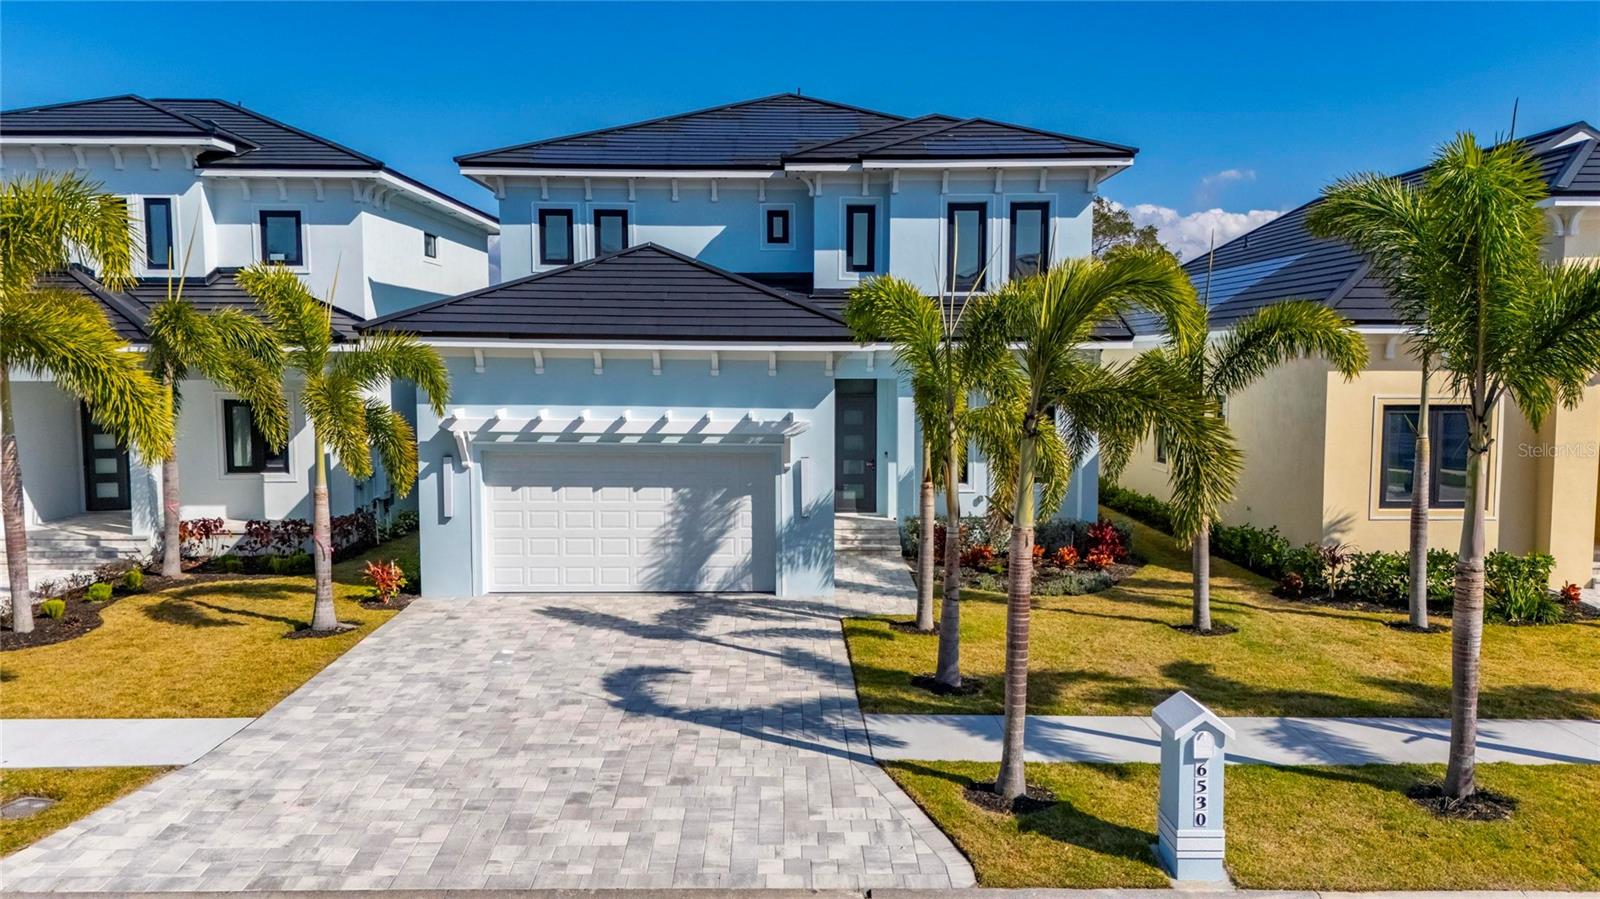
6530 Simone Shores Circle | Custom Bistro Builders Design 7 Beds | 5 Baths | 3,967 Living Sq. Ft. | 12 ft Elevation Welc... Read More
Apollo Beach Real Estate
$1,069,000
4 BED
3 BATH
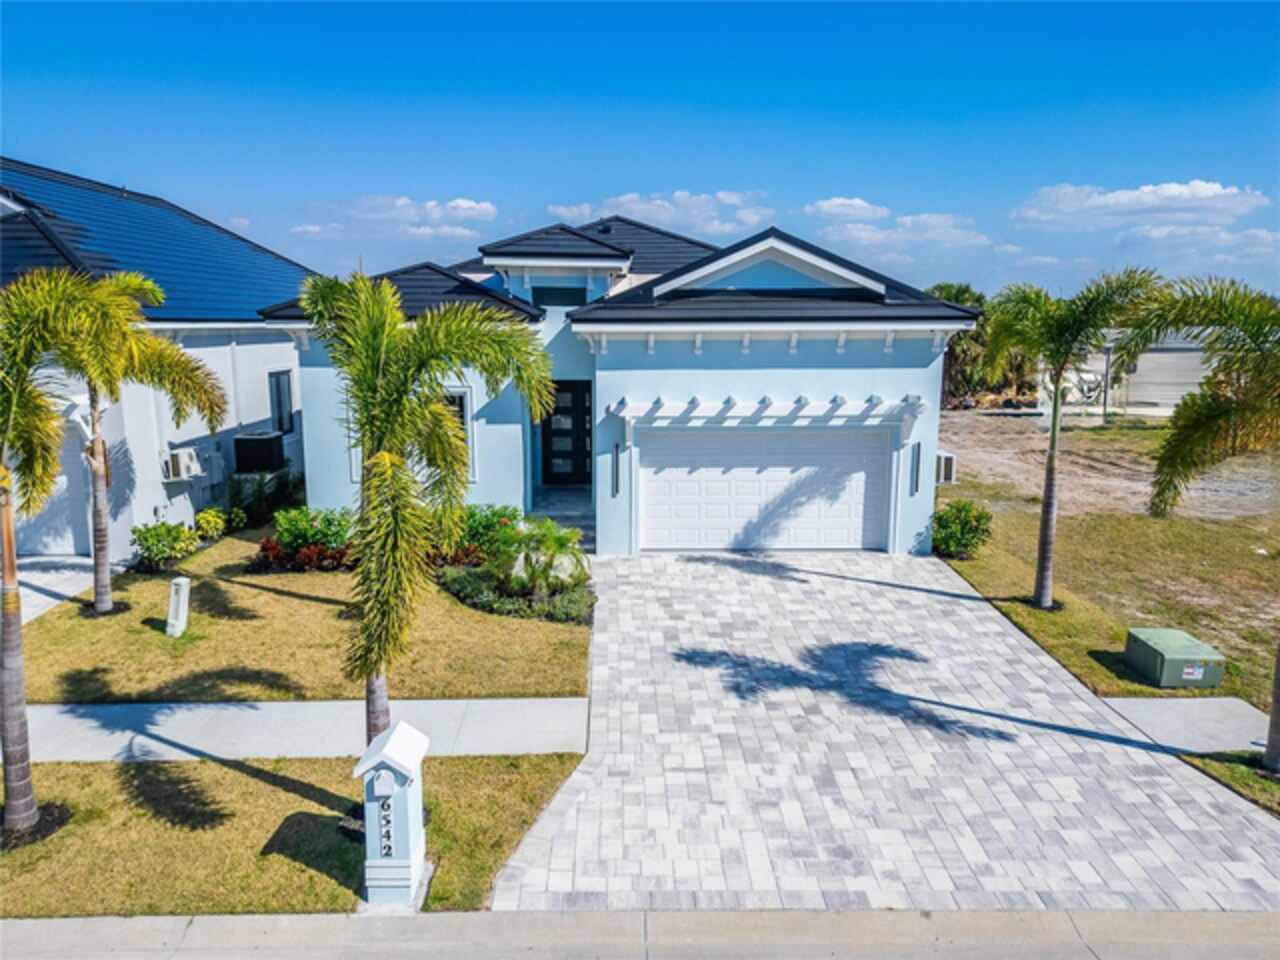
6542 Simone Shore Circle | The Marlin Floorplan 4 Beds | 3 Baths | 2-Car Garage | 2,139 Living Sq. Ft. | 12 ft Elevation... Read More
Apollo Beach Real Estate
$1,049,000
3 BED
3 BATH
6540 Simone Shores Circle | The Marlin Floorplan 3 Beds | 3 Baths | Saltwater Pool, Spa & Dock with 10K Lift | 2-Car Gar... Read More
Safety Harbor Real Estate
$999,000
3 BED
2 BATH
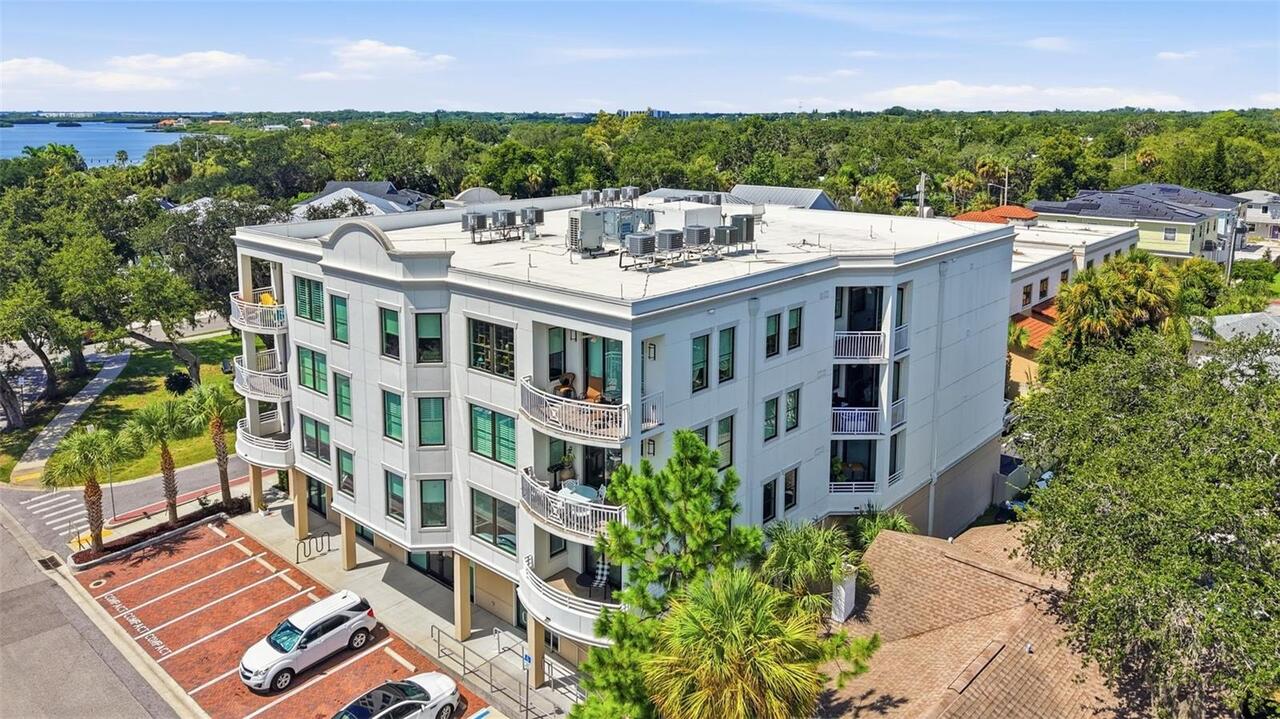
Welcome to 231 2nd St S #202, a rare opportunity in the heart of highly sought-after downtown Safety Harbor. Located in ... Read More
Dunedin Real Estate
$889,000
4 BED
2 BATH
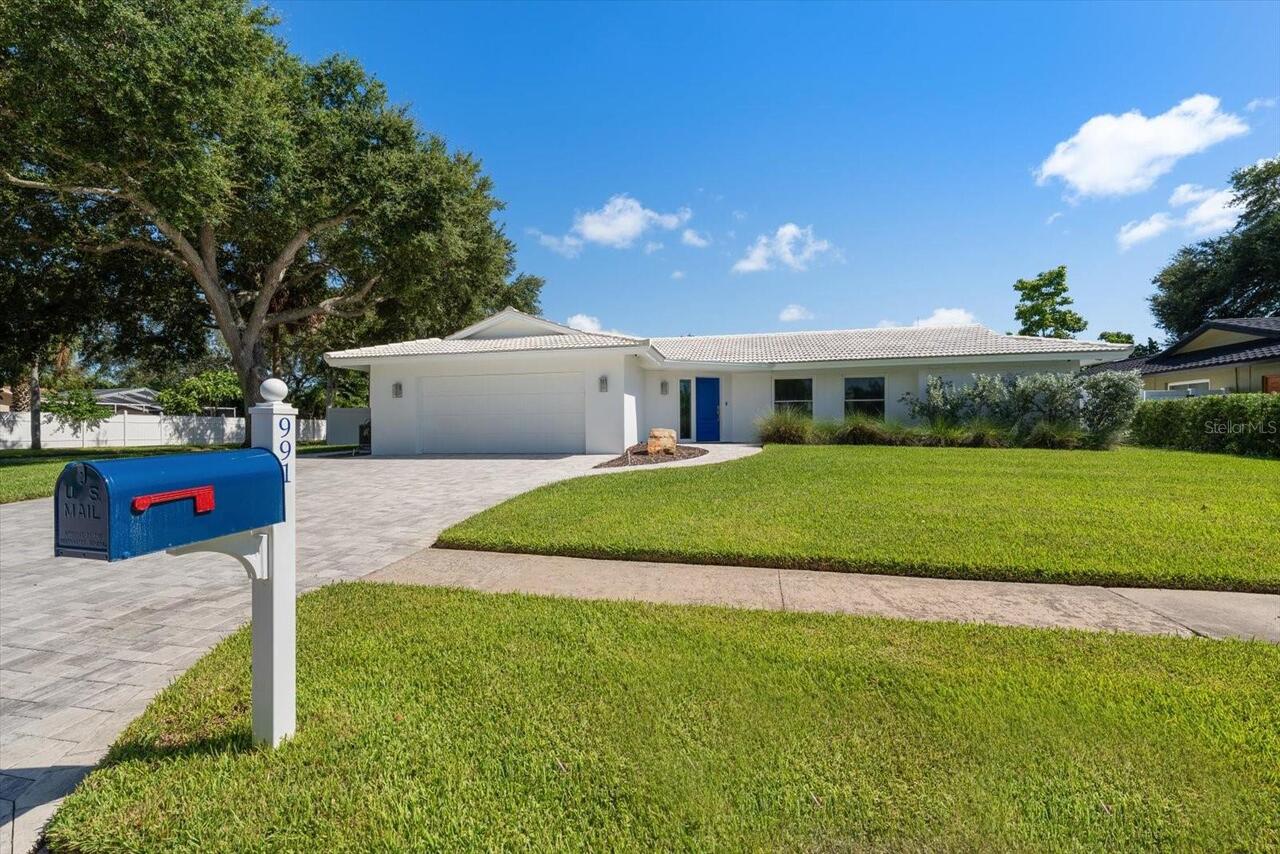
There’s something special about a home that feels just as good as it looks, and this beautifully renovated 4 bedroom, 2 ... Read More
Maitland Real Estate
$824,900
5 BED
3 BATH
Welcome to Dommerich Hills, where modern style meets everyday comfort. This beautifully renovated home offers the freedo... Read More
Contact Sandra Pardo

407-990-2746

Wendy Morris LLC

Licensed in the State of Florida
BK 3146762
16797 Broadwater Avenue
Winter Garden, Florida 34787

Your privacy is our utmost concern. We will never sell your personal information. Privacy Policy
©2026 sandrapardohomes.com - all rights reserved. | Site Map