407-990-2746
Menu

7540 Deer Valley Circle, Tampa, FL

NEXT
PREV
$391,491

($251/sqft)

List Status: Active
7540 Deer Valley Circle
Tampa, FL 33635


3 beds
2 baths
1557 living sqft
Top Features
  • Subdivision: Montague Townhomes
  • Built in  2026
  • Single Family Residence
Description
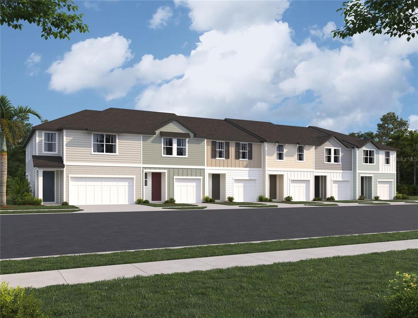
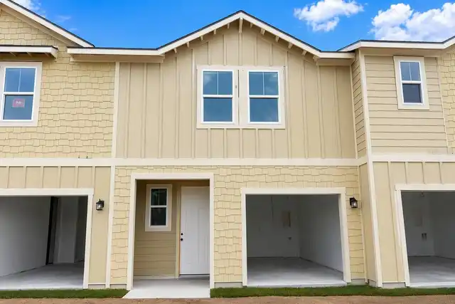
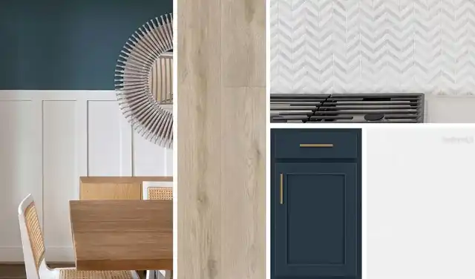
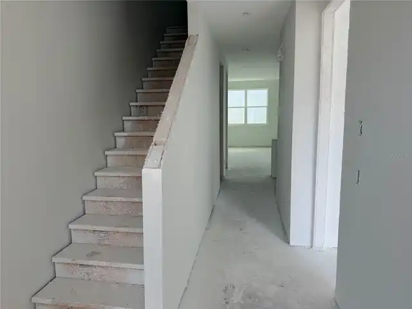
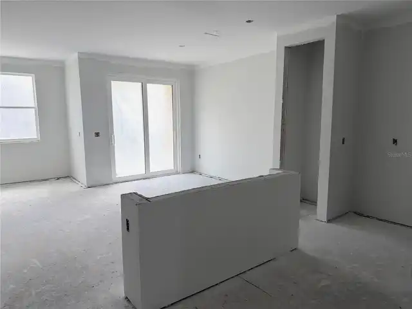
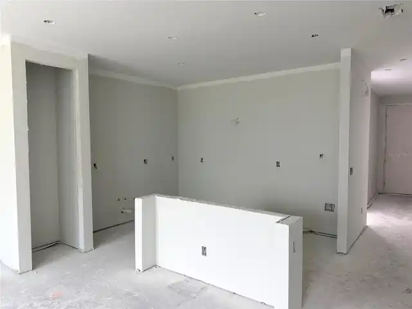
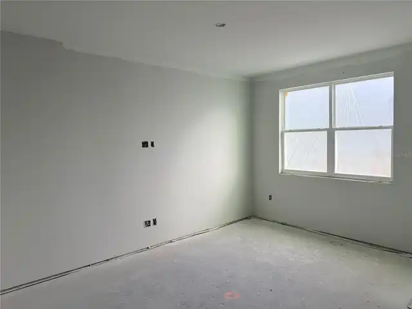
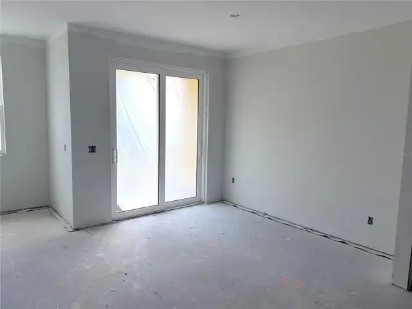
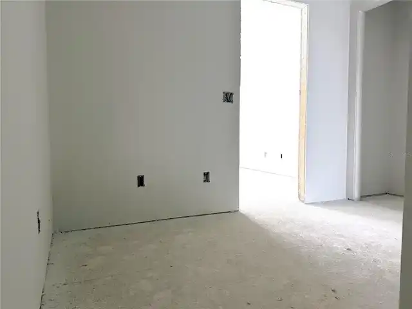
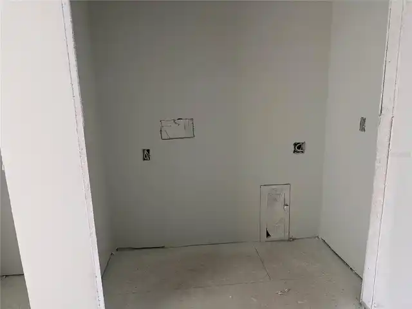
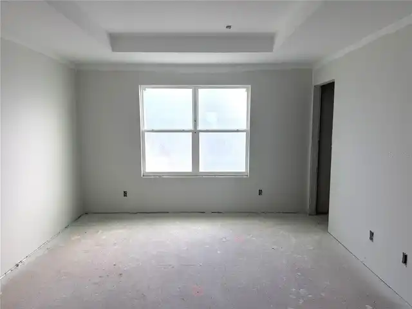
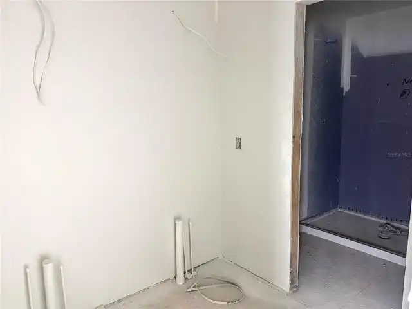
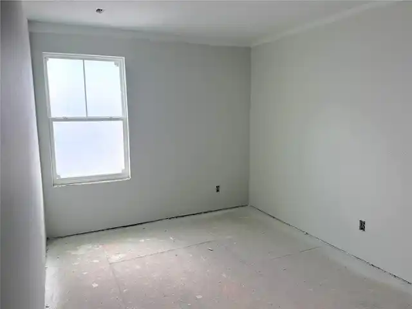
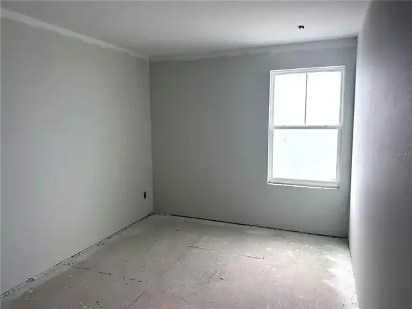
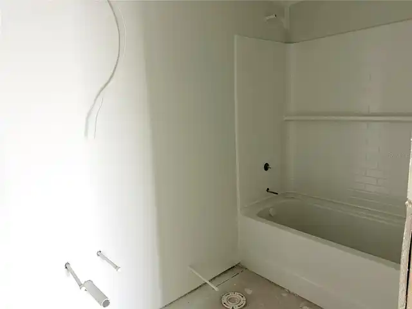
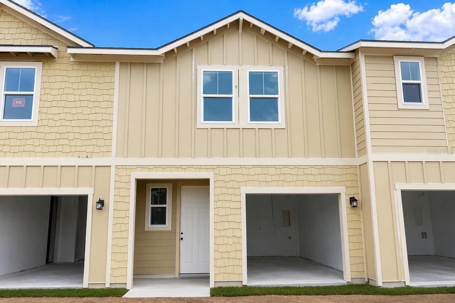
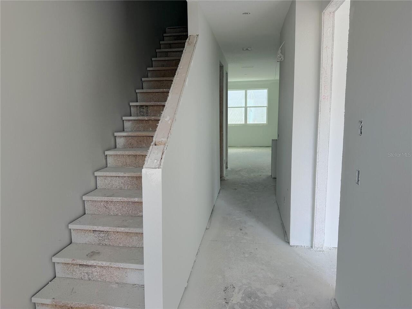
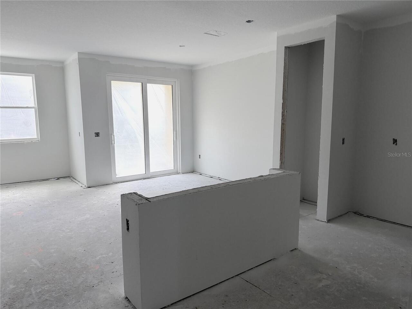
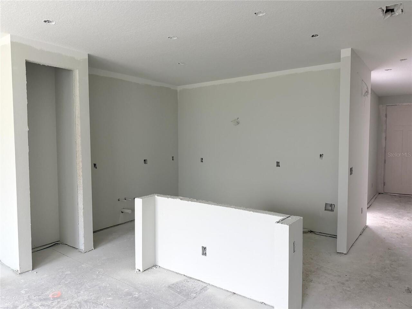
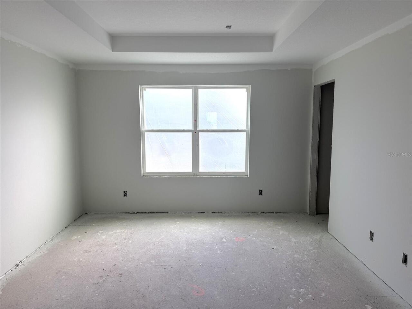
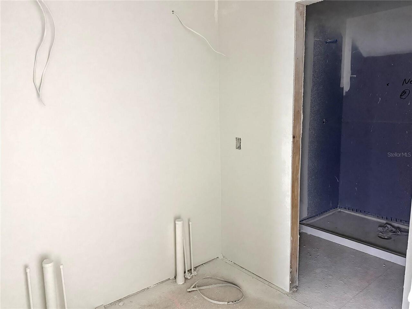
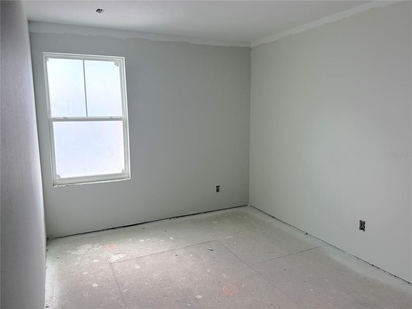
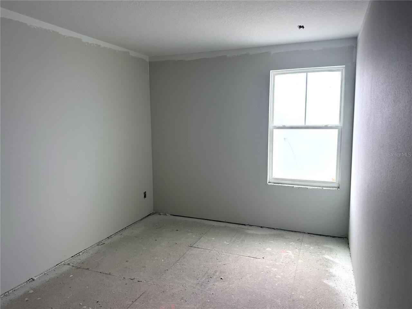
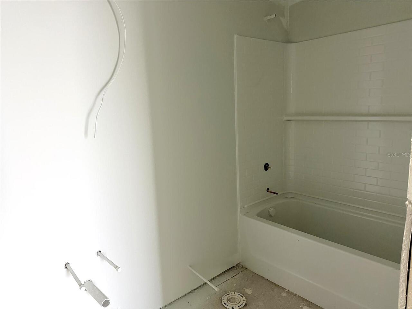
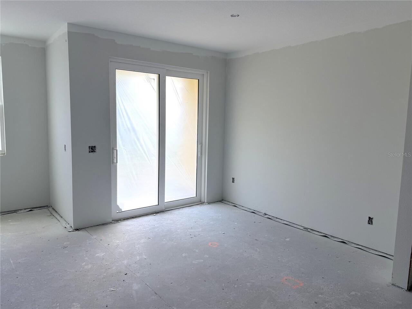
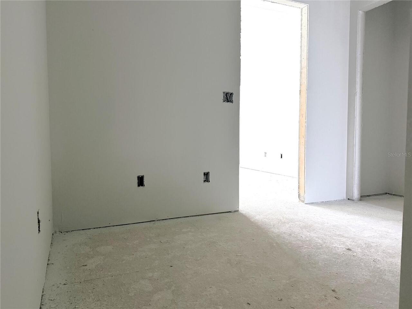
Under Construction. Discover the Palm home plan, a beautifully crafted layout offering three bedrooms, two bathrooms, and a thoughtfully designed half bathroom on the first floor. This two-story residence boasts an open living area flowing seamlessly into a stylish dining space and kitchen, creating a perfect setting for entertaining and relaxation.
Property Details
Property Features
Property Sub Type
Single Family Residence
Parking
Driveway, Garage Door Opener
County
Hillsborough
Subdivision
MONTAGUE TOWNHOMES
Building Name
10
Additional Information
Additional Lease Restrictions
See HOA Covenants
Additional Parcels YN
false
Appliances
Dishwasher, Disposal, Electric Water Heater, Microwave, Range
Architectural Style
Florida
Association Amenities
Gated, Pickleball Court(s), Trail(s)
Association Email
jhamill@triadassocmgmt.com
Association Fee
300
Association Fee Frequency
Monthly
Association Fee Includes
Maintenance Structure, Maintenance Grounds, Recreational Facilities
Association Fee Requirement
Required
Association URL
https://triadassocmgmt.com/
Association YN
true
Attached Garage YN
true
Available For Lease YN
1
Bathrooms Total Integer
3
Builder License Number
CGC1529148
Builder Model
Palm
Builder Name
Ashton Woods
Building Area Source
Builder
Building Area Total
1557
Building Area Total Srch SqM
144.65
Building Area Units
Square Feet
Calculated List Price By Calculated SqFt
251.44
Carport YN
false
Community Features
Deed Restrictions, Gated Community - No Guard, Sidewalks, Street Lights
Construction Materials
Cement Siding, Frame
Cooling
Central Air
Country
US
Cumulative Days On Market
24
Current Price
391491.00
Direction Faces
Southeast
Disaster Mitigation
Fire/Smoke Detection Integration
Elementary School
Lowry-HB
Exterior Features
Lighting, Sprinkler Metered
Fireplace YN
false
Flood Zone Code
AE
Floor Number
1
Flooring
Carpet, Tile
Foundation Details
Slab
Furnished
Unfurnished
Garage Dimensions
11x19
Garage Spaces
1
Garage YN
true
Heating
Electric
High School
Alonso-HB
Interior Features
High Ceilings, Living Room/Dining Room Combo, Open Floorplan, Stone Counters, Thermostat, Tray Ceiling(s), Vaulted Ceiling(s), Walk-In Closet(s)
Internet Address Display YN
true
Internet Automated Valuation Display YN
true
Internet Consumer Comment YN
true
Internet Entire Listing Display YN
true
Laundry Features
Inside, Laundry Room
Lease Restrictions YN
1
Levels
Two
List AOR
Suncoast Tampa
Living Area Meters
144.65
Living Area Source
Builder
Living Area Units
Square Feet
Lot Features
Sidewalk, Paved
Lot Size Acres
0.04
Lot Size Dimensions
20x105
Lot Size Square Feet
2100
Lot Size Square Meters
195
Middle Or Junior School
Farnell-HB
Minimum Lease
7 Months
Modification Timestamp
2026-07-30T19:20:10.435Z
Monthly HOA Amount
300.00
New Construction YN
true
Num Times per Year
2
Number Of Lots
1
Occupant Type
Vacant
Other Equipment
Irrigation Equipment
Ownership
Fee Simple
Parcel Number
U-28-28-17-D6K-000000-00056.0
Patio And Porch Features
Covered, Patio, Rear Porch
Permit Number
HC-BLD-25-0077903
Pets Allowed
Yes
Planned Unit Development YN
1
Pool Private YN
false
Previous List Price
404657
Price Change Timestamp
2026-07-30T19:19:28.000Z
Projected Completion Date
2026-09-25T00:00:00.000
Property Attached YN
true
Property Condition
Under Construction
Public Survey Range
17
Public Survey Section
28
RATIO Current Price By Calculated SqFt
251.44
Road Responsibility
Public Maintained Road
Road Surface Type
Asphalt
Roof
Shingle
Room Count
4
Senior Community YN
false
Sewer
Public Sewer
Showing Requirements
Contact Call Center, See Remarks
Status Change Timestamp
2026-07-06T15:50:33.000Z
Stories Total
2
Tax Annual Amount
5600
Tax Block
0000
Tax Book Number
148/36
Tax Legal Description
MONTAGUE TOWNHOMES LOT 56
Tax Lot
56
Tax Year
2026
Total Acreage
0 to less than 1/4
Total Annual Fees
3600.00
Total Monthly Fees
300.00
Township
28
Universal Property Id
US-12057-N-2828176000000000560-R-N
Unparsed Address
7540 DEER VALLEY CIRCLE
Utilities
Cable Available, Electricity Available, Fire Hydrant, Phone Available, Public, Underground Utilities, Water Available
Vegetation
Trees/Landscaped
Water Source
Public
Waterfront YN
false
Window Features
Blinds, Low-Emissivity Windows
Zoning
RESIDENTIA
Zoning Compatible YN
1
Neighborhood Map
Popup

Property Photos
Listing Photo
Listing Photo
Listing Photo
Listing Photo
Listing Photo
Listing Photo
Listing Photo
Listing Photo
Listing Photo
Listing Photo
Listing Photo
Listing Photo
Listing Photo
Listing Photo
Listing Photo
Listing Photo
Listing Photo
Listing Photo
Listing Photo
Listing Photo
Listing Photo
Listing Photo
Listing Photo
Listing Photo
Listing Photo
Listing Photo
Listing Photo
Listing Photo
Listing Photo
Listing Photo

MLS #MFRTB8526204 Listing courtesy of Ashton Woods Florida Realty Llc provided by Stellar MLS.

Similar Listings

$354,900
8309 Dasa Pl
Tampa
3BR/2BA
| Active
$354,900
8601 Twin Farms Pl
Tampa
3BR/2BA
| Active
$354,900
4710 Norman Oak Place
Tampa
3BR/2BA
| Active
$355,000
3018 W Aileen Street
Tampa
3BR/2BA
| Pending


All listing information is deemed reliable but not guaranteed and should be independently verified through personal inspection by appropriate professionals. Listings displayed on this website may be subject to prior sale or removal from sale; availability of any listing should always be independent verified. Listing information is provided for consumer personal, non-commercial use, solely to identify potential properties for potential purchase; all other use is strictly prohibited and may violate relevant federal and state law. The source of the listing data is as follows: Stellar MLS (updated 8/1/26 8:13 AM) |

Listing Search


Translate Tool

Featured Listings
Lakewood Ranch Real Estate
$1,399,000
4 BED
3 BATH
Experience luxury golf course living in this beautifully appointed, MOVE-IN-READY estate home located within the gated r... Read More
Hernando Beach Real Estate
$1,495,000
5 BED
4 BATH
ONE OF A KIND 5 bedroom + 4.5 baths + massive 6 car gar with this luxury waterfront custom built home in Hernando Beach.... Read More
Longwood Real Estate
$995,900
3 BED
2 BATH
A HOME THAT STANDS APART FROM THE REST Tucked away on a quiet cul-de-sac in The Springs, one of Central Florida's most s... Read More
New Smyrna Beach Real Estate
$850,000
3 BED
2 BATH
Step back to a time when neighbors waved from the front porch and afternoons were spent under the shade of towering tree... Read More
Longboat Key Real Estate
$949,900
2 BED
2 BATH
Paradise at Harbour Villa Club – Waterfront Luxury with a boat slip on Longboat Key! Enjoy this condo year round, or ren... Read More
Wesley Chapel Real Estate
$885,000
4 BED
3 BATH
Premier living in the highly sought-after Epperson Lagoon community featuring 4 bedrooms, a private office, 3.5 bathroom... Read More
Brandon Real Estate
$899,000
7 BED
5 BATH
Step into this stunning pool home and be immediately impressed by the soaring ceilings and beautiful luxury vinyl floori... Read More
Clearwater Real Estate
$1,200,000
2 BED
2 BATH
Virtually Staged. Welcome to Dan's Island on Sand Key! Experience breathtaking panoramic Gulf views from every room in t... Read More
Winter Garden Real Estate
$1,495,000
4 BED
4 BATH
Discover elevated living and the Winter Garden lifestyle in downtown's newest custom residence! Ideally positioned off t... Read More
Lutz Real Estate
$1,175,000
5 BED
4 BATH
Experience elevated lakefront living in this stunning pool home located within the gated community of The Manors of Crys... Read More
Contact Sandra Pardo

407-990-2746

Wendy Morris LLC

Licensed in the State of Florida
BK 3146762
16797 Broadwater Avenue
Winter Garden, Florida 34787

Your privacy is our utmost concern. We will never sell your personal information. Privacy Policy
©2026 sandrapardohomes.com - all rights reserved. | Site Map