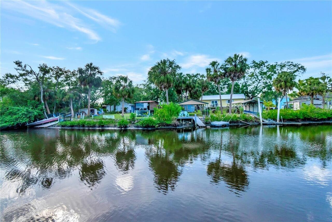
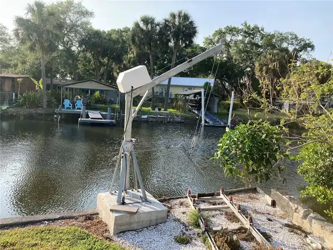
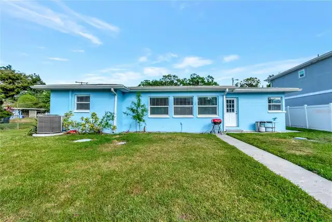
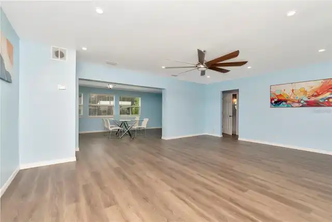
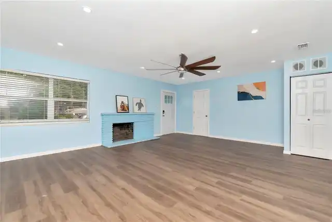
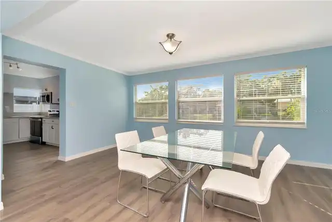
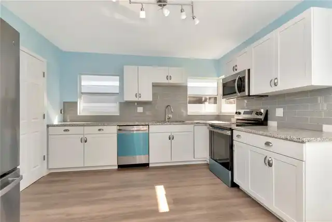
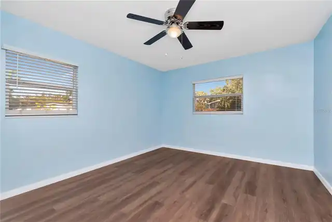
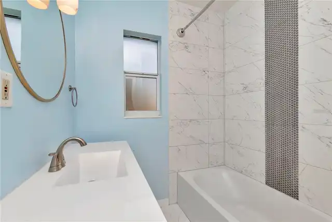
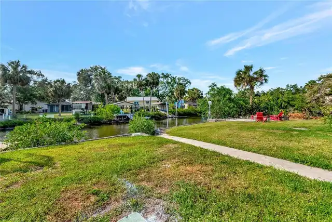
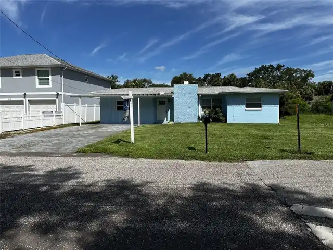
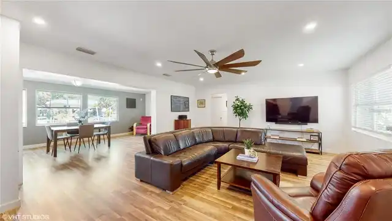
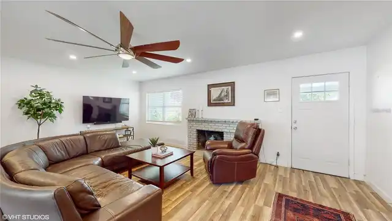
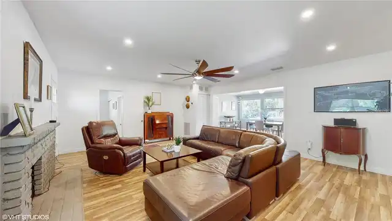
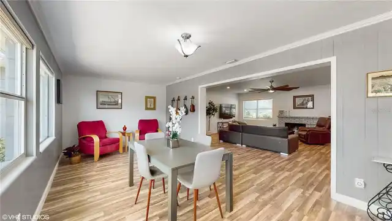
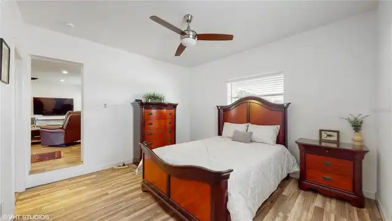
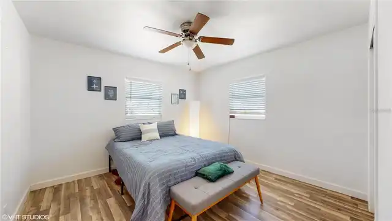
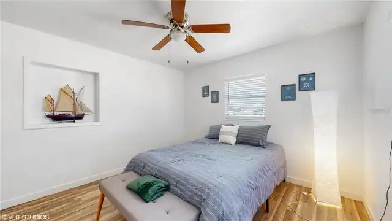
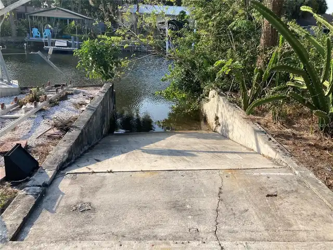
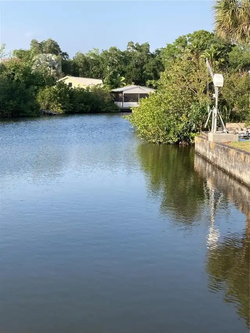
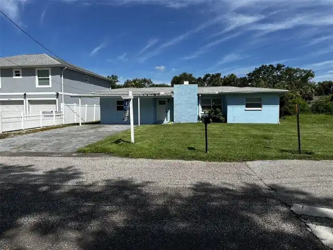
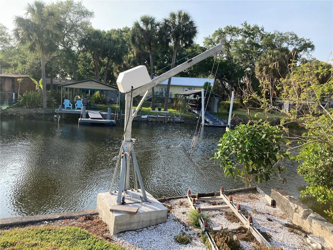
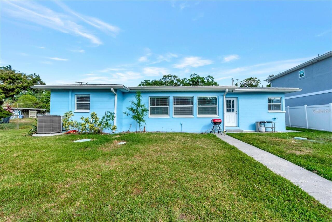
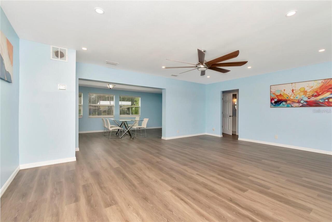
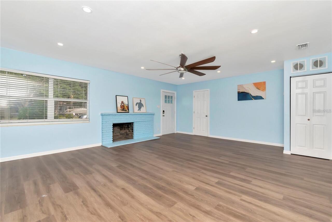
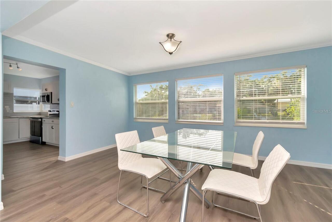
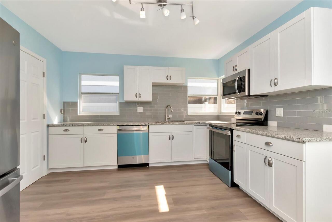
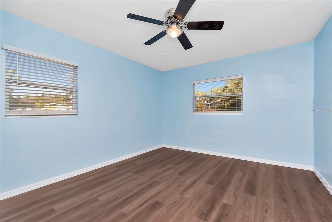
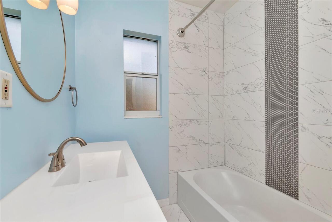
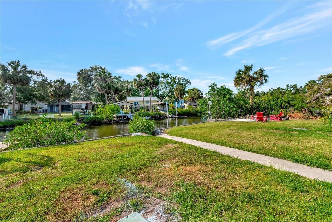
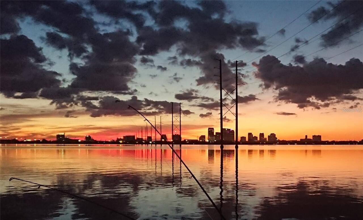
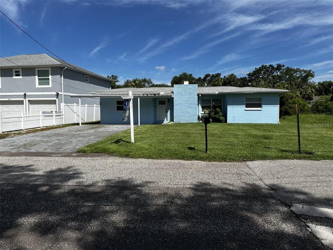
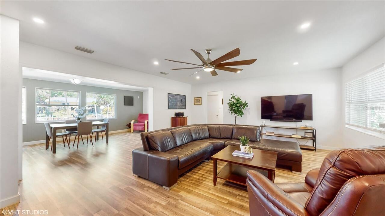
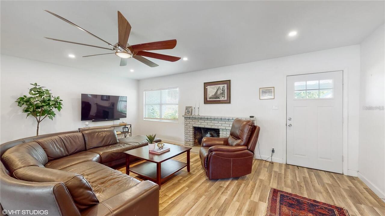
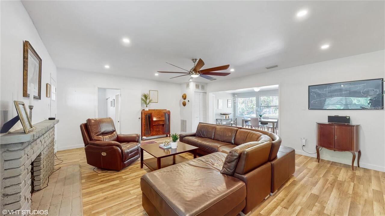
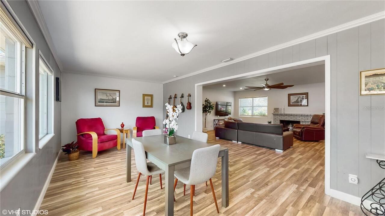
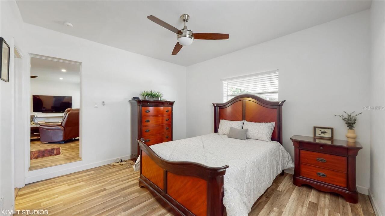
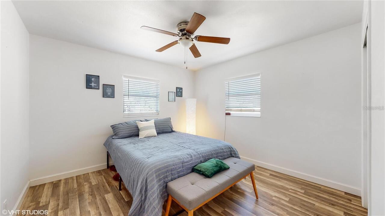
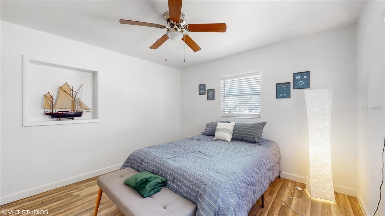
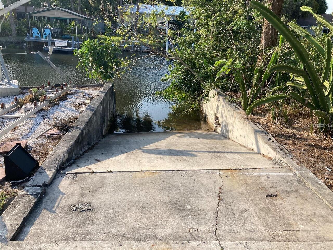
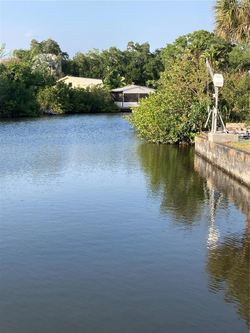
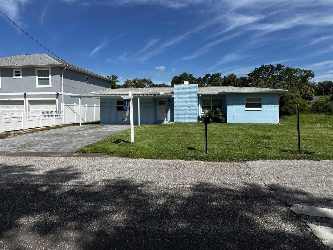
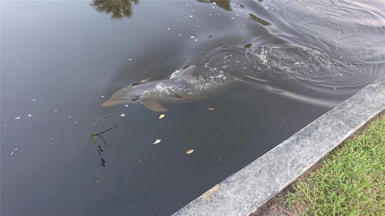
Where else and you be on canal front property for this price? Tucked back in a little known neighborhood off McCay Bay just North of Causeway Blvd , you can ring your boat to this 3 bedroom 2 bath home with 72ft of canal frontage. This home has a boat ramp and a 1.8 ton electric boat davit with storage rack. There is a spot to park your boat trailer on property. You can be out in McKay Bay in 10 minutes by boat and to Ybor City and Channelside in less than 10 minutes by car. This home has been updated from head to toe including a roof and gutter replacement in 2021, Air conditioning in 2021, Carport added in 2021, boat ramp extended 8 additional feet in 2021, septic pump replaced in 2022. The Split bedroom plan offers privacy at night. Enjoy the nature views through the back solar tinted window. West facing windows are solar tinted to keep you cool in the Florida sun while enjoying your sunset view of water and wildlife. Dolphin, snook, redfish, snapper and other aquatic species will be your backyard neighbors The kitchen has solid wooden cabinets and butcher block counter tops. The laundry room is off the kitchen The floorpan is open, bright and airy.
Property Details
Property Features
Property Sub Type
Single Family Residence
View
Water
Frontage
Canal - Brackish
County
Hillsborough
Subdivision
CAUSEWAY BLVD SUB 2
Additional Information
Additional Parcels YN
false
Appliances
Dishwasher, Dryer, Electric Water Heater, Range, Refrigerator, Washer
Architectural Style
Mid-Century Modern
Association YN
false
Available For Lease YN
1
Bathrooms Total Integer
2
Building Area Source
Public Records
Building Area Total
1662
Building Area Total Srch SqM
154.40
Building Area Units
Square Feet
Calculated List Price By Calculated SqFt
214.98
Carport Spaces
2
Carport YN
true
Construction Materials
Block, Stucco
Cooling
Central Air
Country
US
Cumulative Days On Market
502
Current Price
353000.00
Direction Faces
East
Elementary School
Palm River-HB
Exterior Features
Rain Gutters, Storage
Fireplace Features
Living Room
Fireplace YN
true
Flood Zone Code
AE
Flooring
Ceramic Tile, Laminate
Foundation Details
Slab
Furnished
Unfurnished
Garage YN
false
Heating
Heat Pump
High School
Blake-HB
Home Warranty YN
false
Homestead YN
1
Interior Features
Ceiling Fans(s), Open Floorplan, Primary Bedroom Main Floor, Split Bedroom, Thermostat
Internet Address Display YN
true
Internet Automated Valuation Display YN
true
Internet Consumer Comment YN
true
Internet Entire Listing Display YN
true
Laundry Features
Inside
Levels
One
List AOR
Orlando Regional
Living Area Meters
152.55
Living Area Source
Public Records
Living Area Units
Square Feet
Lot Features
Paved
Lot Size Acres
0.23
Lot Size Dimensions
72.2x136
Lot Size Square Feet
9819
Lot Size Square Meters
912
Middle Or Junior School
Giunta Middle-HB
Minimum Lease
No Minimum
Modification Timestamp
2026-09-26T12:17:09.287Z
New Construction YN
false
Occupant Type
Owner
Ownership
Fee Simple
Parcel Number
U-28-29-19-1PZ-000000-00038.0
Pet Restrictions
none
Pets Allowed
Yes
Pool Private YN
false
Postal Code Plus 4
5148
Previous List Price
354000
Price Change Timestamp
2026-09-26T12:16:07.000Z
Public Survey Range
19
Public Survey Section
28
RATIO Current Price By Calculated SqFt
214.98
Realtor Info
Floor Plan Available, See Attachments
Road Surface Type
Paved
Roof
Shingle
Room Count
6
Senior Community YN
false
Sewer
Septic Tank
Showing Requirements
Combination Lock Box
Status Change Timestamp
2026-09-26T12:15:41.000Z
Stories Total
1
Tax Annual Amount
6414
Tax Block
000000
Tax Book Number
34-18
Tax Legal Description
CAUSEWAY BOULEVARD SUBDIVISION NO 2 LOT 38
Tax Lot
38
Tax Year
2024
Total Acreage
0 to less than 1/4
Total Annual Fees
0.00
Total Monthly Fees
0.00
Township
29
Universal Property Id
US-12057-N-2829191000000000380-R-N
Unparsed Address
4512 26TH AVE S
Utilities
Cable Connected, Electricity Connected, Water Connected
Water Access
Canal - Brackish
Water Access YN
1
Water Extras
Boat Ramp - Private, Lift
Water Extras YN
1
Water Frontage Feet Canal Brackish
72
Water Source
Public
Water View
Canal
Water View YN
1
Waterfront Feet Total
72
Waterfront YN
true
Window Features
Shades, Tinted Windows
Zoning
RSC-9
Neighborhood Map
Popup
Property Photos
MLS #MFRA4695330
Listing courtesy of Jupiter Properties, Inc
provided by Stellar MLS.
All listing information is deemed reliable but not guaranteed and should be independently verified through personal inspection by appropriate professionals. Listings displayed on this website may be subject to prior sale or removal from sale; availability of any listing should always be independent verified. Listing information is provided for consumer personal, non-commercial use, solely to identify potential properties for potential purchase; all other use is strictly prohibited and may violate relevant federal and state law.
The source of the listing data is as follows:
Stellar MLS (updated 10/3/26 5:18 AM) |