407-990-2746
Menu

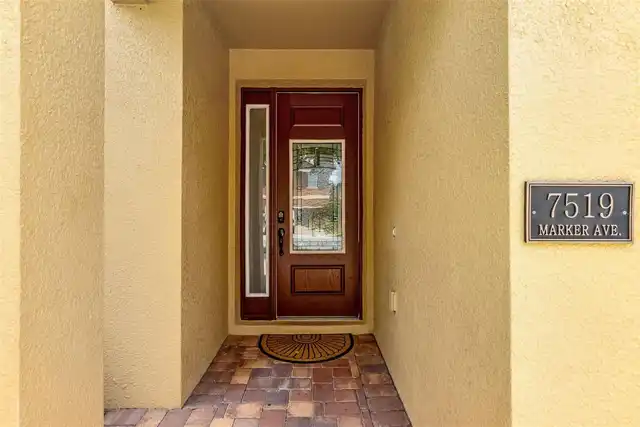
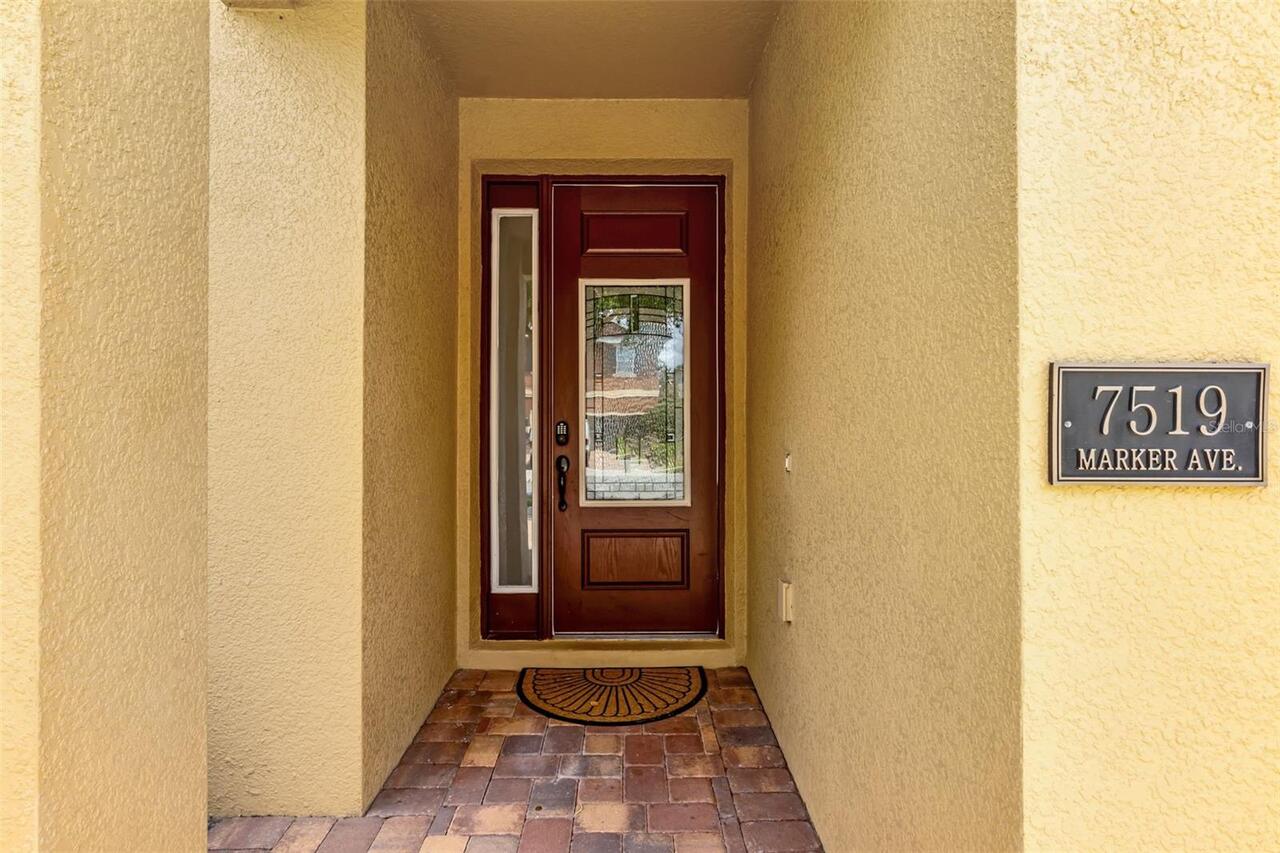
7519 Marker Avenue, Kissimmee, FL

NEXT
PREV
$847,000

($181/sqft)

List Status: Active
7519 Marker Avenue
Kissimmee, FL 34747


10 beds
10 baths
4683 living sqft
Top Features
  • Subdivision: Reunion West Ph 1 East
  • Built in  2016
  • Single Family Residence
Description
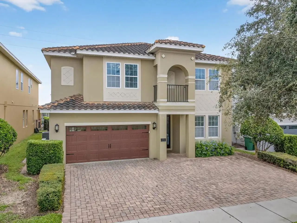
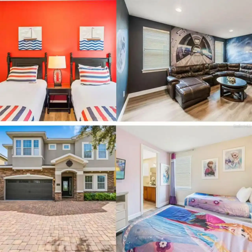
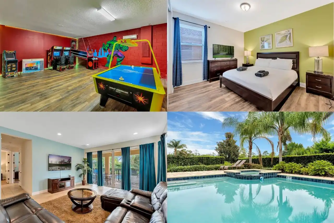
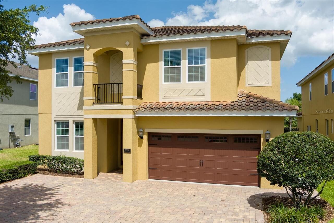
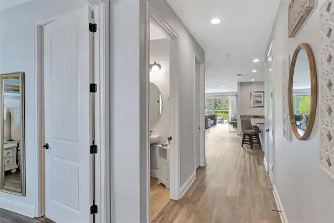
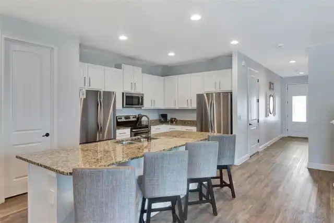
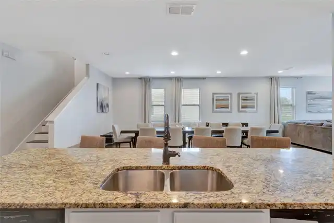
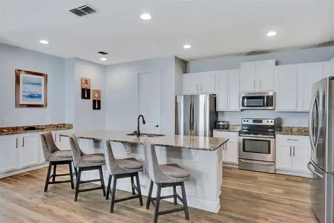
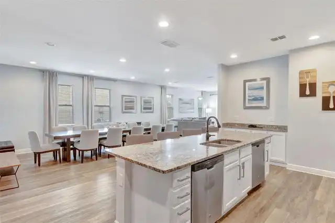
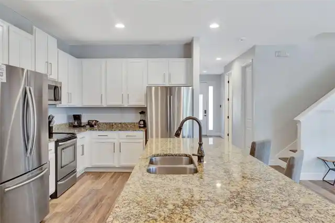
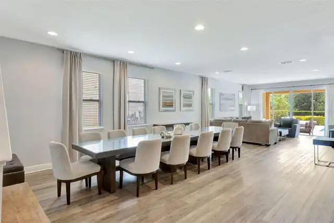
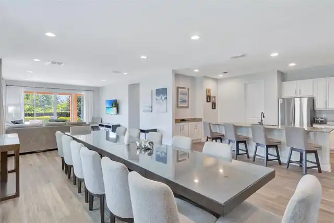
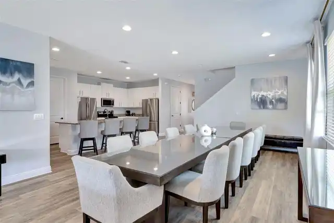
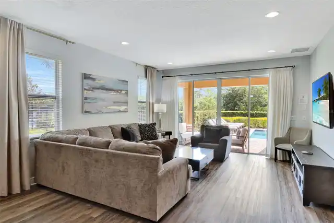
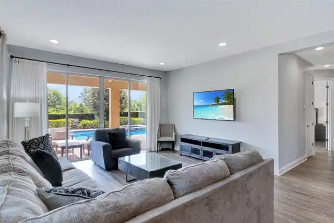
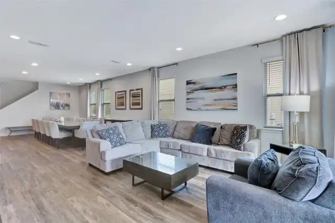
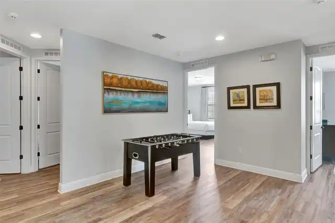
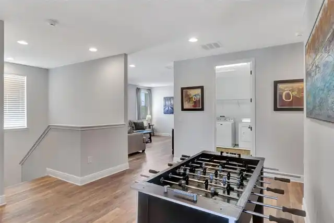
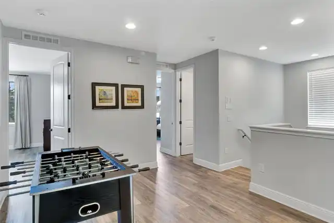
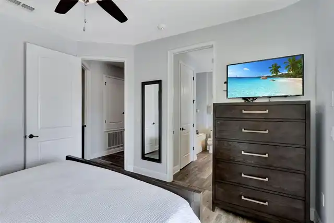
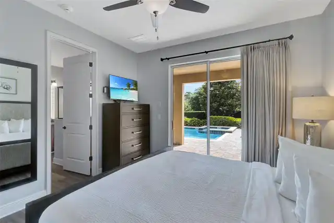
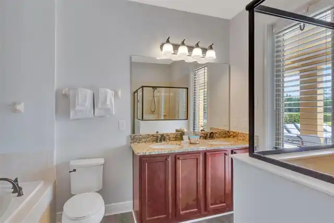
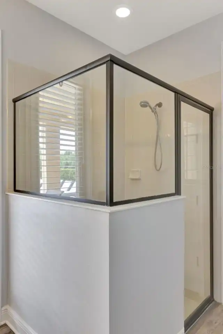
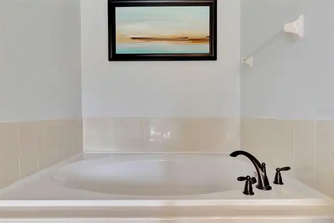
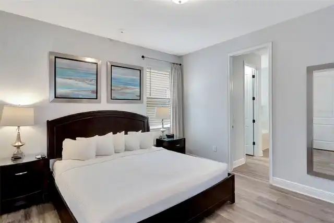
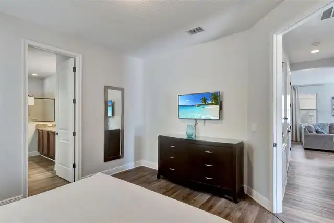
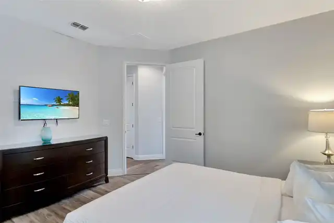
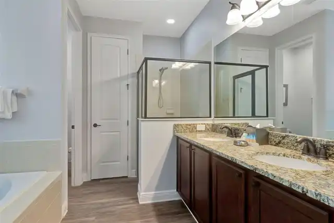
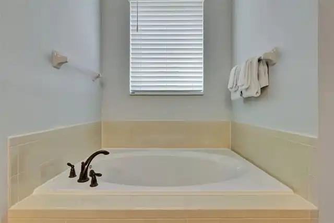
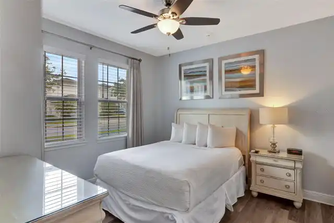
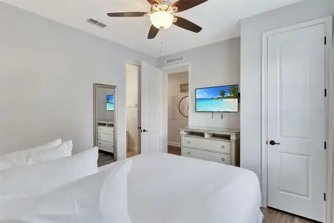
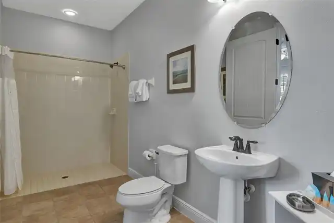
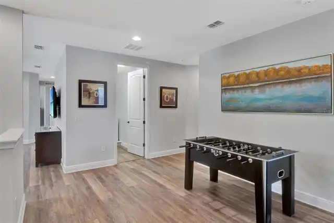
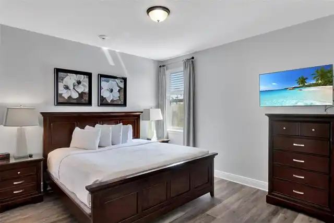
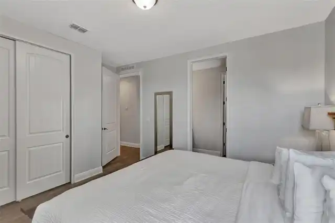
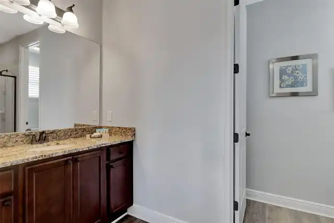
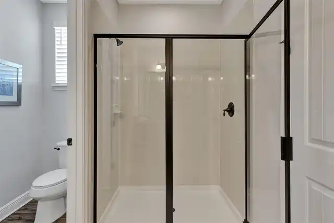
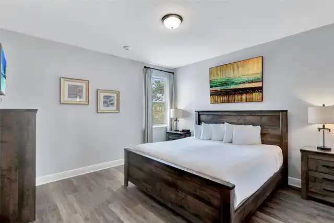
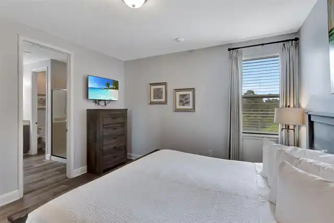
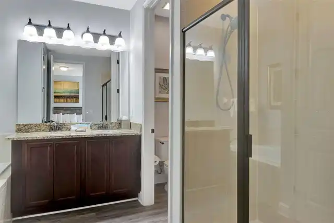
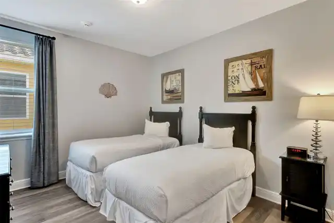
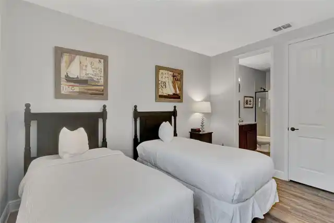
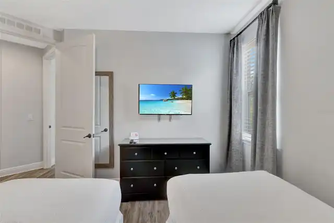
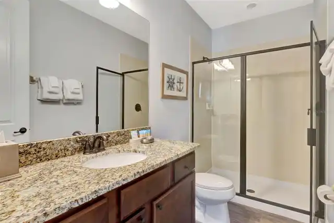
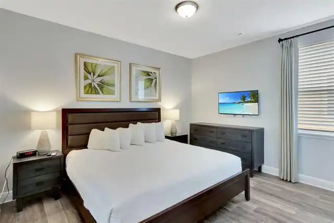
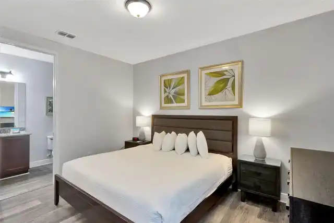
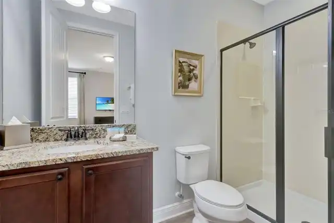
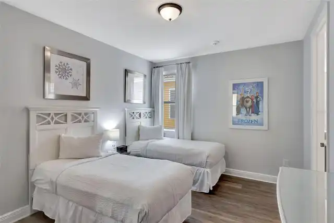
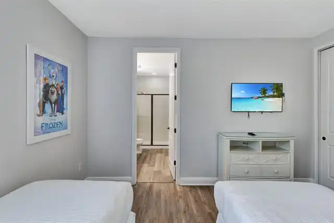
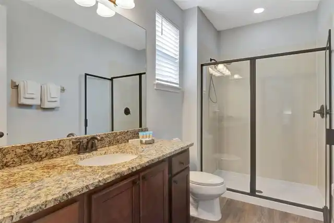
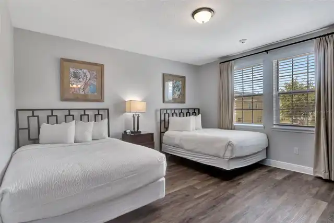
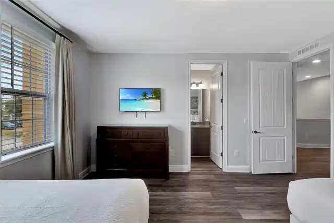
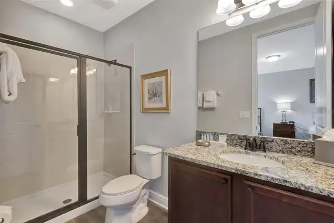
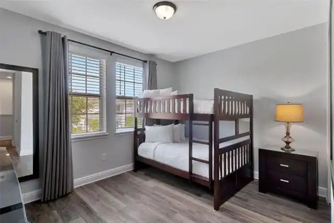
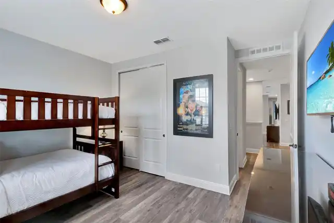
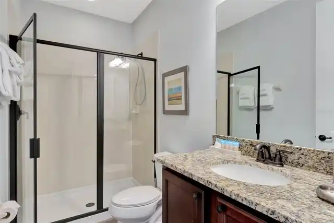
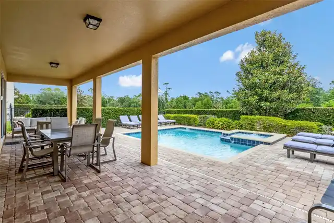
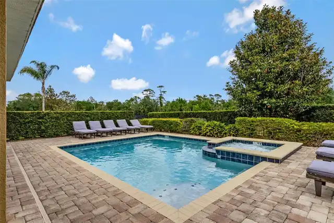
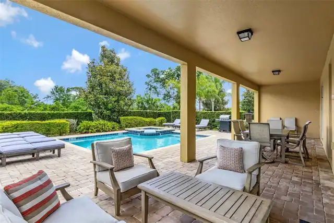
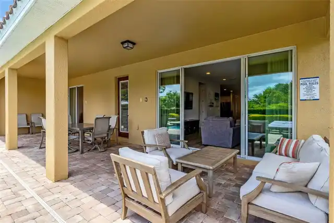
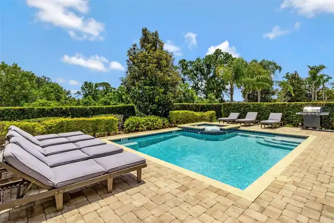
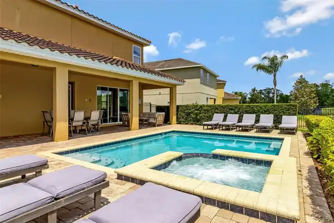
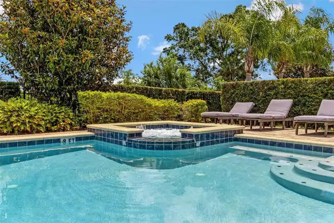
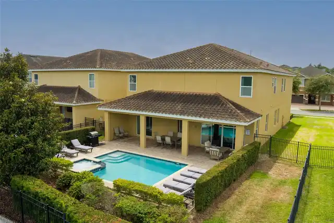
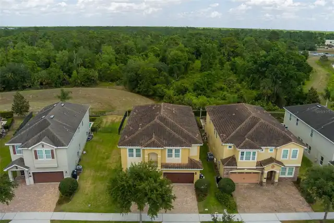
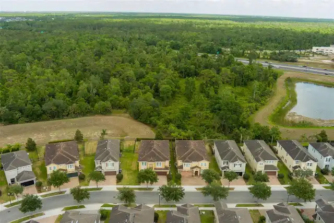
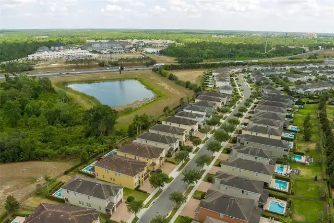
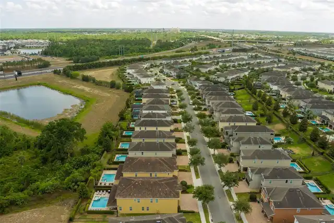
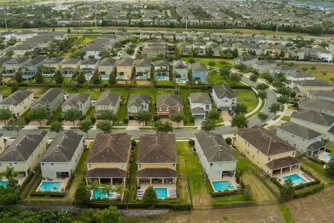
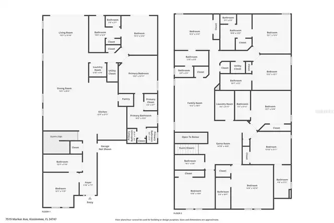
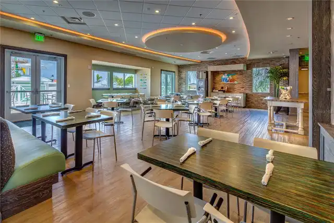
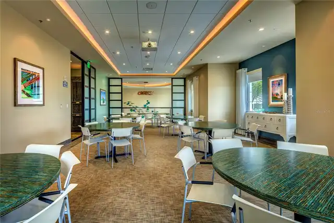
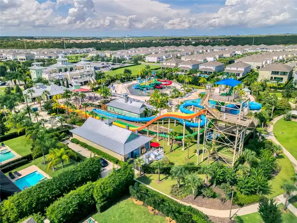
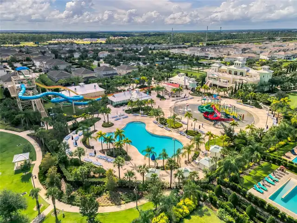
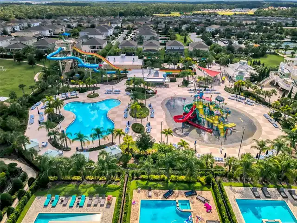
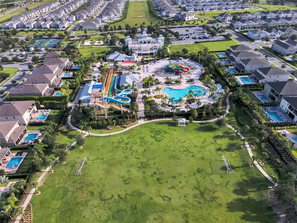
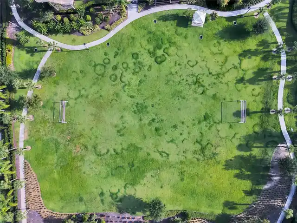
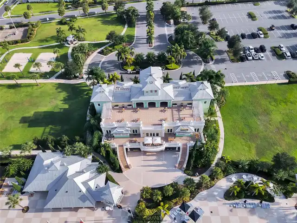
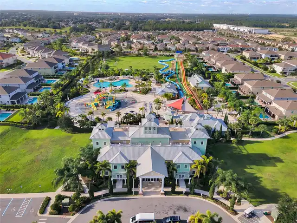
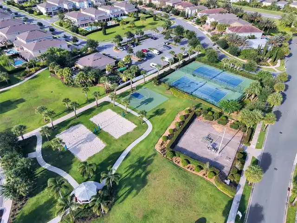
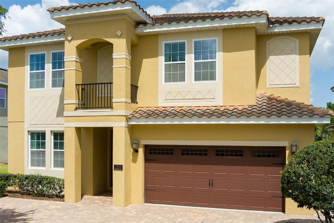
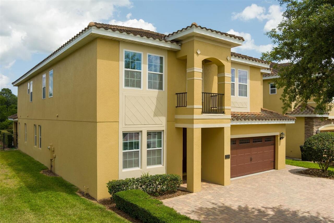
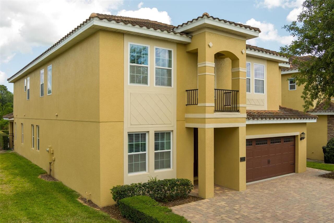
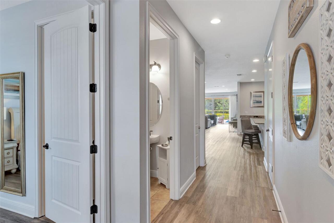
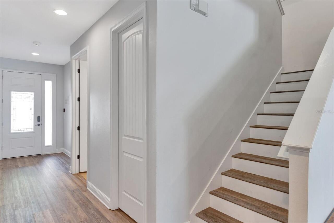
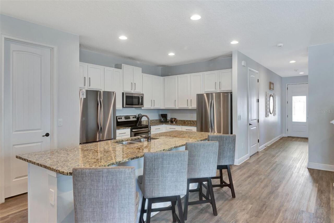
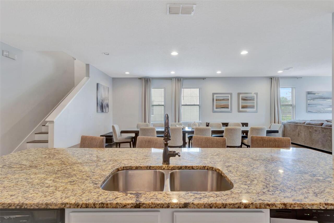
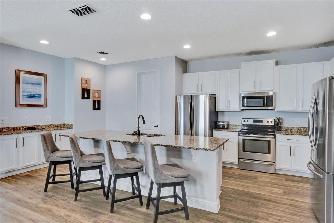
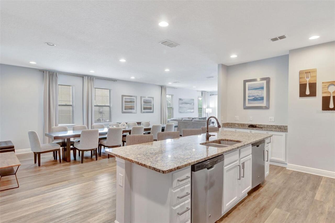
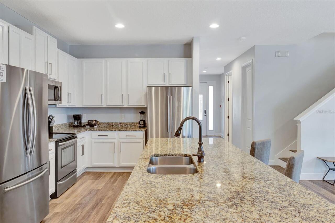
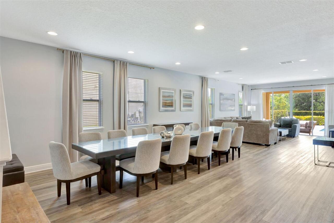
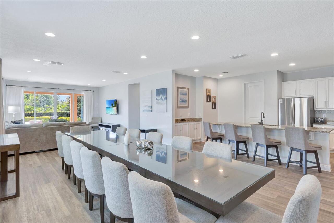
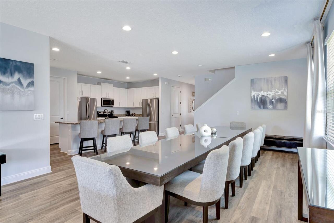
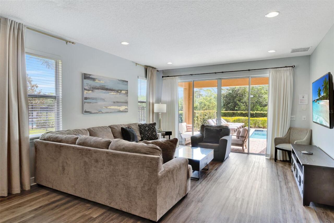
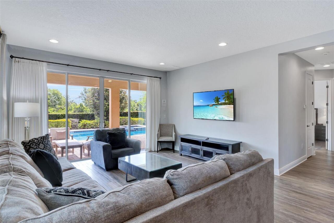
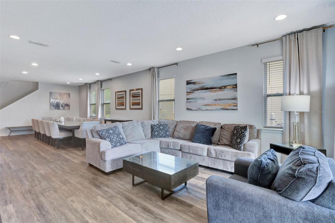
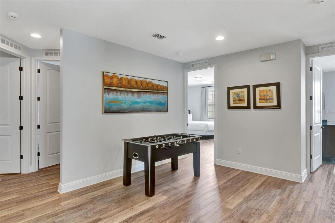
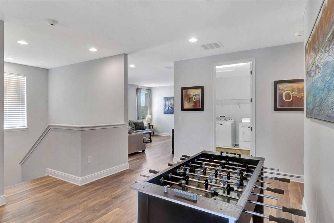
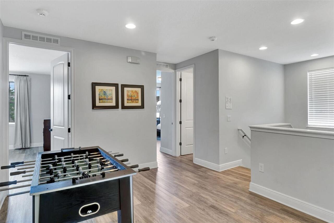
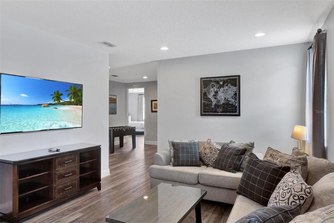
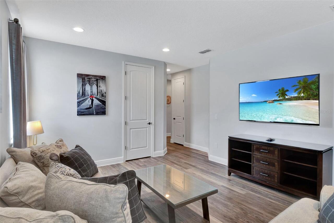
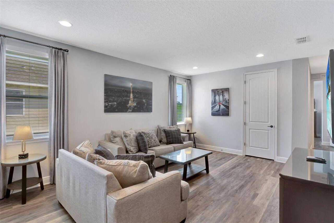
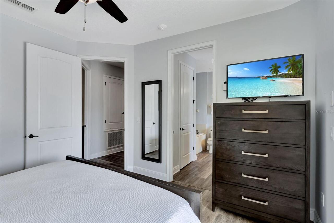
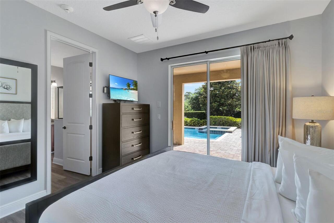
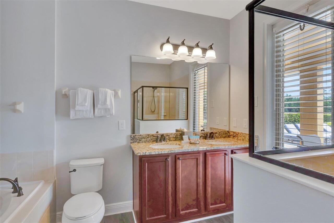
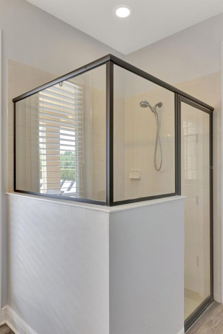
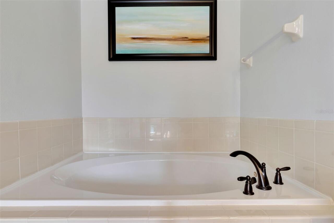
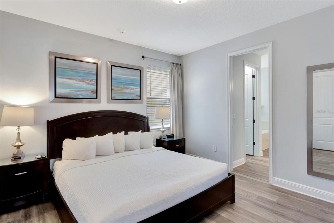
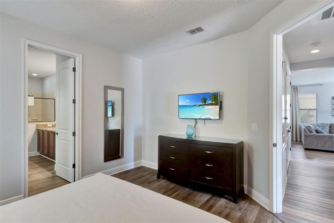
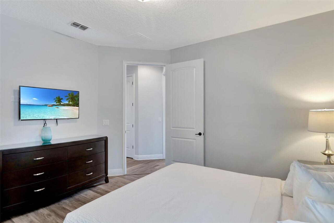
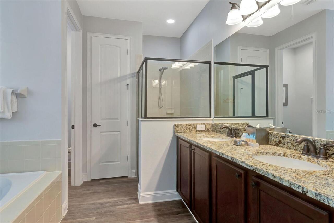
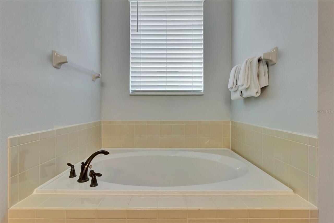
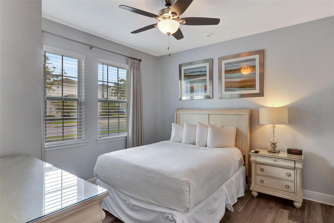
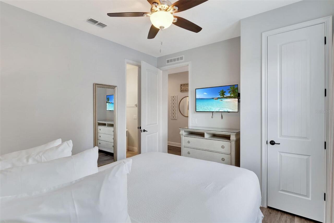
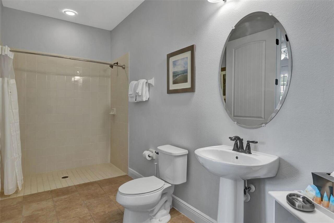
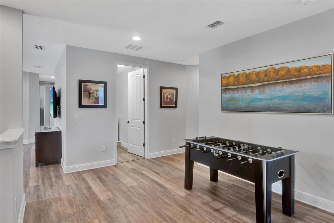
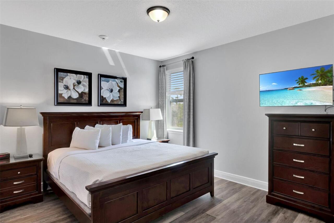
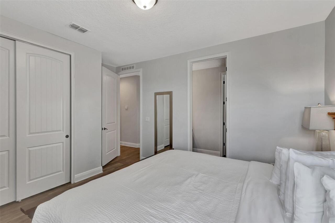
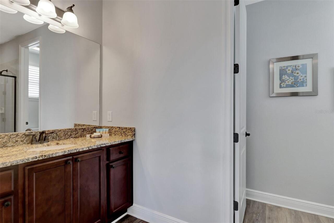
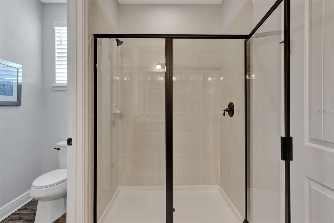
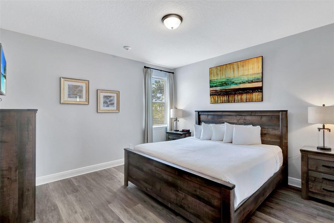
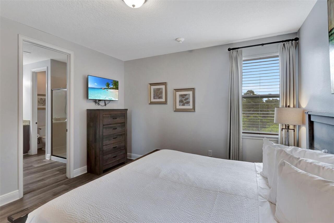
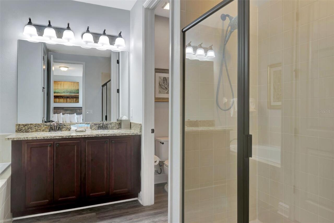
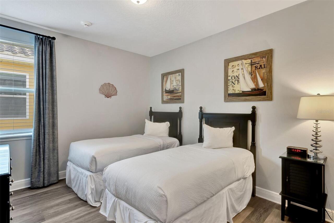
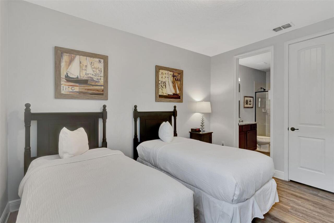
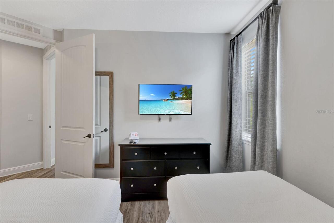
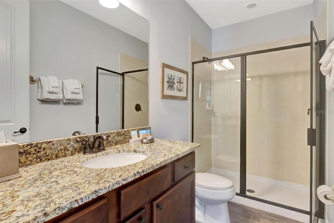
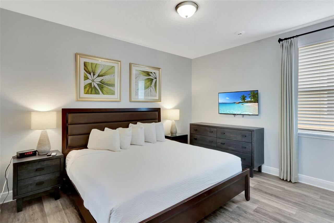
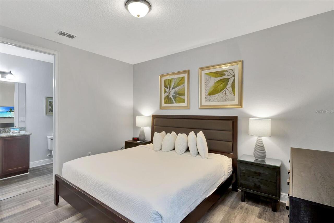
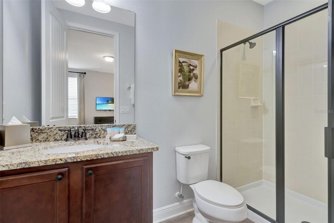
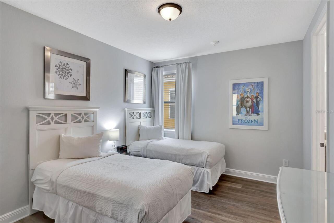
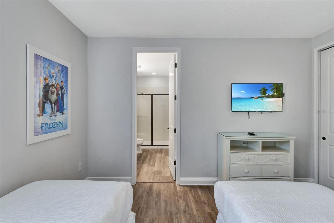
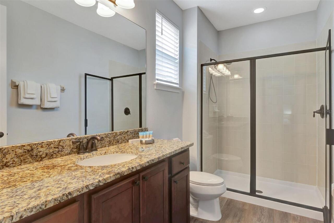
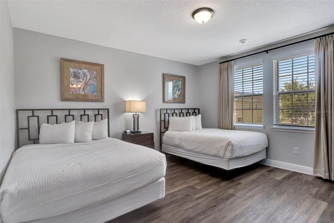
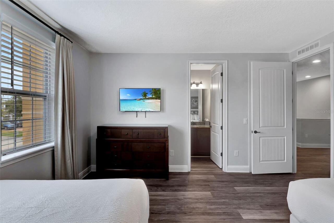
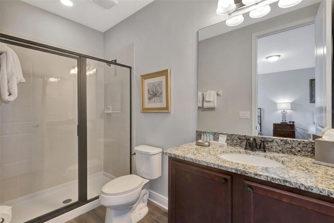
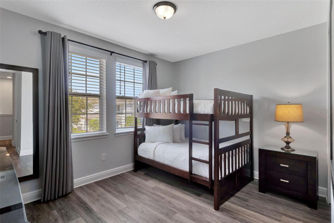
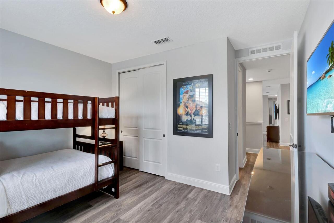
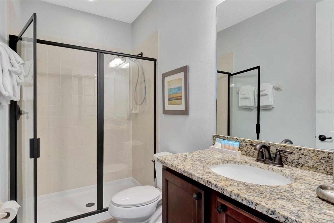
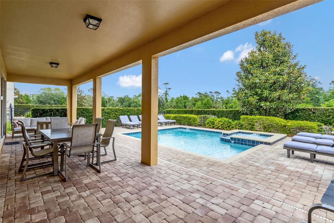
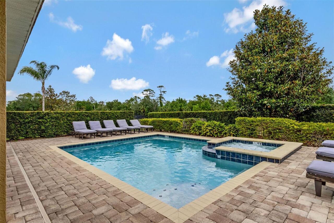
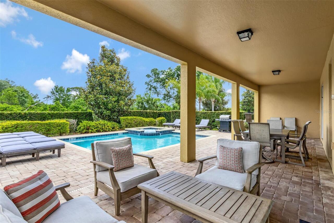
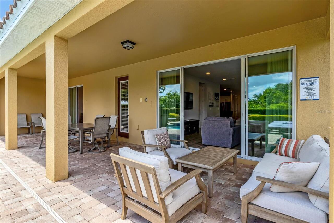
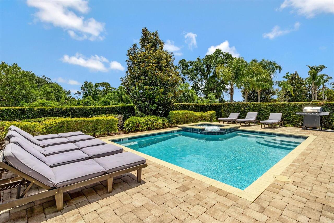
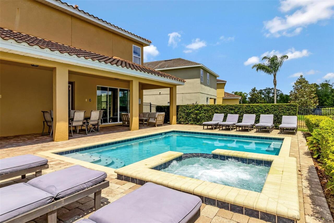
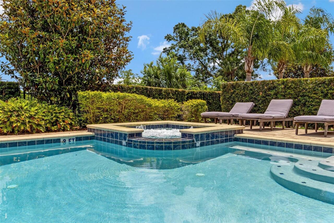
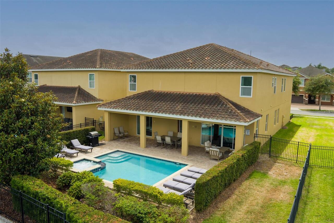
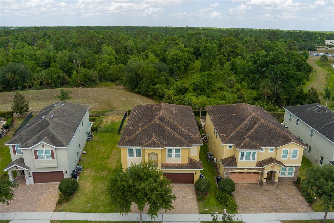
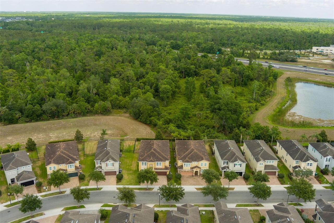
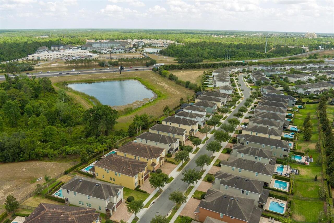
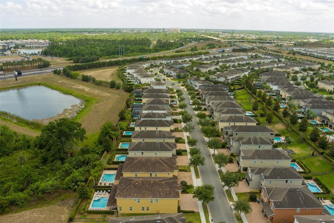
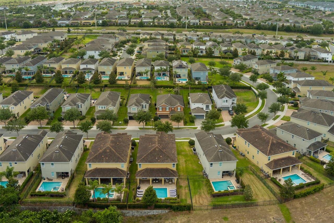
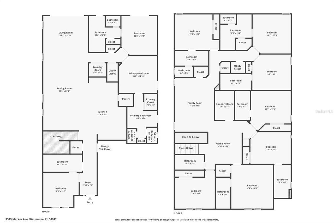
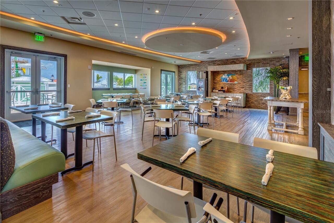
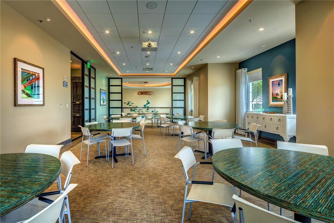
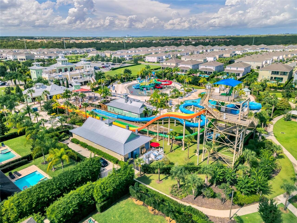
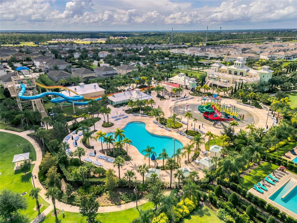
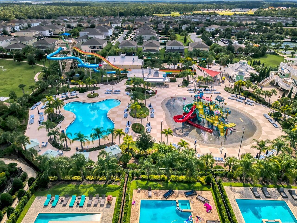
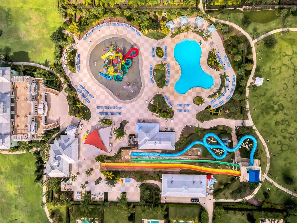
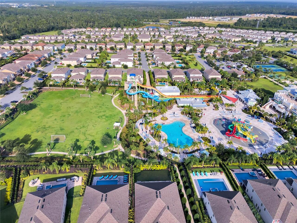
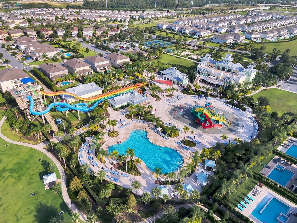
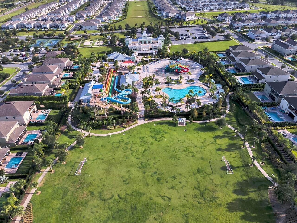
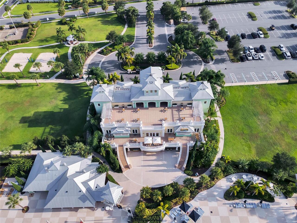
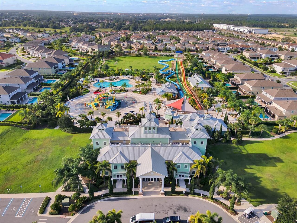
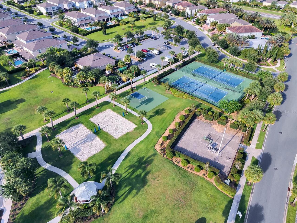
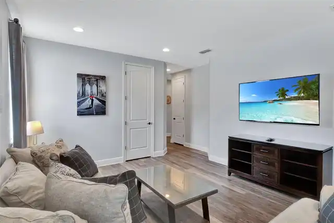
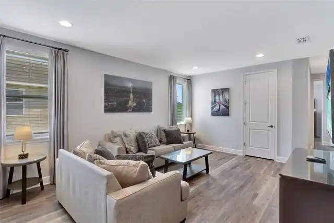
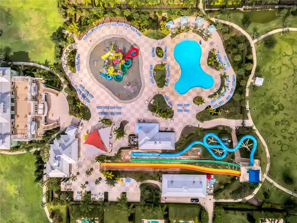
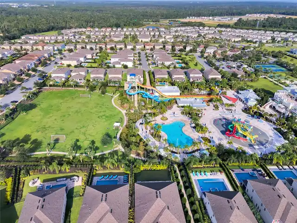
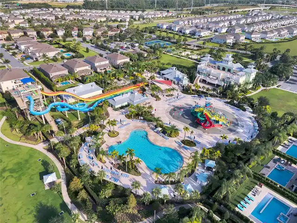
Discover an exceptional SHORT-TERM RENTAL INVESTMENT OPPORTUNITY in the highly sought-after Encore Resort at Reunion. This beautifully appointed 10-bedroom, 10-bathroom TURNKEY vacation home is thoughtfully designed to accommodate large groups, multi-generational families, reunions, and Orlando vacationers, comfortably SLEEPING 20+ GUESTS. The spacious, open-concept floor plan is ideal for the vacation rental market, offering plenty of room for guests to gather while still enjoying their own private spaces. The gourmet kitchen is designed with large groups in mind and features dual refrigerators, two dishwashers, generous prep space, and sleek luxury vinyl flooring throughout the main living areas. Sliding glass doors create a seamless transition from the living and dining areas to the outdoor retreat, featuring a covered lanai, heated pool, and spa. With NO REAR NEIGHBORS and peaceful views of a greenbelt/conservation area, the backyard offers the privacy and setting vacation guests are looking for, whether enjoying a morning by the pool or relaxing after a day at Orlando's world-famous attractions. The home's impressive bedroom configuration adds to its rental appeal. Nine of the 10 bedrooms feature en-suite bathrooms, including two primary suites, one upstairs and one downstairs. A main-level accessible suite with a private accessible bathroom provides additional flexibility for guests. Upstairs, a spacious loft with a foosball table and an additional great room create even more entertainment and gathering space. Located within Encore Resort at Reunion, owners and guests can enjoy access to an impressive collection of resort-style amenities, including a spectacular clubhouse, award-winning restaurant, water park, full-service spa, playgrounds, state-of-the-art fitness center, and basketball, volleyball, and tennis courts. The community also offers gated entrances with 24-hour security and convenient resort services. A concierge desk is available at the clubhouse
Property Details
Property Features
Property Sub Type
Single Family Residence
Pool
Heated, Gunite, In Ground
County
Osceola
Subdivision
REUNION WEST PH 1 EAST
Additional Information
Additional Lease Restrictions
Buyer/Buyer's Agent to verify all leasing restrictions with HOA and local government.
Additional Parcels YN
false
Alternate Key Folio Num
25-27-23-4925-0001-055.0
Appliances
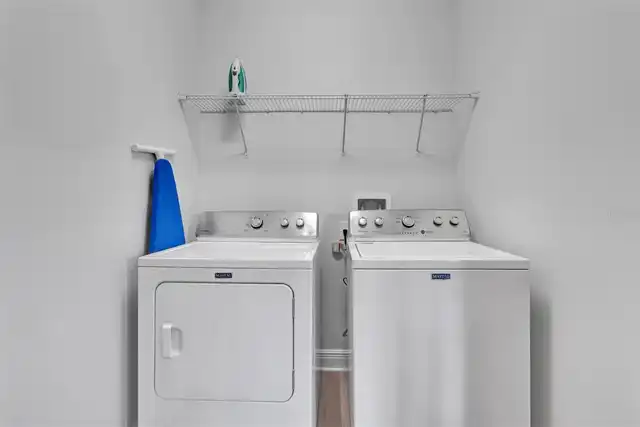
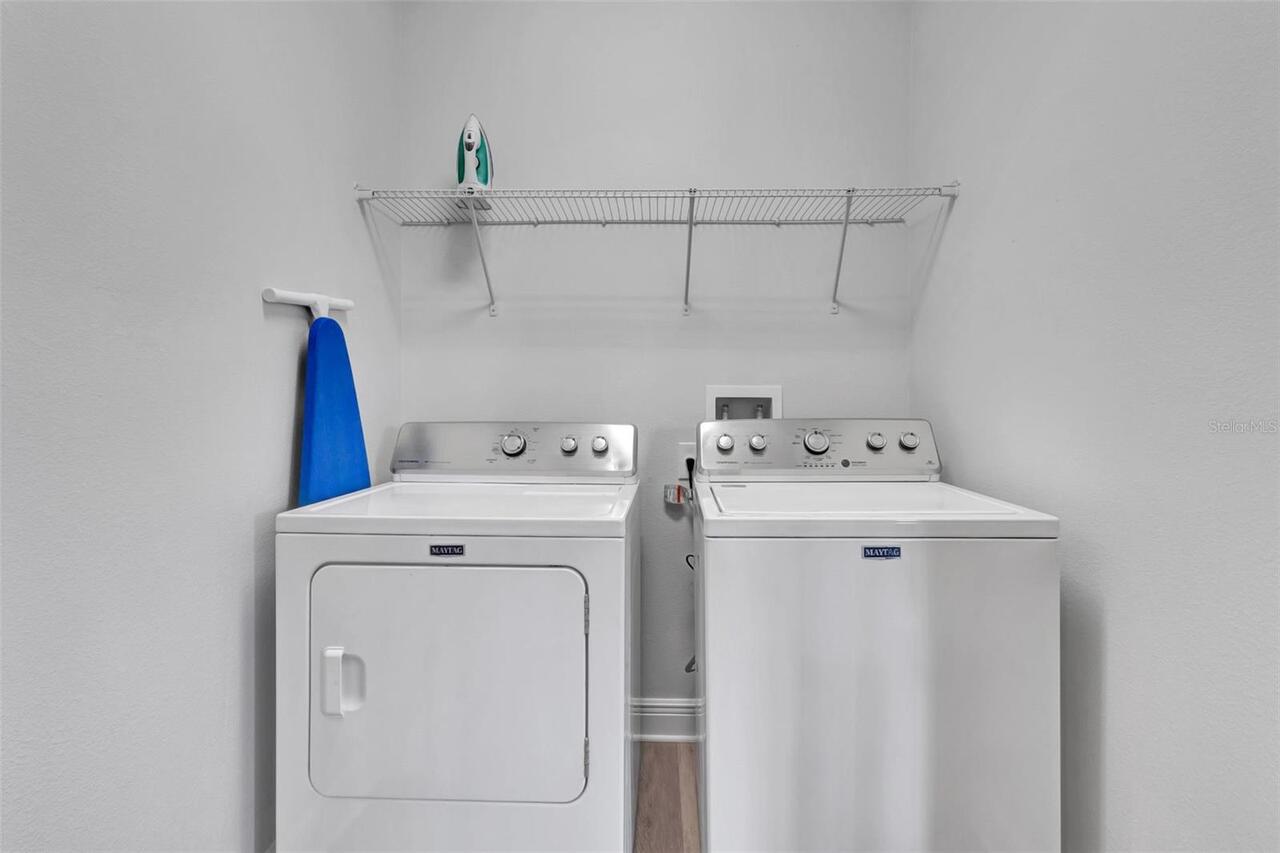
Dishwasher, Disposal, Dryer, Microwave, Range, Refrigerator, Washer
Association Email
customerservices@artemislifestyles.com
Association Fee
137
Association Fee Frequency
Monthly
Association Fee Includes
Guard - 24 Hour, Cable TV, Pool, Internet, Maintenance Grounds, Pest Control
Association Fee Requirement
Required
Association URL
www.artemislifestyles.com
Association YN
true
Attached Garage YN
true
Available For Lease YN
1
Bathrooms Total Integer
10
Building Area Source
Public Records
Building Area Total
5726
Building Area Total Srch SqM
531.96
Building Area Units
Square Feet
CDDYN
1
Calculated List Price By Calculated SqFt
180.87
Carport YN
false
Community Features
Clubhouse, Fitness Center, Gated Community - Guard, Playground, Pool, Restaurant, Sidewalks, Tennis Court(s)
Construction Materials
Block, Frame
Cooling
Central Air
Country
US
Cumulative Days On Market
41
Current Price
847000.00
Direction Faces
West
Exterior Features
Sidewalk
Fireplace YN
false
Flood Zone Code
X
Flood Zone Date
2013-06-18
Flood Zone Panel
12097C0040G
Flooring
Luxury Vinyl
Foundation Details
Slab
Furnished
Furnished
Garage Spaces
2
Garage YN
true
Heating
Electric
Interior Features
Ceiling Fans(s), Dry Bar, High Ceilings, Kitchen/Family Room Combo, Living Room/Dining Room Combo, Open Floorplan, Primary Bedroom Main Floor, PrimaryBedroom Upstairs, Split Bedroom, Walk-In Closet(s)
Internet Address Display YN
true
Internet Automated Valuation Display YN
false
Internet Consumer Comment YN
false
Internet Entire Listing Display YN
true
Laundry Features
Inside
Levels
Two
List AOR
Orlando Regional
Living Area Meters
435.06
Living Area Source
Public Records
Living Area Units
Square Feet
Lot Size Acres
0.19
Lot Size Square Feet
8276
Lot Size Square Meters
769
Minimum Lease
1-7 Days
Modification Timestamp
2026-09-28T14:33:09.526Z
Monthly HOA Amount
137.00
New Construction YN
false
Occupant Type
Vacant
Ownership
Fee Simple
Parcel Number
23-25-27-4925-0001-0550
Pet Restrictions
Buyer/Buyer's Agent to verify all pet restrictions with HOA and local government.
Pets Allowed
Yes
Pool Private YN
true
Previous List Price
875000
Price Change Timestamp
2026-09-18T13:39:10.000Z
Public Survey Range
27
Public Survey Section
23
RATIO Current Price By Calculated SqFt
180.87
Realtor Info
As-Is, See Attachments
Road Surface Type
Paved
Roof
Tile
Room Count
13
Senior Community YN
false
Sewer
Public Sewer
Showing Requirements
ShowingTime
Spa Features
Heated
Spa YN
true
Status Change Timestamp
2026-08-18T12:58:15.000Z
Tax Annual Amount
15326
Tax Book Number
24-104-109
Tax Legal Description
REUNION WEST PH 1 EAST PB 24 PGS 104-109 LOT 55
Tax Lot
55
Tax Other Annual Assessment Amount
3313
Tax Year
2025
Total Acreage
0 to less than 1/4
Total Annual Fees
10008.00
Total Monthly Fees
834.00
Township
25
Universal Property Id
US-12097-N-232527492500010550-R-N
Unparsed Address
7519 MARKER AVE
Utilities
BB/HS Internet Available, Cable Available, Electricity Connected, Natural Gas Connected, Underground Utilities, Water Connected
Water Source
Public
Waterfront YN
false
Zoning
X
Neighborhood Map
Popup

Property Photos
Listing Photo
Listing Photo
Listing Photo
Listing Photo
Listing Photo
Listing Photo
Listing Photo
Listing Photo
Listing Photo
Listing Photo
Listing Photo
Listing Photo
Listing Photo
Listing Photo
Listing Photo
Listing Photo
Listing Photo
Listing Photo
Listing Photo
Listing Photo
Listing Photo
Listing Photo
Listing Photo
Listing Photo
Listing Photo
Listing Photo
Listing Photo
Listing Photo
Listing Photo
Listing Photo
Listing Photo
Listing Photo
Listing Photo
Listing Photo
Listing Photo
Listing Photo
Listing Photo
Listing Photo
Listing Photo
Listing Photo
Listing Photo
Listing Photo
Listing Photo
Listing Photo
Listing Photo
Listing Photo
Listing Photo
Listing Photo
Listing Photo
Listing Photo
Listing Photo
Listing Photo
Listing Photo
Listing Photo
Listing Photo
Listing Photo
Listing Photo
Listing Photo
Listing Photo
Listing Photo
Listing Photo
Listing Photo
Listing Photo
Listing Photo
Listing Photo
Listing Photo
Listing Photo
Listing Photo
Listing Photo
Listing Photo
Listing Photo
Listing Photo
Listing Photo
Listing Photo
Listing Photo
Listing Photo
Listing Photo
Listing Photo
Listing Photo
Listing Photo
Listing Photo
Listing Photo
Listing Photo
Listing Photo
Listing Photo
Listing Photo
Listing Photo
Listing Photo
Listing Photo
Listing Photo
Listing Photo
Listing Photo
Listing Photo
Listing Photo
Listing Photo
Listing Photo
Listing Photo
Listing Photo
Listing Photo
Listing Photo
Listing Photo
Listing Photo
Listing Photo
Listing Photo
Listing Photo
Listing Photo
Listing Photo
Listing Photo
Listing Photo
Listing Photo
Listing Photo
Listing Photo
Listing Photo
Listing Photo
Listing Photo
Listing Photo
Listing Photo
Listing Photo
Listing Photo
Listing Photo
Listing Photo
Listing Photo
Listing Photo
Listing Photo
Listing Photo
Listing Photo
Listing Photo
Listing Photo
Listing Photo
Listing Photo
Listing Photo
Listing Photo
Listing Photo
Listing Photo
Listing Photo
Listing Photo
Listing Photo
Listing Photo
Listing Photo
Listing Photo
Listing Photo
Listing Photo
Listing Photo
Listing Photo
Listing Photo
Listing Photo
Listing Photo
Listing Photo
Listing Photo
Listing Photo
Listing Photo
Listing Photo
Listing Photo
Listing Photo
Listing Photo
Listing Photo
Listing Photo
Listing Photo
Listing Photo
Listing Photo
Listing Photo
Listing Photo
Listing Photo
Listing Photo
Listing Photo
Listing Photo
Listing Photo
Listing Photo
Listing Photo
Listing Photo
Listing Photo
Listing Photo
Listing Photo
Listing Photo
Listing Photo
Listing Photo
Listing Photo
Listing Photo

MLS #MFRO6433659 Listing courtesy of Palm Circle Realty provided by Stellar MLS.

Similar Listings

$795,000
191 Lasso Drive
Kissimmee
10BR/10BA
| Pending
$817,000
231 Lasso Drive
Kissimmee
10BR/10BA
| Active
$865,000
7517 Marker Avenue
Kissimmee
10BR/10BA
| Active


All listing information is deemed reliable but not guaranteed and should be independently verified through personal inspection by appropriate professionals. Listings displayed on this website may be subject to prior sale or removal from sale; availability of any listing should always be independent verified. Listing information is provided for consumer personal, non-commercial use, solely to identify potential properties for potential purchase; all other use is strictly prohibited and may violate relevant federal and state law. The source of the listing data is as follows: Stellar MLS (updated 10/12/26 10:31 PM) |
Listing Search


Translate Tool

Featured Listings
Palm Harbor Real Estate
$969,000
6 BED
5 BATH
Incredible opportunity awaits in Palm Harbor with this fully turnkey, six-bedroom, five-bath multi-residence estate. Com... Read More
Orlando Real Estate
$824,900
4 BED
3 BATH
Beautifully updated 4-bedroom, 3-bath home in the sought-after Diamond Cove community! Renovated in 2025, this move-in-r... Read More
Lakeland Real Estate
$850,000
3 BED
2 BATH
BRING THE TOYS, THE TRACTORS, THE MOTORHOME AND THE FARM ANIMALS! And don’t forget the family! The donkeys are already h... Read More
Tampa Real Estate
$1,225,000
5 BED
4 BATH
Discover contemporary style and exceptional indoor-outdoor living in this beautifully appointed 5-bedroom, 4-bathroom co... Read More
St Petersburg Real Estate
$1,165,000
3 BED
3 BATH
In the highly desirable Historic Old Northeast neighborhood, this 2512 sf architect-owned home is a rare gem that effort... Read More
Kissimmee Real Estate
$900,000
8 BED
8 BATH
STUNNING HOME! Fully furnished and vacation ready! Located in the highly desirable Encore at Reunion community, this exc... Read More
Bradenton Real Estate
$1,075,000
4 BED
3 BATH
Discover the ultimate family retreat near Anna Maria Island in this spacious, beautifully appointed home designed for un... Read More
Crystal River Real Estate
$895,000
3 BED
2 BATH
WATERFRONT PROPERTY | 1.12 ACRES | TWO HOMES | POOL | 3 CAR GARAGE Rare opportunity to own a spacious waterfront propert... Read More
Lake Mary Real Estate
$899,500
5 BED
3 BATH
Welcome to your slice of paradise within the exclusive, gated community of Island Club, located in the affluent Heathrow... Read More
Orlando Real Estate
$1,199,000
4 BED
4 BATH
Welcome to Belle Vie, a French Country-inspired luxury gated enclave, where charm meets sophistication. The charm of Fre... Read More
Contact Sandra Pardo

407-990-2746

Wendy Morris LLC

Licensed in the State of Florida
BK 3146762
16797 Broadwater Avenue
Winter Garden, Florida 34787

Your privacy is our utmost concern. We will never sell your personal information. Privacy Policy
©2026 sandrapardohomes.com - all rights reserved. | Site Map