407-990-2746
Menu

7304 Egypt Lake Drive, Tampa, FL

NEXT
PREV
$1,495,000

($310/sqft)

List Status: Active
7304 Egypt Lake Drive
Tampa, FL 33614


4 beds
4 baths
4820 living sqft
Top Features
  • Frontage: Lake Front
  • View: Water
  • Subdivision: Lake Egypt Estates
  • Built in  1985
  • Single Family Residence
Description
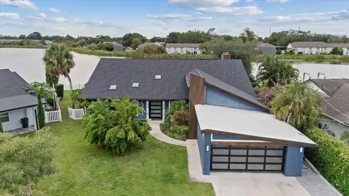
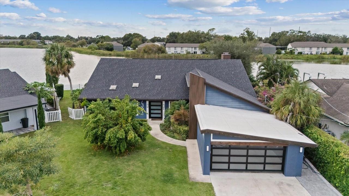
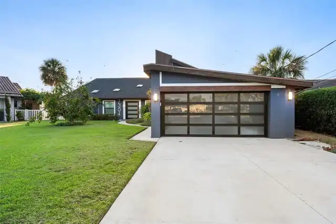
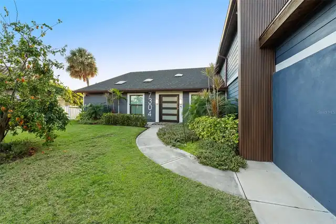
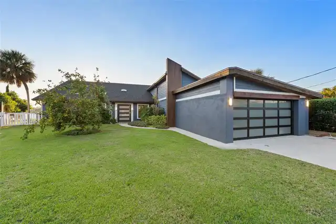
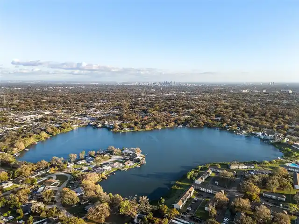
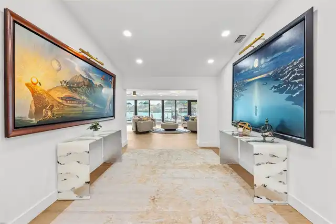
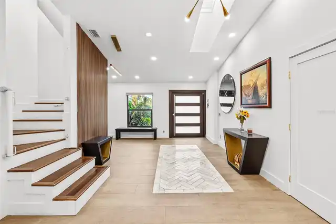
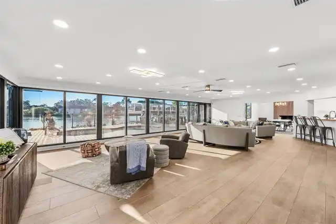
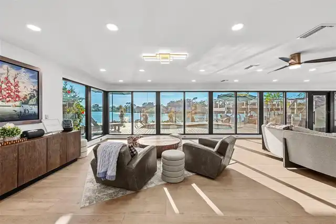
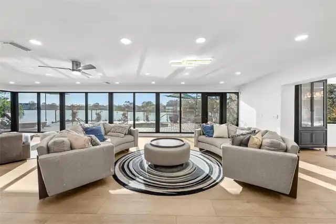
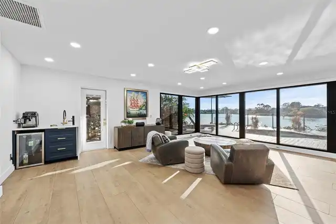
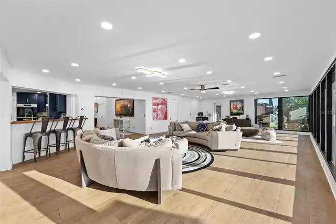
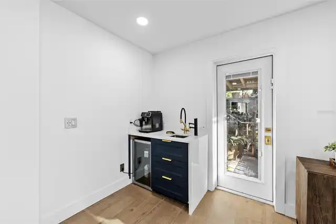
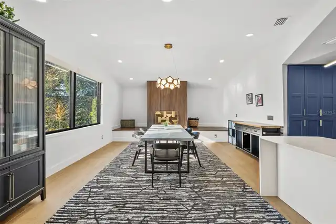
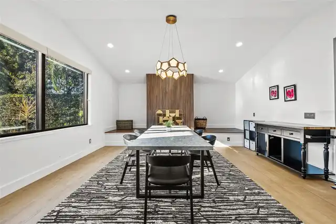
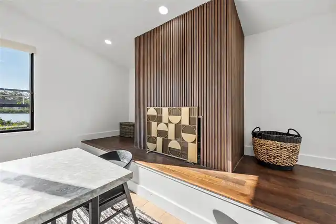
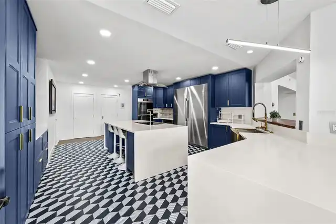
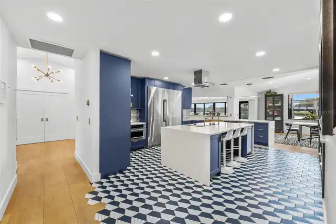
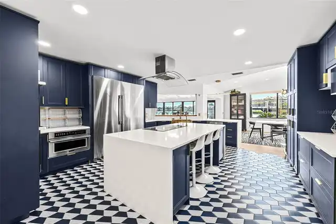
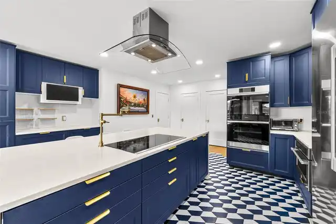
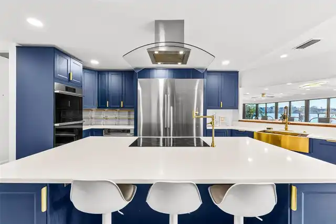
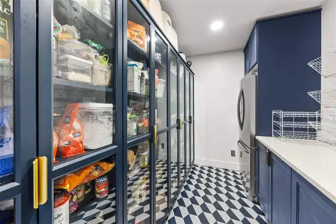
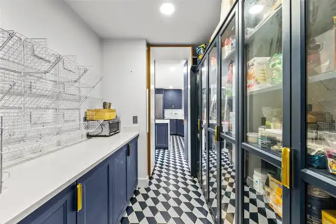
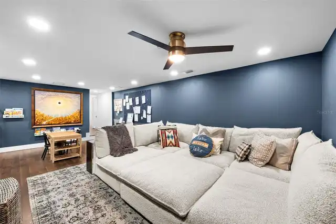
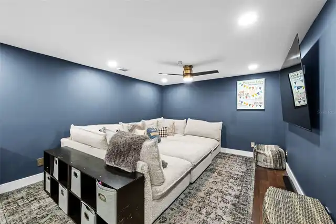
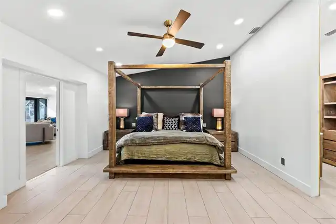
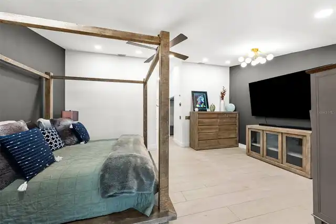
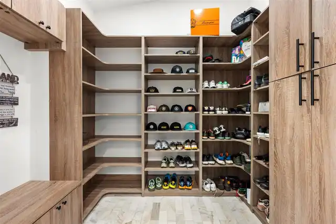
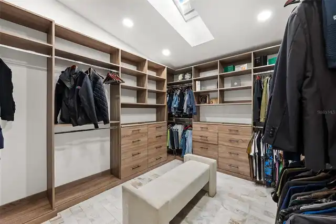
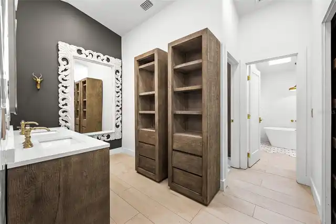
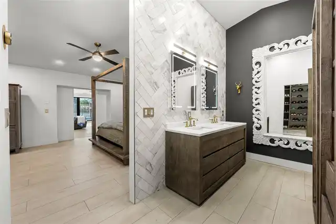
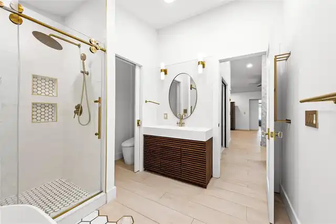
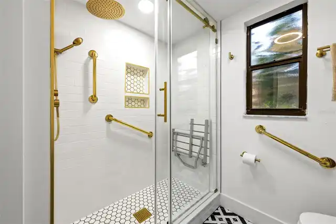
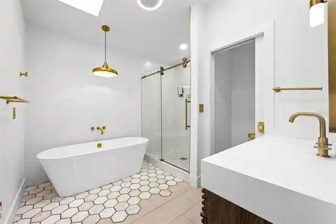
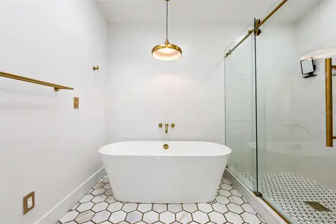
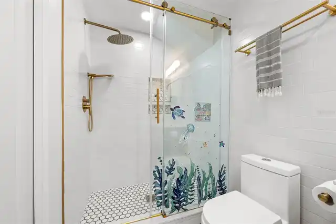
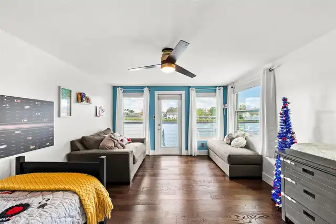
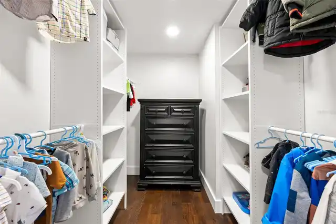
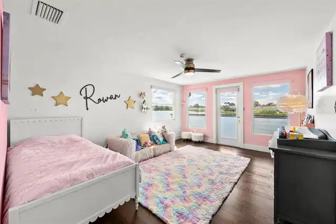
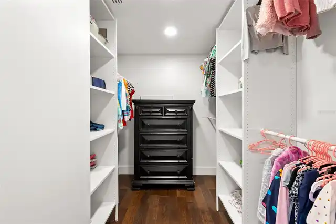
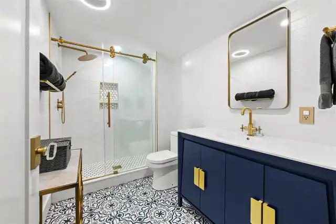
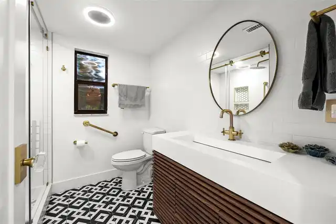
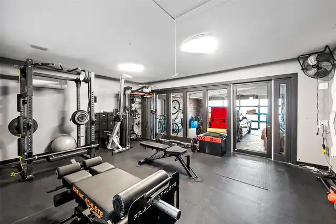
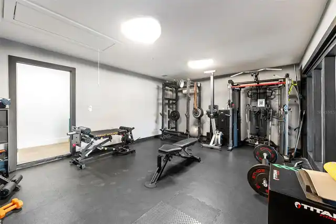
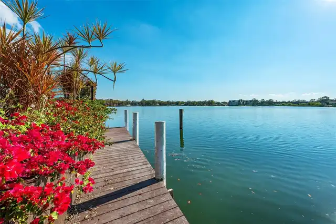
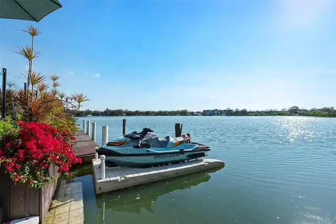
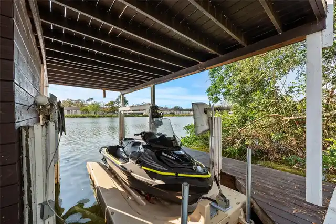
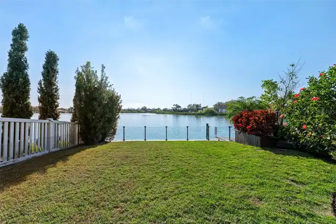
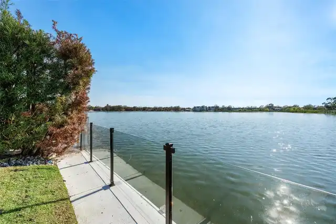
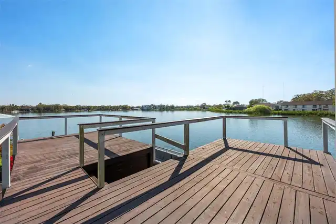
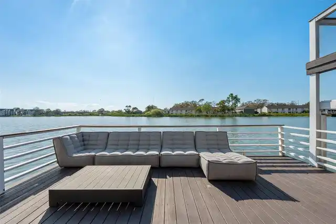
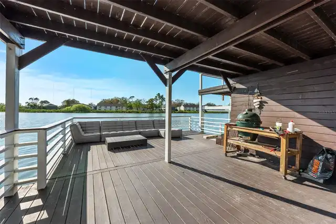
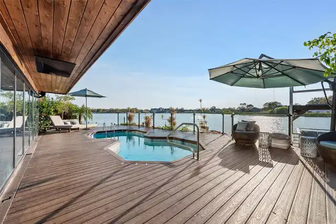
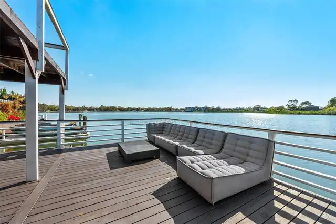
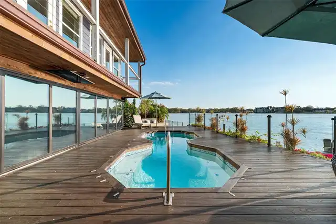
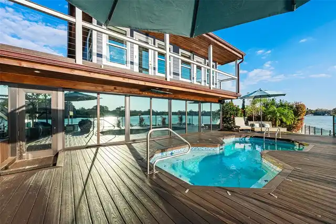
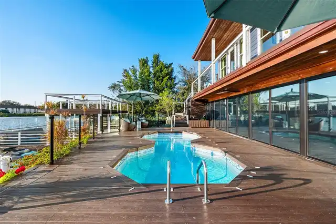
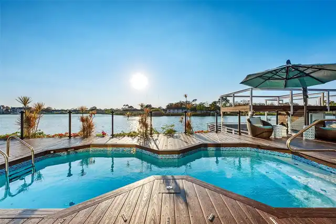
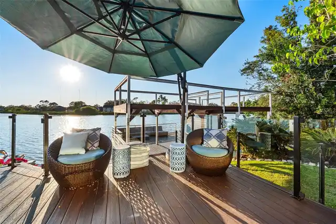
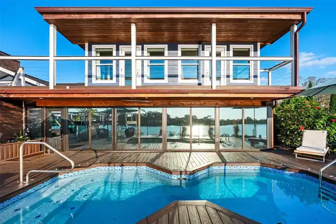
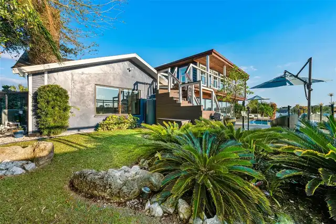
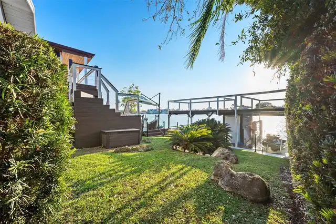
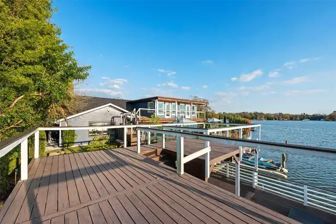
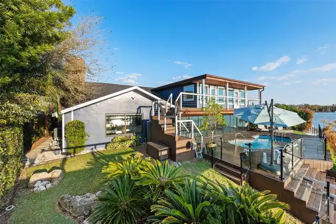
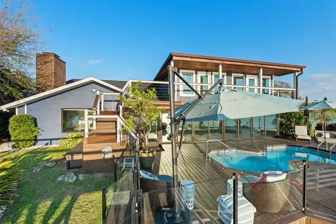
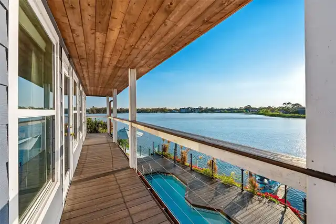
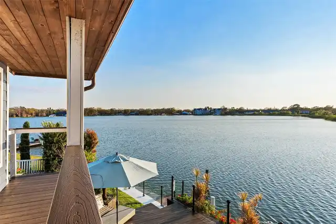
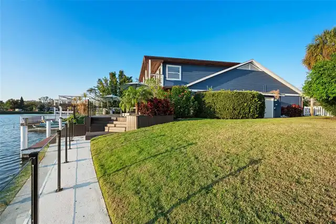
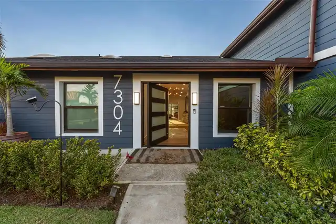
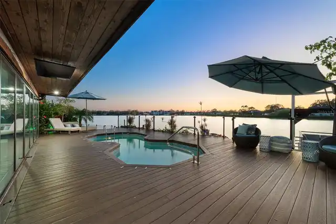
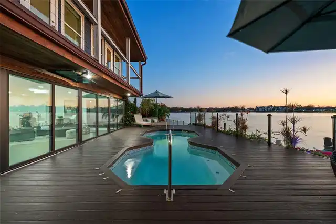
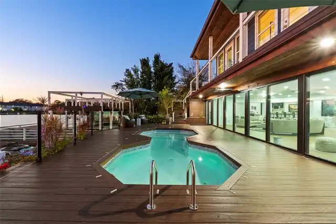
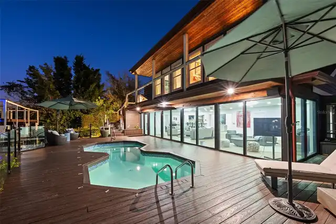
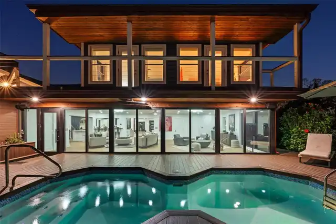
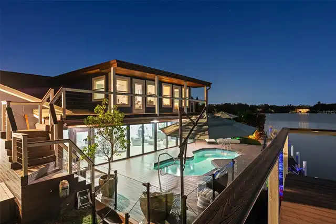
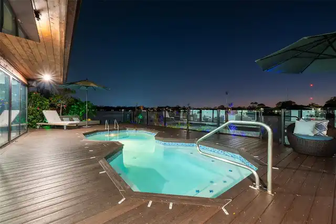
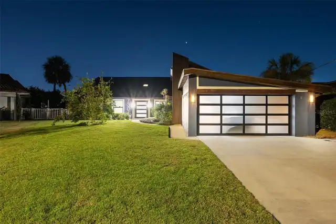
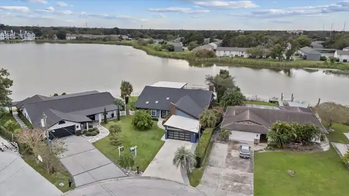
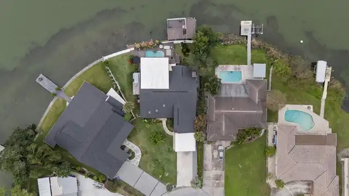
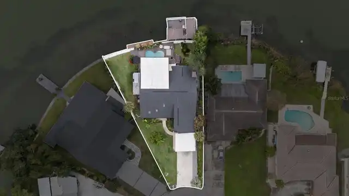
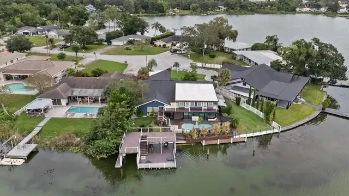
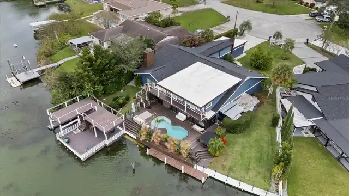
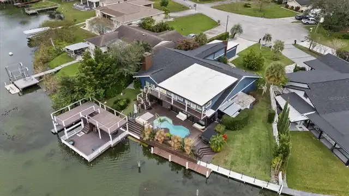
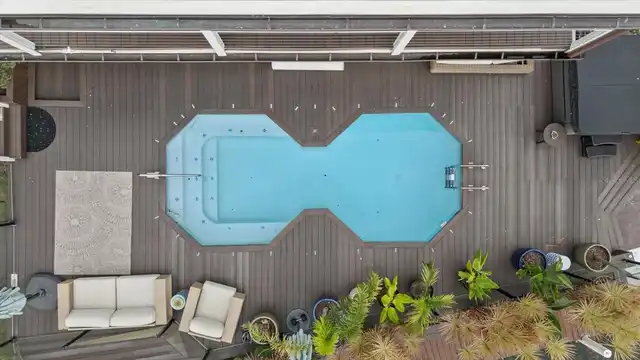
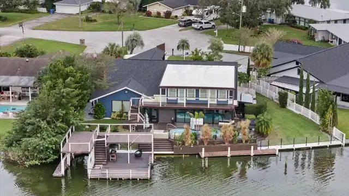
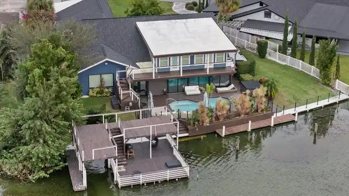
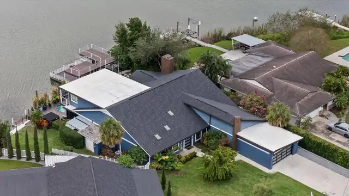
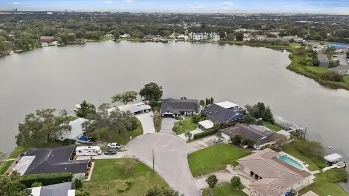
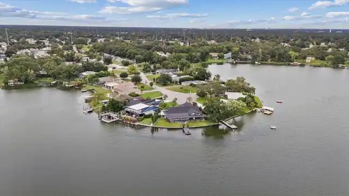
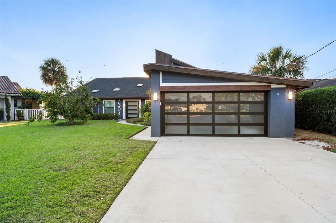
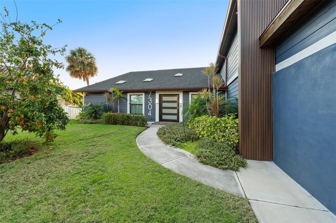
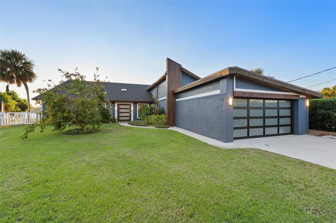
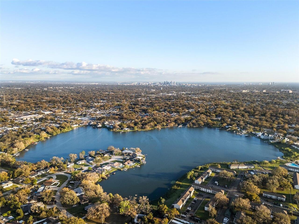
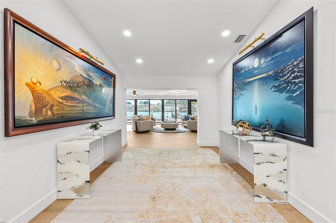
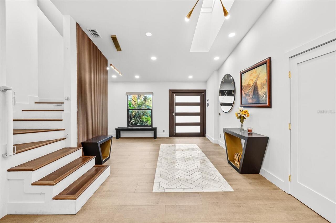
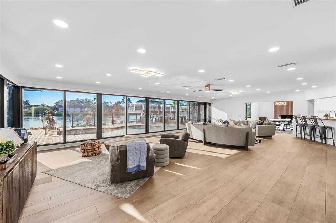
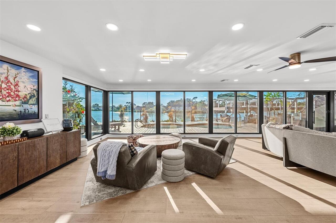
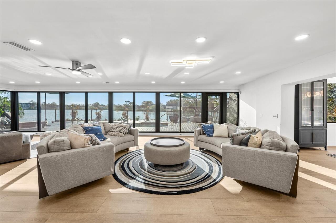
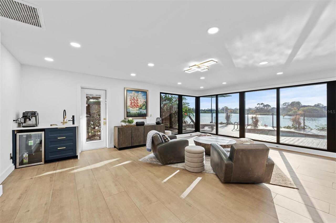
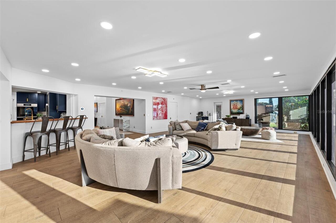
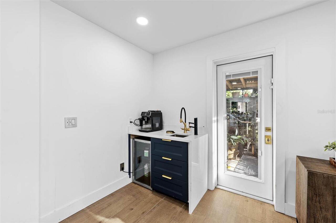
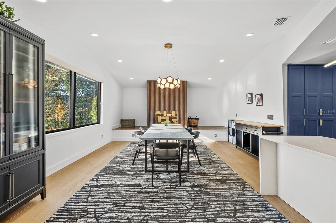
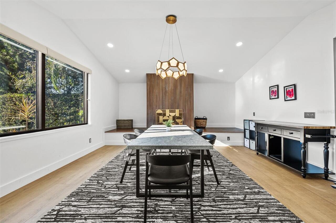
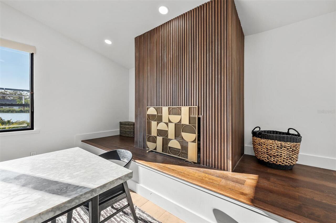
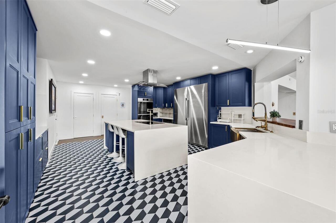
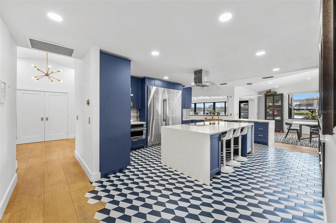
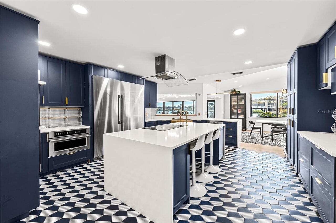
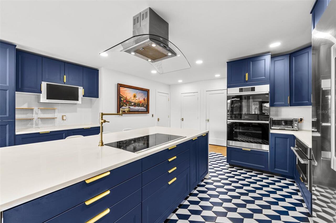
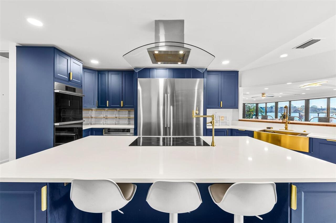
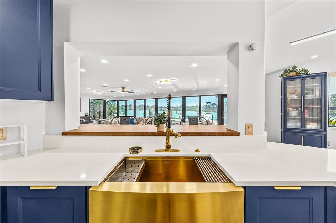
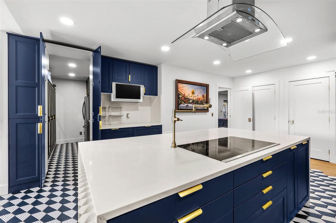
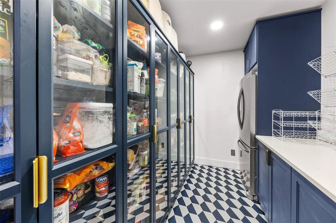
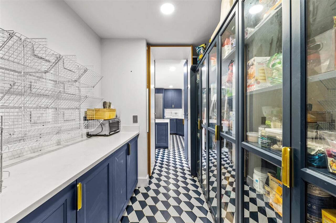
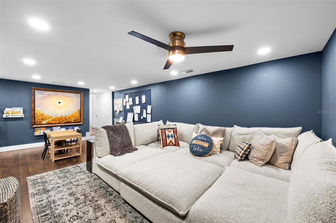
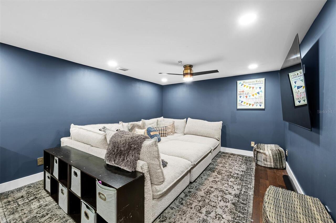
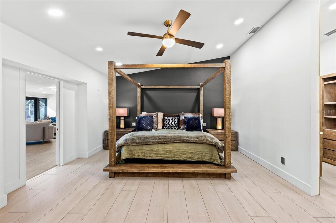
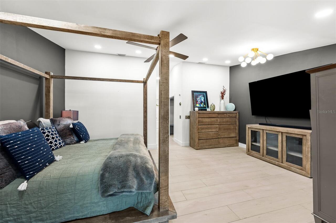
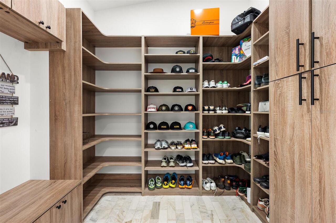
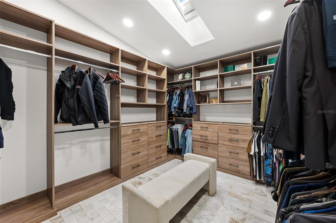
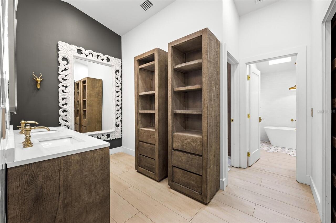
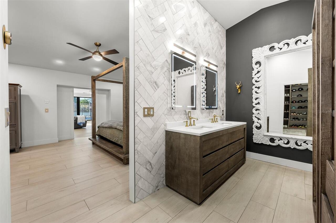
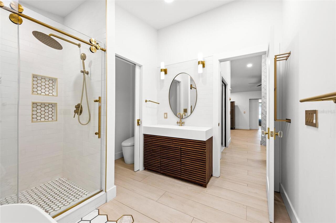
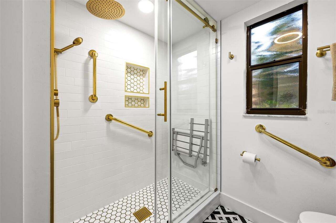
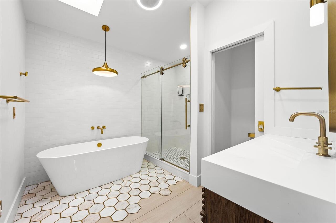
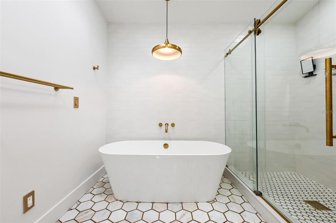
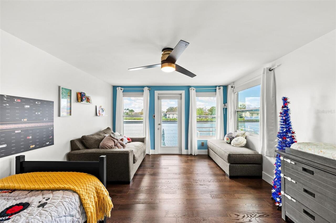
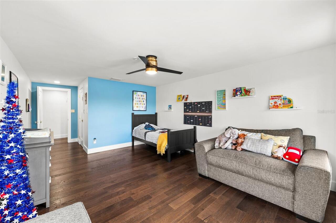
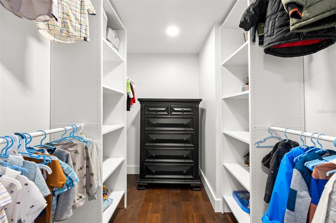
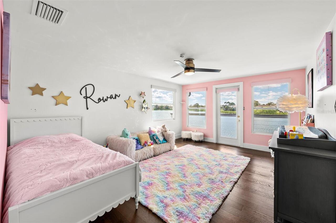
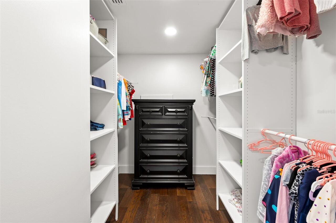
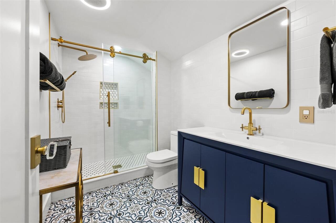
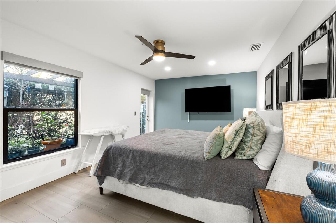
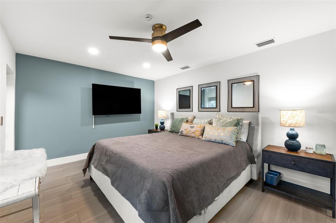
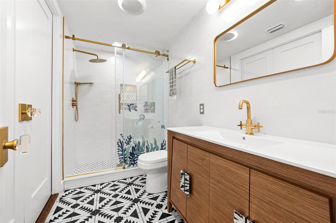
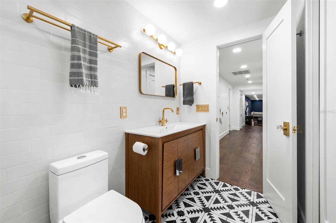
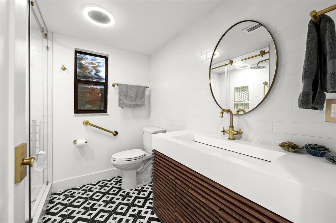
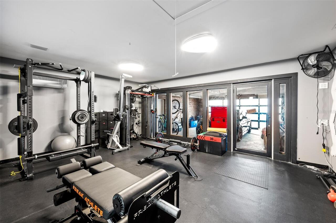
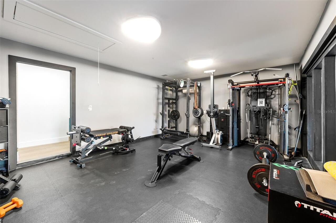
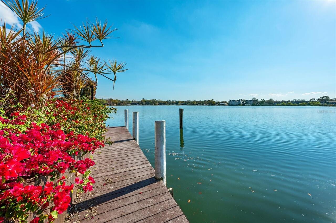
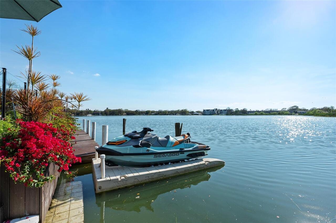
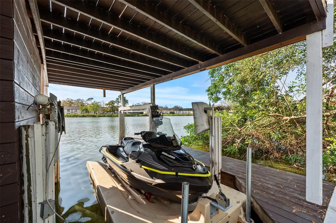
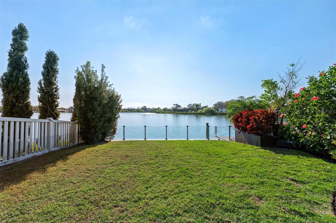
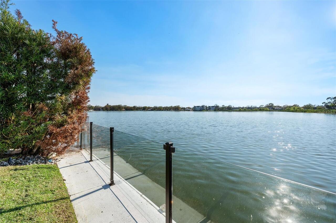
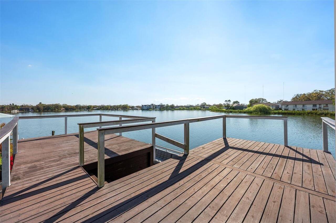
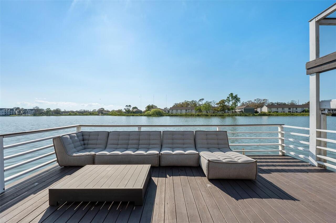
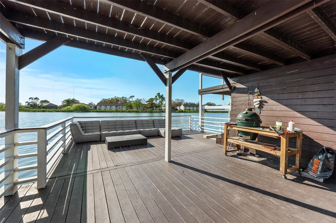
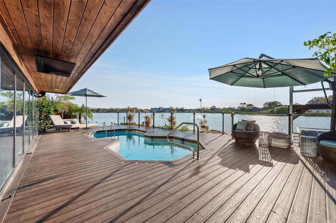
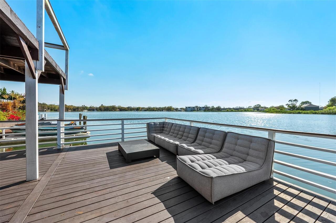
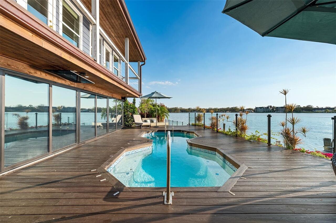
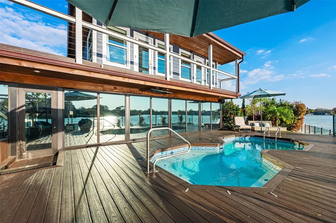
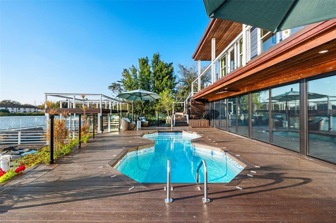
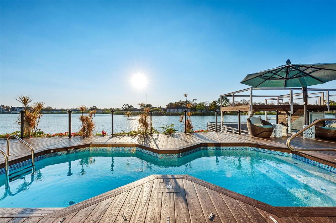
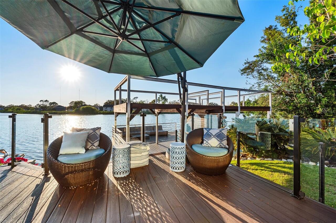
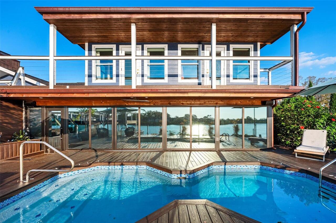
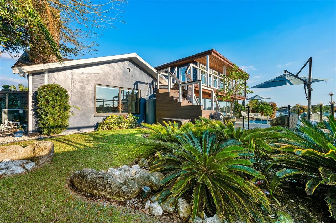
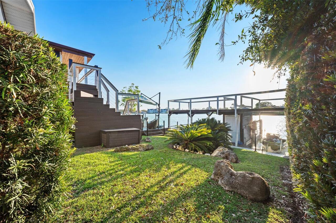
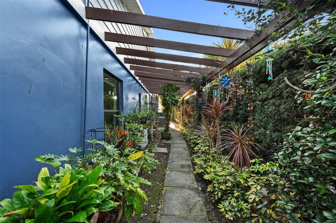
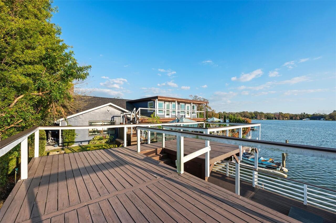
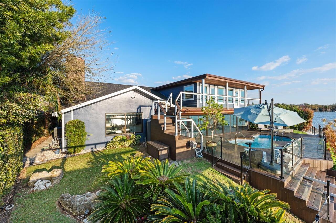
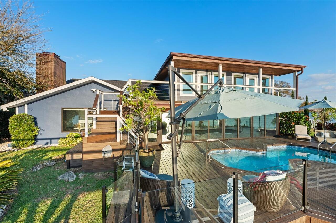
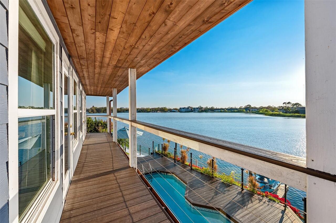
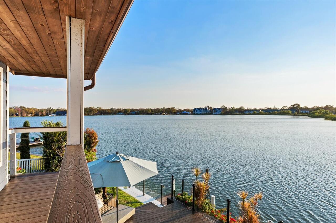
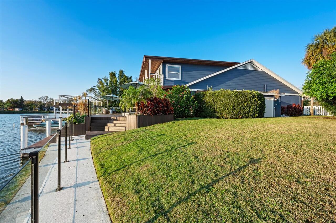
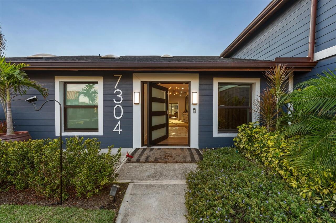
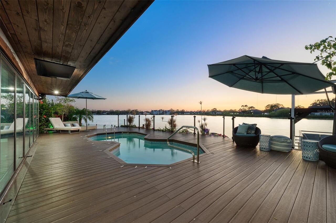
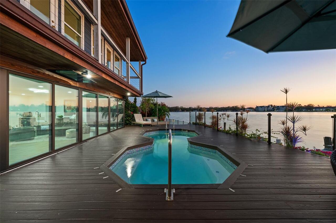
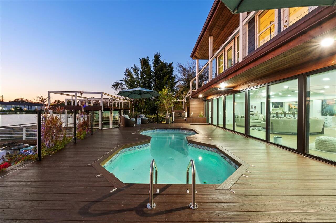
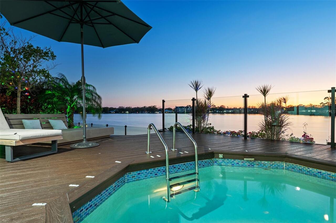
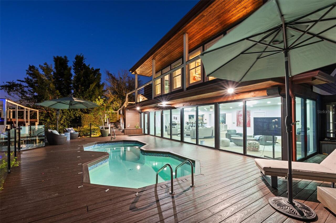
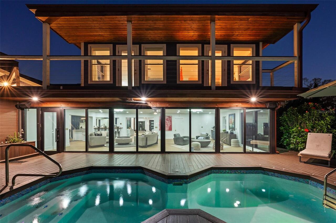
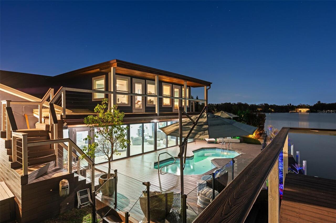
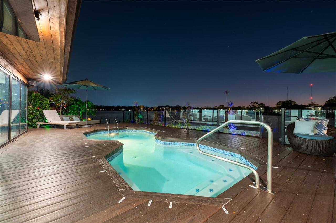
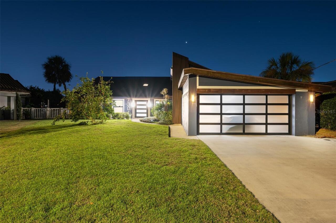
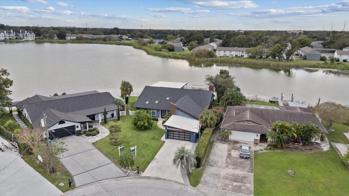
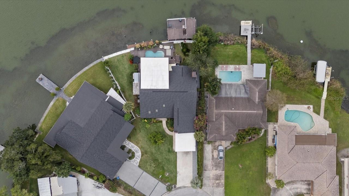
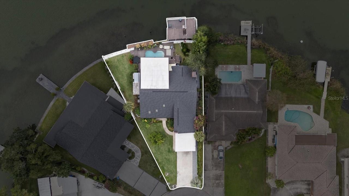
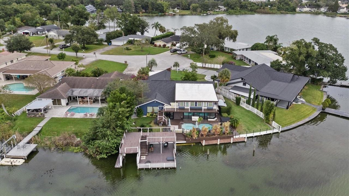
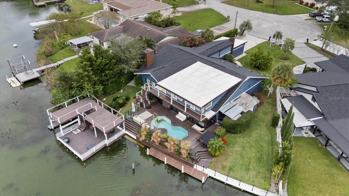
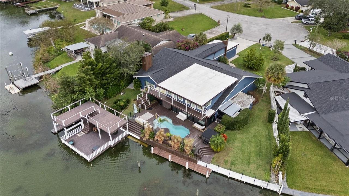
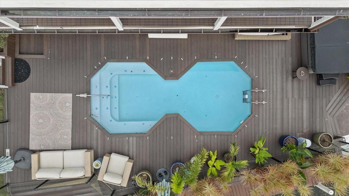
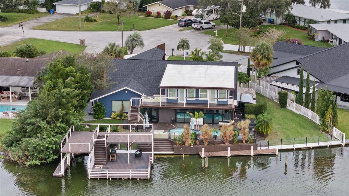
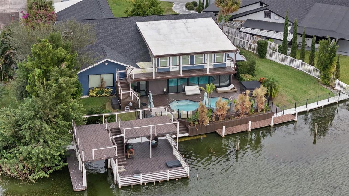
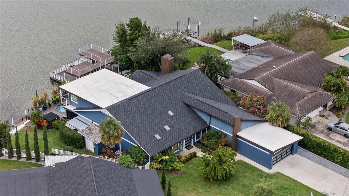
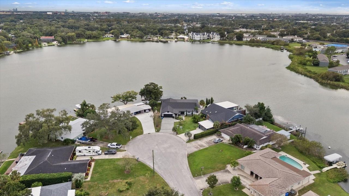
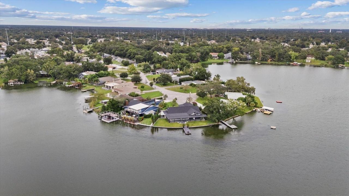
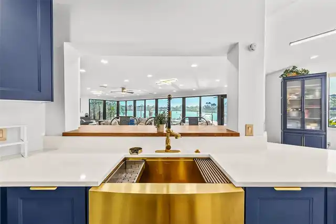
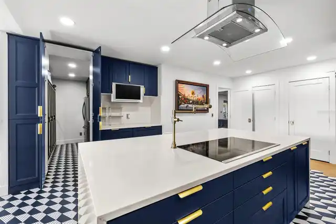
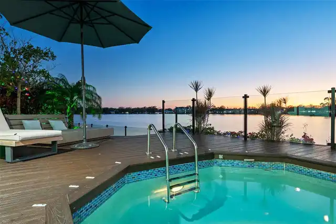
Experience breathtaking sunsets and panoramic water views from this beautifully designed 4 bedroom, 4 bathroom mid-century modern home overlooking the 60-acre spring-fed Egypt Lake. Situated on a quiet cul-de-sac peninsula with approximately 121 feet of waterfront frontage, this remarkable property features distinctive architectural details, spacious living areas, and exceptional outdoor entertaining spaces. An oversized custom swivel front door opens into a grand foyer with soaring 12-foot cathedral ceilings, decorative marble tile flooring, and immediate views of the lake. The expansive great room features floor-to-ceiling windows that fill the home with natural light while showcasing the stunning waterfront setting. The beautifully appointed kitchen features blue shaker-style cabinetry, quartz countertops, a large center island with dual waterfall edges, built-in cooktop, pot filler, range hood, Dacor appliances, Bosch dishwasher, and a concealed walk-in pantry with additional refrigeration. A separate coffee bar provides additional convenience. The first-floor primary suite features a spacious bathroom with a freestanding soaking tub, separate vanity areas, elegant finishes, and 2 custom walk-in closets with built-in organization and glass display drawers. Additional living spaces include a formal dining area with fireplace, upstairs TV loft, dedicated home gym, laundry room with pet washing station, and a separate living area with its own exterior entrance. Throughout the home, custom cabinetry, recessed lighting, decorative fixtures, and expansive windows complement the modern architectural design. The outdoor living spaces are equally impressive, featuring a waterfront pool surrounded by expansive decking and frameless glass railings that preserve the beautiful lake views. A covered balcony and impressive 2-level waterfront dock provide multiple spaces to relax, entertain, and enjoy the sunsets over Egypt Lake. Additional highlights include a 2-car garage wit
Property Details
Property Features
Property Sub Type
Single Family Residence
View
Water
Frontage
Lake Front
Parking
Driveway
Pool
Gunite, Lighting, Deck, In Ground
County
Hillsborough
Subdivision
LAKE EGYPT ESTATES
Interior Features
MlsStatus
Active
Additional Information
Additional Lease Restrictions
Buyer to verify
Additional Rooms
Inside Utility, Loft, Great Room, Interior In-Law Suite w/Private Entry
Alternate Key Folio Num
U-27-28-18-15O-000009-00007.0
Appliances
Built-In Oven, Dishwasher, Bar Fridge, Cooktop, Microwave, Range Hood, Refrigerator, Whole House R.O. System, Disposal, Dryer, Convection Oven, Washer
Approval Process
Buyer to verify
Bathrooms Total Integer
4
Building Area Source
Public Records
Building Area Total
5465
Building Area Total Srch SqM
507.71
Building Area Units
Square Feet
Calculated List Price By Calculated SqFt
310.17
Construction Materials
Block
Cooling
Central Air
Country
US
Cumulative Days On Market
6
Current Price
1495000.00
Direction Faces
East
Elementary School
Egypt Lake-HB
Exterior Features
Balcony, Lighting, Sprinkler Metered, Private Mailbox
Fencing
Fenced, Other
Fireplace Features
Masonry, Wood Burning
Flood Zone Code
X
Flood Zone Date
2021-10-07
Flood Zone Panel
12057C0213J
Flooring
Tile, Hardwood, Marble
Foundation Details
Slab
Furnished
Unfurnished
Heating
Electric, Central
High School
Hillsborough-HB
Interior Features
Wet Bar, Thermostat, Open Floorplan, Built-in Features, High Ceilings, Split Bedroom, Primary Bedroom Main Floor, Cathedral Ceiling(s), Ceiling Fans(s), Living Room/Dining Room Combo, Walk-In Closet(s)
Laundry Features
Laundry Room, Inside
Levels
Two
List AOR
Suncoast Tampa
Living Area Meters
447.79
Living Area Source
Public Records
Living Area Units
Square Feet
Lot Features
In County, Paved, Landscaped, Cul-De-Sac
Lot Size Acres
0.24
Lot Size Square Feet
10338
Lot Size Square Meters
960
Middle Or Junior School
Memorial-HB
Minimum Lease
No Minimum
Modification Timestamp
2026-11-21T21:06:15.130Z
Occupant Type
Owner
Other Structures
Shed(s), Storage, Boat House
Ownership
Fee Simple
Parcel Number
U-27-28-18-15O-000009-00007.0
Patio And Porch Features
Deck, Patio
Pet Restrictions
Buyer to verify
Pets Allowed
Yes
Postal Code Plus 4
3444
Previous List Price
1575000
Price Change Timestamp
2026-11-14T16:56:54.000Z
Public Survey Range
18
Public Survey Section
27
RATIO Current Price By Calculated SqFt
310.17
Road Surface Type
Paved
Roof
Shingle
Room Count
7
Security Features
Security System, Smoke Detector(s)
Sewer
Public Sewer
Tax Annual Amount
16916
Tax Block
9
Tax Book Number
38-77
Tax Lot
7
Tax Year
2024
Total Acreage
0 to less than 1/4
Total Annual Fees
0.00
Total Monthly Fees
0.00
Township
28
Universal Property Id
US-12057-N-27281815000009000070-R-N
Unparsed Address
7304 EGYPT LAKE DR
Utilities
BB/HS Internet Available, Water Connected, Cable Connected, Electricity Connected, Public, Sprinkler Meter, Sewer Connected
Vegetation
Mature Landscaping, Trees/Landscaped
Water Access
Lake
Water Body Name
EGYPT LAKE
Water Extras
Skiing Allowed, Boathouse, Deck
Water Frontage Feet Lake
121
Water Source
Public
Water View
Lake
Waterfront Feet Total
121
Window Features
Tinted Windows, Skylight(s), Storm Window(s), Double Pane Windows, Shades
Zoning
RSC-6
Neighborhood Map
Popup

Property Photos
Listing Photo
Listing Photo
Listing Photo
Listing Photo
Listing Photo
Listing Photo
Listing Photo
Listing Photo
Listing Photo
Listing Photo
Listing Photo
Listing Photo
Listing Photo
Listing Photo
Listing Photo
Listing Photo
Listing Photo
Listing Photo
Listing Photo
Listing Photo
Listing Photo
Listing Photo
Listing Photo
Listing Photo
Listing Photo
Listing Photo
Listing Photo
Listing Photo
Listing Photo
Listing Photo
Listing Photo
Listing Photo
Listing Photo
Listing Photo
Listing Photo
Listing Photo
Listing Photo
Listing Photo
Listing Photo
Listing Photo
Listing Photo
Listing Photo
Listing Photo
Listing Photo
Listing Photo
Listing Photo
Listing Photo
Listing Photo
Listing Photo
Listing Photo
Listing Photo
Listing Photo
Listing Photo
Listing Photo
Listing Photo
Listing Photo
Listing Photo
Listing Photo
Listing Photo
Listing Photo
Listing Photo
Listing Photo
Listing Photo
Listing Photo
Listing Photo
Listing Photo
Listing Photo
Listing Photo
Listing Photo
Listing Photo
Listing Photo
Listing Photo
Listing Photo
Listing Photo
Listing Photo
Listing Photo
Listing Photo
Listing Photo
Listing Photo
Listing Photo
Listing Photo
Listing Photo
Listing Photo
Listing Photo
Listing Photo
Listing Photo
Listing Photo
Listing Photo
Listing Photo
Listing Photo
Listing Photo
Listing Photo
Listing Photo
Listing Photo
Listing Photo
Listing Photo
Listing Photo
Listing Photo
Listing Photo
Listing Photo
Listing Photo
Listing Photo
Listing Photo
Listing Photo
Listing Photo
Listing Photo
Listing Photo
Listing Photo
Listing Photo
Listing Photo
Listing Photo
Listing Photo
Listing Photo
Listing Photo
Listing Photo
Listing Photo
Listing Photo
Listing Photo
Listing Photo
Listing Photo
Listing Photo
Listing Photo
Listing Photo
Listing Photo
Listing Photo
Listing Photo
Listing Photo
Listing Photo
Listing Photo
Listing Photo
Listing Photo
Listing Photo
Listing Photo
Listing Photo
Listing Photo
Listing Photo
Listing Photo
Listing Photo
Listing Photo
Listing Photo
Listing Photo
Listing Photo
Listing Photo
Listing Photo
Listing Photo
Listing Photo
Listing Photo
Listing Photo
Listing Photo
Listing Photo
Listing Photo
Listing Photo
Listing Photo
Listing Photo
Listing Photo
Listing Photo
Listing Photo
Listing Photo
Listing Photo
Listing Photo
Listing Photo
Listing Photo
Listing Photo
Listing Photo
Listing Photo
Listing Photo
Listing Photo
Listing Photo
Listing Photo
Listing Photo
Listing Photo
Listing Photo
Listing Photo
Listing Photo
Listing Photo
Listing Photo
Listing Photo
Listing Photo
Listing Photo
Listing Photo
Listing Photo
Listing Photo
Listing Photo
Listing Photo
Listing Photo
Listing Photo
Listing Photo
Listing Photo
Listing Photo
Listing Photo
Listing Photo
Listing Photo
Listing Photo
Listing Photo
Listing Photo
Listing Photo
Listing Photo
Listing Photo
Listing Photo
Listing Photo

MLS #MFRTB8562735 Listing courtesy of Impact Realty Tampa Bay provided by Stellar MLS.

Similar Listings

$1,349,000
914 W Woodlawn Avenue
Tampa
4BR/4BA
| Active
$1,359,000
3615 W Renellie Circle
Tampa
4BR/4BA
| Active
$1,395,000
502 N Beverly Avenue
Tampa
4BR/4BA
| Active
$1,455,000
2117 N Ola Avenue
Tampa
4BR/4BA
| Active


All listing information is deemed reliable but not guaranteed and should be independently verified through personal inspection by appropriate professionals. Listings displayed on this website may be subject to prior sale or removal from sale; availability of any listing should always be independent verified. Listing information is provided for consumer personal, non-commercial use, solely to identify potential properties for potential purchase; all other use is strictly prohibited and may violate relevant federal and state law. The source of the listing data is as follows: Stellar MLS (updated 11/21/26 4:07 PM) |
Listing Search


Translate Tool

Featured Listings
Bradenton Real Estate
$849,000
2 BED
2 BATH
Welcome to refined living at 1919 85th Court Northwest in desirable Wisteria Park, Bradenton. Offering 2,474 square feet... Read More
Lutz Real Estate
$1,100,000
4 BED
3 BATH
FULLY RENOVATED LAKEFRONT RETREAT ON A PRIVATE 31-ACRE SKI LAKE! Experience exceptional Florida waterfront living in thi... Read More
Port Charlotte Real Estate
$999,000
3 BED
2 BATH
**CUSTOM-BUILT WATERFRONT HOME | SAILBOAT ACCESS | NO BRIDGES TO CHARLOTTE HARBOR | PRIVATE DOCK | HEATED SALTWATER POOL... Read More
Tampa Real Estate
$1,495,000
4 BED
4 BATH
Experience breathtaking sunsets and panoramic water views from this beautifully designed 4 bedroom, 4 bathroom mid-centu... Read More
Tampa Real Estate
$1,160,000
4 BED
2 BATH
You can change almost everything about a house but you can’t give it this backyard. With Lake Carroll as its backdrop, t... Read More
St Petersburg Real Estate
$825,000
4 BED
2 BATH
Introducing another signature Hansen Crafted Home—where mid-century modern character meets thoughtful design and excepti... Read More
Winter Garden Real Estate
$820,000
4 BED
3 BATH
What's Special: No Rear Neighbors | Larger Lot | Convenient 1st Floor Living. New Construction - Ready Now! Welcome to t... Read More
Bradenton Real Estate
$815,000
3 BED
3 BATH
Move right into this one-of-a-kind Summerville II floor plan in the gated neighborhood of Polo Run at Lakewood Ranch. Of... Read More
Bradenton Real Estate
$1,100,000
5 BED
3 BATH
Beautiful boat basin views, two boat lifts, and a heated, screened-in pool set the stage for waterfront living in this u... Read More
Celebration Real Estate
$885,000
4 BED
2 BATH
Virtually Staged. Stunning Single-Family Home in Celebration FL (Island Village) Welcome to The Hayden model by Mattamy ... Read More
Contact Sandra Pardo

407-990-2746

Wendy Morris LLC

Licensed in the State of Florida
BK 3146762
16797 Broadwater Avenue
Winter Garden, Florida 34787

Your privacy is our utmost concern. We will never sell your personal information. Privacy Policy
©2026 sandrapardohomes.com - all rights reserved. | Site Map