Property Features
Property Sub Type
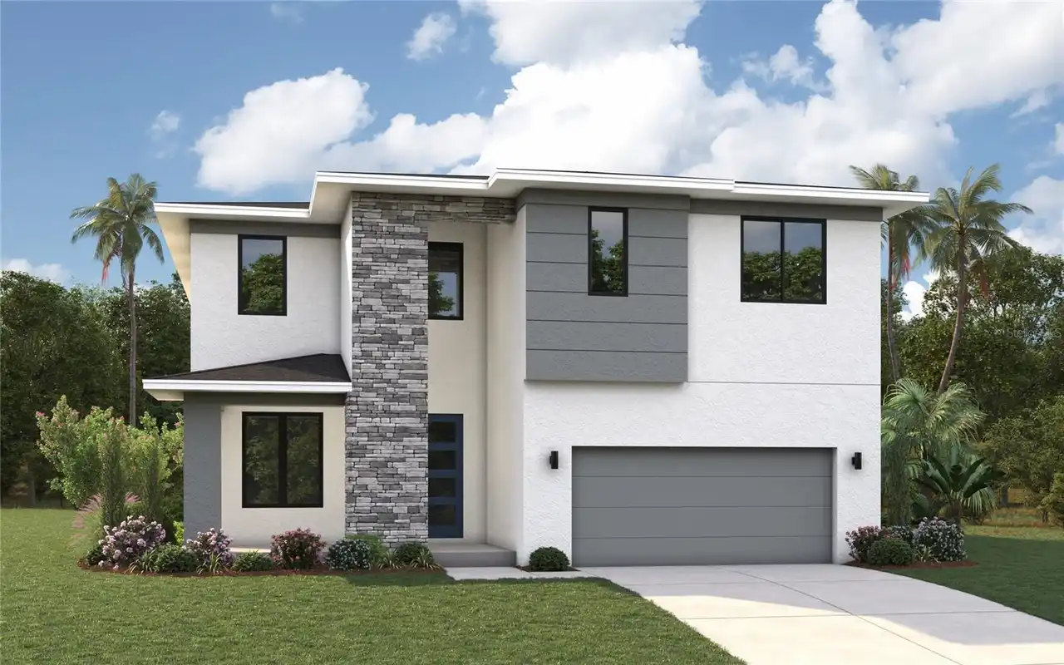
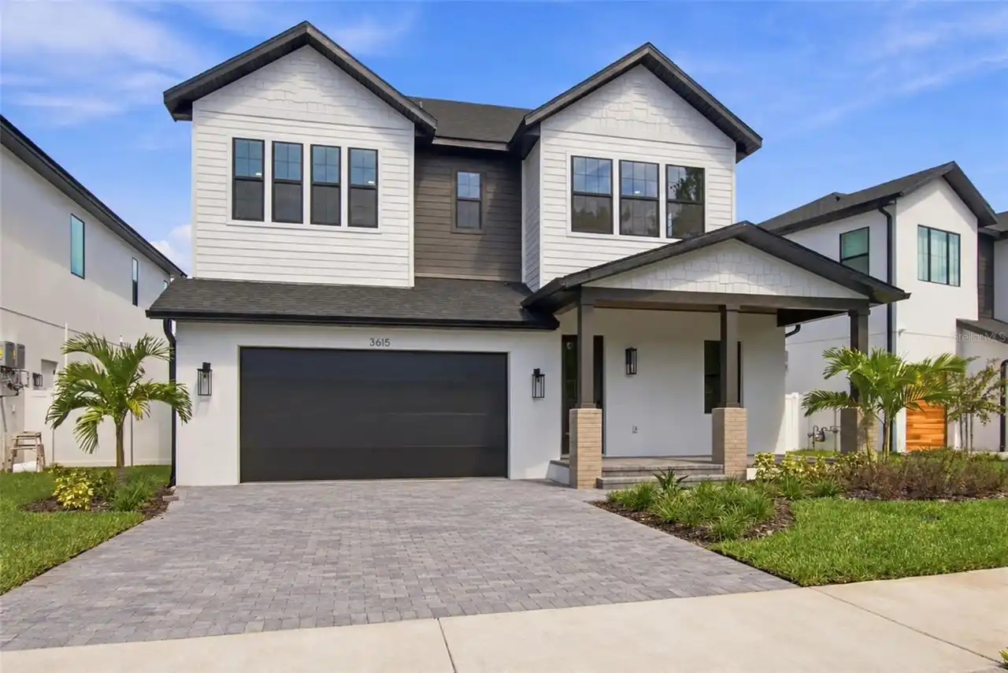
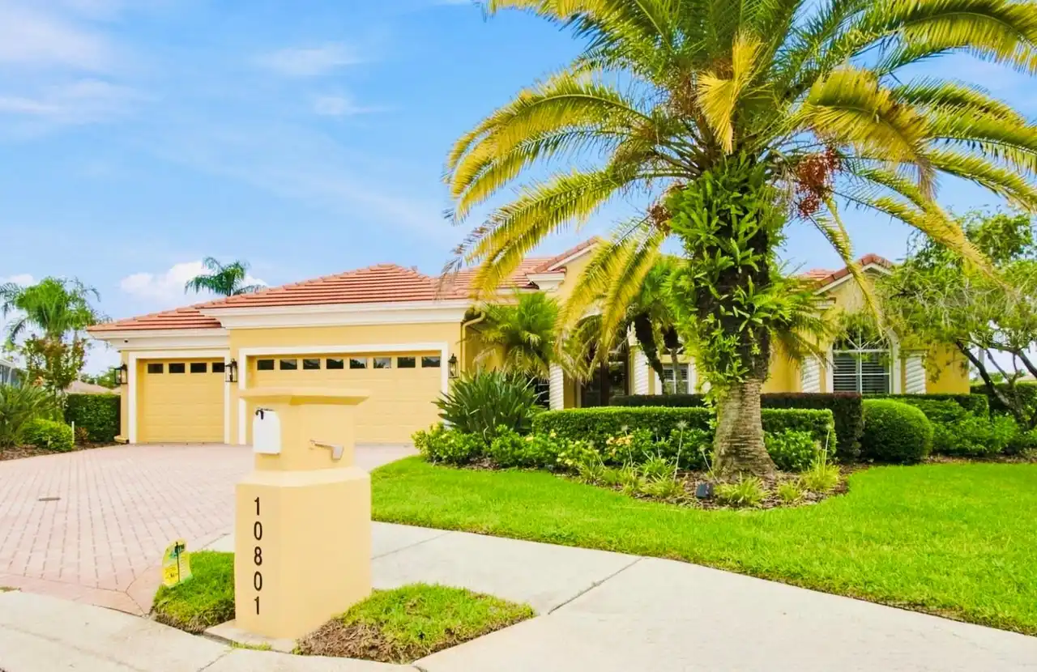
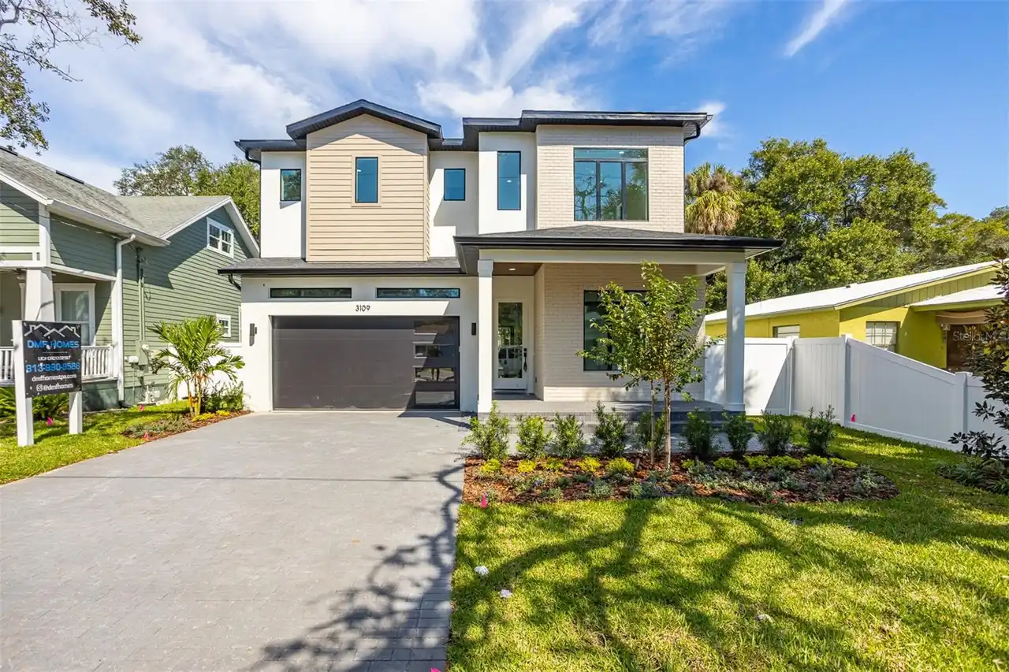
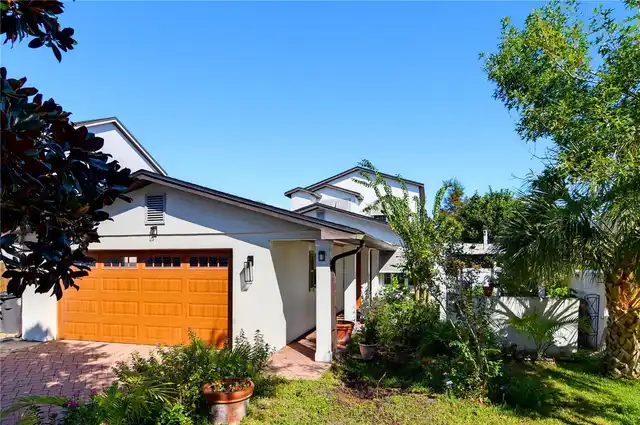
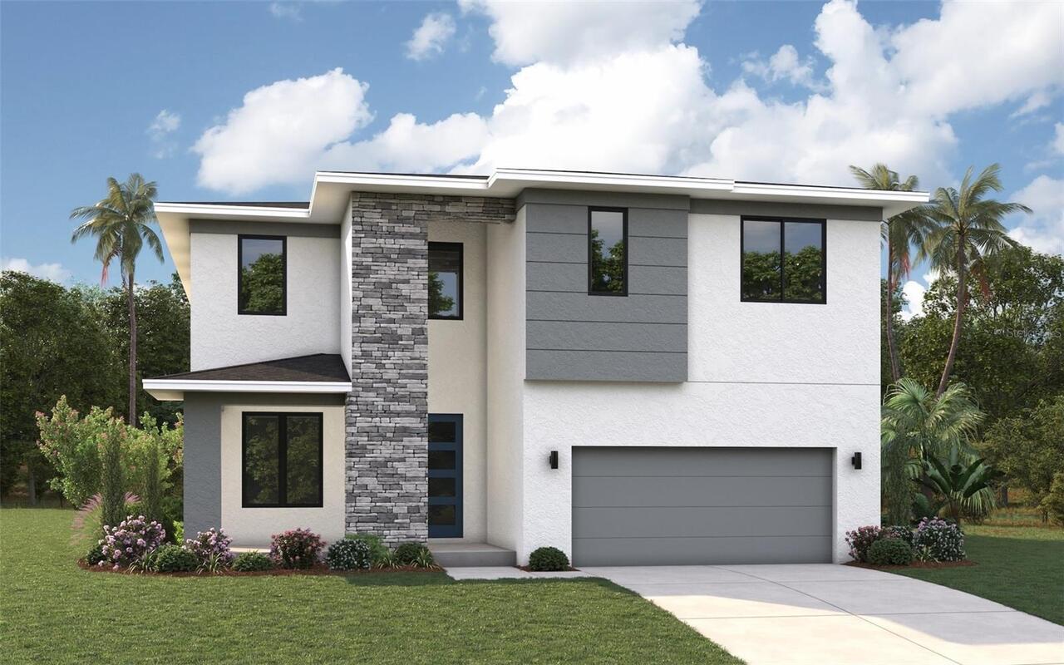
Single Family Residence
Additional Information
Additional Lease Restrictions
Please verify any and all restrictions with the City of Tampa or Hillsborough County
Additional Parcels YN
false
Additional Rooms
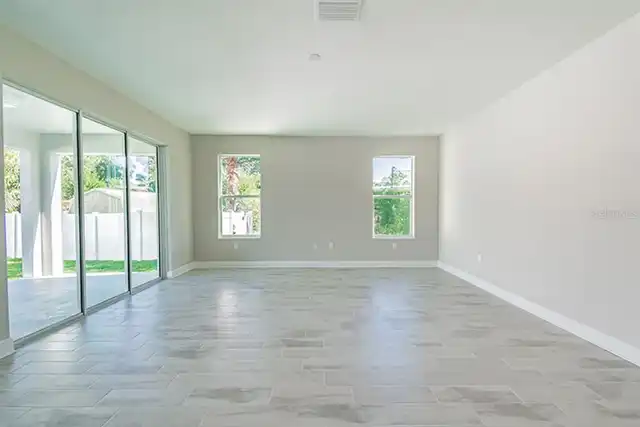
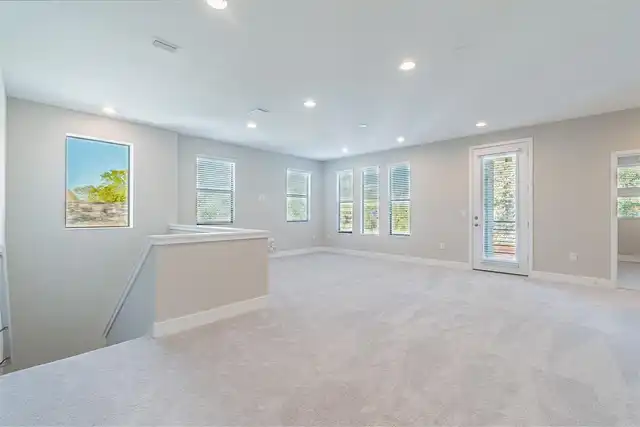
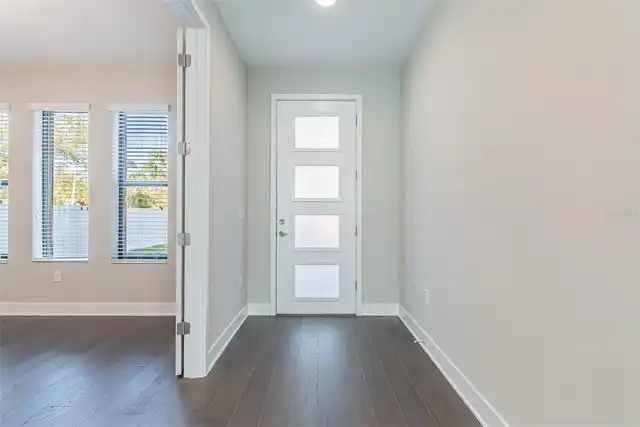
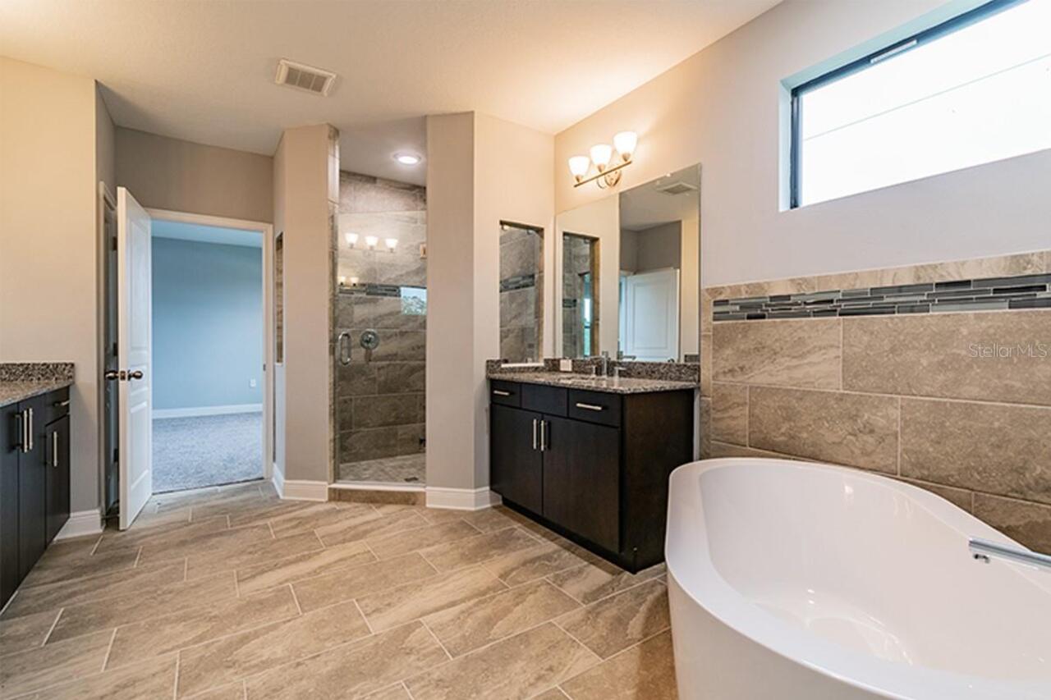
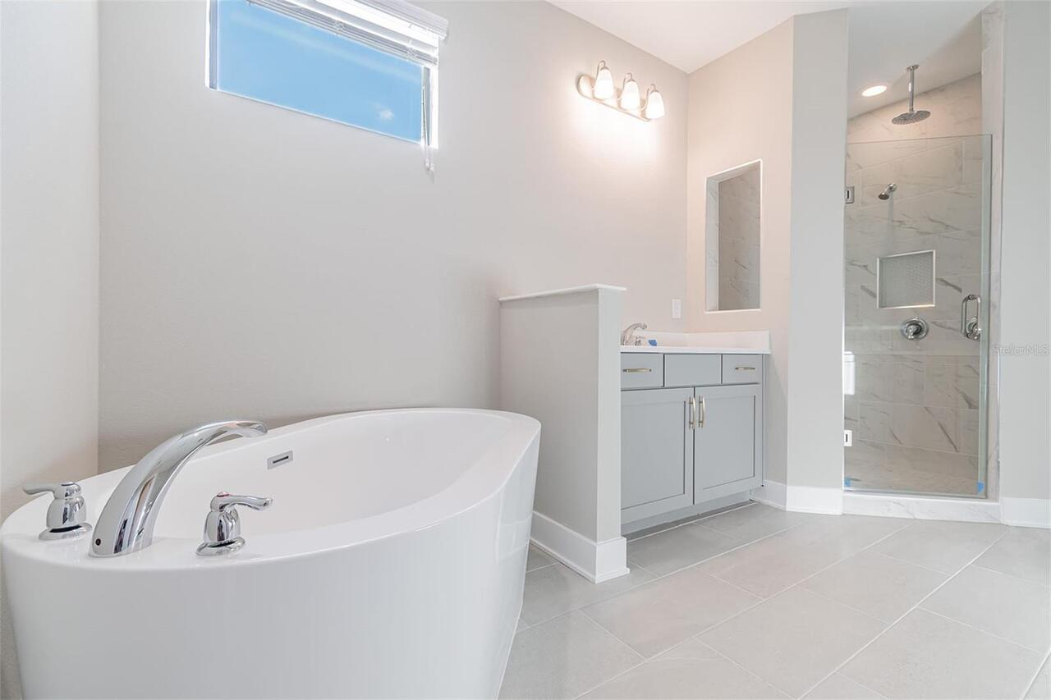
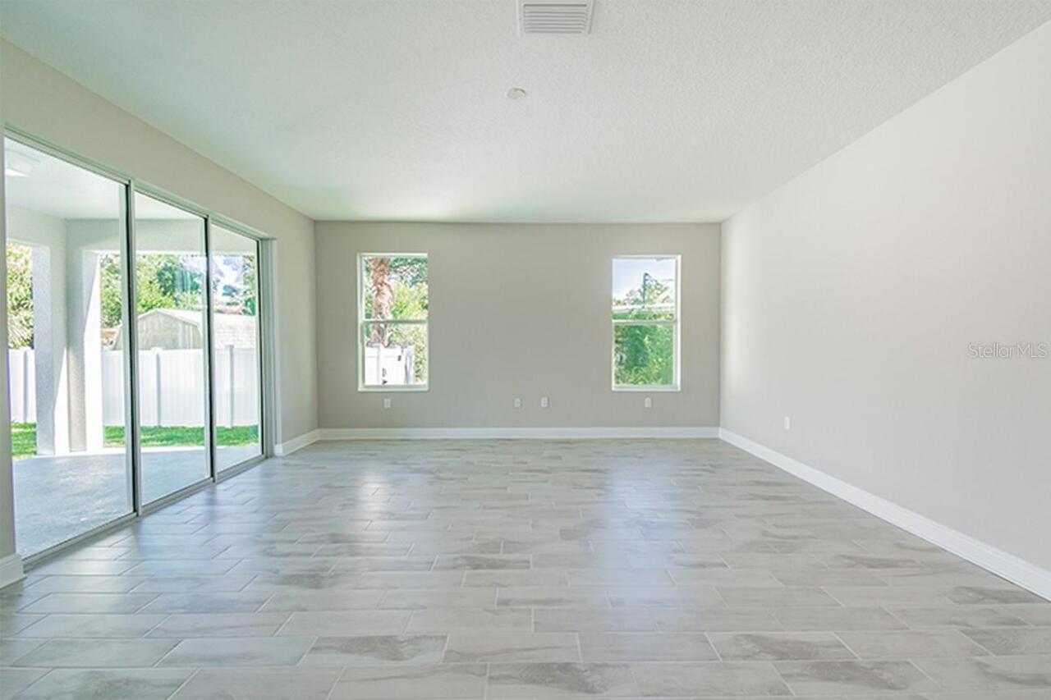
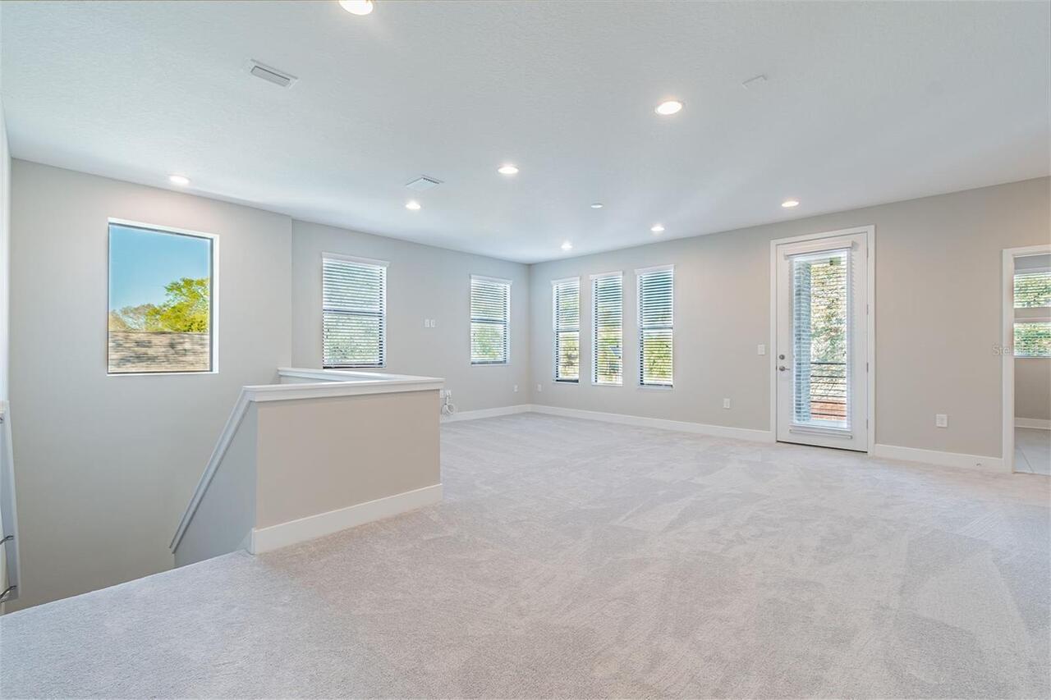
Den/Library/Office, Family Room, Formal Dining Room Separate, Inside Utility, Loft
Alternate Key Folio Num
1163880000
Appliances
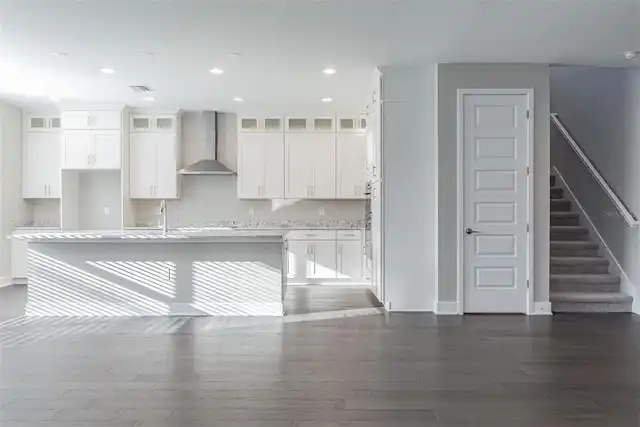
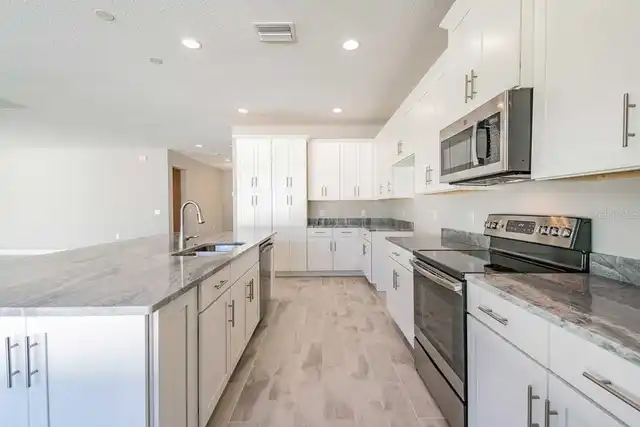
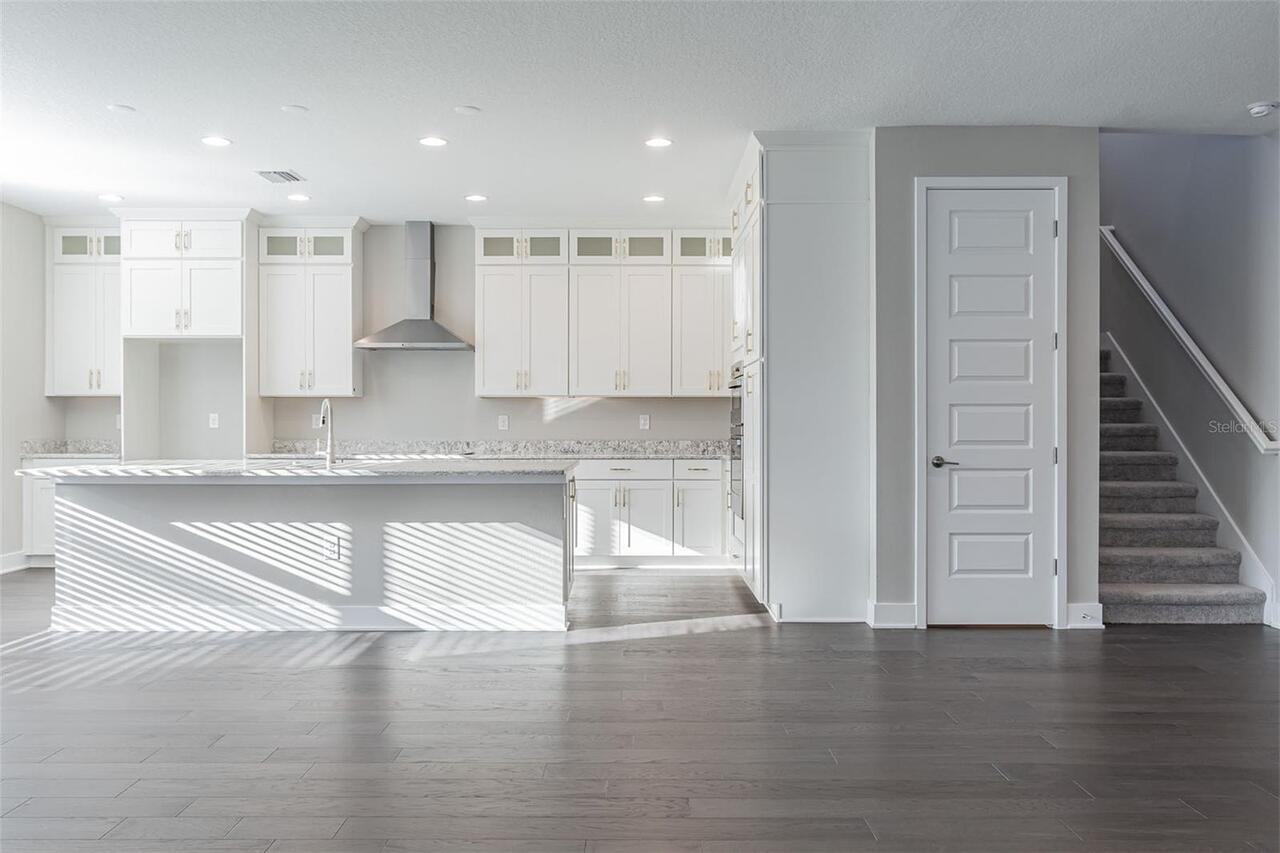
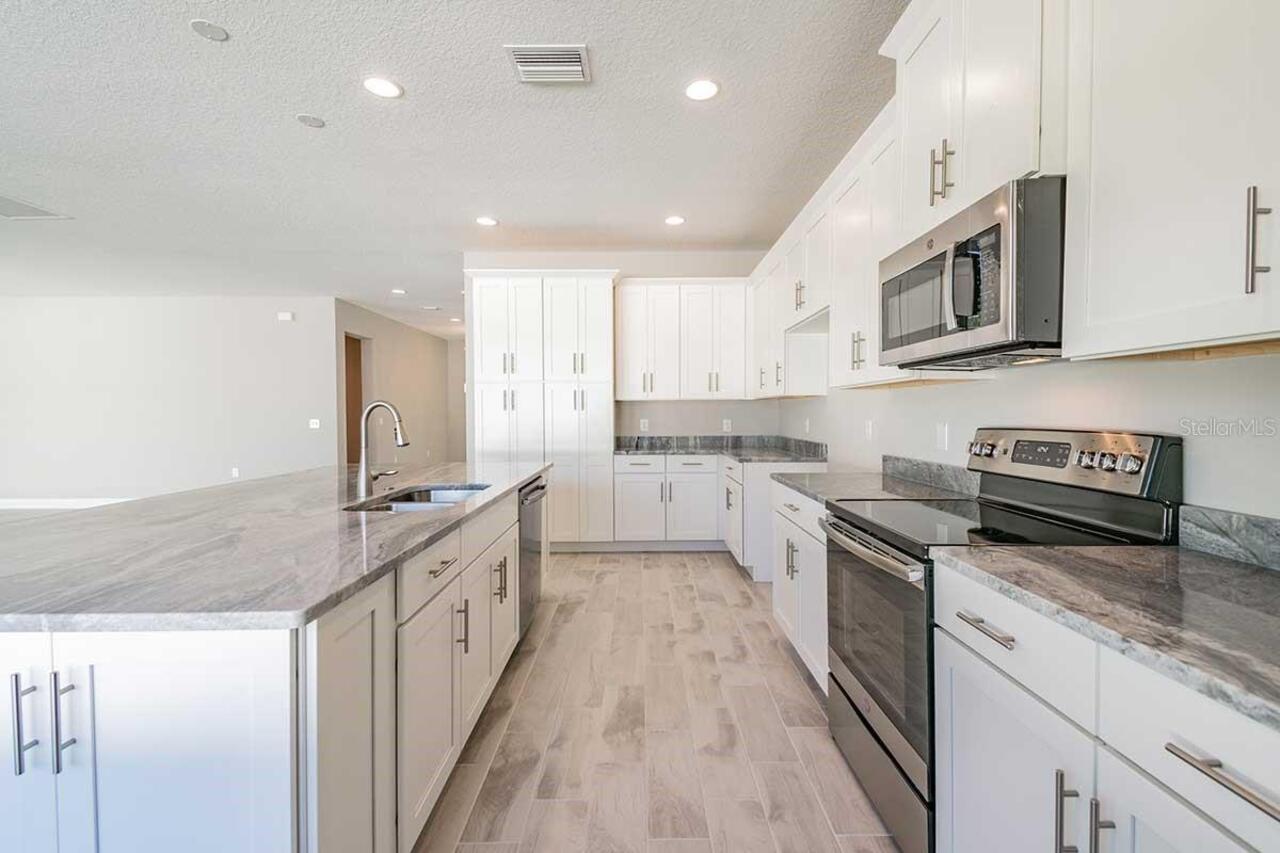
Dishwasher, Microwave, Range
Building Area Source
Builder
Building Area Total Srch SqM
374.31
Building Area Units
Square Feet
Calculated List Price By Calculated SqFt
421.96
Construction Materials
Block, Stucco
Cumulative Days On Market
4
Currency Monthly Rent Amount
2300.00
Days Notice To Tenant If Not Renew
15 days
Elementary School
Mitchell-HB
Flood Zone Date
2021-10-07
Flood Zone Panel
12057C0353J
Flooring
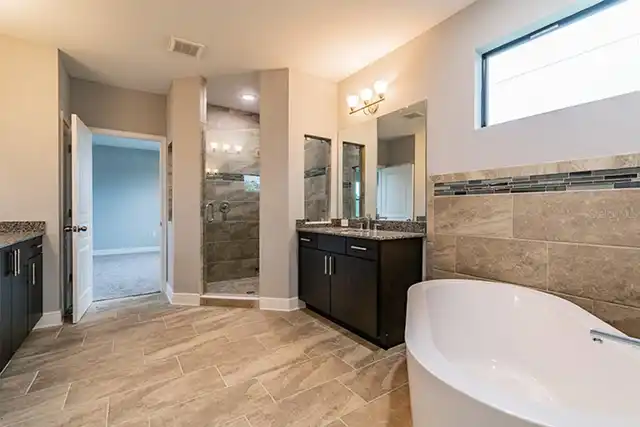
Carpet, Ceramic Tile
Interior Features
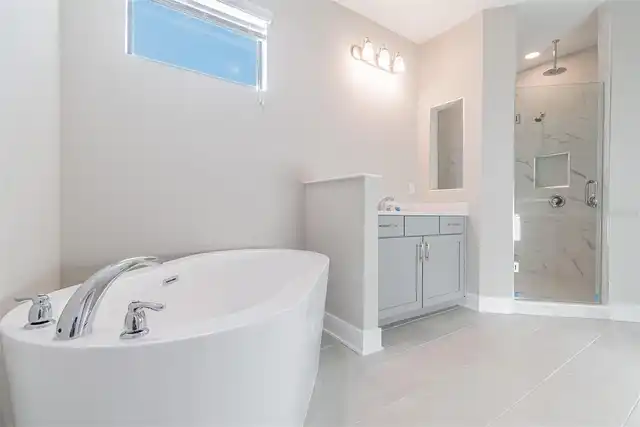
Eat-in Kitchen, Kitchen/Family Room Combo, Open Floorplan, PrimaryBedroom Upstairs
Internet Address Display YN
true
Internet Automated Valuation Display YN
true
Internet Consumer Comment YN
true
Internet Entire Listing Display YN
true
Laundry Features
Inside, Upper Level
Living Area Source
Builder
Living Area Units
Square Feet
Lot Features
Corner Lot, Oversized Lot, Paved
Lot Size Dimensions
55x137
Lot Size Square Meters
700
Middle Or Junior School
Wilson-HB
Modification Timestamp
2026-10-26T03:28:10.713Z
Month To Month Or Weekly YN
1
Parcel Number
A-22-29-18-3MR-B00000-00001.0
Projected Completion Date
2028-03-01T00:00:00.000
Property Condition
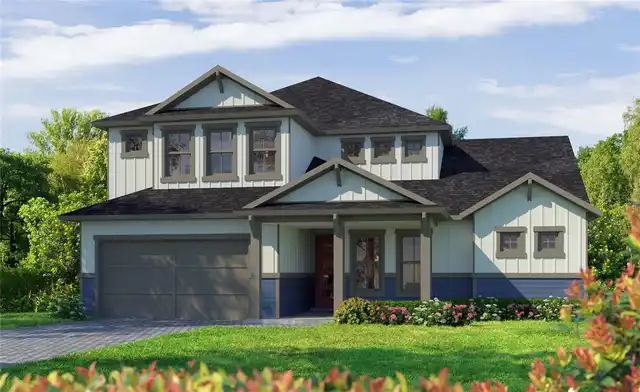
Pre-Construction
Property Description
Corner Unit
RATIO Current Price By Calculated SqFt
421.96
Realtor Info
Currently Leased, Floor Plan Available, Lease Restrictions, No Sign
Road Surface Type
Concrete
Showing Requirements
Do Not Contact Tenants, See Remarks
Status Change Timestamp
2026-10-21T18:50:04.000Z
Tax Legal Description
LINCOLN SUBDIVISION LOT 1 BLOCK B
Total Acreage
0 to less than 1/4
Universal Property Id
US-12057-N-222918300000000010-R-N
Unparsed Address
502 N BEVERLY AVE