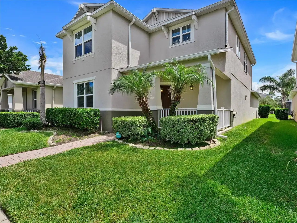
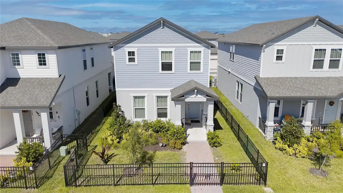
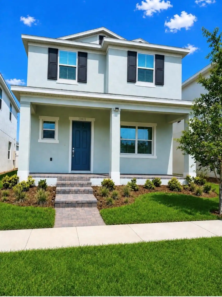
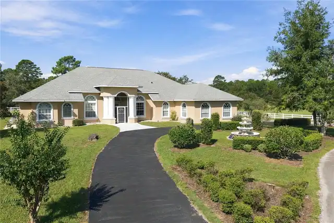
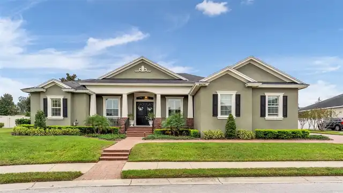
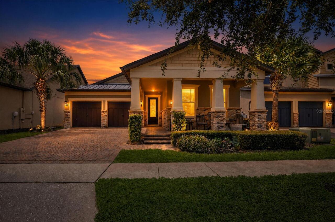
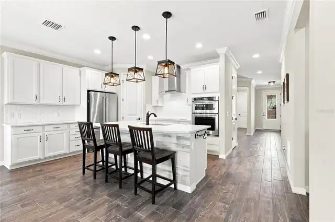
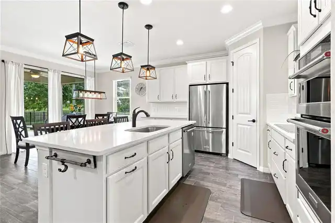
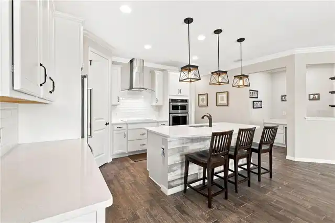
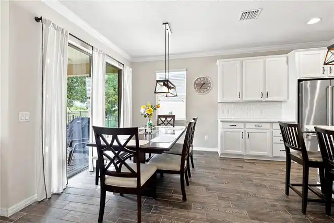
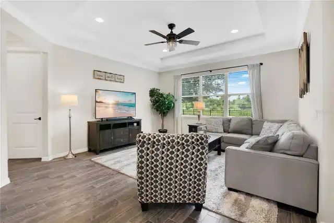
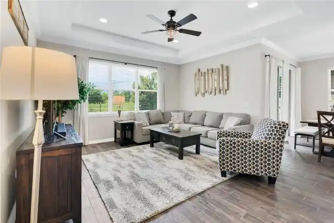
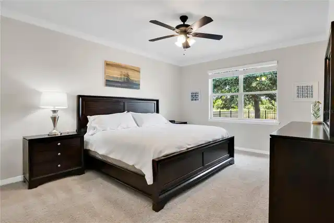
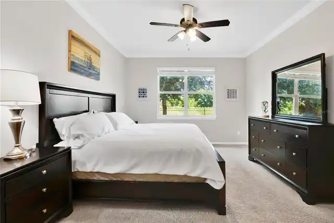
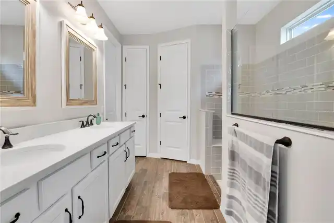
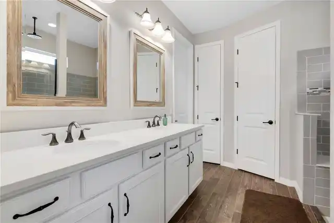
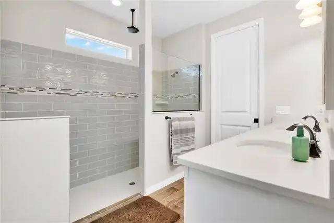
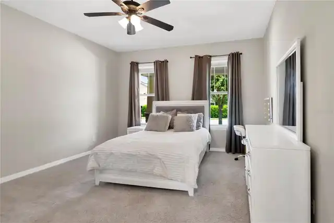
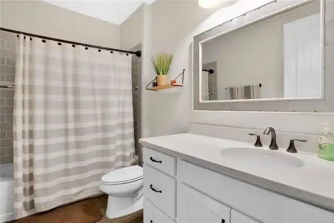
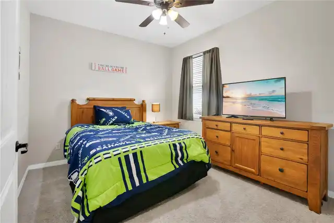
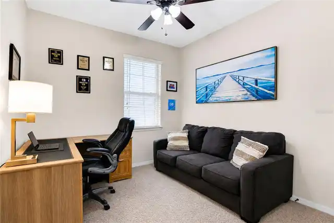
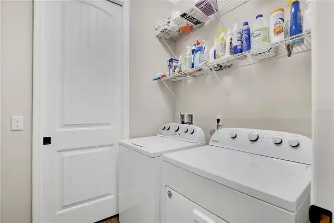
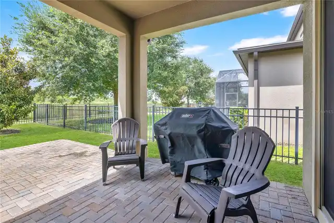
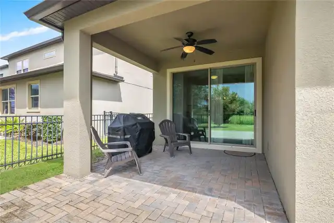
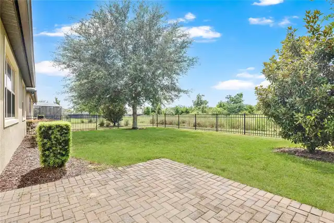
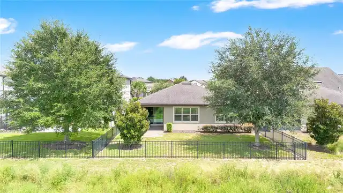
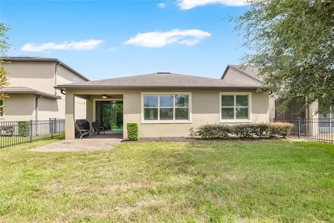
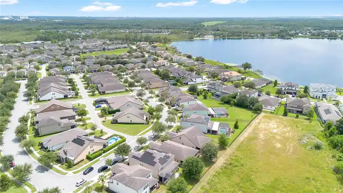
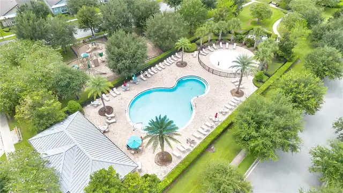
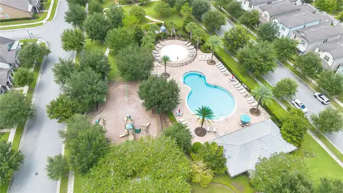
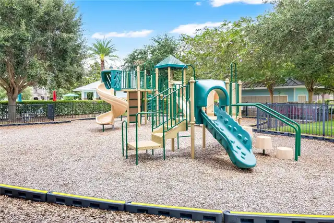
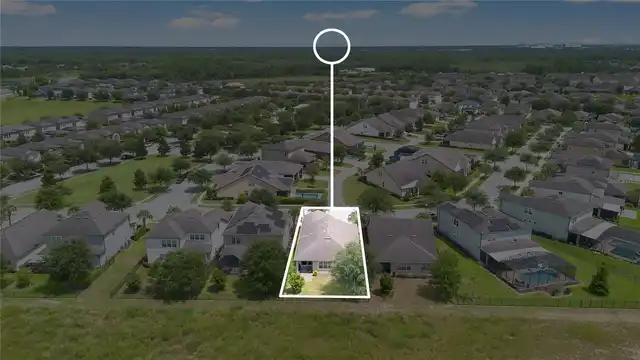
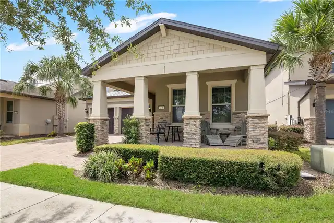
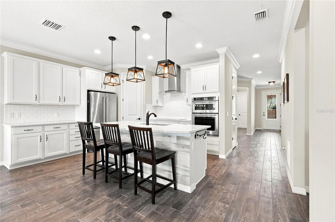
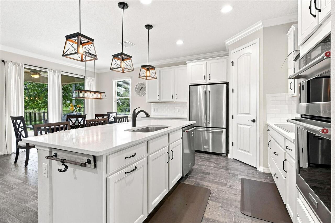
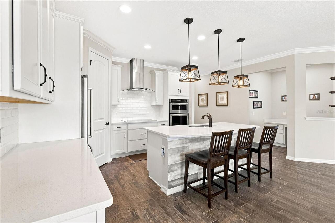
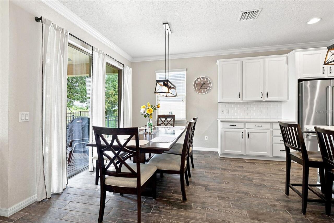
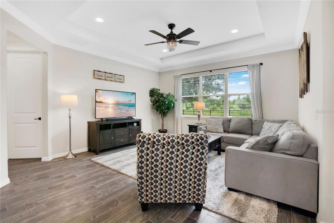
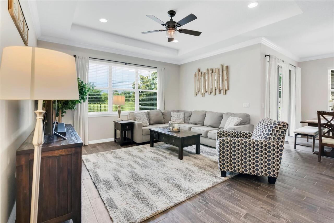
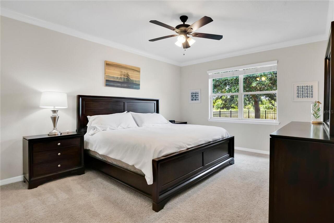
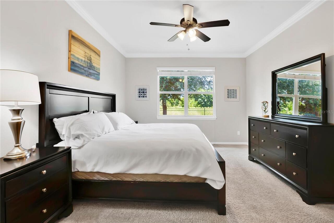
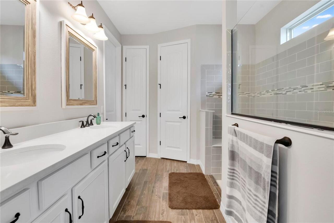
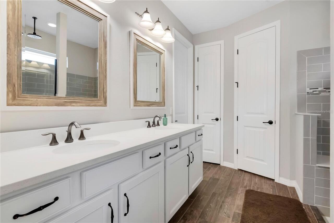
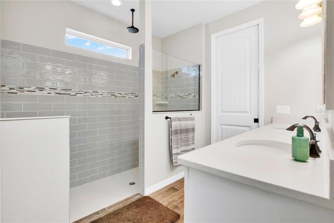
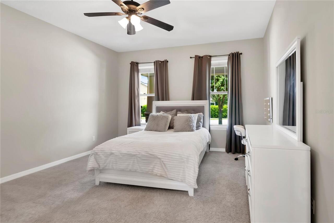
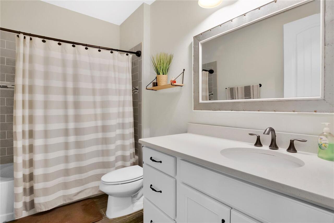
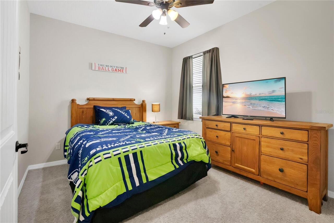
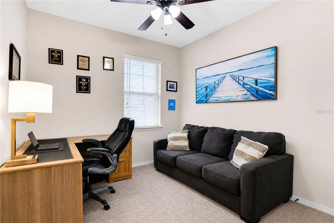
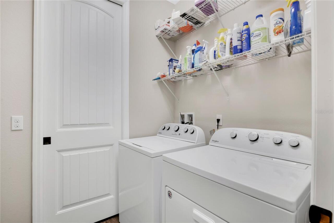
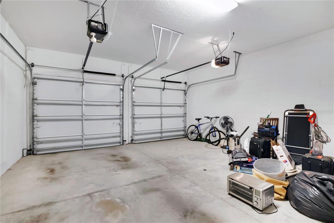
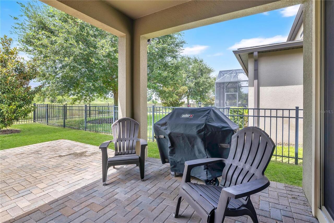
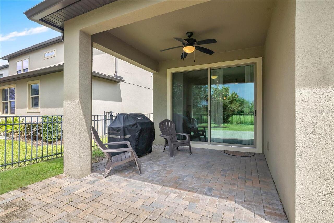
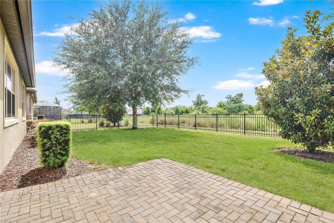
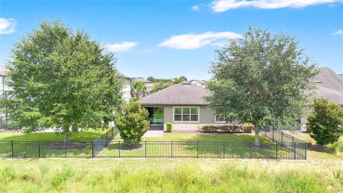
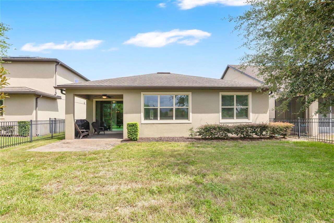
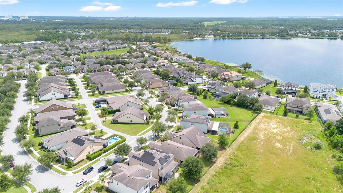
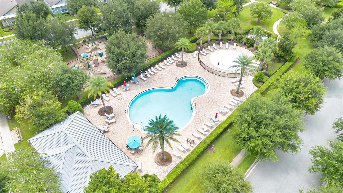
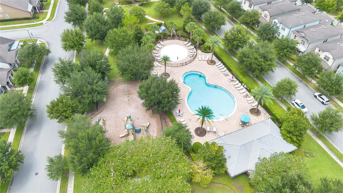
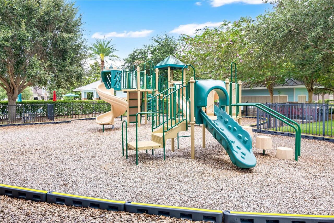
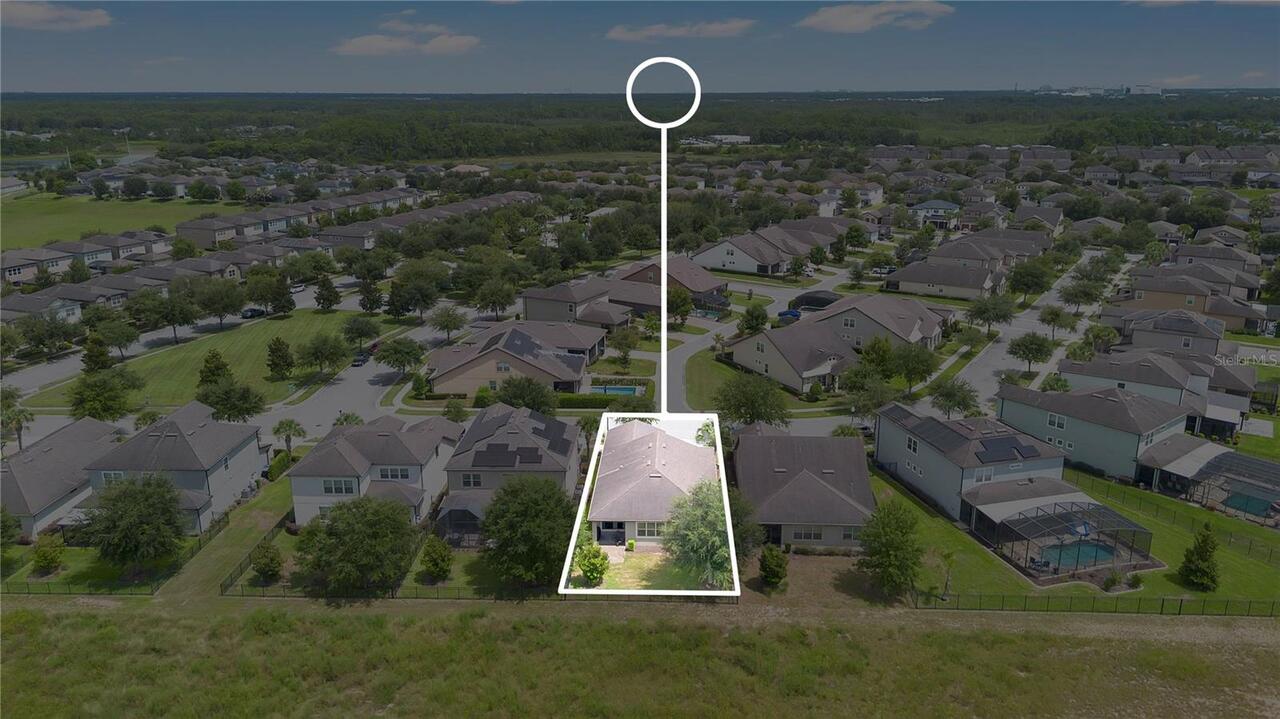
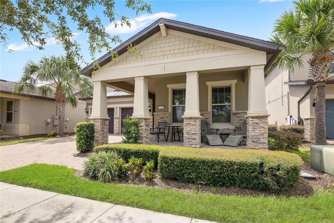
This inviting split floor plan gives everyone space to unwind in comfort. The gourmet kitchen—complete with a central island—makes cooking effortless and flows seamlessly into the café and gathering room, creating the perfect setting for everyday living and unforgettable moments. Enjoy peaceful Florida evenings on the front patio with scenic skyline views, or host a cookout on the spacious covered lanai accented with elegant brick pavers. This home is priced to sell and delivers the warm, welcoming feeling of truly finding “home.” Lakeview Pointe is a fully maintained community located just about a mile from Disney, offering quick access to the 429, Winter Garden Village, Hamlin Town Center, and top-rated schools. The reasonable monthly HOA includes Lawn Care along with access to the amenity center that includes a fitness facility, resort-style pool with splash pad, playground, cabana, and park. Residents can watch the sunset from the pier on Lake Huckleberry or enjoy nightly Disney fireworks from the pavilion. Come experience everything Lakeview Pointe has to offer!
Property Details
Property Features
Property Sub Type
Single Family Residence
County
Orange
Subdivision
LAKEVIEW POINTE/HORIZON WEST PH
Additional Information
Additional Lease Restrictions
Buyer to verify
Additional Parcels YN
false
Appliances
Dishwasher, Disposal, Electric Water Heater, Microwave, Range, Refrigerator
Approval Process
Buyer to verify
Association Email
LSCHNEIDER@ESISO-MGMT.COM
Association Fee
253
Association Fee Frequency
Monthly
Association Fee Requirement
Required
Association YN
true
Attached Garage YN
false
Available For Lease YN
1
Bathrooms Total Integer
2
Building Area Source
Public Records
Building Area Total
2757
Building Area Total Srch SqM
256.13
Building Area Units
Square Feet
Calculated List Price By Calculated SqFt
297.42
Carport YN
false
Construction Materials
Block, Concrete, Stucco
Cooling
Central Air
Country
US
Cumulative Days On Market
39
Current Price
599000.00
Direction Faces
East
Elementary School
Summerlake Elementary
Exterior Features
Sidewalk
Fireplace YN
false
Flood Zone Code
x
Flooring
Carpet
Foundation Details
Slab
Furnished
Unfurnished
Garage Dimensions
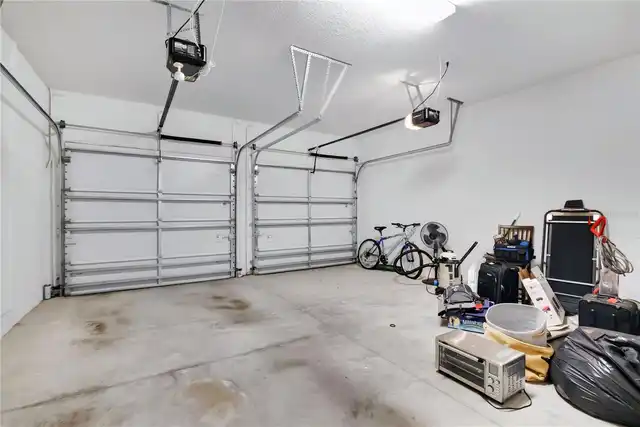
22x22
Garage Spaces
2
Garage YN
true
Heating
Central
High School
Horizon High School
Interior Features
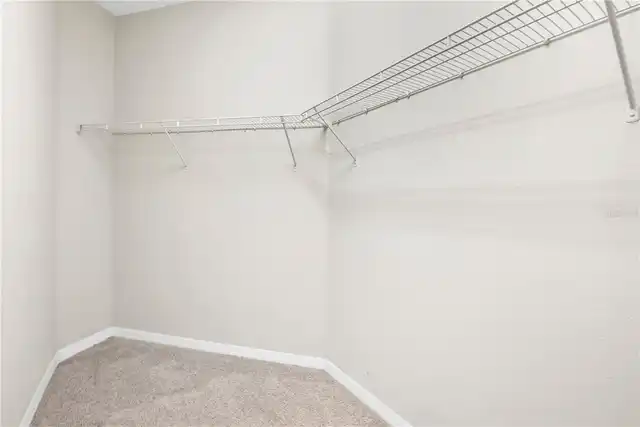
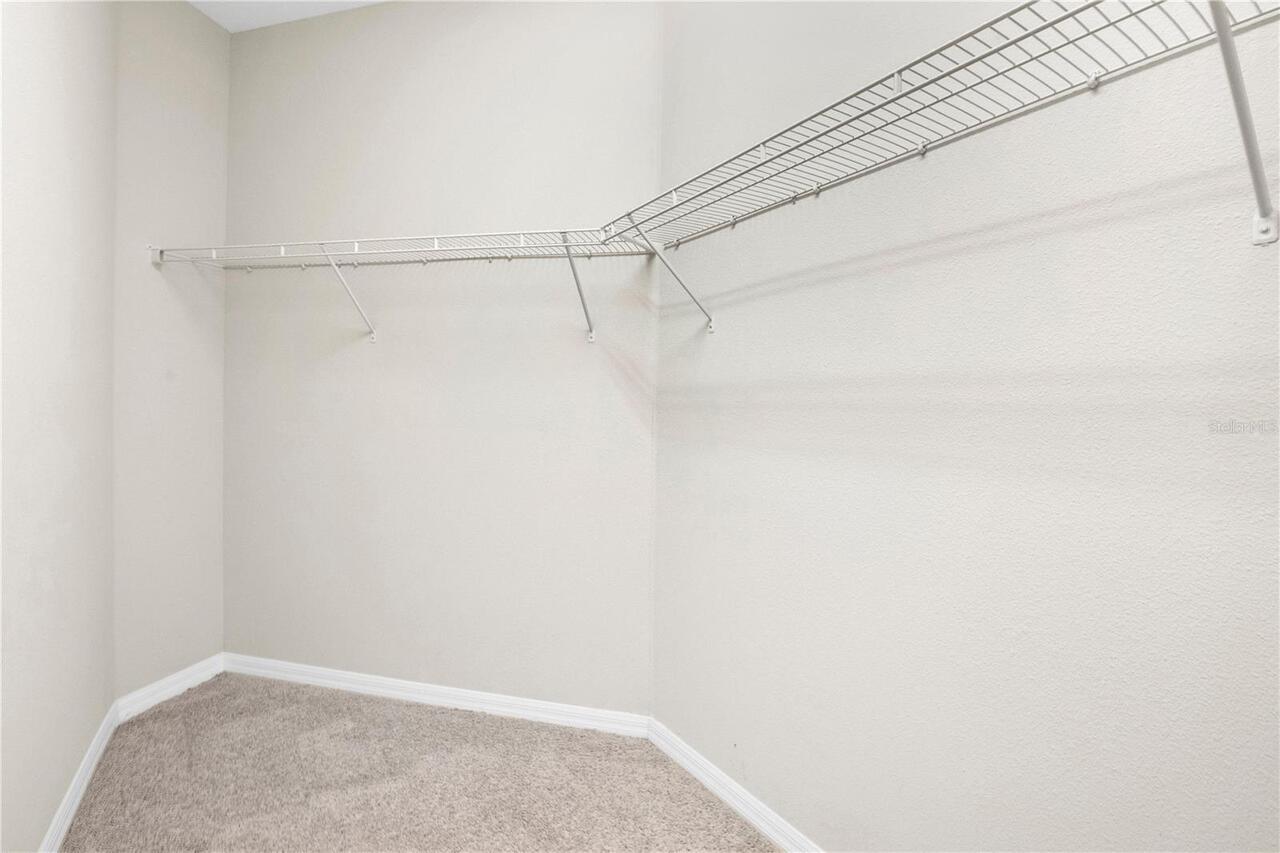
Primary Bedroom Main Floor, Thermostat, Walk-In Closet(s)
Internet Address Display YN
true
Internet Automated Valuation Display YN
true
Internet Consumer Comment YN
true
Internet Entire Listing Display YN
true
Laundry Features
Inside
Levels
One
List AOR
Orlando Regional
Living Area Meters
187.11
Living Area Source
Builder
Living Area Units
Square Feet
Lot Size Acres
0.14
Lot Size Square Feet
6002
Lot Size Square Meters
558
Middle Or Junior School
Hamlin Middle
Minimum Lease
1-2 Years
Modification Timestamp
2026-10-04T19:05:31.464Z
Monthly HOA Amount
253.00
New Construction YN
false
Occupant Type
Owner
Other Equipment
Irrigation Equipment
Ownership
Fee Simple
Parcel Number
33-23-27-5458-02-590
Pet Restrictions
Buyer to verify
Pets Allowed
Yes
Pool Private YN
false
Postal Code Plus 4
0096
Public Survey Range
27
Public Survey Section
33
RATIO Current Price By Calculated SqFt
297.42
Road Surface Type
Concrete
Roof
Shingle
Room Count
3
Senior Community YN
false
Sewer
Public Sewer
Showing Requirements
Appointment Only
Status Change Timestamp
2026-08-27T00:56:44.000Z
Stories Total
1
Tax Annual Amount
5451
Tax Block
02
Tax Book Number
89/45
Tax Legal Description
LAKEVIEW POINTE AT HORIZON WEST PHASE 2B89/45 LOT 259
Tax Lot
259
Tax Year
2025
Total Acreage
0 to less than 1/4
Total Annual Fees
3036.00
Total Monthly Fees
253.00
Township
23
Universal Property Id
US-12095-N-332327545802590-R-N
Unparsed Address
7278 TWILIGHT BAY DR
Utilities
BB/HS Internet Available, Cable Available, Electricity Available, Public
Water Source
Public
Waterfront YN
false
Zoning
P-D
Neighborhood Map
Popup
Property Photos
MLS #MFRO6436600
Listing courtesy of Coldwell Banker Realty
provided by Stellar MLS.
All listing information is deemed reliable but not guaranteed and should be independently verified through personal inspection by appropriate professionals. Listings displayed on this website may be subject to prior sale or removal from sale; availability of any listing should always be independent verified. Listing information is provided for consumer personal, non-commercial use, solely to identify potential properties for potential purchase; all other use is strictly prohibited and may violate relevant federal and state law.
The source of the listing data is as follows:
Stellar MLS (updated 10/5/26 4:56 PM) |