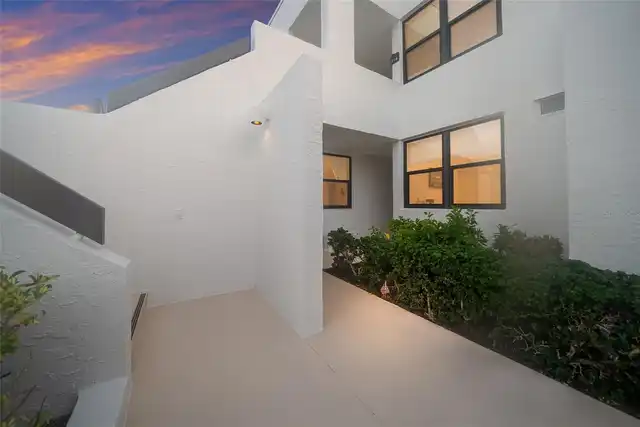
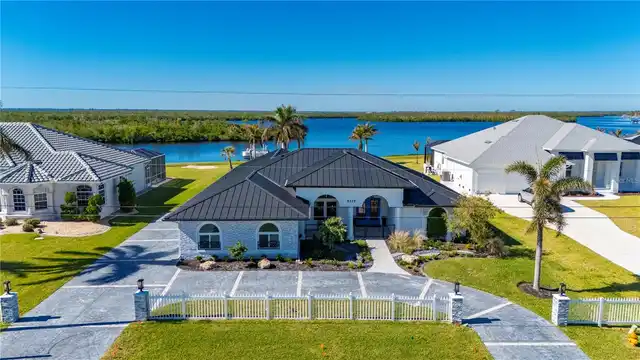
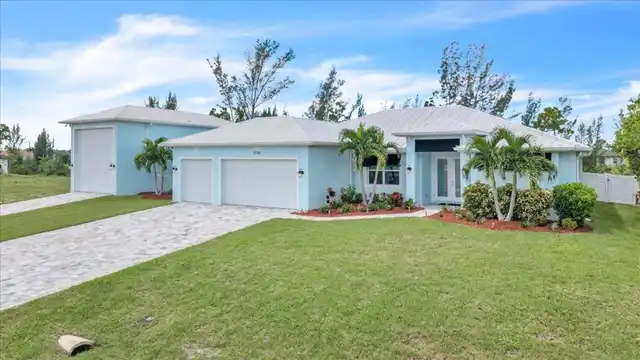
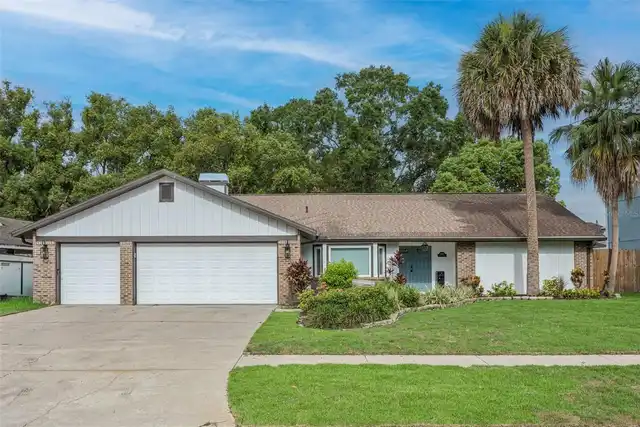
Property Features
Property Sub Type
Single Family Residence
Additional Information
Additional Lease Restrictions
Buyers should conform with HOIA al lease restrictions
Additional Parcels Description
272429638301400
Additional Parcels YN
true
Appliances
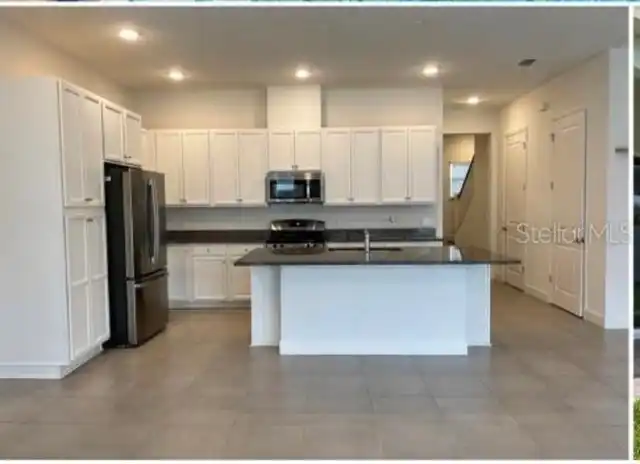
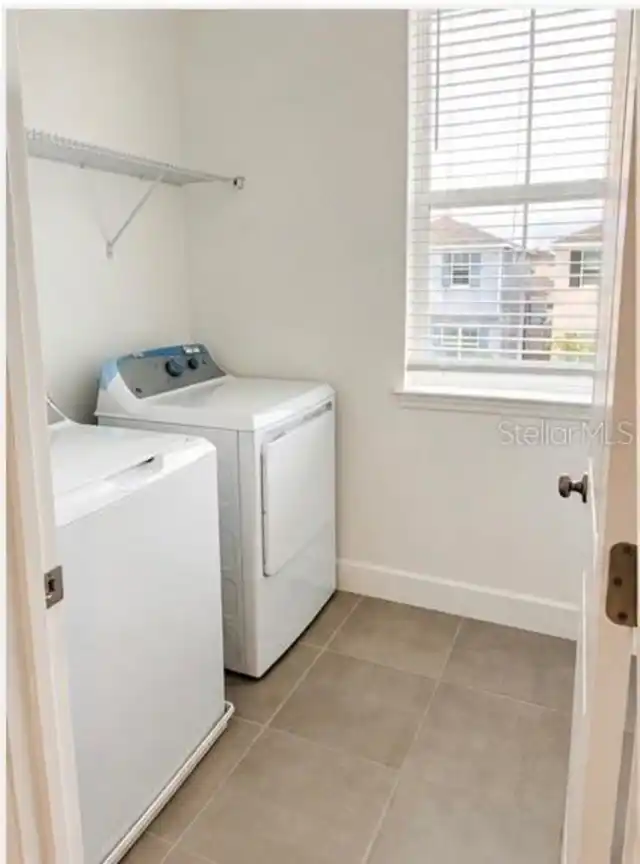
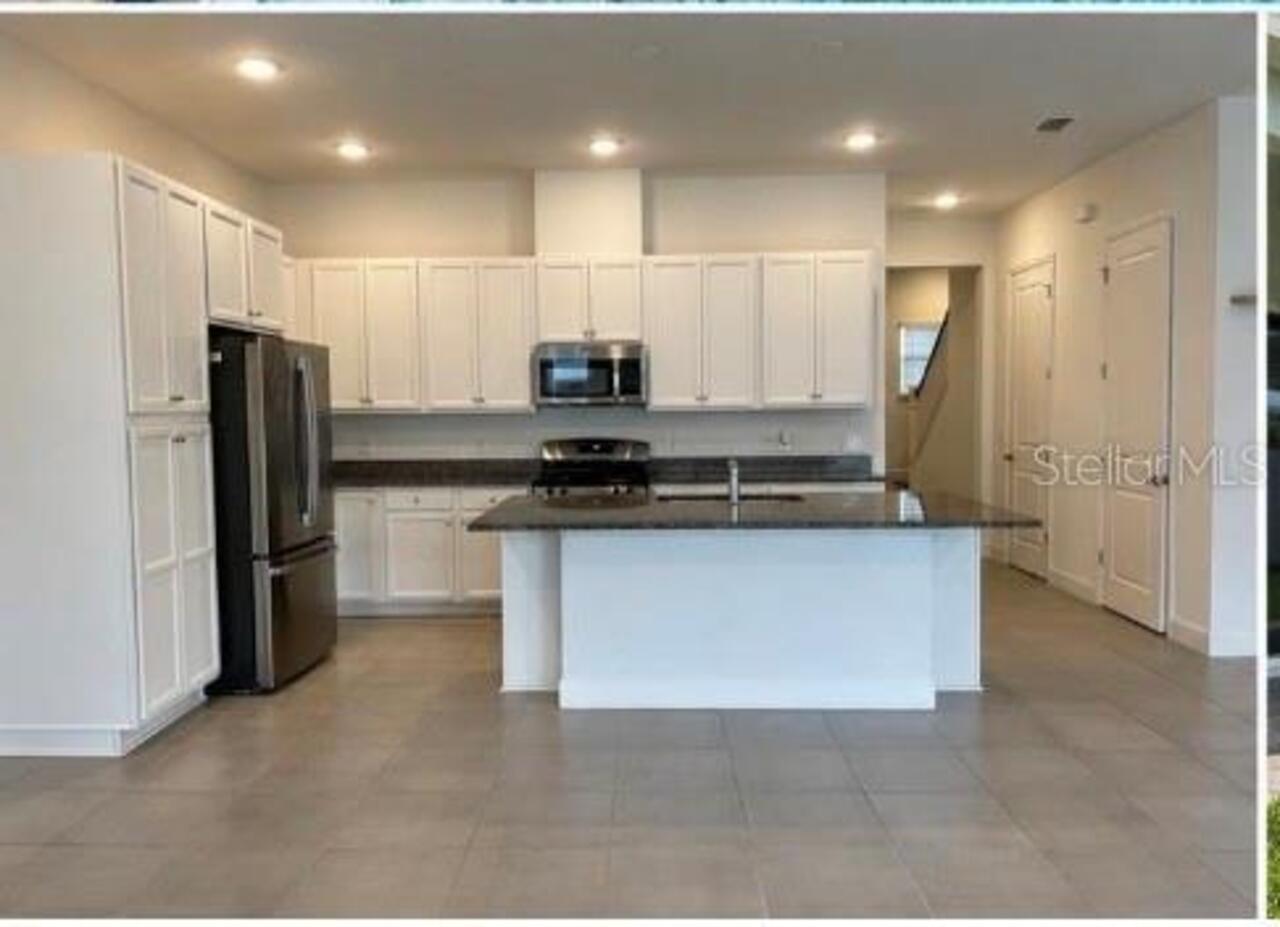
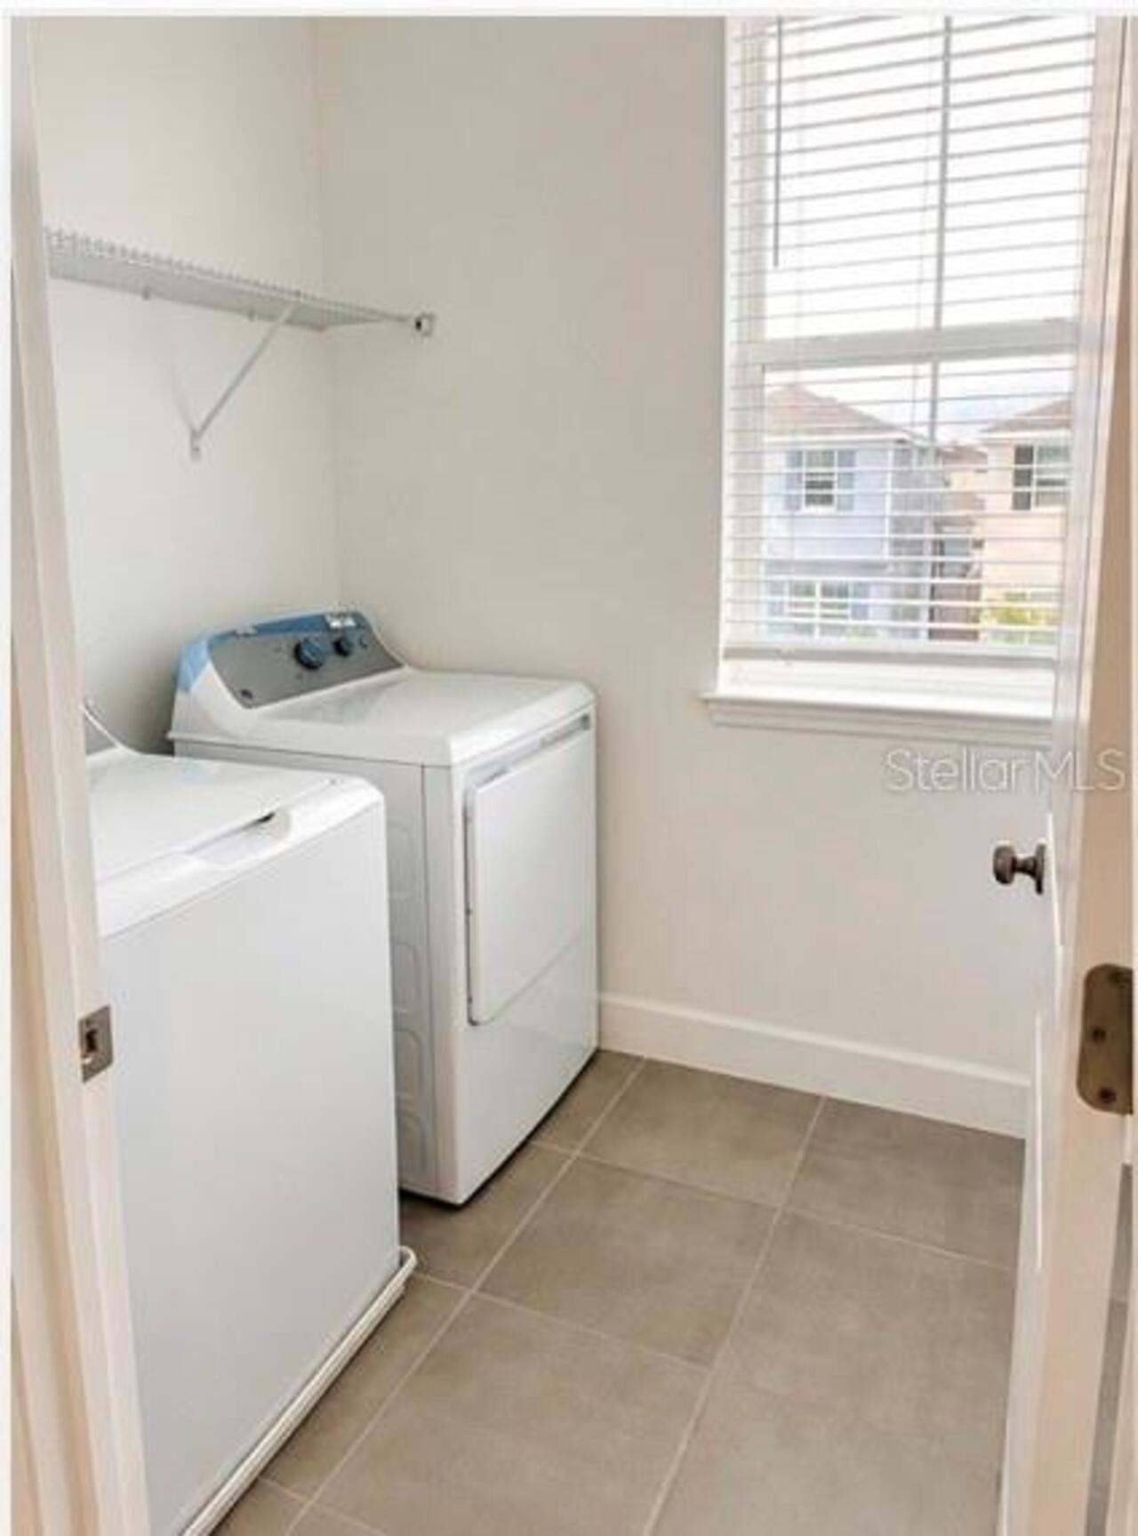
Dryer, Electric Water Heater, Exhaust Fan, Gas Water Heater, Microwave, Range, Refrigerator, Washer
Approval Process
Buyers should confirm with HOA the Approval Process
Association Approval Required YN
1
Association Fee Frequency
Monthly
Association Fee Requirement
Required
Building Area Source
Public Records
Building Area Total Srch SqM
271.74
Building Area Units
Square Feet
Calculated List Price By Calculated SqFt
262.10
Community Features
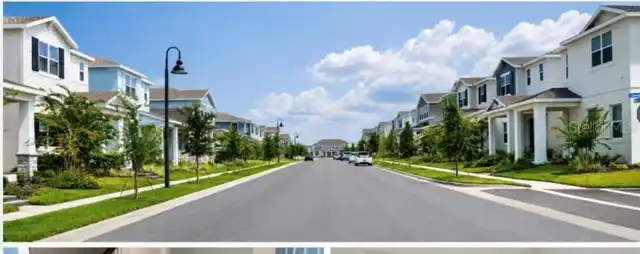
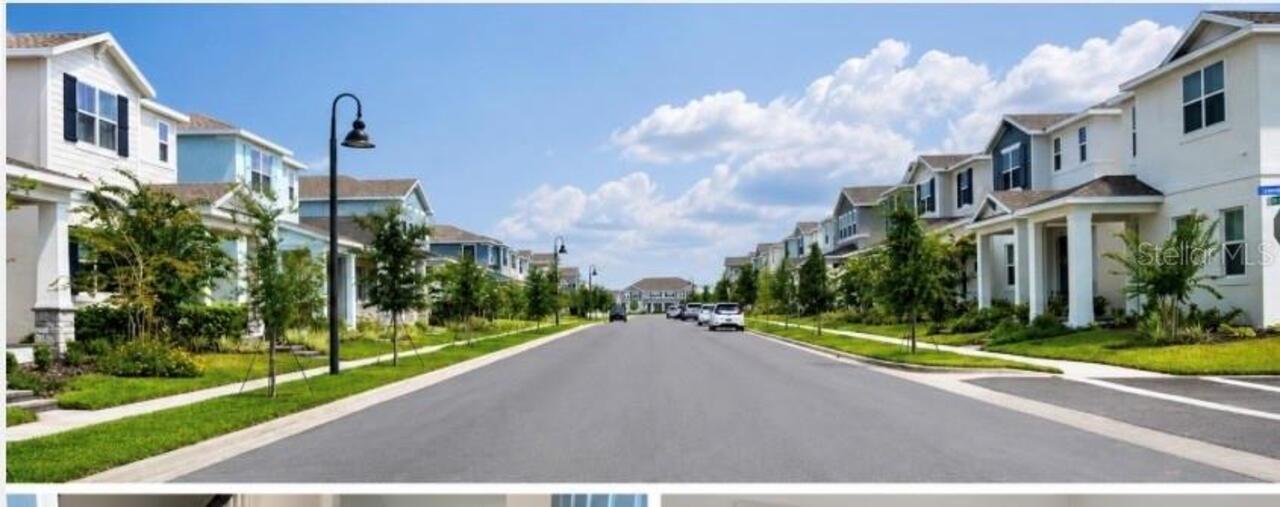
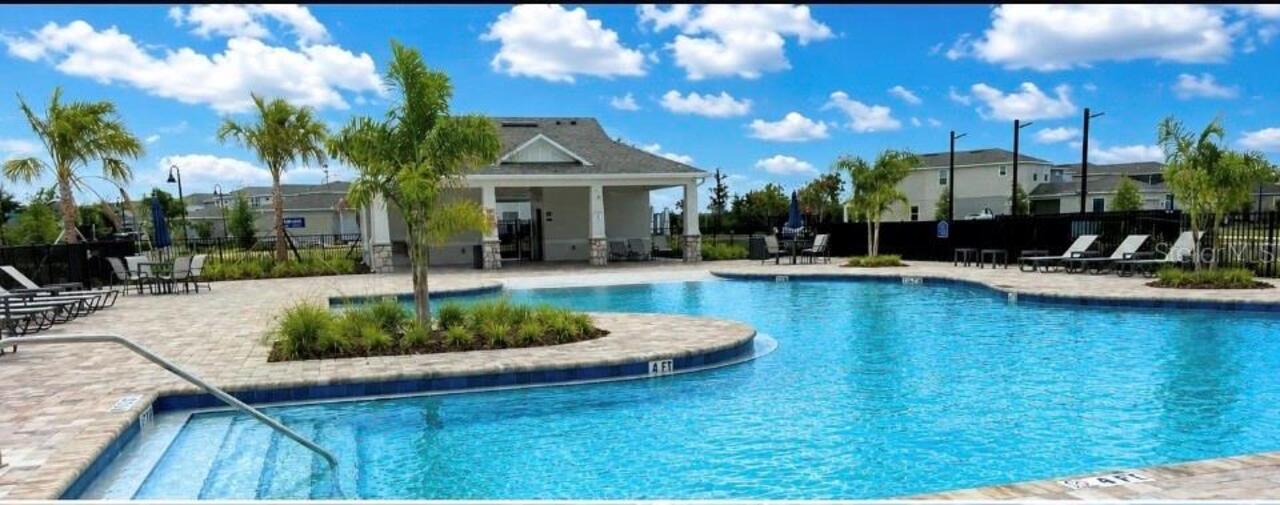
Dog Park, Playground, Pool
Complex Community Name NCCB
OSPREY RANCH
Construction Materials
Concrete
Cumulative Days On Market
35
Flooring
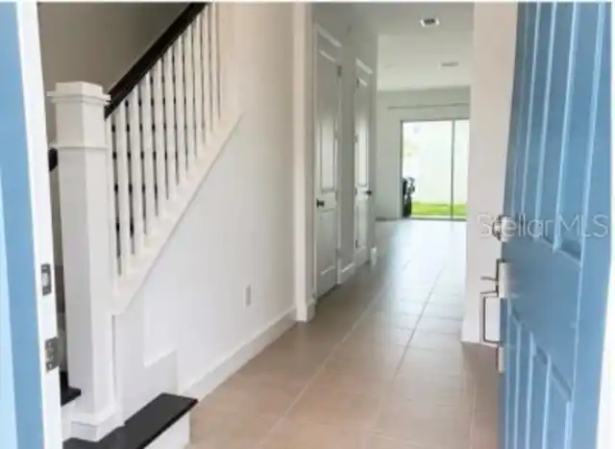
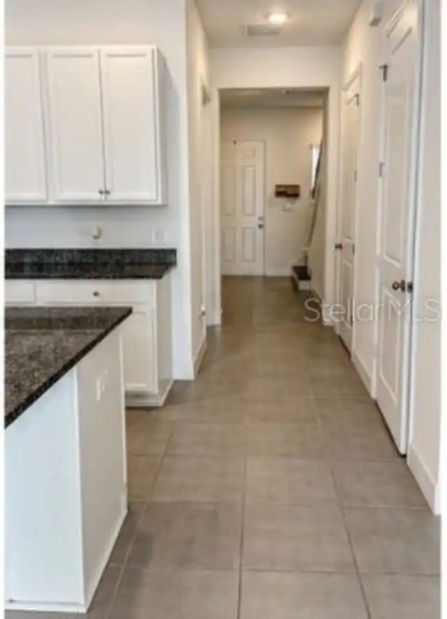
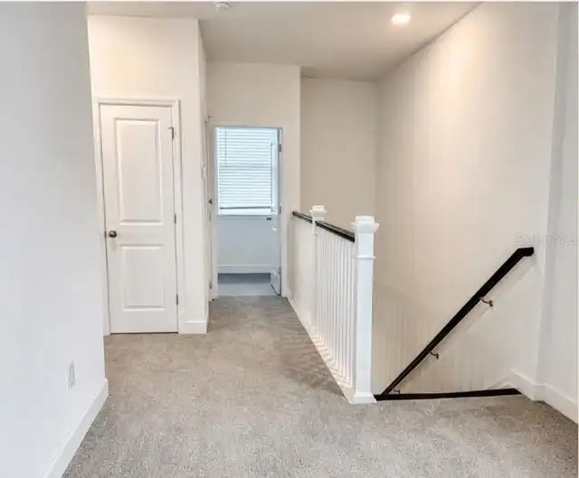
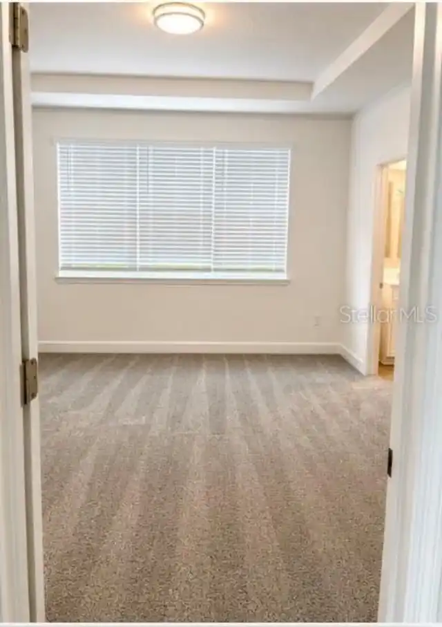
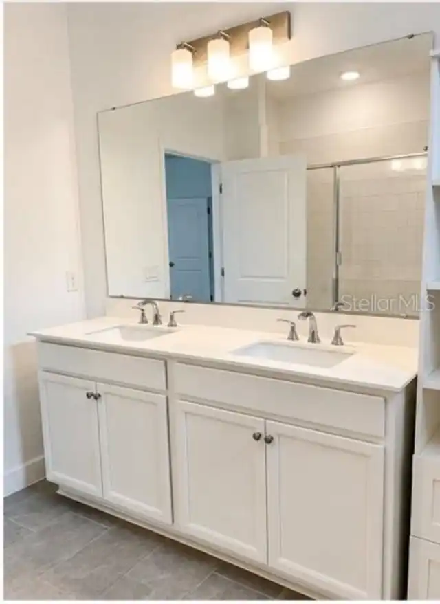
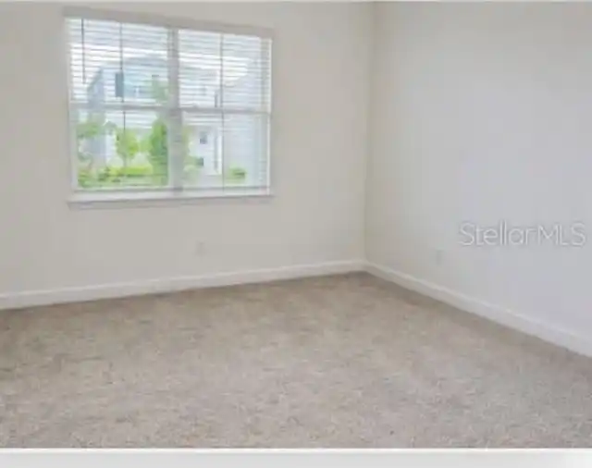
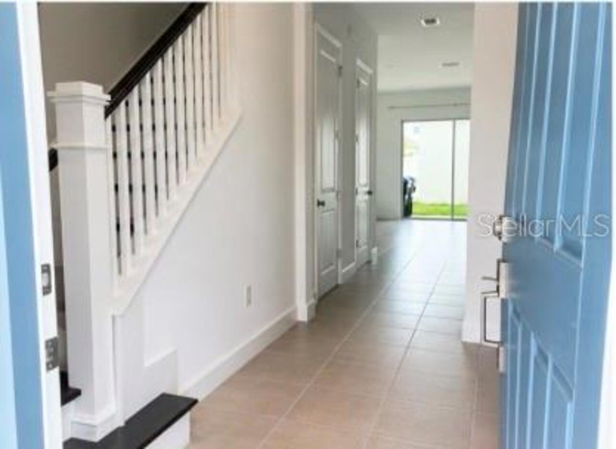
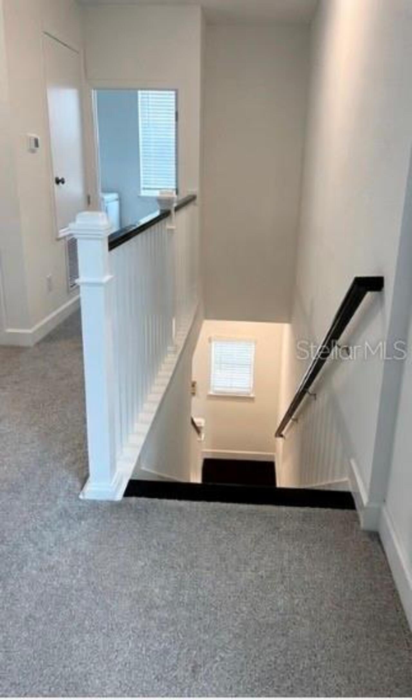
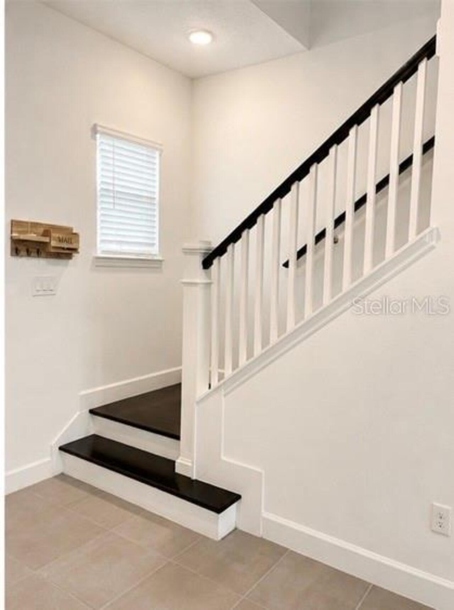
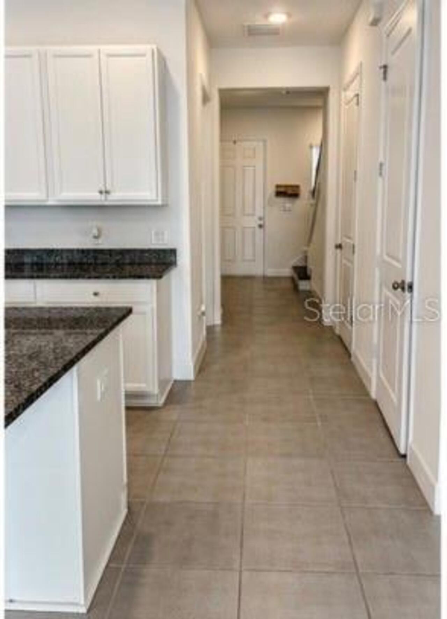
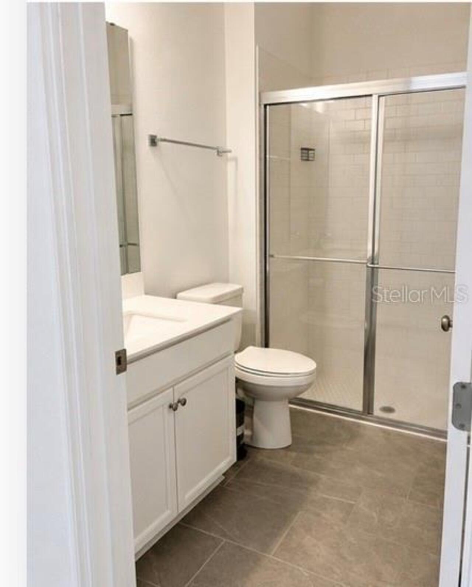
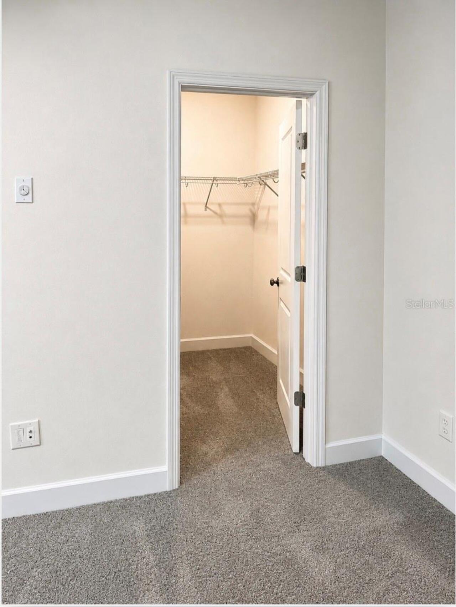
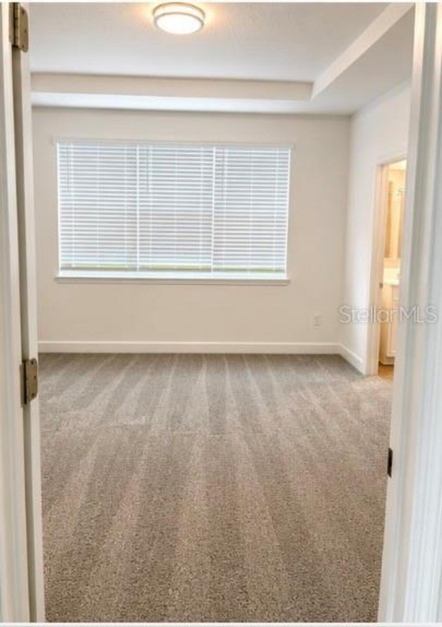
Carpet, Ceramic Tile
Foundation Details
Block, Concrete Perimeter
Interior Features
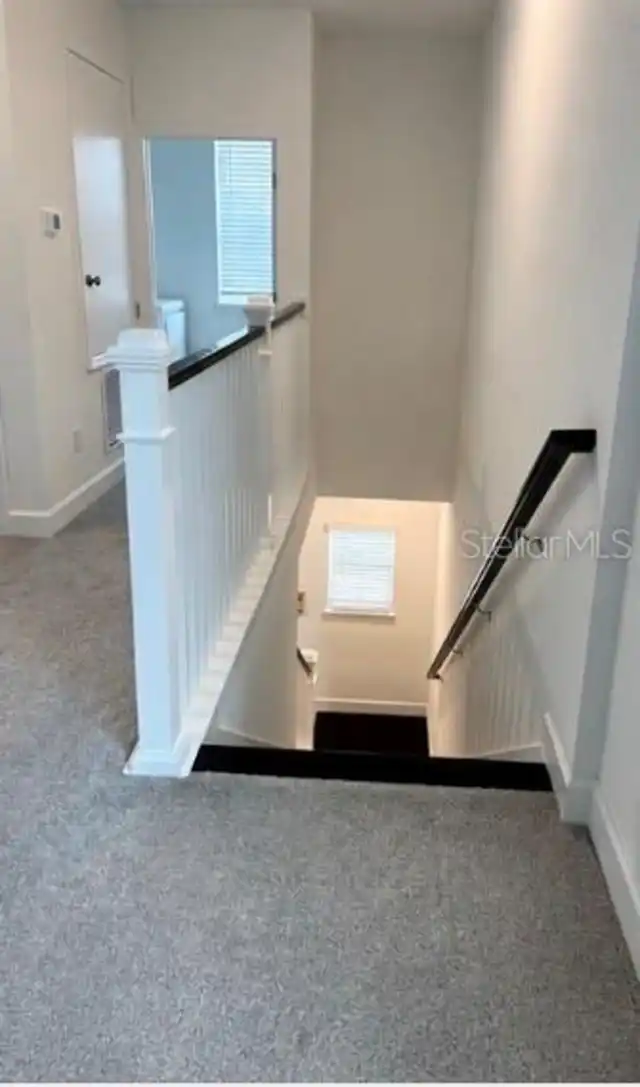
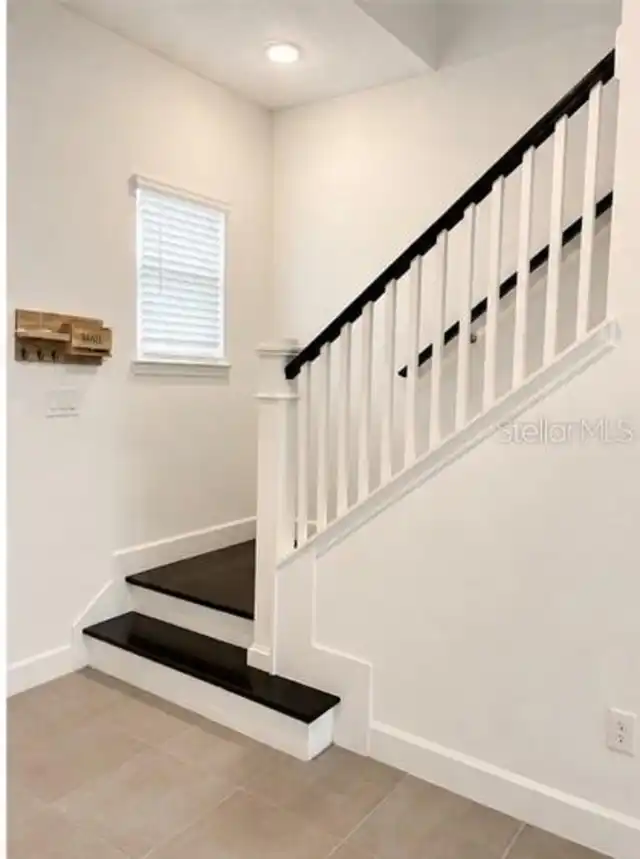
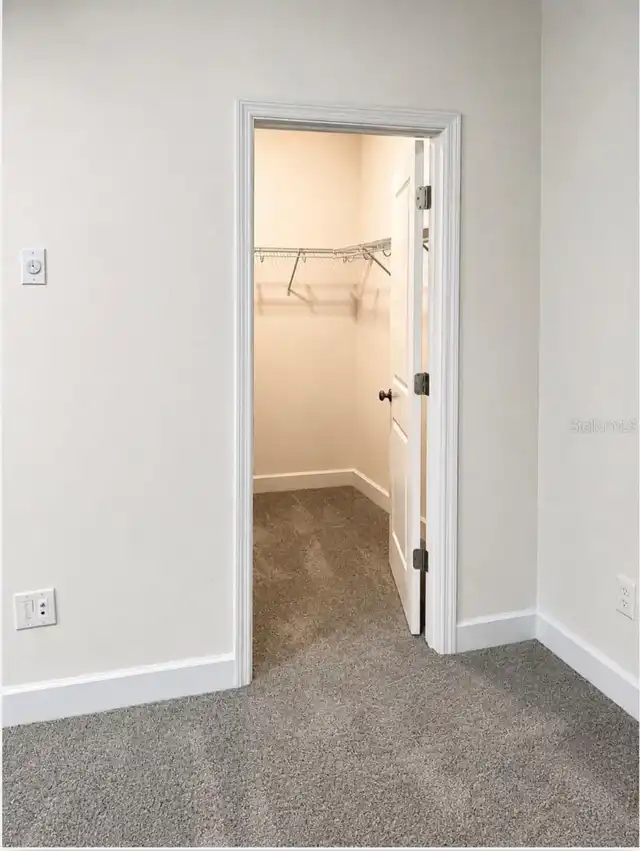
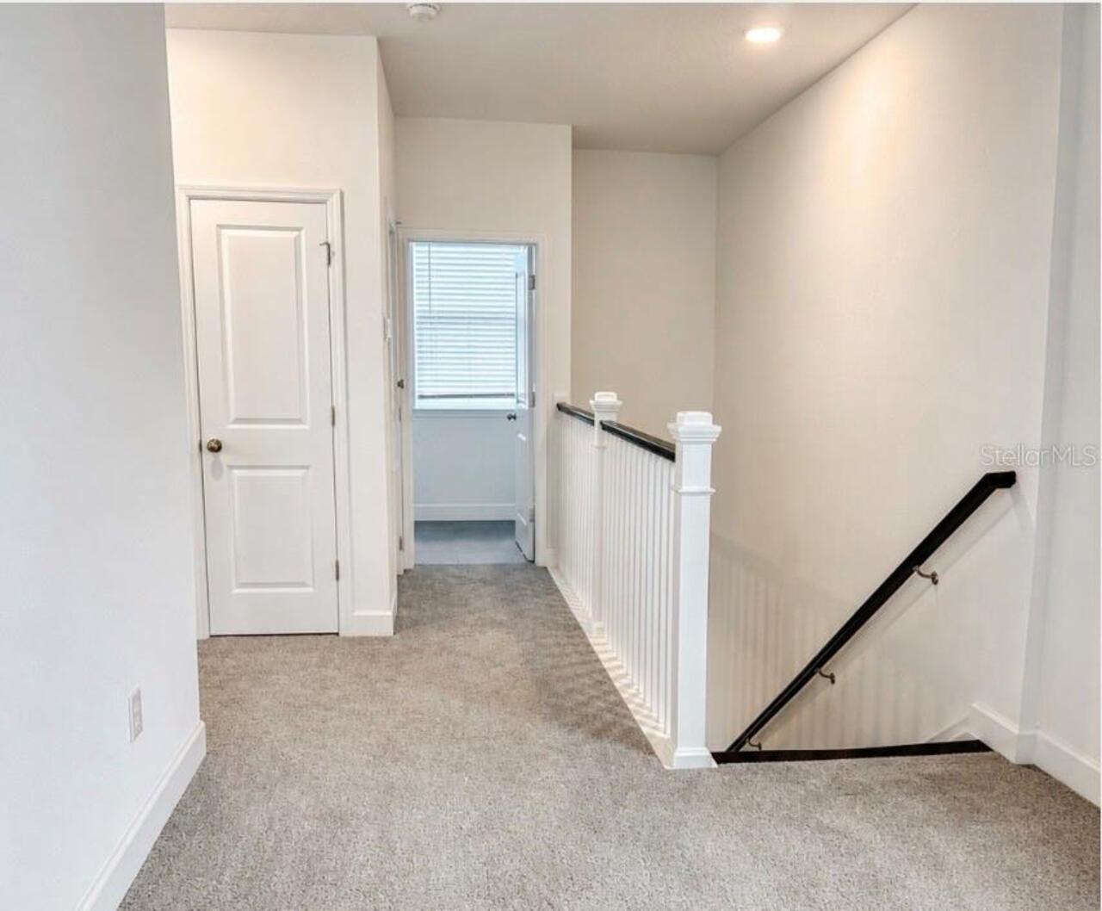
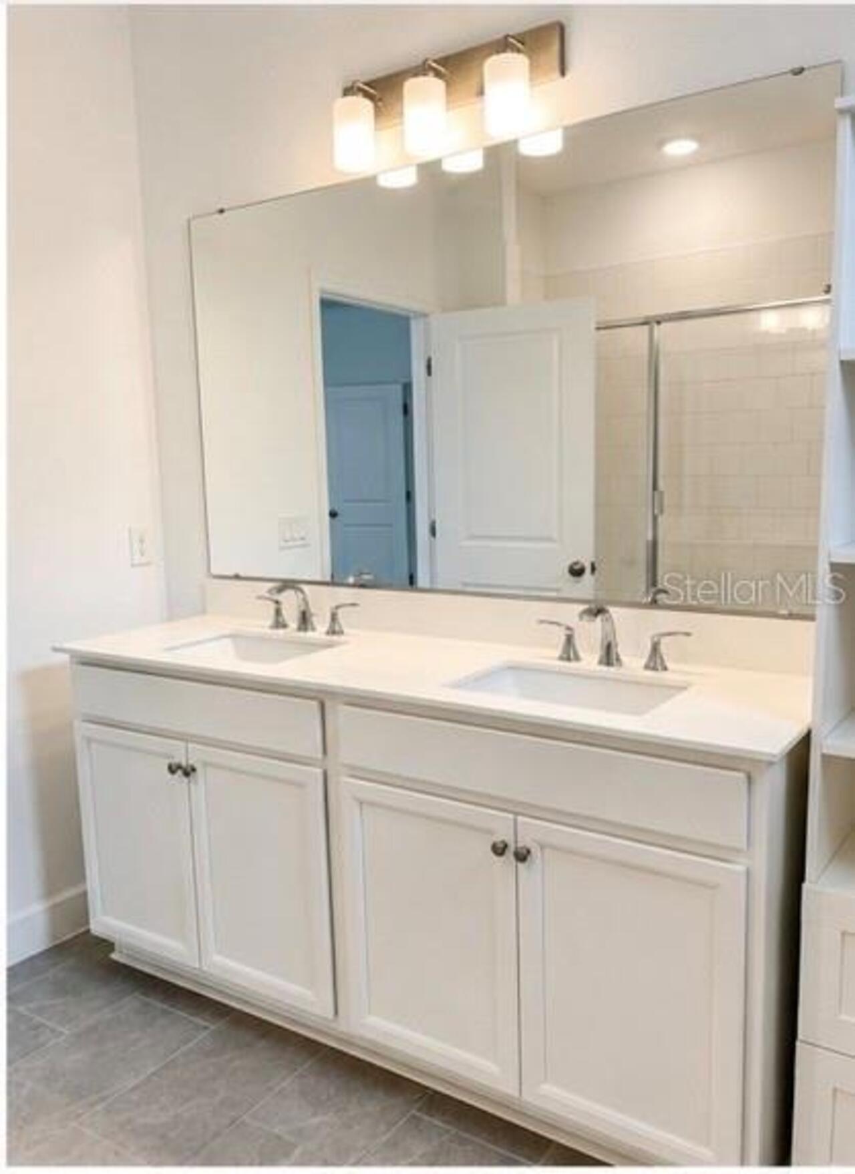
In Wall Pest System, Kitchen/Family Room Combo, Living Room/Dining Room Combo, PrimaryBedroom Upstairs, Thermostat, Walk-In Closet(s)
Internet Address Display YN
true
Internet Automated Valuation Display YN
true
Internet Consumer Comment YN
true
Internet Entire Listing Display YN
true
Laundry Features
Laundry Room
Living Area Source
Public Records
Living Area Units
Square Feet
Lot Size Square Meters
364
Modification Timestamp
2026-08-10T19:30:11.800Z
Other Equipment
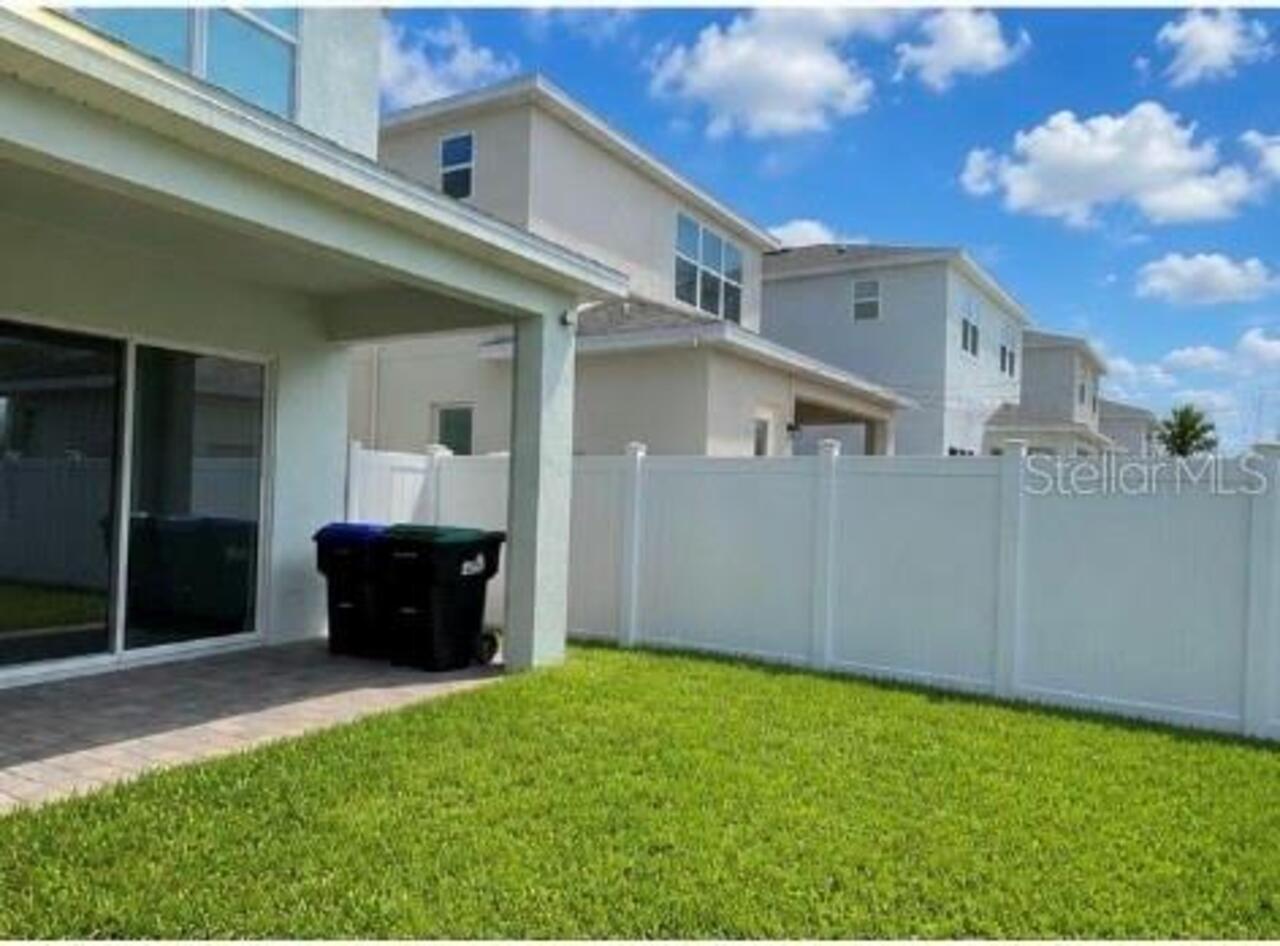
Irrigation Equipment
Parcel Number
29-24-27-6383-01-400
Pet Restrictions
Check it with HOA
Previous List Price
575000
Price Change Timestamp
2026-08-10T19:16:52.000Z
Property Condition
Completed
RATIO Current Price By Calculated SqFt
262.10
Showing Requirements
Appointment Only
Status Change Timestamp
2026-07-06T14:02:45.000Z
Tax Legal Description
Osprey Ranch-Phase 1 112/108 LOT 140
Total Acreage
0 to less than 1/4
Universal Property Id
US-12095-N-292427638301400-R-N
Unparsed Address
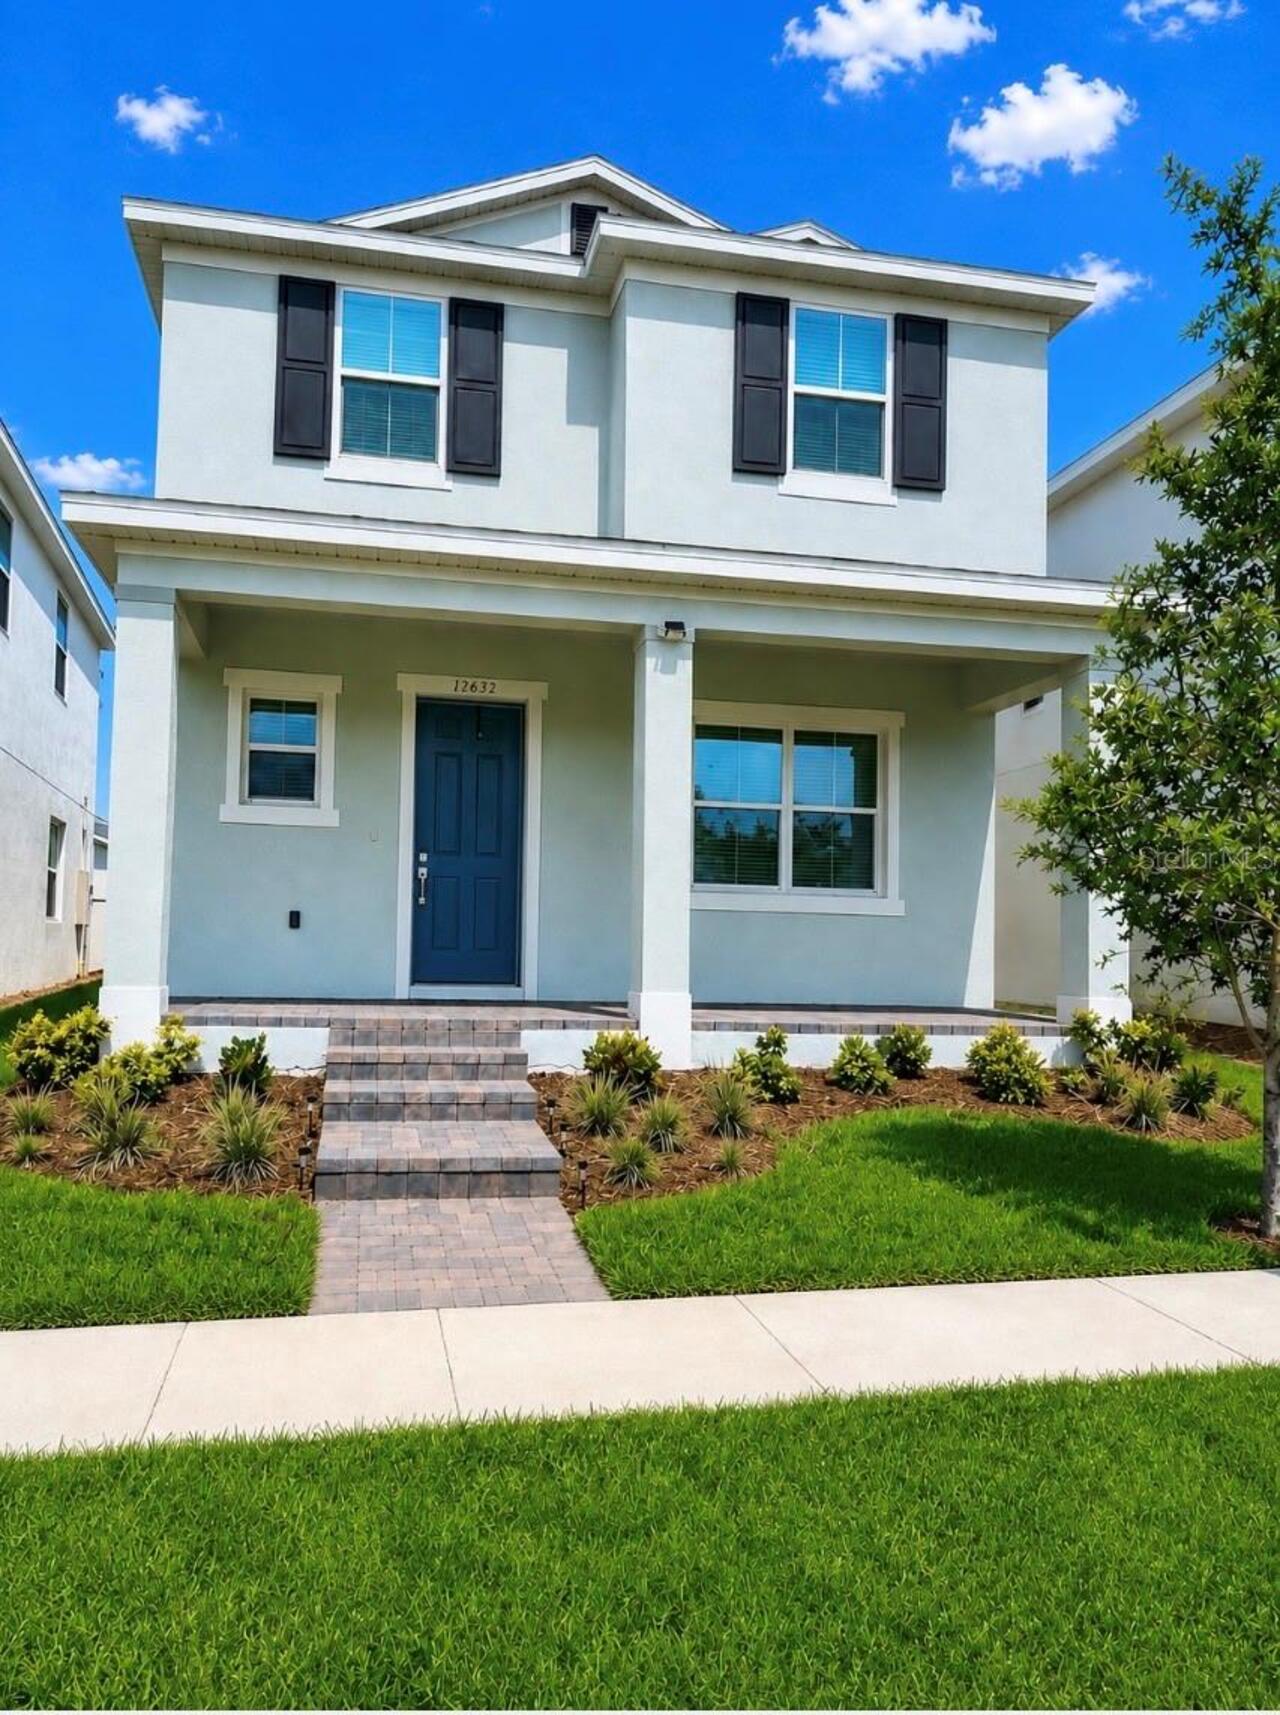
12632 CLEAR SAPPHIRE DRIVE
Utilities
Natural Gas Available