407-990-2746
Menu

14373 Breda Center Loop, Winter Garden, FL

NEXT
PREV
$558,000

($224/sqft)

List Status: Active
14373 Breda Center Loop
Winter Garden, FL 34787


3 beds
2 baths
2488 living sqft
Top Features
  • Subdivision: Lake Hancock Preserve
  • Built in  2017
  • Single Family Residence
Description
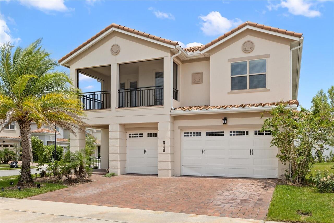
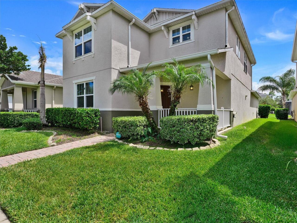
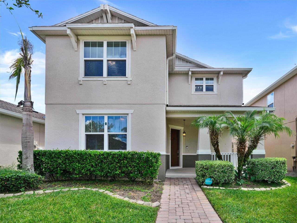
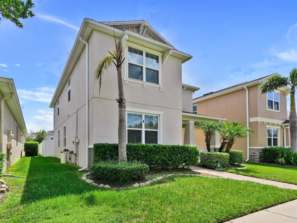
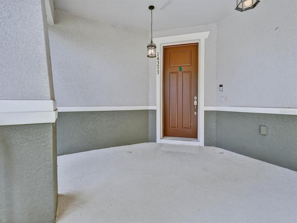
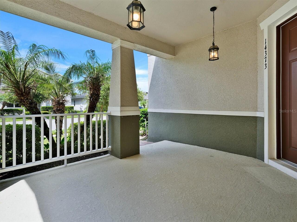
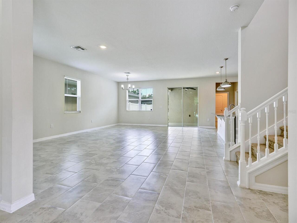
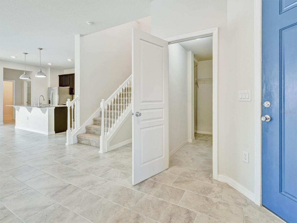
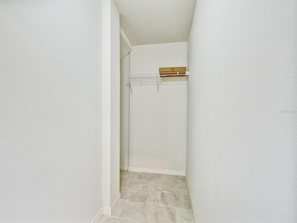
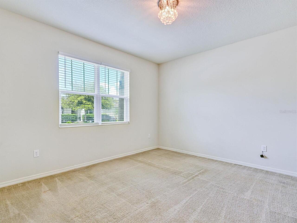
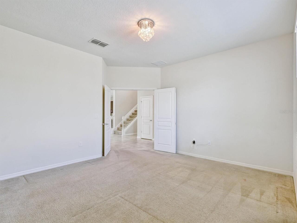
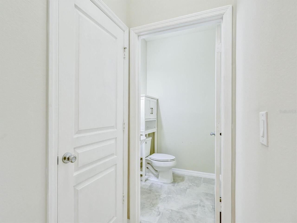
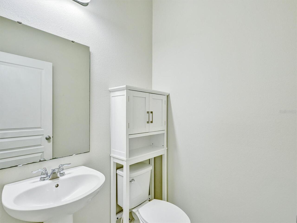
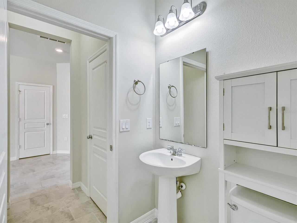
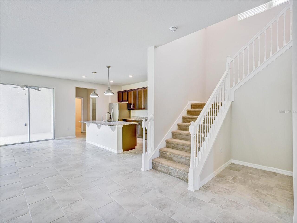
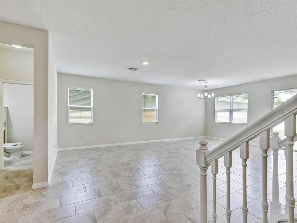
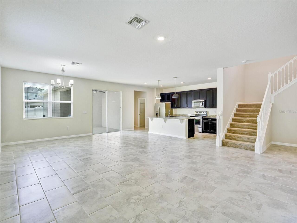
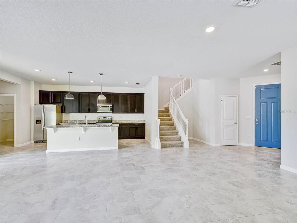
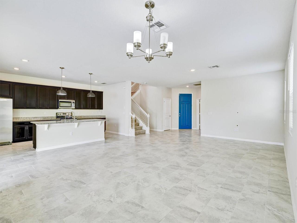
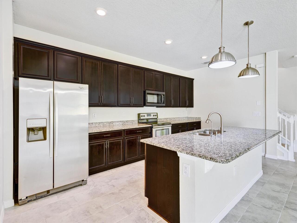
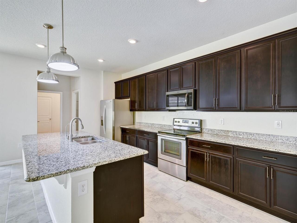
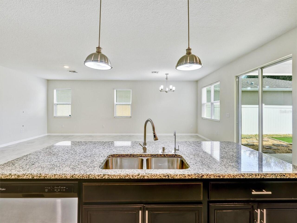
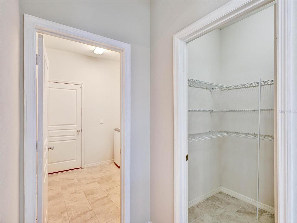
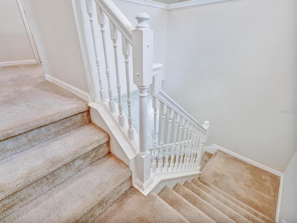
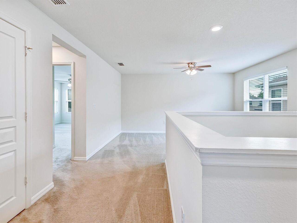
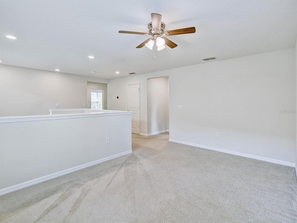
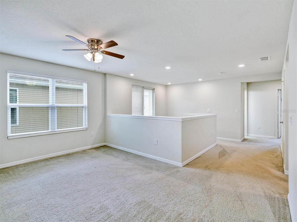
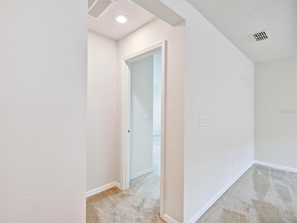
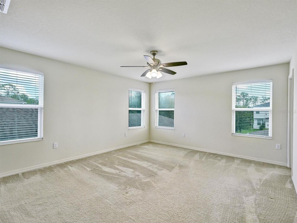
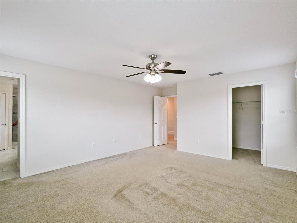
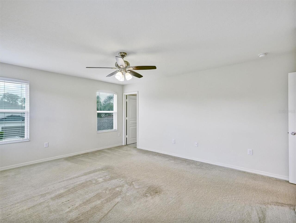
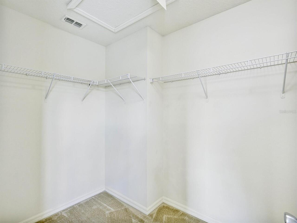
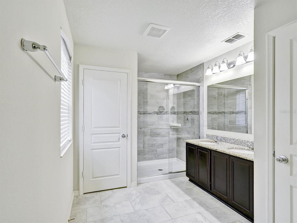
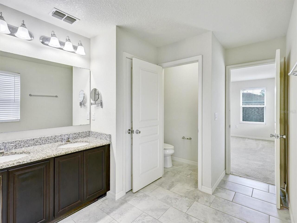
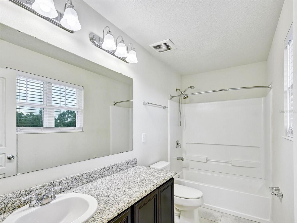
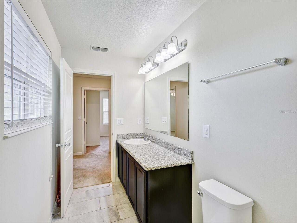
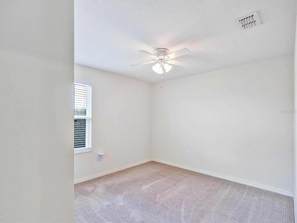
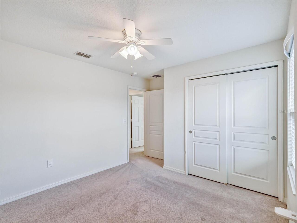
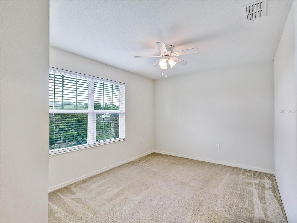
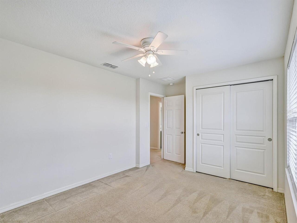
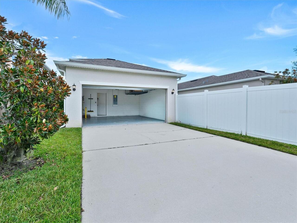
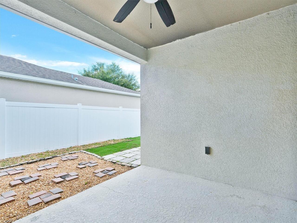
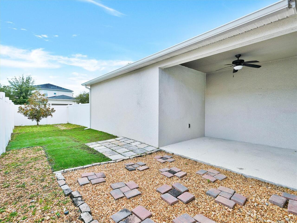
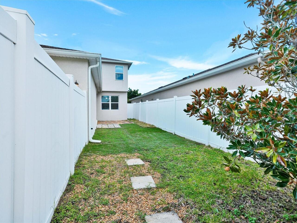
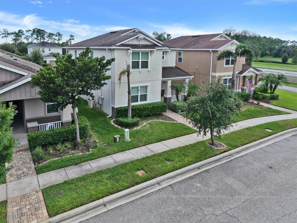
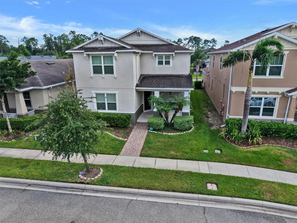
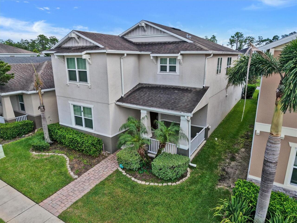
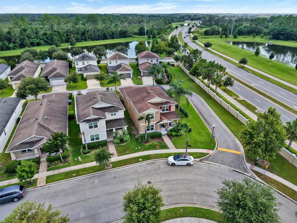
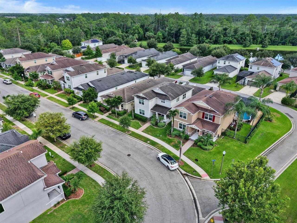
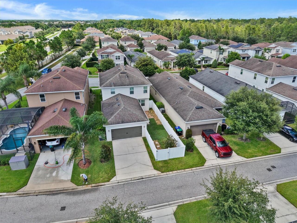
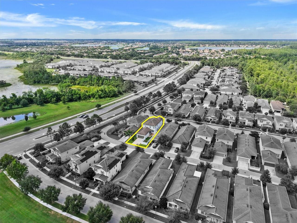
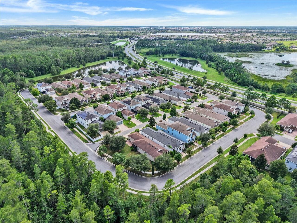
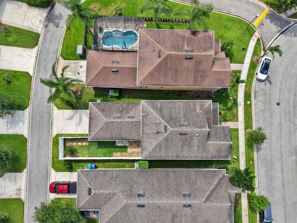
Welcome to this beautifully designed home in the heart of Winter Garden’s highly sought-after Horizons West area, offering nearly 2,500 square feet of thoughtfully designed living space with a fenced backyard and an upgraded elevation featuring a charming front porch. Located just minutes from Historic Downtown Winter Garden, Hamlin Town Center, shopping, dining, entertainment, and Disney, this home offers an exceptional combination of convenience and lifestyle. You may even enjoy views of Disney fireworks from the home! The spacious open-concept floor plan is designed for comfortable everyday living and entertaining. The main level features a large great room filled with natural light, along with a versatile 3 Bedrooms PLUS **DOWNSTAIRS OFFICE/FLEX room with double-door entry**, perfect for a home office, study, or additional living space. The gourmet kitchen features espresso 42-inch cabinetry, granite countertops, a large center island, and stainless-steel appliances, opening directly to the great room. Tile flooring throughout the main living areas adds both style and easy maintenance. Large sliding glass doors provide seamless access to the **covered lanai and FULLY FENCED backyard**, bringing plenty of Florida sunshine indoors. Upstairs, a spacious loft provides additional flexible living space. The generous primary suite offers a large walk-in closet and a well-appointed ensuite bathroom with an oversized walk-in shower and beautiful tile accents. Two additional bedrooms and a full bathroom complete the second floor. Energy-efficient, spacious, and exceptionally well located, this home is zoned for the **highly desirable Horizon West school district** and offers easy access to Disney, State Road 429, shopping, restaurants, and entertainment. Best of all, the **HOA INCLUDES lawn care**, making this home even easier to maintain. A rare opportunity to enjoy space, convenience, and the Horizon West lifestyle at an exceptional value—this home is a must-see!
Property Details
Property Features
Property Sub Type
Single Family Residence
Parking
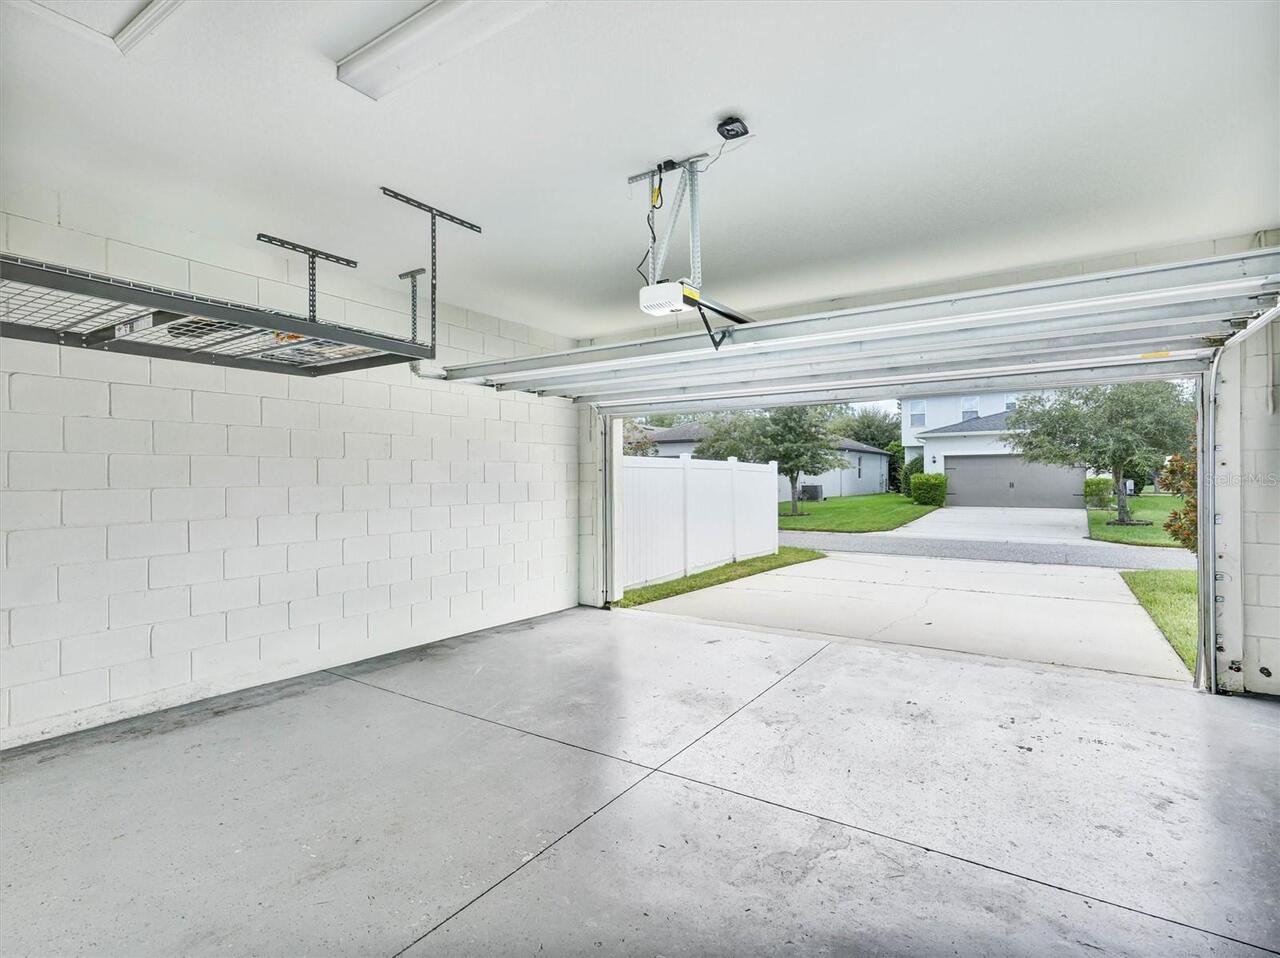
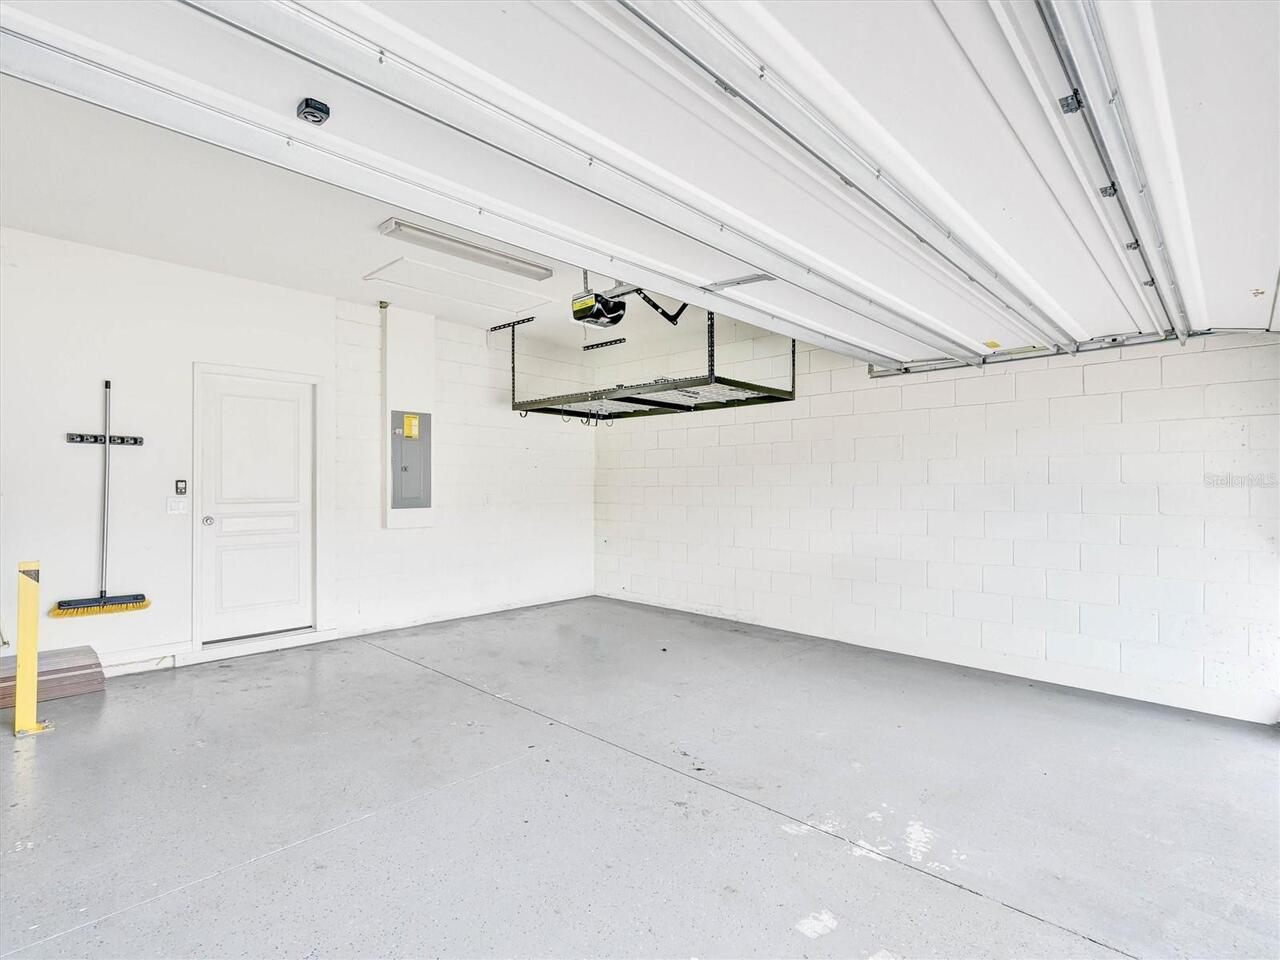
Garage Door Opener, Garage Faces Rear
County
Orange
Subdivision
LAKE HANCOCK PRESERVE
Additional Information
Additional Lease Restrictions
see CCR
Additional Parcels YN
false
Additional Rooms
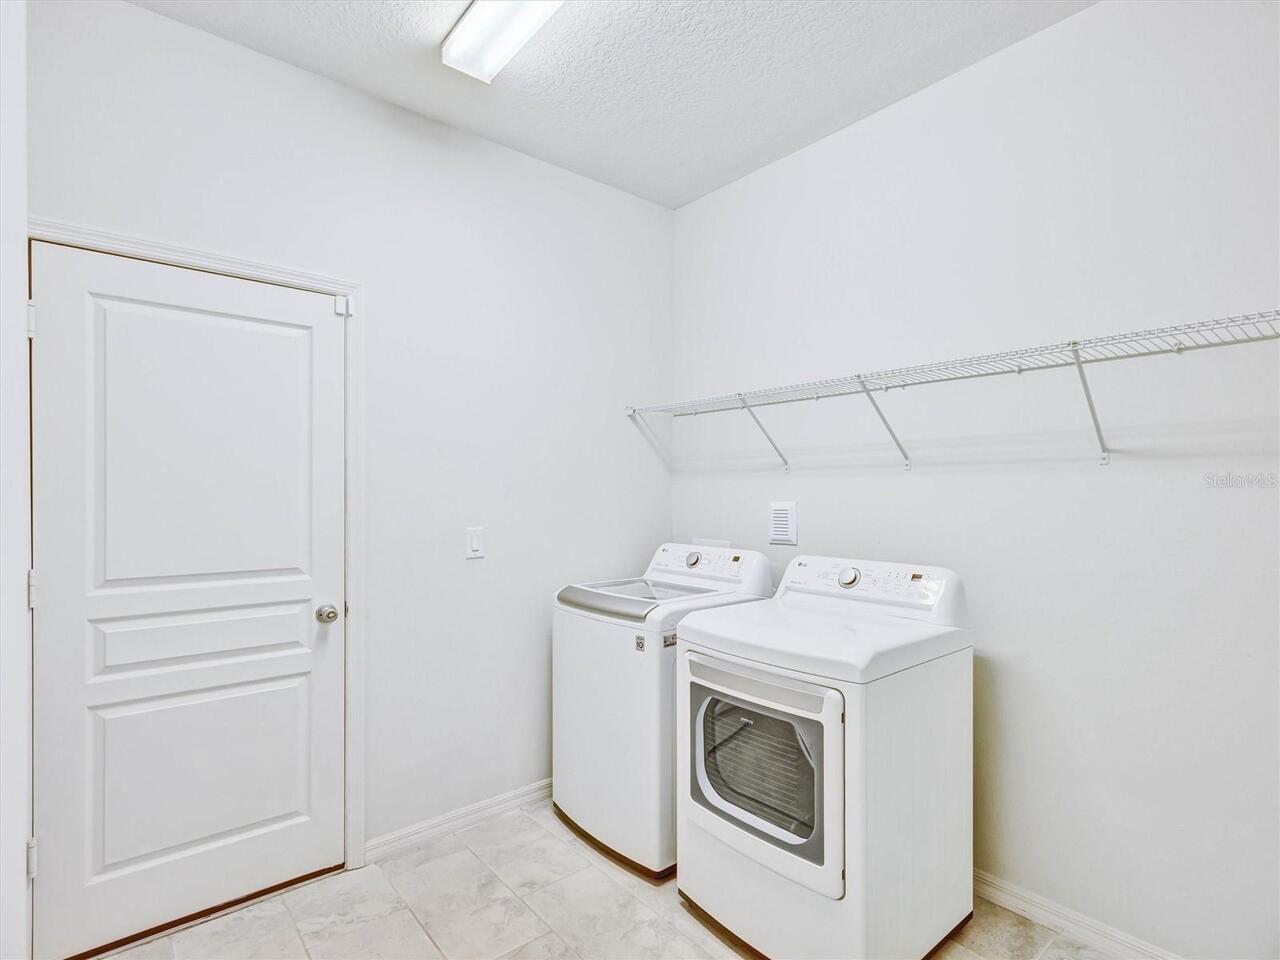
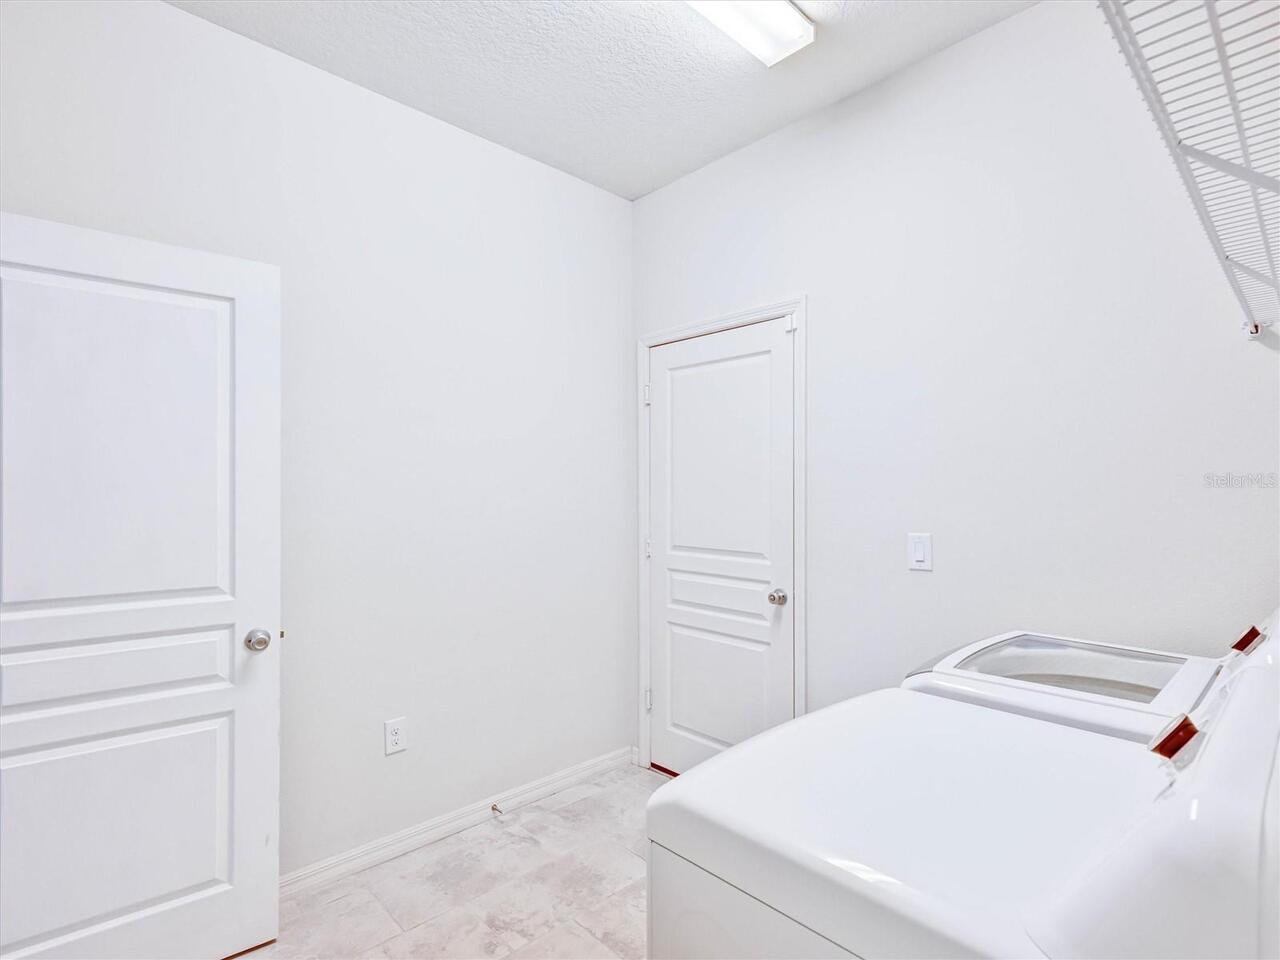
Bonus Room, Inside Utility
Amenities Additional Fees
HOA fee includes landscaping
Appliances
Dishwasher, Microwave, Range, Refrigerator
Approval Process
see CCR
Association Email
info@vistacamfl.com
Association Fee
192
Association Fee Frequency
Monthly
Association Fee Includes
Maintenance Grounds
Association Fee Requirement
Required
Association YN
true
Attached Garage YN
true
Available For Lease YN
1
Bathrooms Total Integer
3
Building Area Source
Public Records
Building Area Total
3268
Building Area Total Srch SqM
303.61
Building Area Units
Square Feet
Calculated List Price By Calculated SqFt
224.28
Carport YN
false
Community Features
Deed Restrictions, Playground
Construction Materials
Block, Stucco, Frame
Cooling
Central Air
Country
US
Cumulative Days On Market
1
Current Price
558000.00
Direction Faces
East
Elementary School
Summerlake Elementary
Fencing
Fenced, Vinyl
Fireplace YN
false
Flood Zone Code
x
Flooring
Carpet, Ceramic Tile
Foundation Details
Slab
Furnished
Unfurnished
Garage Dimensions
20x19
Garage Spaces
2
Garage YN
true
Heating
Central, Electric
High School
Horizon High School
Interior Features
Open Floorplan, PrimaryBedroom Upstairs, Solid Surface Counters, Solid Wood Cabinets, Stone Counters, Thermostat, Walk-In Closet(s)
Internet Address Display YN
true
Internet Automated Valuation Display YN
true
Internet Consumer Comment YN
true
Internet Entire Listing Display YN
true
Laundry Features
Inside
Levels
Two
List AOR
Orlando Regional
Living Area Meters
231.14
Living Area Source
Public Records
Living Area Units
Square Feet
Lot Size Acres
0.11
Lot Size Square Feet
5005
Lot Size Square Meters
465
Middle Or Junior School
Hamlin Middle
Minimum Lease
7 Months
Modification Timestamp
2026-08-26T10:51:22.731Z
Monthly HOA Amount
192.00
New Construction YN
false
Occupant Type
Vacant
Other Equipment
Irrigation Equipment
Ownership
Fee Simple
Parcel Number
34-23-27-4450-00-330
Pet Restrictions
Please check with HOA
Pets Allowed
Yes
Pool Private YN
false
Postal Code Plus 4
8993
Public Survey Range
27
Public Survey Section
34
RATIO Current Price By Calculated SqFt
224.28
Realtor Info
As-Is
Road Surface Type
Asphalt, Paved
Roof
Shingle
Room Count
7
Senior Community YN
false
Sewer
Public Sewer
Showing Requirements
Appointment Only, Lock Box Coded, ShowingTime
Status Change Timestamp
2026-08-26T01:07:49.000Z
Stories Total
2
Tax Annual Amount
8737
Tax Block
1
Tax Book Number
0000/0000
Tax Legal Description
LAKE HANCOCK PRESERVE 84/54 LOT 33
Tax Lot
33
Tax Year
2025
Total Acreage
0 to less than 1/4
Total Annual Fees
2304.00
Total Monthly Fees
192.00
Township
23
Universal Property Id
US-12095-N-342327445000330-R-N
Unparsed Address
14373 BREDA CENTER LOOP
Utilities
BB/HS Internet Available, Cable Connected, Electricity Connected, Public, Sewer Connected, Underground Utilities, Water Connected
Water Source
Public
Waterfront YN
false
Window Features
Blinds
Zoning
P-D
Neighborhood Map
Popup

Property Photos
Listing Photo
Listing Photo
Listing Photo
Listing Photo
Listing Photo
Listing Photo
Listing Photo
Listing Photo
Listing Photo
Listing Photo
Listing Photo
Listing Photo
Listing Photo
Listing Photo
Listing Photo
Listing Photo
Listing Photo
Listing Photo
Listing Photo
Listing Photo
Listing Photo
Listing Photo
Listing Photo
Listing Photo
Listing Photo
Listing Photo
Listing Photo
Listing Photo
Listing Photo
Listing Photo
Listing Photo
Listing Photo
Listing Photo
Listing Photo
Listing Photo
Listing Photo
Listing Photo
Listing Photo
Listing Photo
Listing Photo
Listing Photo
Listing Photo
Listing Photo
Listing Photo
Listing Photo
Listing Photo
Listing Photo
Listing Photo
Listing Photo
Listing Photo
Listing Photo
Listing Photo
Listing Photo
Listing Photo
Listing Photo
Listing Photo
Listing Photo
Listing Photo
Listing Photo
Listing Photo
Listing Photo
Listing Photo
Listing Photo
Listing Photo
Listing Photo
Listing Photo
Listing Photo
Listing Photo
Listing Photo
Listing Photo
Listing Photo
Listing Photo
Listing Photo
Listing Photo
Listing Photo
Listing Photo
Listing Photo
Listing Photo
Listing Photo
Listing Photo
Listing Photo
Listing Photo
Listing Photo
Listing Photo
Listing Photo
Listing Photo
Listing Photo
Listing Photo
Listing Photo
Listing Photo
Listing Photo
Listing Photo
Listing Photo
Listing Photo
Listing Photo
Listing Photo
Listing Photo
Listing Photo
Listing Photo
Listing Photo
Listing Photo
Listing Photo
Listing Photo
Listing Photo
Listing Photo
Listing Photo
Listing Photo
Listing Photo
Listing Photo
Listing Photo
Listing Photo
Listing Photo
Listing Photo
Listing Photo
Listing Photo
Listing Photo

MLS #MFRO6435240 Listing courtesy of Intop Realty Llc provided by Stellar MLS.

Similar Listings

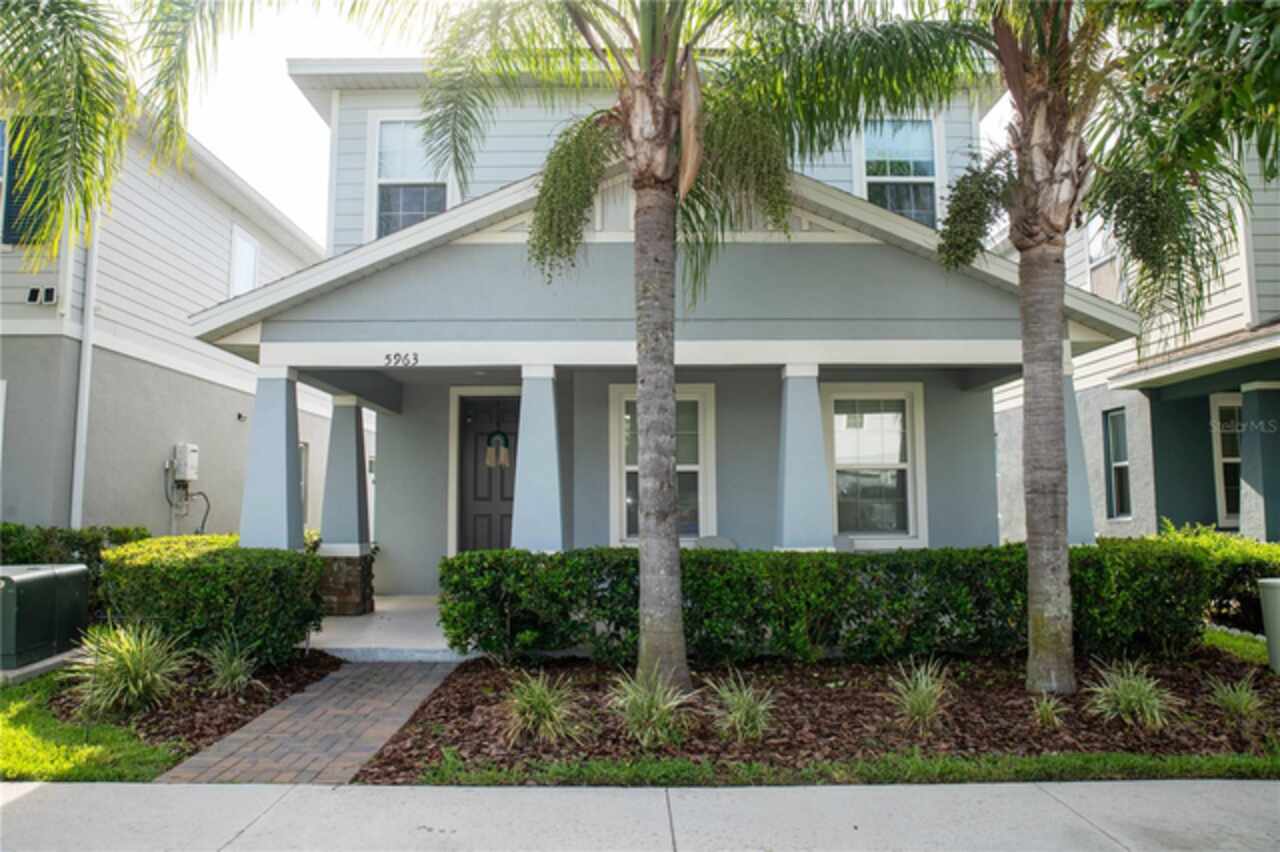
$505,000
5963 Glory Bower Drive
Winter Garden
3BR/2BA
| Active
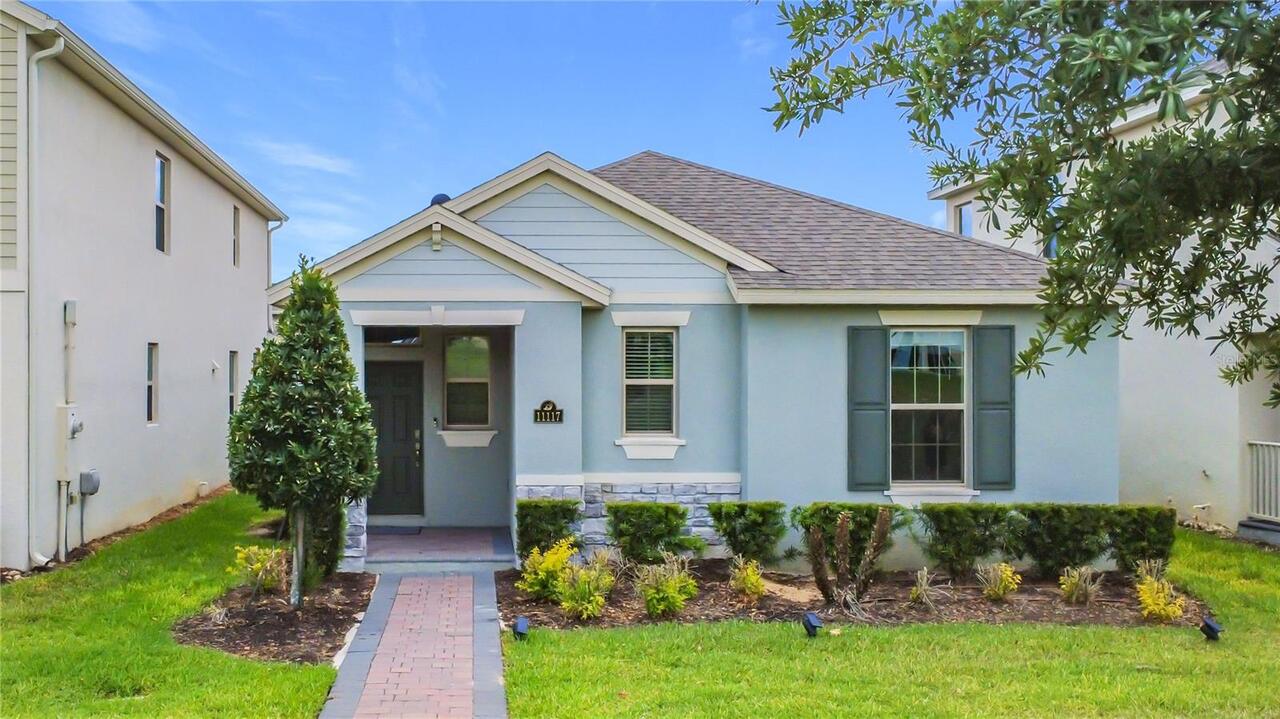
$507,000
11117 Bostwick Alley
Winter Garden
3BR/2BA
| Active
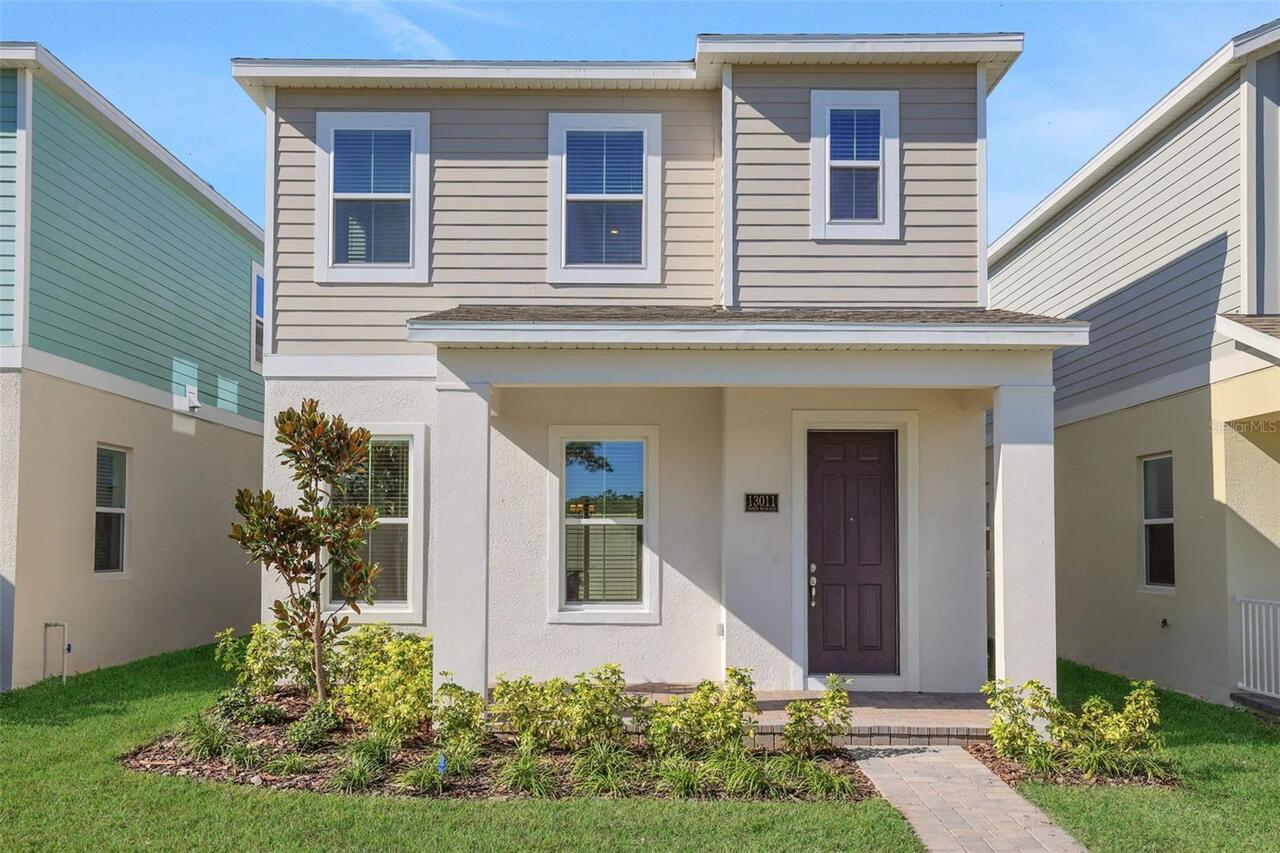
$509,990
13011 Tranquil Water Alley
Winter Garden
3BR/2BA
| Pending
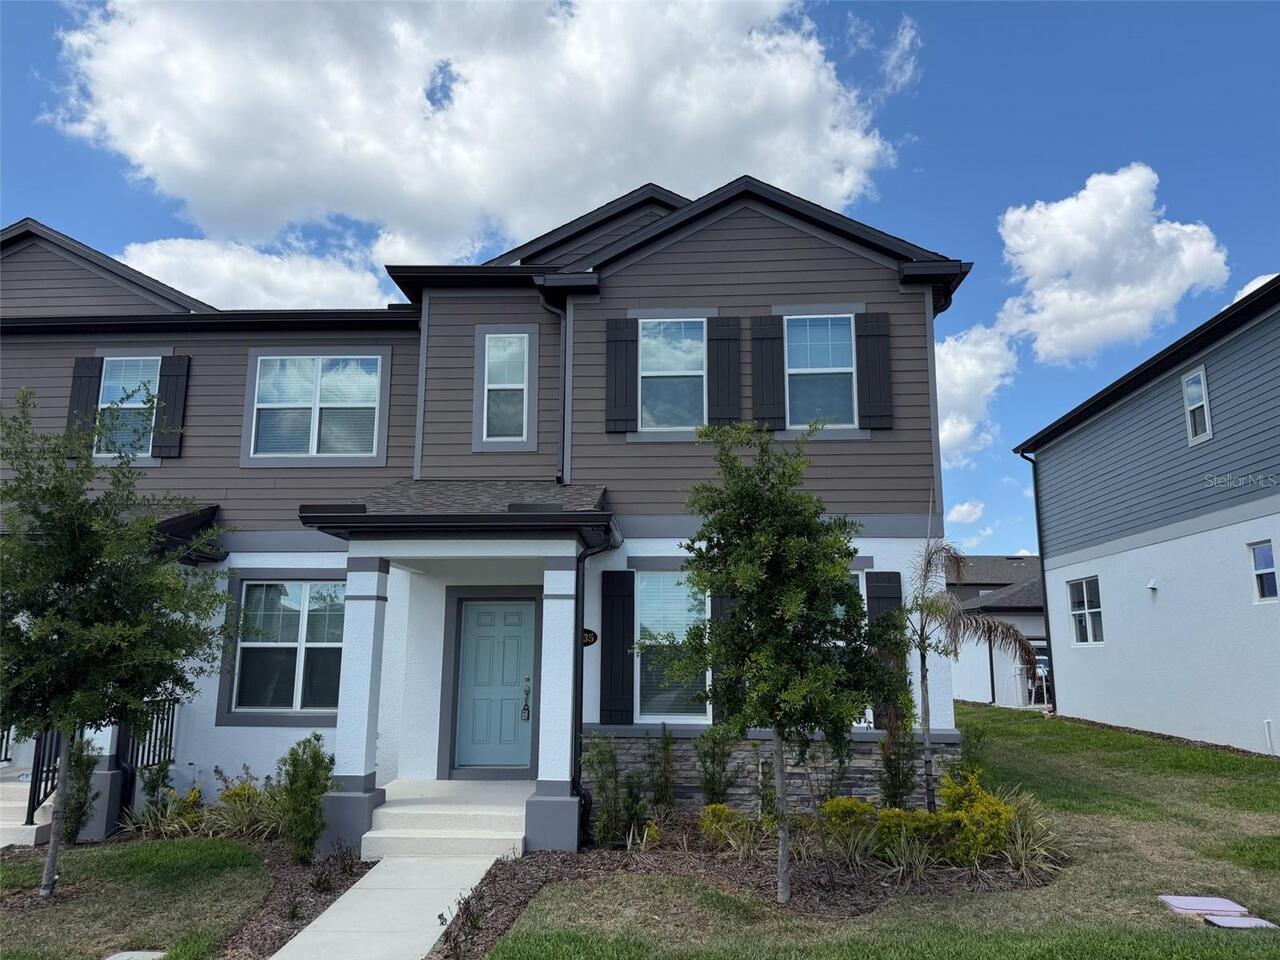
$510,000
15935 Grafton Way
Winter Garden
3BR/2BA
| Active


All listing information is deemed reliable but not guaranteed and should be independently verified through personal inspection by appropriate professionals. Listings displayed on this website may be subject to prior sale or removal from sale; availability of any listing should always be independent verified. Listing information is provided for consumer personal, non-commercial use, solely to identify potential properties for potential purchase; all other use is strictly prohibited and may violate relevant federal and state law. The source of the listing data is as follows: Stellar MLS (updated 9/5/26 12:16 AM) |

Listing Search


Translate Tool

Featured Listings
Gainesville Real Estate
$1,149,000
4 BED
3 BATH
Welcome to this newly completed contemporary residence in Gloria’s Way, offering 4 bedrooms, 3 full bathrooms, a private... Read More
Orlando Real Estate
$950,000
5 BED
5 BATH
Experience luxury living in Eagle Creek, one of Lake Nona’s premier gated golf course communities. Built in 2022, this s... Read More
Fruitland Park Real Estate
$840,000
3 BED
2 BATH
WATERFRONT PARADISE ON THE CHAIN OF LAKES – NO HOA! Experience the ultimate Florida waterfront lifestyle in this beautif... Read More
Palm Coast Real Estate
$969,000
3 BED
3 BATH
Resort-style waterfront living in Palm Coast! Nestled on a saltwater canal in a cul-de-sac with NO HOA fees, this beauti... Read More
Winter Garden Real Estate
$839,000
5 BED
4 BATH
One or more photo(s) has been virtually staged. Welcome to one of the most beautifully designed homes in Horizon West, n... Read More
St Petersburg Real Estate
$1,029,900
5 BED
3 BATH
Some homes simply have a presence all their own and this beautiful 1920s Dutch Colonial located in beautiful Allendale T... Read More
Wesley Chapel Real Estate
$1,230,000
4 BED
5 BATH
Welcome to luxury living in the highly desirable Winding Ridge community of Wesley Chapel. This stunning Modern/Contempo... Read More
Sarasota Real Estate
$850,000
3 BED
3 BATH
A RARE SARASOTA ESTATE ON NEARLY 5 ACRES! Properties of this size, privacy, and versatility are exceptionally hard to fi... Read More
Odessa Real Estate
$1,050,000
4 BED
3 BATH
Virtually Staged. A rare opportunity to own a standout home in Starkey Ranch, where newer construction, a premium homesi... Read More
Bradenton Real Estate
$950,000
4 BED
3 BATH
Beautifully upgraded and move-in ready, this 4-bedroom, 3-bath, 3-car garage home offers 2,850 square feet of living spa... Read More
Contact Sandra Pardo

407-990-2746

Wendy Morris LLC

Licensed in the State of Florida
BK 3146762
16797 Broadwater Avenue
Winter Garden, Florida 34787

Your privacy is our utmost concern. We will never sell your personal information. Privacy Policy
©2026 sandrapardohomes.com - all rights reserved. | Site Map