407-990-2746
Menu

1944 Levine Lane, Clearwater, FL

NEXT
PREV
$999,995

($355/sqft)

List Status: Active
1944 Levine Lane
Clearwater, FL 33760


3 beds
2 baths
2820 living sqft
Top Features
  • View: Garden
  • Subdivision: Whitney Farms
  • Built in  1985
  • Single Family Residence
Description
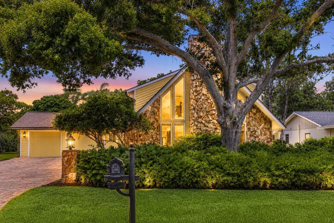
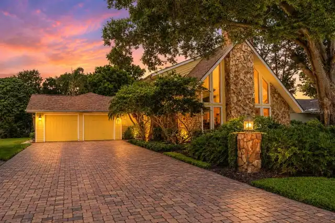
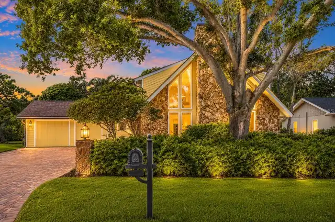
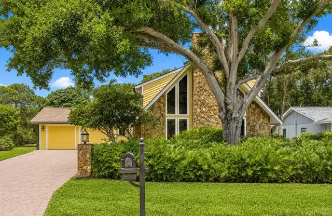
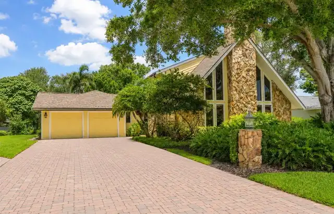
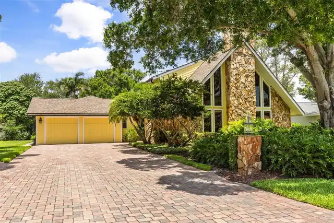
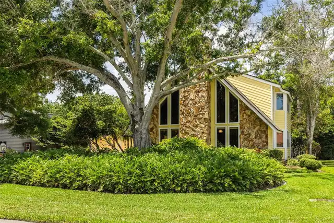
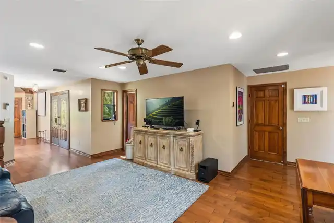
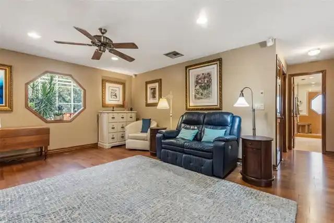
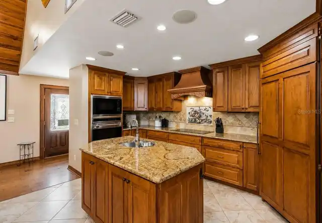
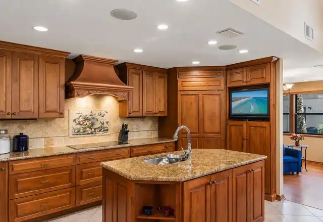
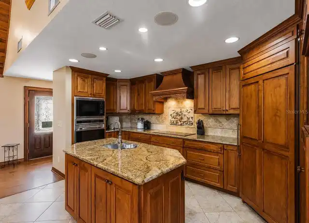
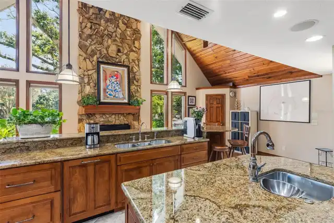
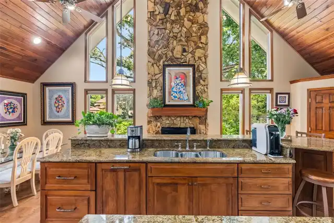
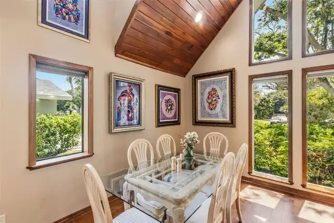
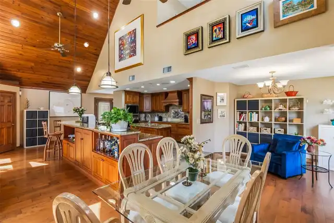
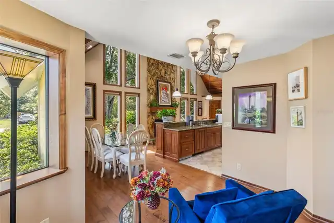
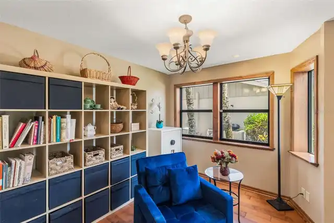
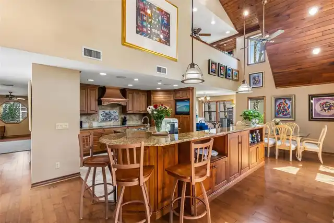
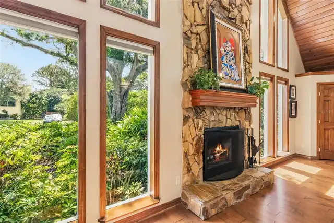
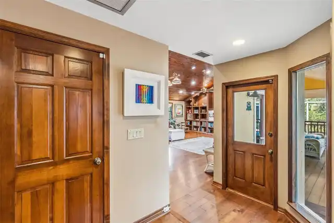
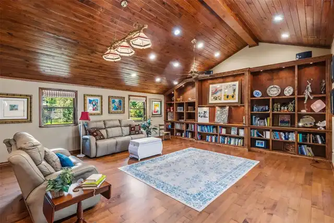
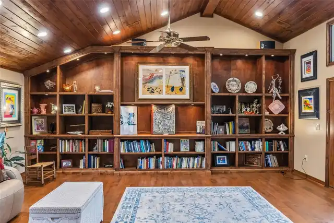
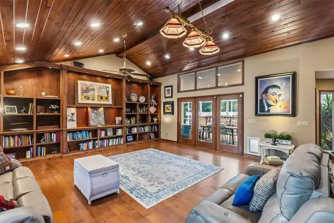
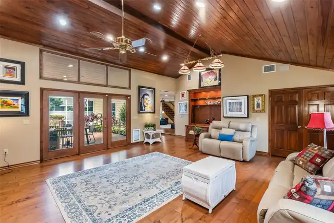
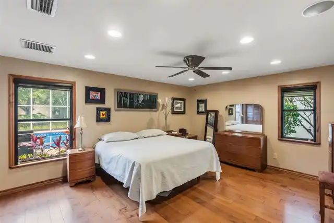
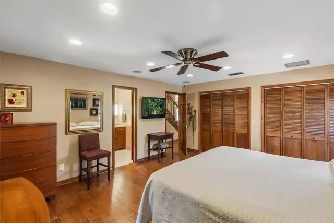
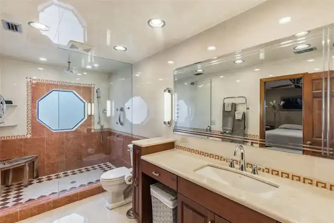
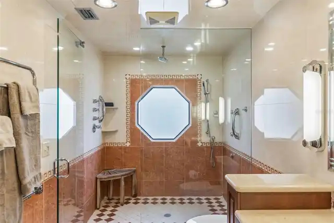
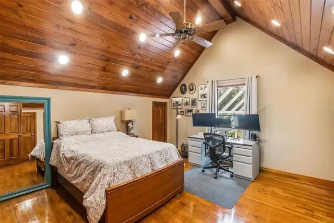
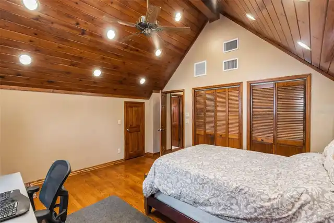
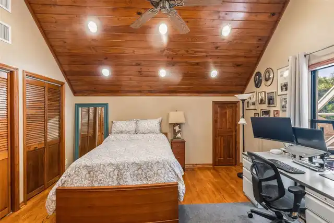
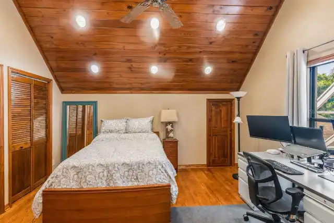
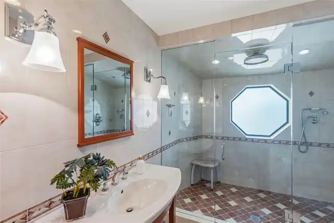
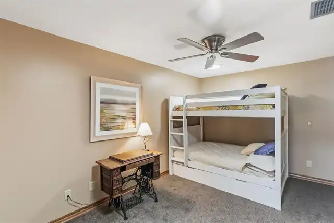
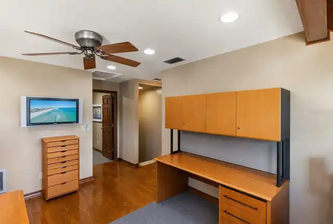
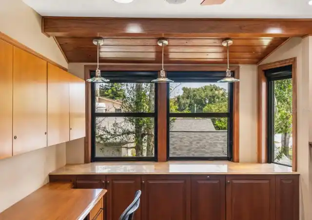
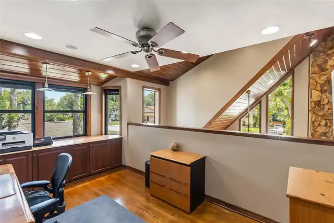
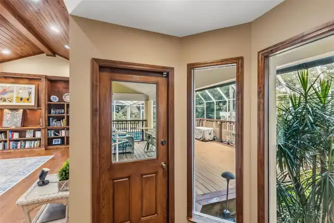
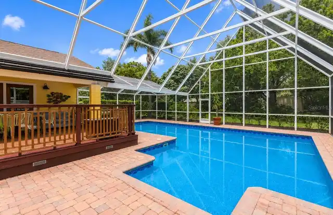
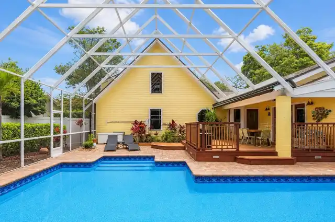
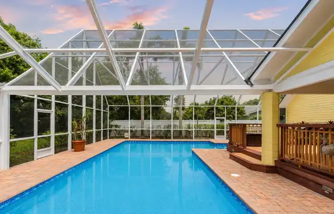
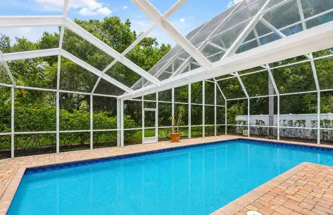
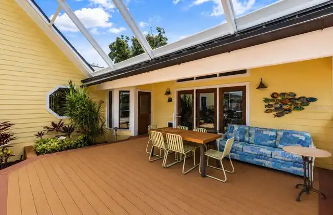
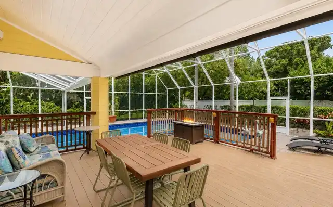
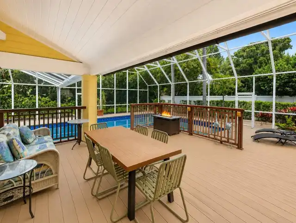
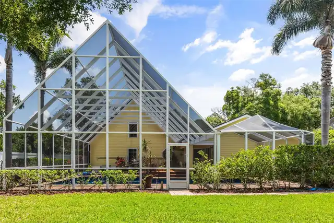
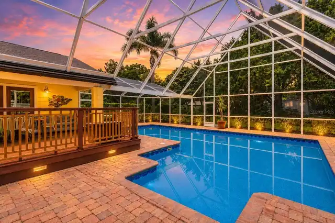
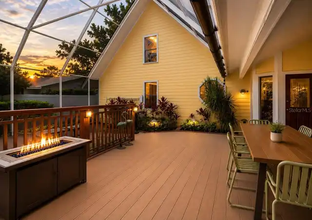
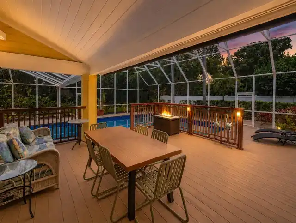
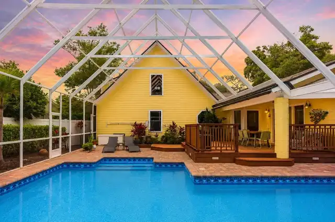
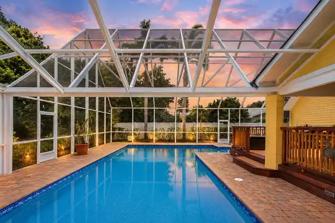
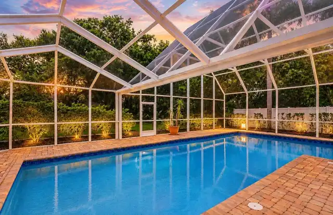
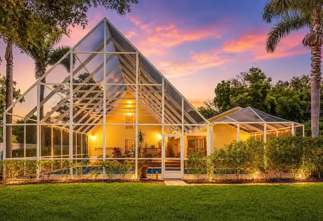
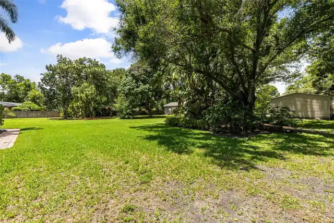
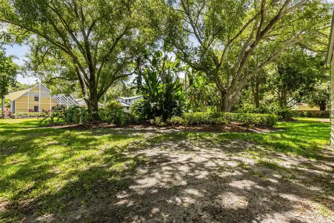
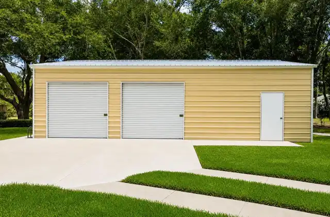
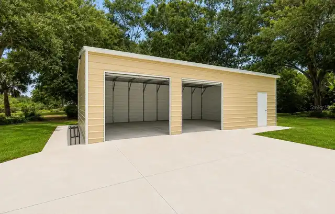
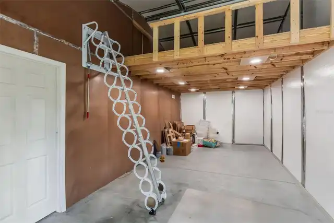
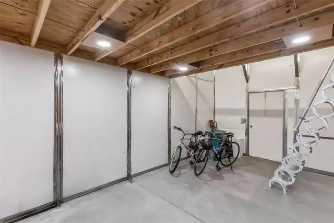
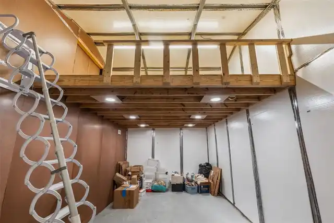
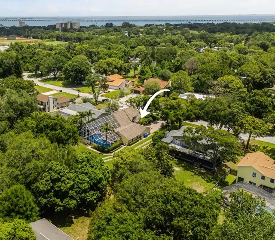
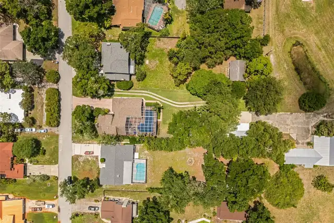
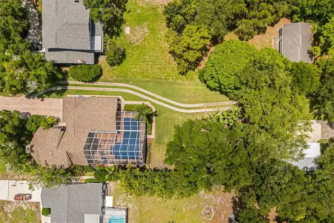
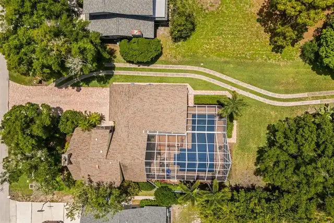
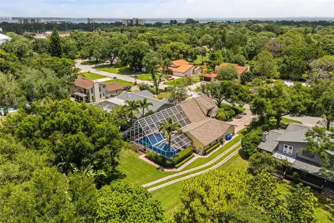
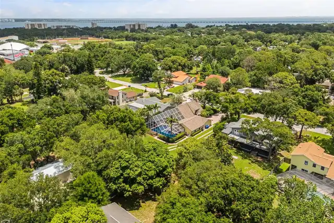
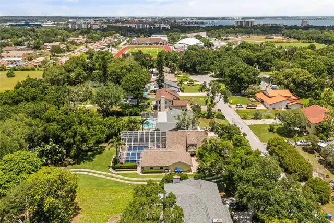
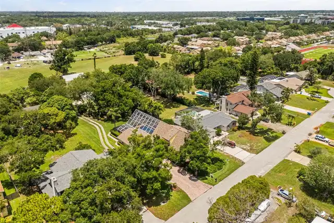
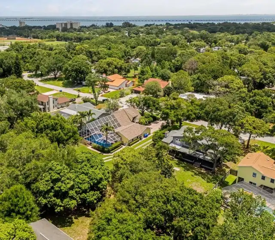
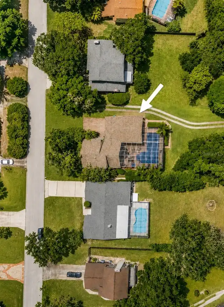
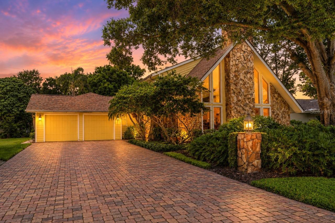
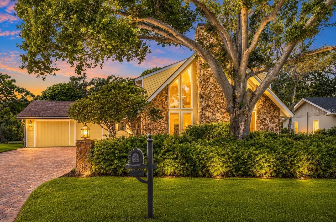
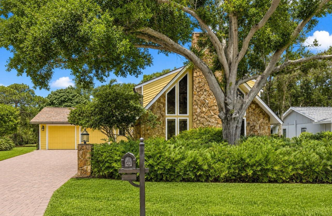
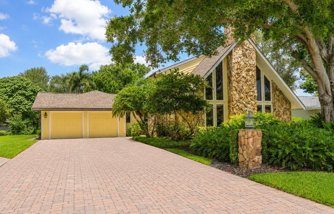
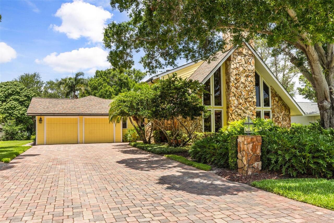
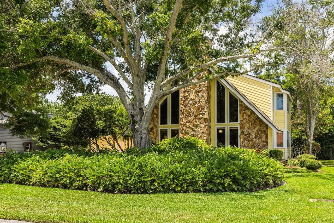
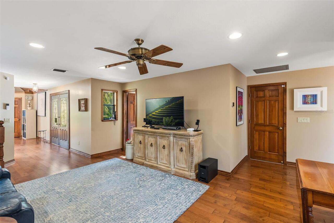
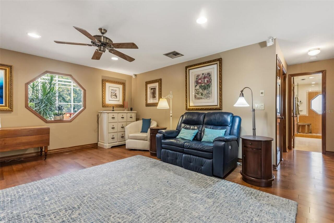
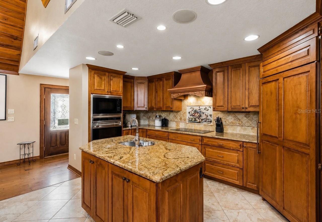
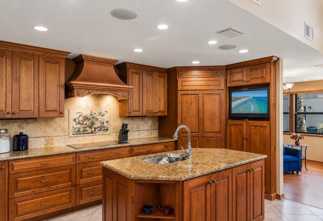
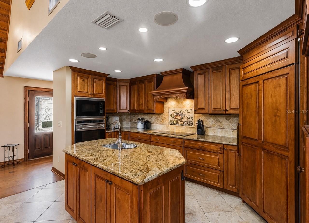
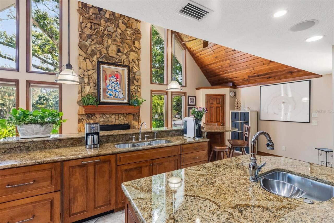
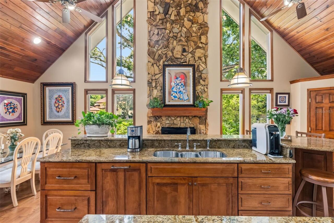
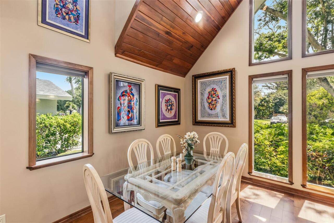
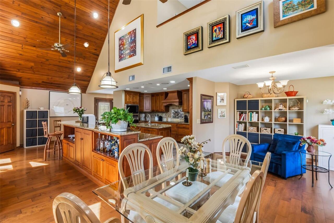
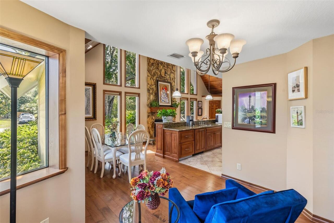
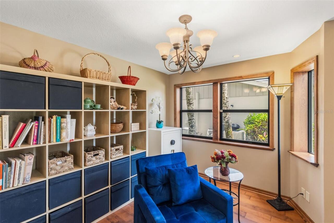
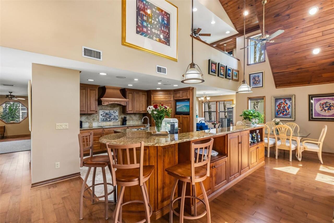
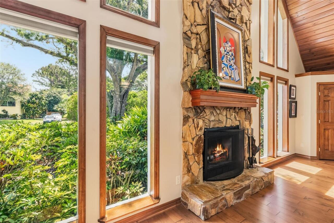
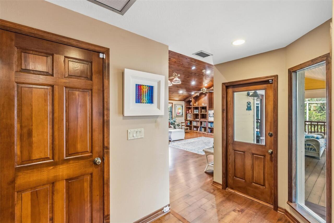
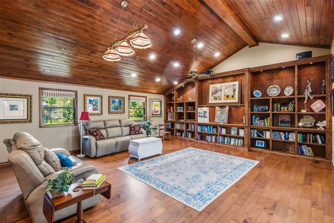
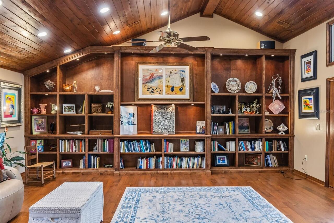
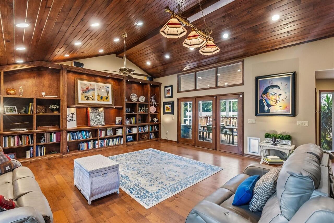
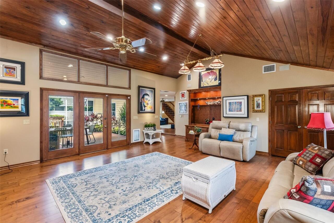
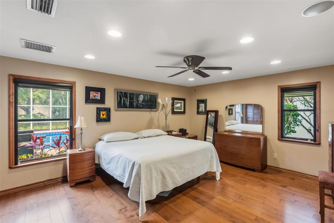
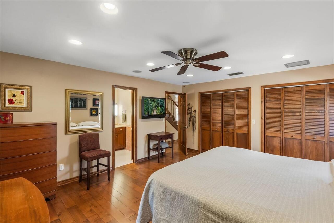
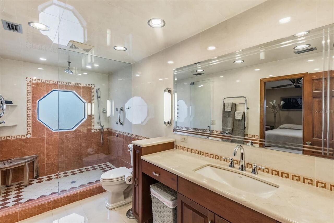
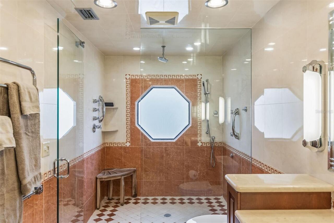
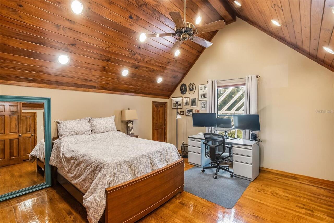
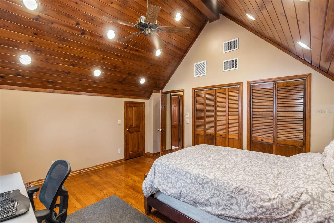
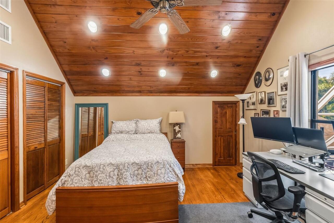
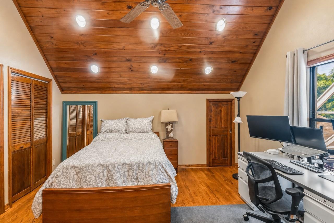
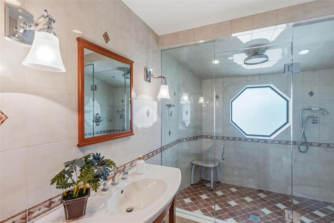
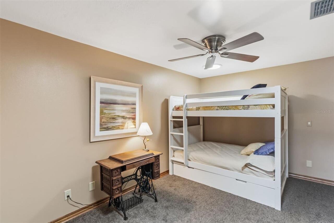
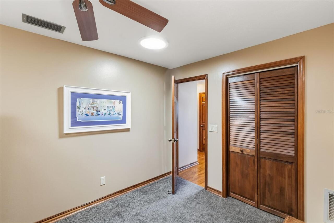
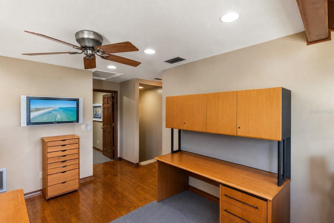
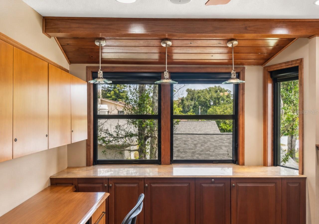
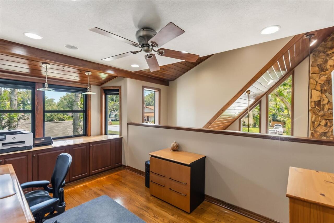
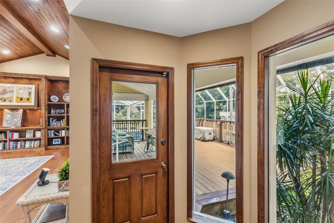
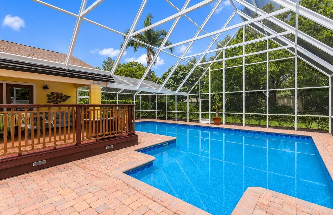
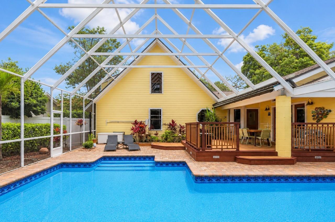
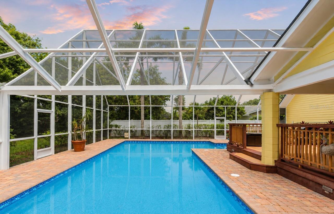
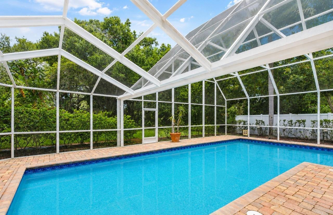
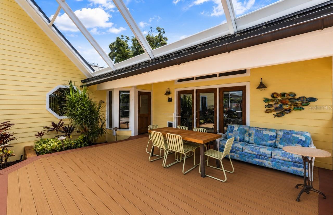
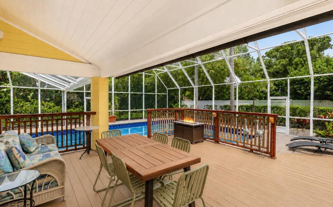
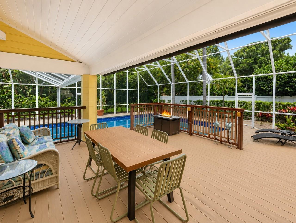
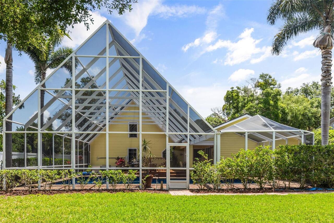
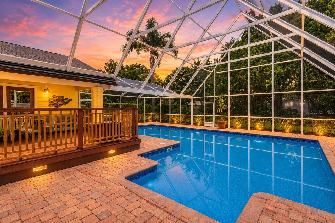
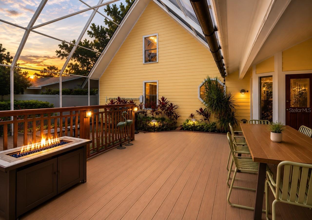
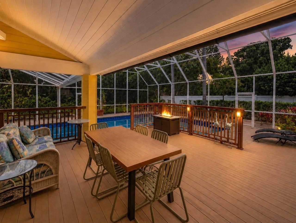
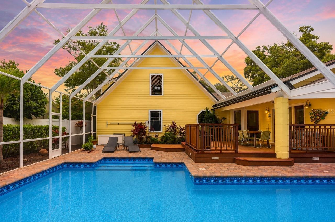
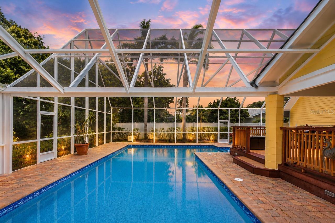
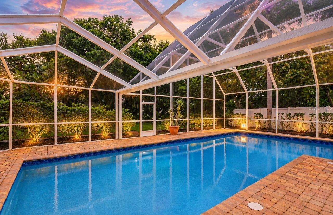
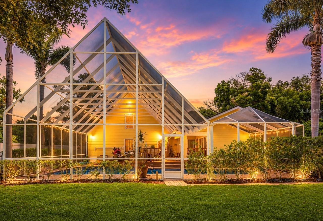
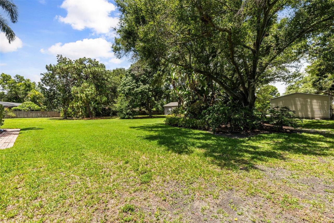
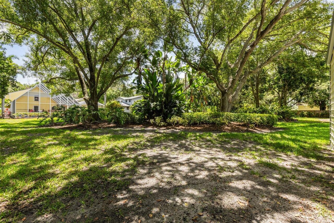
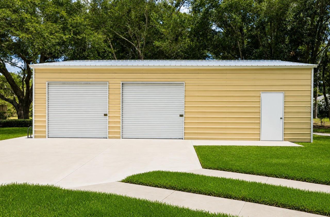
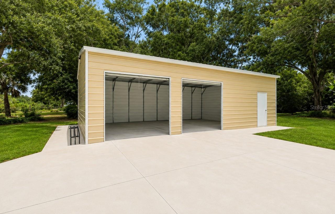
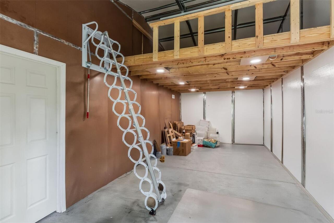
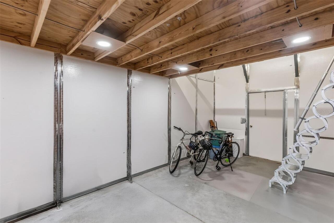
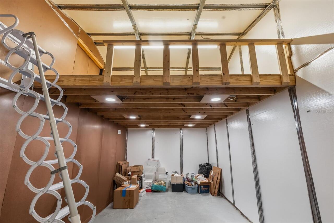
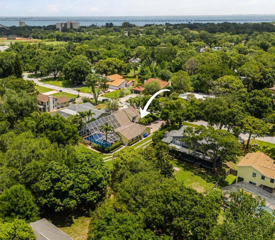
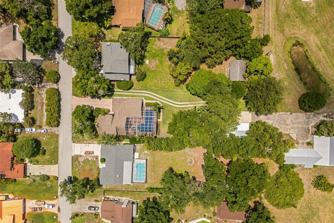
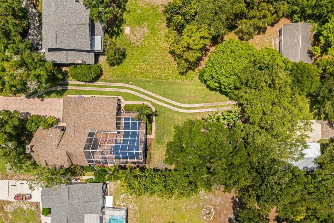
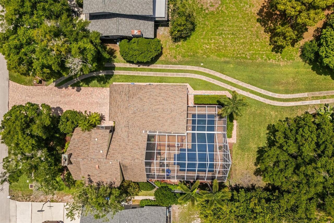
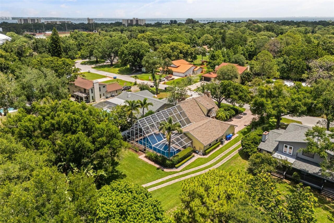
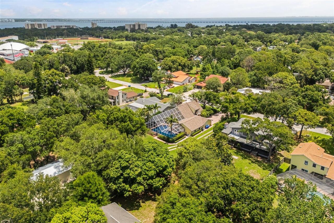
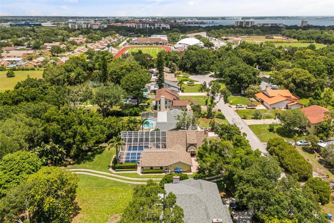
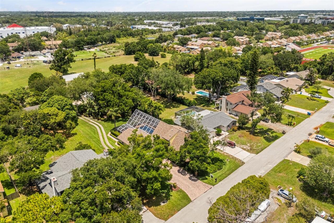
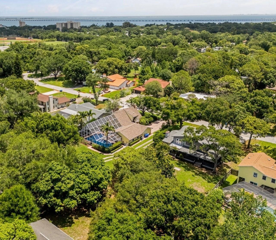
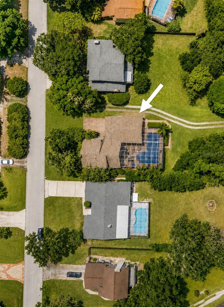
!!! HUGE PRICE REDUCTION, AND PRICED UNDER WRITTEN APPRAISAL VALUE !!!! RELOCATED & MOTAVATED SELLERS !!!!! Welcome to a truly distinctive executive residence where architectural character, luxury finishes, and functional design come together on a beautifully landscaped .65-acre homesite in Pinellas County. From the moment you enter, the home makes a striking impression with soaring cathedral ceilings, rich wood accents, custom built-ins, clerestory windows, and a dramatic stone fireplace that anchors the expansive living space with warmth and elegance. The residence was thoughtfully designed to provide both grand entertaining spaces and comfortable private living. At the center of the home is a beautifully appointed chef’s kitchen featuring custom cherrywood cabinetry, granite surfaces, premium Wolf and Sub-Zero appliances, a large center island, and open sightlines connecting the kitchen to the main living and entertaining areas. The highly functional floor plan includes a private first-floor primary retreat with spa-inspired bath, generously sized secondary bedrooms, and a stunning bonus room with vaulted wood ceilings that can easily serve as an executive library, media lounge, office, or fitness area. Adding significant value and versatility to the property is the newly constructed approximately 1,000-square-foot hurricane-rated steel garage addition. This exceptional space was designed with oversized doors, parking capacity for two additional vehicles, climate-controlled interior space, and an upper loft area, making it ideal for luxury vehicle storage, a collector’s showroom, creative studio, executive office, or future guest residence. The structure also offers the opportunity to easily convert into approximately 1,000 square feet of additional living space, creating endless possibilities for customization. Paired with the home’s upgrades, breathtaking outdoor living spaces, and rare no-HOA setting, this property represents a unique luxury offering designed
Property Details
Property Features
Property Sub Type
Single Family Residence
View
Garden
Parking
Off Street, Oversized, Driveway, Garage Door Opener, Guest, Parking Pad
Pool
Screen Enclosure, Vinyl, Lighting, In Ground, Other, Salt Water
County
Pinellas
Subdivision
WHITNEY FARMS
Additional Information
Additional Parcels YN
false
Additional Rooms
Den/Library/Office, Family Room, Storage Rooms
Alternate Key Folio Num
29-16-29-97457-000-0070
Appliances
Built-In Oven, Cooktop, Dishwasher, Disposal, Dryer, Electric Water Heater, Exhaust Fan, Microwave, Refrigerator, Washer, Water Softener
Architectural Style
Custom
Association YN
false
Attached Garage YN
true
Available For Lease YN
1
Bathrooms Total Integer
3
Building Area Source
Public Records
Building Area Total
3476
Building Area Total Srch SqM
322.93
Building Area Units
Square Feet
Calculated List Price By Calculated SqFt
354.61
Carport YN
false
Community Features
Street Lights
Construction Materials
HardiPlank Type, Other, Frame
Cooling
Central Air
Country
US
Cumulative Days On Market
154
Current Price
999995.00
Direction Faces
East
Elementary School
Belcher Elementary-PN
Exterior Features
Awning(s), Dog Run, Lighting, Other, Outdoor Shower, Permeable Paving, Private Mailbox, Private Yard, Storage
Fencing
Other, Wood
Fireplace Features
Other, Stone, Wood Burning
Fireplace YN
true
Flood Zone Code
X
Flood Zone Date
2021-08-24
Flood Zone Panel
12103C0136H
Flooring
Tile, Wood
Foundation Details
Crawlspace, Slab
Furnished
Unfurnished
Garage Dimensions
25x26
Garage Spaces
2
Garage YN
true
Heating
Central
High School
Pinellas Park High-PN
Homestead YN
1
Interior Features
Built-in Features, Ceiling Fans(s), Eat-in Kitchen, Primary Bedroom Main Floor, Solid Wood Cabinets, Split Bedroom, Stone Counters, Thermostat, Vaulted Ceiling(s), Window Treatments
Internet Address Display YN
true
Internet Automated Valuation Display YN
true
Internet Consumer Comment YN
true
Internet Entire Listing Display YN
true
Laundry Features
In Garage
Levels
Two
List AOR
Orlando Regional
Living Area Meters
261.99
Living Area Source
Public Records
Living Area Units
Square Feet
Lot Features
City Limits, In County, Landscaped, Oversized Lot, Paved
Lot Size Acres
0.65
Lot Size Square Feet
28144
Lot Size Square Meters
2615
Middle Or Junior School
Oak Grove Middle-PN
Minimum Lease
1-2 Years
Modification Timestamp
2026-08-20T12:26:09.119Z
New Construction YN
false
Number Of Wells
1
Occupant Type
Owner
Other Equipment
Irrigation Equipment, Permeable Paving, Private Yard
Other Structures
Other, Storage
Ownership
Fee Simple
Parcel Number
29-29-16-97457-000-0070
Patio And Porch Features
Other
Pool Private YN
true
Postal Code Plus 4
1611
Previous List Price
1065000
Price Change Timestamp
2026-08-20T12:25:47.000Z
Property Description
Walk-Up
Public Survey Range
16
Public Survey Section
29
RATIO Current Price By Calculated SqFt
354.61
Realtor Info
As-Is, Docs Available, Owner Motivated
Road Responsibility
Public Maintained Road
Road Surface Type
Asphalt
Roof
Shingle
Room Count
9
Security Features
Fire Alarm, Security System
Senior Community YN
false
Sewer
Private Sewer
Showing Requirements
24 Hour Notice, Call Listing Agent
Spa YN
false
Status Change Timestamp
2026-05-29T22:25:03.000Z
Tax Annual Amount
11827
Tax Block
001
Tax Book Number
82-100
Tax Legal Description
WHITNEY FARMS LOT 7
Tax Lot
7
Tax Year
2025
Total Acreage
1/2 to less than 1
Total Annual Fees
0.00
Total Monthly Fees
0.00
Township
29
Universal Property Id
US-12103-N-292916974570000070-R-N
Unparsed Address
1944 LEVINE LN
Utilities
Cable Connected, Electricity Connected, Phone Available, Sewer Connected, Water Connected
Vegetation
Mature Landscaping, Oak Trees
Water Source
Public
Waterfront YN
false
Window Features
Skylight(s), Blinds, Window Treatments
Zoning
R-R
Neighborhood Map
Popup

Property Photos
Listing Photo
Listing Photo
Listing Photo
Listing Photo
Listing Photo
Listing Photo
Listing Photo
Listing Photo
Listing Photo
Listing Photo
Listing Photo
Listing Photo
Listing Photo
Listing Photo
Listing Photo
Listing Photo
Listing Photo
Listing Photo
Listing Photo
Listing Photo
Listing Photo
Listing Photo
Listing Photo
Listing Photo
Listing Photo
Listing Photo
Listing Photo
Listing Photo
Listing Photo
Listing Photo
Listing Photo
Listing Photo
Listing Photo
Listing Photo
Listing Photo
Listing Photo
Listing Photo
Listing Photo
Listing Photo
Listing Photo
Listing Photo
Listing Photo
Listing Photo
Listing Photo
Listing Photo
Listing Photo
Listing Photo
Listing Photo
Listing Photo
Listing Photo
Listing Photo
Listing Photo
Listing Photo
Listing Photo
Listing Photo
Listing Photo
Listing Photo
Listing Photo
Listing Photo
Listing Photo
Listing Photo
Listing Photo
Listing Photo
Listing Photo
Listing Photo
Listing Photo
Listing Photo
Listing Photo
Listing Photo
Listing Photo
Listing Photo
Listing Photo
Listing Photo
Listing Photo
Listing Photo
Listing Photo
Listing Photo
Listing Photo
Listing Photo
Listing Photo
Listing Photo
Listing Photo
Listing Photo
Listing Photo
Listing Photo
Listing Photo
Listing Photo
Listing Photo
Listing Photo
Listing Photo
Listing Photo
Listing Photo
Listing Photo
Listing Photo
Listing Photo
Listing Photo
Listing Photo
Listing Photo
Listing Photo
Listing Photo
Listing Photo
Listing Photo
Listing Photo
Listing Photo
Listing Photo
Listing Photo
Listing Photo
Listing Photo
Listing Photo
Listing Photo
Listing Photo
Listing Photo
Listing Photo
Listing Photo
Listing Photo
Listing Photo
Listing Photo
Listing Photo
Listing Photo
Listing Photo
Listing Photo
Listing Photo
Listing Photo
Listing Photo
Listing Photo
Listing Photo
Listing Photo
Listing Photo
Listing Photo
Listing Photo
Listing Photo
Listing Photo
Listing Photo
Listing Photo
Listing Photo
Listing Photo
Listing Photo
Listing Photo
Listing Photo
Listing Photo
Listing Photo
Listing Photo
Listing Photo
Listing Photo
Listing Photo
Listing Photo

MLS #MFRO6408546 Listing courtesy of Lpt Realty, Llc provided by Stellar MLS.

Similar Listings

$950,000
211 Dolphin Point
Clearwater
3BR/2BA
| Active
$990,000
211 Dolphin Point
Clearwater
3BR/2BA
| Active
$1,015,000
211 Dolphin Point
Clearwater
3BR/2BA
| Active
$1,056,000
2860 Quail Hollow W Road
Clearwater
3BR/2BA
| Pending


All listing information is deemed reliable but not guaranteed and should be independently verified through personal inspection by appropriate professionals. Listings displayed on this website may be subject to prior sale or removal from sale; availability of any listing should always be independent verified. Listing information is provided for consumer personal, non-commercial use, solely to identify potential properties for potential purchase; all other use is strictly prohibited and may violate relevant federal and state law. The source of the listing data is as follows: Stellar MLS (updated 8/22/26 9:17 PM) |

Listing Search


Translate Tool

Featured Listings
Bradenton Real Estate
$1,079,900
4 BED
3 BATH
Under Construction. The covered front porch opens into the entryway with an extended ceiling. Two secondary bedrooms eac... Read More
Venice Real Estate
$832,000
3 BED
3 BATH
Expect to be Wowed as you walk through this completely remodeled Rialto model in Bellagio on Venice Island.  111 Corte D... Read More
Madeira Beach Real Estate
$999,800
3 BED
2 BATH
Stunning inside. Deep water outside. Direct Gulf access. Minutes to everything you could want, all wrapped up in one bea... Read More
Tampa Real Estate
$1,489,900
4 BED
5 BATH
Virtually Staged. NEW 2026 CONSTRUCTION,NO HOA, NO CDD AND FLOOD ZONE X! If you’ve been looking for something modern, lo... Read More
Lutz Real Estate
$800,000
4 BED
3 BATH
Experience the ultimate Florida lake lifestyle in this one-of-a-kind custom waterfront home on a ¼-acre lot with NO CDD ... Read More
Orlando Real Estate
$1,297,000
4 BED
4 BATH
Discover sophisticated living in the heart of Dr. Phillips at The Residences at Dellagio. Nestled in the gated, boutique... Read More
Tampa Real Estate
$915,000
4 BED
4 BATH
Welcome to your own private resort-style retreat in the heart of Florida! This stunning 4-bedroom, 4-full-bath home offe... Read More
Palm Harbor Real Estate
$1,035,600
4 BED
3 BATH
Private pool home in Eagle Trace at Boot Ranch offering spacious living and a resort-style Florida outdoor lifestyle. Ne... Read More
Palmetto Real Estate
$875,000
4 BED
3 BATH
Welcome to LUXURY WATERVIEW LIVING on the 8th floor in the desirable RAPALLO FLOORPLAN at BEL MARE, where nearly 3,000 s... Read More
Orlando Real Estate
$849,900
5 BED
3 BATH
Virtually Staged. RARE LAKEFRONT ACREAGE IN ORLANDO! Enjoy the best of both worlds with 3.78 acres of private lakefront ... Read More
Contact Sandra Pardo

407-990-2746

Wendy Morris LLC

Licensed in the State of Florida
BK 3146762
16797 Broadwater Avenue
Winter Garden, Florida 34787

Your privacy is our utmost concern. We will never sell your personal information. Privacy Policy
©2026 sandrapardohomes.com - all rights reserved. | Site Map