407-990-2746
Menu

7050 Se 12th Circle, Ocala, FL

NEXT
PREV
$949,500

($325/sqft)

List Status: Active
7050 Se 12th Circle
Ocala, FL 34480


4 beds
3 baths
2921 living sqft
Top Features
  • View: Golf Course
  • Subdivision: Country Club/ocala Un 01
  • Built in  1996
  • Single Family Residence
Description
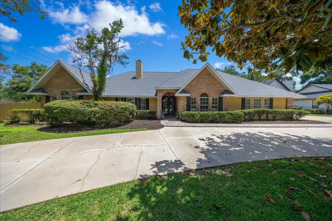
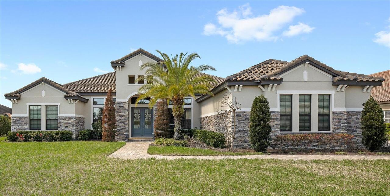
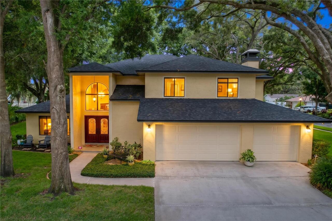
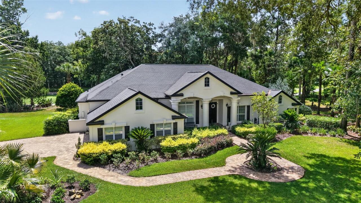
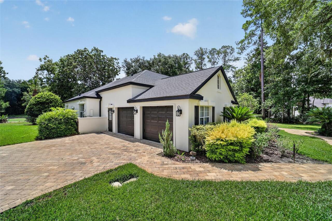
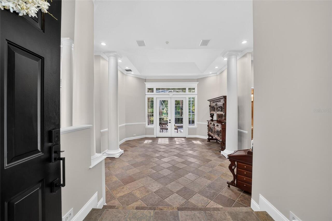
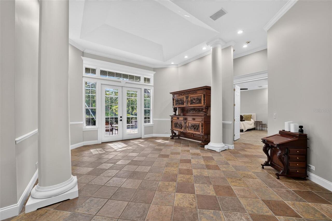
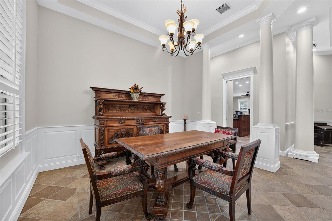
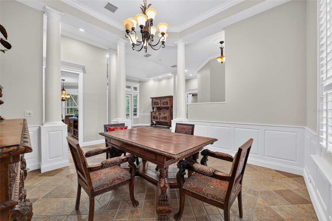
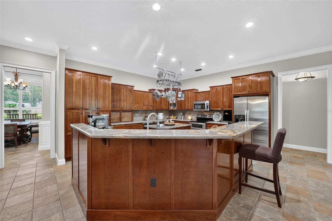
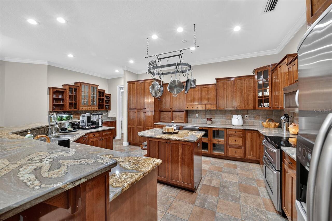
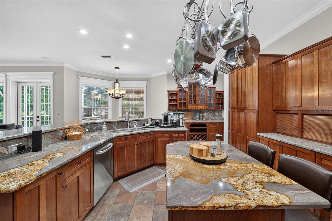
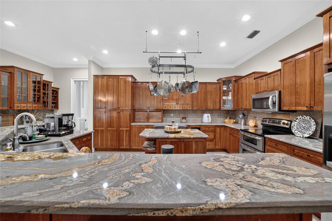
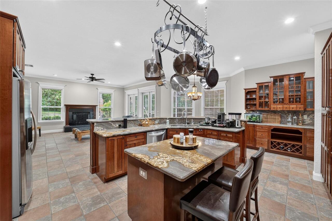
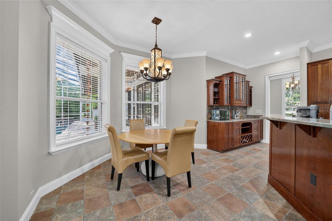
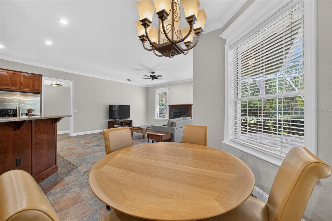
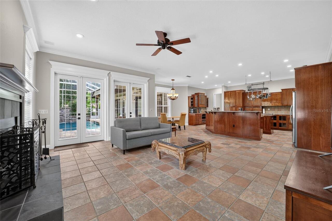
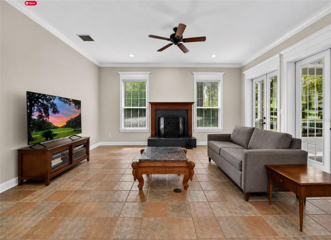
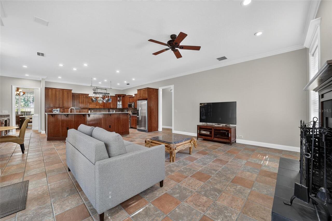
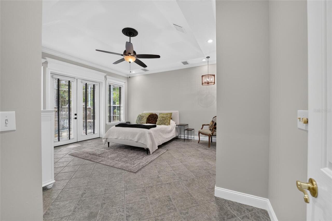
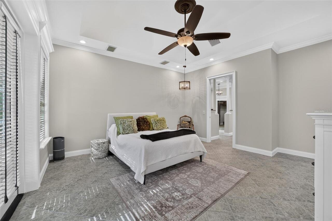
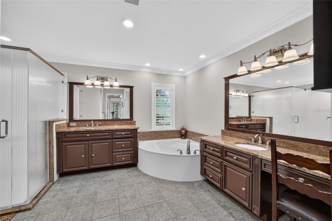
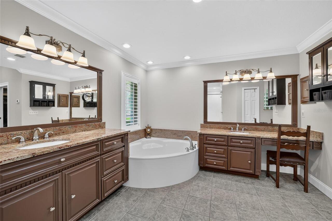
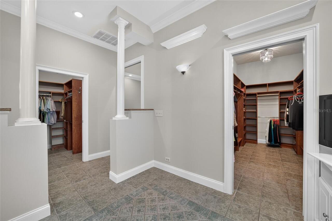
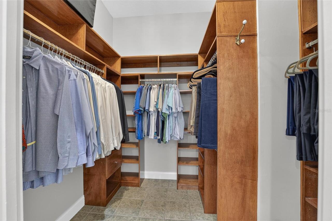
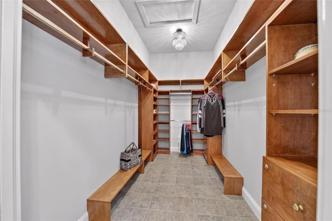
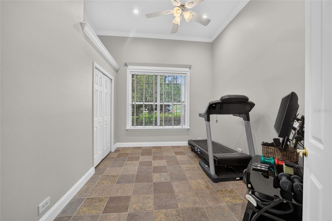
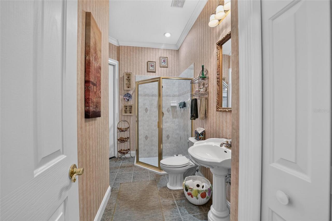
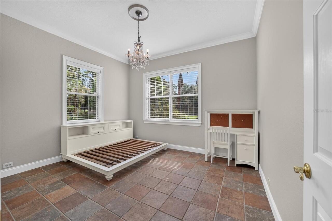
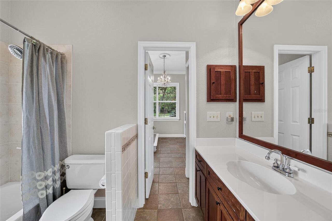
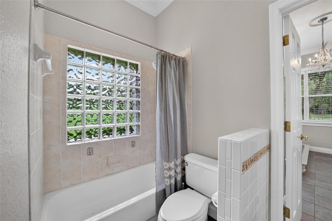
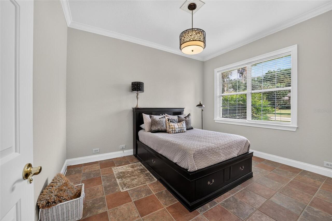
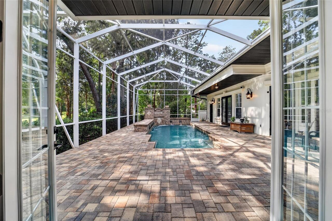
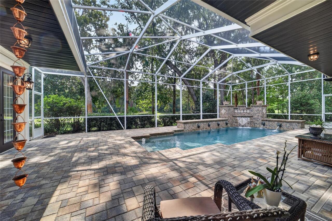
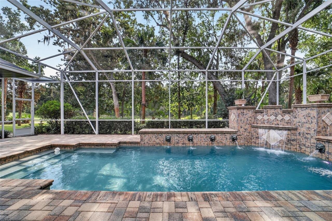
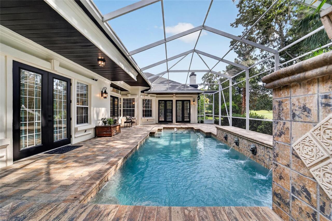
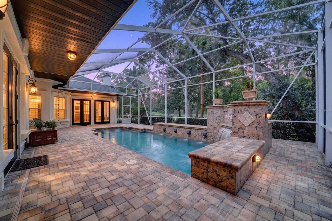
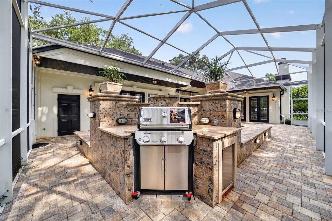
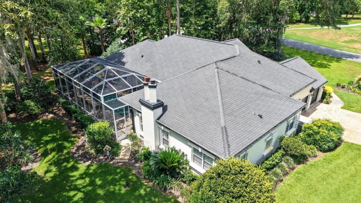
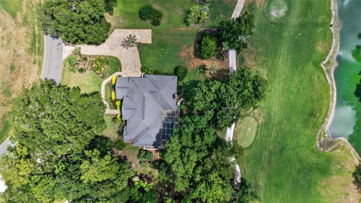
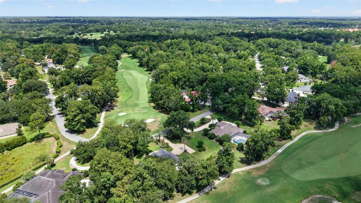
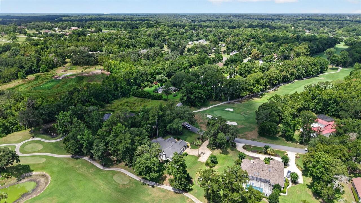
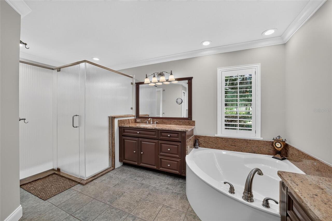
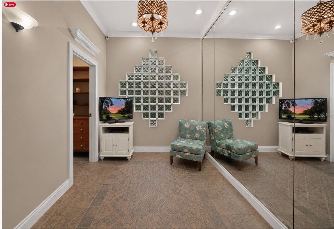
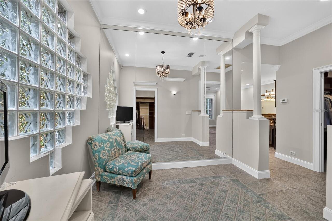
Welcome to this beautifully maintained 4 bedroom, 3 bath pool home, perfectly positioned in the Country Club of Ocala. The front of the home overlooks the 2nd hole, while the backyard enjoys peaceful views of the 3rd hole. Although you'll appreciate the picturesque golf course setting, mature trees and established landscaping provide exceptional privacy. A paver driveway and walkway lead to the home, where professionally landscaped grounds create outstanding curb appeal. Inside, you'll find a bright and inviting floor plan with tile flooring throughout and an abundance of natural light. The formal living and dining rooms offer elegant spaces for entertaining, while the open layout provides a comfortable flow for everyday living. The spacious kitchen is truly the heart of the home, featuring abundant cabinetry, generous counter space and a breakfast nook overlooking the sparkling heated pool. The kitchen opens seamlessly into the warm and welcoming family room, complete with a fireplace and French doors leading to the outdoor living area. The screened lanai surrounds a beautiful paver pool deck with a stunning heated swimming pool featuring fountains and a cascading waterfall, creating the perfect setting for relaxing or entertaining. A new grill completes this exceptional outdoor living space. The thoughtfully designed split bedroom floor plan offers both comfort and privacy. The owner's suite is a true retreat with French doors opening to the pool, a spacious sitting room or dressing area and two large walk-in closets with custom built-ins. The primary bath features dual vanities, a soaking tub and a walk-in shower. Also located on the owner's side of the home, the second bedroom has access to its own full bath, making it ideal as a nursery, guest suite or home office. On the opposite side of the home, the third and fourth bedrooms share a convenient Jack-and-Jill bath with a tub/shower combination. Recent updates provide peace of mind and include fresh interior pa
Property Details
Property Features
Property Sub Type
Single Family Residence
View
Golf Course
Pool
In Ground
County
Marion
Subdivision
COUNTRY CLUB/OCALA UN 01
Additional Information
Additional Parcels YN
false
Additional Rooms
Formal Dining Room Separate, Formal Living Room Separate
Alternate Key Folio Num
3634-014-000
Appliances
Dishwasher, Dryer, Electric Water Heater, Range, Refrigerator, Washer, Water Filtration System, Water Softener
Association Email
monica@lelandmanagement.com
Association Fee
2441.54
Association Fee Frequency
Annually
Association Fee Includes
Guard - 24 Hour, Common Area Taxes, Trash
Association Fee Requirement
Required
Association YN
true
Attached Garage YN
true
Bathrooms Total Integer
3
Building Area Source
Owner
Building Area Total
4157
Building Area Total Srch SqM
386.20
Building Area Units
Square Feet
Calculated List Price By Calculated SqFt
325.06
Carport YN
false
Community Features
Deed Restrictions, Gated Community - Guard, Golf Carts OK, Golf, Street Lights
Construction Materials
Block, Stucco
Cooling
Central Air
Country
US
Cumulative Days On Market
1
Current Price
949500.00
Direction Faces
East
Elementary School
Shady Hill Elementary School
Exterior Features
French Doors, Outdoor Grill
Fireplace Features
Family Room
Fireplace YN
true
Flood Zone Code
X
Flood Zone Date
2008-08-28
Flood Zone Panel
12083C0730D
Flooring
Tile
Foundation Details
Slab
Furnished
Unfurnished
Garage Spaces
2
Garage YN
true
Heating
Electric, Heat Pump
High School
Belleview High School
Homestead YN
1
Interior Features
Ceiling Fans(s), Crown Molding, Eat-in Kitchen, Open Floorplan, Split Bedroom, Stone Counters
Internet Address Display YN
true
Internet Automated Valuation Display YN
false
Internet Consumer Comment YN
false
Internet Entire Listing Display YN
true
Laundry Features
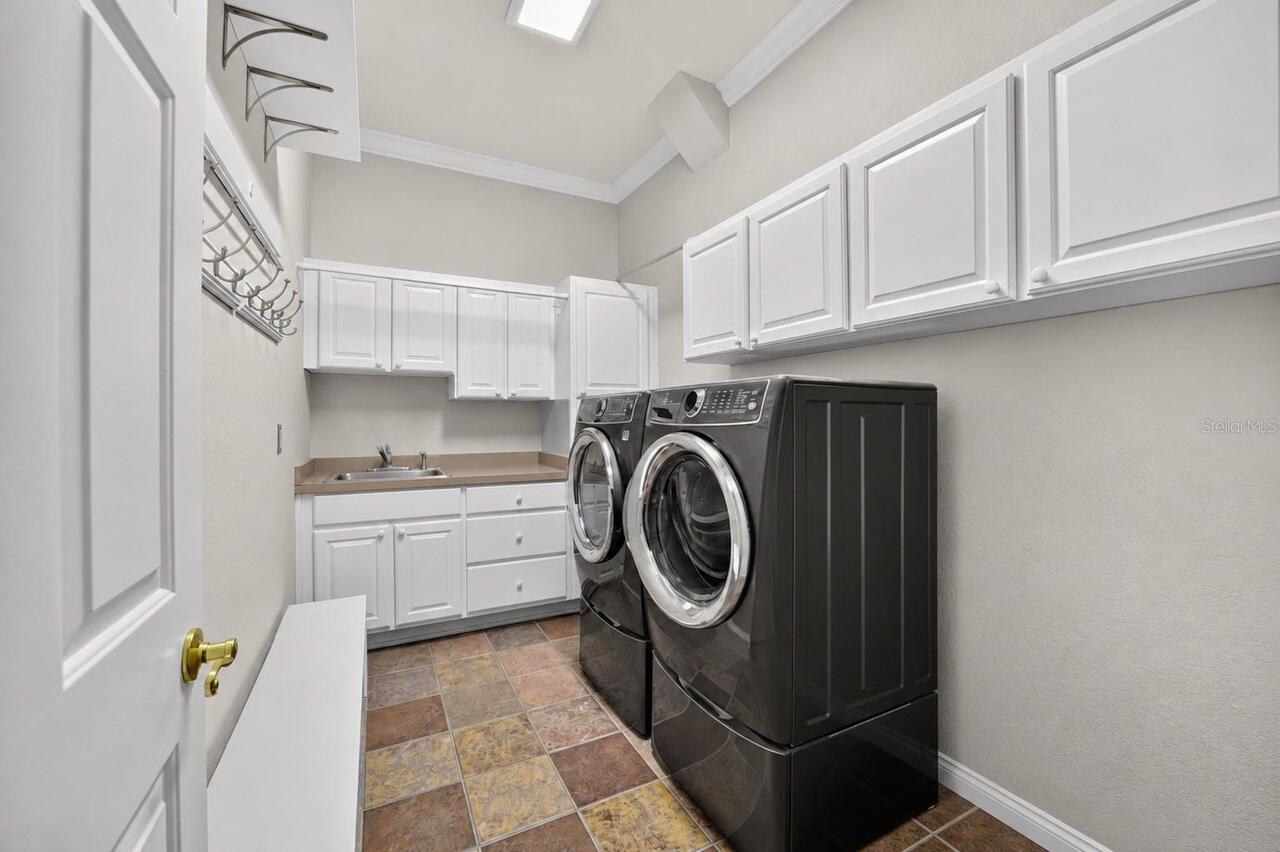
Electric Dryer Hookup, Inside, Washer Hookup
Levels
One
List AOR
Ocala - Marion
Living Area Meters
271.37
Living Area Source
Public Records
Living Area Units
Square Feet
Lot Size Acres
1.11
Lot Size Dimensions
213x228
Lot Size Square Feet
48352
Lot Size Square Meters
4492
Middle Or Junior School
Belleview Middle School
Modification Timestamp
2026-07-25T13:46:09.598Z
Monthly HOA Amount
203.46
New Construction YN
false
Occupant Type
Owner
Other Equipment
Irrigation Equipment
Ownership
Fee Simple
Parcel Number
3634-014-000
Pets Allowed
Yes
Pool Private YN
true
Postal Code Plus 4
6653
Public Survey Range
22E
Public Survey Section
09
RATIO Current Price By Calculated SqFt
325.06
Road Surface Type
Paved
Roof
Shingle
Room Count
3
Senior Community YN
false
Sewer
Septic Tank
Showing Requirements
Listing Agent Must Accompany, ShowingTime
Status Change Timestamp
2026-07-24T19:19:52.000Z
Stories Total
1
Tax Annual Amount
6659.83
Tax Block
00/00
Tax Book Number
002-171COUNTRY
Tax Legal Description
SEC 09 TWP 16 RGE 22 PLAT BOOK 002 PAGE 171 COUNTRY CLUB OF OCALA UNIT 1 LOT 14
Tax Lot
14
Tax Year
2025
Total Acreage
1 to less than 2
Total Annual Fees
2441.54
Total Monthly Fees
203.46
Township
16S
Universal Property Id
US-12083-N-3634014000-R-N
Unparsed Address
7050 SE 12TH CIR
Utilities
Cable Connected, Electricity Connected, Underground Utilities
Water Source
Well
Waterfront YN
false
Zoning
R1
Neighborhood Map
Popup

Property Photos
Listing Photo
Listing Photo
Listing Photo
Listing Photo
Listing Photo
Listing Photo
Listing Photo
Listing Photo
Listing Photo
Listing Photo
Listing Photo
Listing Photo
Listing Photo
Listing Photo
Listing Photo
Listing Photo
Listing Photo
Listing Photo
Listing Photo
Listing Photo
Listing Photo
Listing Photo
Listing Photo
Listing Photo
Listing Photo
Listing Photo
Listing Photo
Listing Photo
Listing Photo
Listing Photo
Listing Photo
Listing Photo
Listing Photo
Listing Photo
Listing Photo
Listing Photo
Listing Photo
Listing Photo
Listing Photo
Listing Photo
Listing Photo
Listing Photo
Listing Photo
Listing Photo
Listing Photo
Listing Photo
Listing Photo
Listing Photo
Listing Photo
Listing Photo
Listing Photo
Listing Photo
Listing Photo
Listing Photo
Listing Photo
Listing Photo
Listing Photo
Listing Photo
Listing Photo
Listing Photo
Listing Photo
Listing Photo
Listing Photo
Listing Photo
Listing Photo
Listing Photo
Listing Photo
Listing Photo
Listing Photo
Listing Photo
Listing Photo
Listing Photo
Listing Photo
Listing Photo
Listing Photo
Listing Photo
Listing Photo
Listing Photo
Listing Photo
Listing Photo
Listing Photo
Listing Photo
Listing Photo
Listing Photo
Listing Photo
Listing Photo

MLS #MFROM728774 Listing courtesy of Roberts Real Estate Inc provided by Stellar MLS.

Similar Listings

$874,999
2065 Sw 37th Street Road
Ocala
4BR/3BA
| Active
$879,000
2900 Nw 68th Avenue
Ocala
4BR/3BA
| Active
$885,000
2420 Se 15th Street
Ocala
4BR/3BA
| Active
$895,000
2821 Se 80th Street
Ocala
4BR/3BA
| Active


All listing information is deemed reliable but not guaranteed and should be independently verified through personal inspection by appropriate professionals. Listings displayed on this website may be subject to prior sale or removal from sale; availability of any listing should always be independent verified. Listing information is provided for consumer personal, non-commercial use, solely to identify potential properties for potential purchase; all other use is strictly prohibited and may violate relevant federal and state law. The source of the listing data is as follows: Stellar MLS (updated 7/25/26 11:43 AM) |
Listing Search


Translate Tool

Featured Listings
The Villages Real Estate
$1,149,000
3 BED
2 BATH
The seller is providing a one-year home warranty and paying the first year of amenity fees at closing, offering a true "... Read More
Tampa Real Estate
$959,000
3 BED
2 BATH
BUYER INCENTIVE: Preferred lender is offering up to 8,000 in lender credit for closing costs, prepaid, or rate buy down ... Read More
The Villages Real Estate
$900,000
3 BED
2 BATH
~2025 ROOF~ ~2025 HOT WATER HEATER~ ~2019 HVAC~ ~PANORAMIC GOLF COURSE VIEW~ ~PRIVATE~ ~GOLF CART GARAGE~ ~FURNISHED~ Pe... Read More
Orlando Real Estate
$849,900
4 BED
3 BATH
PRICE IMPROVEMENT! Welcome to a truly exceptional residence located in one of Orlando’s most desirable and conveniently ... Read More
New Smyrna Beach Real Estate
$1,174,000
4 BED
2 BATH
Welcome to your own slice of coastal paradise, where luxury, comfort, and the laid-back charm of beachside living come t... Read More
St Petersburg Real Estate
$875,000
3 BED
2 BATH
Virtually Staged. From the moment you step out of your secure, semi-private elevator that opens directly into your priva... Read More
Winter Garden Real Estate
$845,000
5 BED
4 BATH
Under Construction. Discover the elegance and comfort of the Frost plan, a luxurious new home designed to meet all your ... Read More
Apollo Beach Real Estate
$1,100,000
4 BED
3 BATH
One or more photo(s) has been virtually staged. PRICE REDUCED - Come see this traditional Key West style waterfront pool... Read More
Sorrento Real Estate
$979,000
4 BED
4 BATH
Welcome to 25620 Grandview Pointe! This home is custom-built, never-before-listed, and sits on a golf-front homesite in ... Read More
Tampa Real Estate
$949,900
4 BED
3 BATH
Amazing home and an amazing neighborhood. This a rare opportunity to have both! Welcome to this executive home in Lake M... Read More
Contact Sandra Pardo

407-990-2746

Wendy Morris LLC

Licensed in the State of Florida
BK 3146762
16797 Broadwater Avenue
Winter Garden, Florida 34787

Your privacy is our utmost concern. We will never sell your personal information. Privacy Policy
©2026 sandrapardohomes.com - all rights reserved. | Site Map