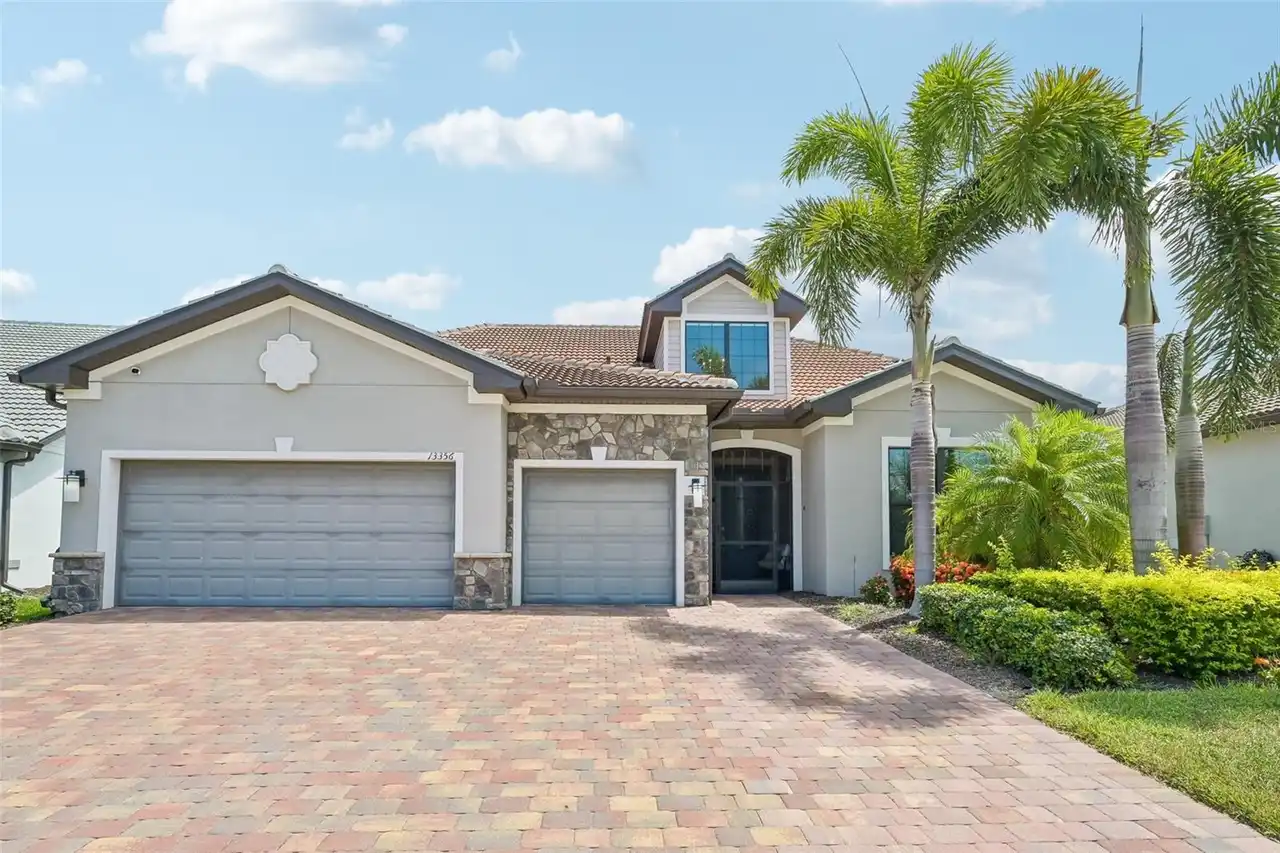
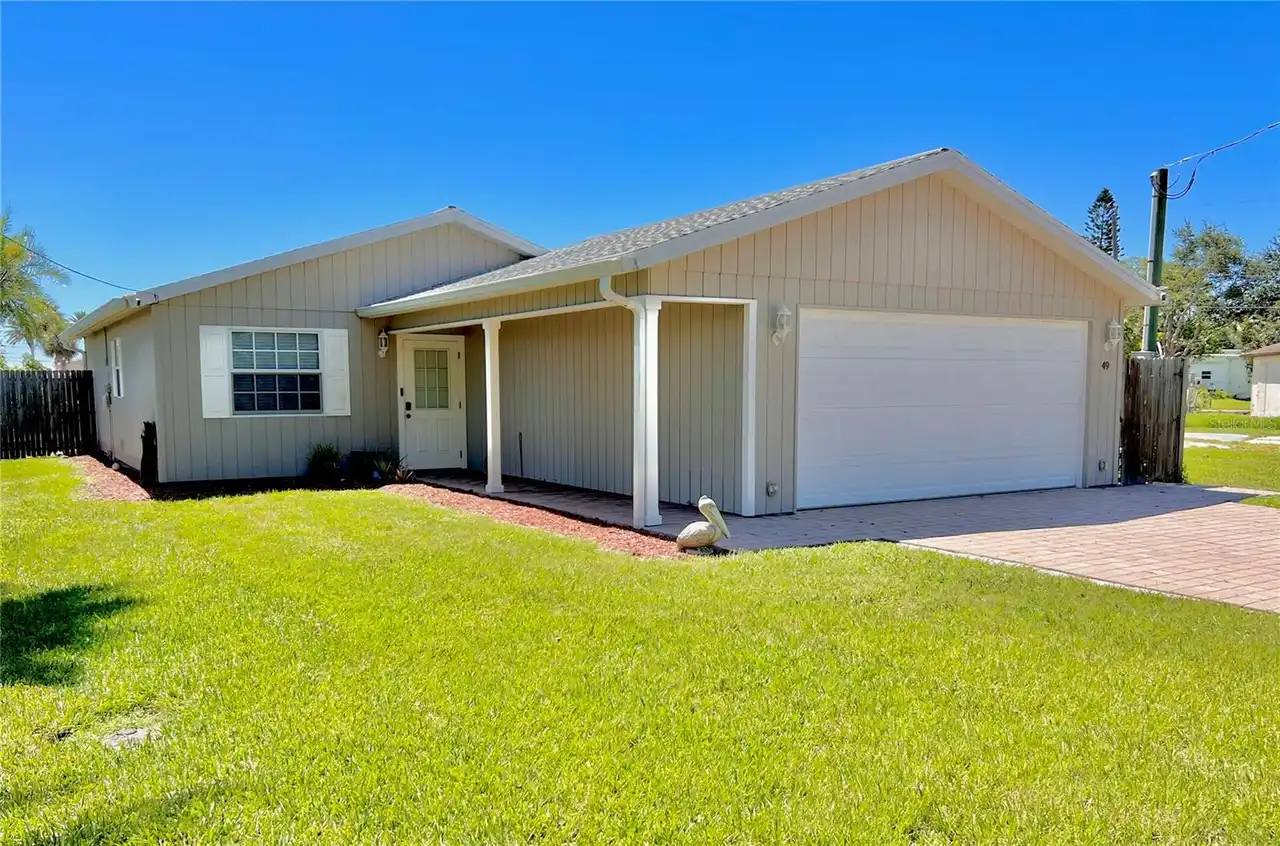
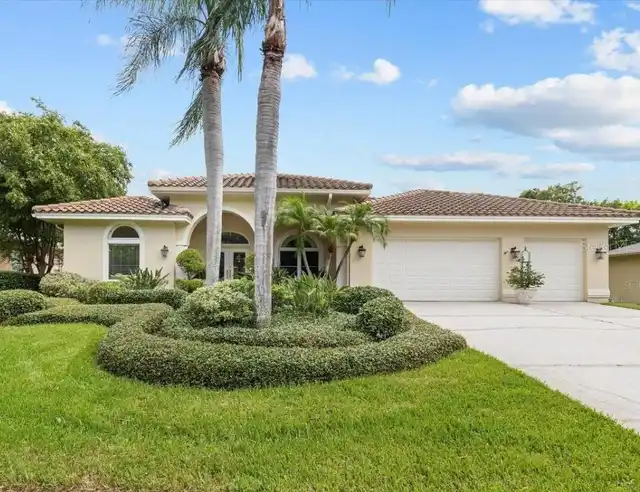
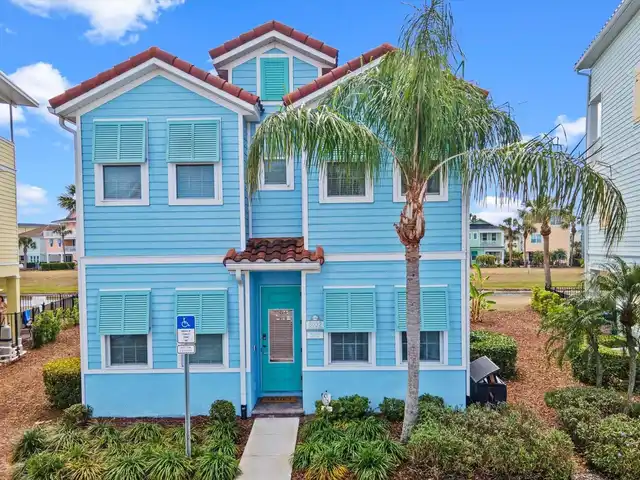
Property Features
Property Sub Type
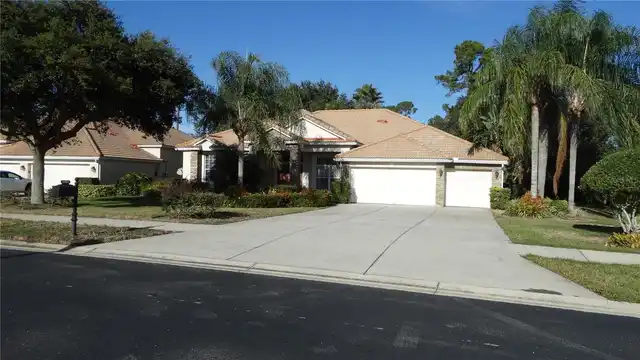
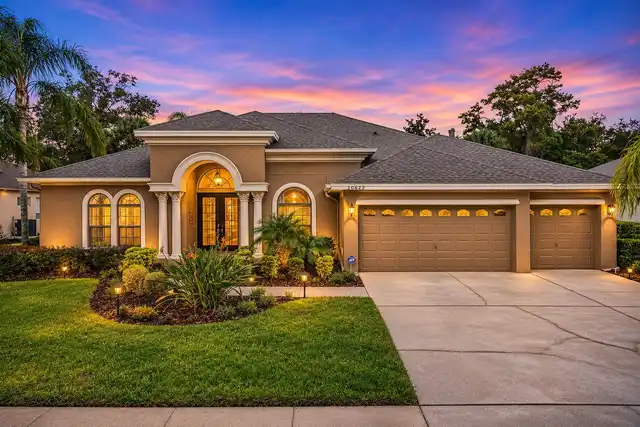
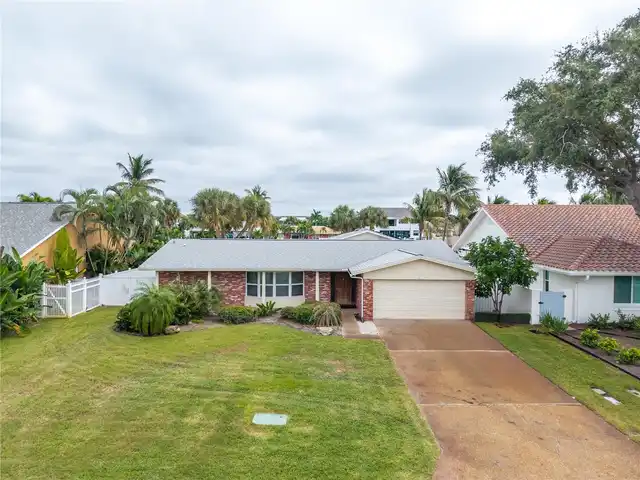
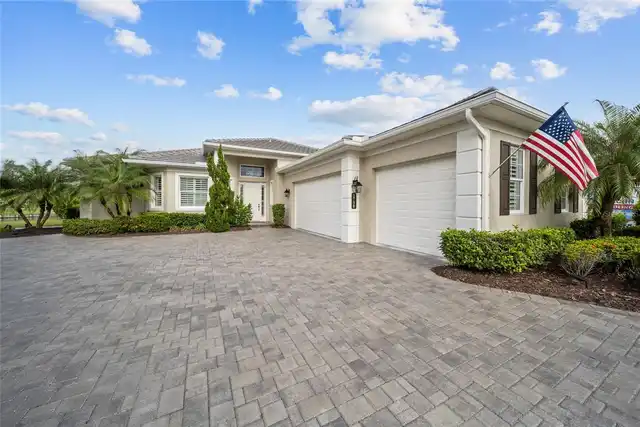
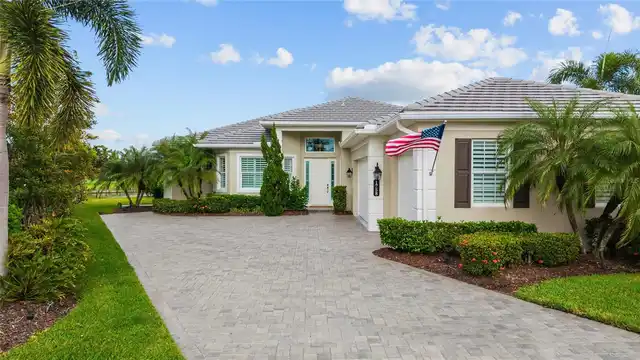
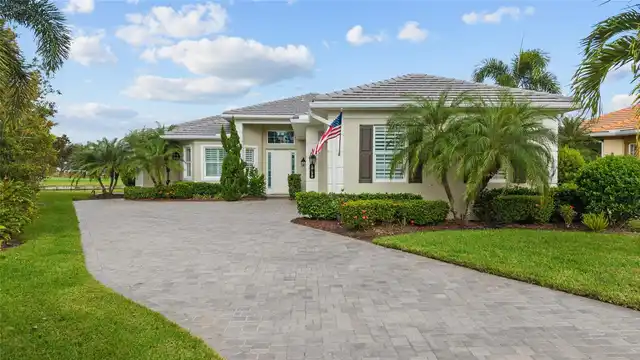
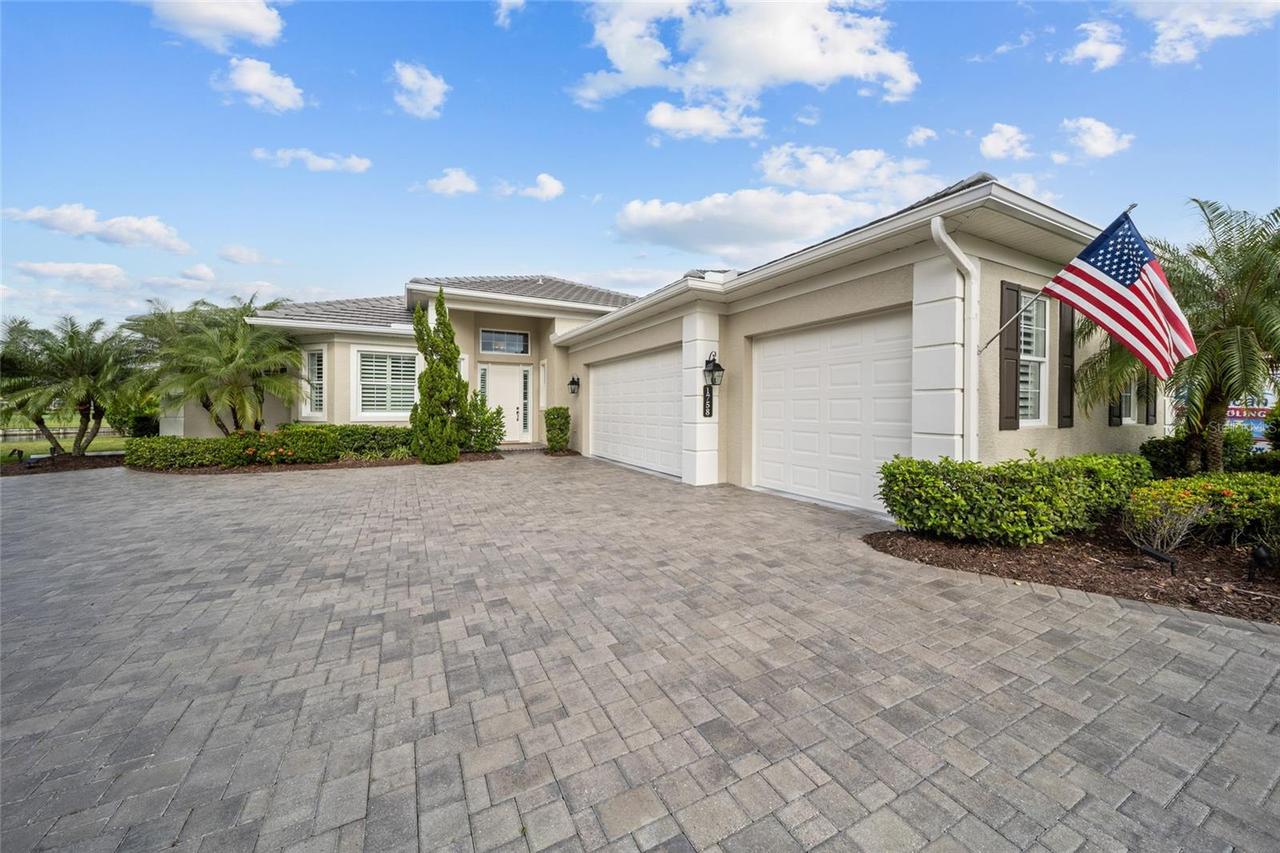
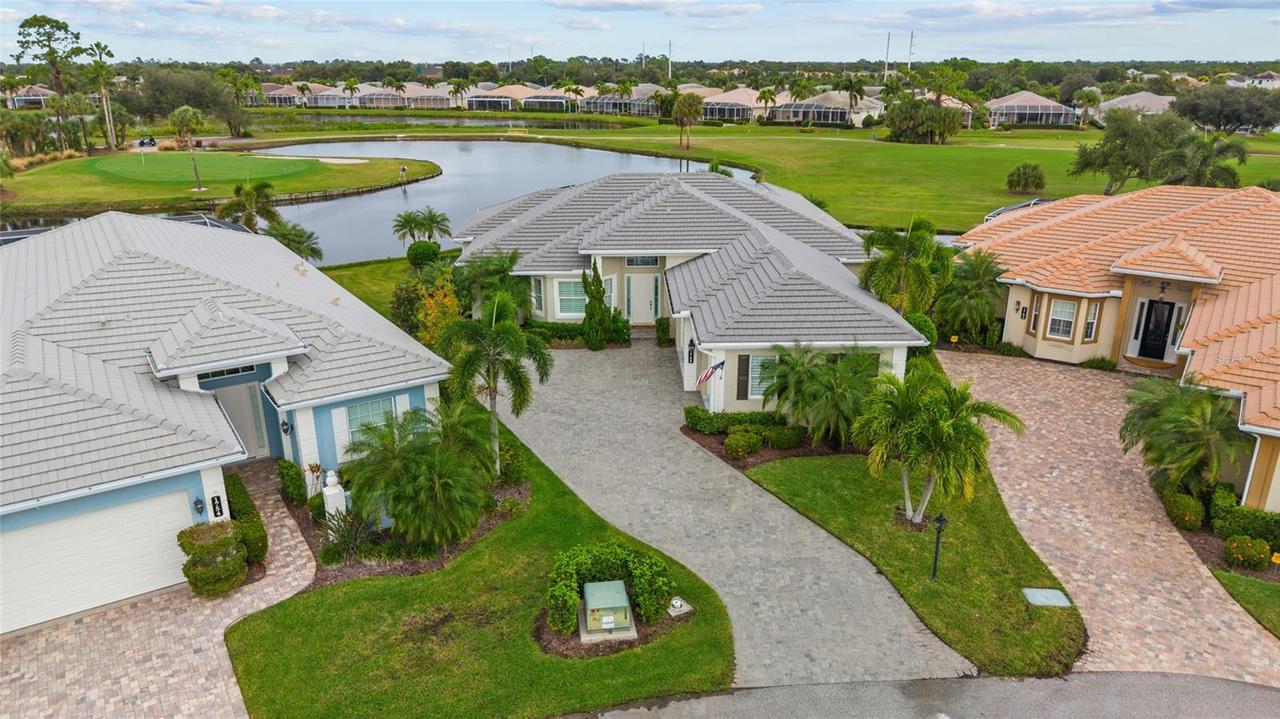
Single Family Residence
Parking
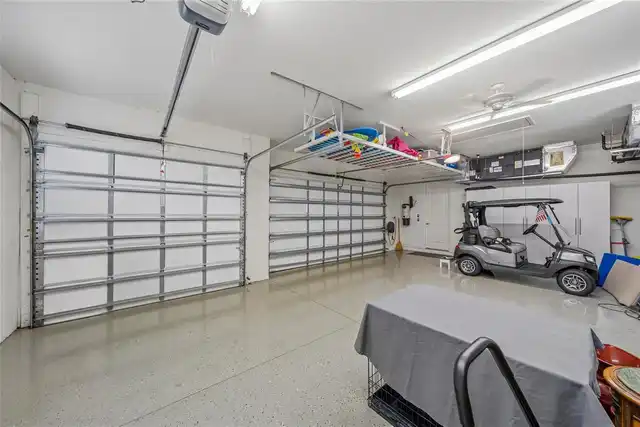
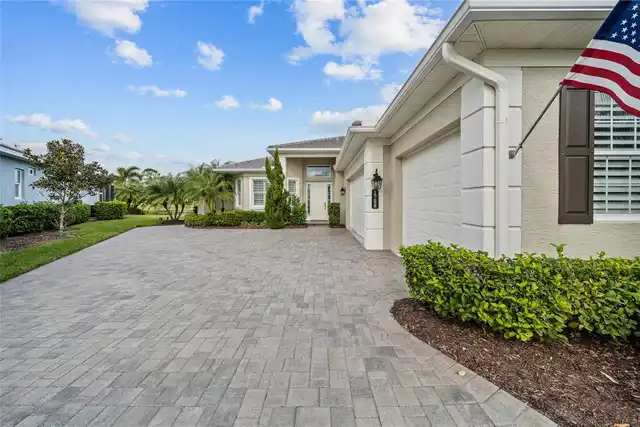
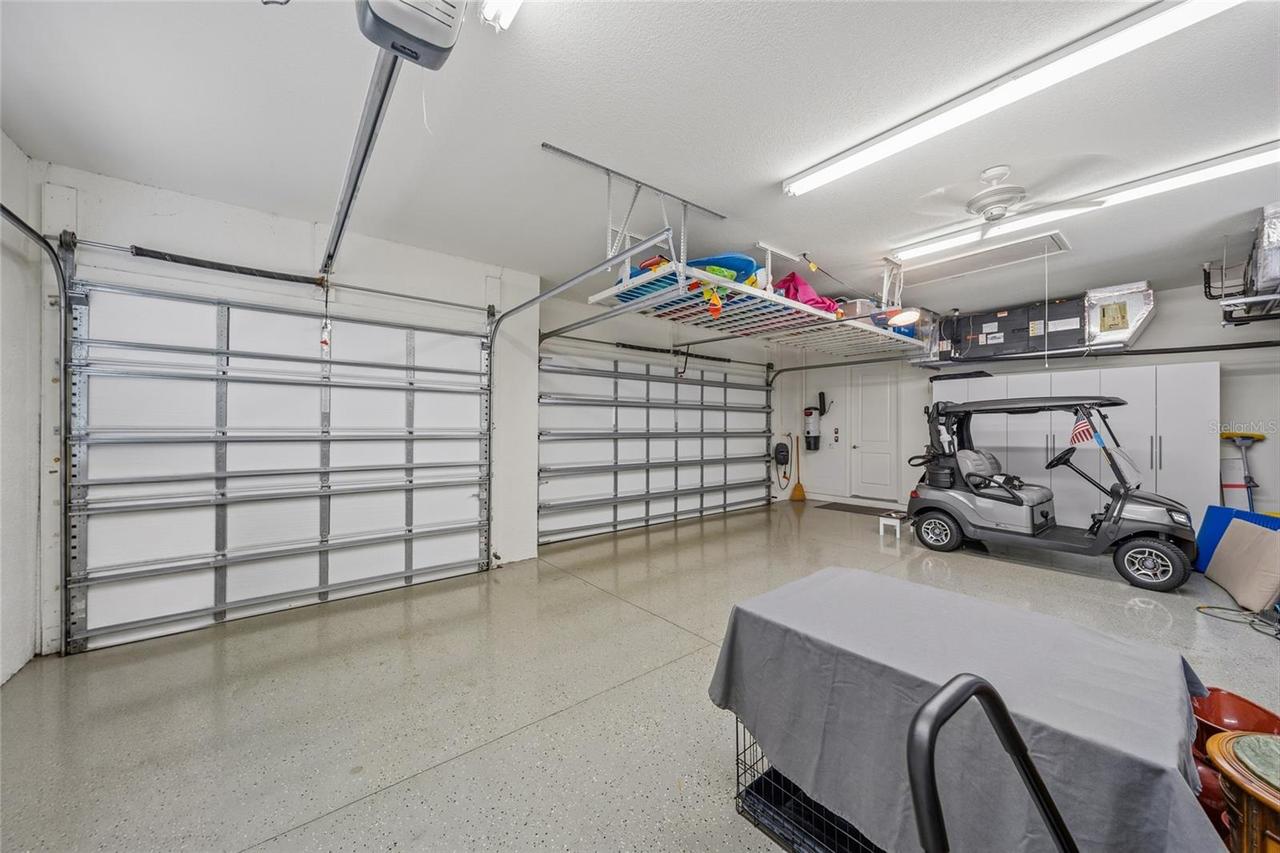
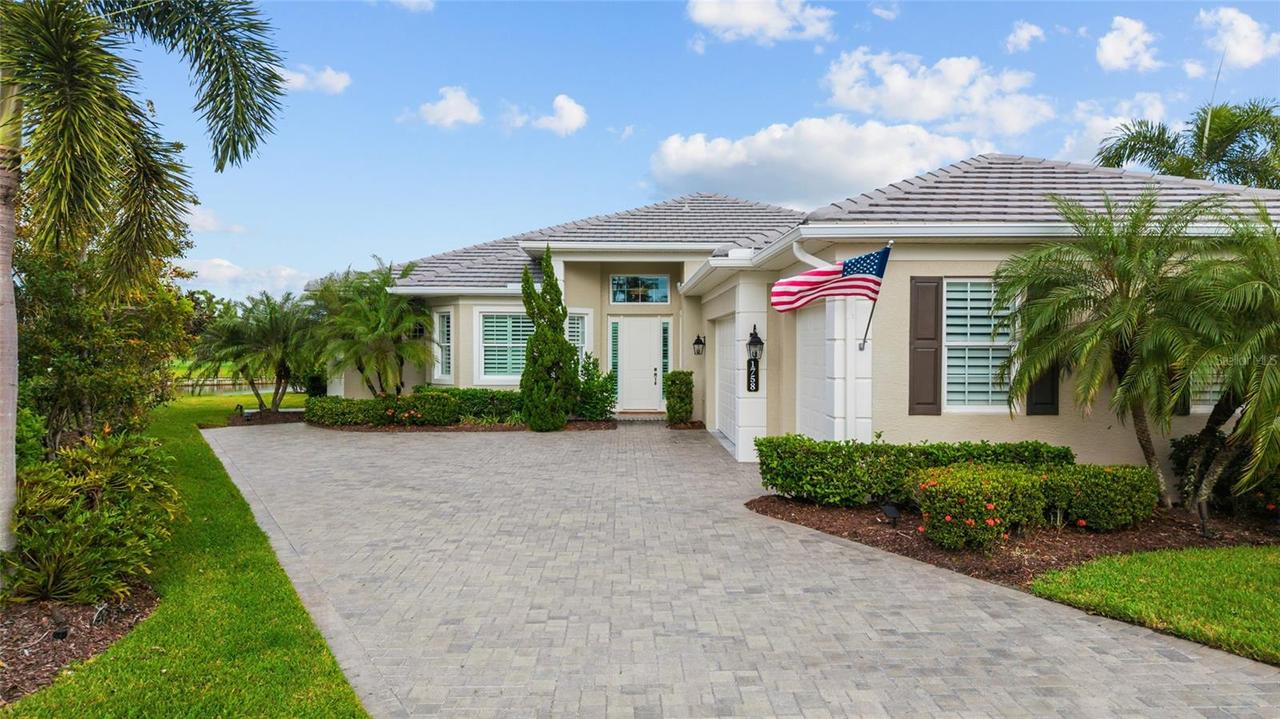
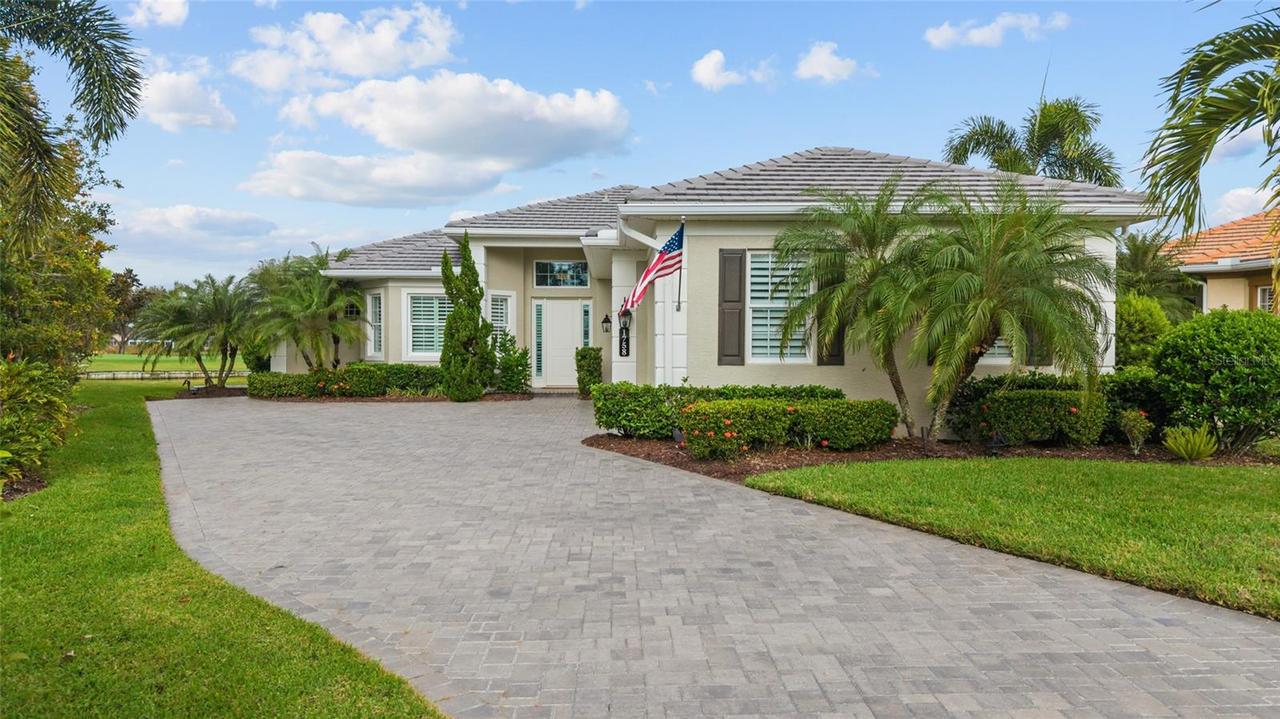
Garage Faces Side, Oversized, Driveway, Garage Door Opener, Golf Cart Garage
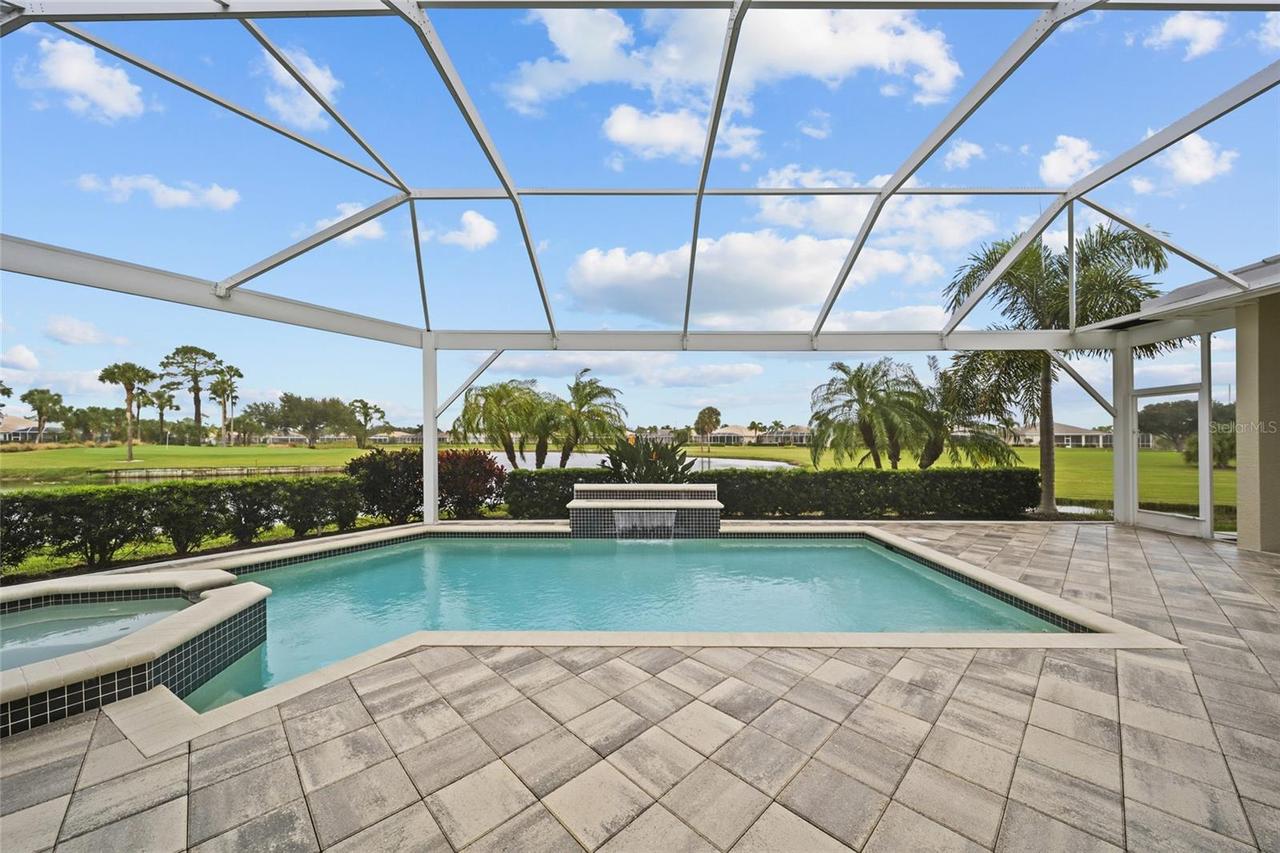
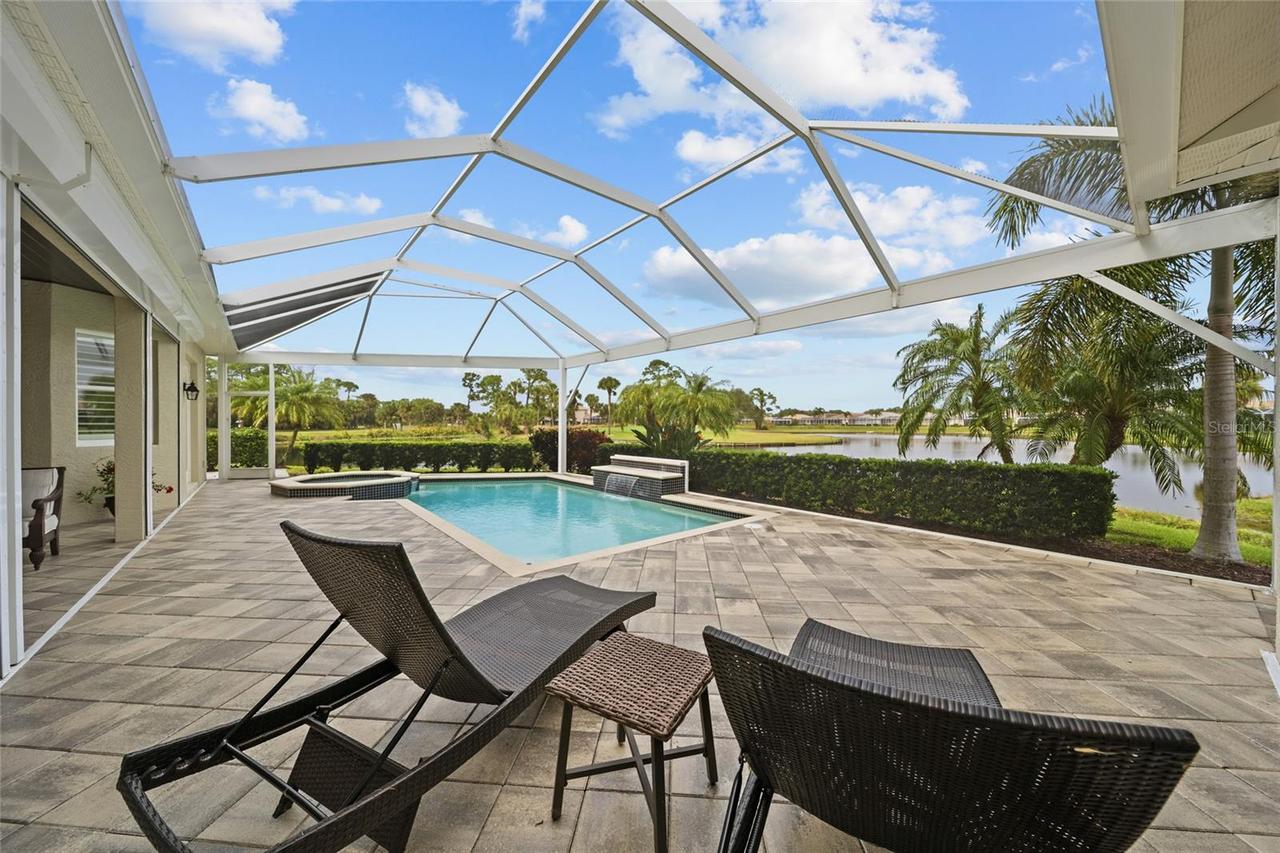
Pool
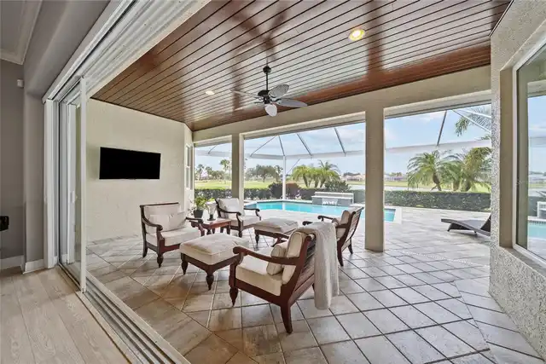
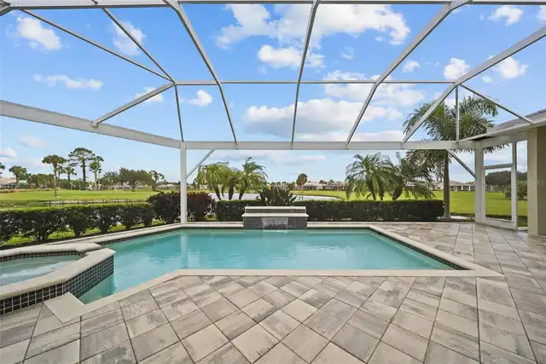
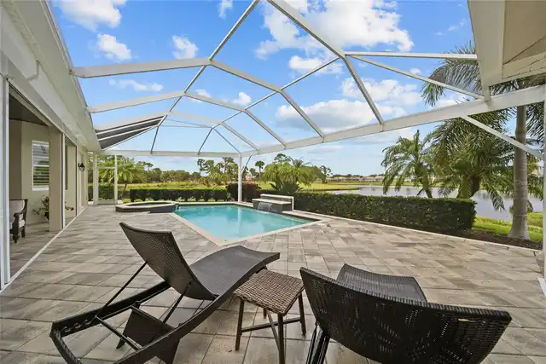
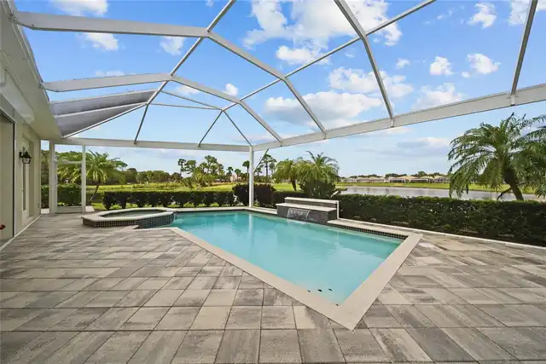
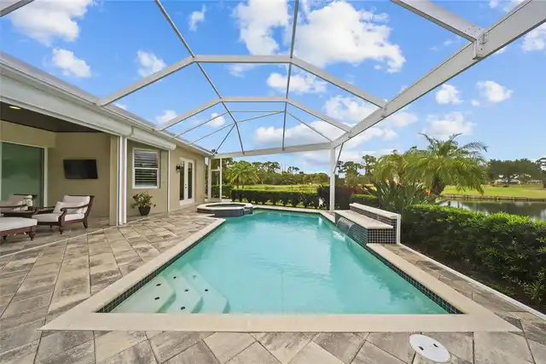
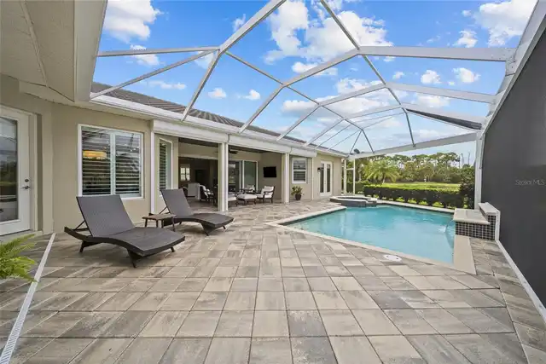
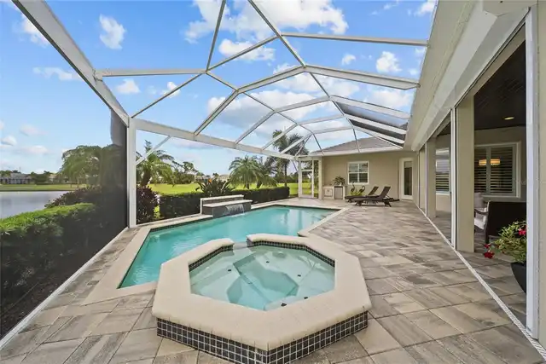
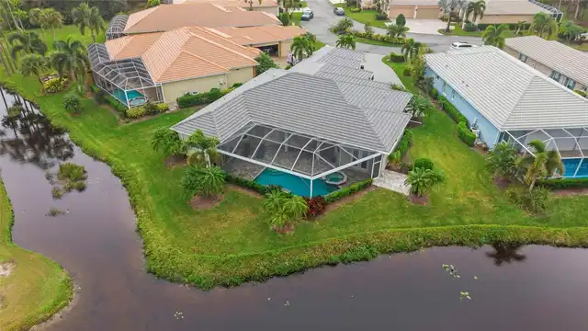
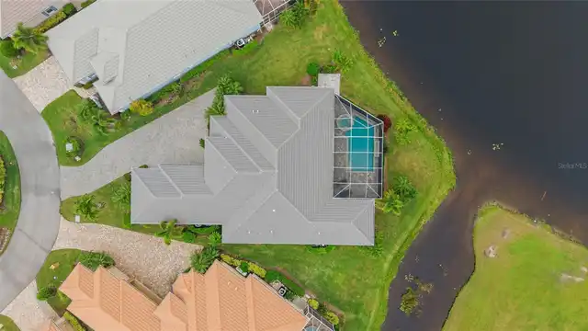
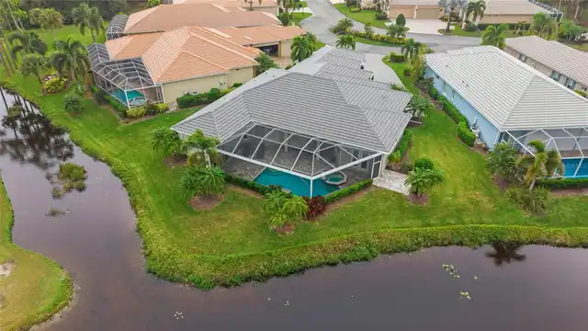
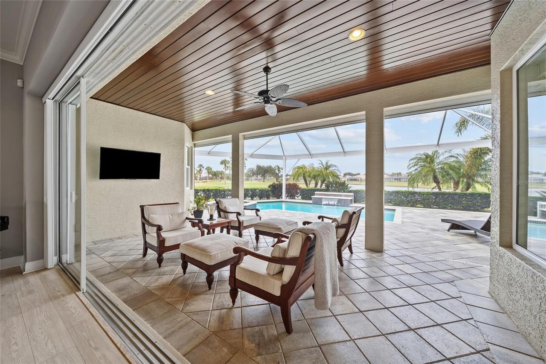
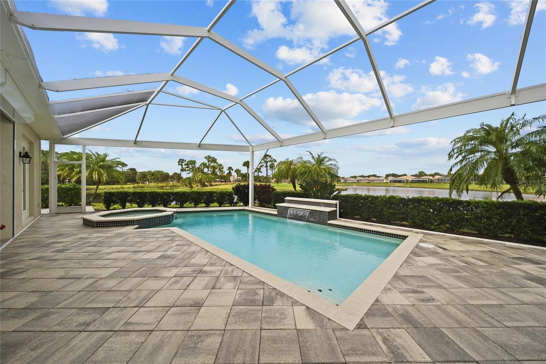
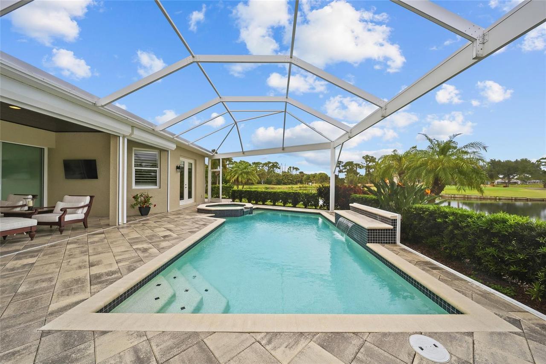
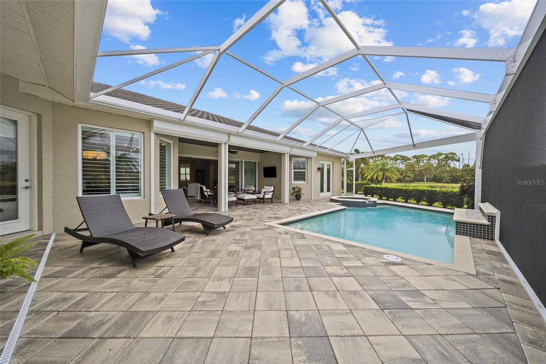
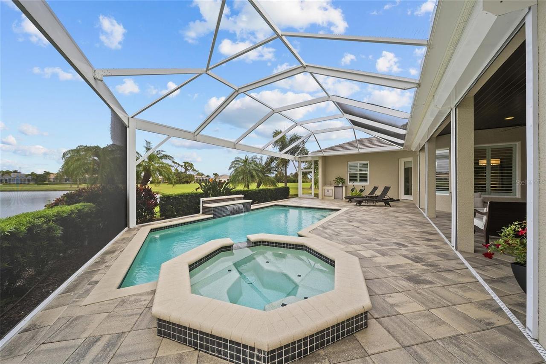
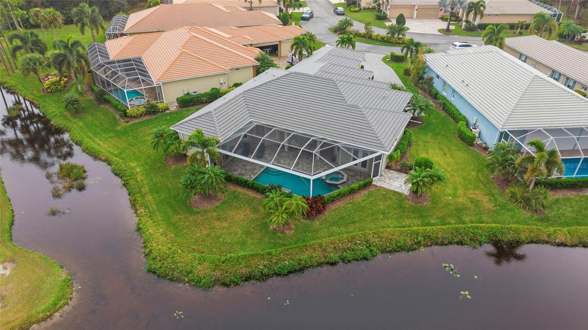
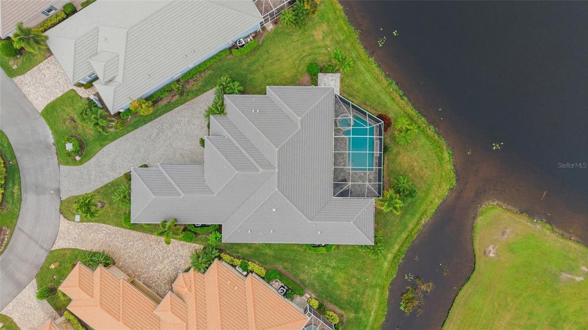
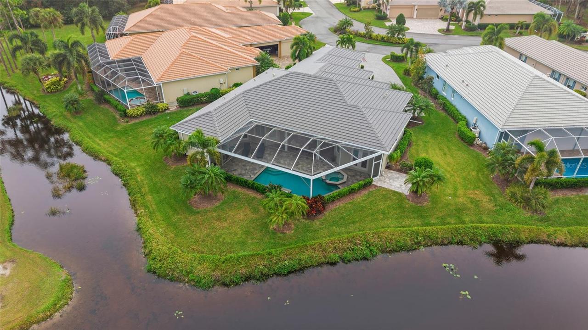
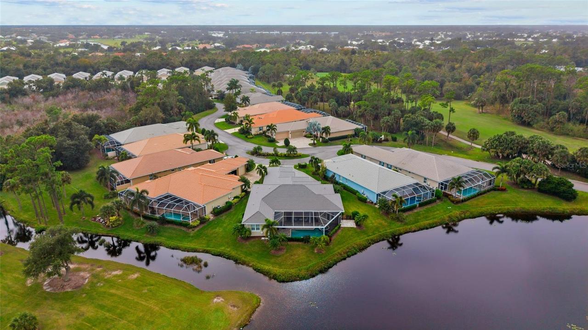
Screen Enclosure, Heated, Gunite, In Ground, Salt Water
Subdivision
LINKS PRESERVE I OF ST ANDREWS
Interior Features
Additional Information
Additional Lease Restrictions
Buyer or their agent is responsible for verifying any leasing restrictions directly with the Association.
Additional Rooms
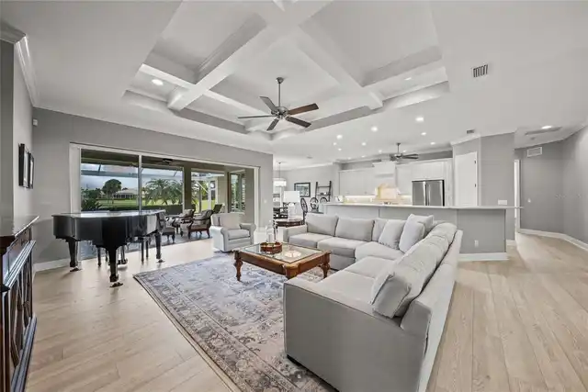
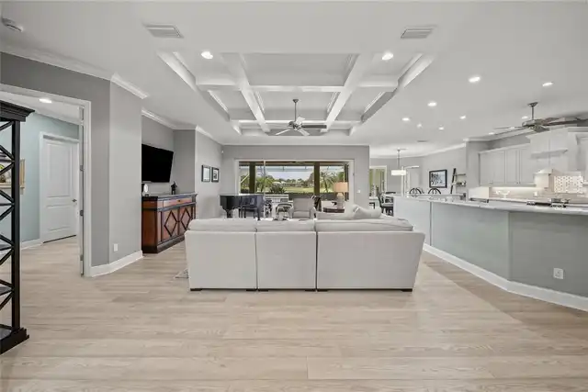
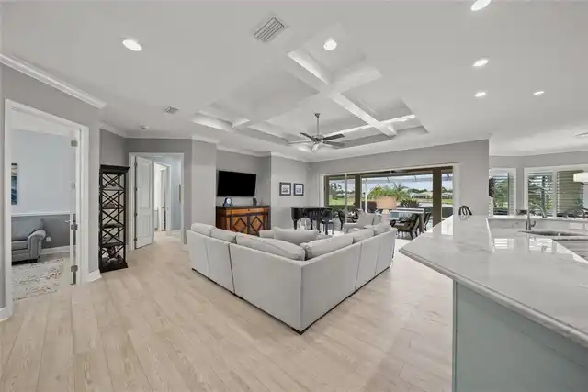
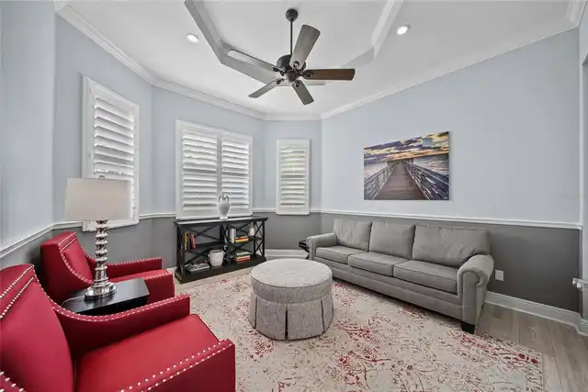
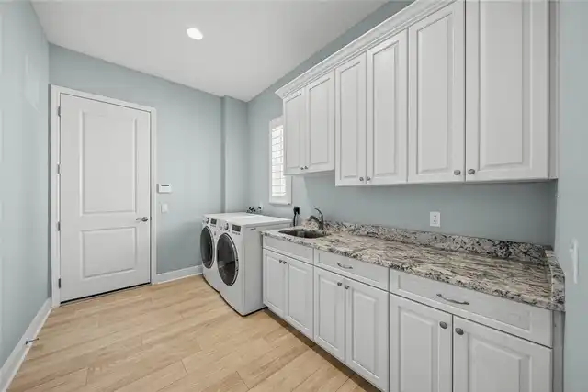
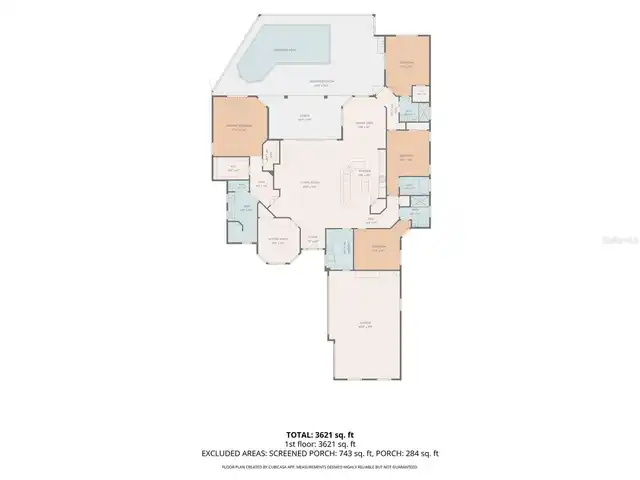
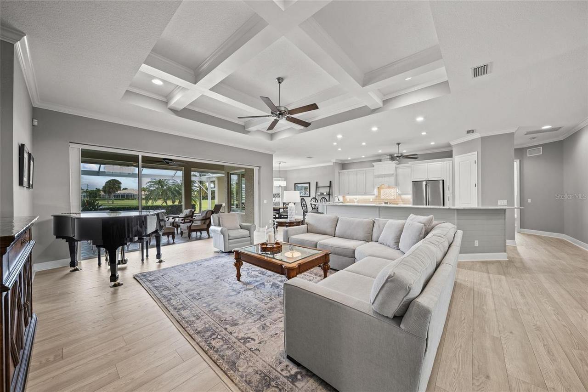
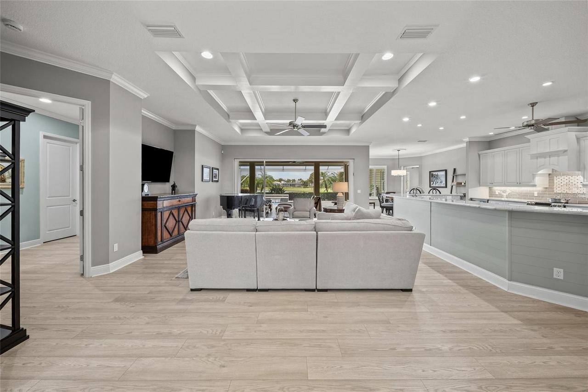
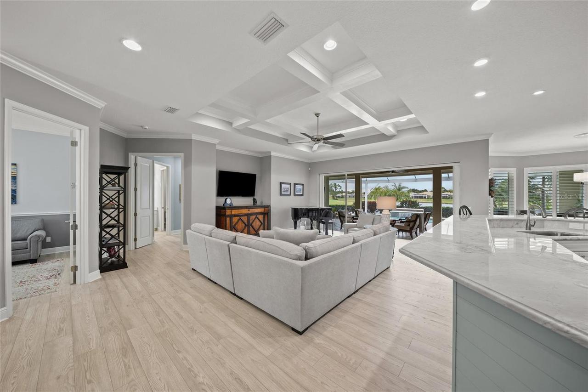
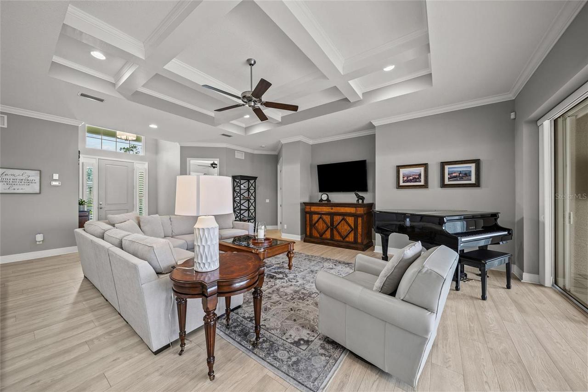
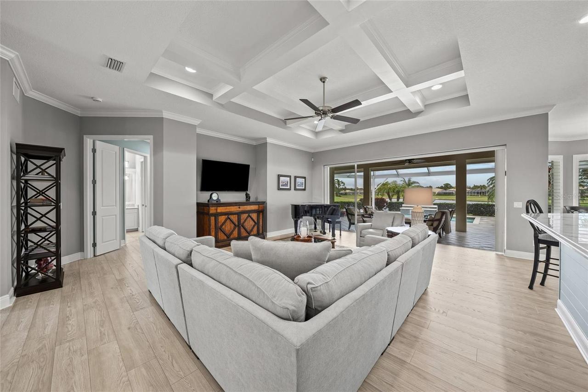
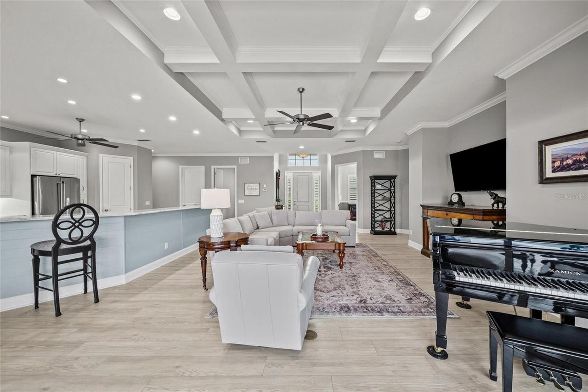
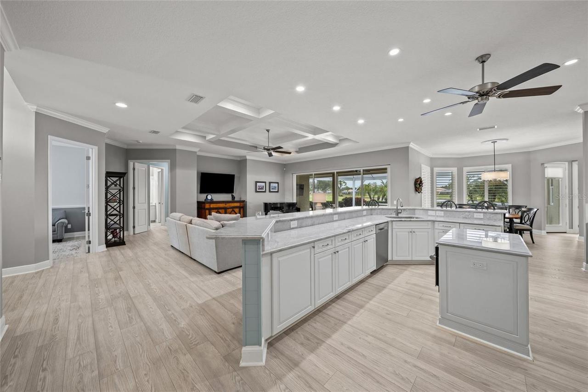
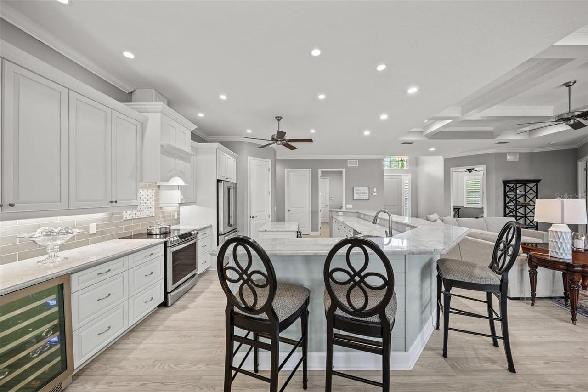
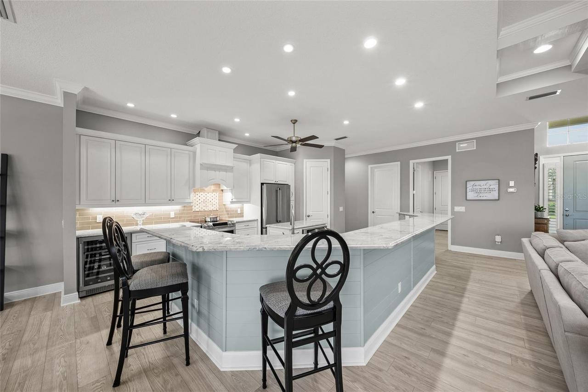
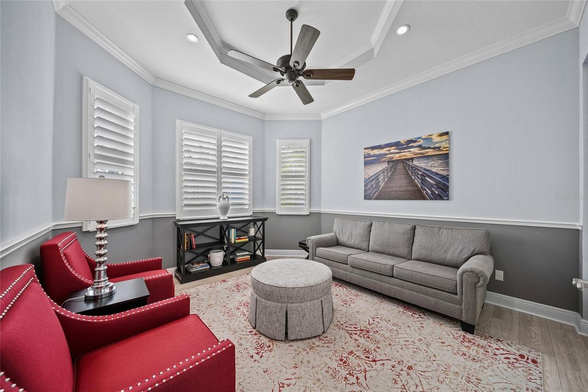
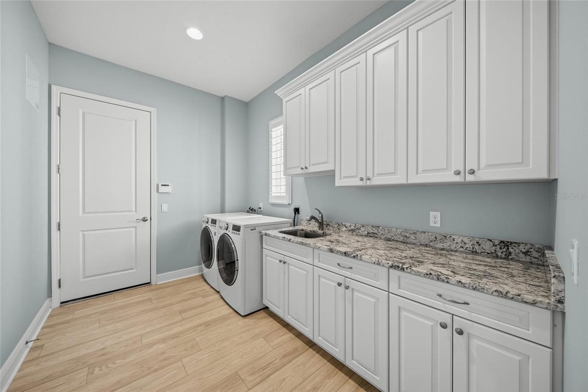
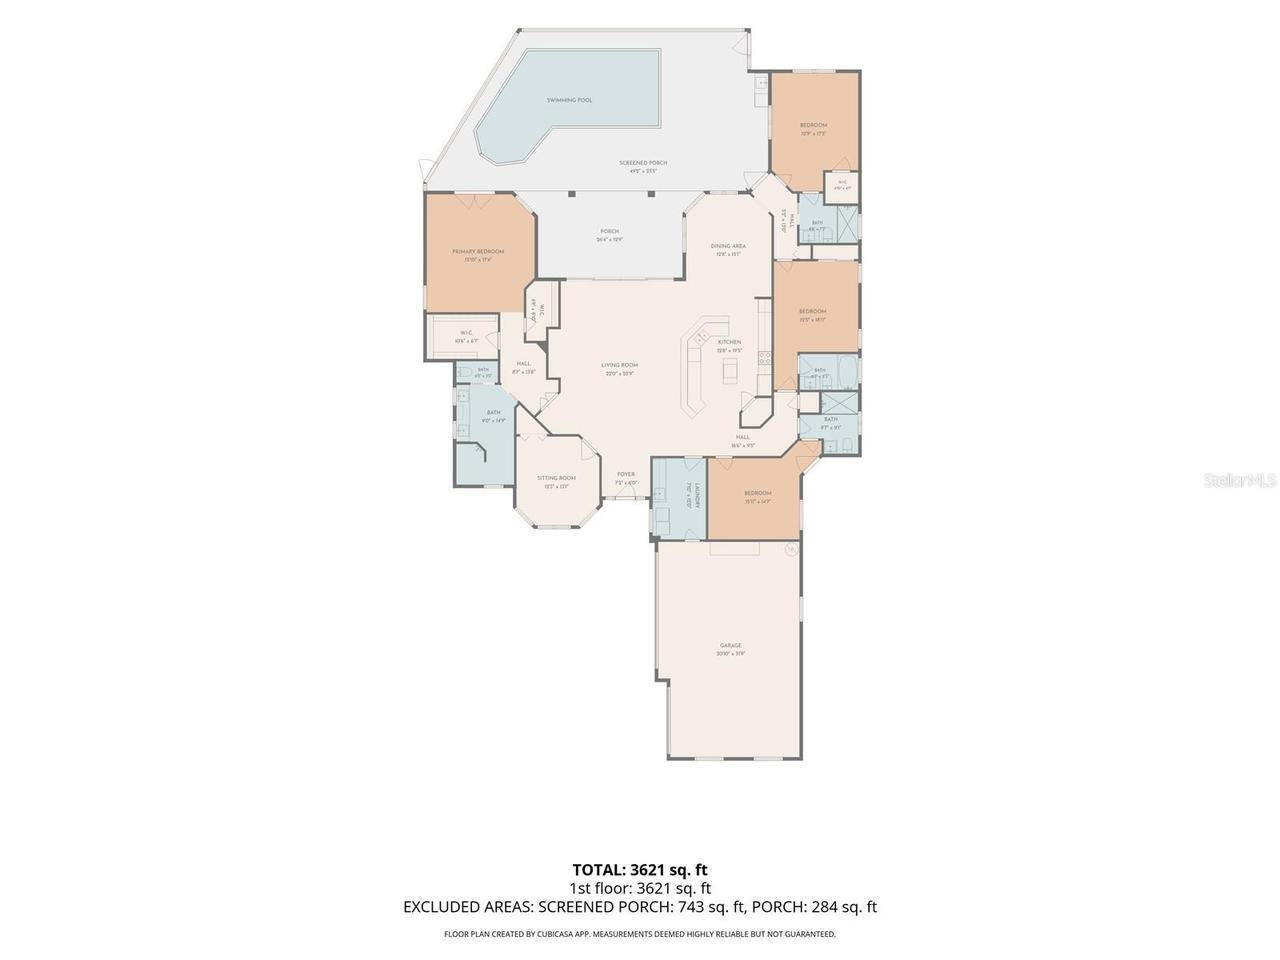
Inside Utility, Den/Library/Office, Great Room
Alternate Key Folio Num
0442071003
Amenities Additional Fees
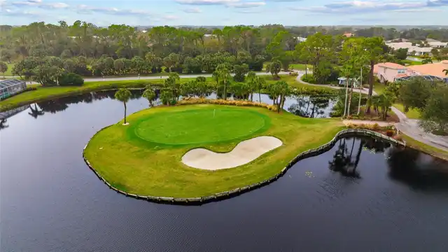
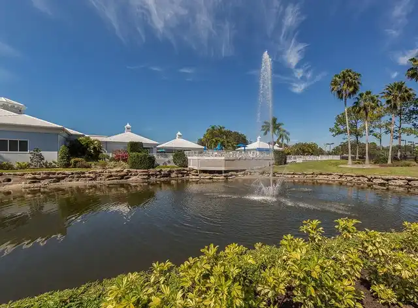
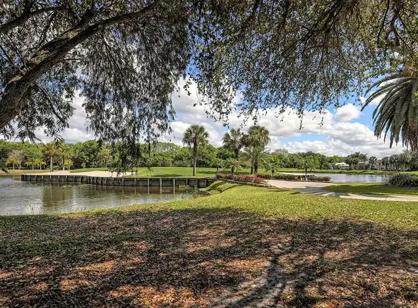
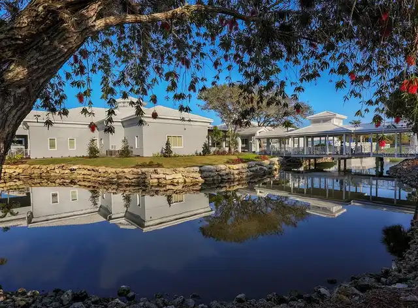
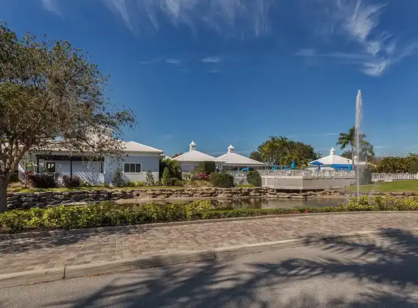
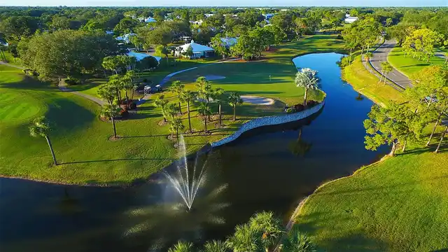
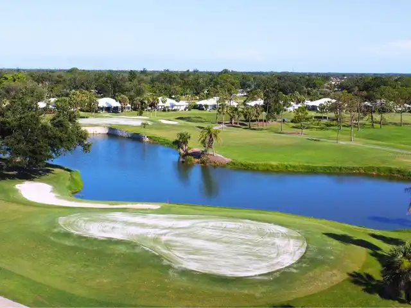
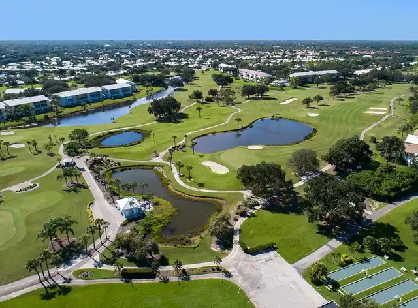
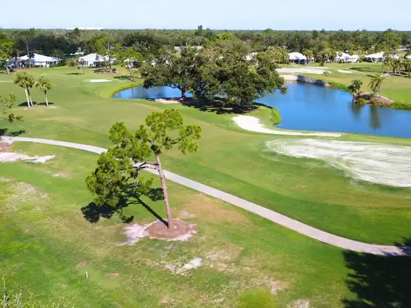
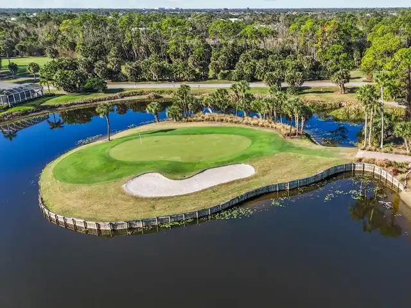
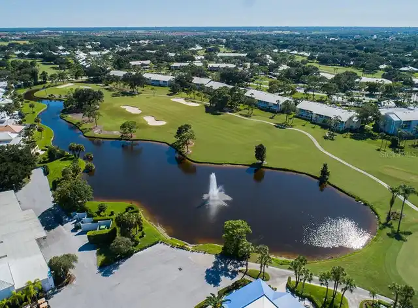
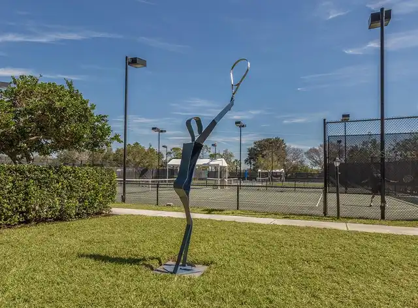
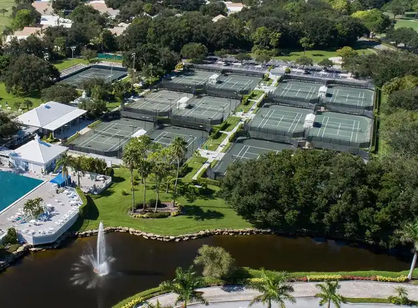
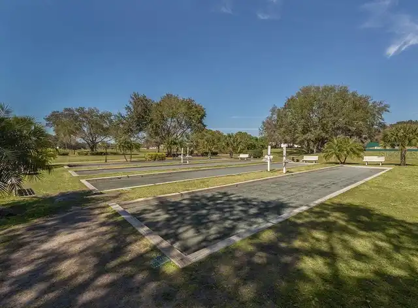
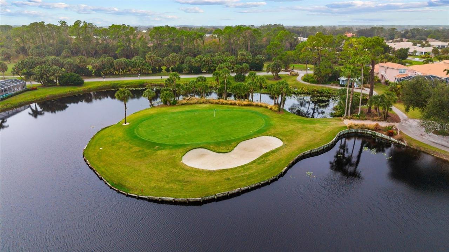
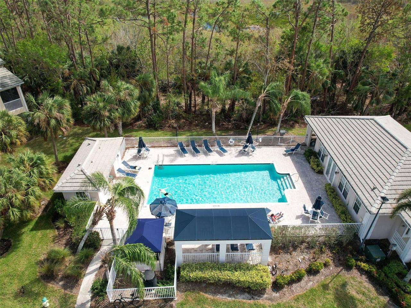
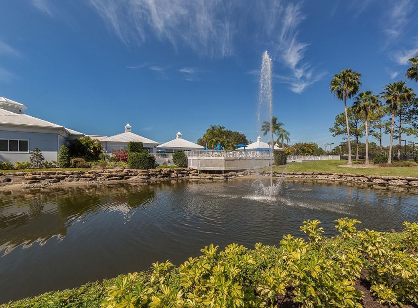
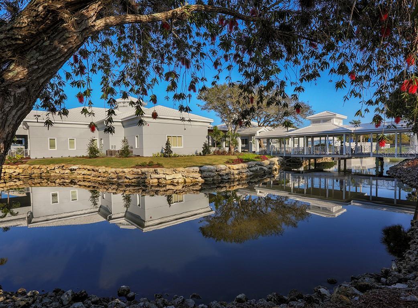
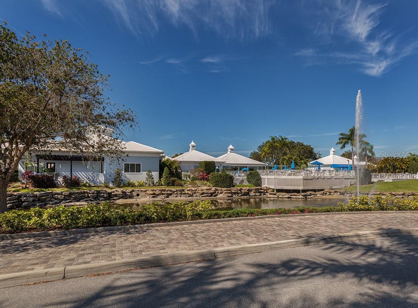
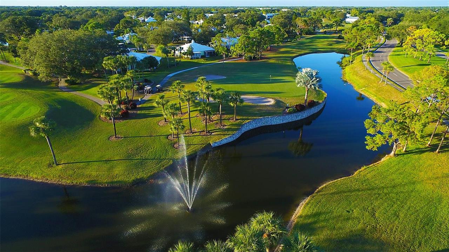
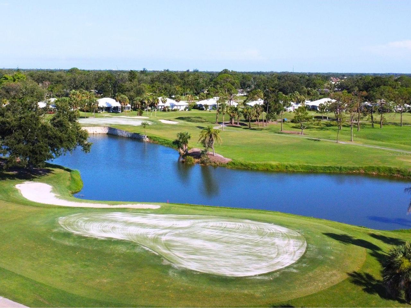
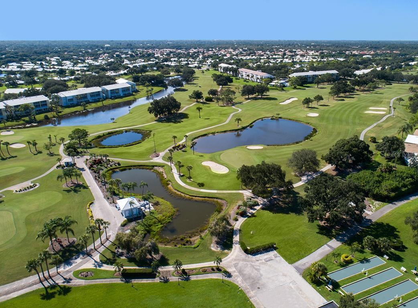
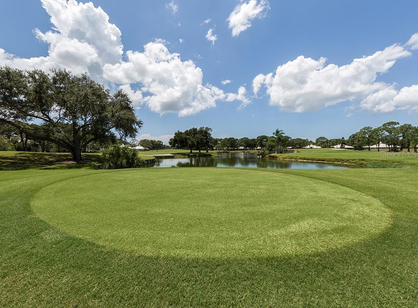
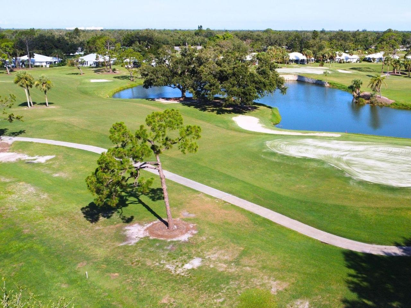
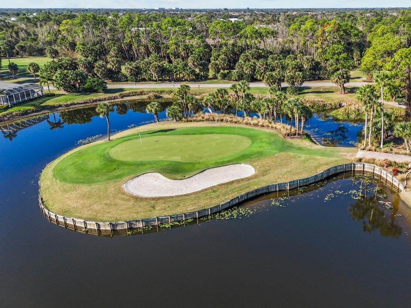
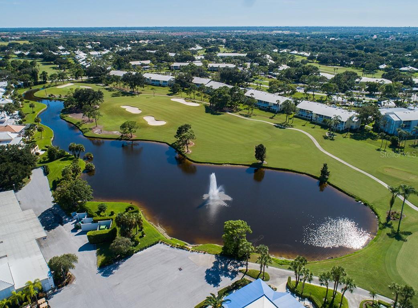
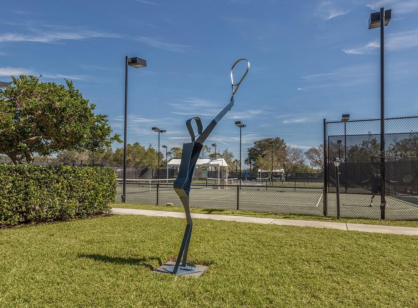
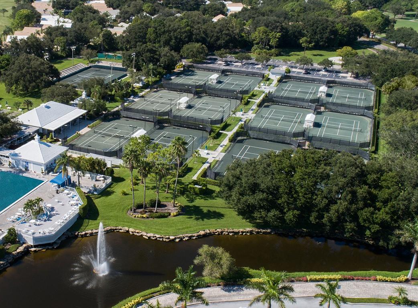
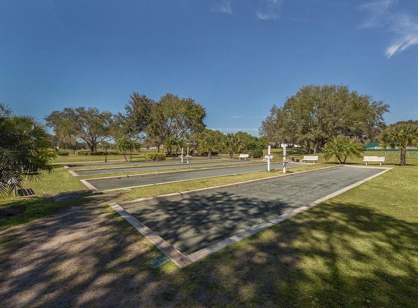
The Plantation Golf & Country Club has two 18-hole championship golf courses, 13 Har-Tru tennis courts, 6 pickleball courts, Bocce Ball, a fitness center, Jr. Olympic pool, along with dining and activity programs. Becoming a club member is optional.
Appliances
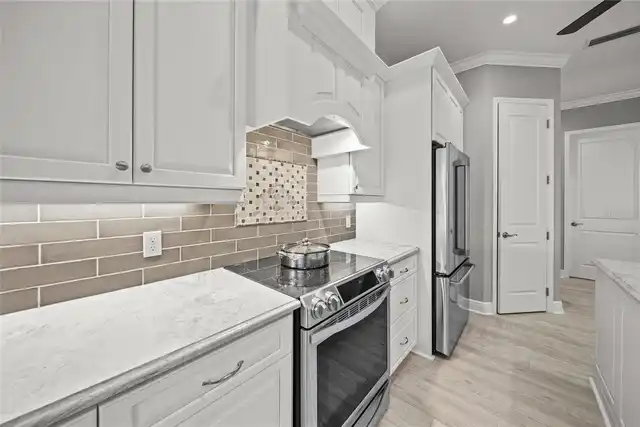
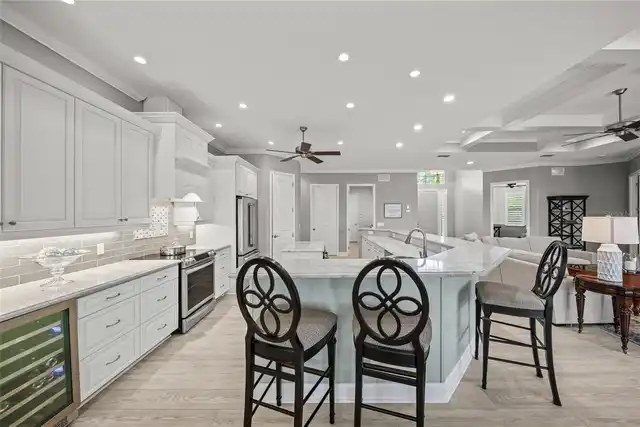
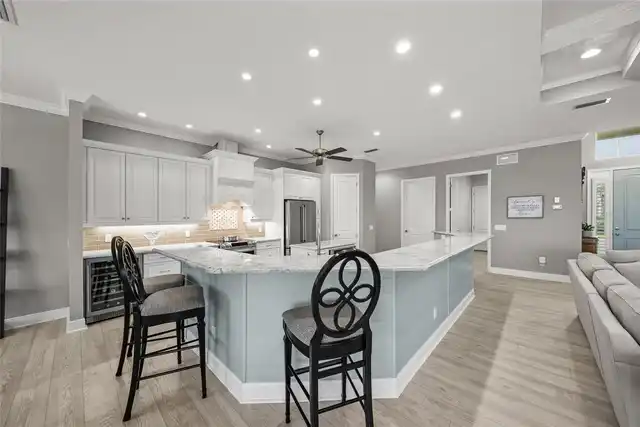
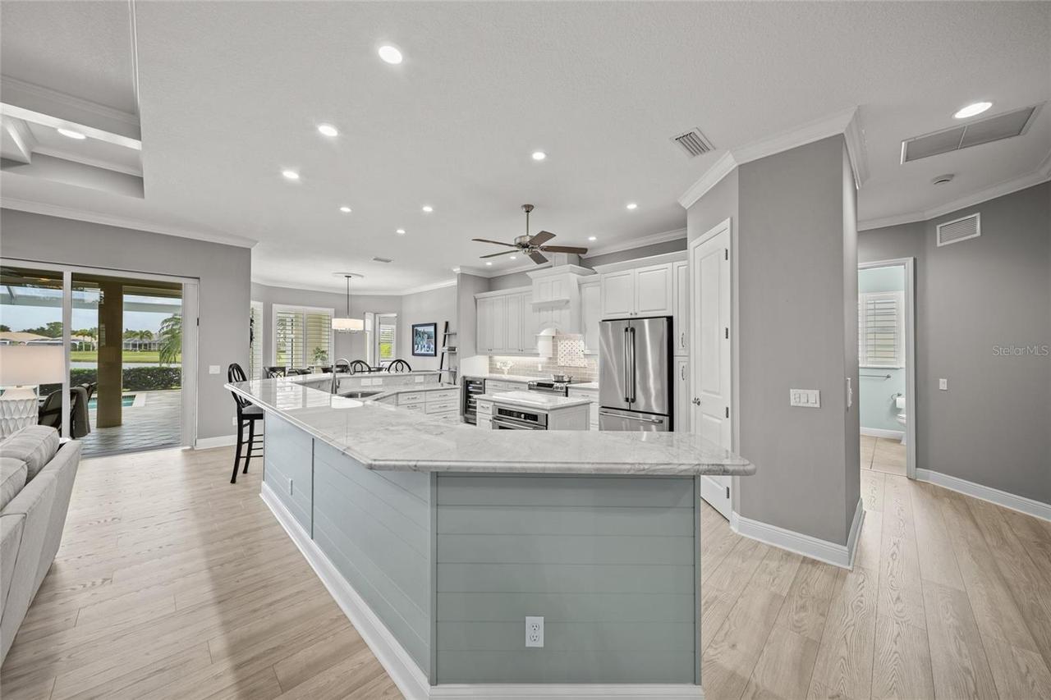
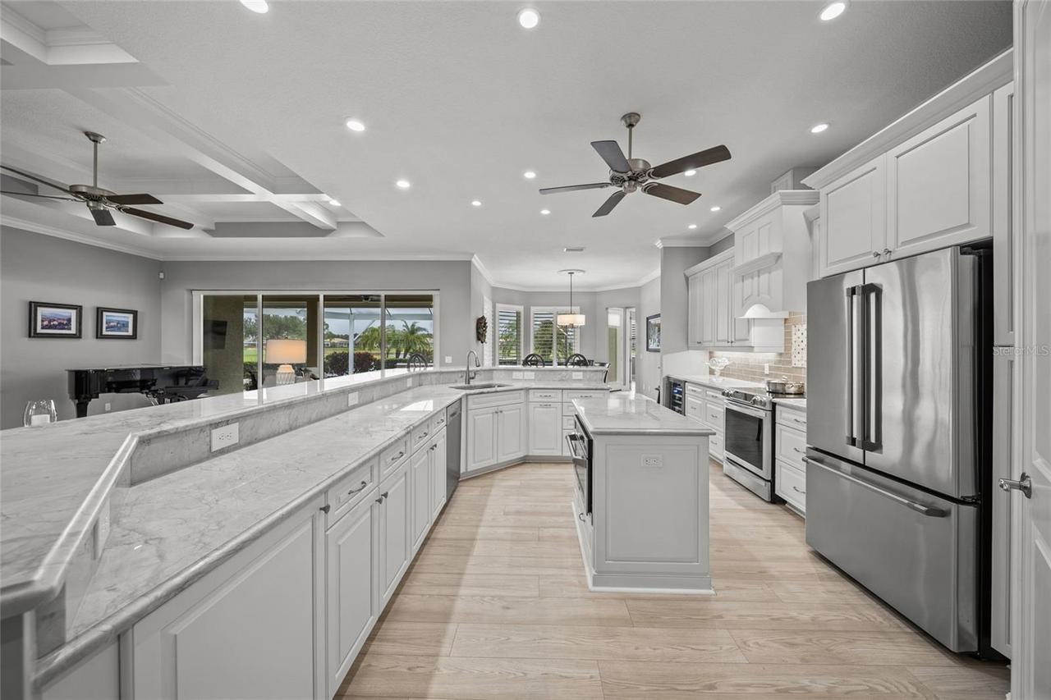
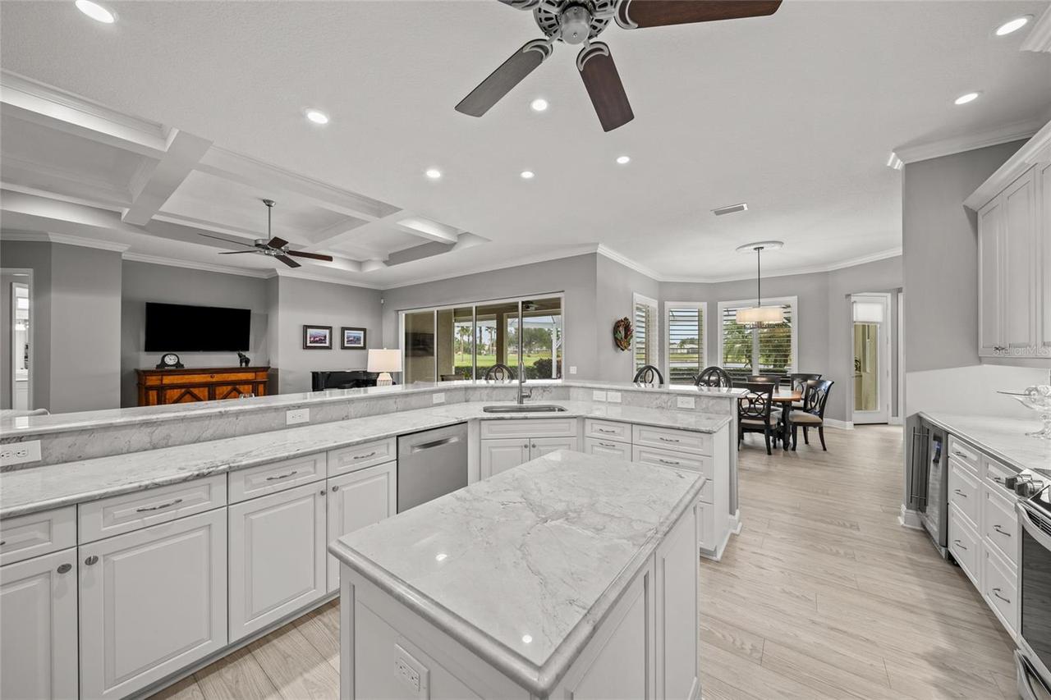
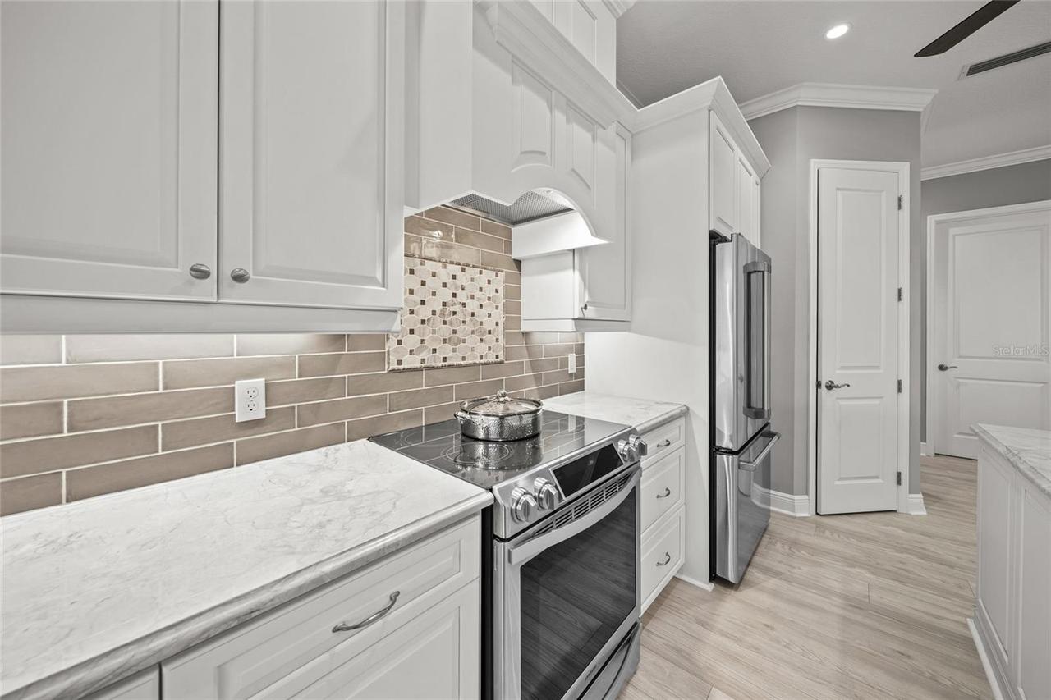
Electric Water Heater, Dishwasher, Wine Refrigerator, Microwave, Refrigerator, Dryer, Convection Oven, Range, Washer
Approval Process
The homeowner must submit the leasing application to the association before renting.
Association Amenities
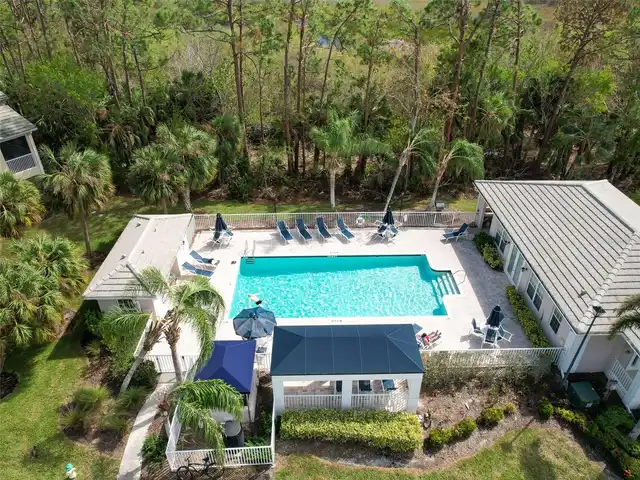
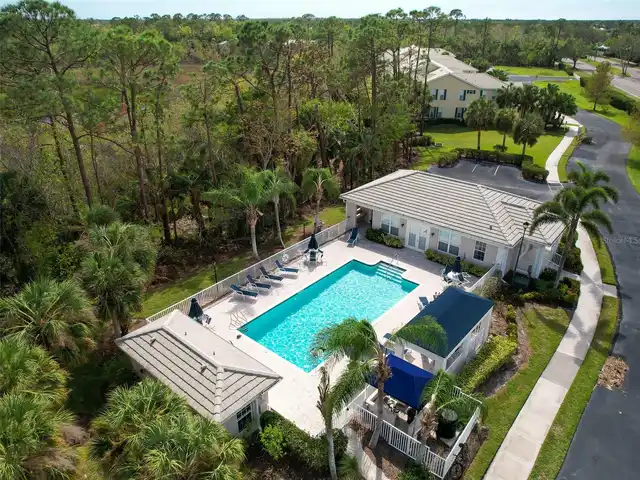
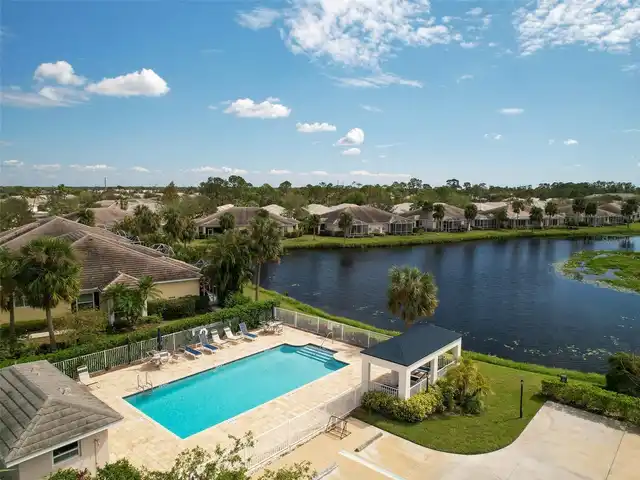
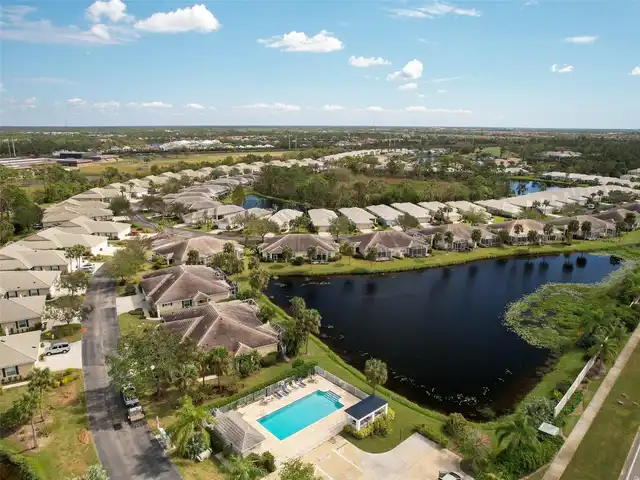
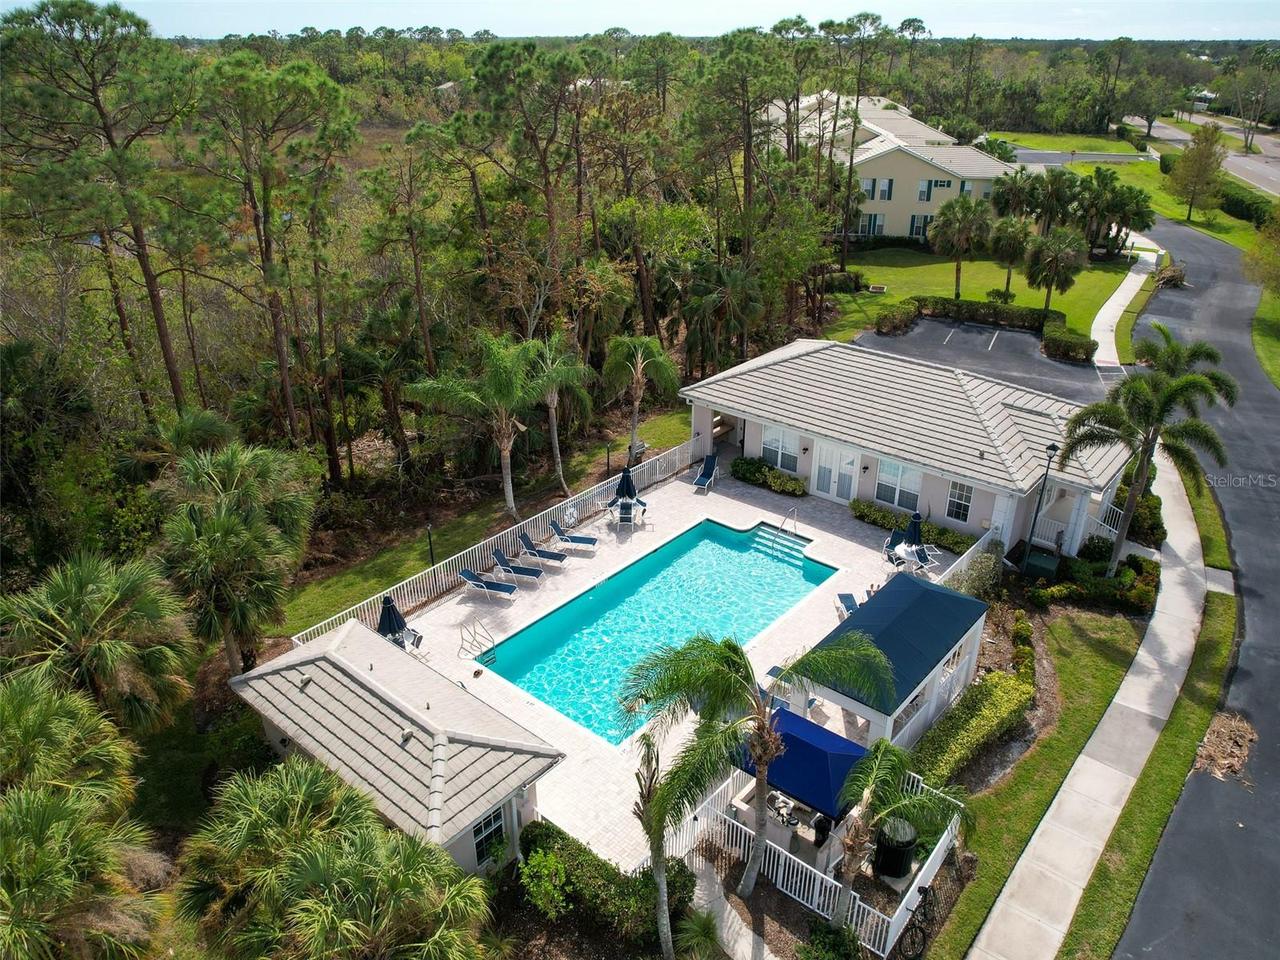
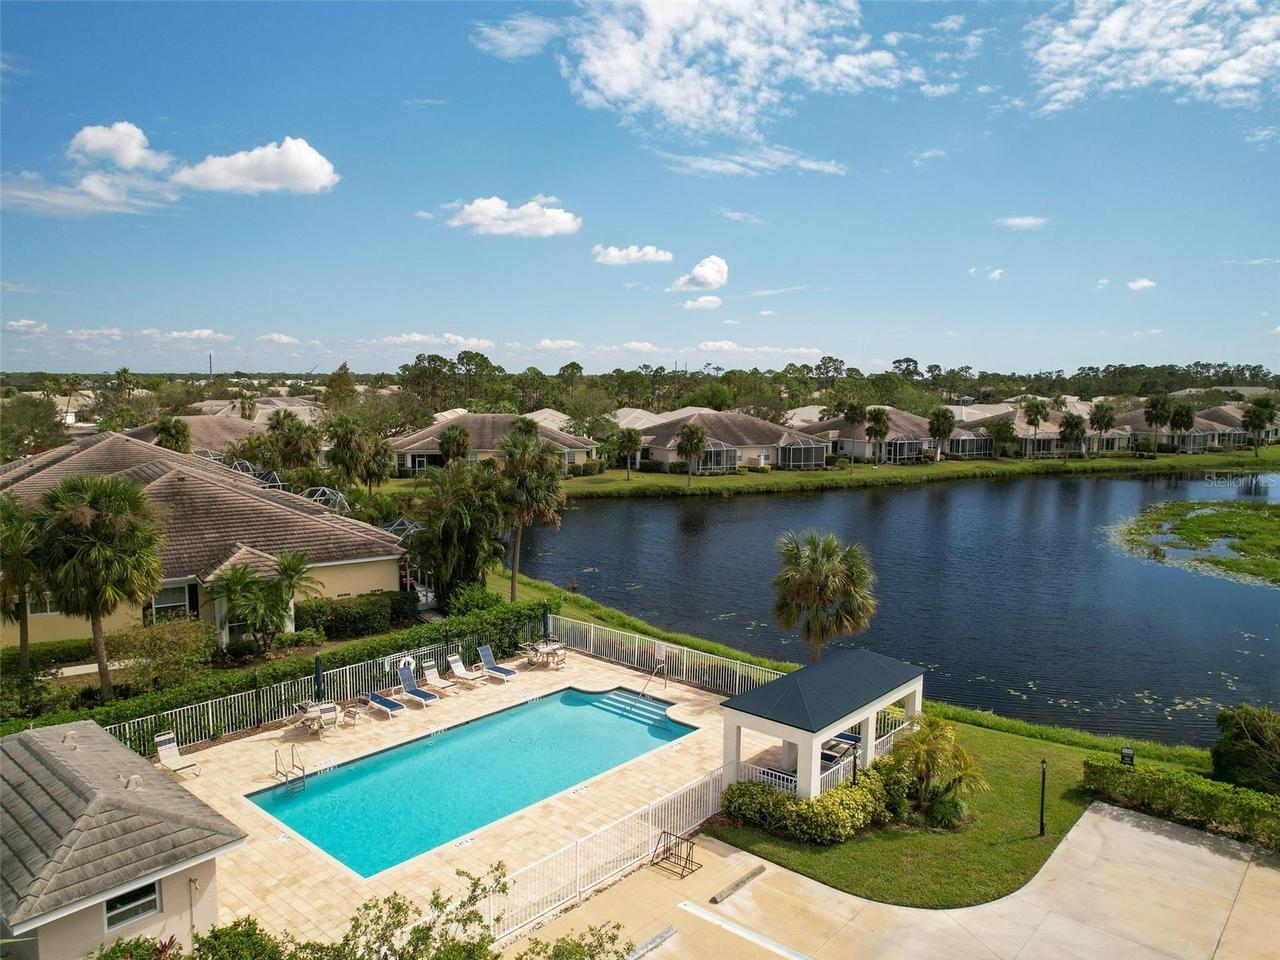
Vehicle Restrictions, Golf Course, Clubhouse, Tennis Court(s), Fitness Center, Pickleball Court(s), Pool
Association Fee Includes
Maintenance Grounds, Private Road, Fidelity Bond, Pool, Management, Common Area Taxes
Building Area Source
Public Records
Building Area Total Srch SqM
383.50
Building Area Units
Square Feet
Calculated List Price By Calculated SqFt
376.06
Community Features
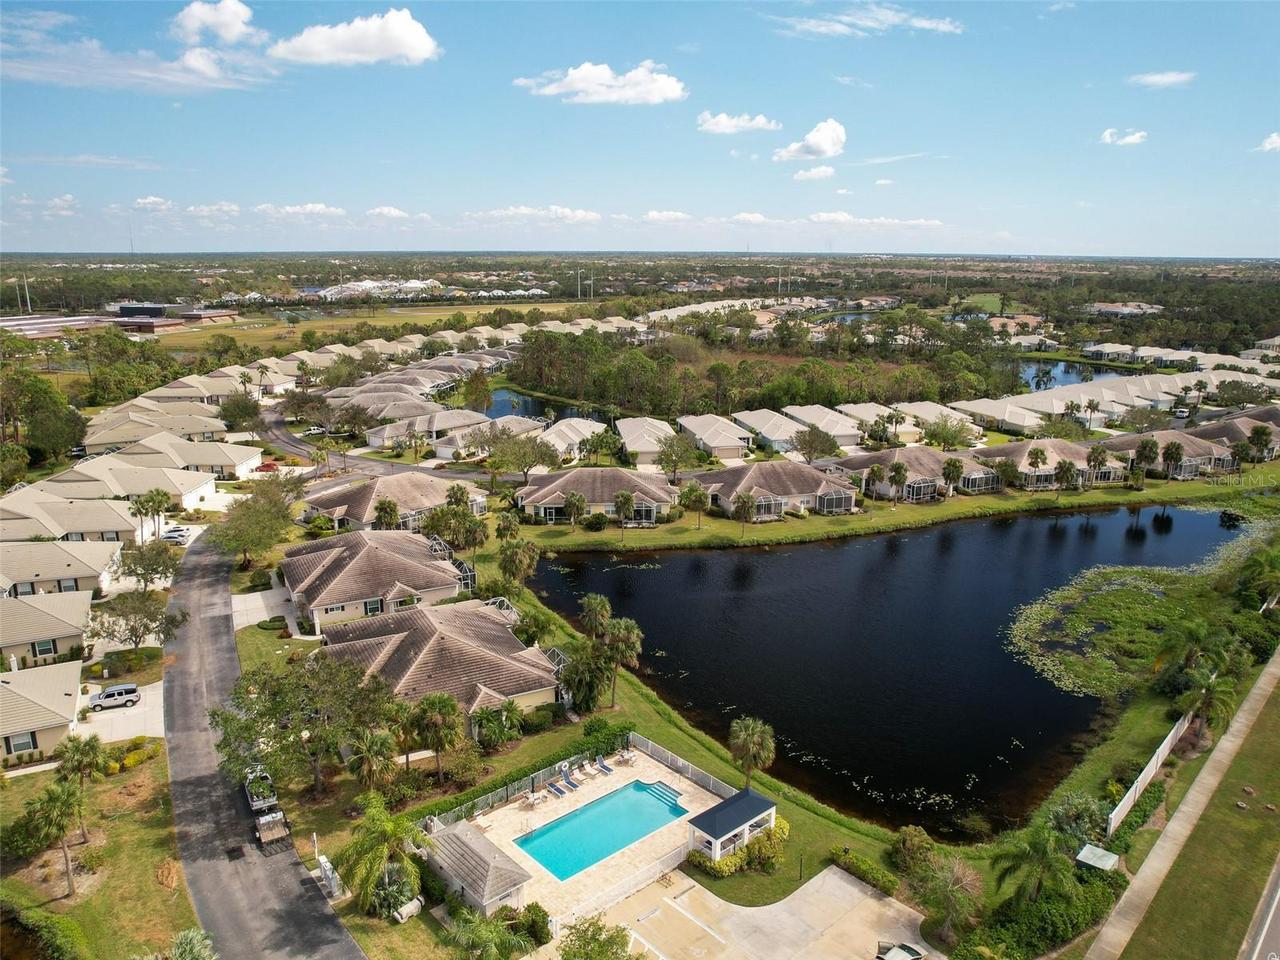
Restaurant, Buyer Approval Required, Clubhouse, Golf Carts OK, Golf, Community Mailbox, Tennis Court(s), Fitness Center, Pool, Sidewalks, Deed Restrictions
Complex Community Name NCCB
THE PLANTATION
Construction Materials
Stucco, Block
Cumulative Days On Market
1
Disaster Mitigation
Hurricane Shutters/Windows
Elementary School
Taylor Ranch Elementary
Exterior Features
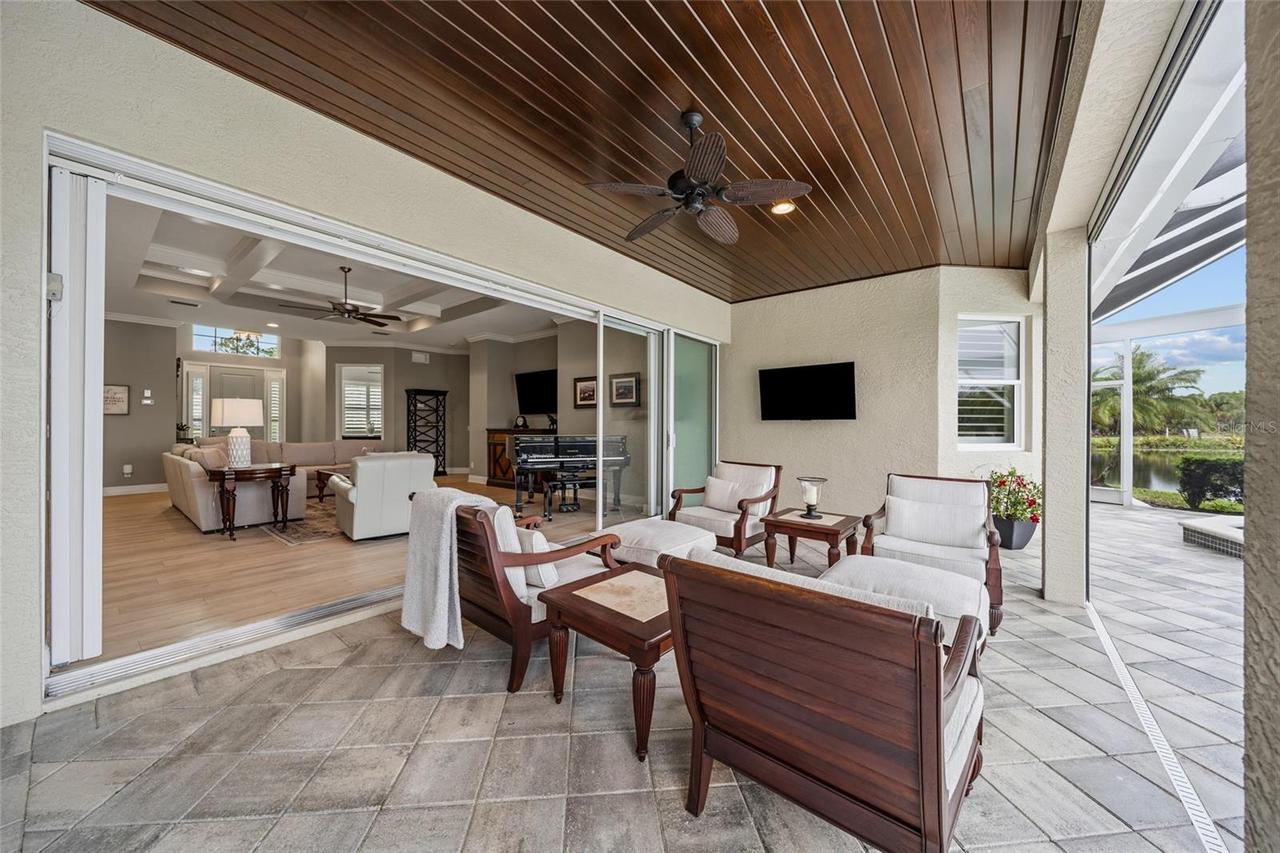
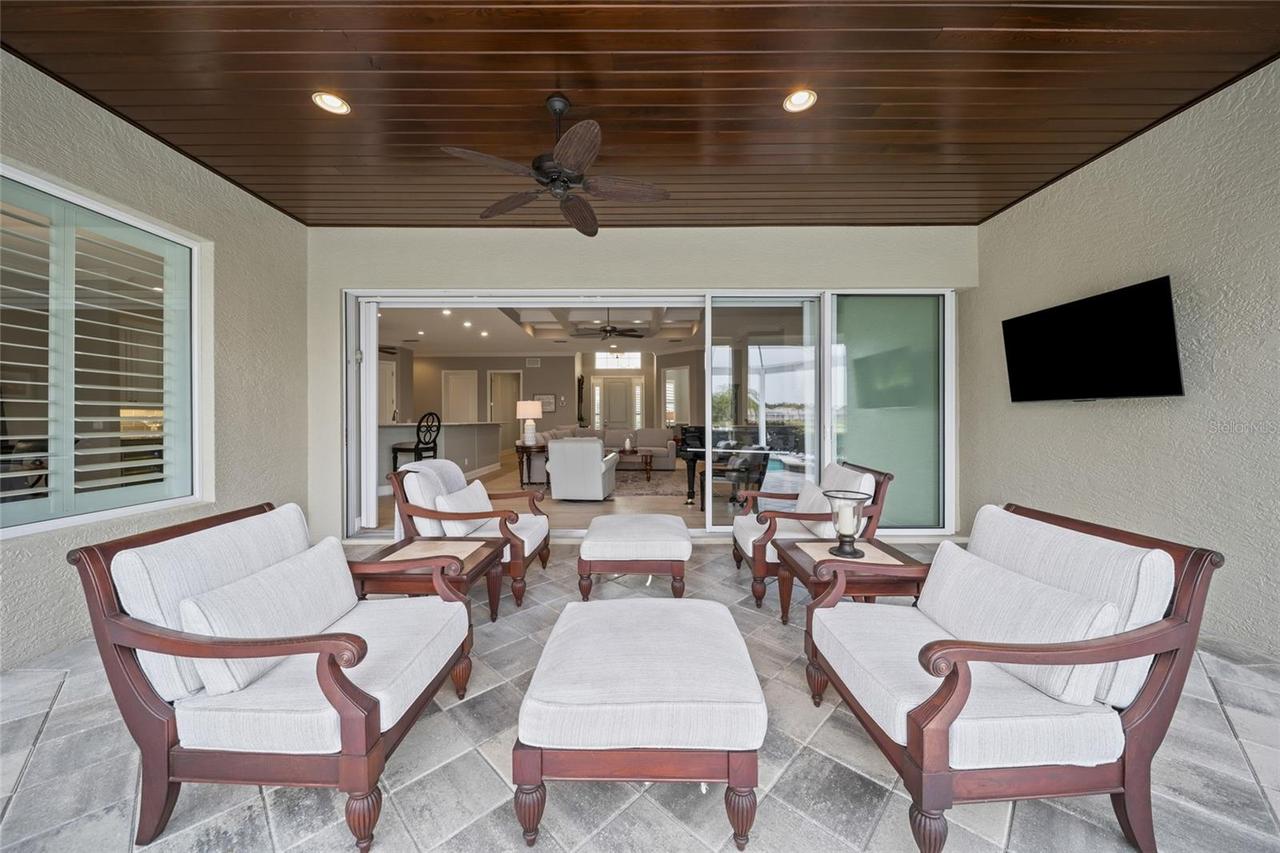
Lighting, Outdoor Kitchen, Hurricane Shutters, Rain Gutters
Flood Zone Date
2026-11-18
Flood Zone Panel
12115C0353G
Flooring
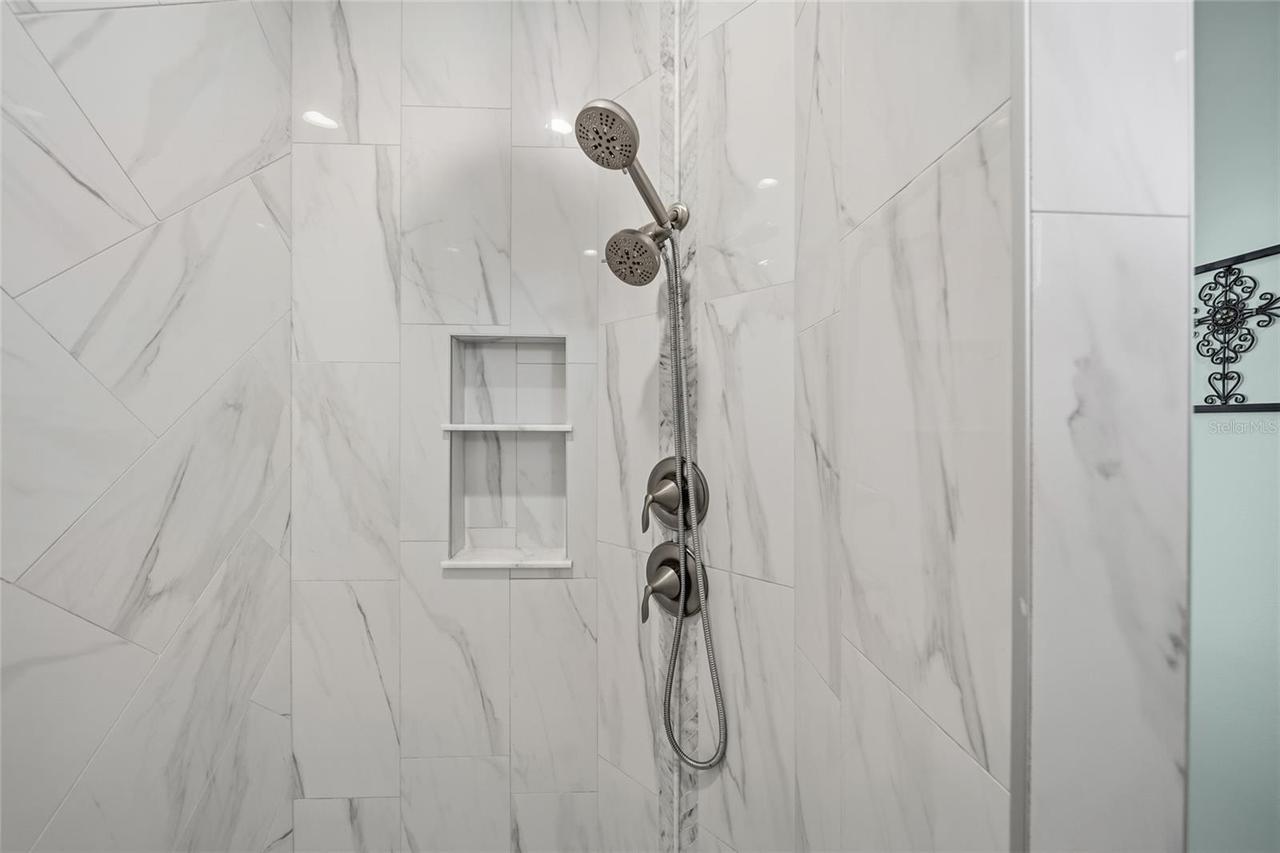
Tile, Luxury Vinyl
High School
Venice Senior High
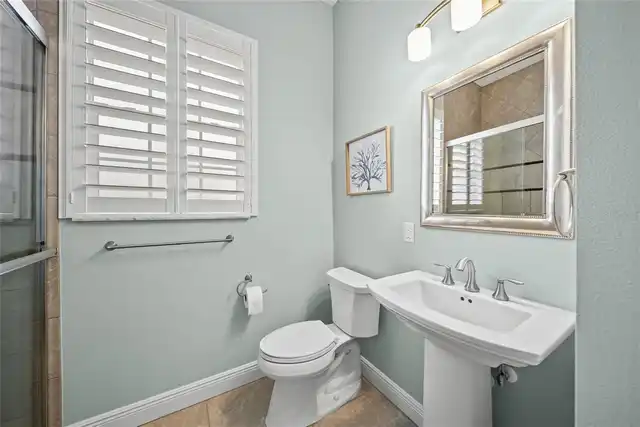
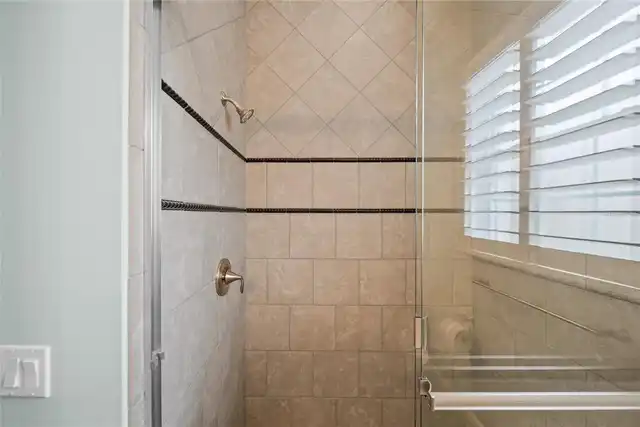
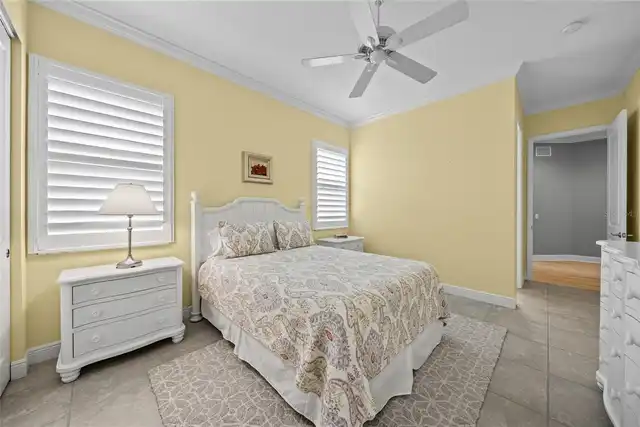
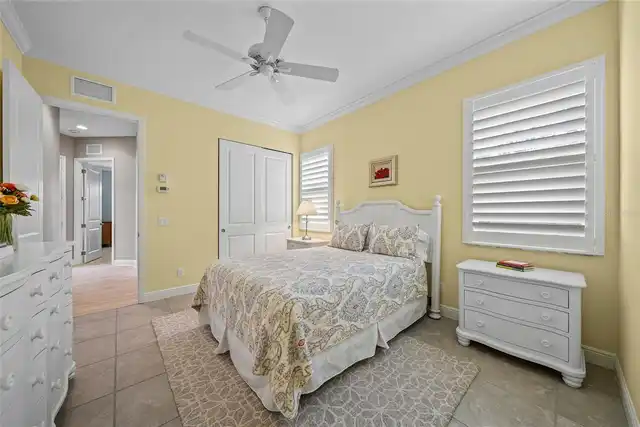
Interior Features
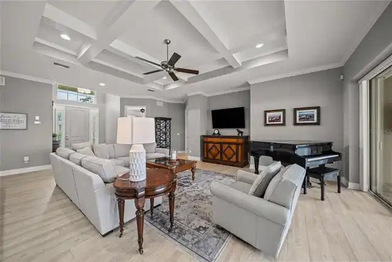
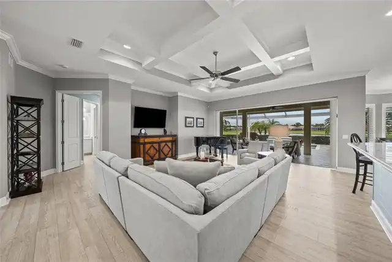
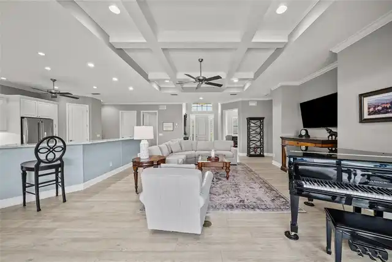
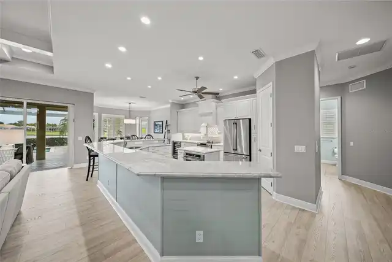
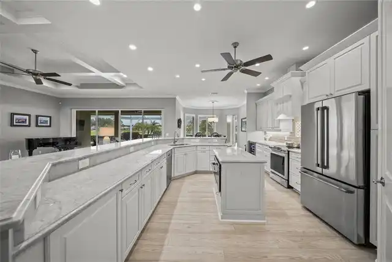
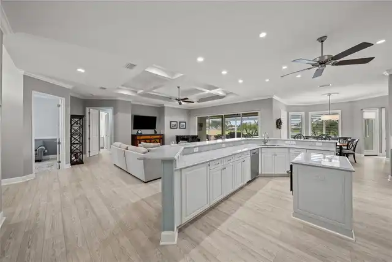
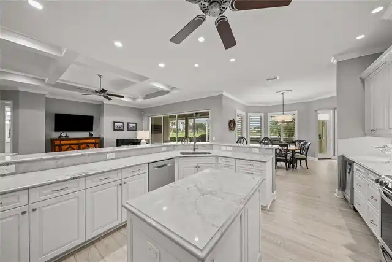
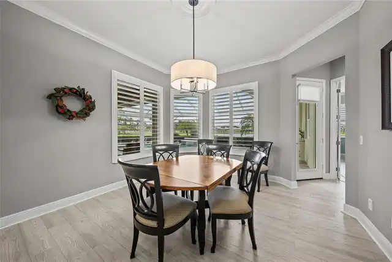
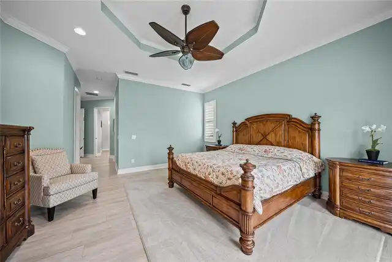
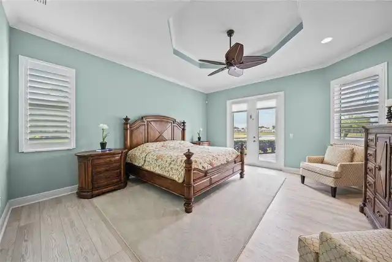
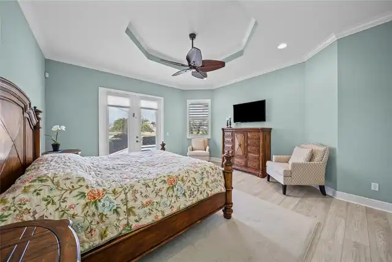
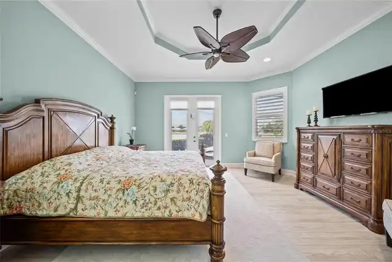
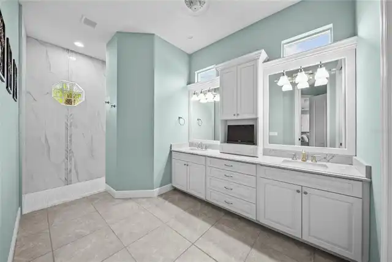
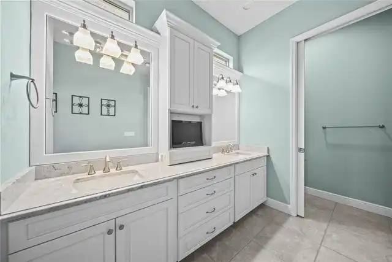
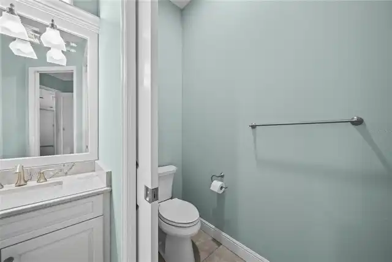
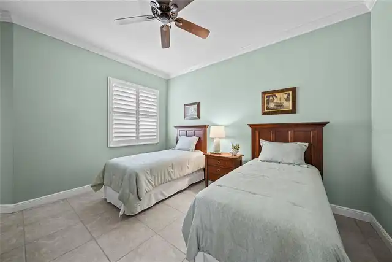
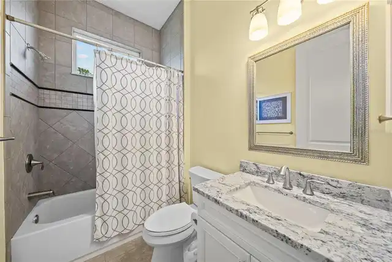
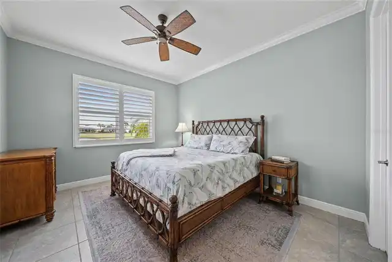
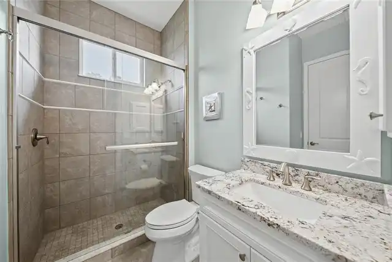
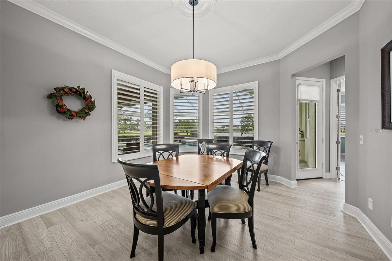
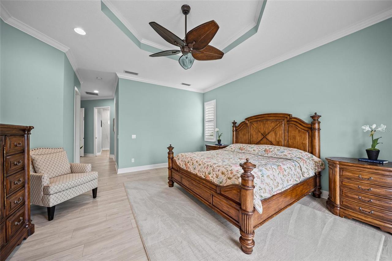
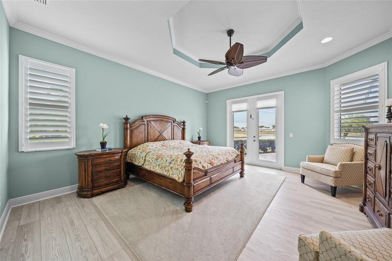
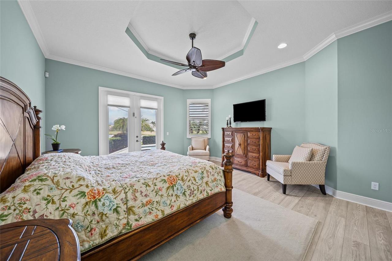
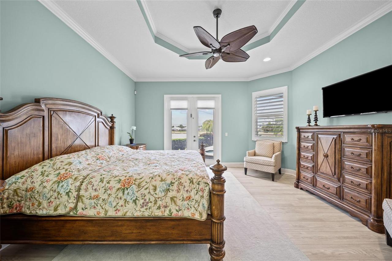
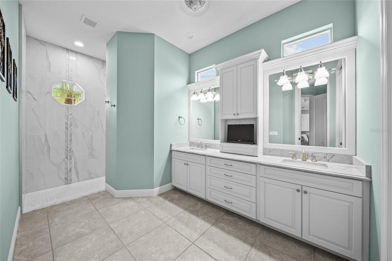
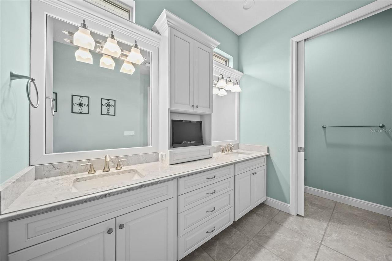
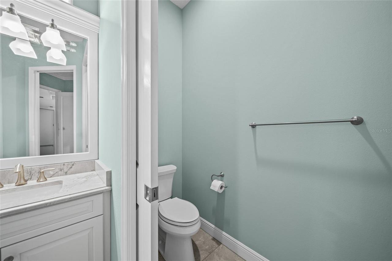
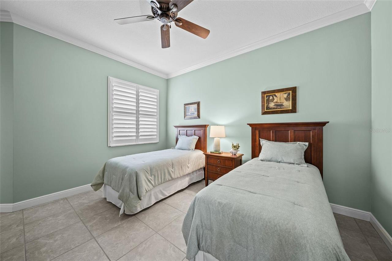
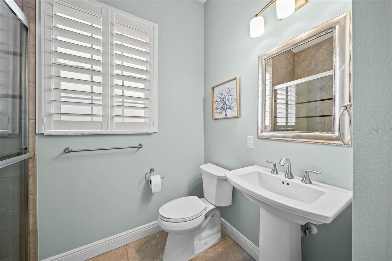
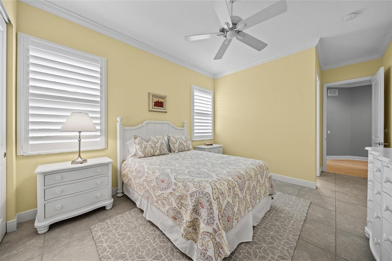
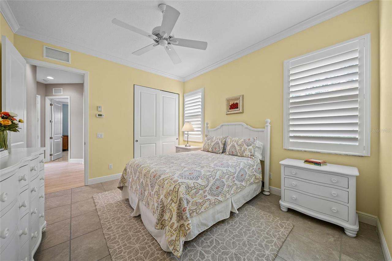
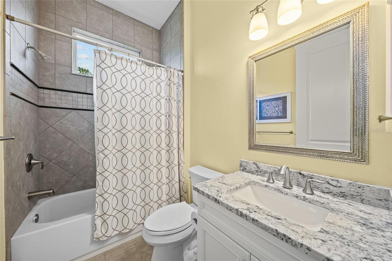
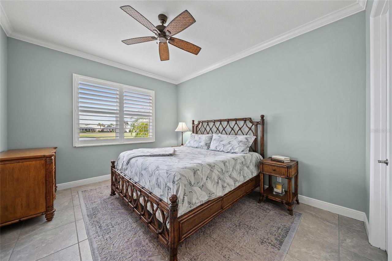
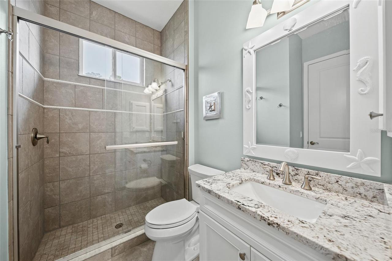
Solid Surface Counters, Window Treatments, Eat-in Kitchen, Crown Molding, Open Floorplan, High Ceilings, Split Bedroom, Kitchen/Family Room Combo, Primary Bedroom Main Floor, Ceiling Fans(s), Tray Ceiling(s), Walk-In Closet(s)
Laundry Features
Laundry Room, Inside
List AOR
Sarasota - Manatee
Living Area Source
Public Records
Living Area Units
Square Feet
Lot Features
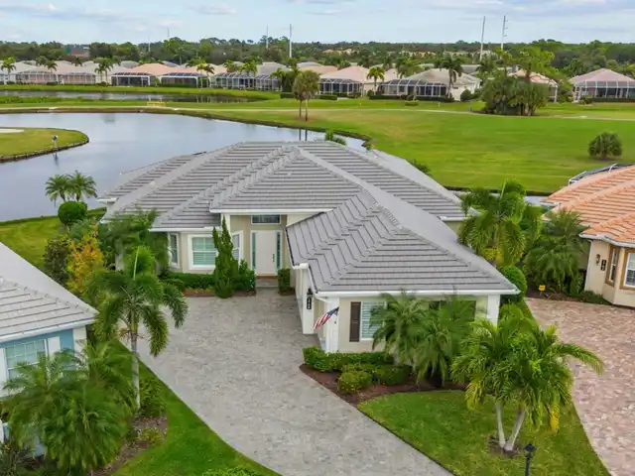
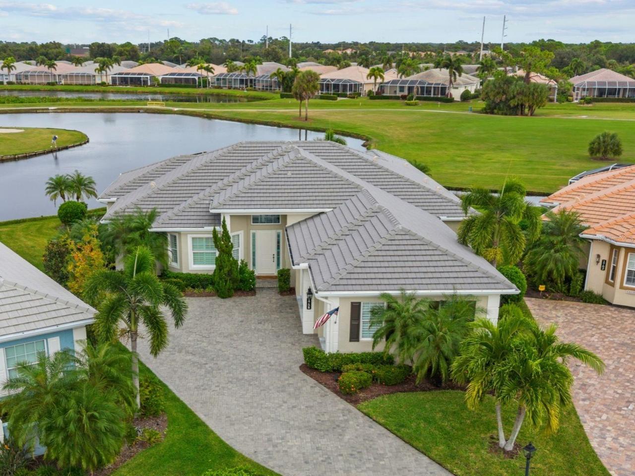
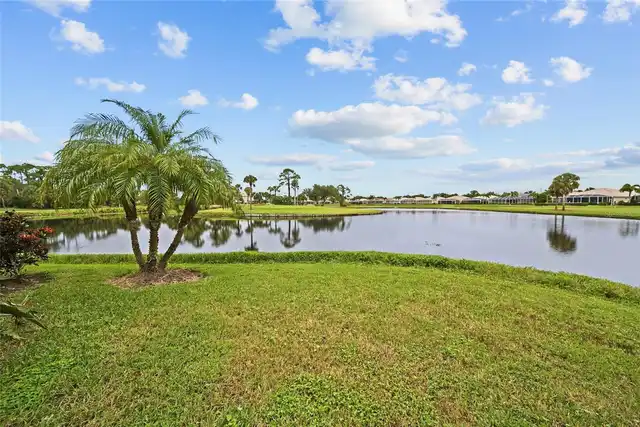
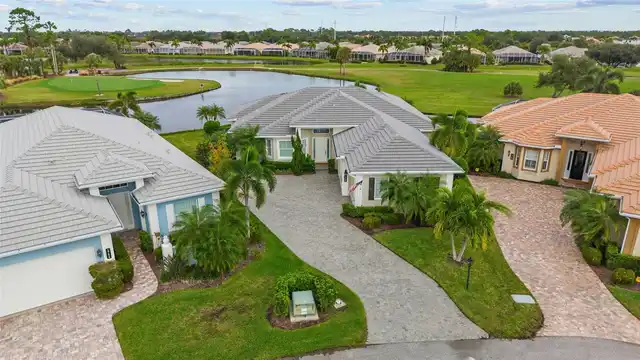
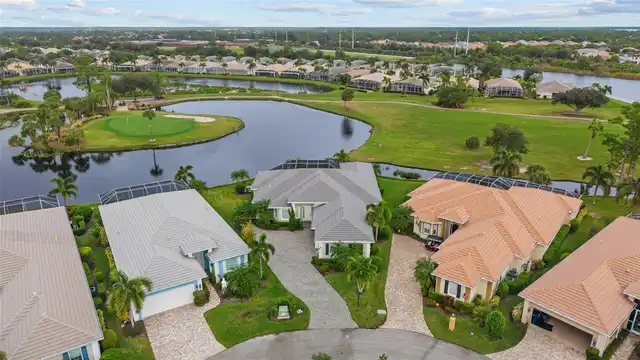
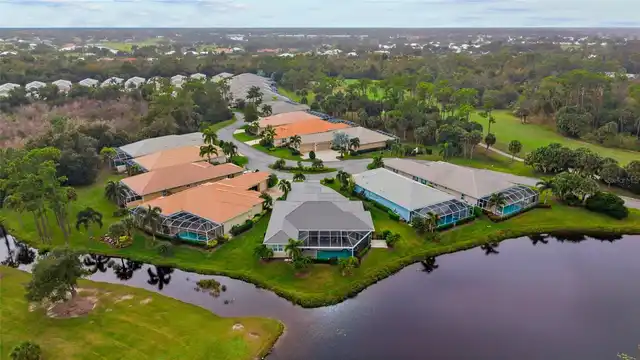
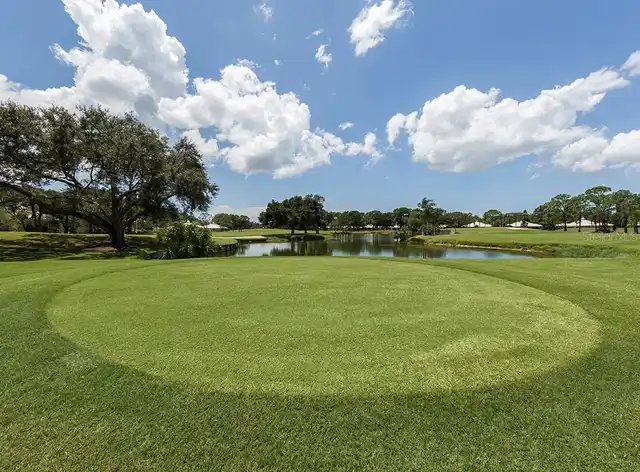
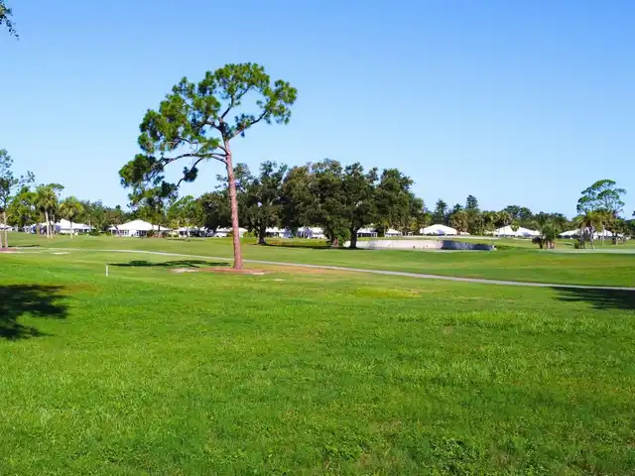
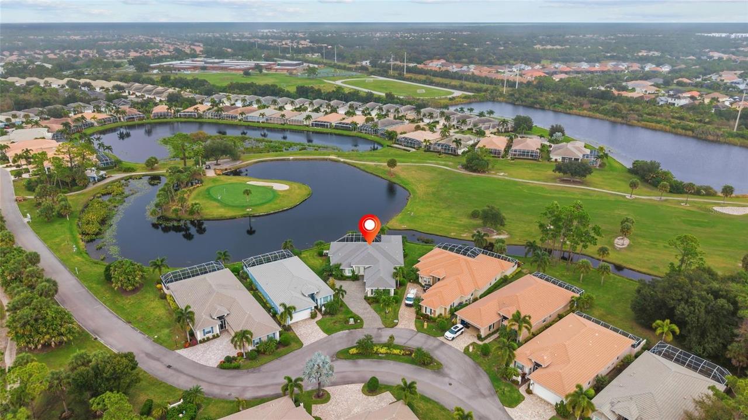
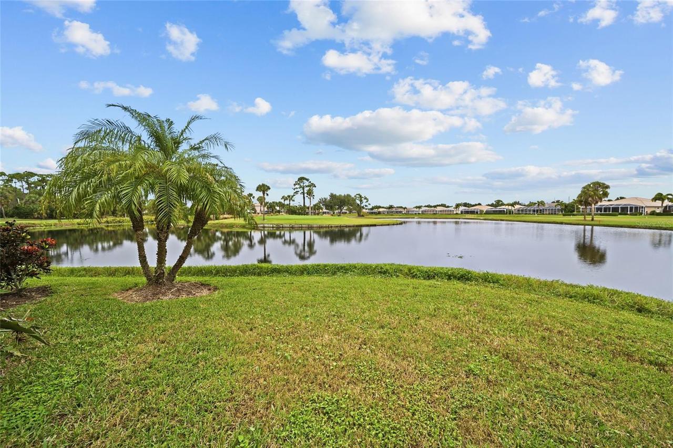
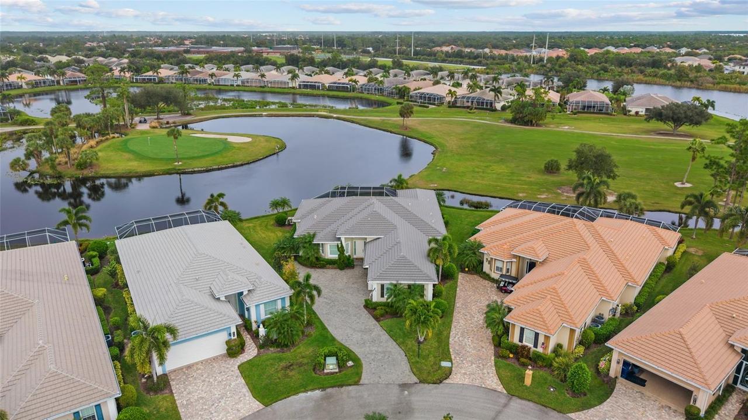
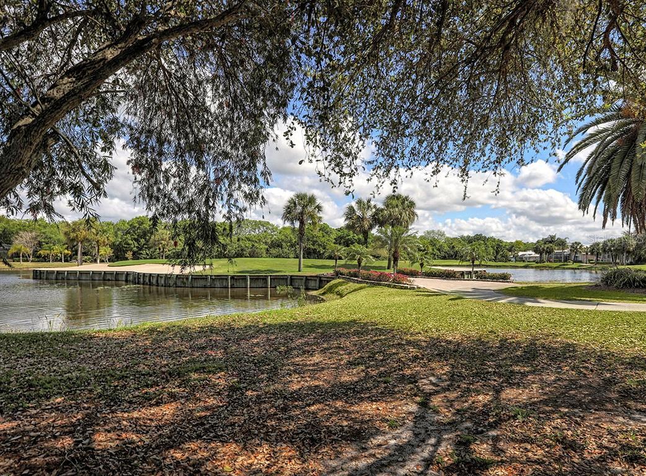
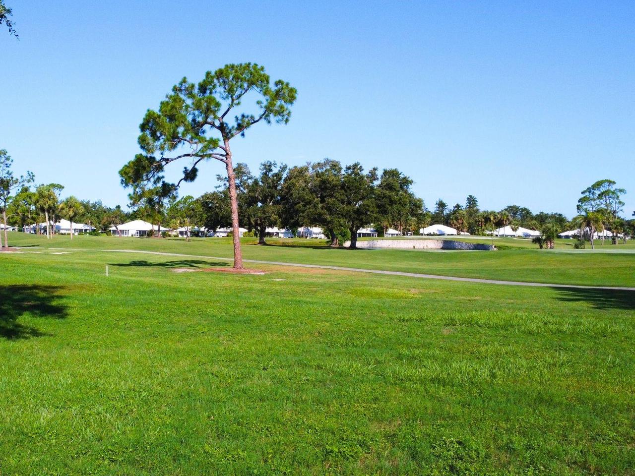
In County, Paved, Landscaped, On Golf Course, Private
Lot Size Square Feet
12877
Lot Size Square Meters
1196
Middle Or Junior School
Venice Area Middle
Modification Timestamp
2026-11-22T11:48:11.985Z
Monthly Condo Fee Amount
343
Other Equipment
Irrigation Equipment
Patio And Porch Features
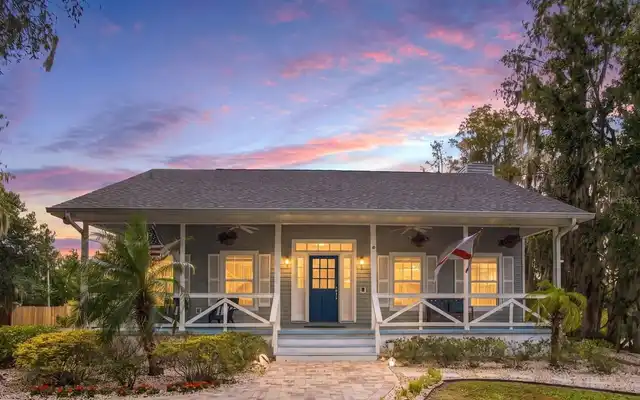
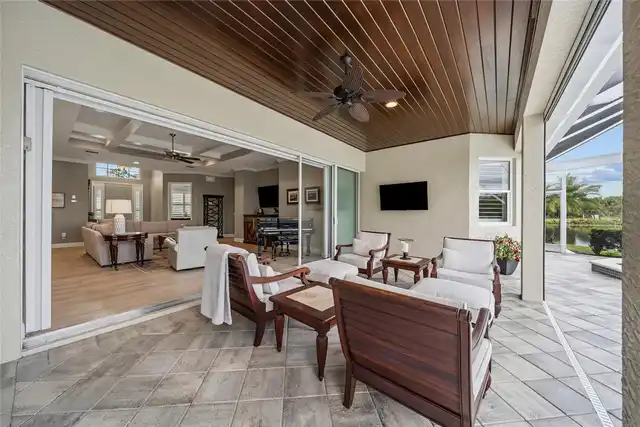
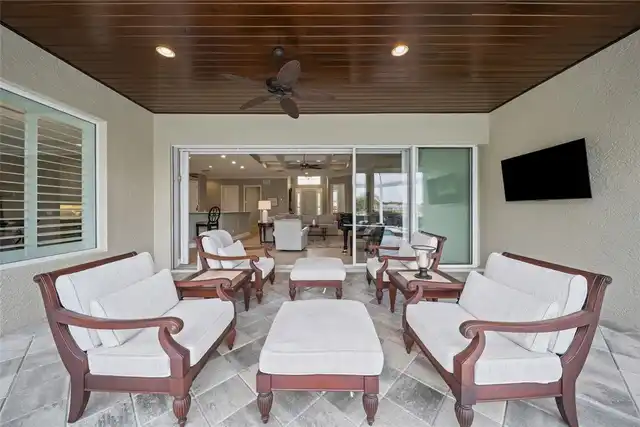
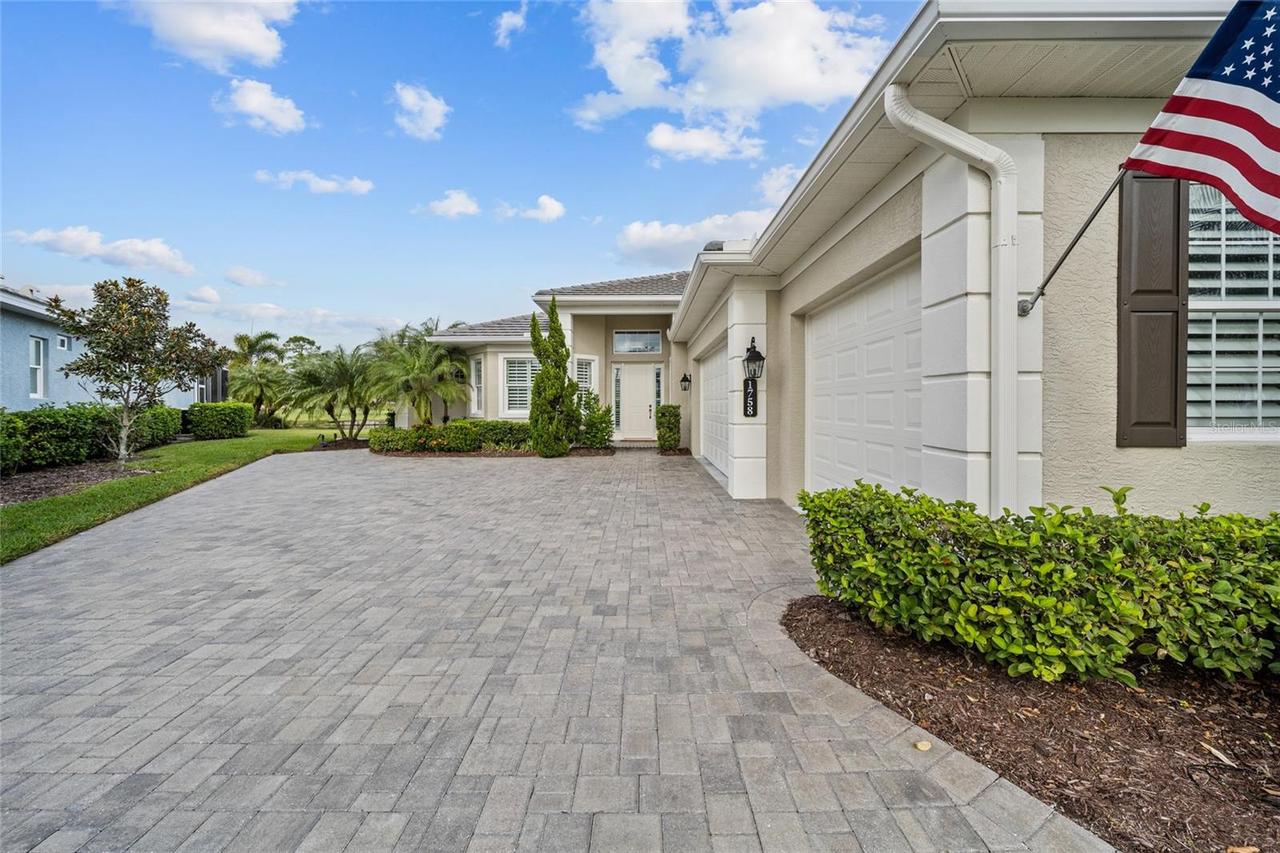
Front Porch, Rear Porch, Screened, Covered
Pet Restrictions
One dog or one cat is allowed per unit; no weight limit is specified in the Declaration of Condominium. Buyer or their agent is responsible for verifying any pet restrictions directly with the Association.
Pet Size
Large (61-100 Lbs.)
Pets Allowed
Cats OK, Dogs OK
RATIO Current Price By Calculated SqFt
376.06
Road Responsibility
Private Maintained Road
SW Subdiv Community Name
Plantation The
Security Features
Smoke Detector(s)
Total Acreage
1/4 to less than 1/2
Universal Property Id
US-12115-N-0442071003-R-N
Unparsed Address
1758 LANCASHIRE DR
Utilities
Underground Utilities, Water Connected, Sprinkler Well, Electricity Connected, Cable Available, Phone Available, Public, Sewer Connected
Vegetation
Mature Landscaping, Trees/Landscaped
Water Frontage Feet Lake
54
Window Features
Window Treatments, Storm Window(s)