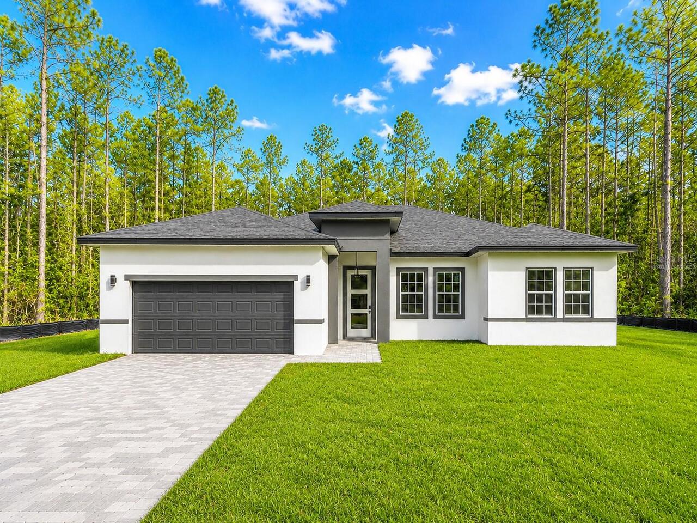
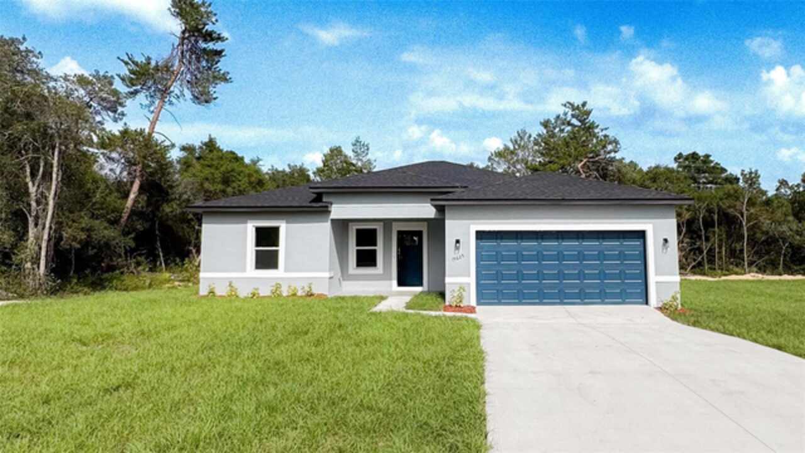
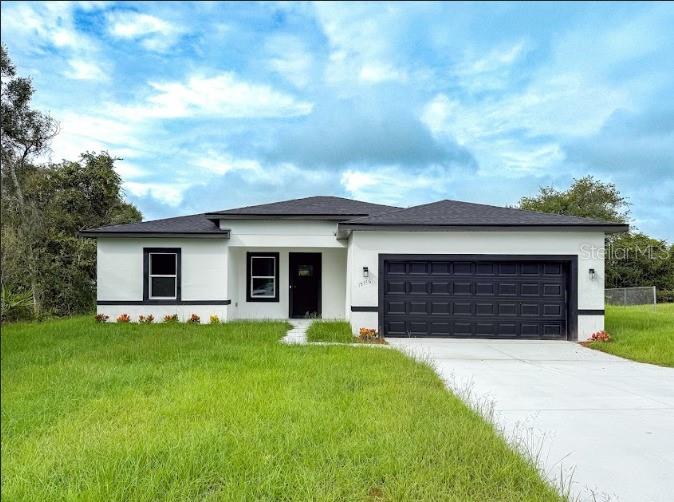
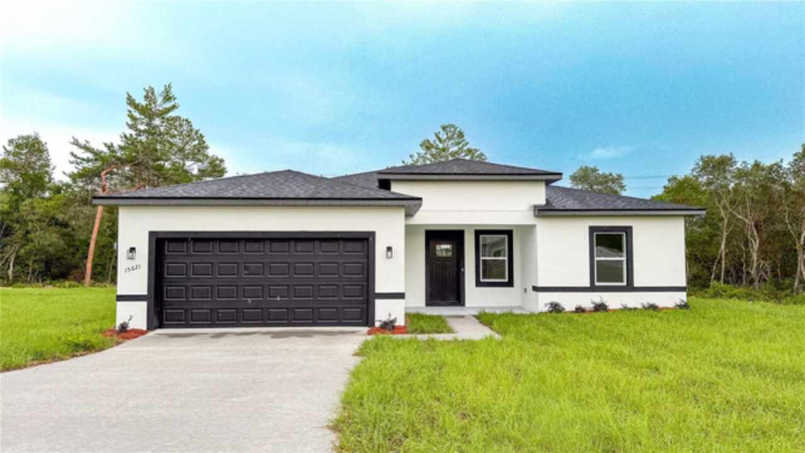
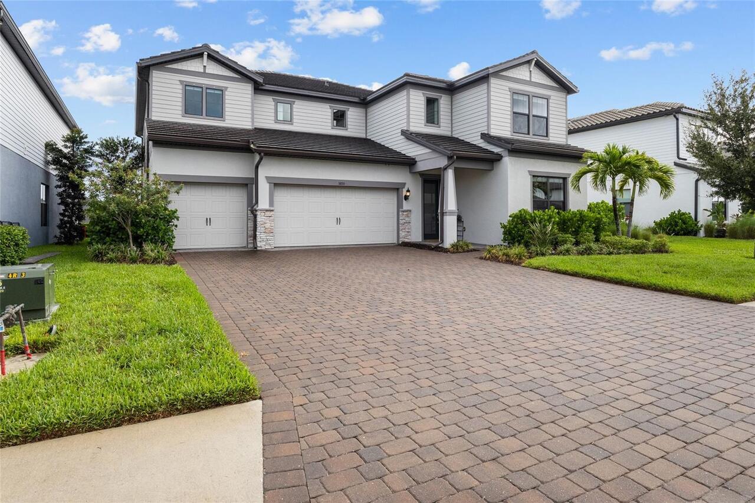
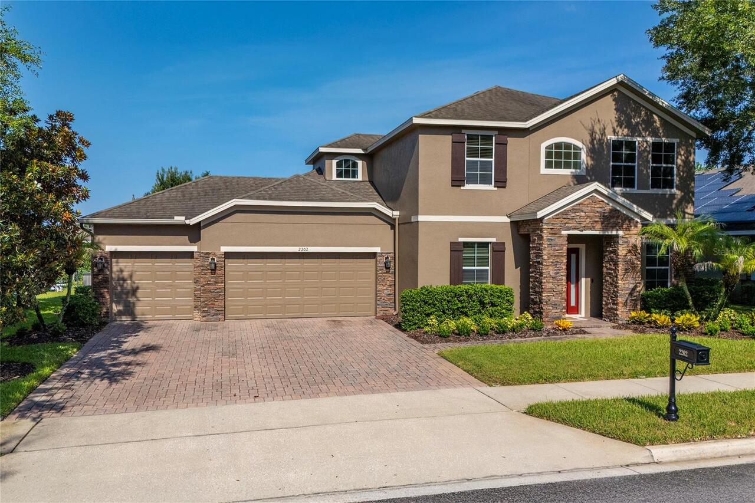
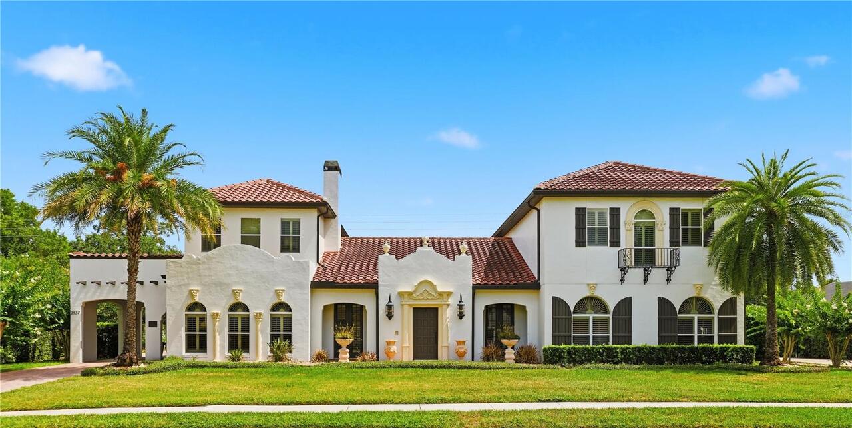
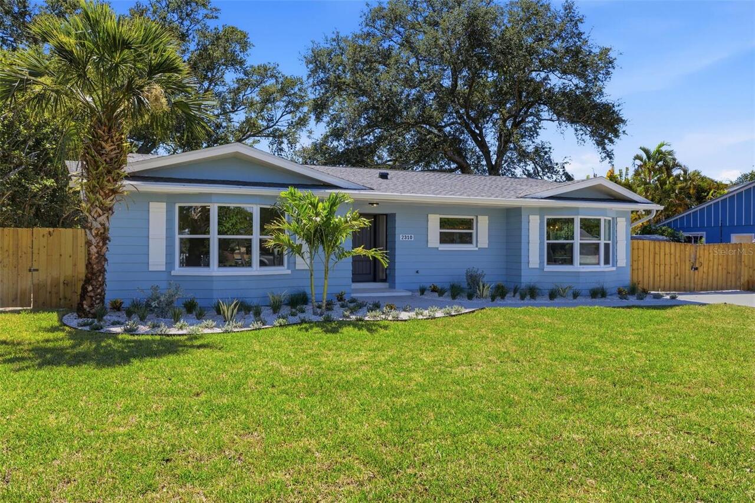
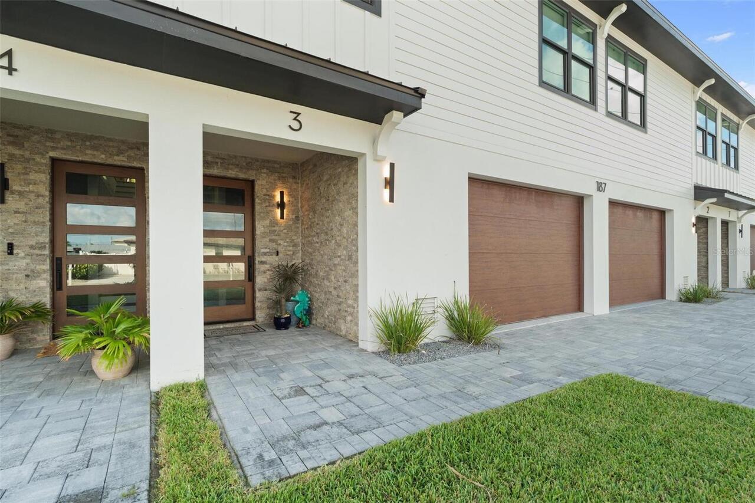
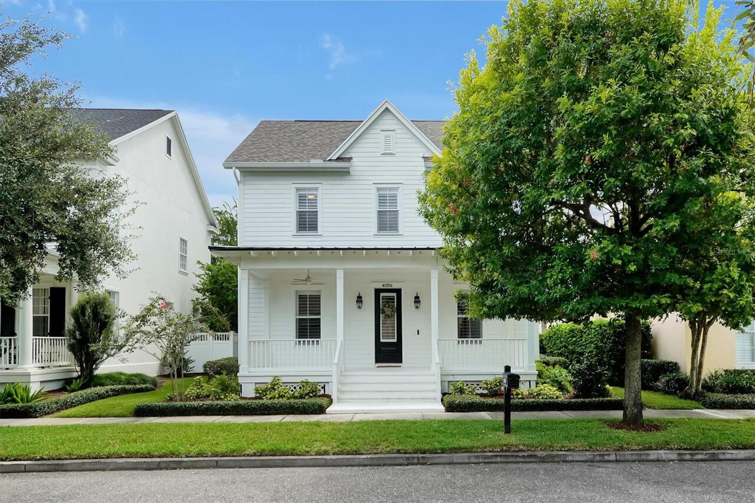
Under contract-accepting backup offers. Why wait for new construction? This never-lived-in 2025 Lennar Tivoli II is complete and move-in ready! Located in sought-after Pioneer Ranch, this 4-bedroom, 3-bath home offers over 2,170 sq. ft., a popular split-bedroom floor plan, and a rare 3-car garage. The open-concept design features a chef's kitchen with stainless steel appliances, a large island, abundant cabinetry, and spacious living and dining areas perfect for entertaining. The private primary suite includes a walk-in closet, dual vanities, and a luxurious bath. Relax on the screened lanai overlooking the backyard. Enjoy resort-style amenities including a pool, clubhouse, playground, and walking paths. Conveniently located near shopping, dining, medical facilities, and major highways. Skip the builder wait—this brand-new home is available now!
Property Details
Property Features
Property Sub Type
Single Family Residence
County
Marion
Subdivision
PIONEER RANCH
Additional Information
Additional Parcels YN
false
Amenities Additional Fees
Community Pool Clubhouse Park
Appliances
Dishwasher, Disposal, Microwave, Range
Approval Process
1-2 weeks
Association Amenities
Clubhouse, Park, Playground, Pool
Association Fee
98
Association Fee Frequency
Monthly
Association Fee Includes
Pool
Association Fee Requirement
Required
Association YN
true
Attached Garage YN
true
Available For Lease YN
1
Bathrooms Total Integer
3
Builder License Number
CBC1257529
Builder Model
Tivoli II
Builder Name
Lennar Homes
Building Area Source
Builder
Building Area Total
2992
Building Area Total Srch SqM
277.97
Building Area Units
Square Feet
CDDYN
1
Calculated List Price By Calculated SqFt
156.42
Carport YN
false
Community Features
Clubhouse, Pool
Construction Materials
Cement Siding, Frame
Cooling
Central Air
Country
US
Cumulative Days On Market
66
Current Price
339900.00
Direction Faces
North
Elementary School
Hammett Bowen Jr. Elementary
Expected Closing Date
2026-09-15T00:00:00.000
Exterior Features
Sliding Doors
Fireplace YN
false
Flood Zone Code
X
Flooring
Carpet, Ceramic Tile
Foundation Details
Slab
Furnished
Unfurnished
Garage Spaces
3
Garage YN
true
Heating
Heat Pump
High School
West Port High School
Interior Features
Walk-In Closet(s)
Internet Address Display YN
true
Internet Automated Valuation Display YN
true
Internet Consumer Comment YN
false
Internet Entire Listing Display YN
true
Laundry Features
Laundry Room
Levels
One
List AOR
Orlando Regional
Living Area Meters
201.88
Living Area Source
Builder
Living Area Units
Square Feet
Lot Features
Corner Lot
Lot Size Acres
0.11
Lot Size Square Feet
4791
Lot Size Square Meters
445
Middle Or Junior School
Liberty Middle School
Minimum Lease
No Minimum
Modification Timestamp
2026-08-18T19:02:10.111Z
Monthly HOA Amount
98.00
New Construction YN
true
Occupant Type
Vacant
Other Fees Amount
113
Other Fees Term
Monthly
Ownership
Fee Simple
Parcel Number
35711-02-047
Permit Number
2025040431
Pets Allowed
Cats OK, Dogs OK, Yes
Pool Private YN
false
Previous List Price
349000
Price Change Timestamp
2026-07-09T22:40:26.000Z
Property Condition
Completed
Public Survey Range
21
Public Survey Section
17
Purchase Contract Date
2026-08-18
RATIO Current Price By Calculated SqFt
156.42
Road Surface Type
Paved
Roof
Shingle
Room Count
3
SW Subdiv Community Name
Not Applicable
Senior Community YN
false
Sewer
Public Sewer
Showing Requirements
Combination Lock Box, Lockbox, ShowingTime
Status Change Timestamp
2026-08-18T19:01:24.000Z
Tax Block
X
Tax Book Number
16/141
Tax Legal Description
SEC 17 TWP 16 RGE 21 PLAT BOOK 16 PAGE 141 PIONEER RANCH LOT 2047
Tax Lot
2047
Tax Other Annual Assessment Amount
960
Tax Year
2024
Total Acreage
0 to less than 1/4
Total Annual Fees
2532.00
Total Monthly Fees
211.00
Township
16
Universal Property Id
US-12083-N-3571102047-R-N
Unparsed Address
6913 SW 87TH ST
Utilities
Public
Water Source
Public
Waterfront YN
false
Zoning
PUD
Neighborhood Map
Popup
Property Photos
MLS #MFRO6413679
Listing courtesy of Heritage Realty Fl
provided by Stellar MLS.
All listing information is deemed reliable but not guaranteed and should be independently verified through personal inspection by appropriate professionals. Listings displayed on this website may be subject to prior sale or removal from sale; availability of any listing should always be independent verified. Listing information is provided for consumer personal, non-commercial use, solely to identify potential properties for potential purchase; all other use is strictly prohibited and may violate relevant federal and state law.
The source of the listing data is as follows:
Stellar MLS (updated 8/23/26 11:05 PM) |