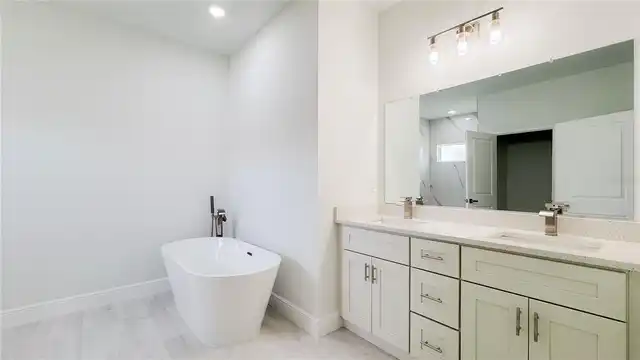
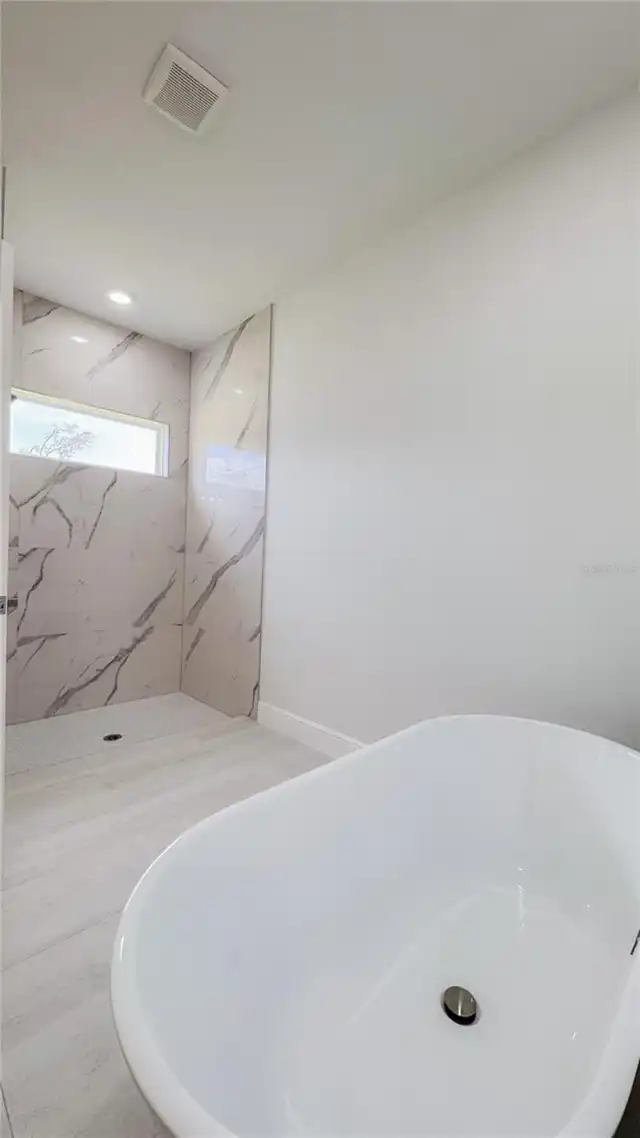
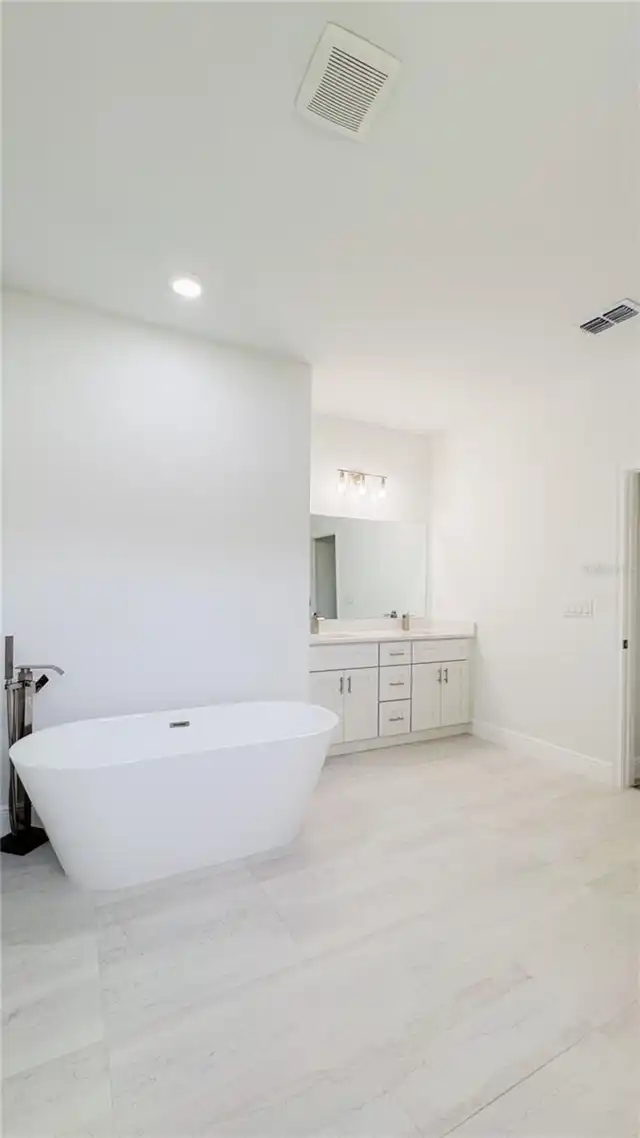
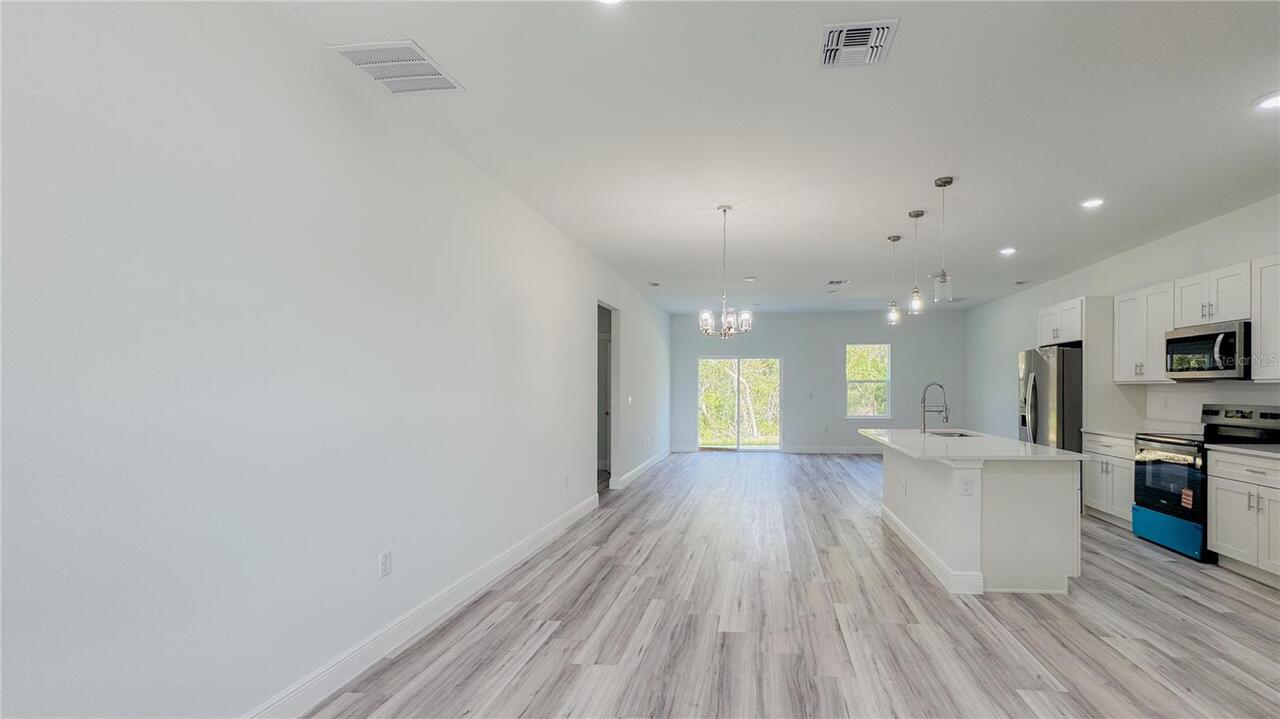
Property Features
Property Sub Type
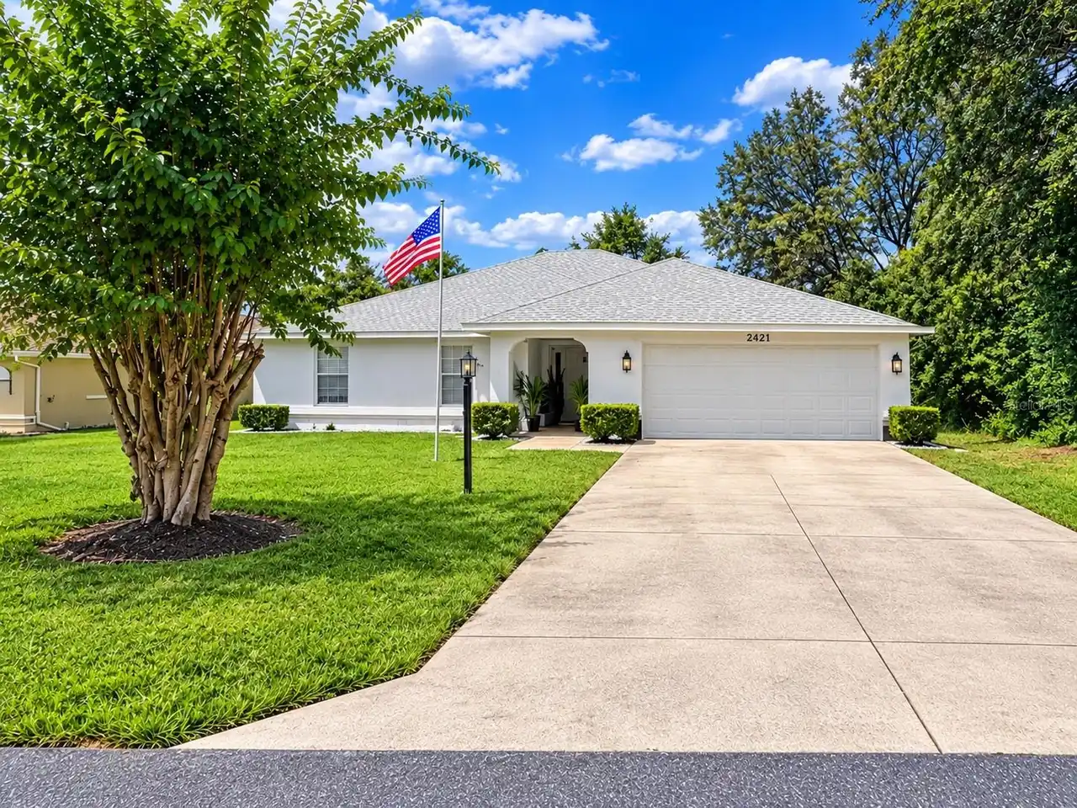
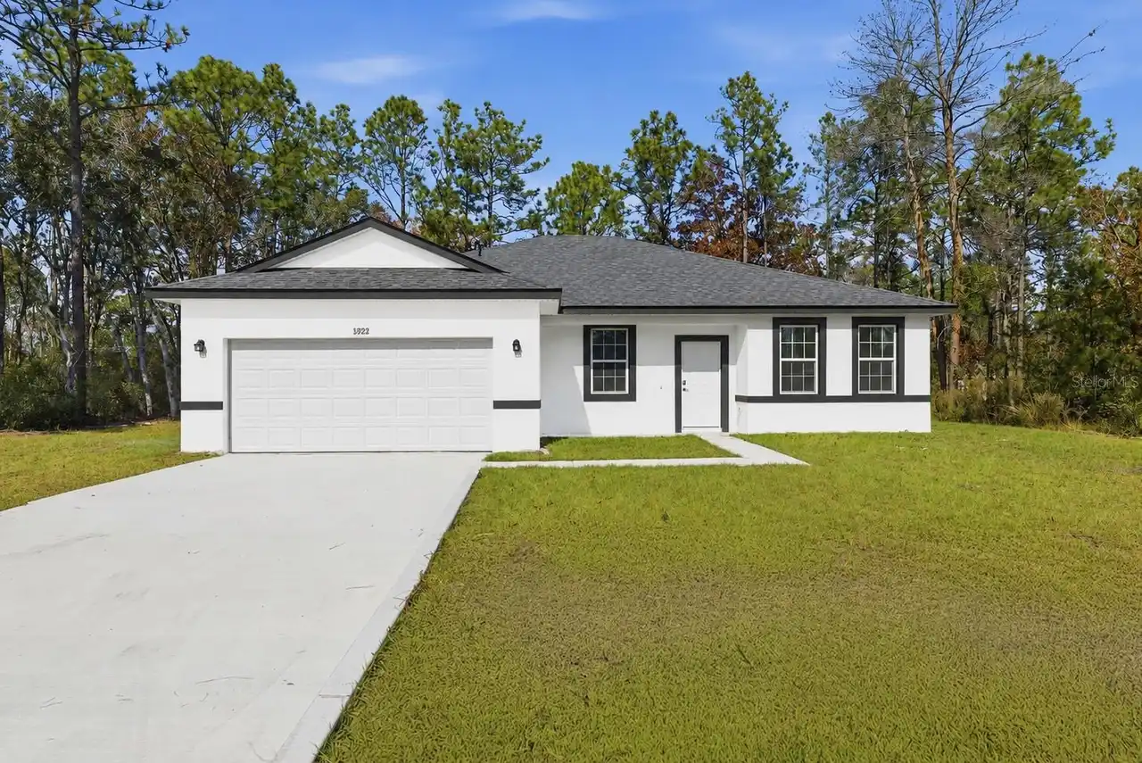
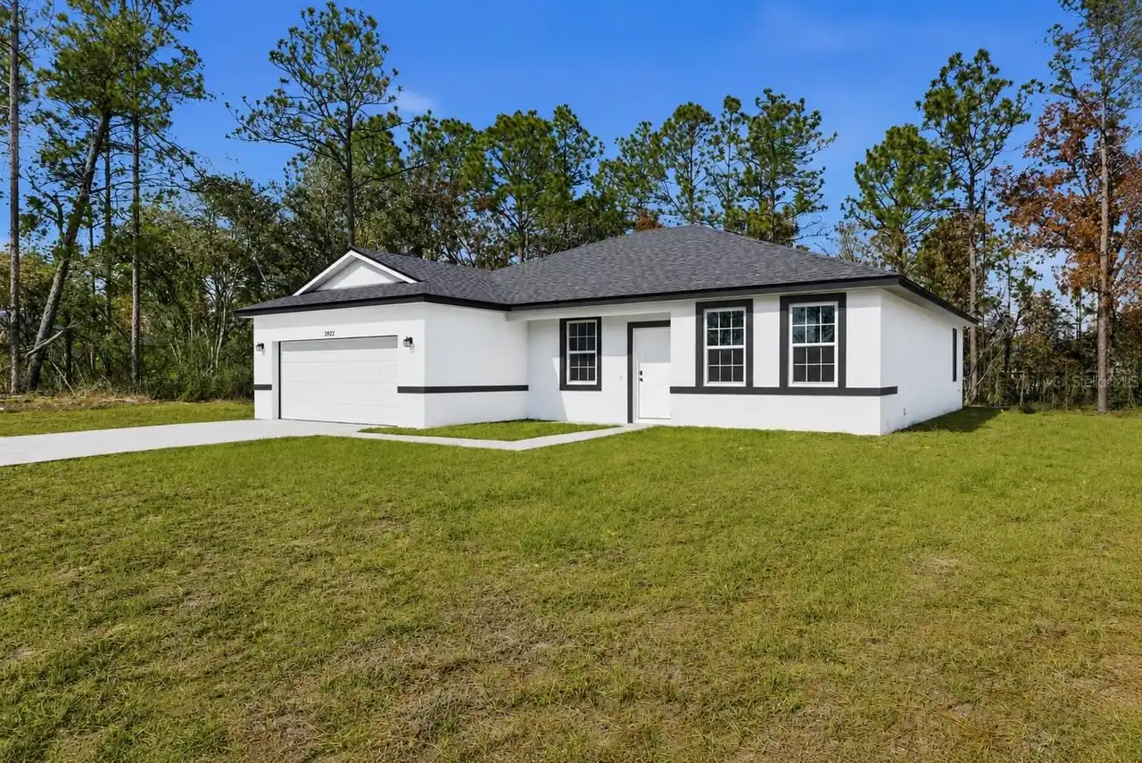
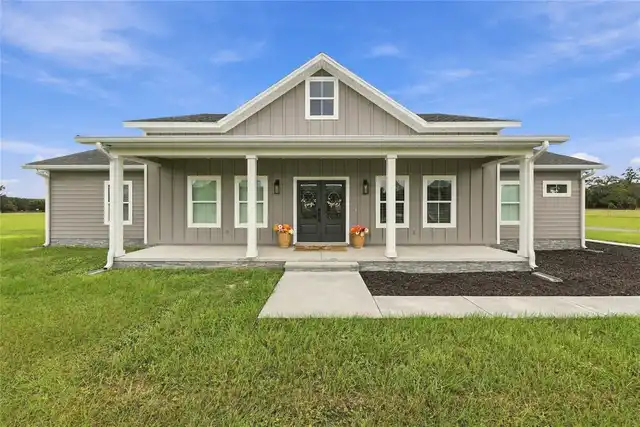
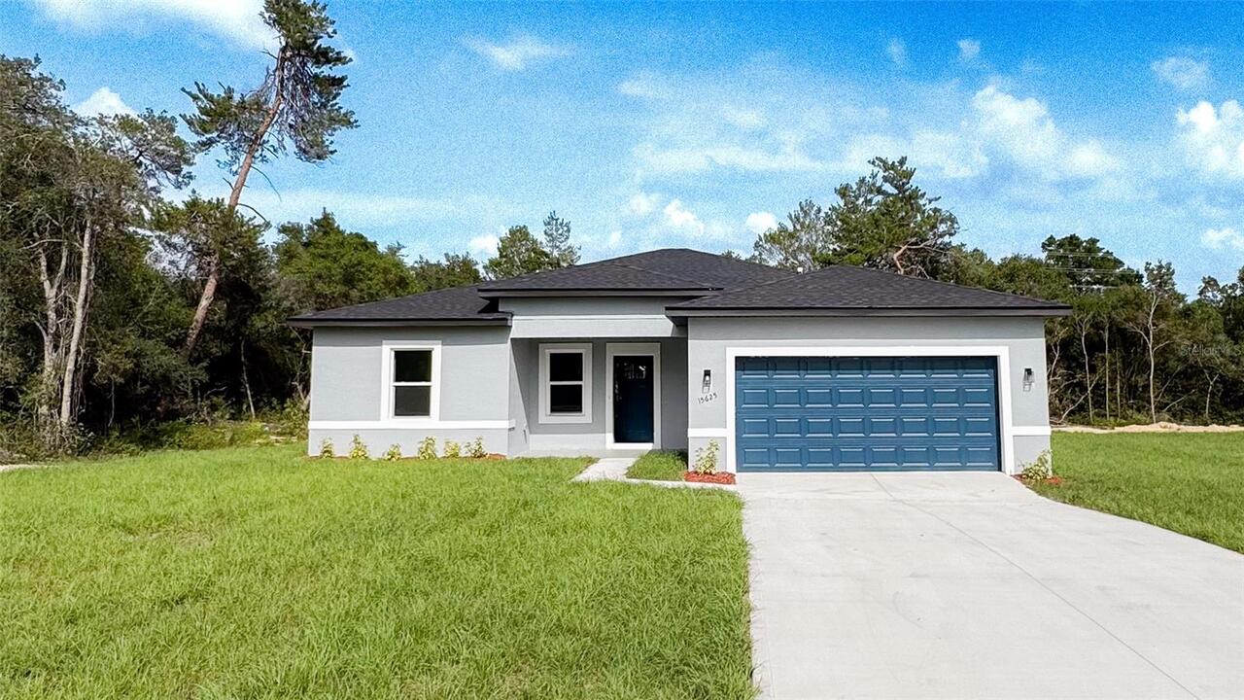
Single Family Residence
Parking
Driveway, Garage Door Opener
Additional Information
Additional Parcels YN
false
Appliances
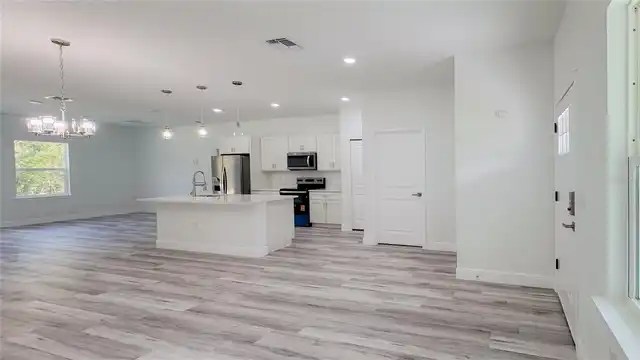
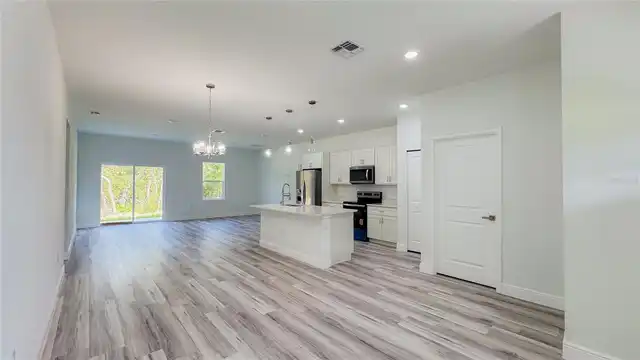
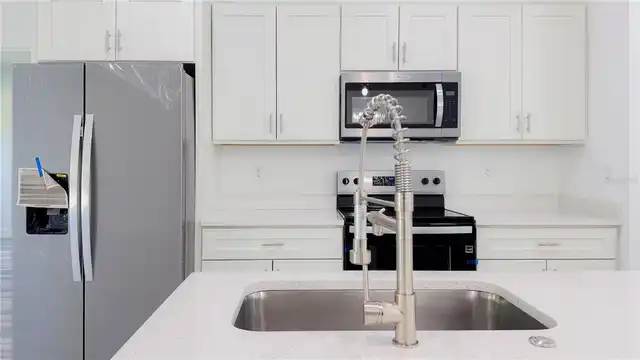
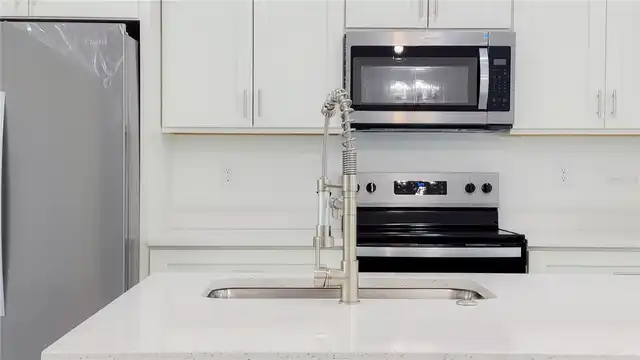
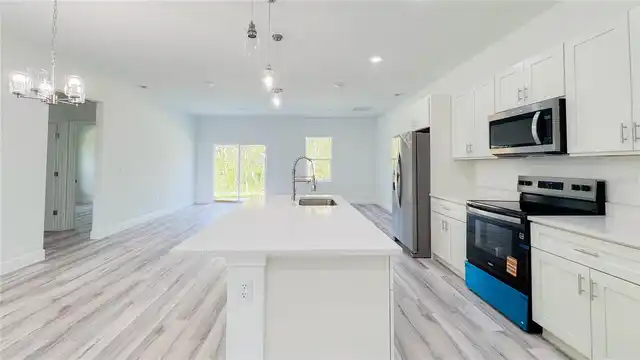
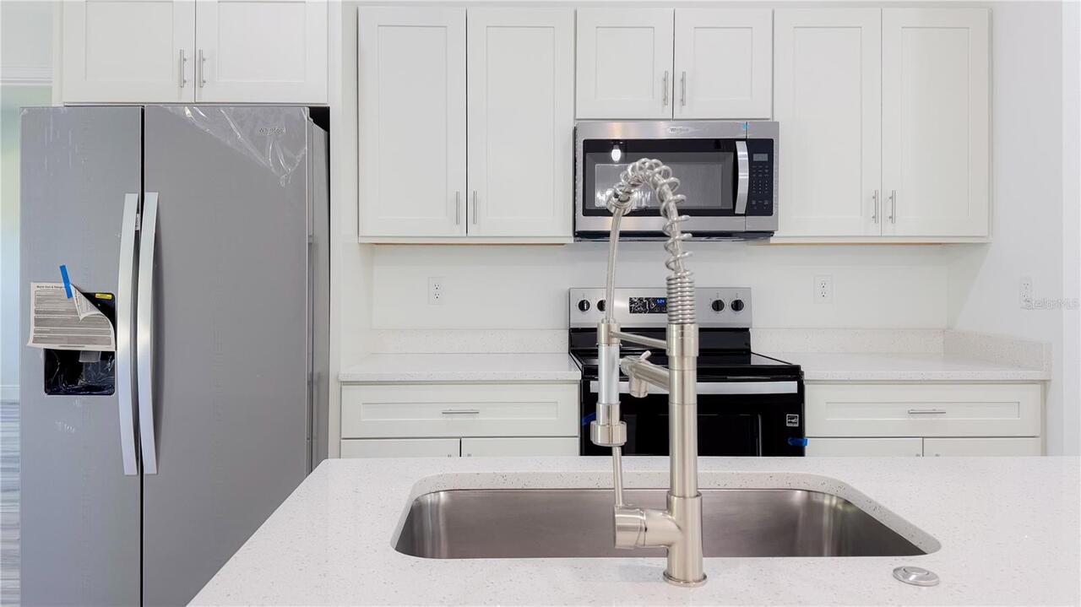
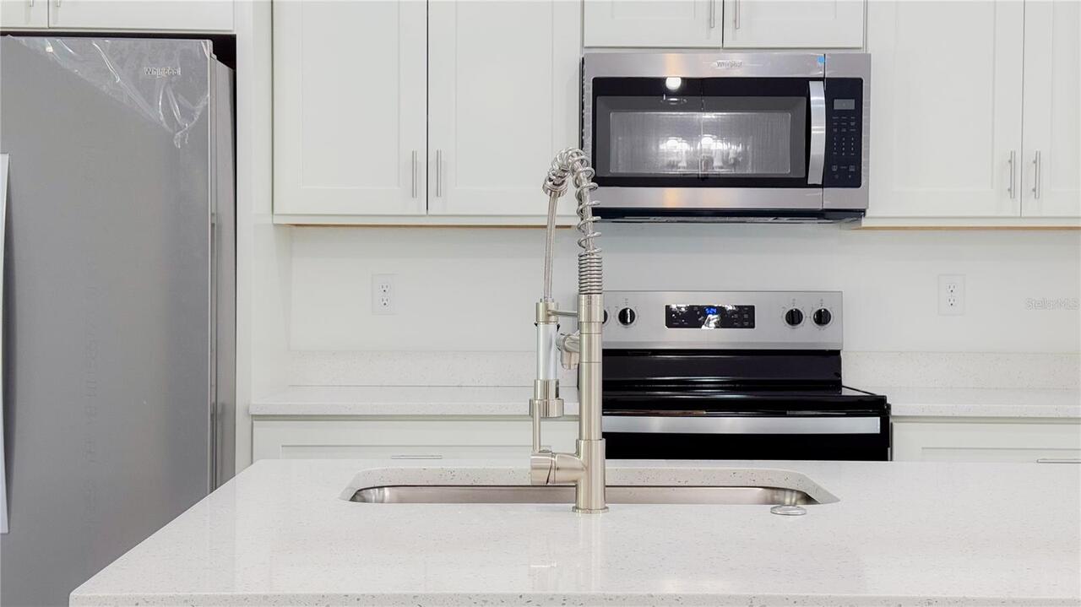
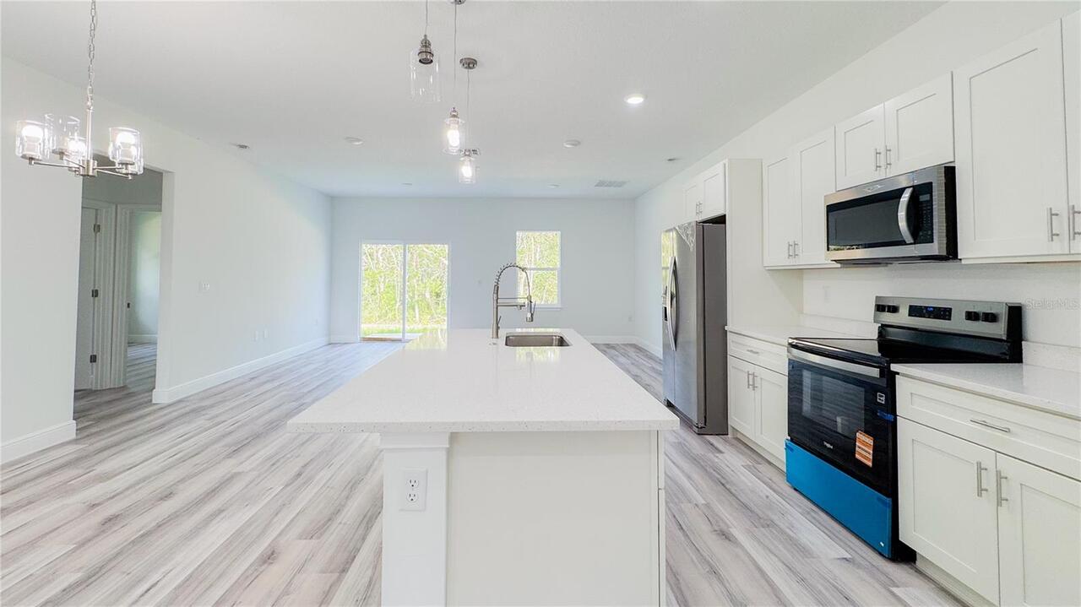
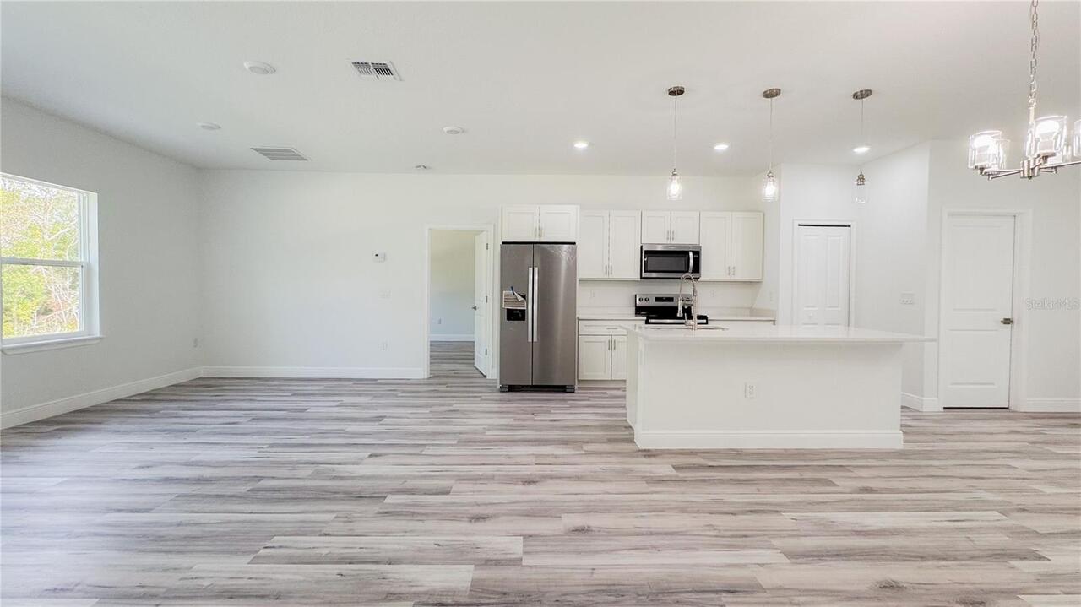
Dishwasher, Disposal, Microwave, Range, Refrigerator
Builder Name
MARTINS DEVELOPMENT LLC
Building Area Source
Public Records
Building Area Total Srch SqM
221.29
Building Area Units
Square Feet
Calculated List Price By Calculated SqFt
165.68
Construction Materials
Block, Stucco
Cumulative Days On Market
103
Elementary School
Horizon Academy/Mar Oaks
Exterior Features
Garden, Lighting, Sidewalk
Flooring
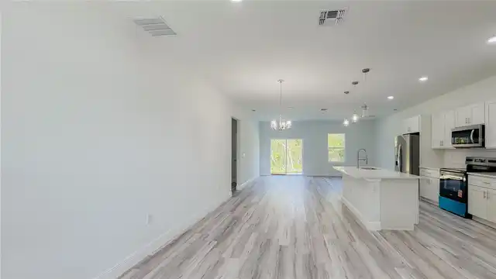
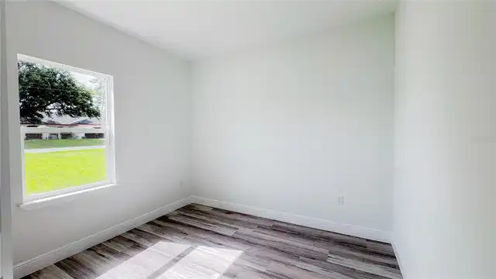
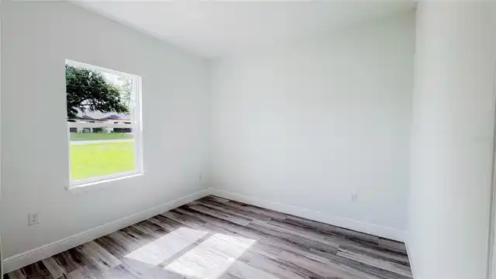
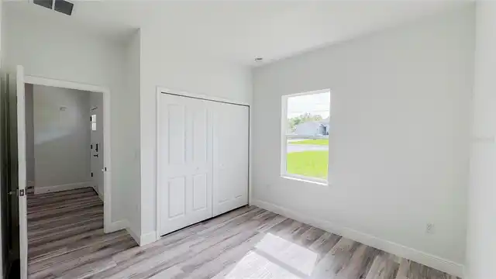
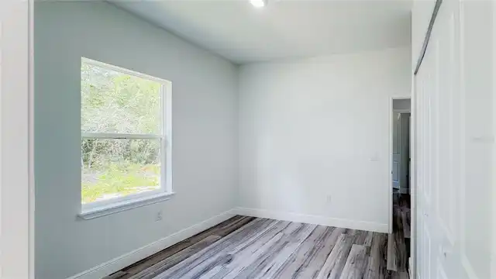
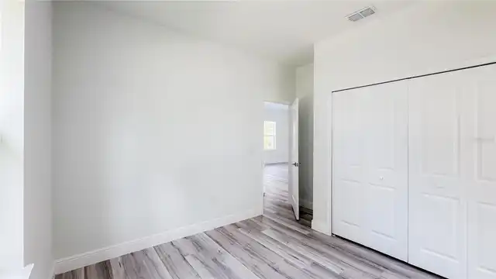
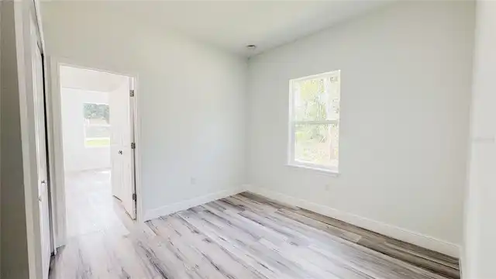
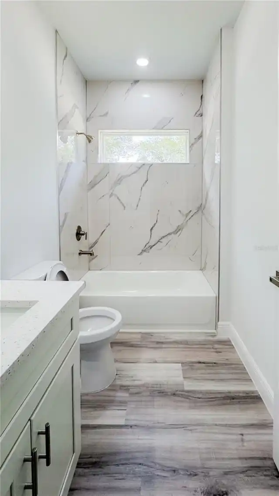
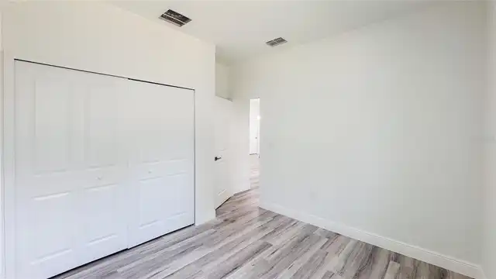
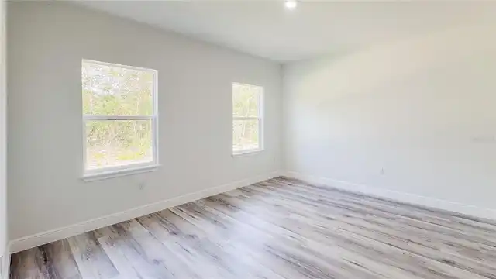
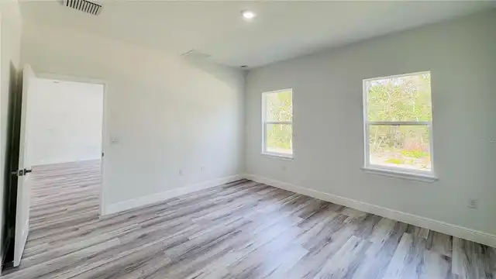
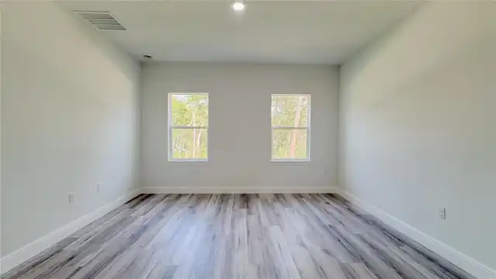
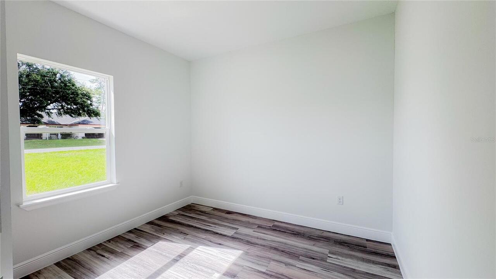
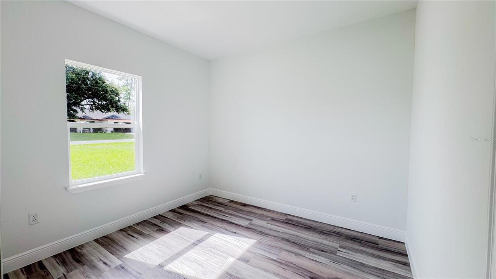
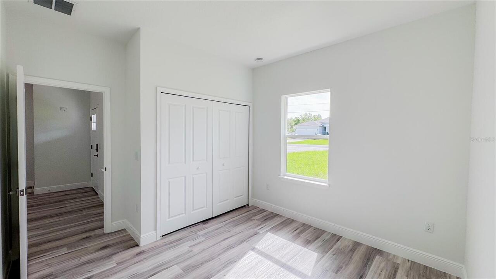
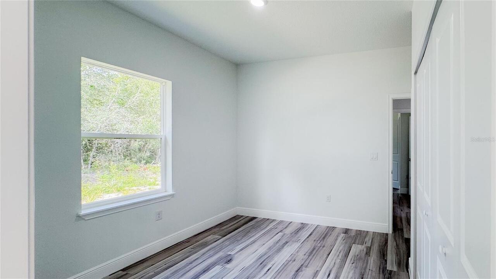
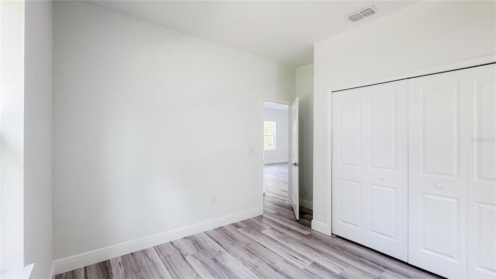
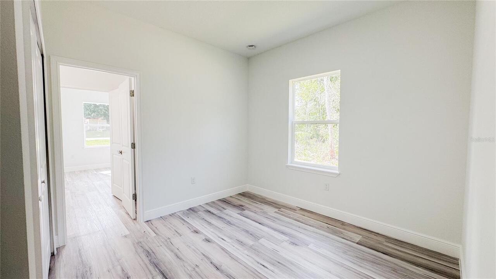
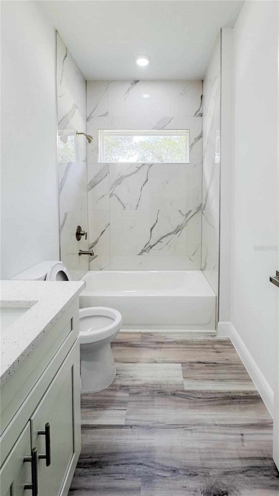
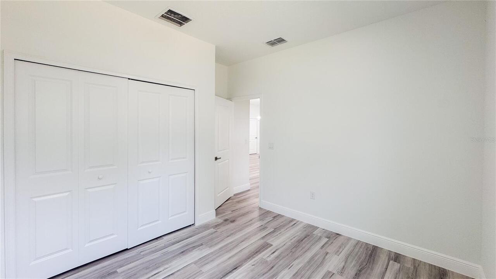
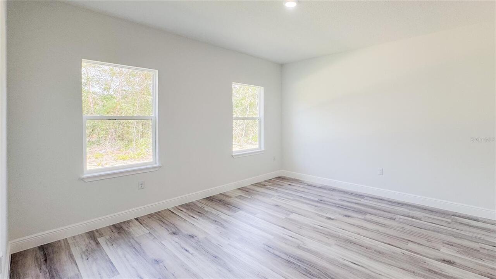
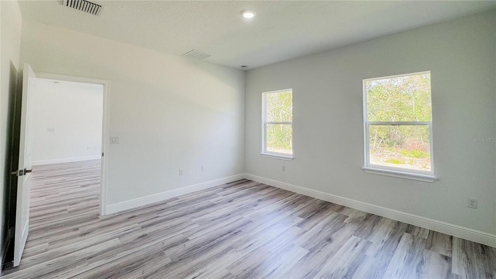
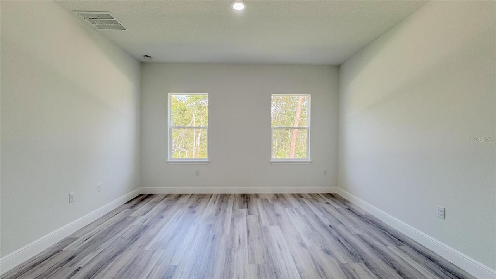
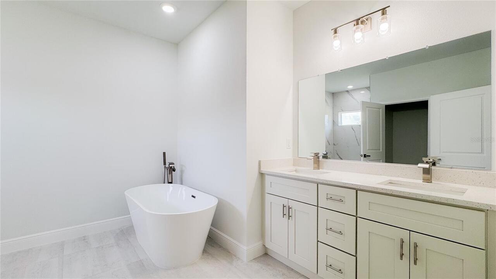
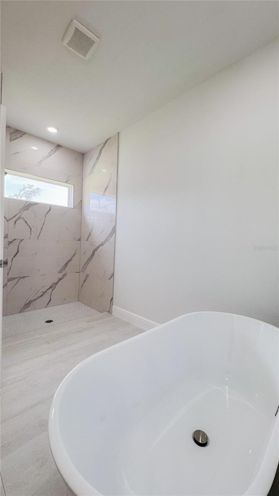
Ceramic Tile, Vinyl
High School
Forest High School
Interior Features
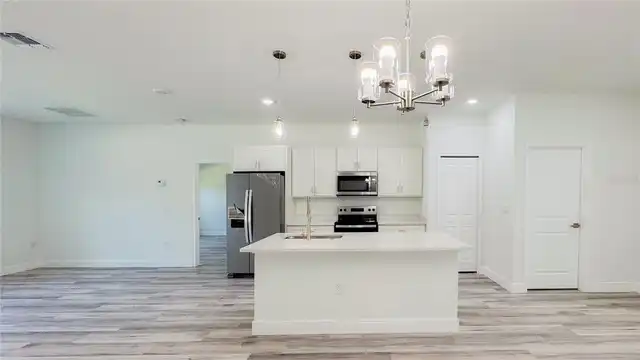
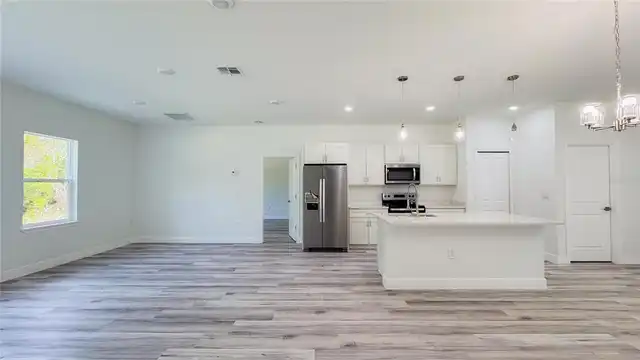
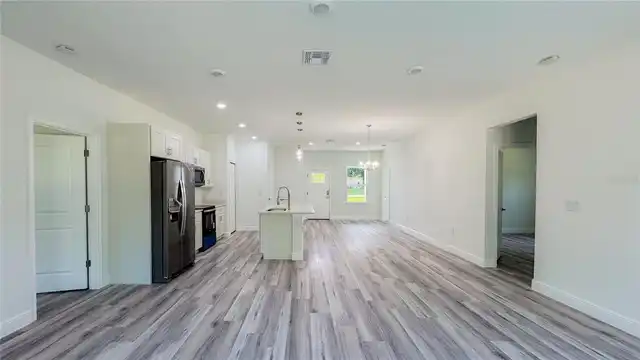
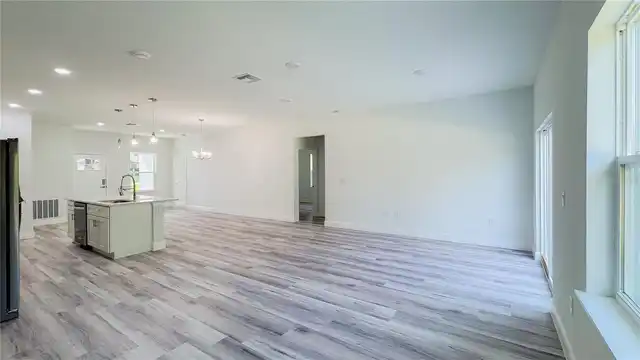
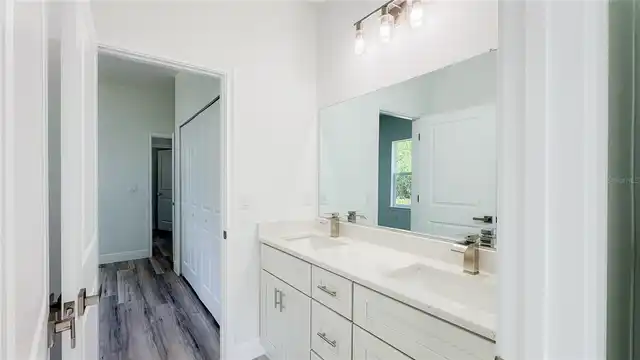
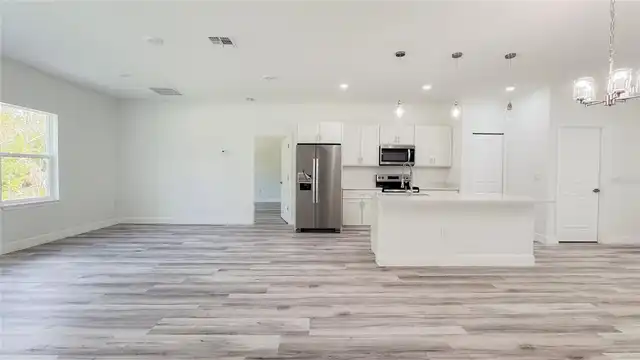
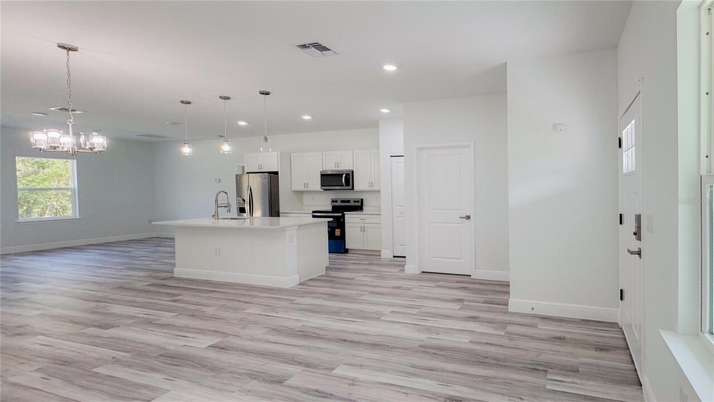
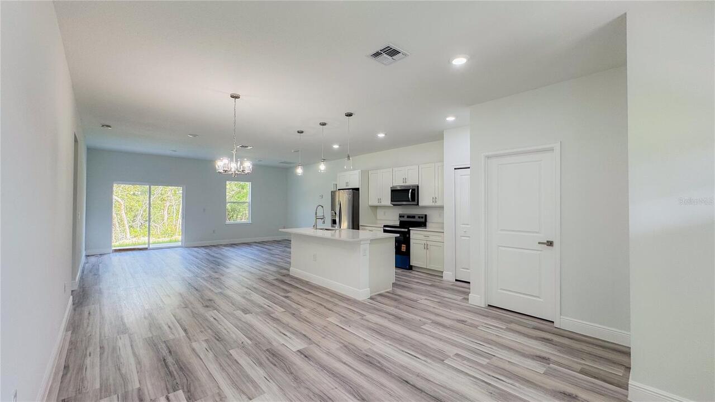
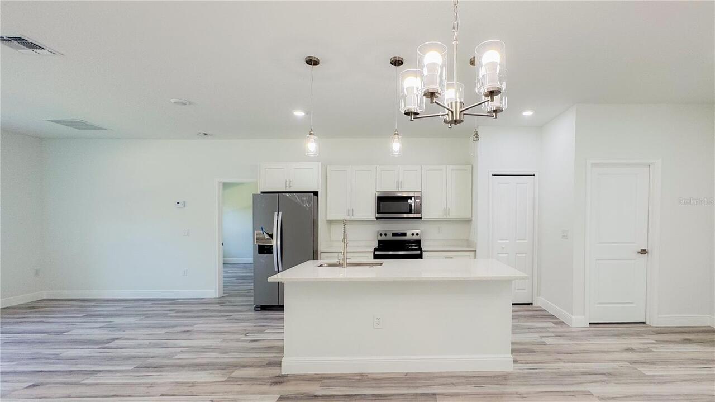
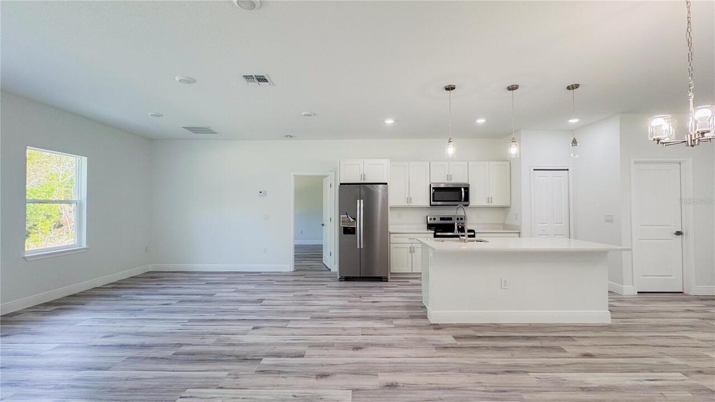
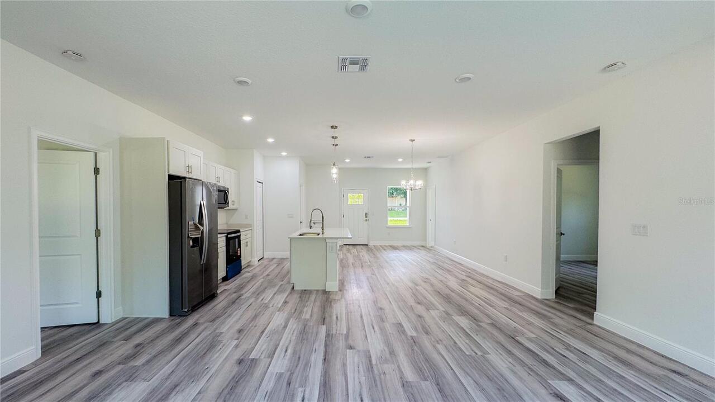
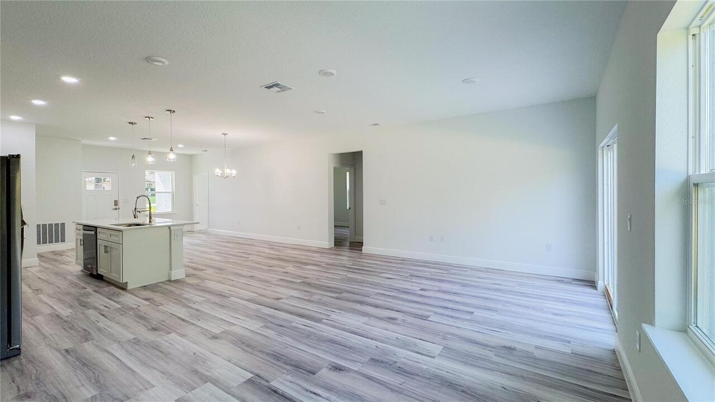
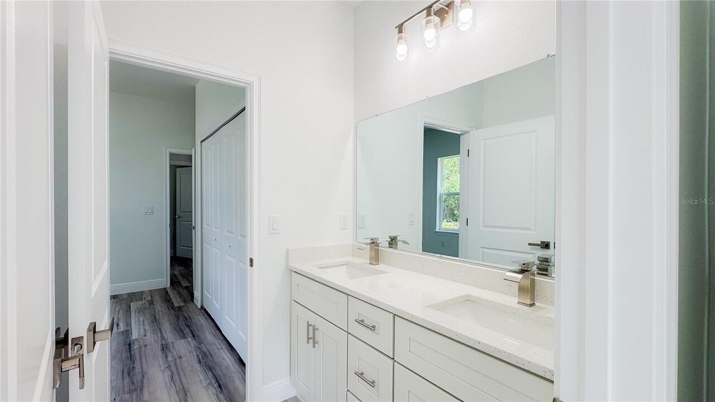
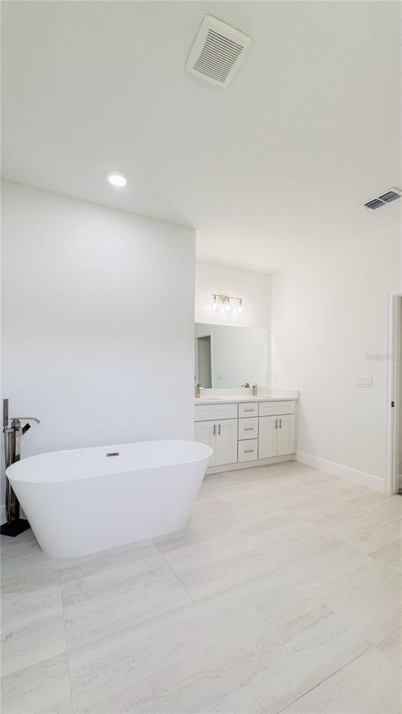
Eat-in Kitchen, High Ceilings, Kitchen/Family Room Combo, Living Room/Dining Room Combo, Open Floorplan, Primary Bedroom Main Floor, Solid Wood Cabinets, Stone Counters, Thermostat, Walk-In Closet(s)
Internet Address Display YN
true
Internet Automated Valuation Display YN
true
Internet Consumer Comment YN
false
Internet Entire Listing Display YN
true
Laundry Features
Inside, Laundry Room
Living Area Source
Public Records
Living Area Units
Square Feet
Lot Features
Sidewalk, Paved
Lot Size Square Feet
12632
Lot Size Square Meters
1174
Middle Or Junior School
Horizon Academy/Mar Oaks
Modification Timestamp
2026-09-22T13:54:09.498Z
Parcel Number
8005-0846-18
Patio And Porch Features
Front Porch
Previous List Price
319990
Price Change Timestamp
2026-05-27T13:25:21.000Z
Property Condition
Completed
RATIO Current Price By Calculated SqFt
165.68
Realtor Info
As-Is, See Attachments
Showing Requirements
Call Listing Agent 2, Call Listing Agent, ShowingTime
Status Change Timestamp
2026-09-22T13:52:23.000Z
Tax Legal Description
SEC 23 TWP 17 RGE 21 PLAT BOOK O PAGE 081 MARION OAKS UNIT 5 BLK 846 LOT 18
Total Acreage
1/4 to less than 1/2
Universal Property Id
US-12083-N-8005084618-R-N
Unparsed Address
15625 SW 37TH CIR
Utilities
Electricity Available, Sewer Available, Water Available