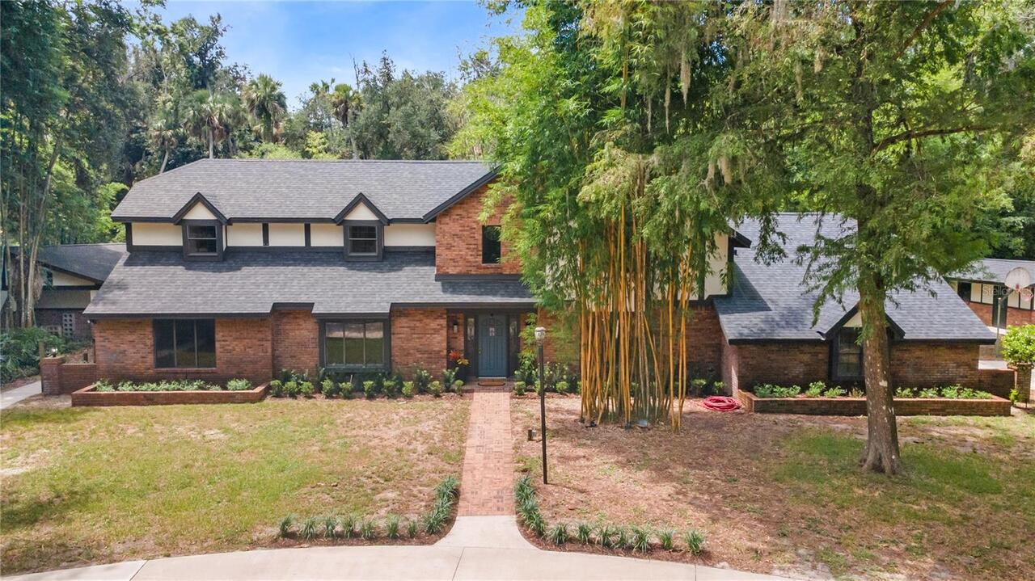
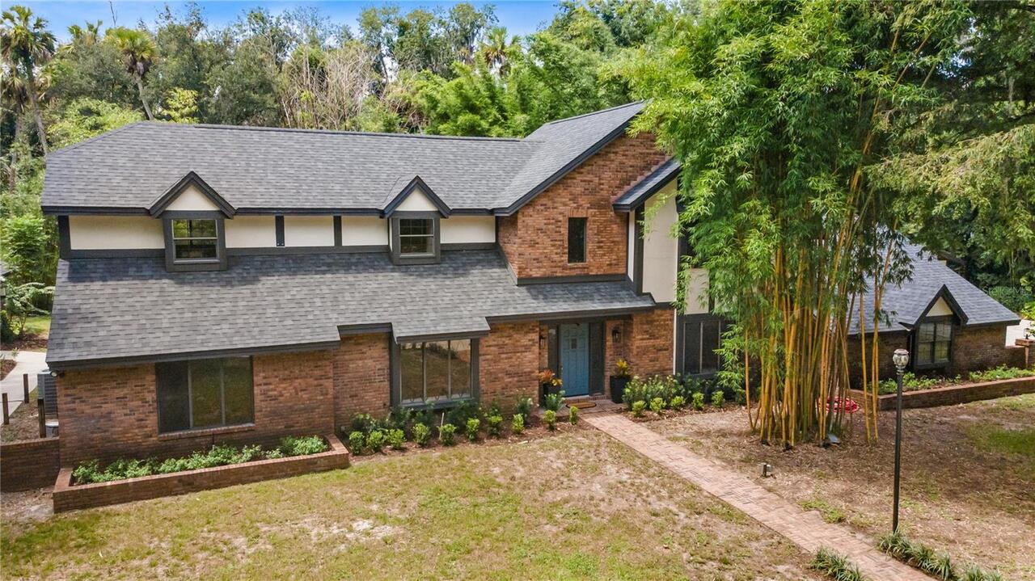
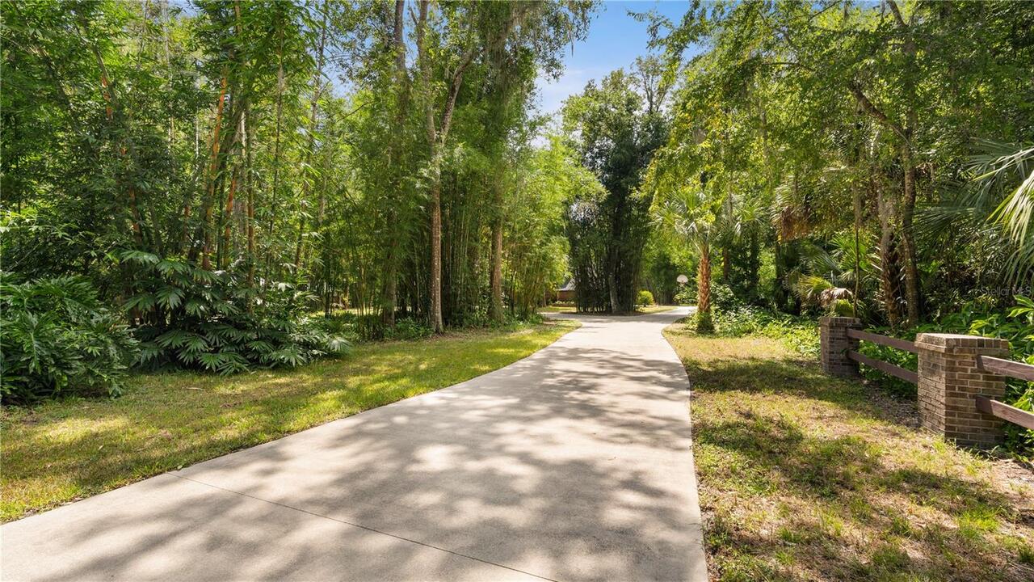
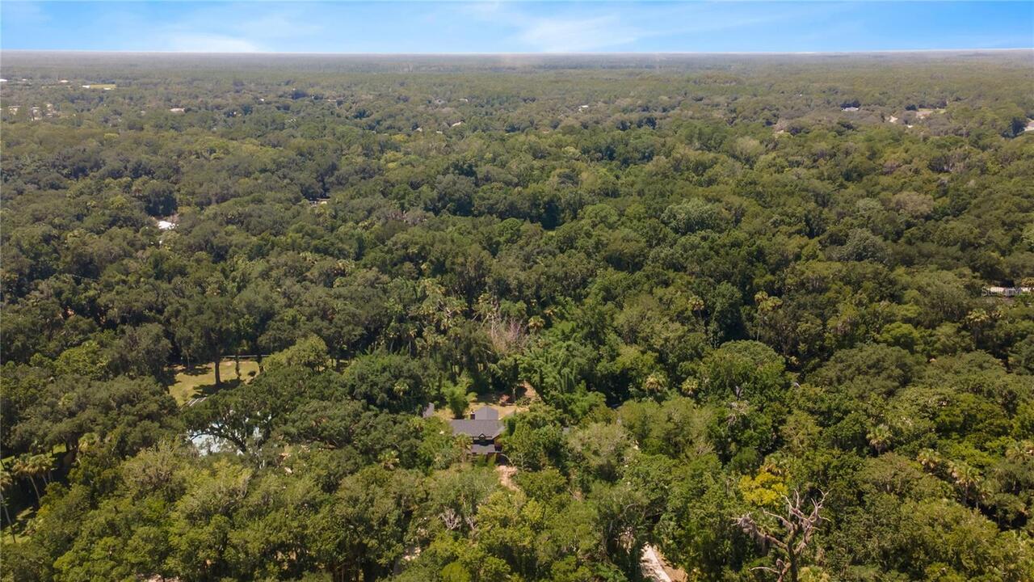
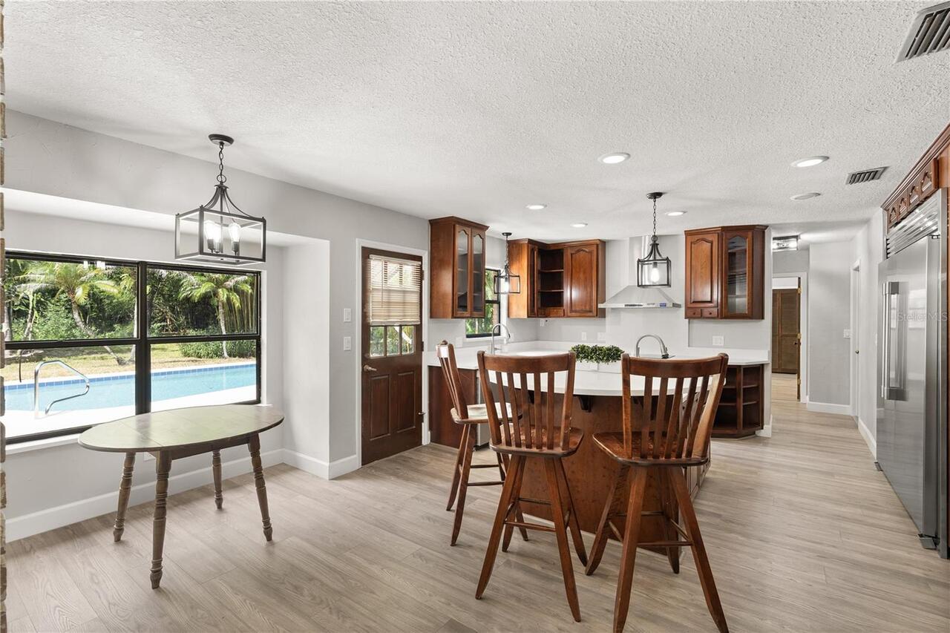
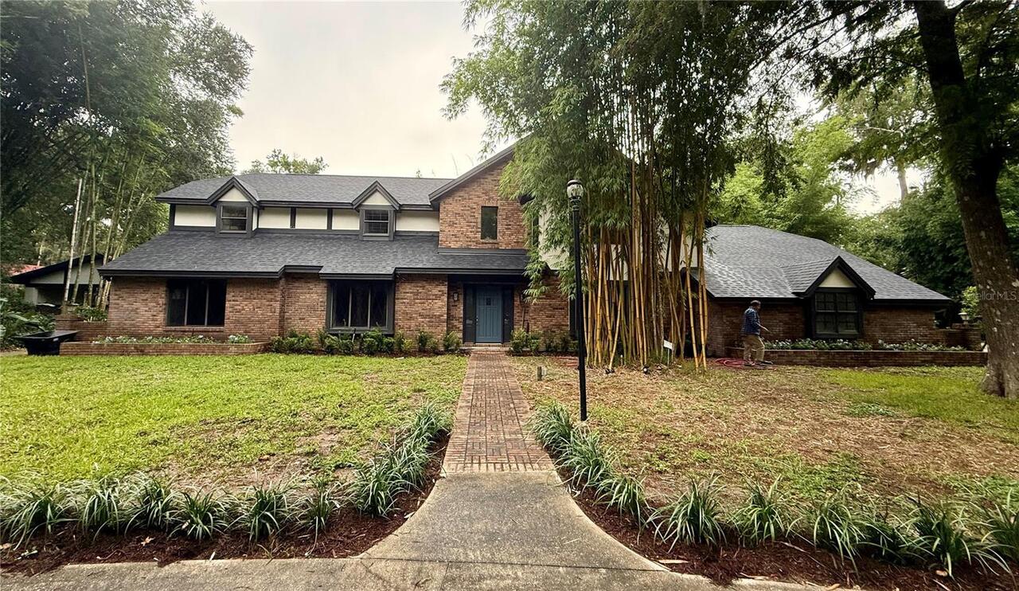
Property Features
Property Sub Type
Single Family Residence
Parking
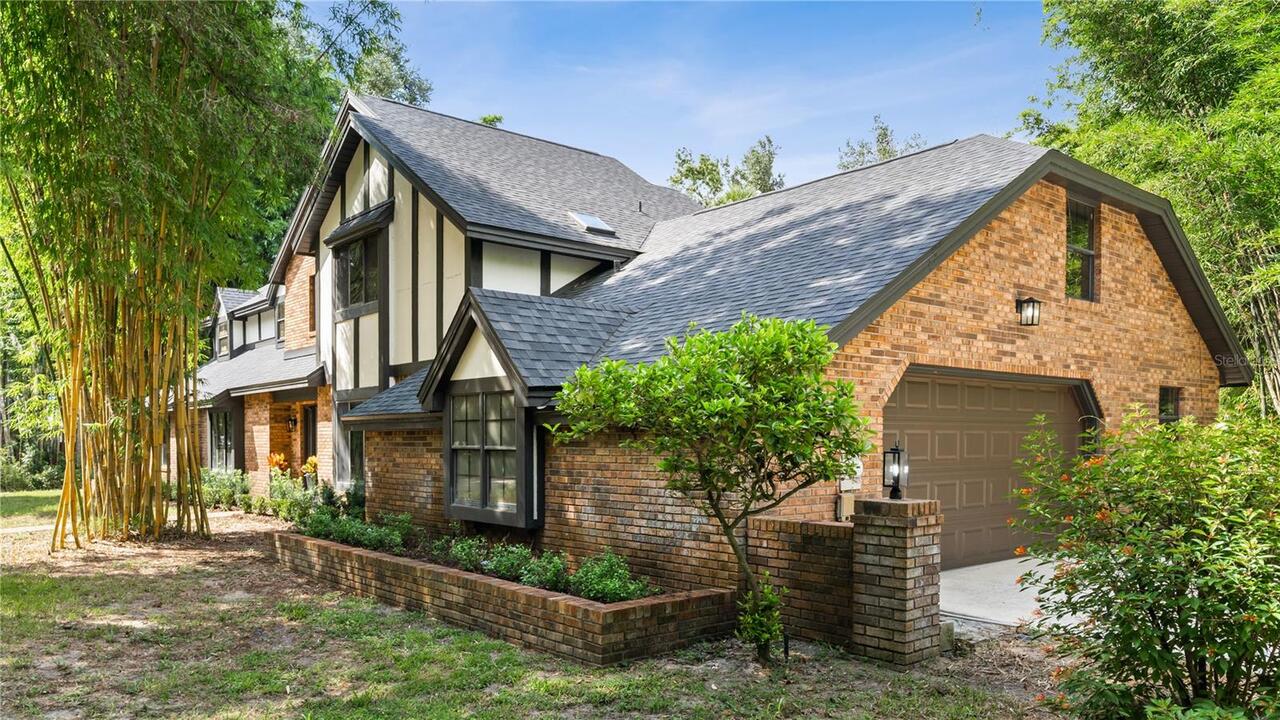
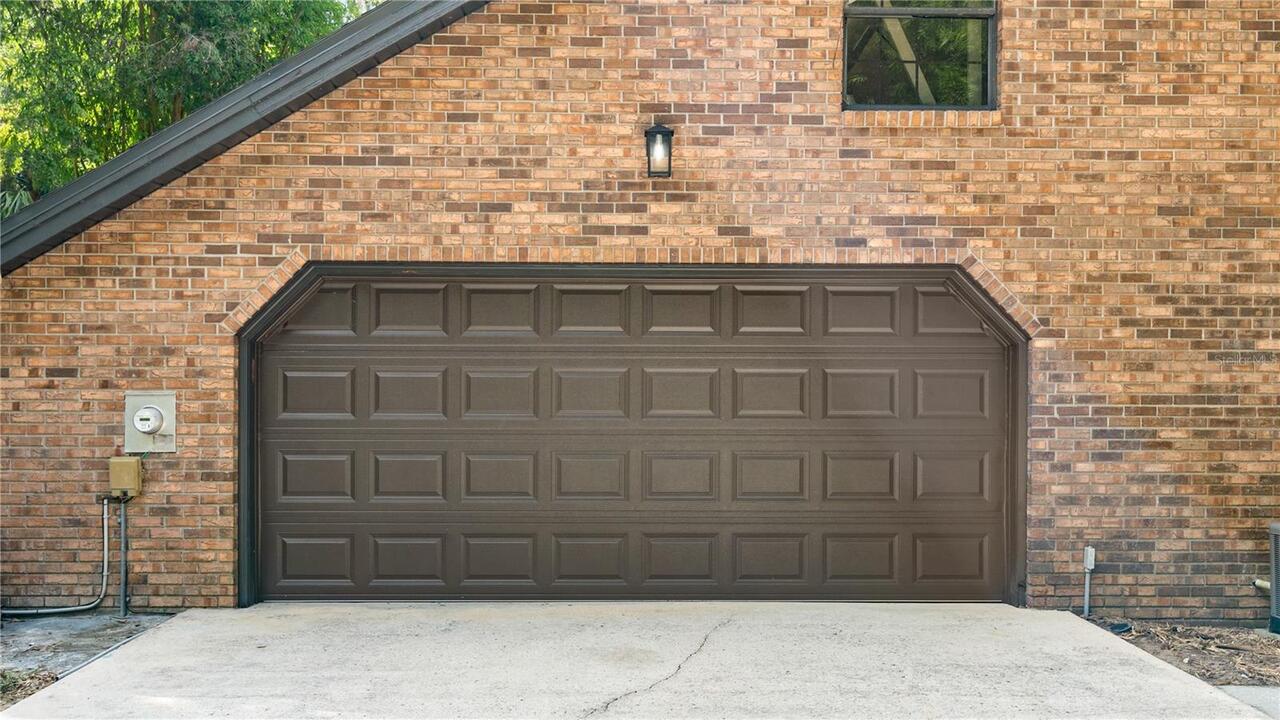
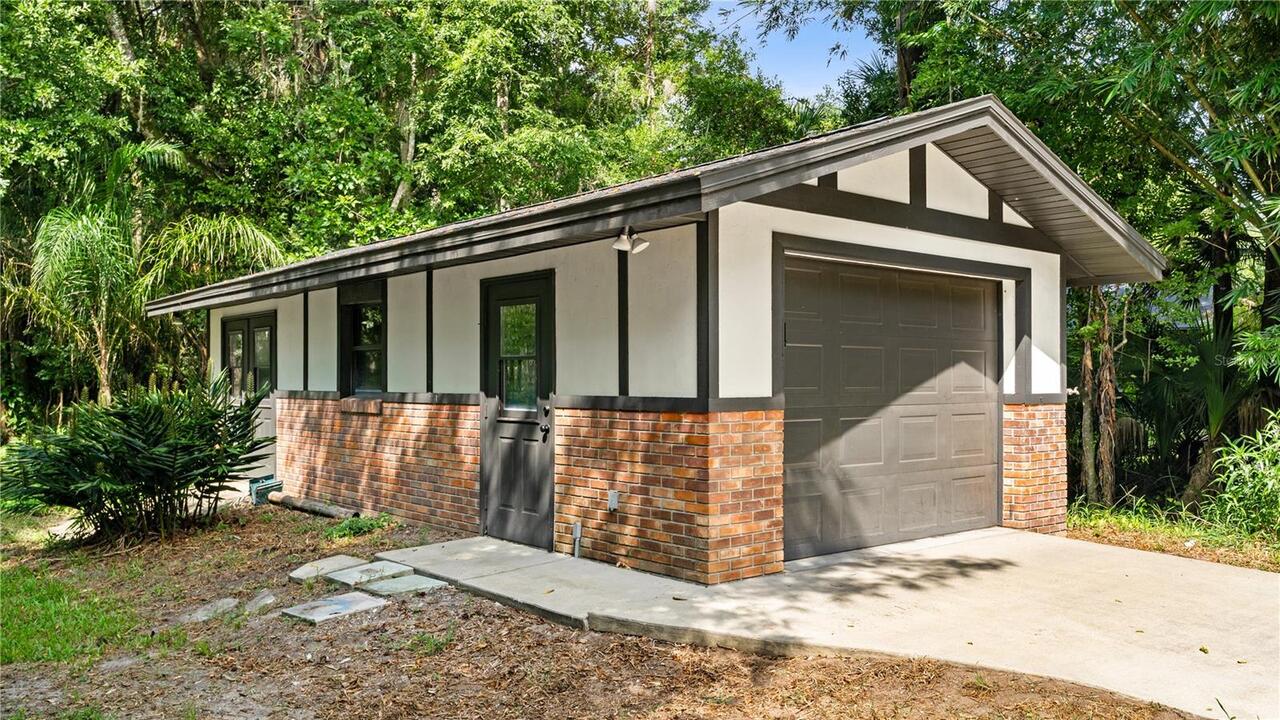
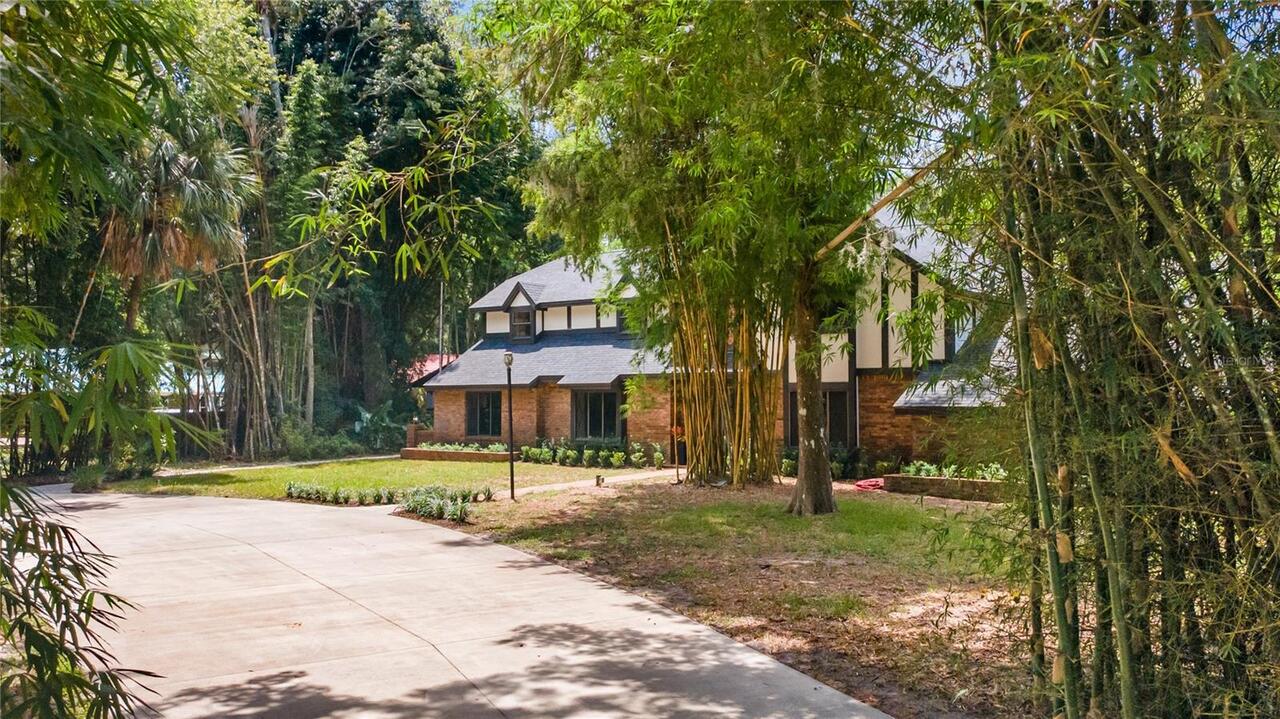
Garage Faces Side, Off Street, Oversized, Circular Driveway, Golf Cart Garage, Guest, Workshop in Garage, Ground Level, Boat
Subdivision
SAPP UNREC 249
Additional Information
Additional Lease Restrictions
buyer to verify with local zoning/code official
Additional Parcels YN
false
Additional Rooms
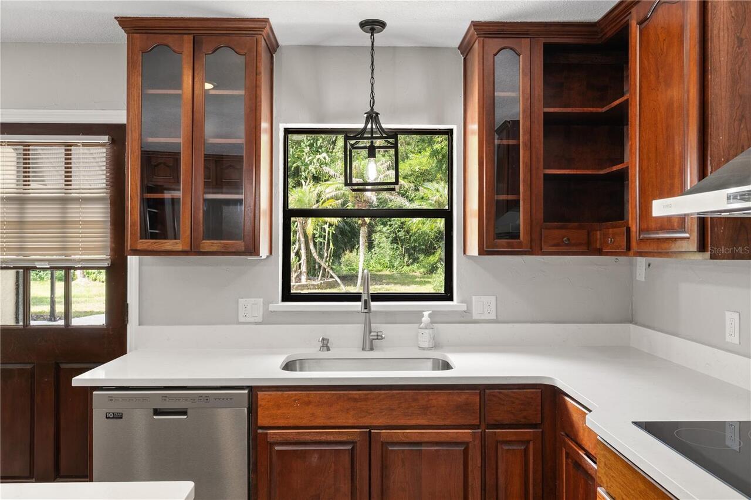
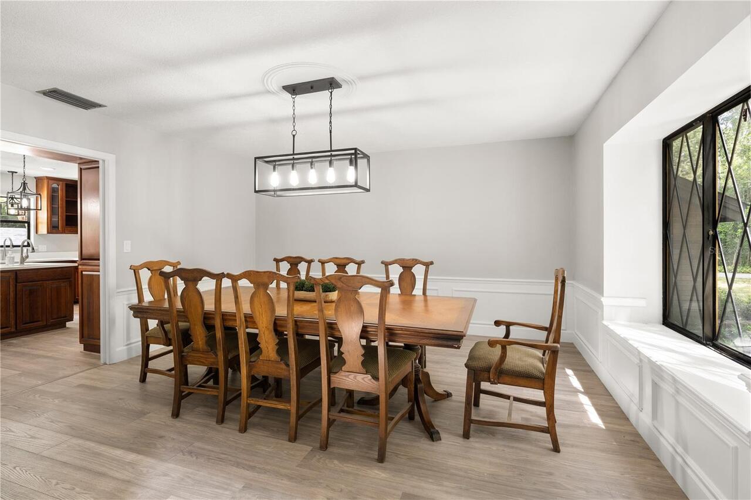
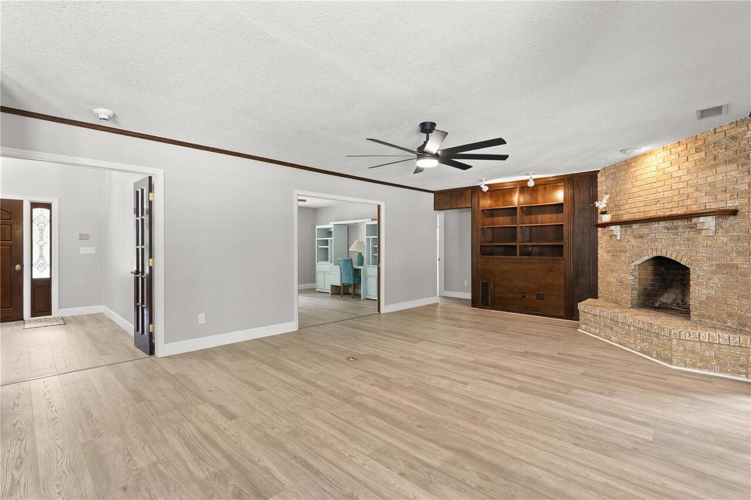
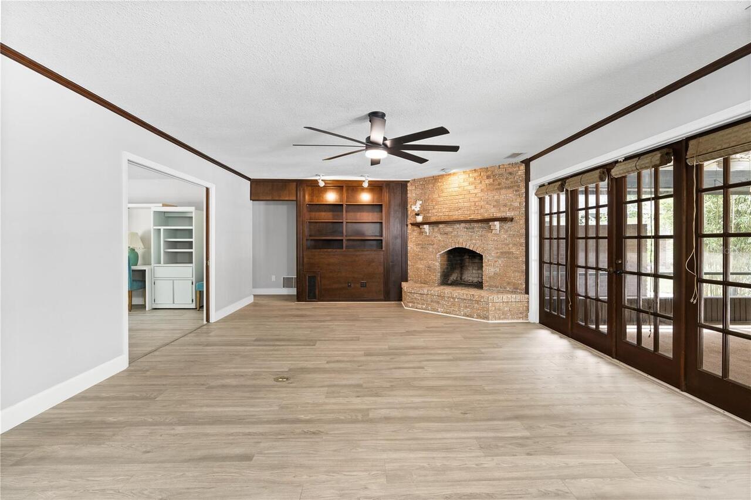
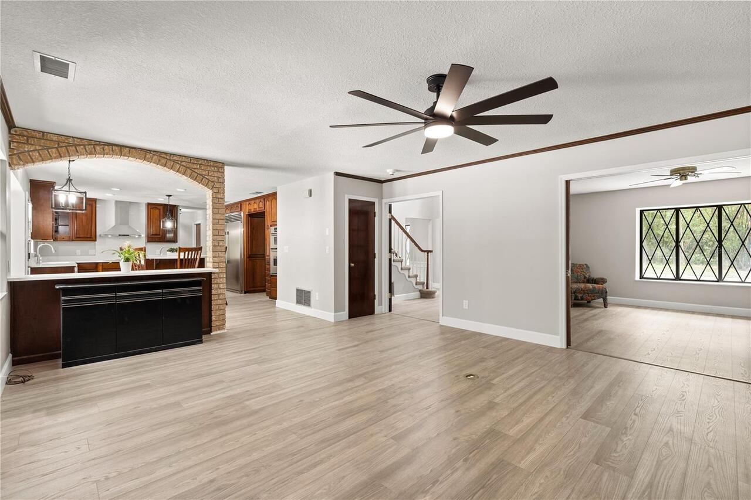
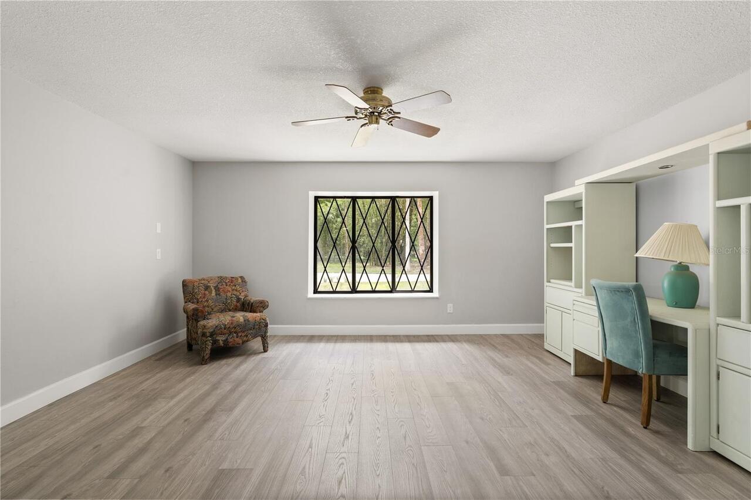
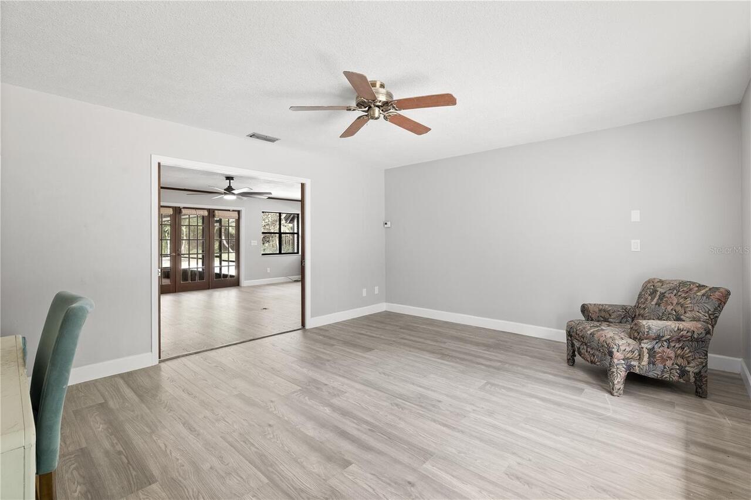
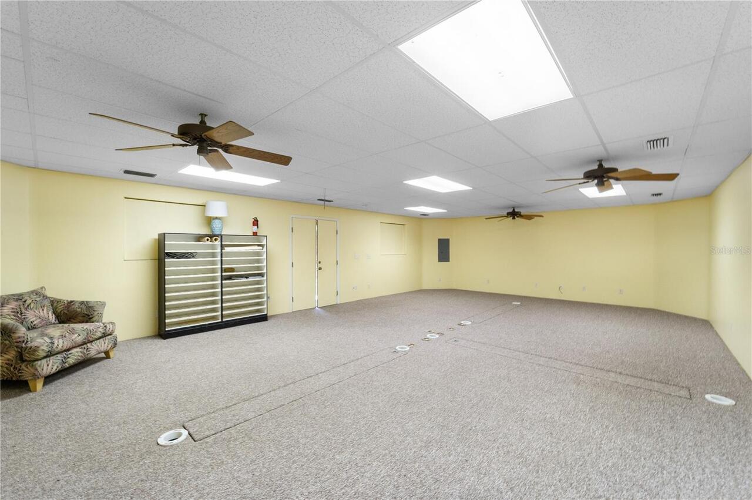
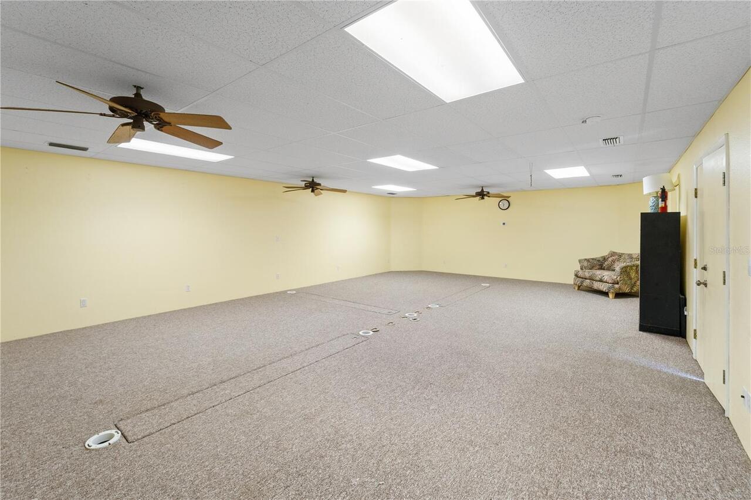
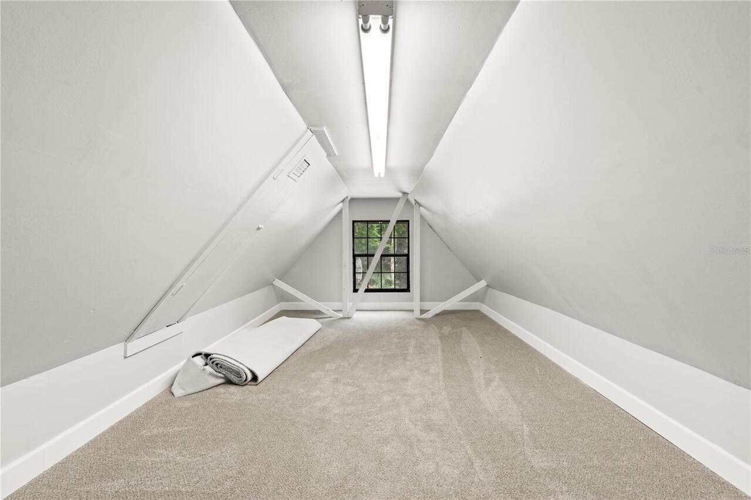
Bonus Room, Den/Library/Office, Family Room, Formal Dining Room Separate, Formal Living Room Separate, Media Room
Appliances
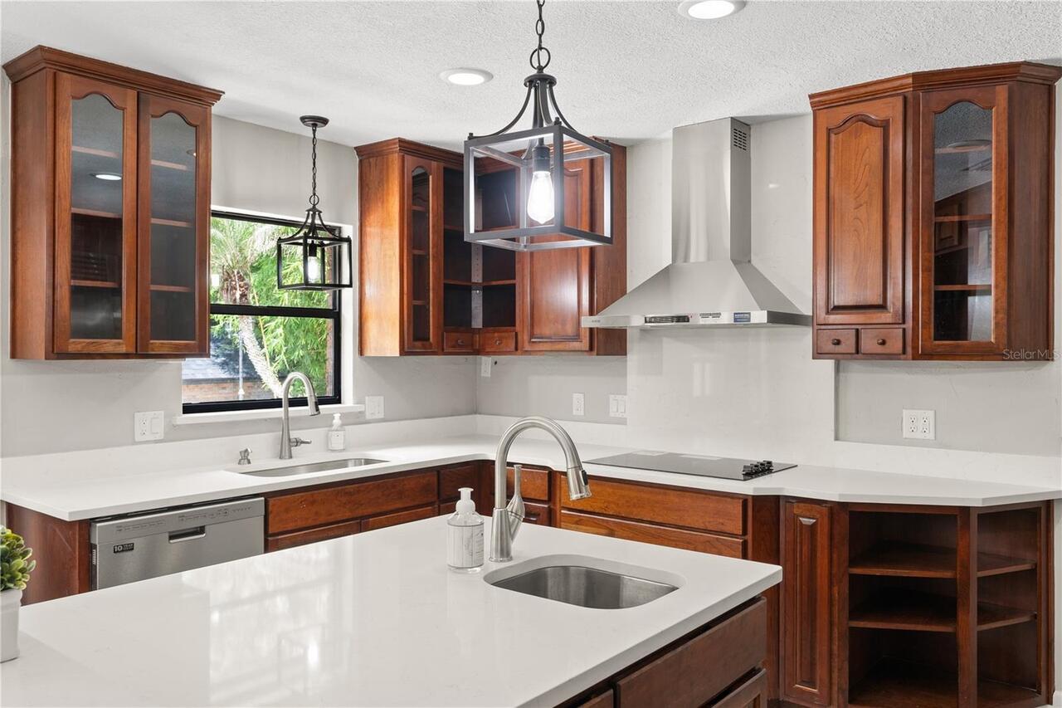
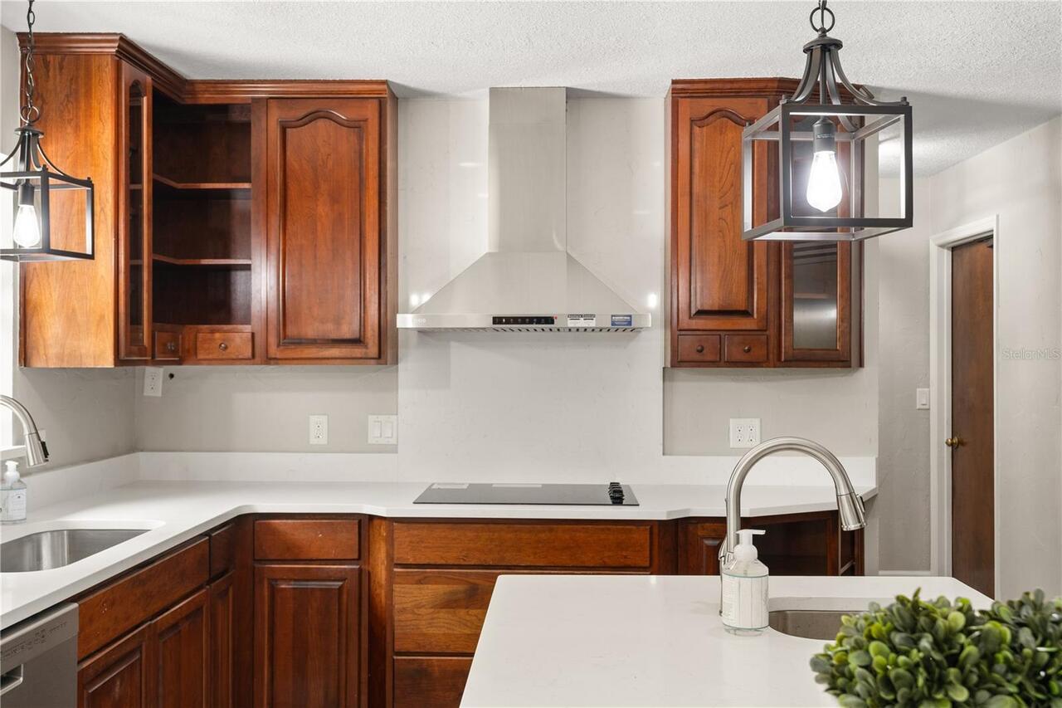
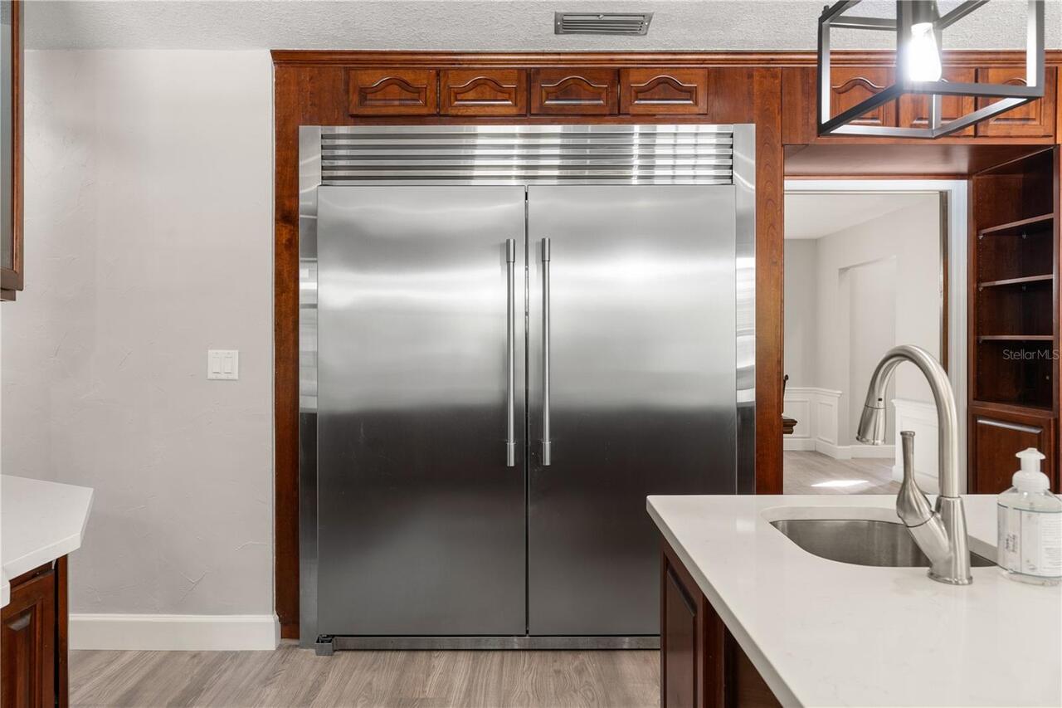
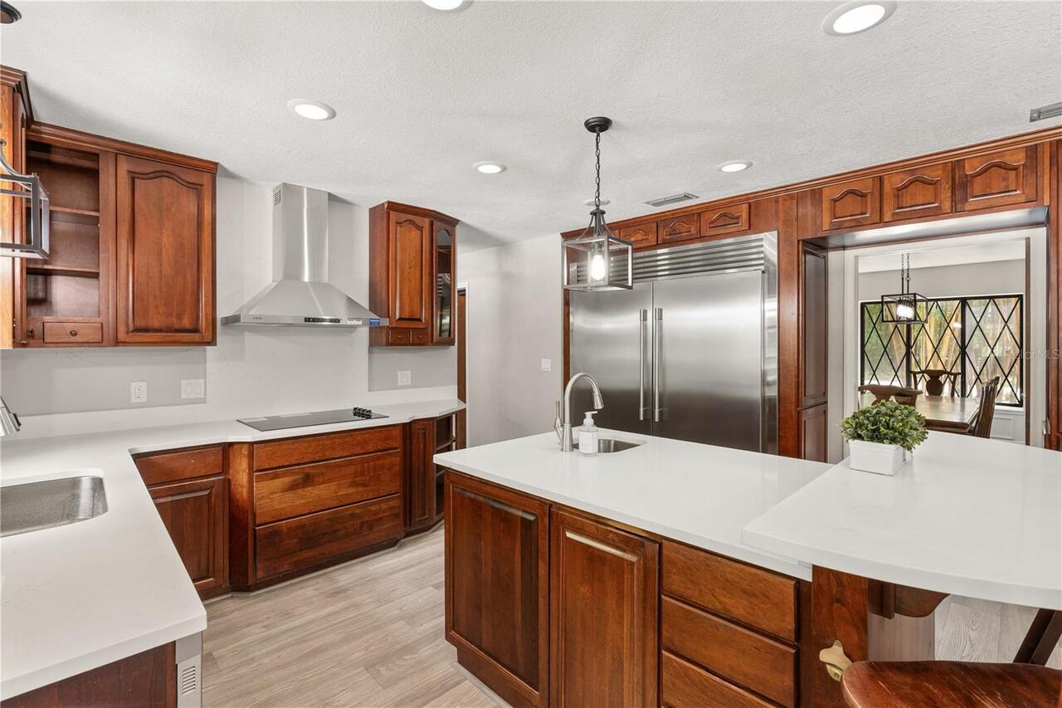
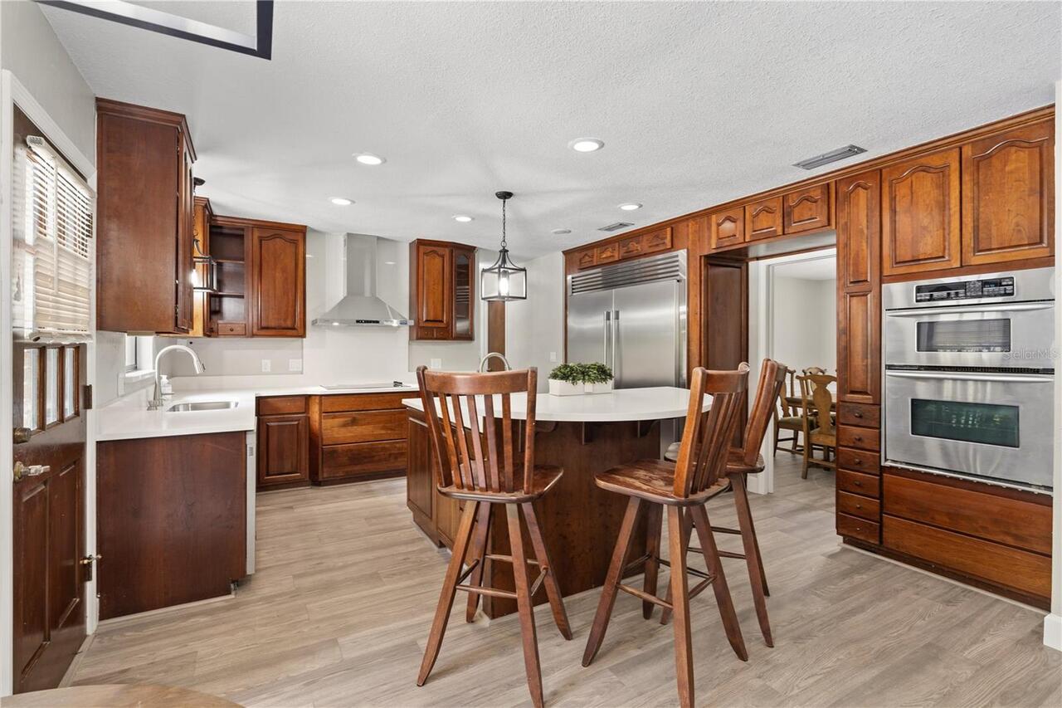
Built-In Oven, Cooktop, Dishwasher, Disposal, Dryer, Electric Water Heater, Freezer, Ice Maker, Microwave, Range, Range Hood, Refrigerator, Washer
Building Area Source
Owner
Building Area Total Srch SqM
531.78
Building Area Units
Square Feet
Calculated List Price By Calculated SqFt
204.78
Construction Materials
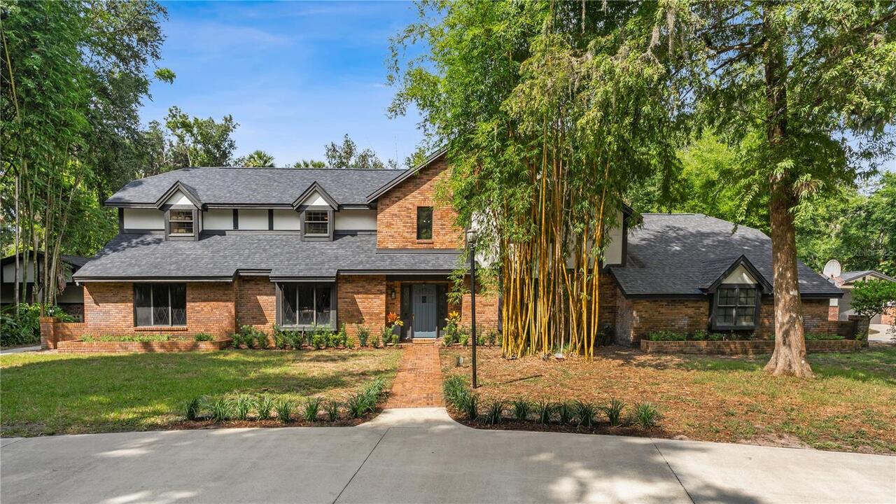
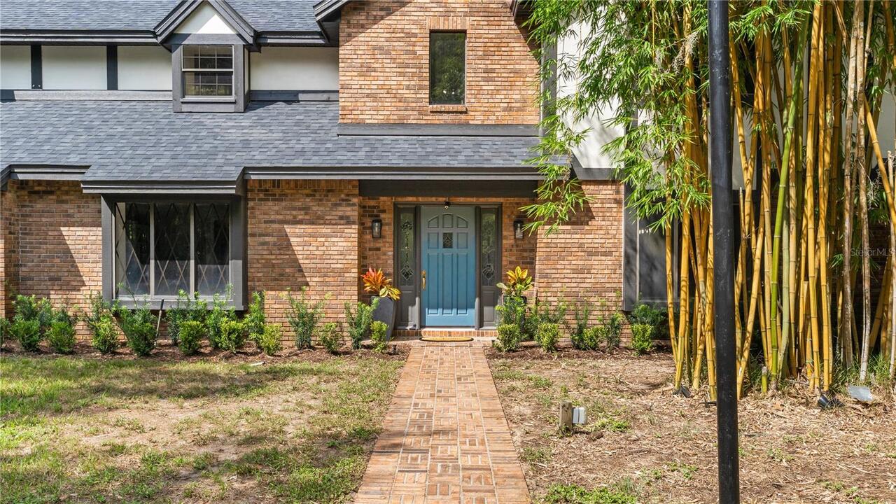
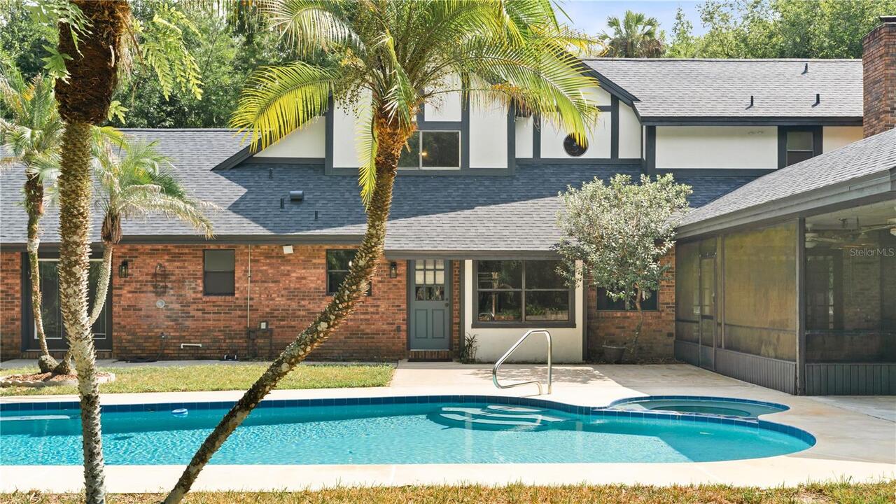
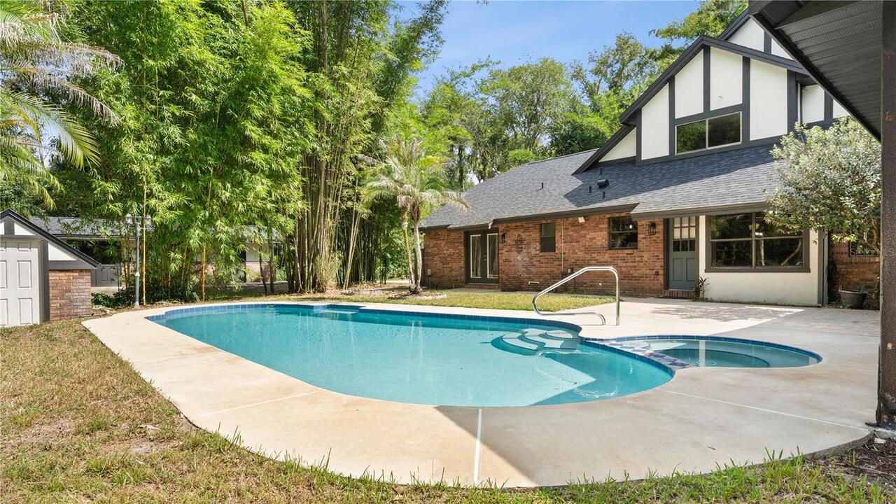
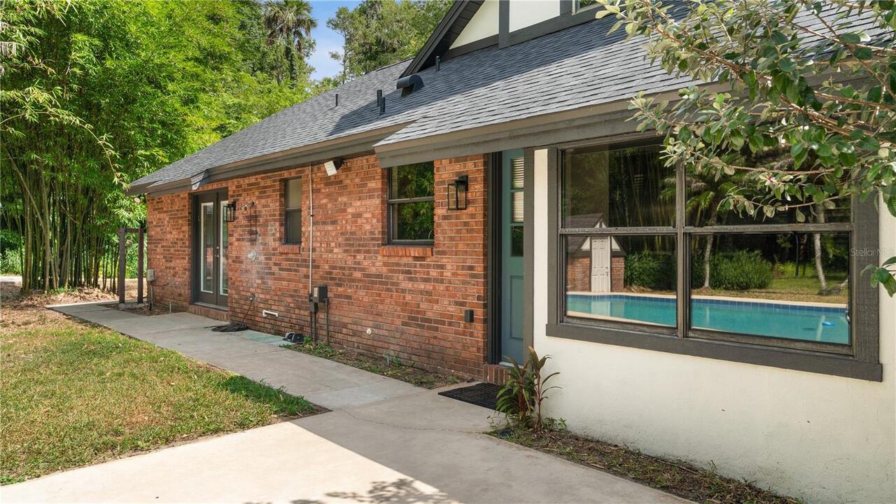
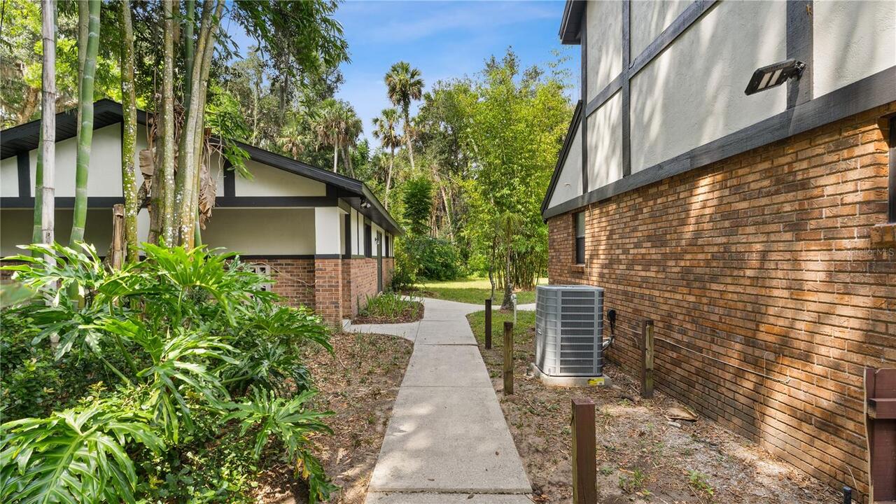
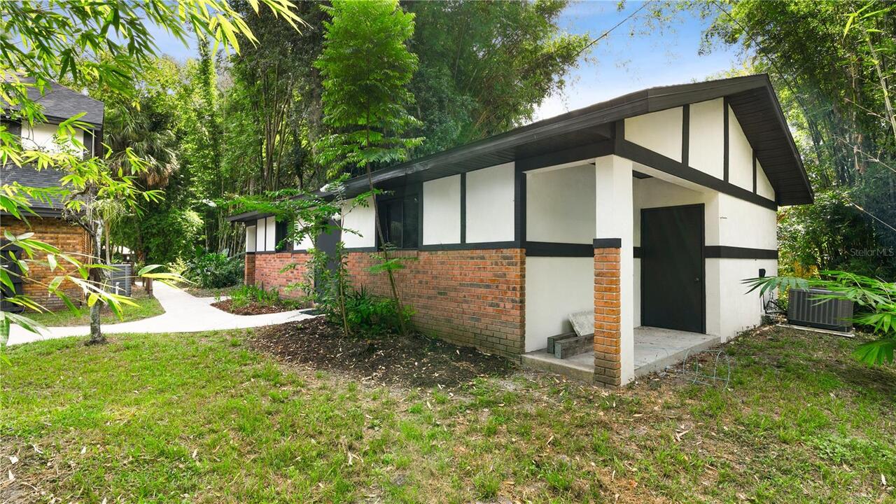
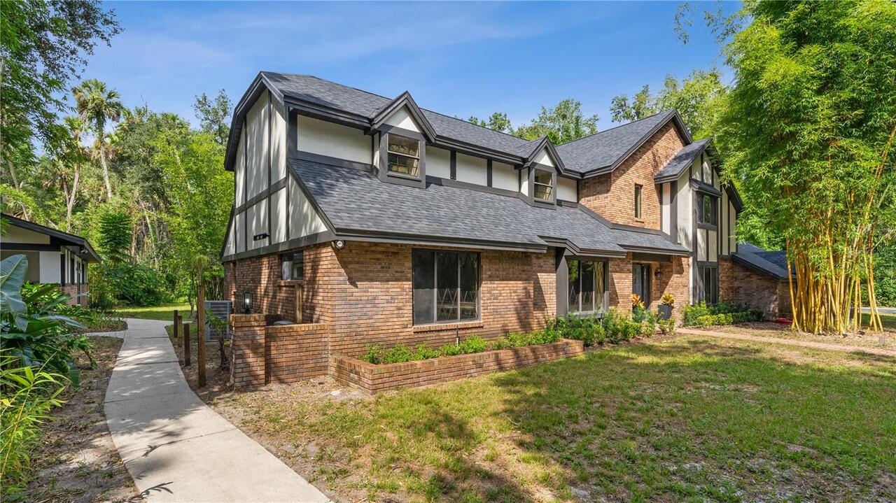
Brick, Stucco
Cooling
Central Air, Mini-Split Unit(s)
Elementary School
Read Pattillo Elem
Exterior Features
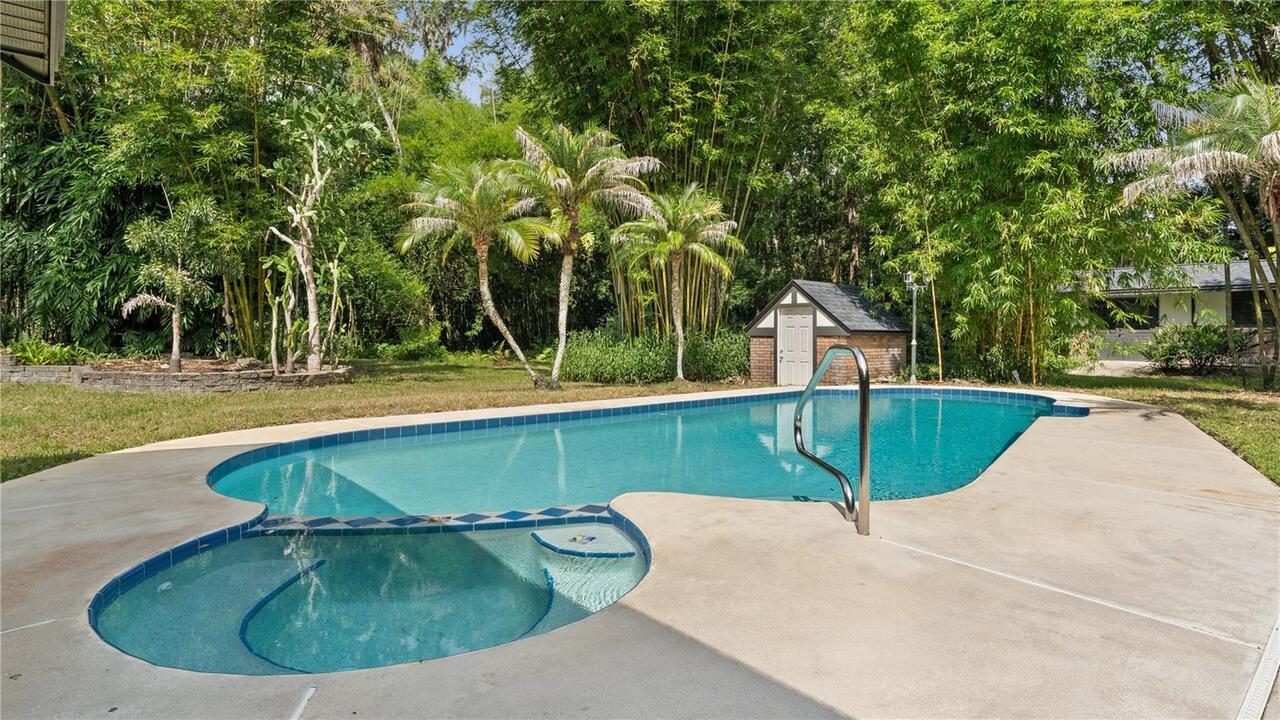
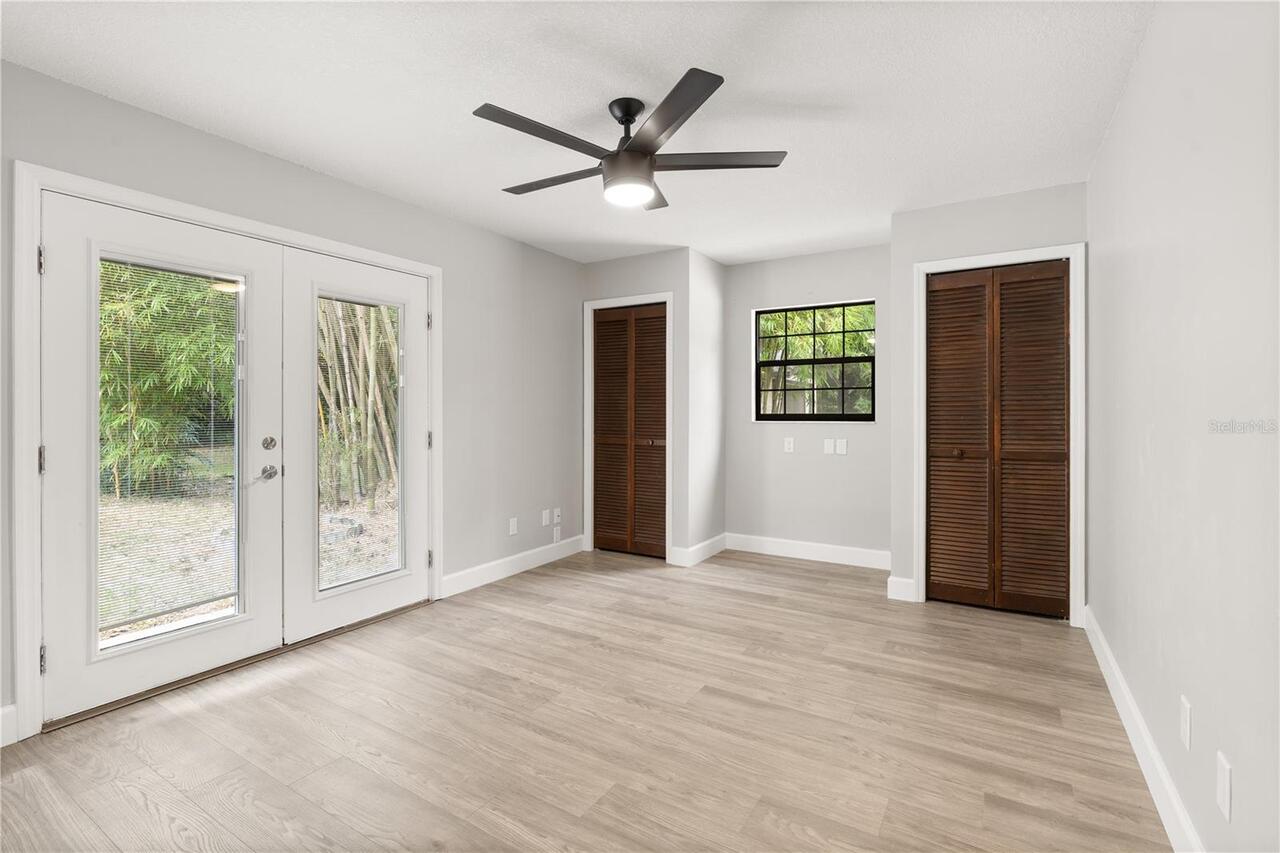
French Doors, Outdoor Shower, Private Yard, Sliding Doors, Storage
Fireplace Features
Living Room, Wood Burning
Flood Zone Date
2017-09-29
Flood Zone Panel
12127C0540J
Flooring
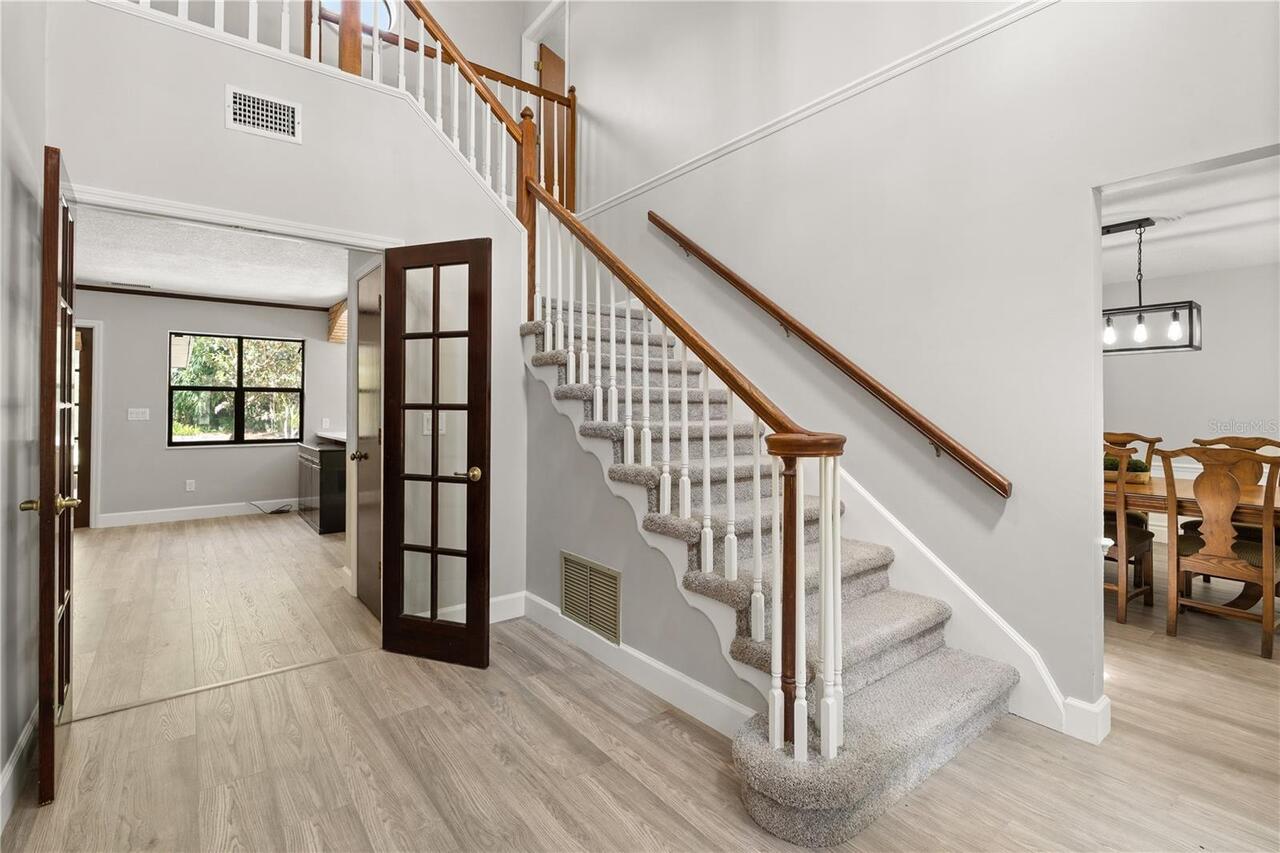
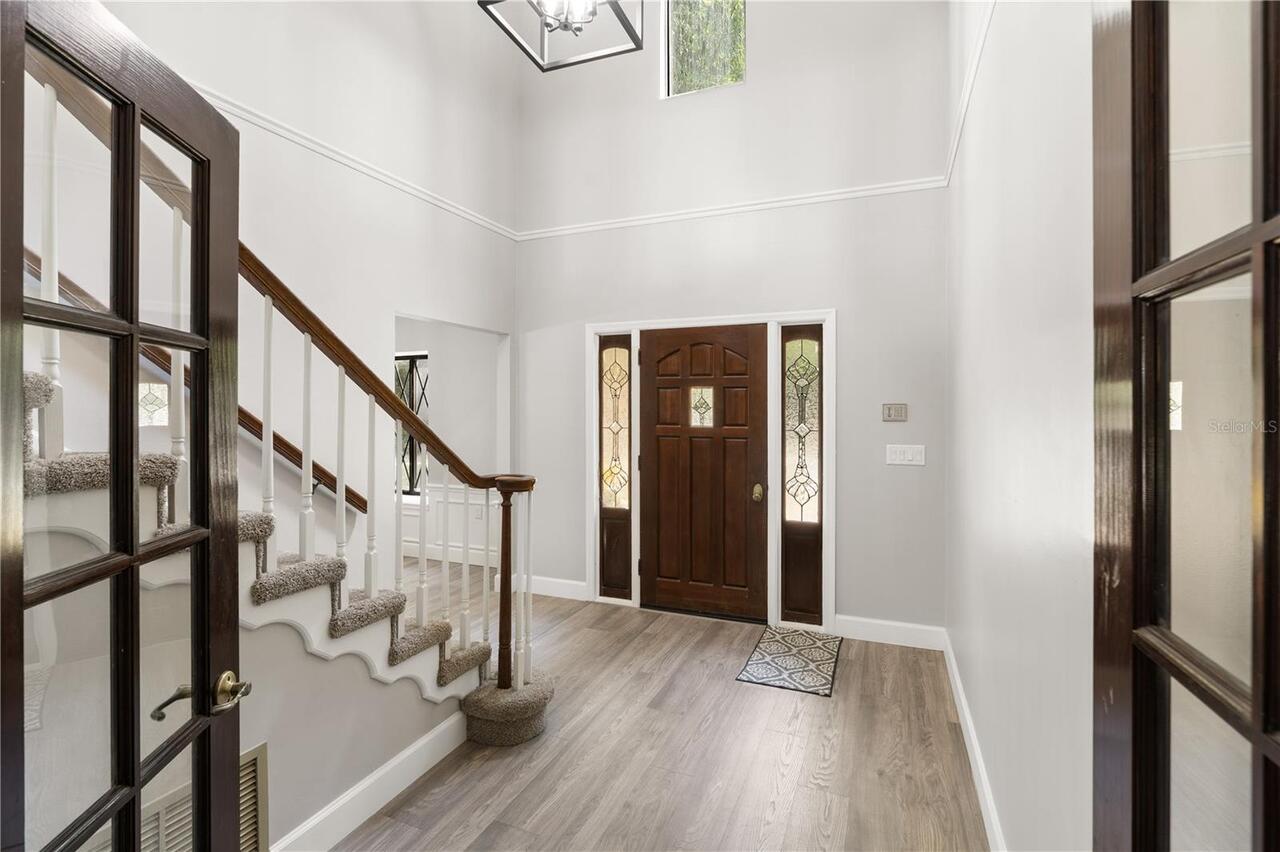
Carpet, Luxury Vinyl, Tile, Vinyl
Heating
Central, Heat Pump, Other
High School
New Smyrna Beach High
Interior Features
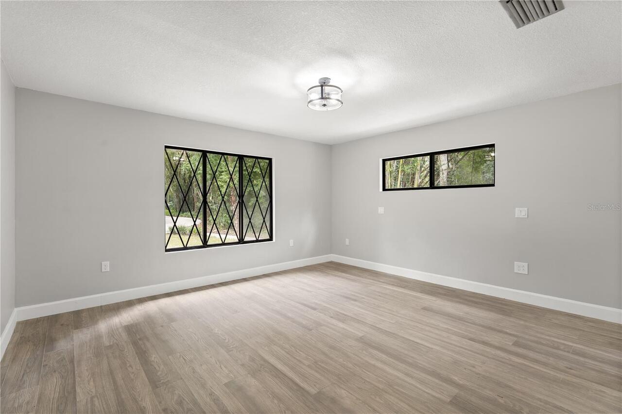
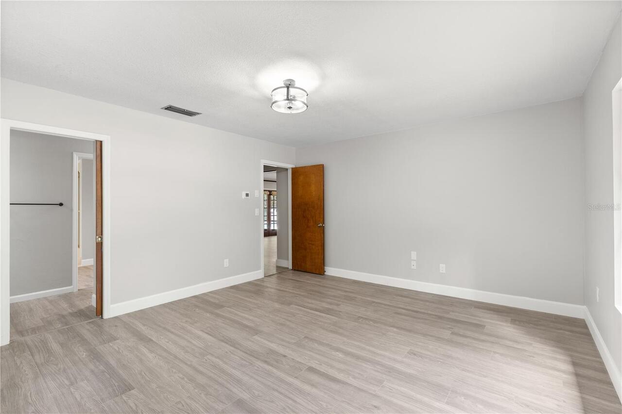
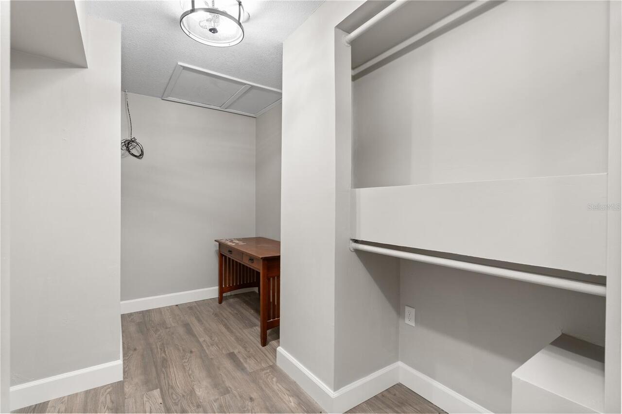
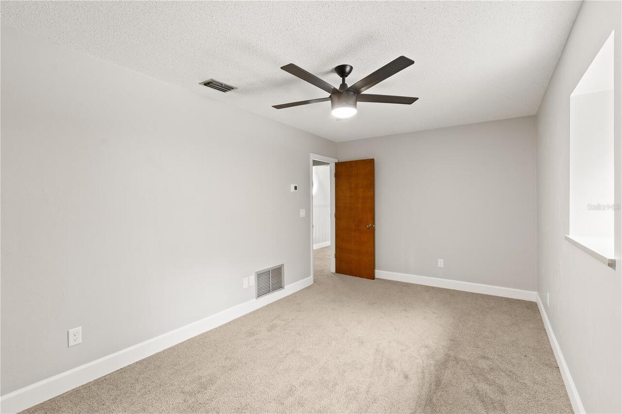
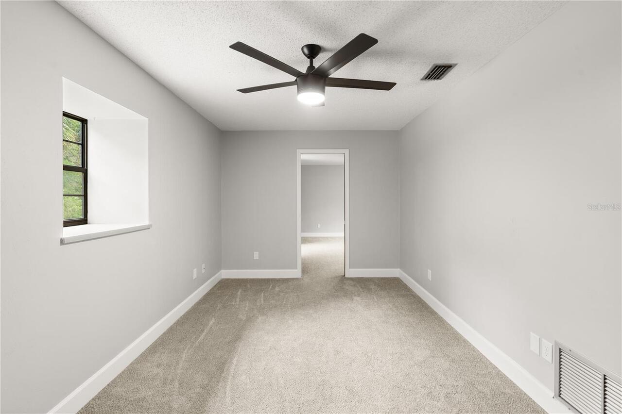
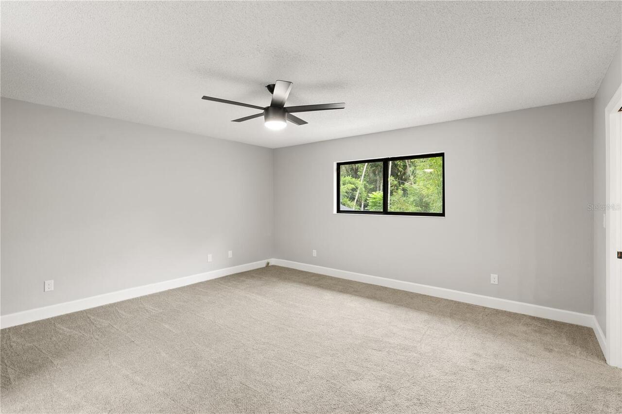
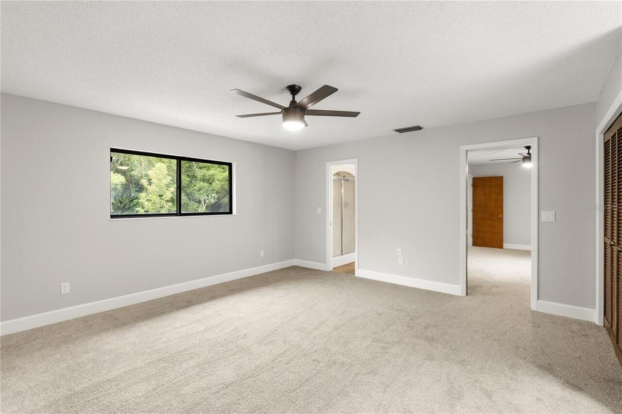
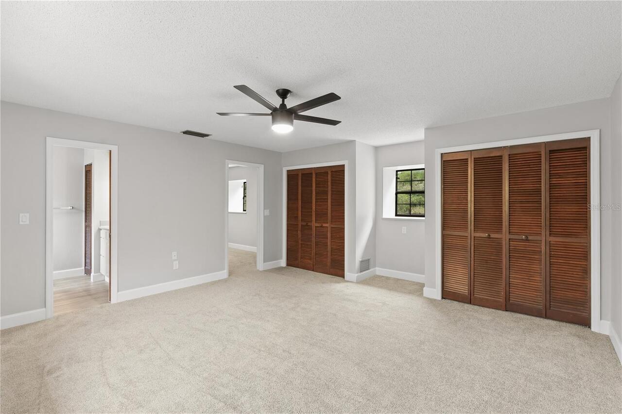
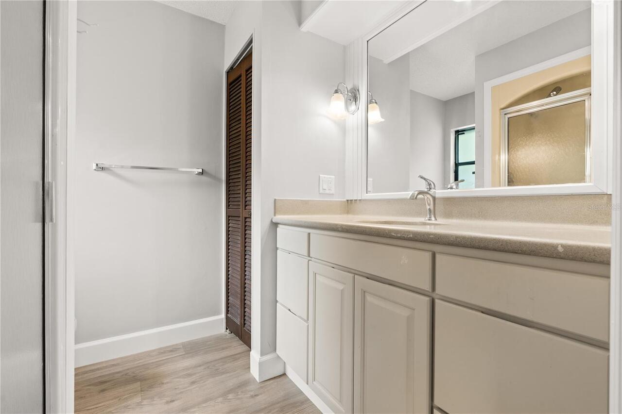

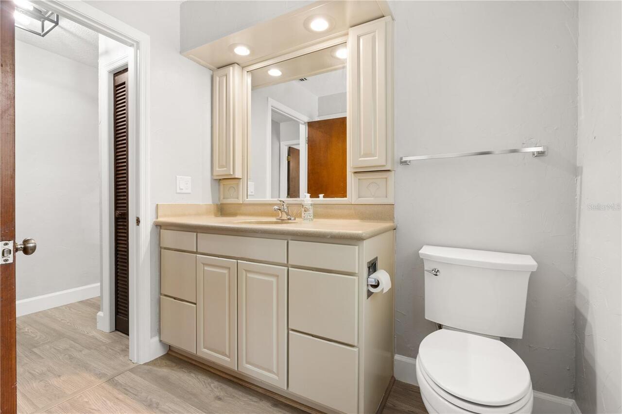
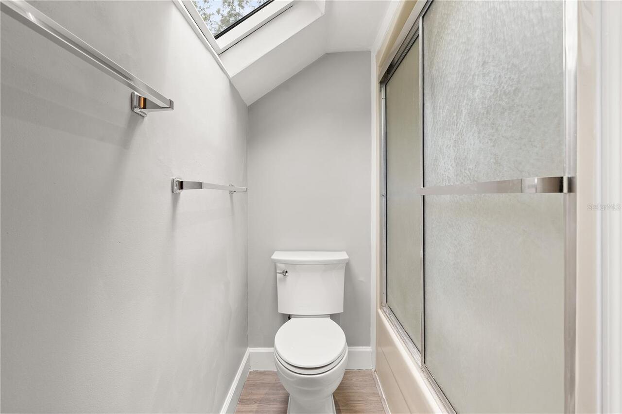
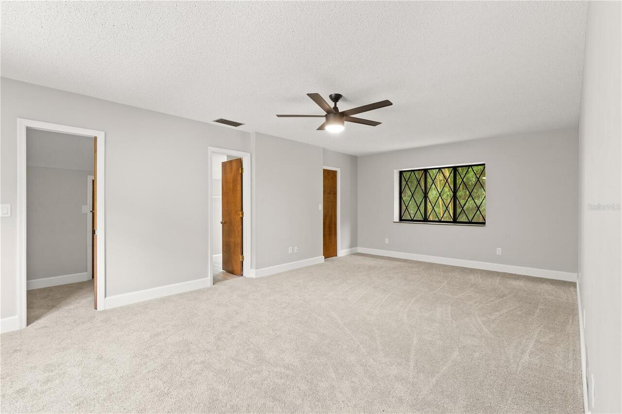
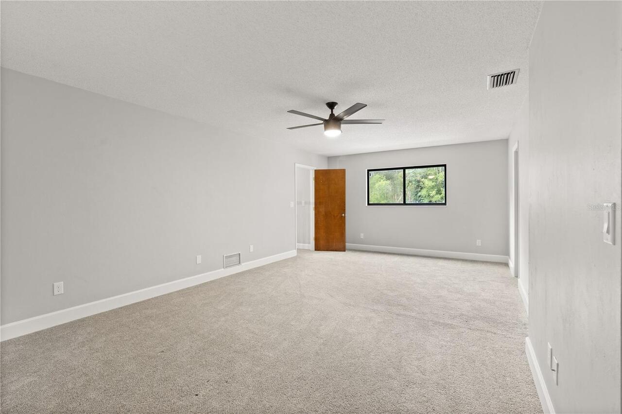
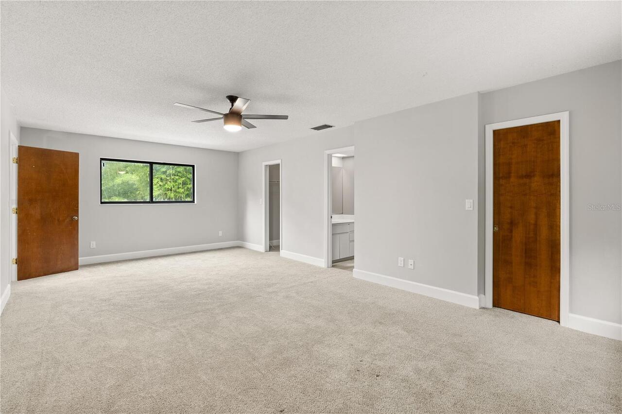
Built-in Features, Ceiling Fans(s), Eat-in Kitchen, High Ceilings, Kitchen/Family Room Combo, Living Room/Dining Room Combo, Other, Primary Bedroom Main Floor, PrimaryBedroom Upstairs, Solid Surface Counters, Solid Wood Cabinets, Split Bedroom, Walk-In Closet(s)
Internet Address Display YN
true
Internet Automated Valuation Display YN
true
Internet Consumer Comment YN
true
Internet Entire Listing Display YN
true
Laundry Features
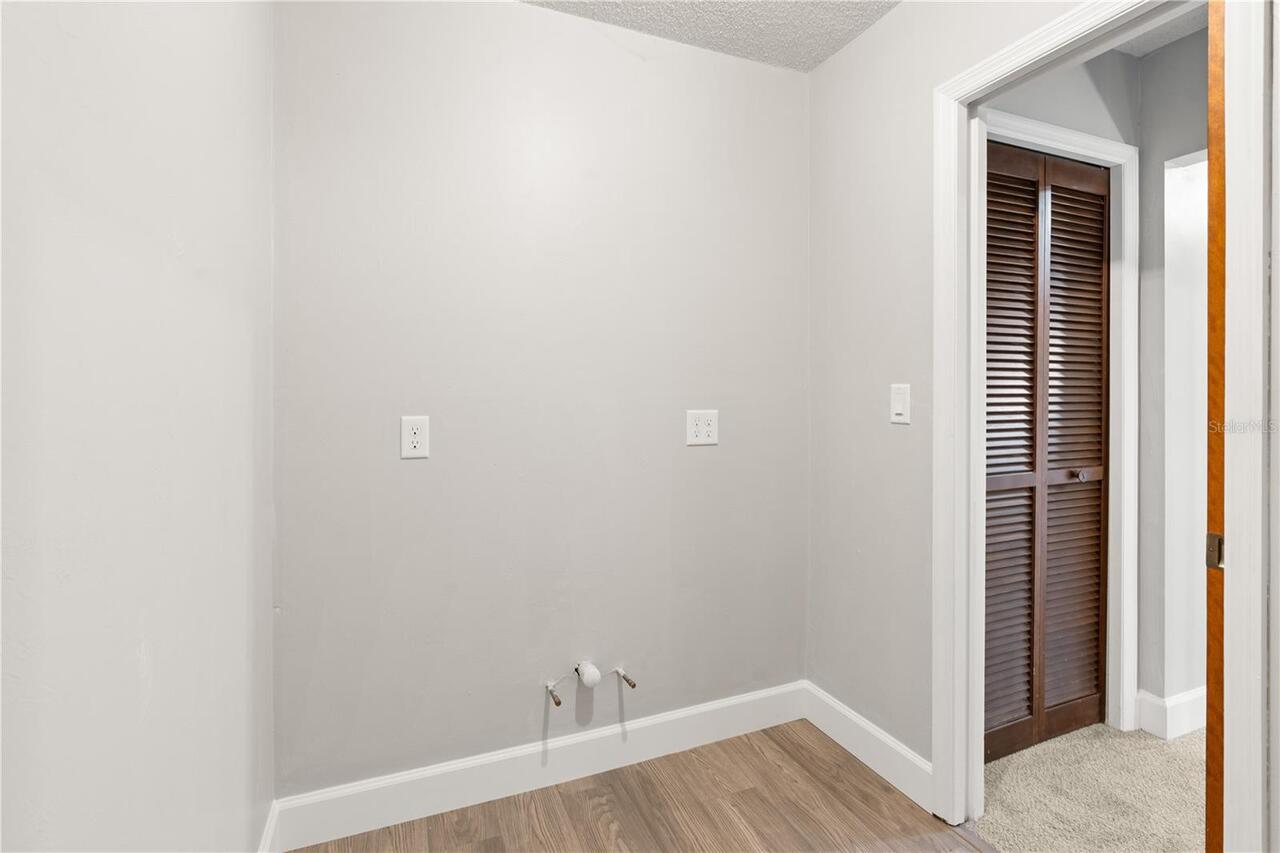
In Garage, Laundry Chute
List AOR
New Smyrna Beach Board of Realtors
Living Area Units
Square Feet
Lot Features
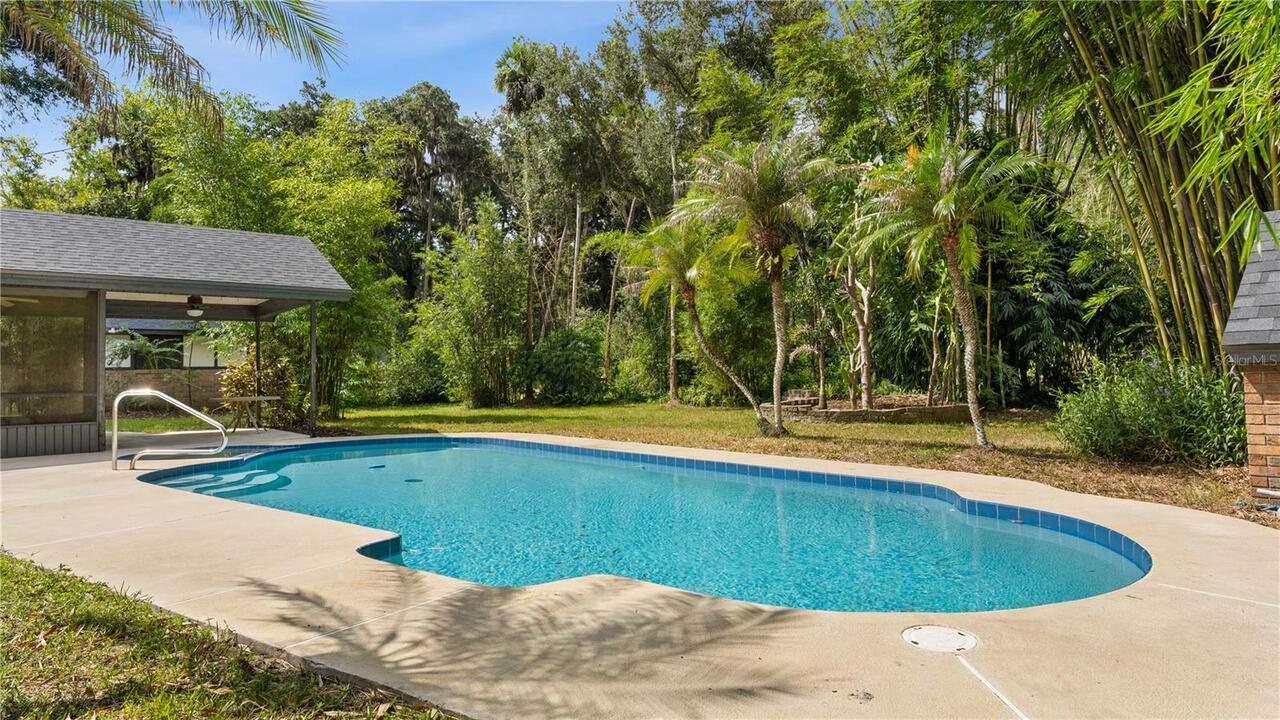
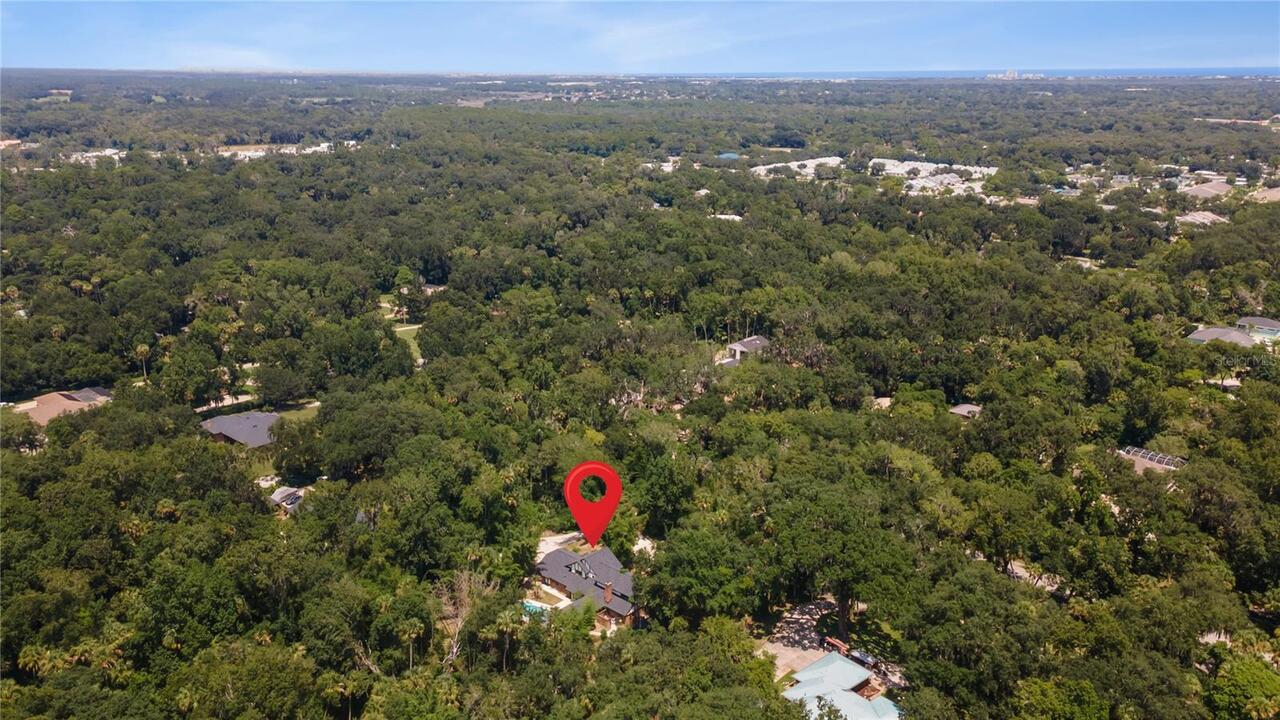
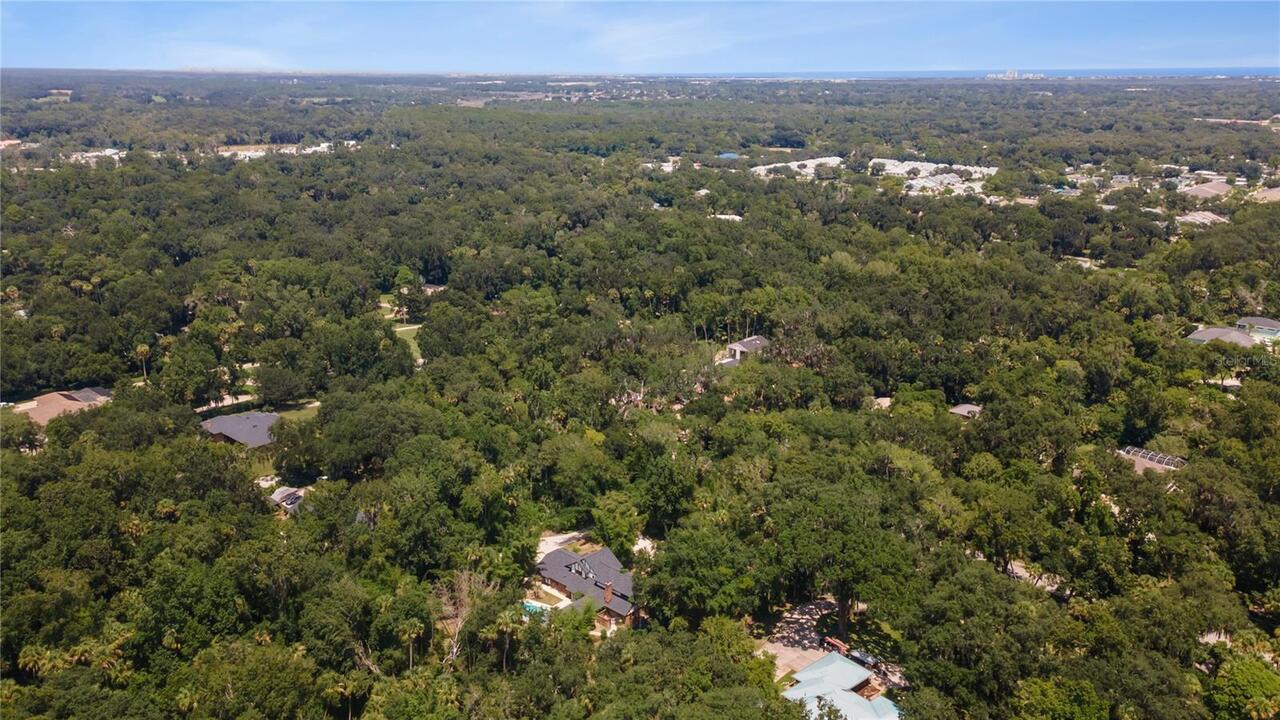
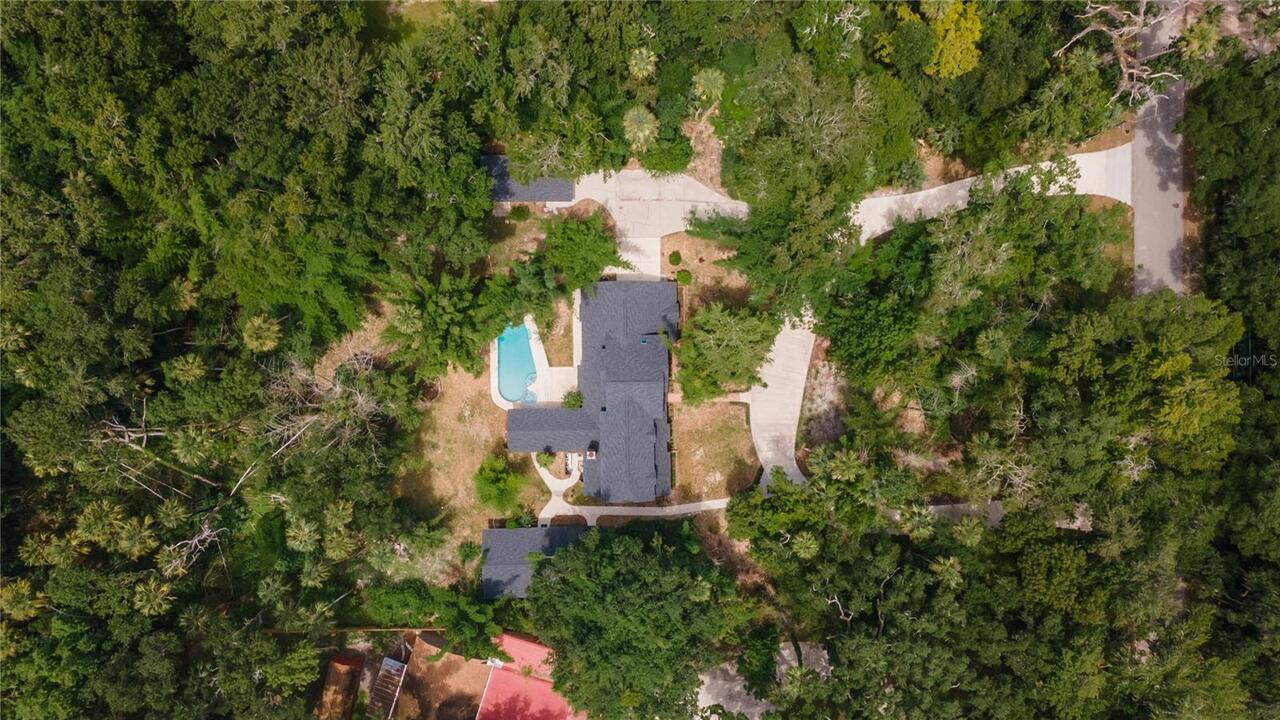
City Limits, Landscaped, Pasture, Street Dead-End, Paved
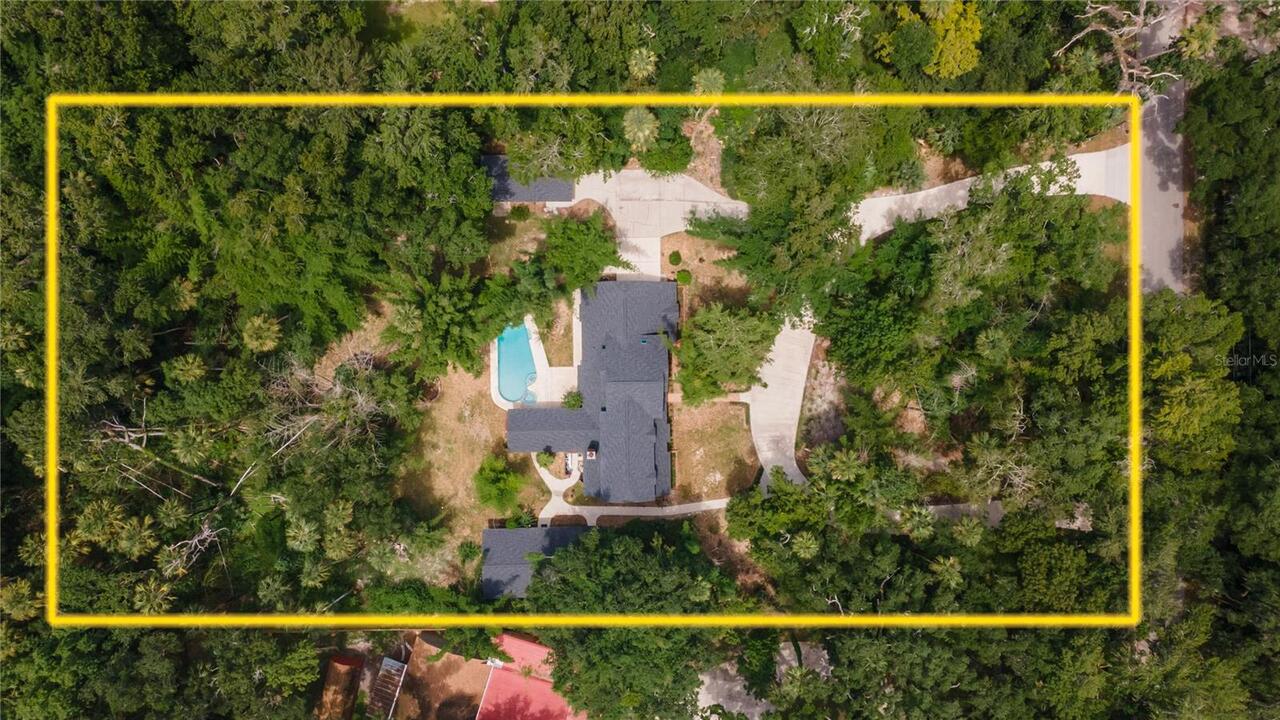
Lot Size Dimensions
192/402/196/415
Lot Size Square Feet
81022
Lot Size Square Meters
7527
Middle Or Junior School
New Smyrna Beach Middl
Modification Timestamp
2026-08-23T23:44:09.413Z
Other Equipment
Private Yard
Other Structures
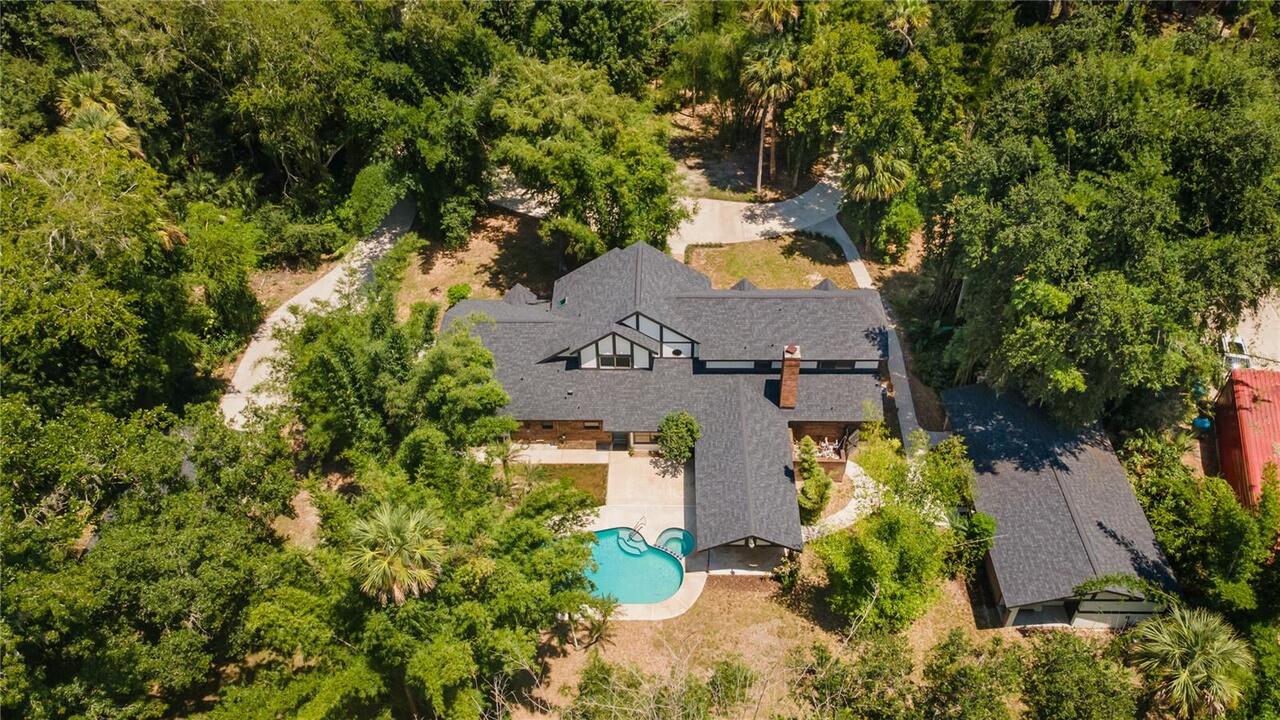
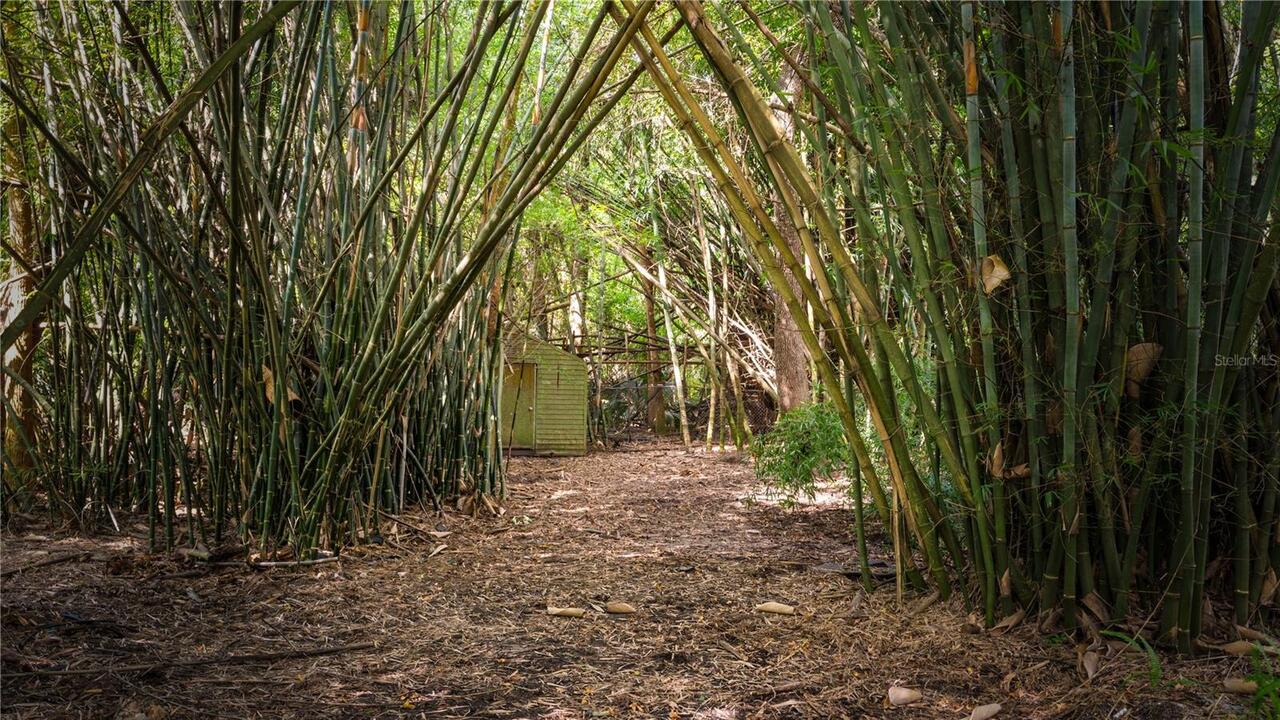
Other, Shed(s), Storage, Workshop
Parcel Number
734309000200
Patio And Porch Features
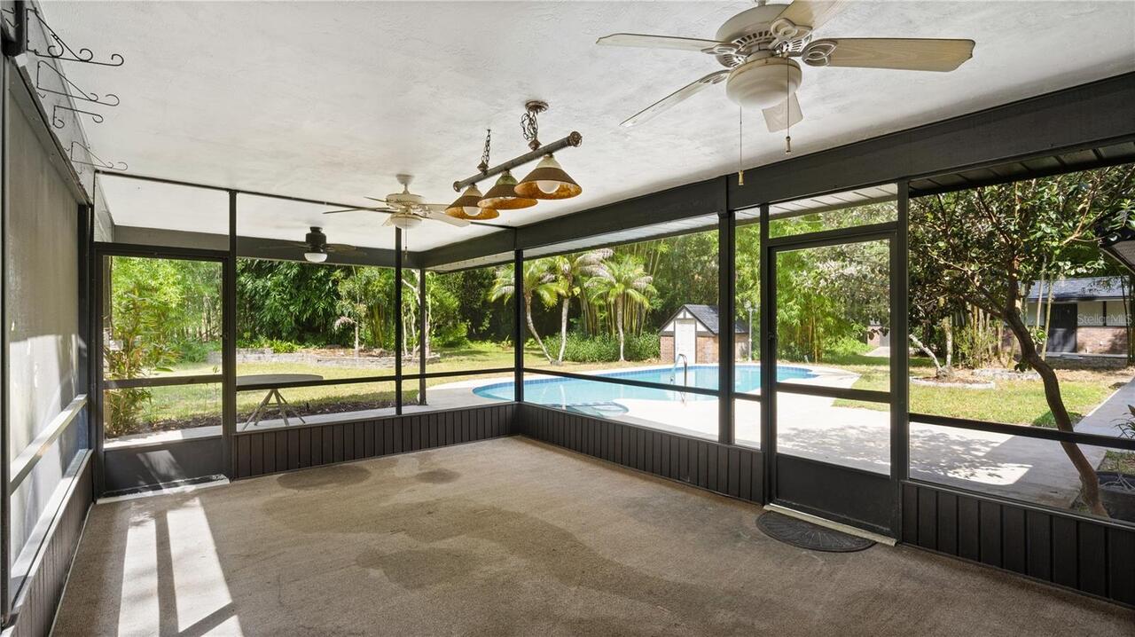
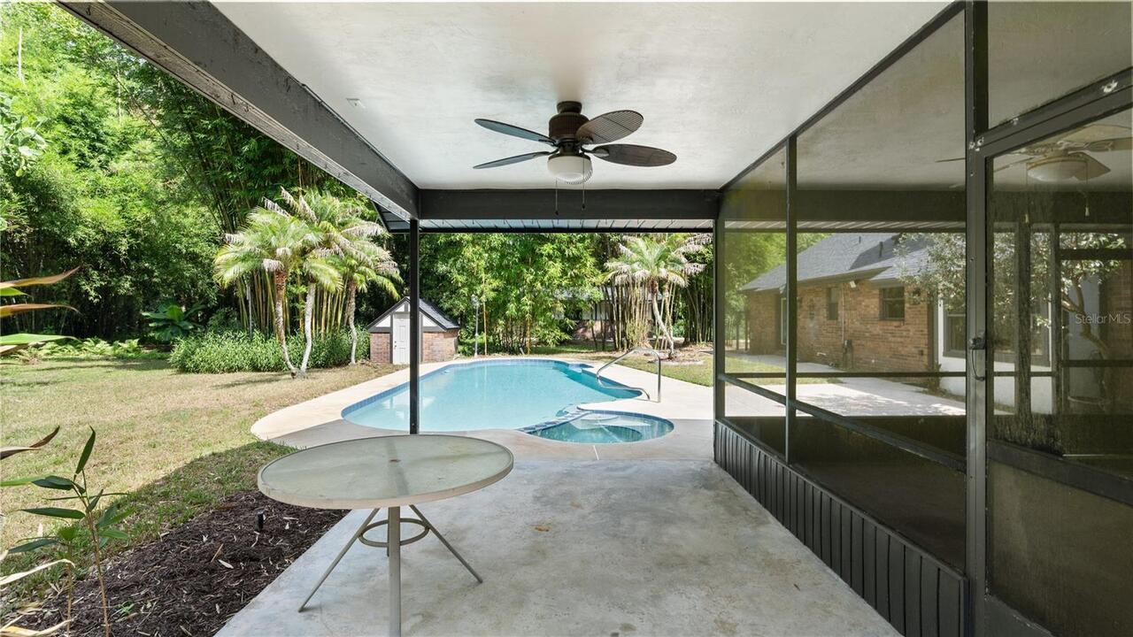
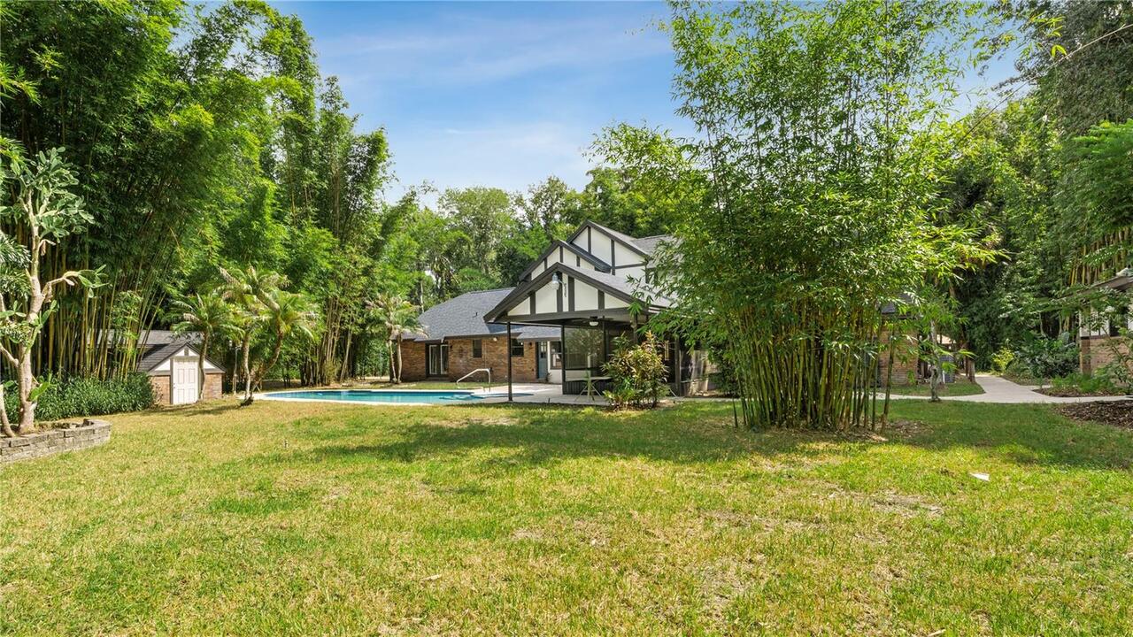
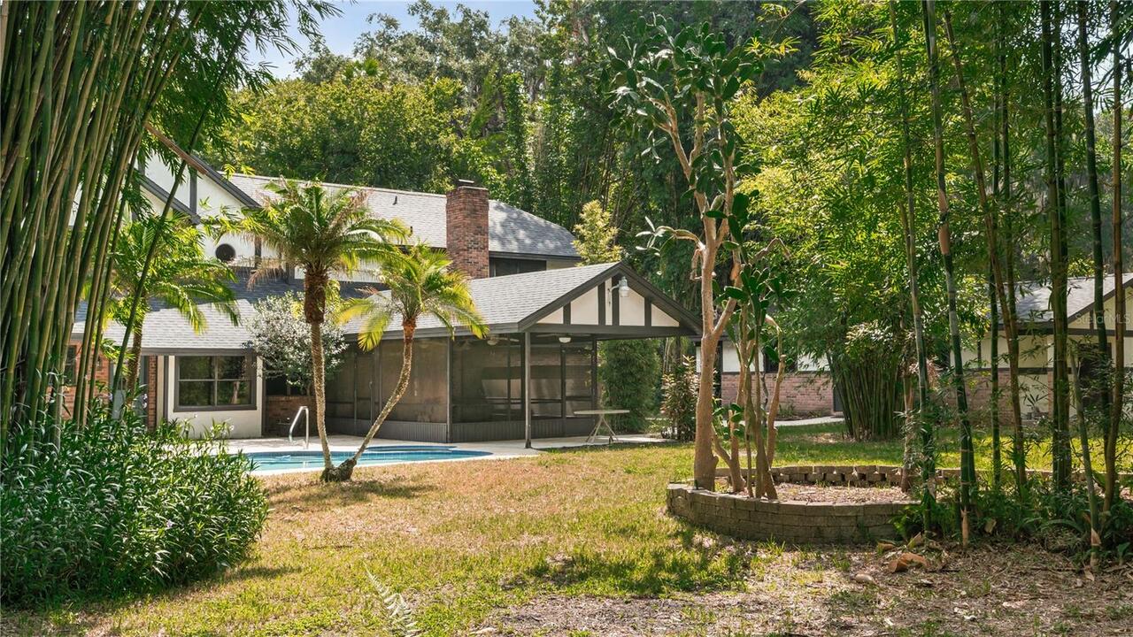
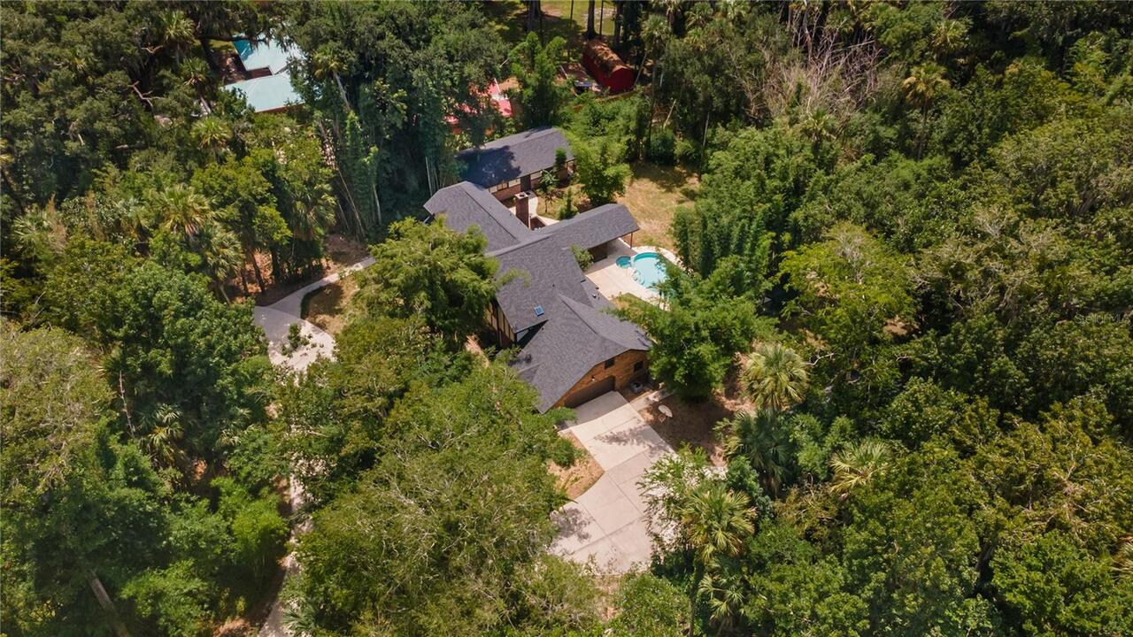
Covered, Patio, Rear Porch, Screened
Property Attached YN
false
Property Condition
Completed
RATIO Current Price By Calculated SqFt
204.78
Road Responsibility
Public Maintained Road
Road Surface Type
Asphalt, Paved
Security Features
Smoke Detector(s)
Showing Requirements
Supra Lock Box, ShowingTime
Status Change Timestamp
2026-08-23T22:56:59.000Z
Tax Annual Amount
11323.92
Tax Legal Description
E 405.46 FT MEAS ON S/L W OF TIMBERLANE DR OF N 200 FT OF S 698.34 FT N OF PAIGE AVE EXT IN LOTS 64 & 81 DOUGHERTYS SUB DB M PG 688 AKA LOT T SAPP UNREC SUB #249 PER OR 4223 PG 206
Total Acreage
1 to less than 2
Universal Property Id
US-12127-N-734309000200-R-N
Unparsed Address
706 S TIMBERLANE DR
Utilities
Cable Available, Electricity Connected, Sprinkler Well
Vegetation
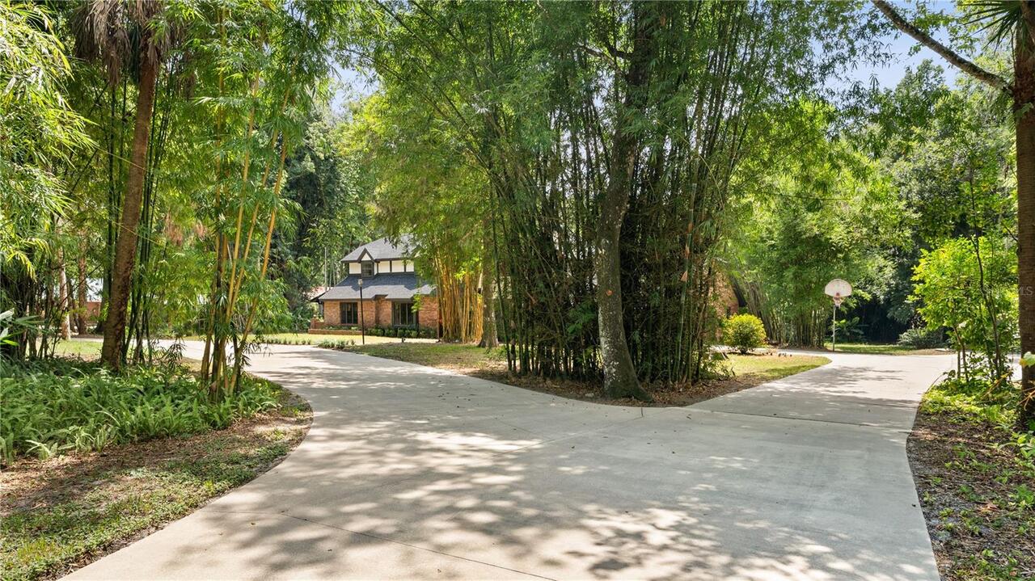
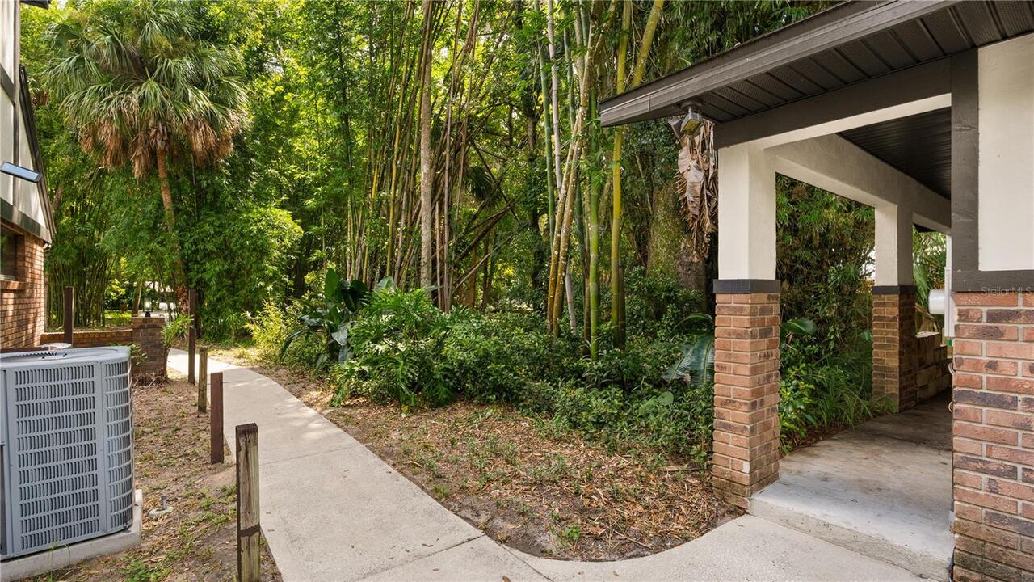
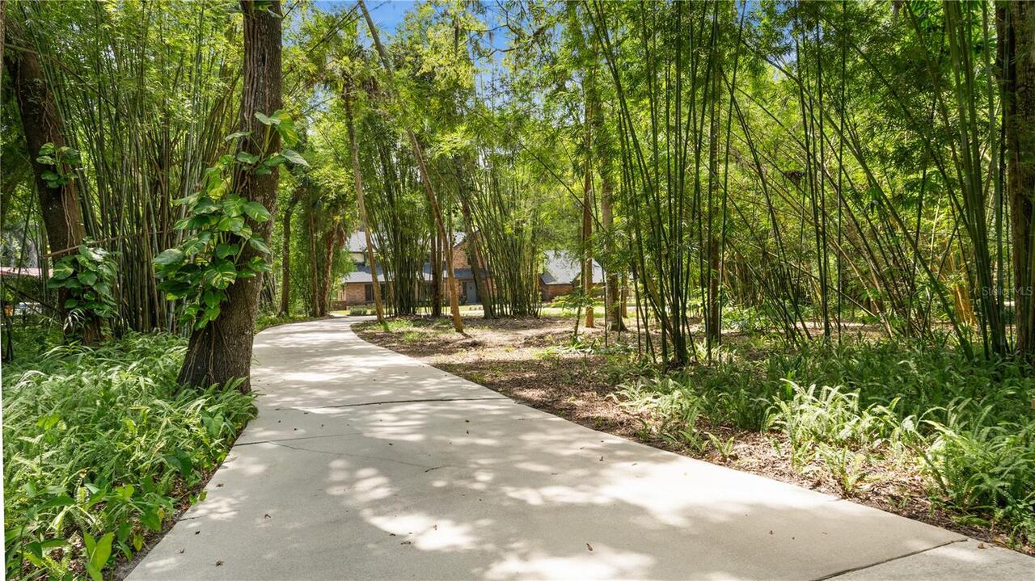
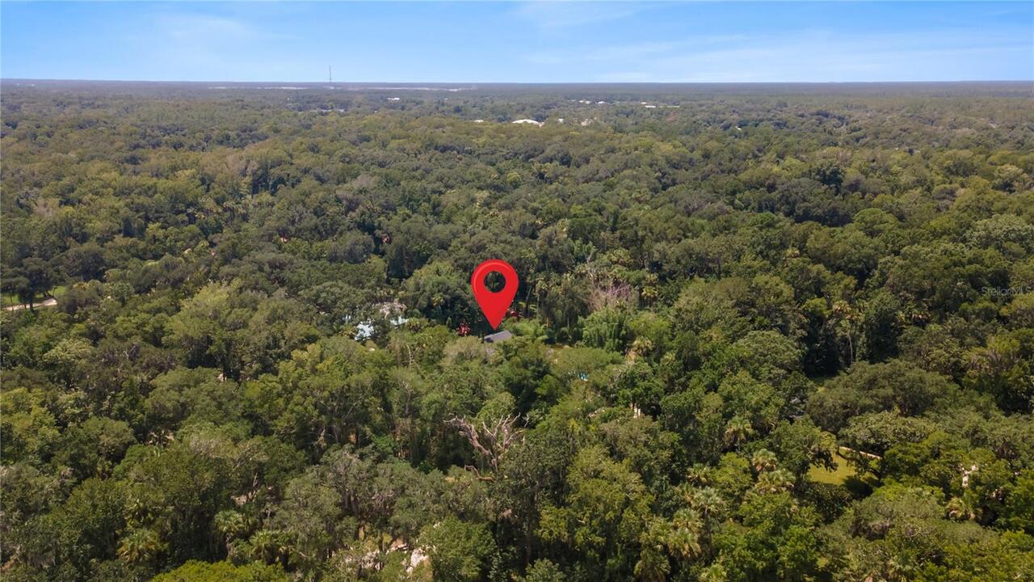
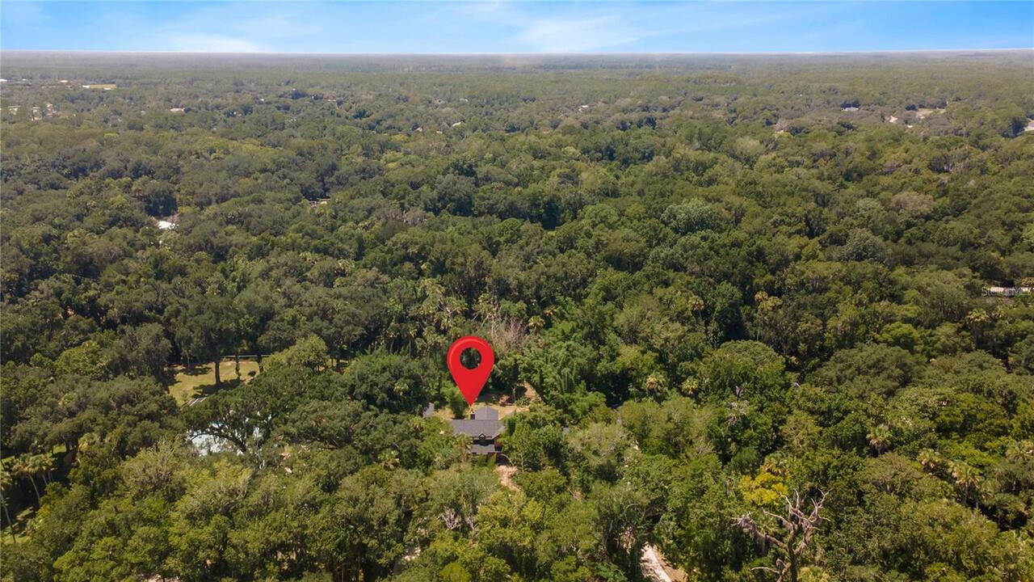
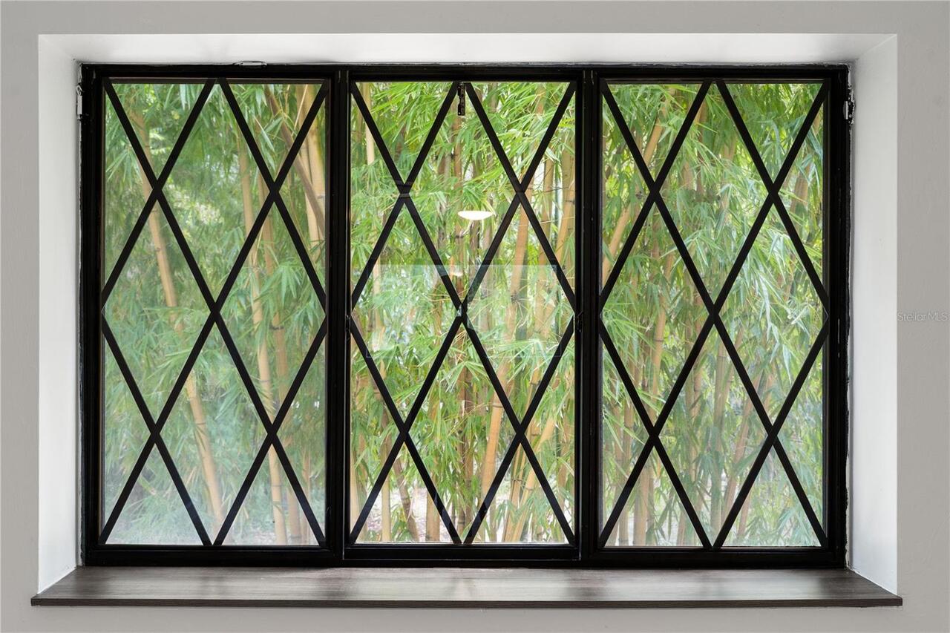
Bamboo, Fruit Trees, Mature Landscaping, Wooded
Water Source
Private, See Remarks
Window Features
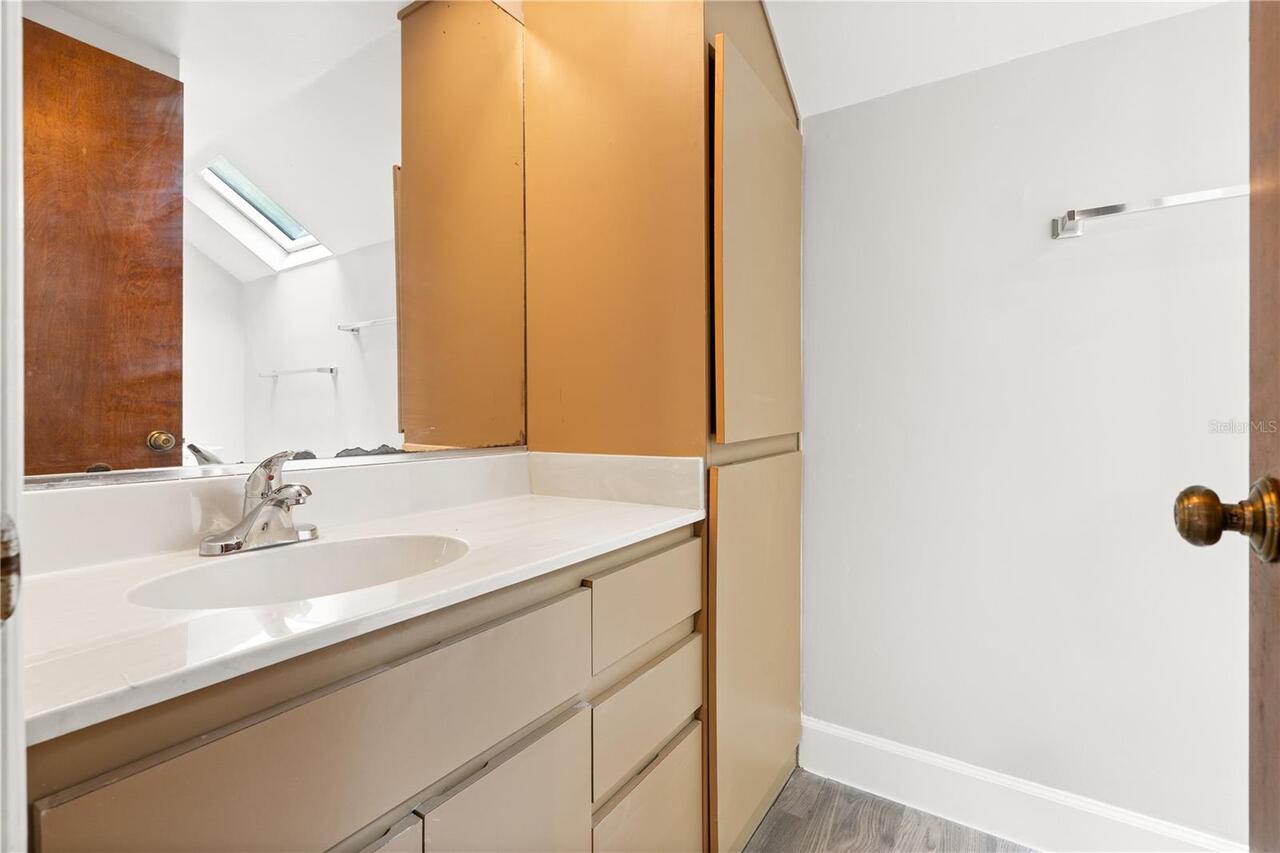
Skylight(s), Thermal Windows