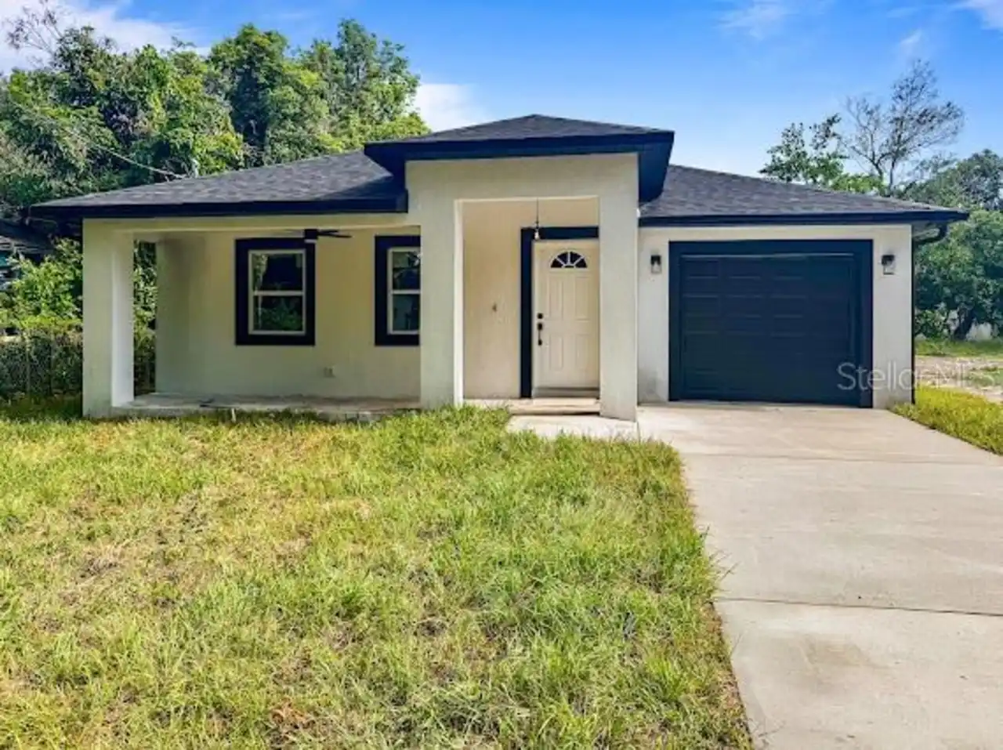
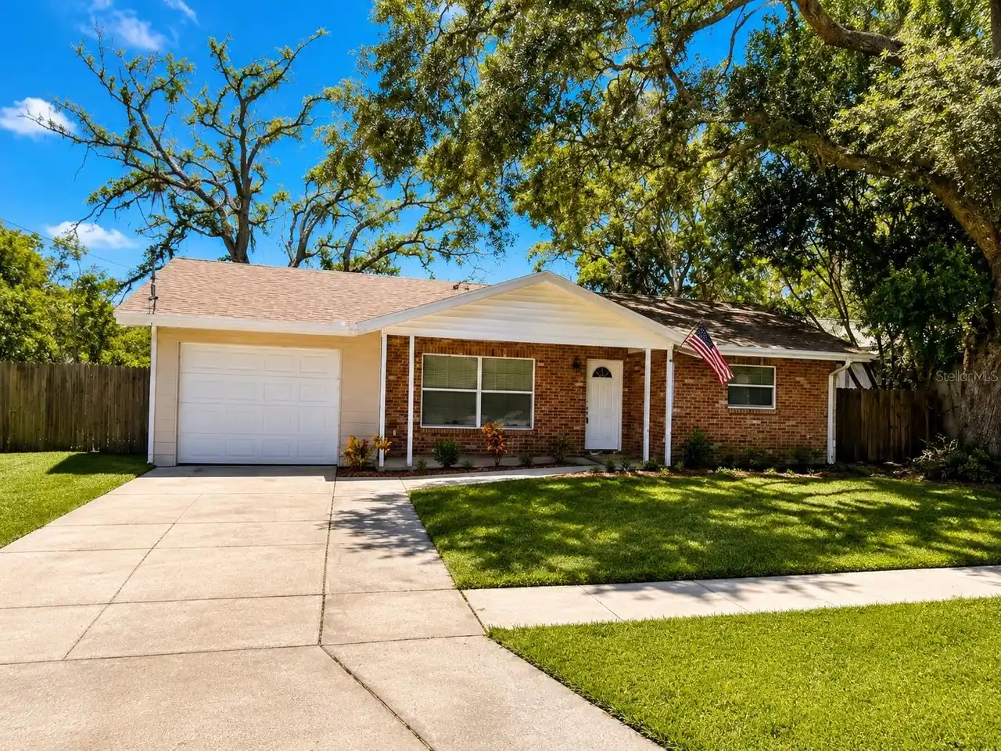
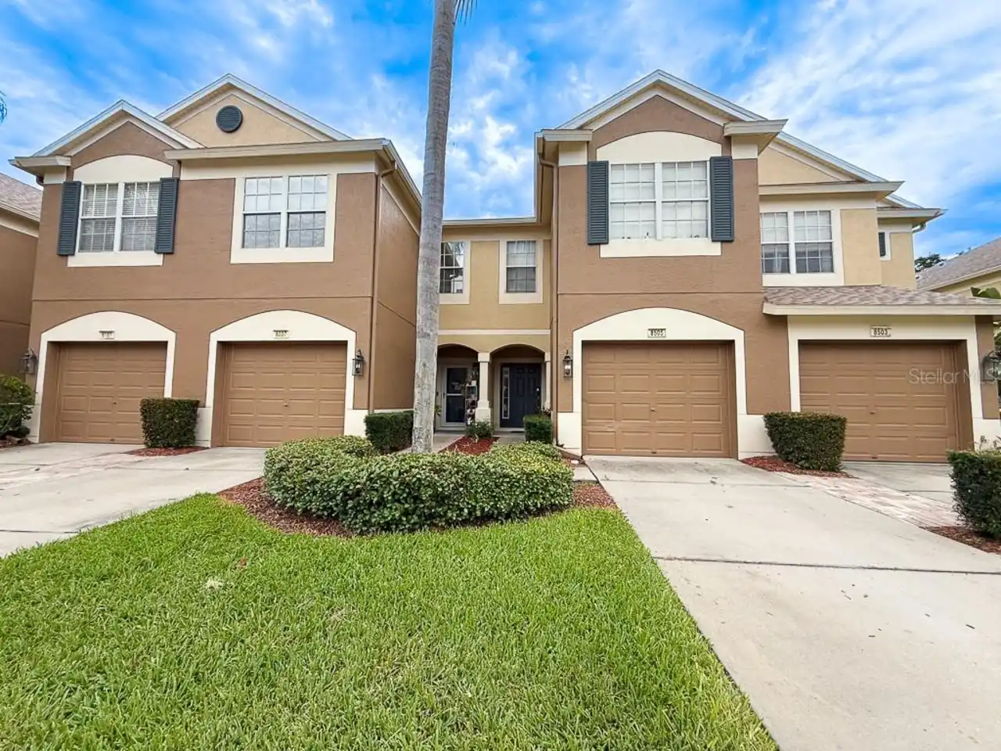
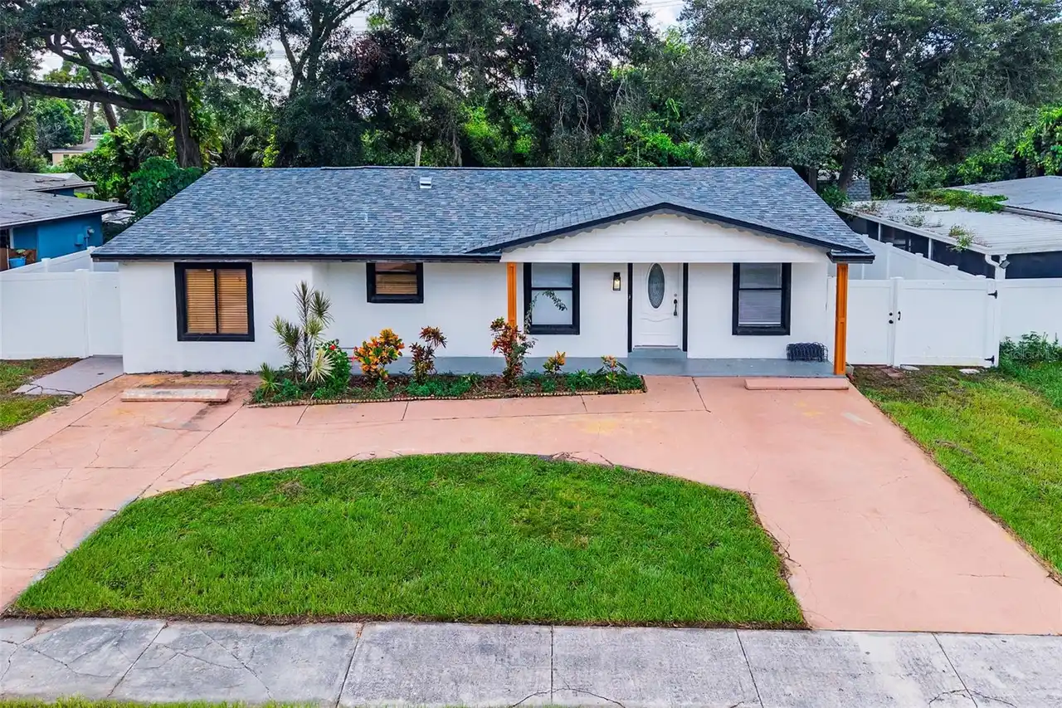
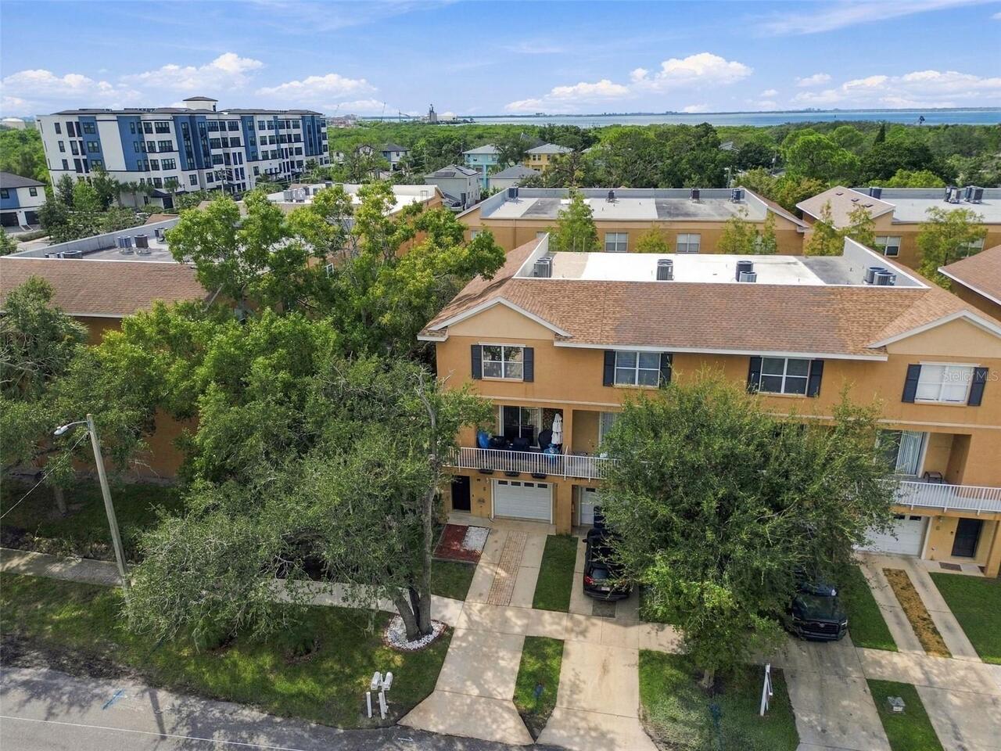
Property Features
Property Sub Type
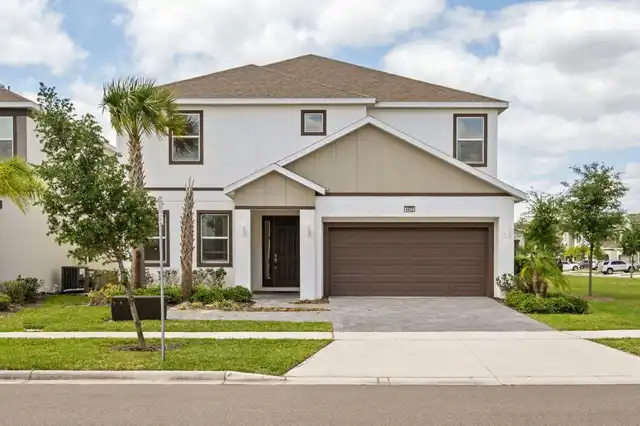
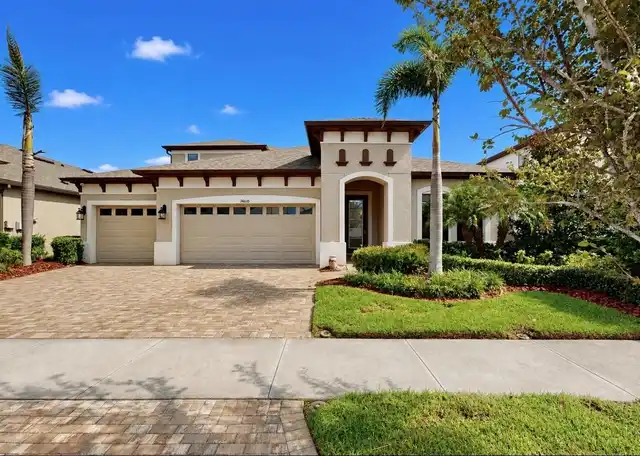
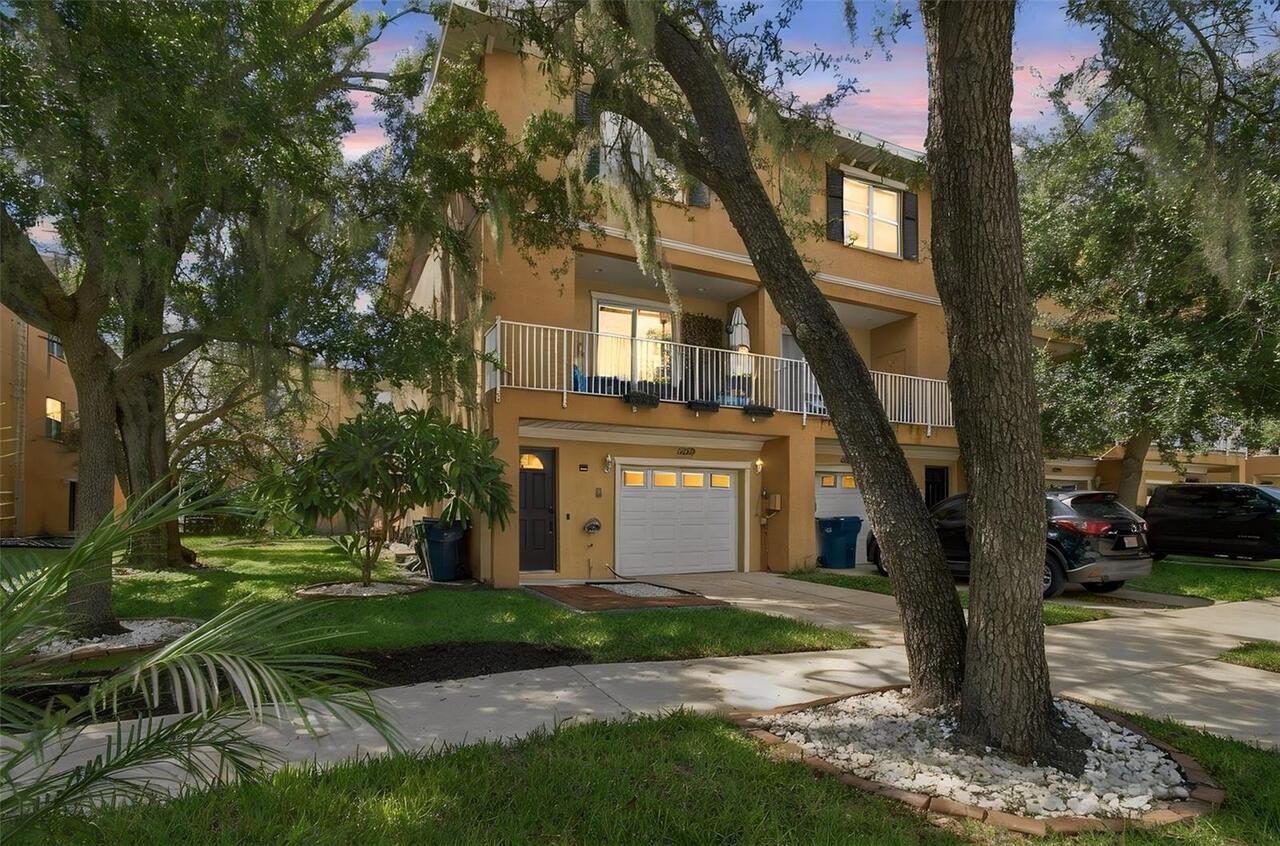
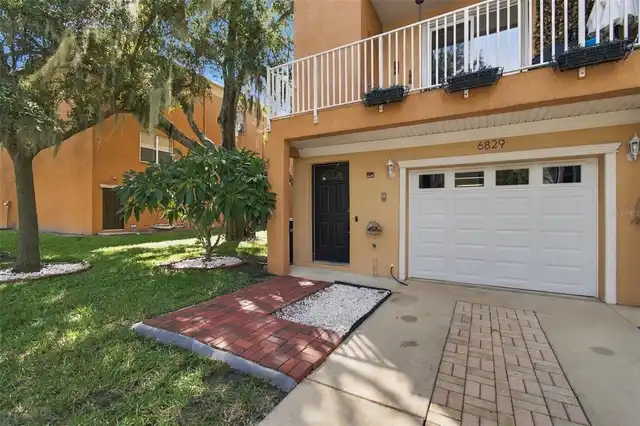
Townhouse
Parking
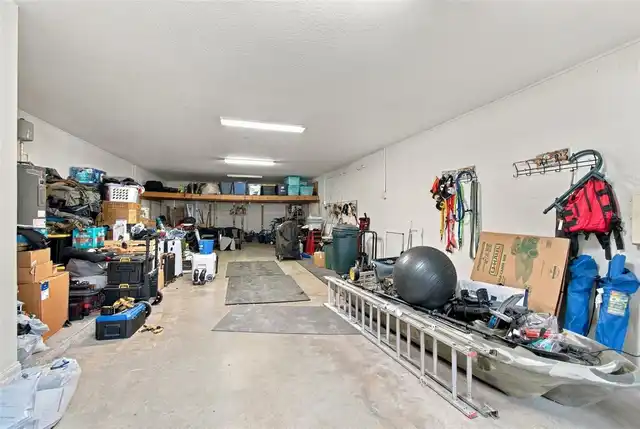
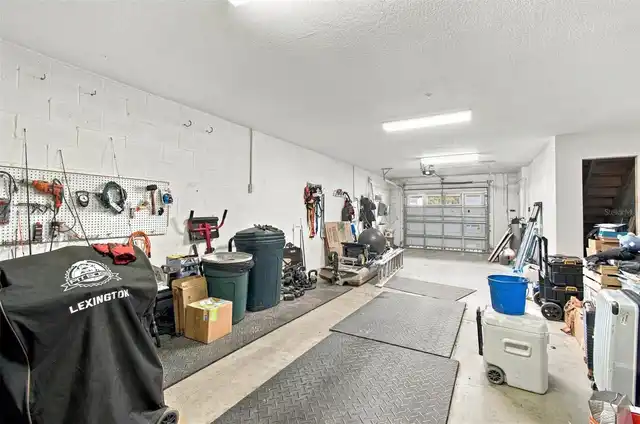
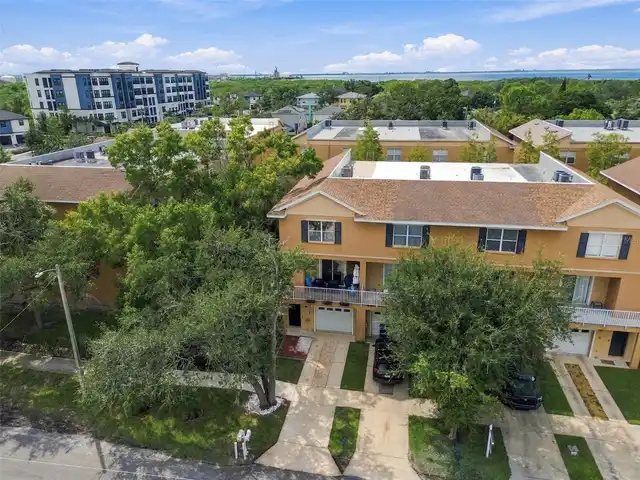
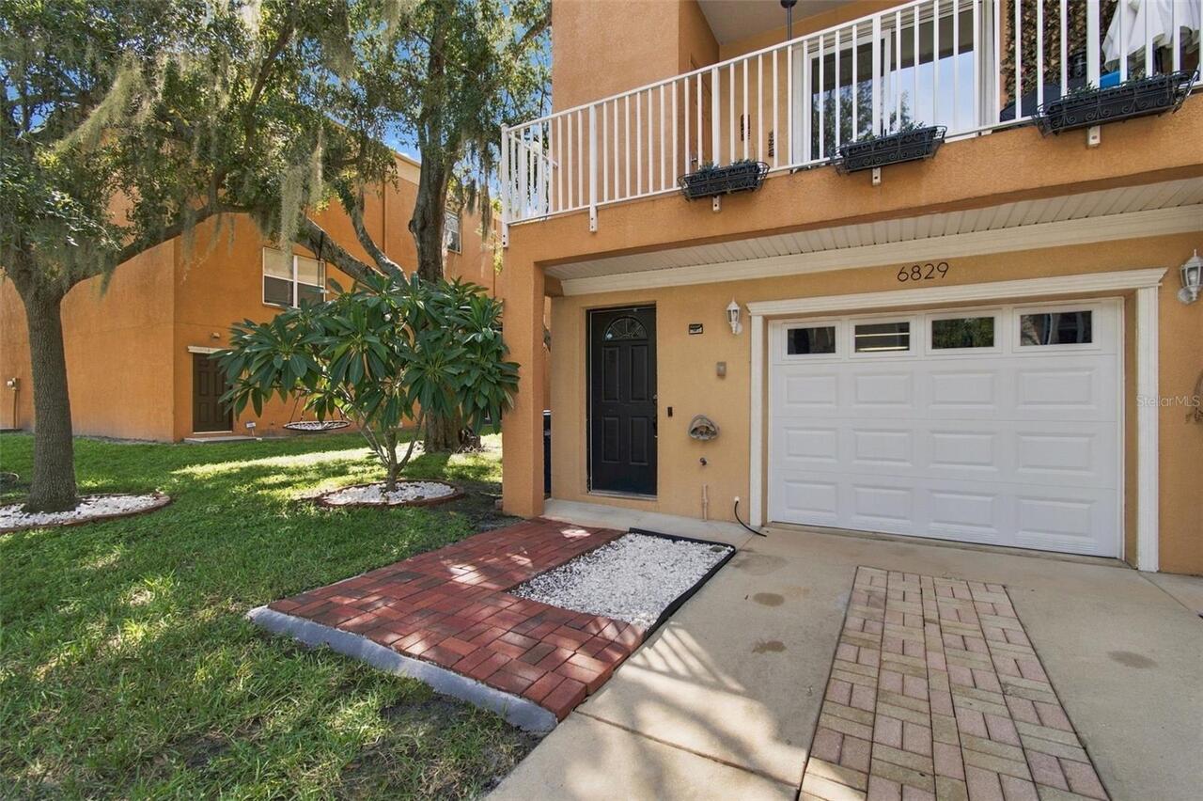
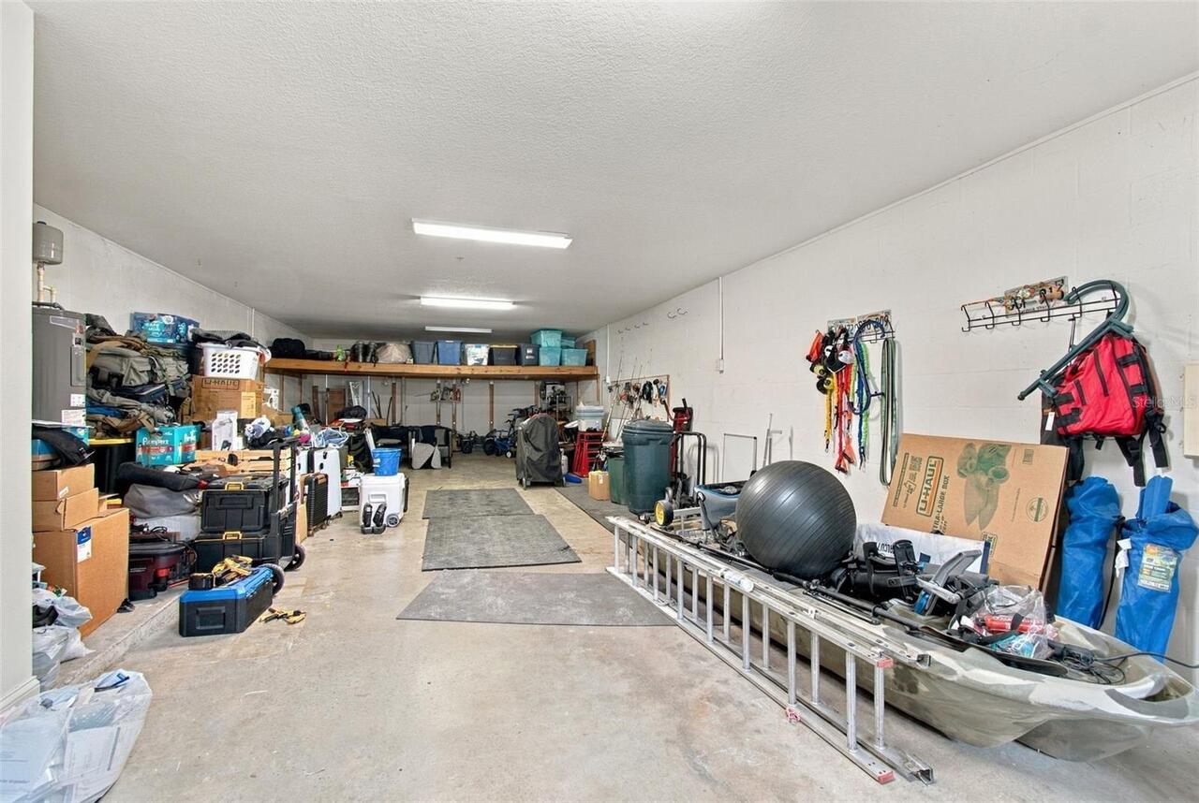
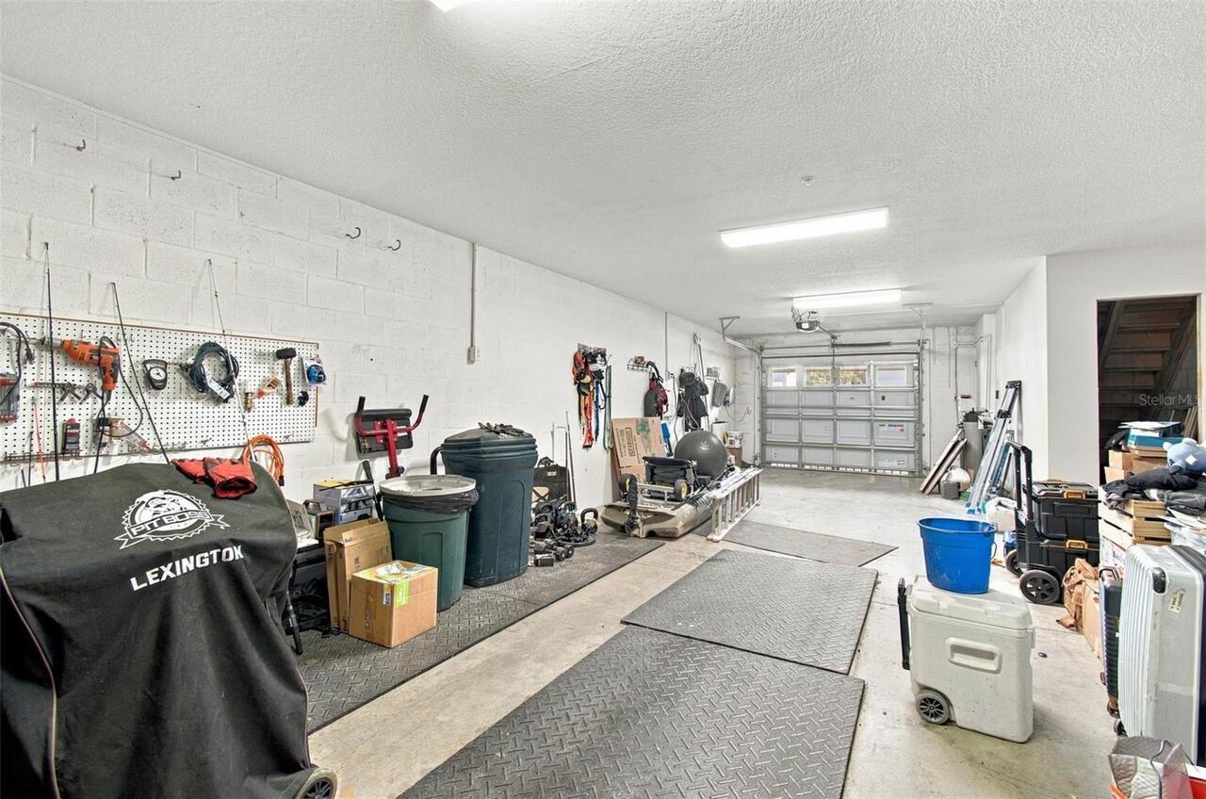
Oversized, Driveway, Golf Cart Parking, Tandem, Ground Level
Subdivision
THOMAS TOWNHOMES
Additional Information
Additional Lease Restrictions
Please refer to HOA and City of Tampa restrictions for leasing.
Additional Parcels YN
false
Additional Rooms
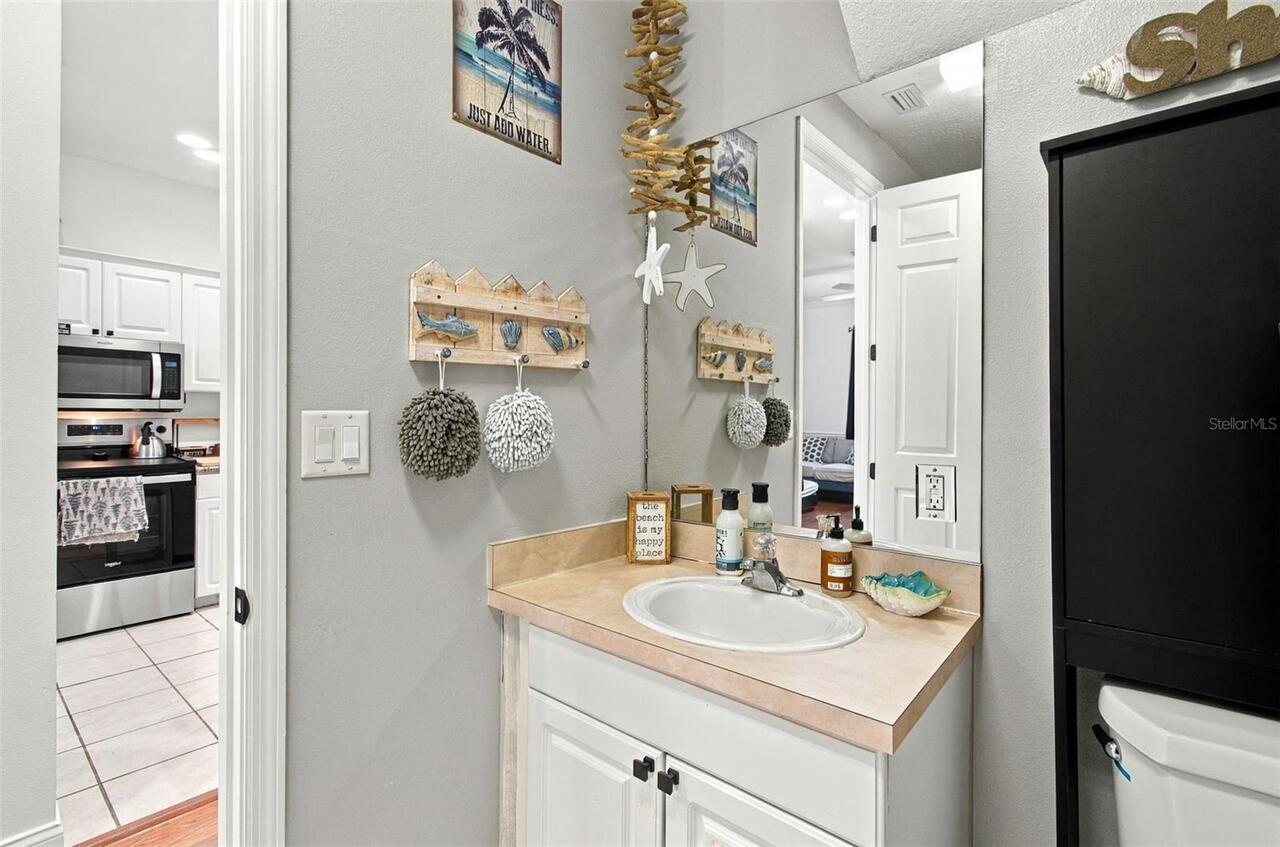
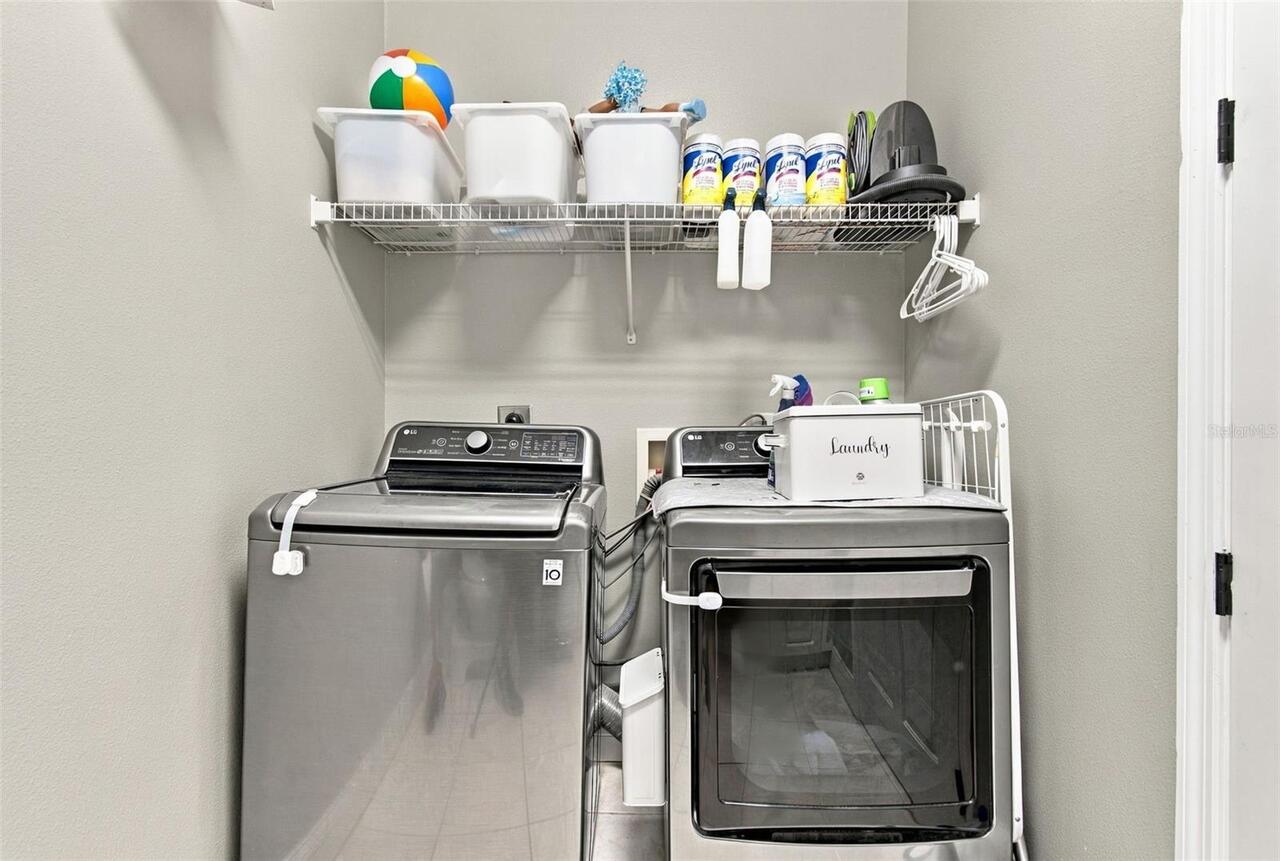
Inside Utility
Alternate Key Folio Num
A-17-30-18-70E-000000-00035.0
Appliances
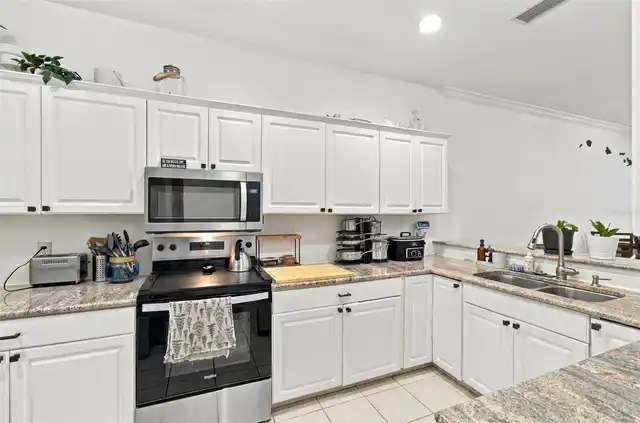
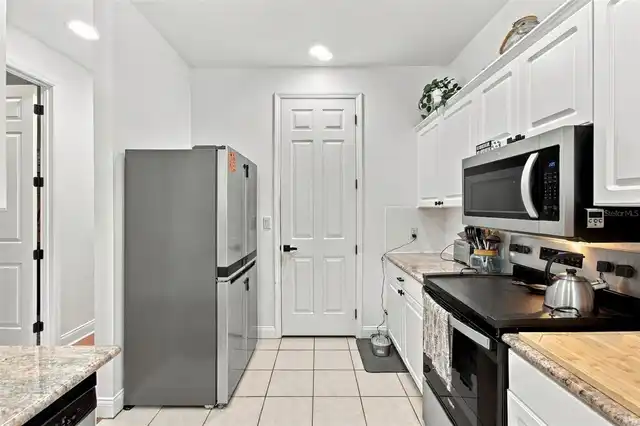
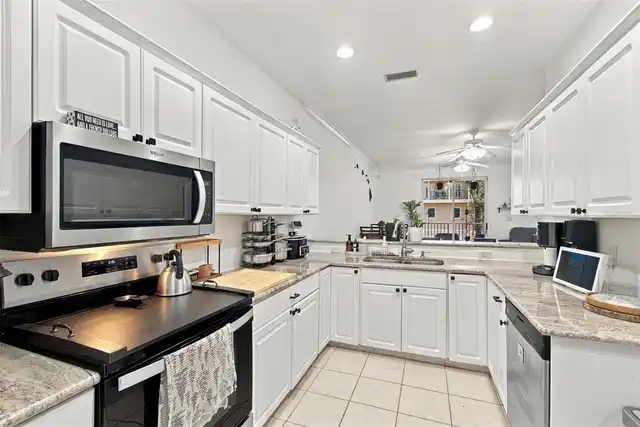
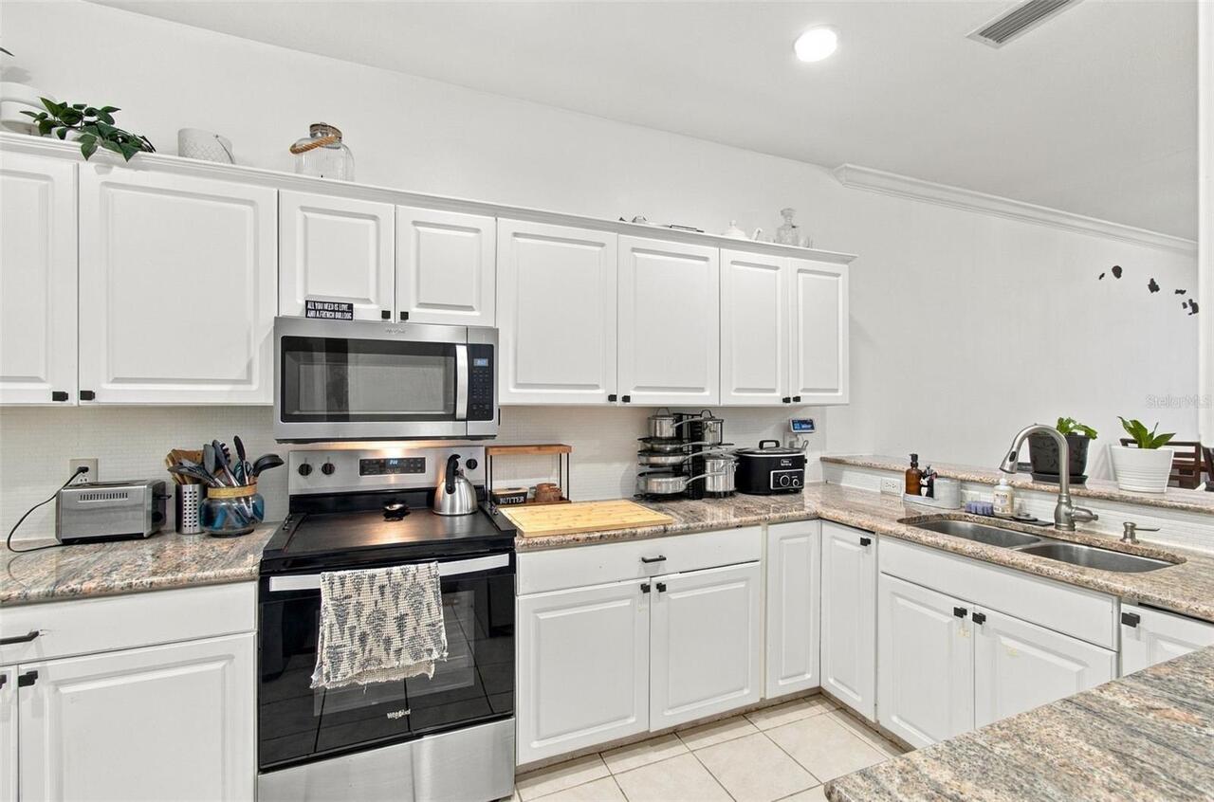
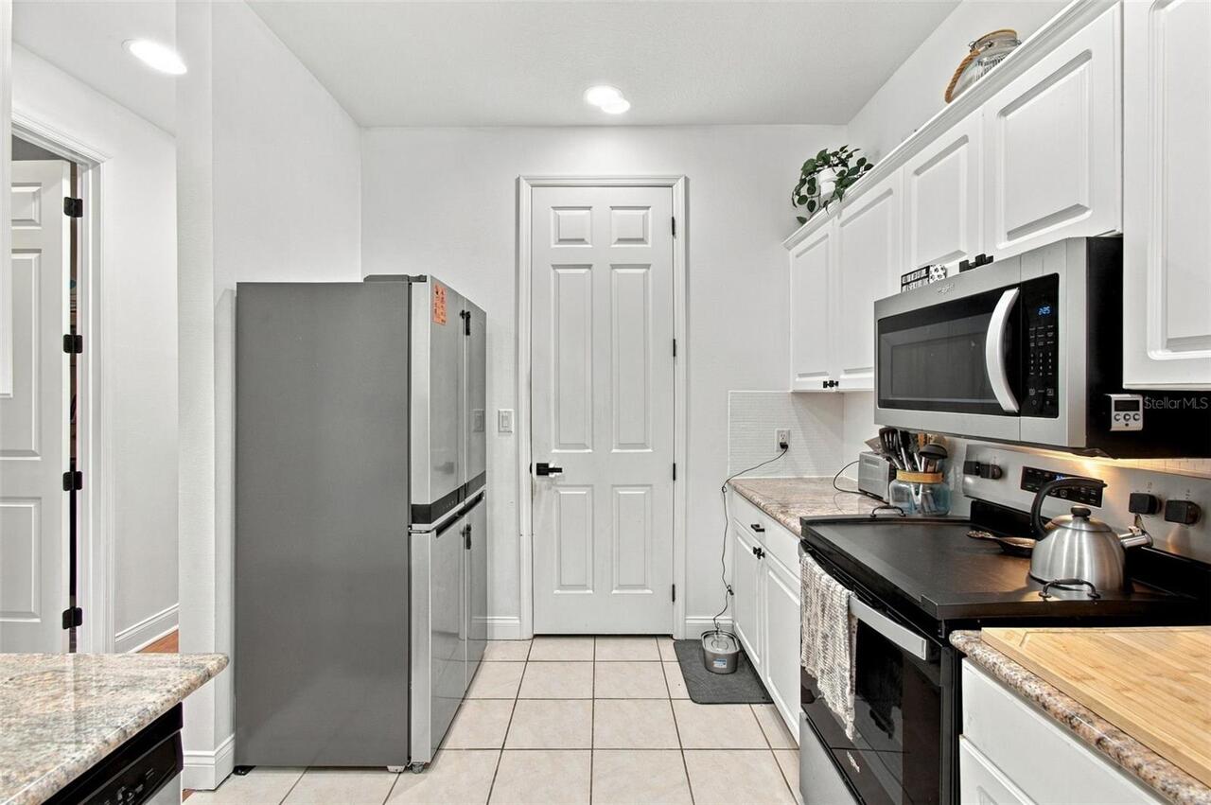
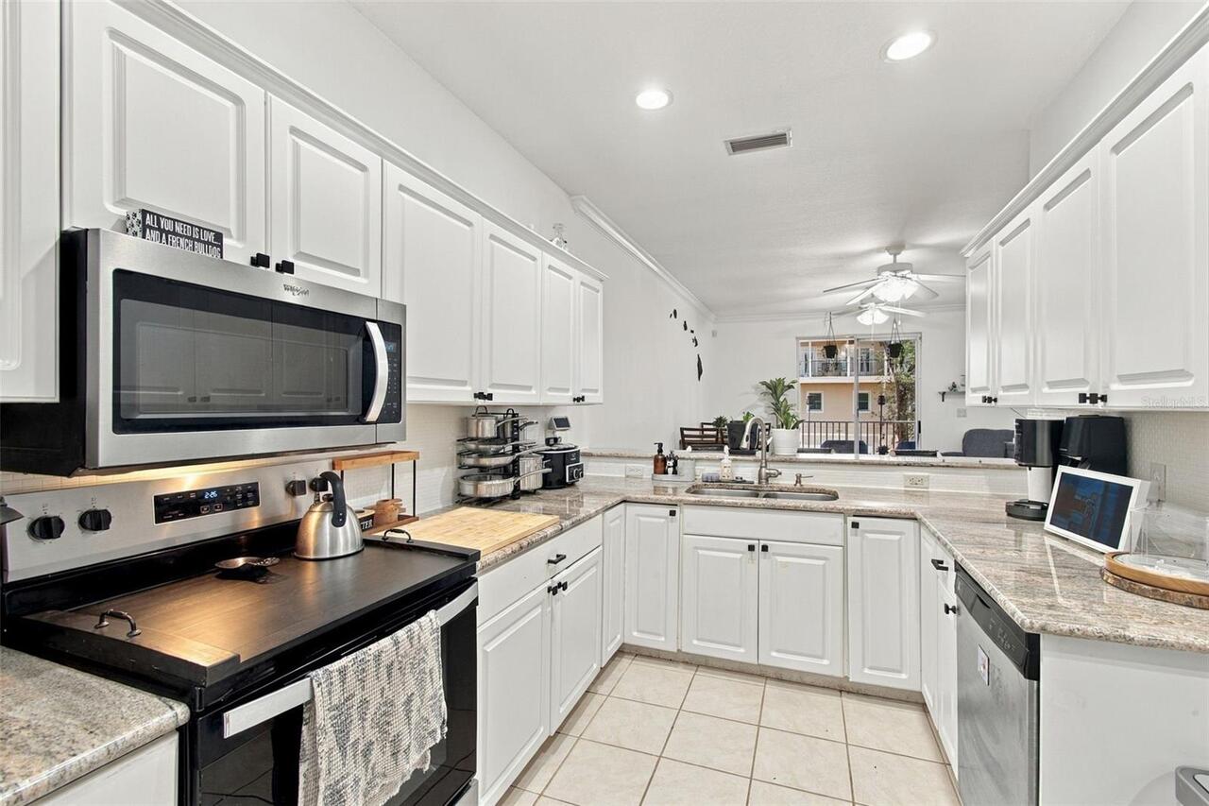
Dishwasher, Disposal, Electric Water Heater, Microwave, Range, Water Softener, Whole House R.O. System
Approval Process
Please refer to HOA documents.
Association Approval Required YN
1
Association Email
rosalina@avidtampa.com
Association Fee Frequency
Monthly
Association Fee Includes
Maintenance Structure
Association Fee Requirement
Required
Association URL
https://www.avidtampa.com/
Building Area Source
Public Records
Building Area Total Srch SqM
296.55
Building Area Units
Square Feet
Calculated List Price By Calculated SqFt
199.61
Community Features
Deed Restrictions, Sidewalks
Construction Materials
Block, Concrete, Stucco
Cumulative Days On Market
7
Elementary School
Lanier-HB
Exterior Features
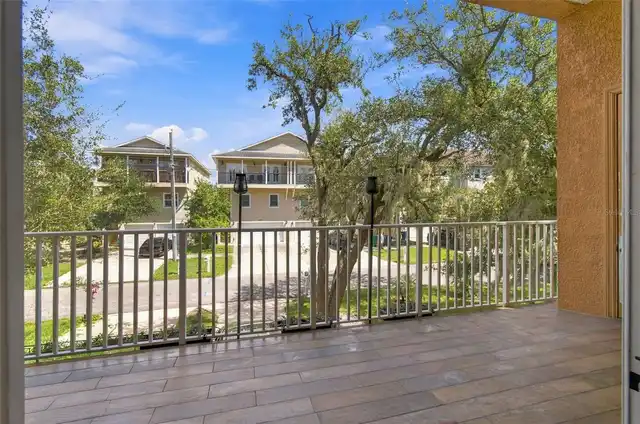
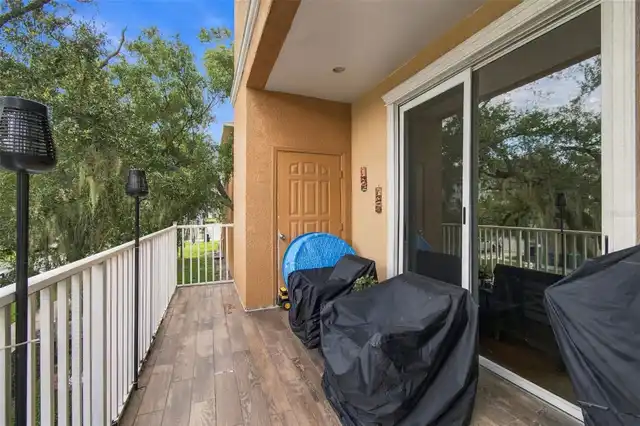
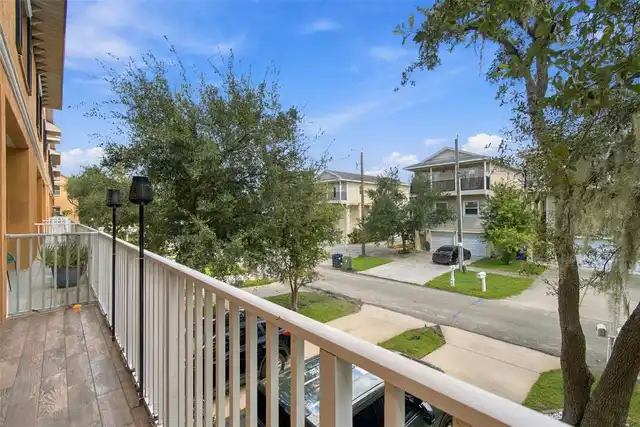
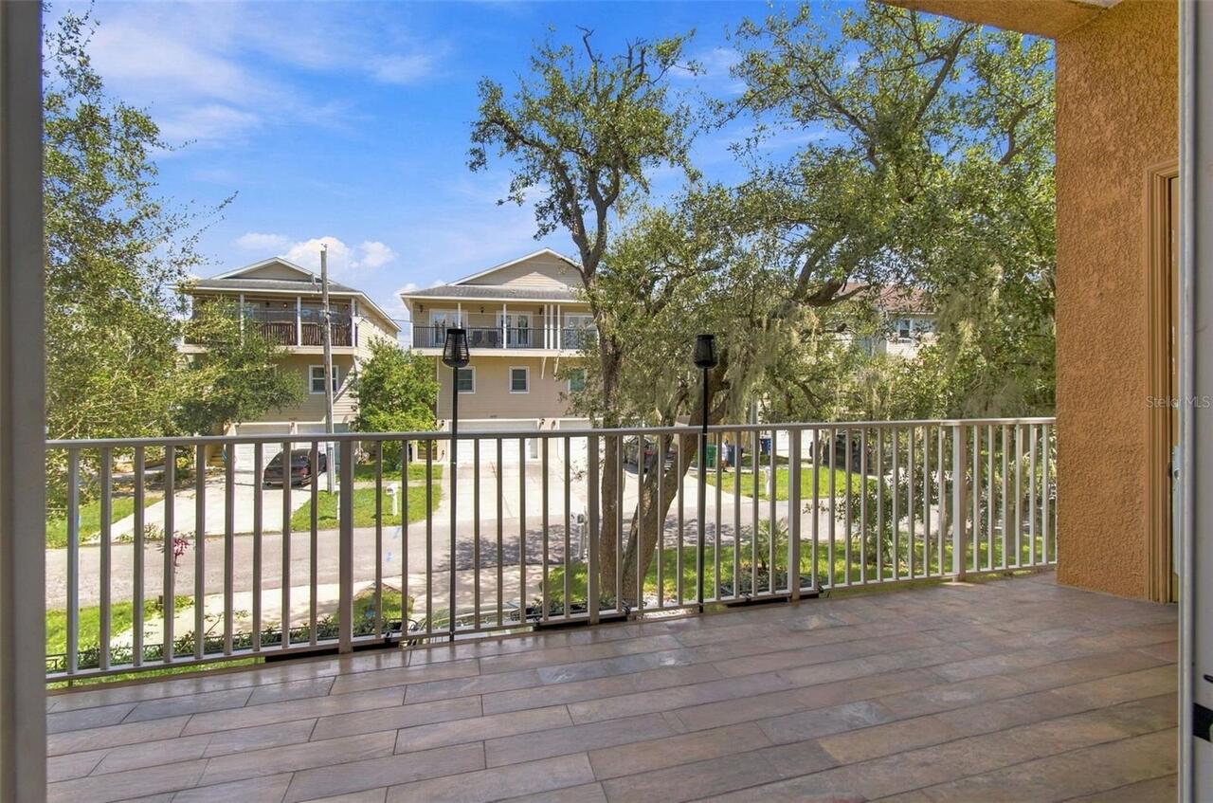
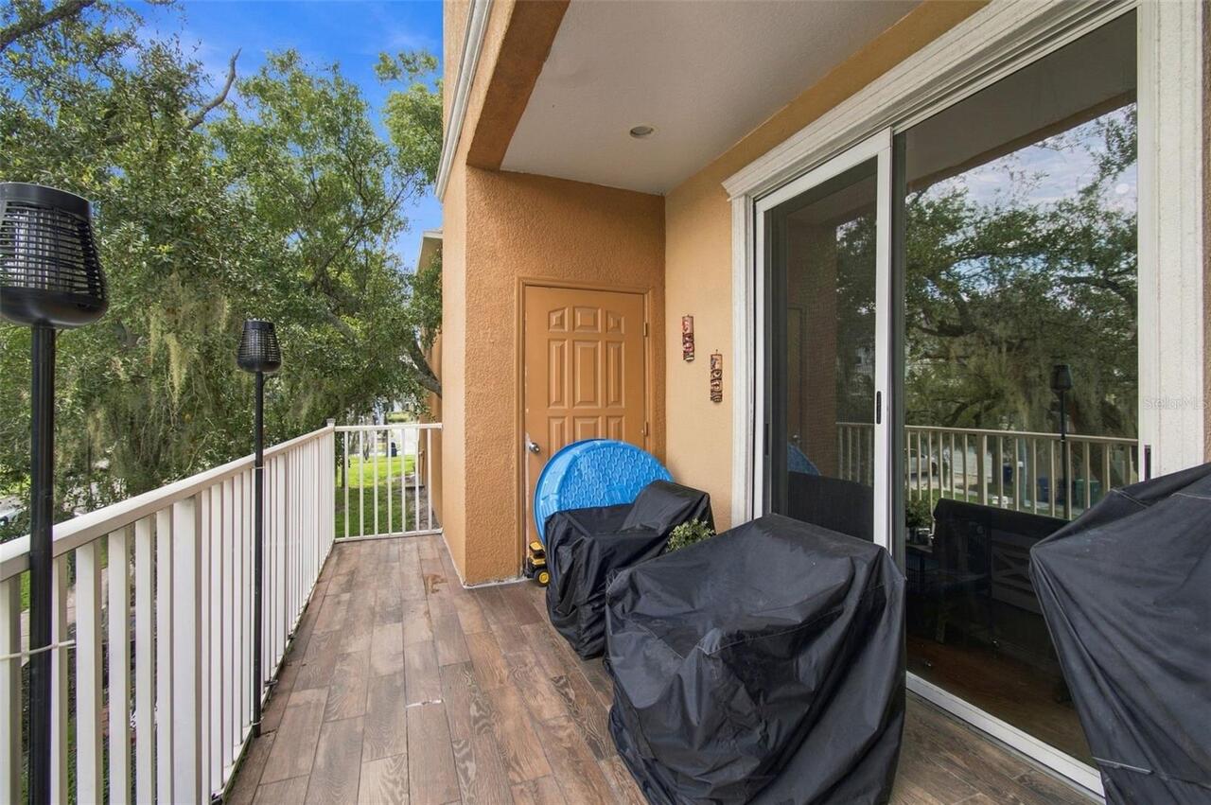
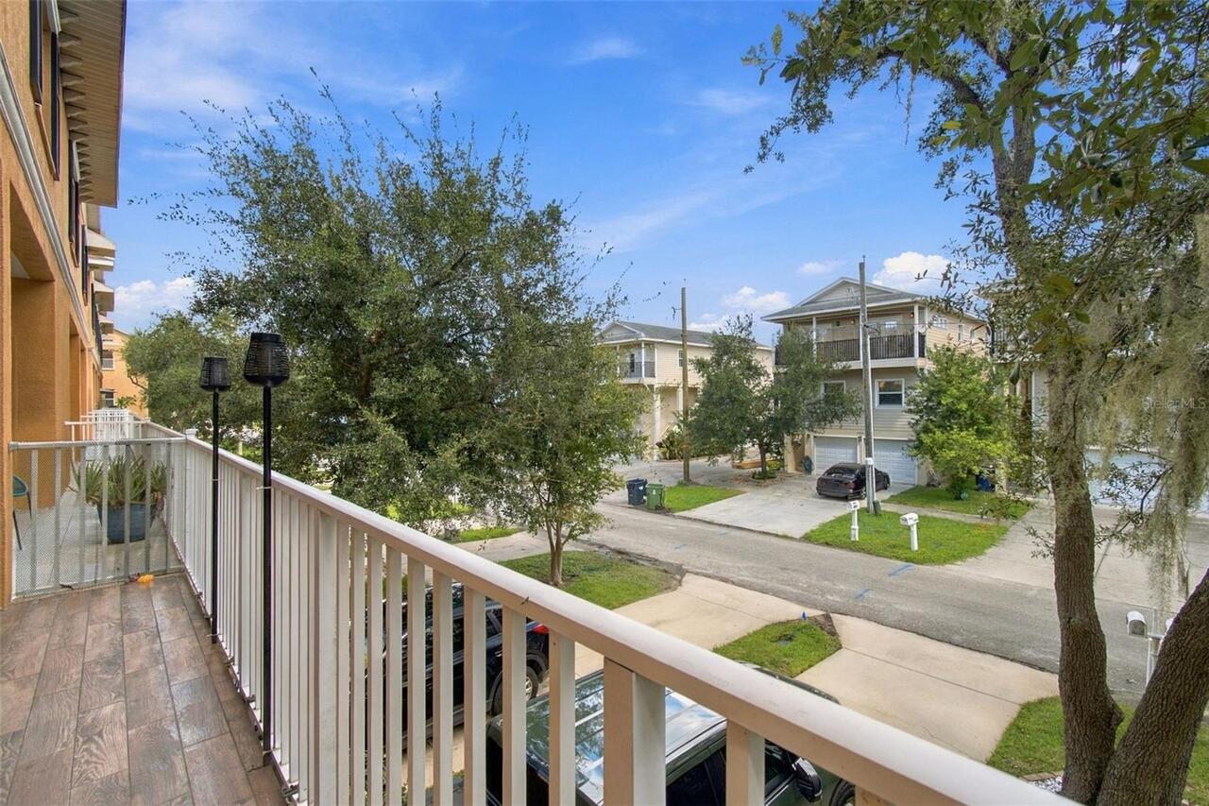
Balcony, Sidewalk
Flood Zone Date
2021-10-07
Flood Zone Panel
12057C0457J
Flooring
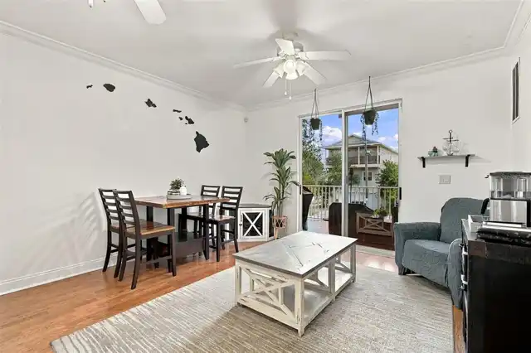
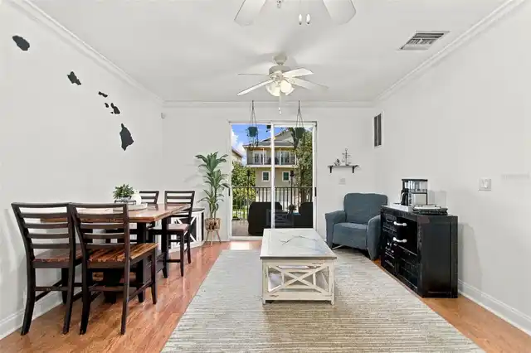
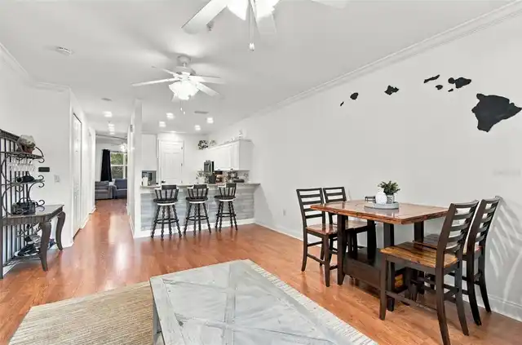
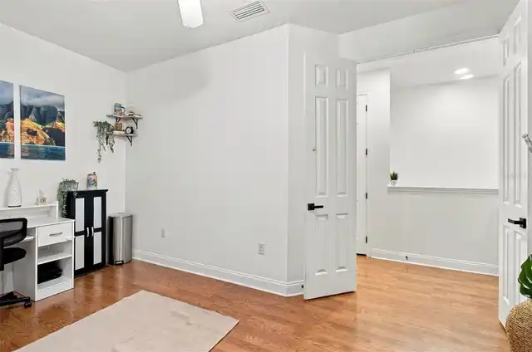
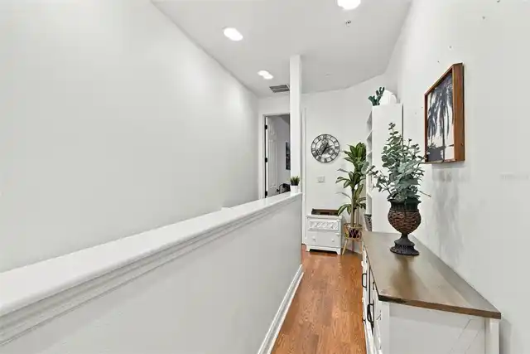
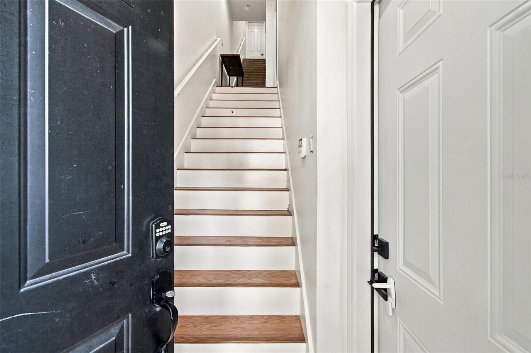
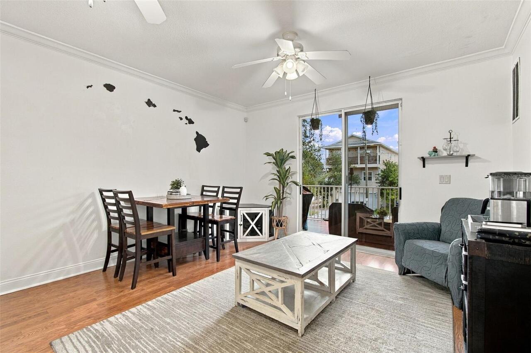
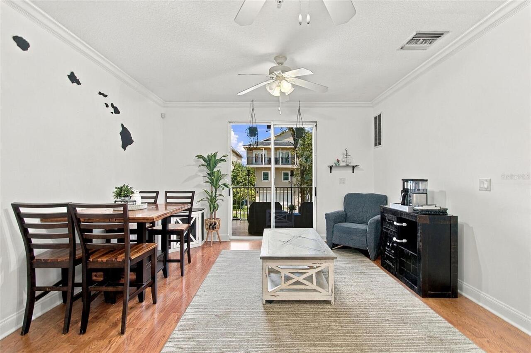
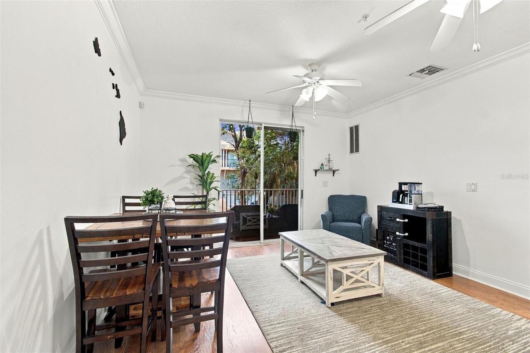
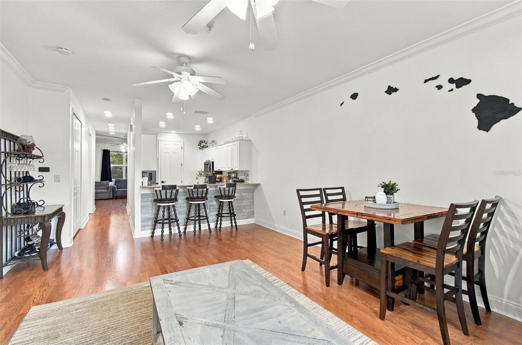
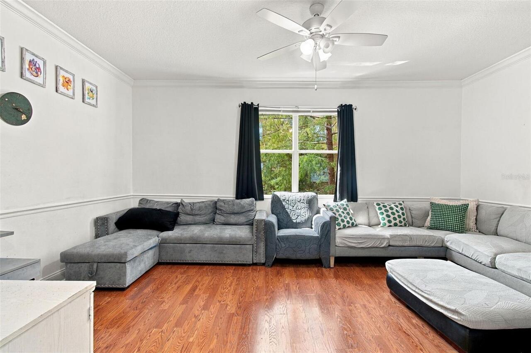
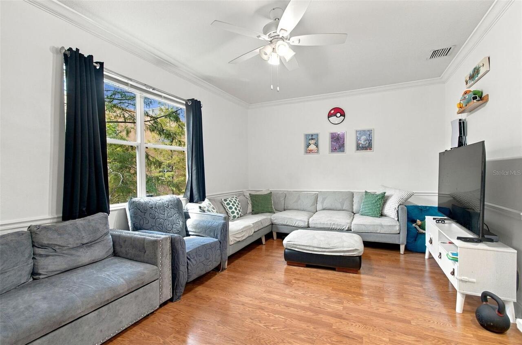
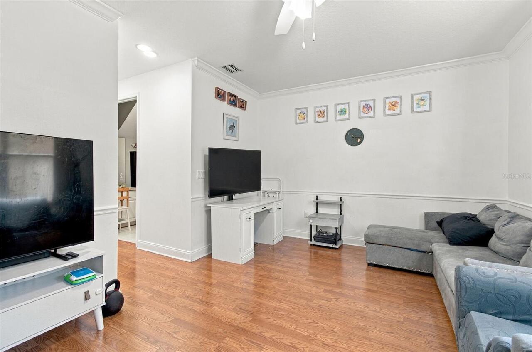
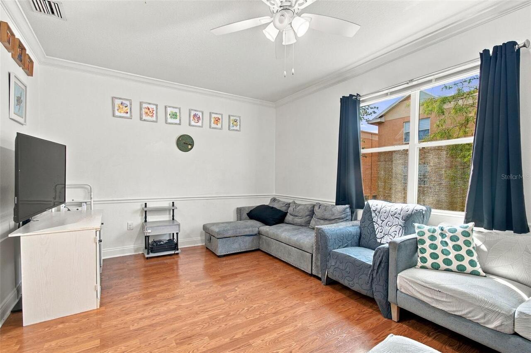
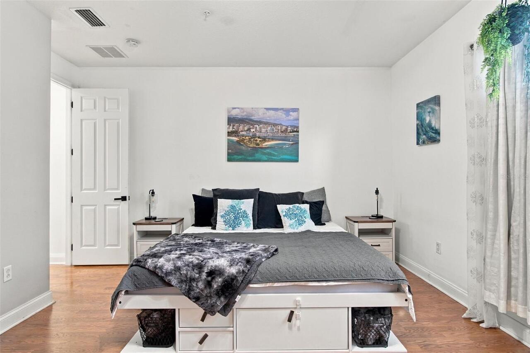
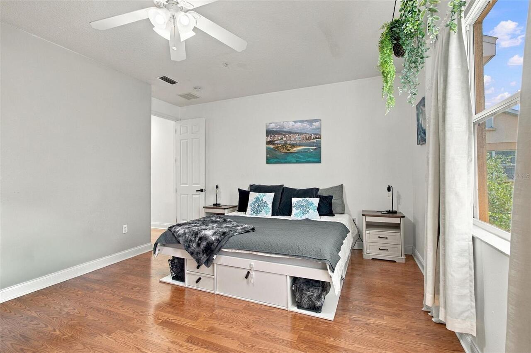
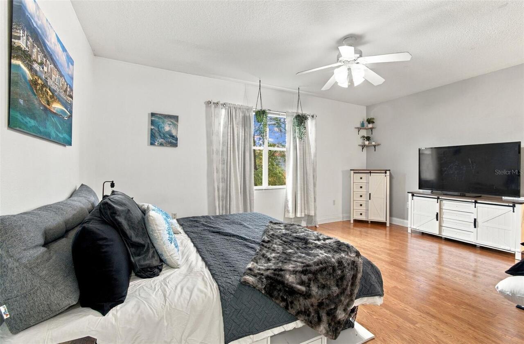
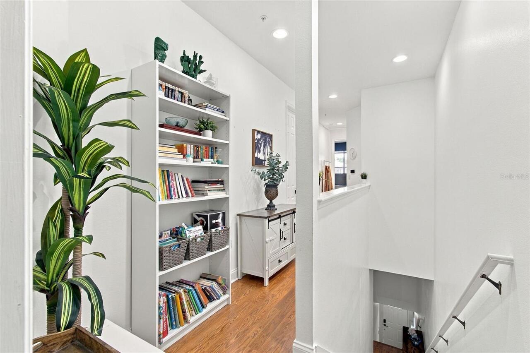
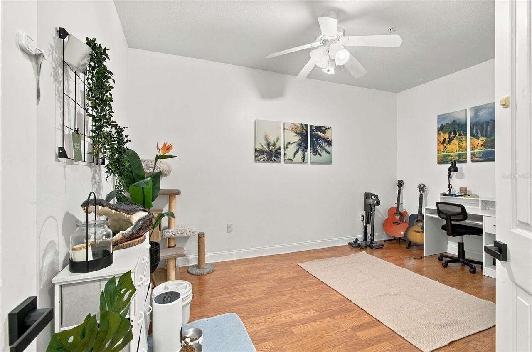
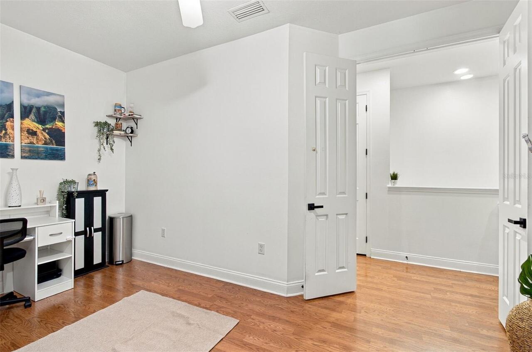
Carpet, Tile, Wood
Interior Features
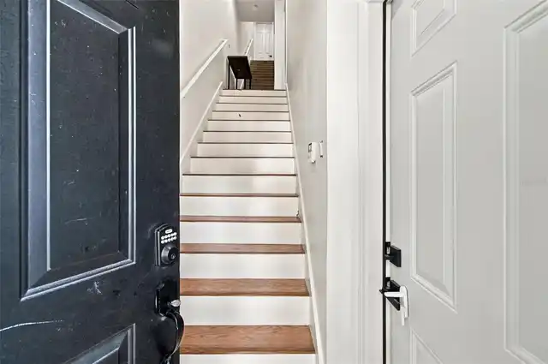
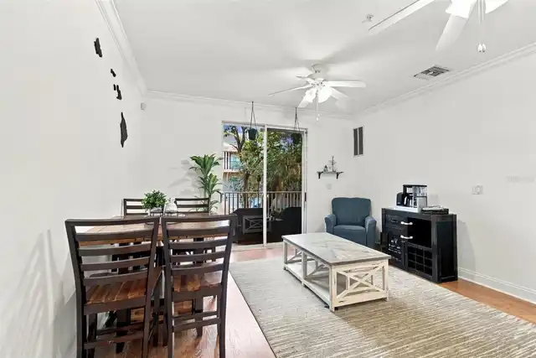
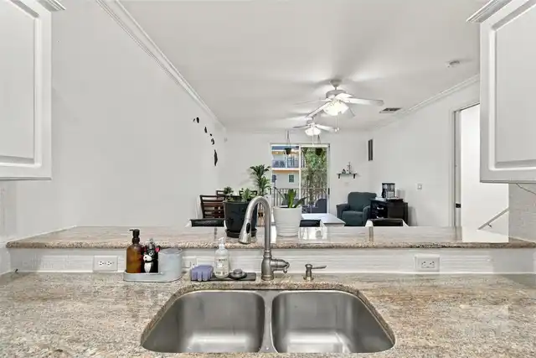
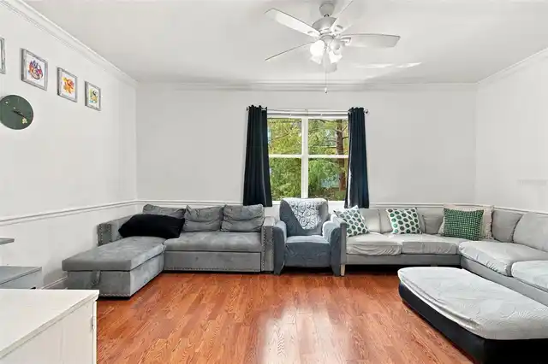
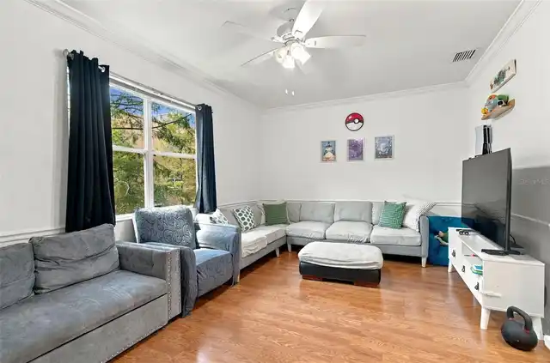
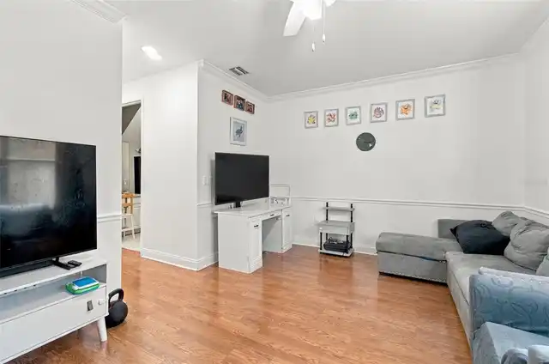
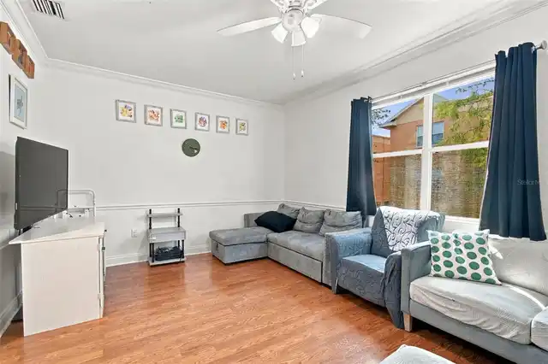
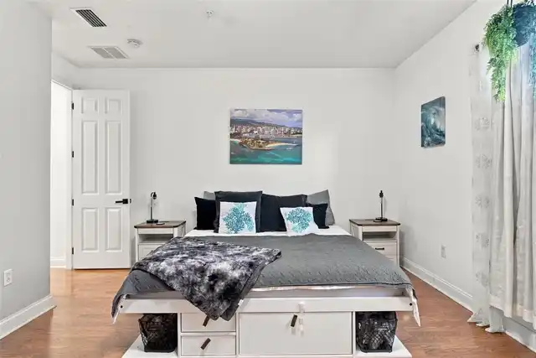
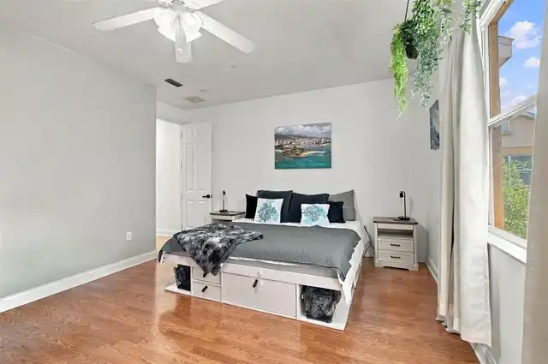
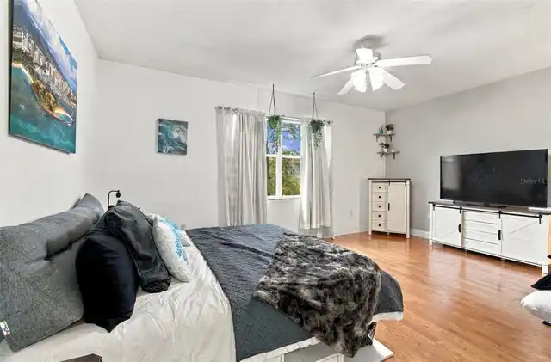
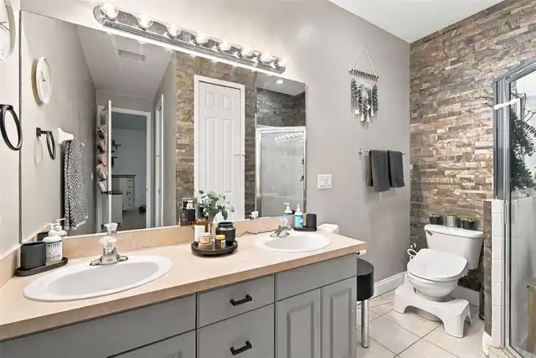
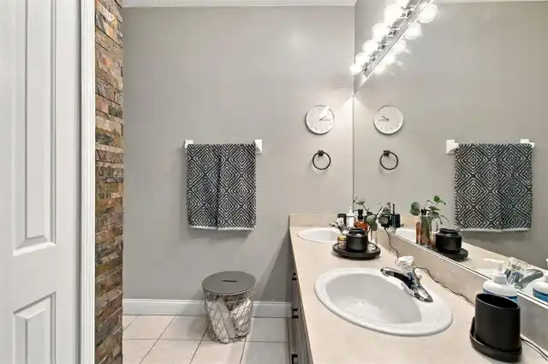
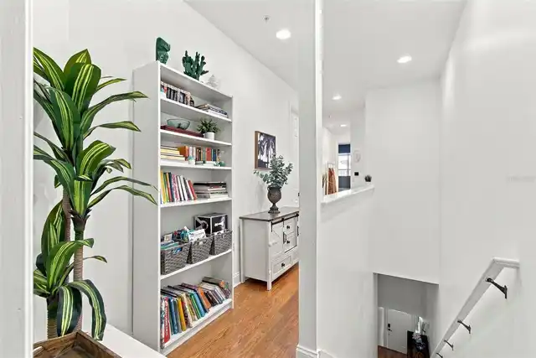
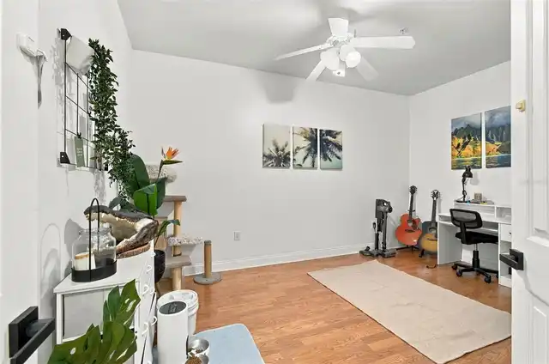
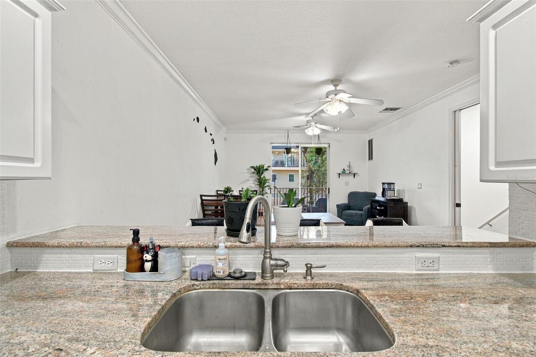
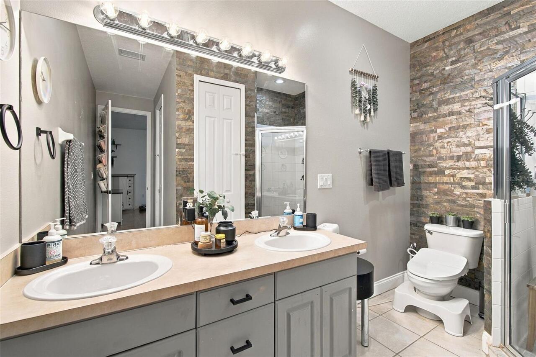
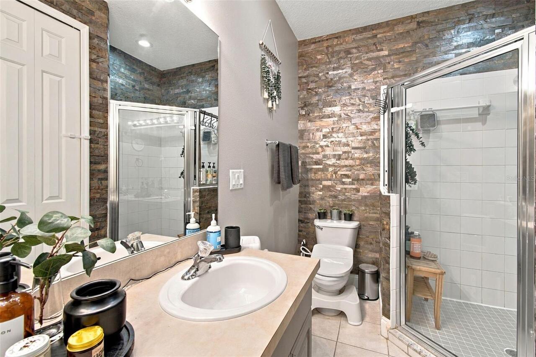
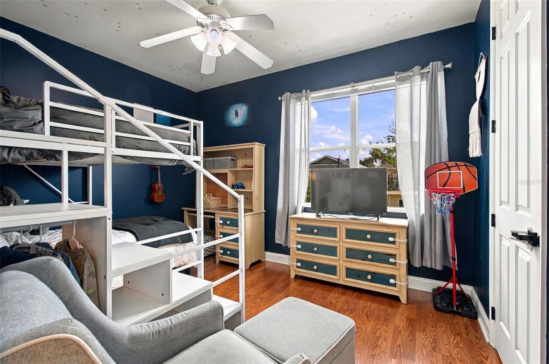
Ceiling Fans(s), High Ceilings, PrimaryBedroom Upstairs, Stone Counters, Thermostat, Walk-In Closet(s)
Internet Address Display YN
true
Internet Automated Valuation Display YN
false
Internet Consumer Comment YN
false
Internet Entire Listing Display YN
true
Laundry Features
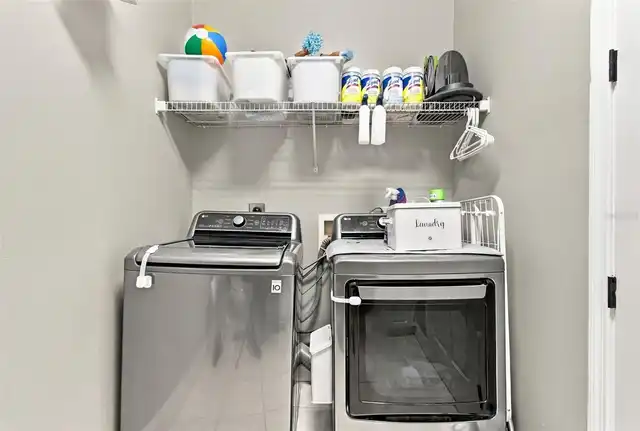
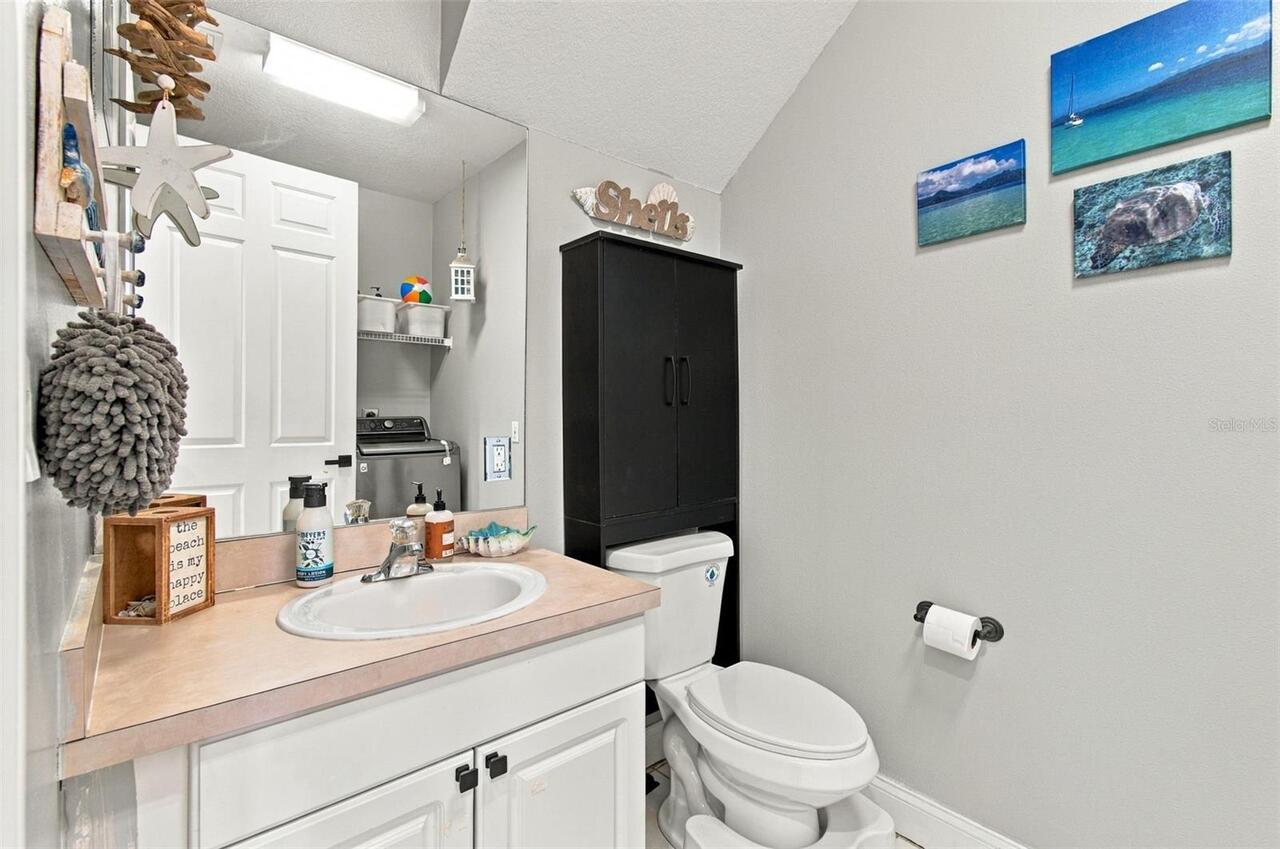
Electric Dryer Hookup, Inside, Laundry Room, Upper Level, Washer Hookup
Living Area Source
Public Records
Living Area Units
Square Feet
Lot Features
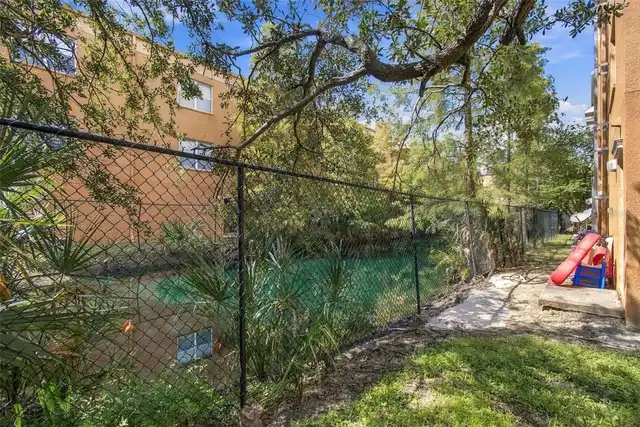
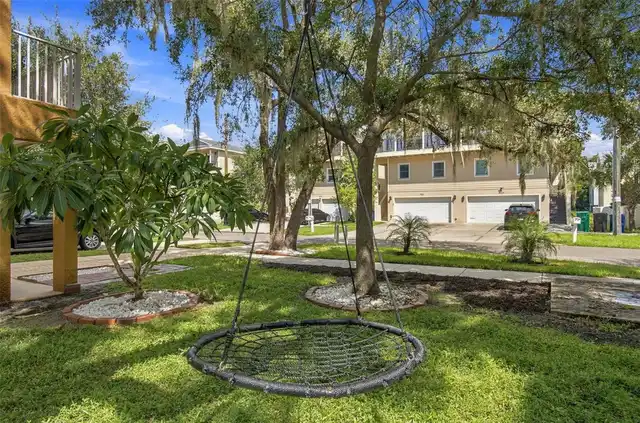
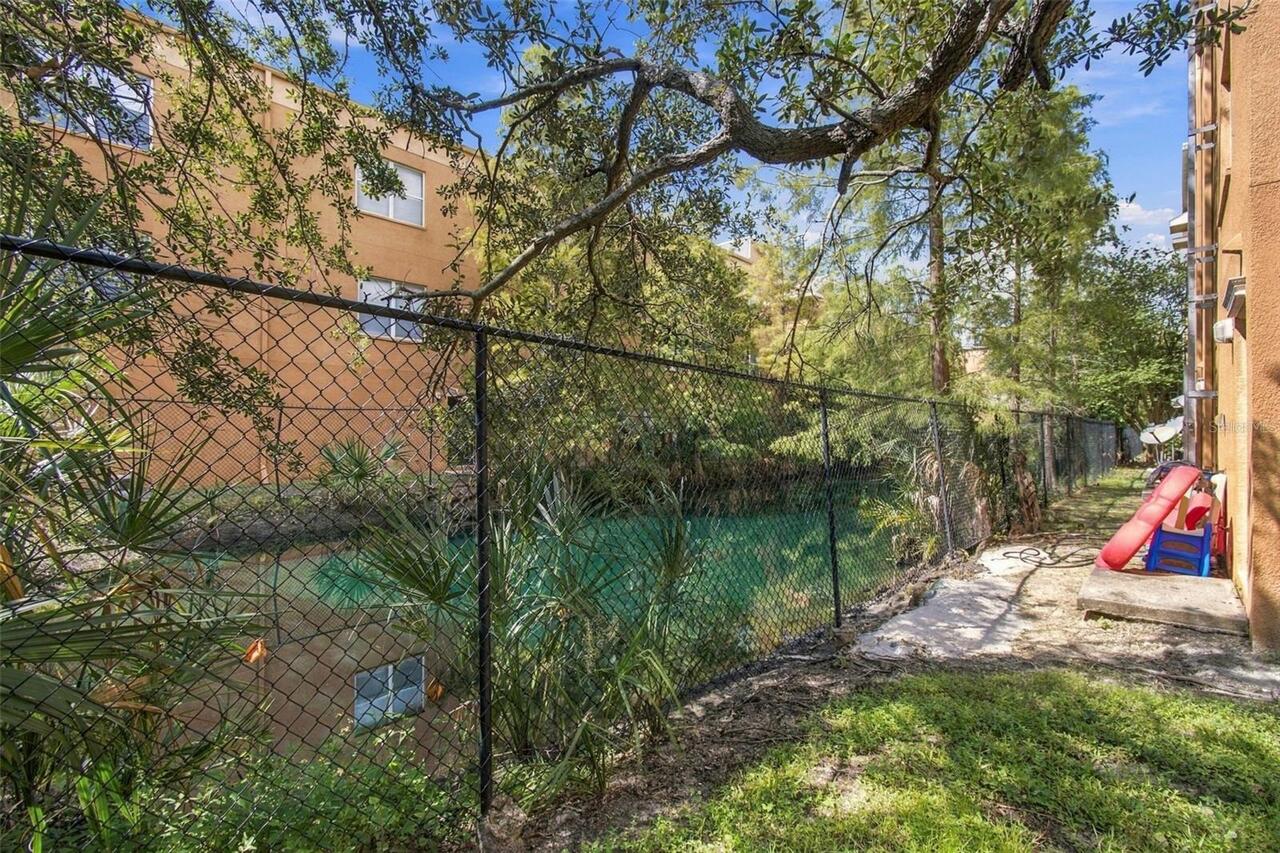
FloodZone, City Limits, Landscaped, Level, Near Marina, Sidewalk, Paved
Lot Size Square Meters
183
Middle Or Junior School
Madison-HB
Modification Timestamp
2026-10-02T17:04:15.392Z
Parcel Number
A-17-30-18-70E-000000-00035.0
Patio And Porch Features
Front Porch
Pet Restrictions
Seller is not aware of a size or number limit. No animals for commercial purposes. Some breeds deemed "dangerous" by the HOA may be subject to approval. Please see HOA documents for complete information.
Pet Size
Extra Large (101+ Lbs.)
Pets Allowed
Breed Restrictions, Cats OK, Dogs OK, Yes
Property Description
End Unit
RATIO Current Price By Calculated SqFt
199.61
Realtor Info
As-Is, Floor Plan Available, See Attachments, Sign
Security Features
Fire Sprinkler System, Smoke Detector(s)
Showing Requirements
Supra Lock Box, Appointment Only, Lock Box Electronic-CBS Code Required, See Remarks, ShowingTime
Status Change Timestamp
2026-09-25T19:44:33.000Z
Tax Legal Description
THOMAS TOWNHOMES
Total Acreage
0 to less than 1/4
Universal Property Id
US-12057-N-17301870000000000350-R-N
Unparsed Address
6829 S KISSIMMEE ST
Utilities
BB/HS Internet Available, Cable Available, Electricity Connected, Phone Available, Public, Water Connected
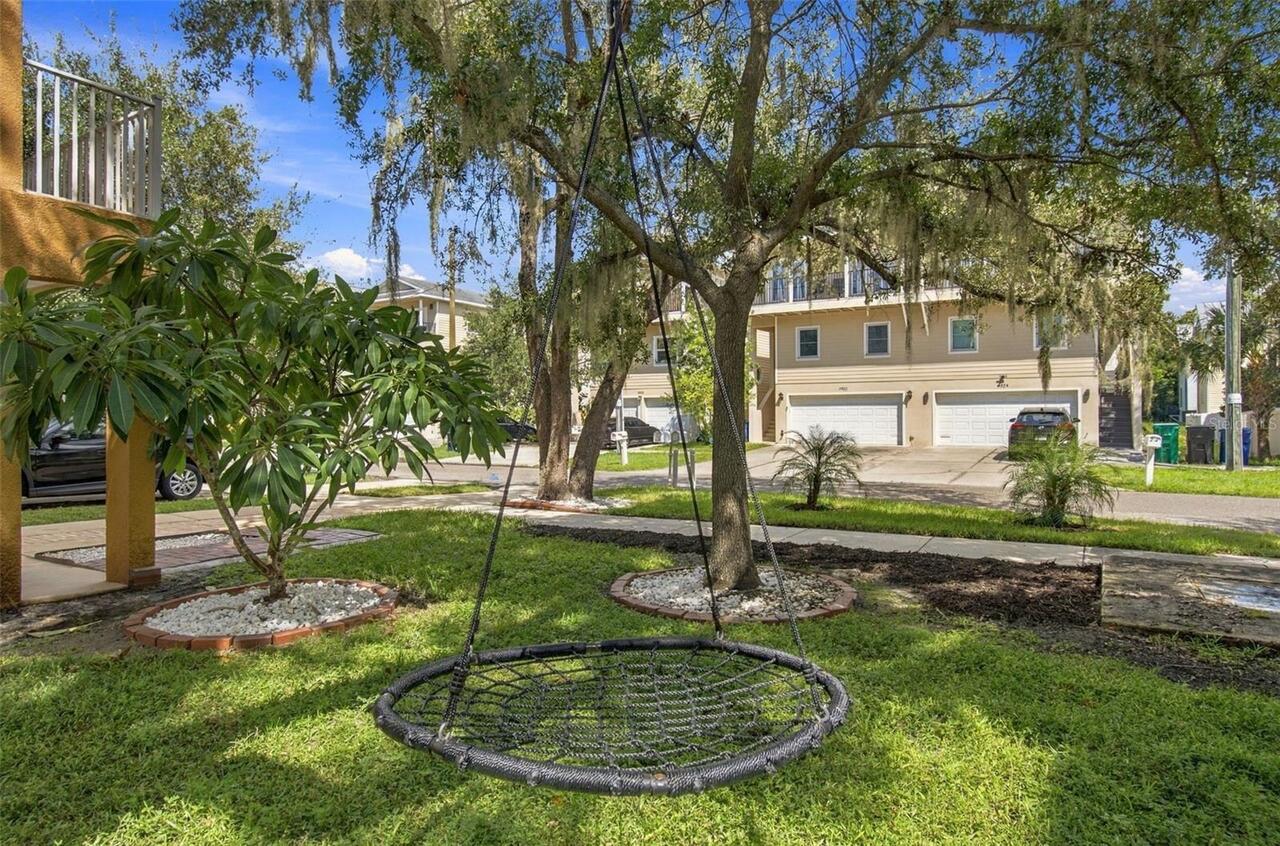
Vegetation
Mature Landscaping, Oak Trees, Trees/Landscaped