Additional Information
Additional Parcels YN
false
Alternate Key Folio Num
1453580000
Appliances
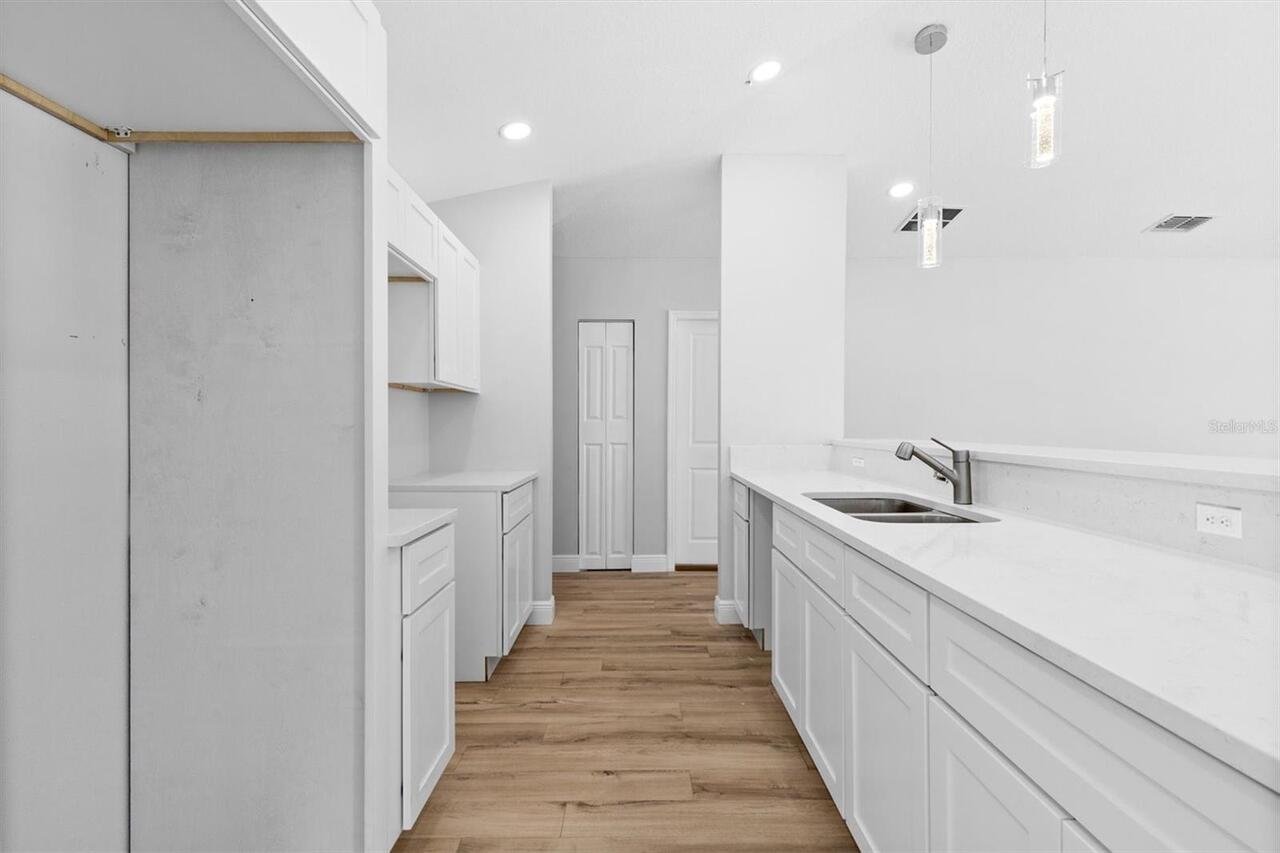
Dishwasher, Disposal, Microwave, Range, Refrigerator
Builder License Number
CGC1517871
Builder Name
JBC Group, INC
Building Area Source
Public Records
Building Area Total Srch SqM
174.66
Building Area Units
Square Feet
Calculated List Price By Calculated SqFt
278.67
Construction Materials
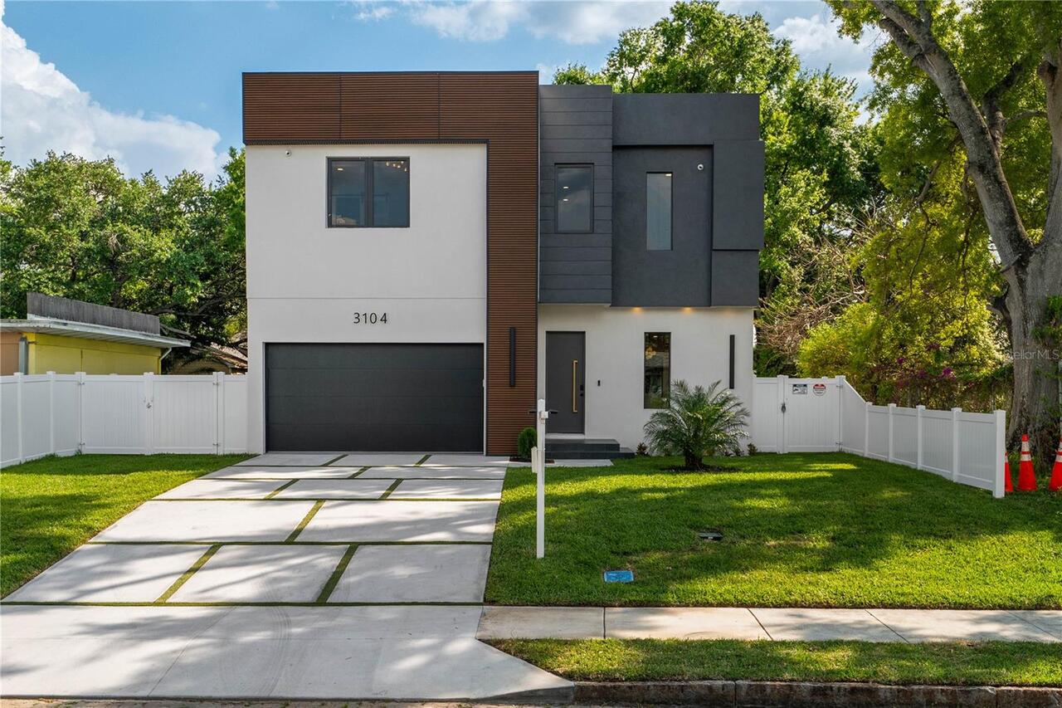

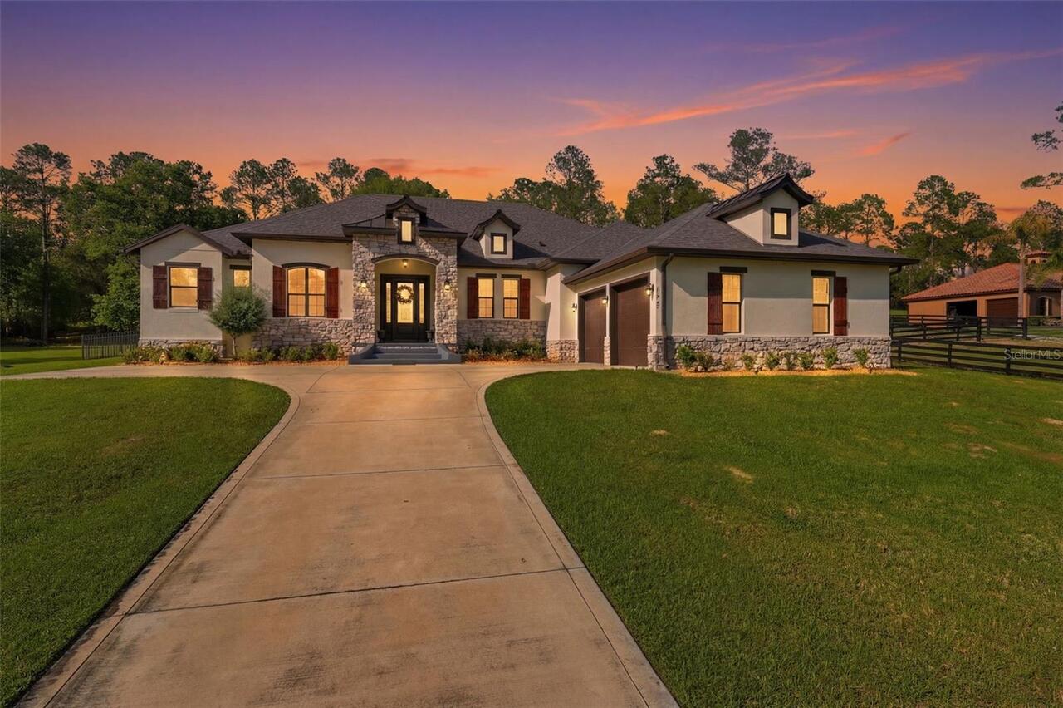
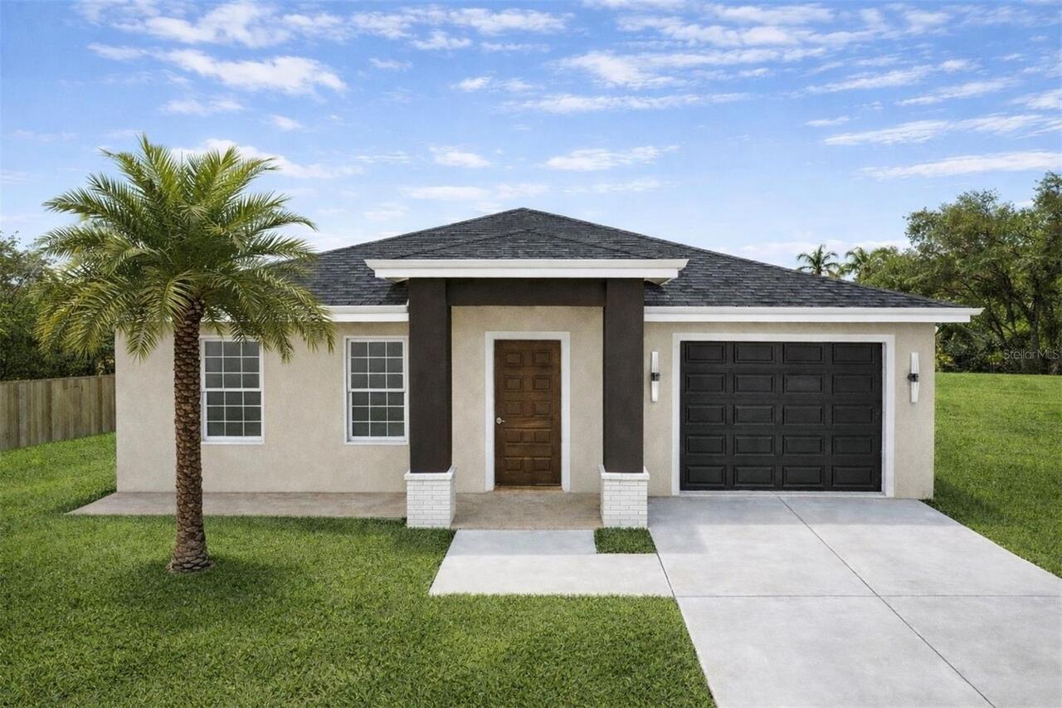
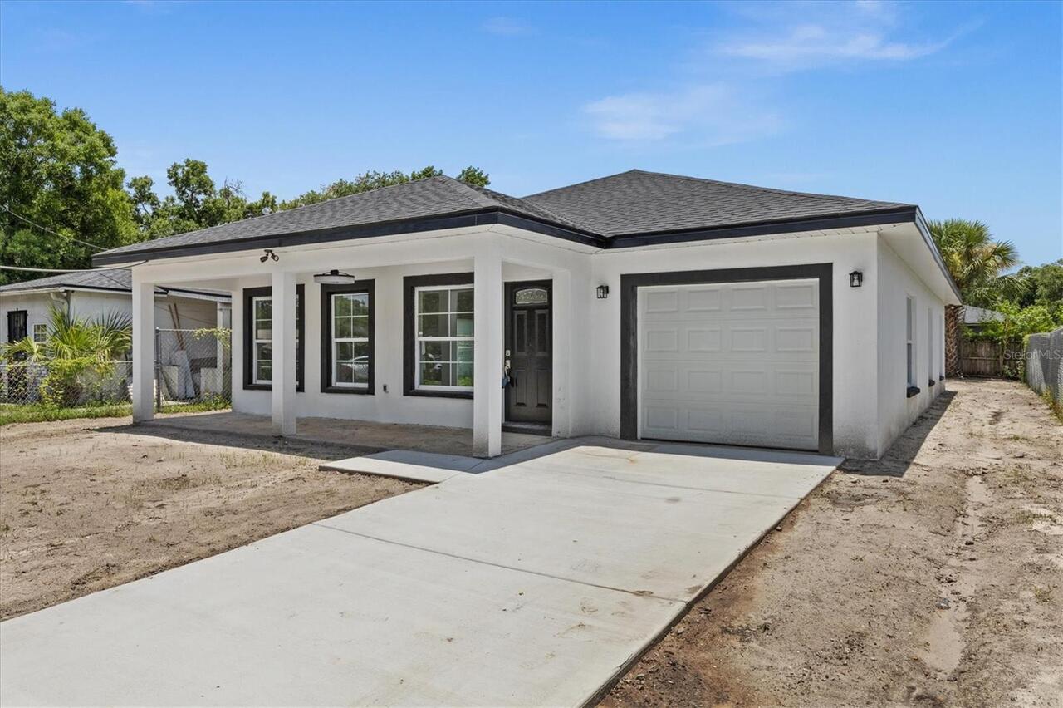
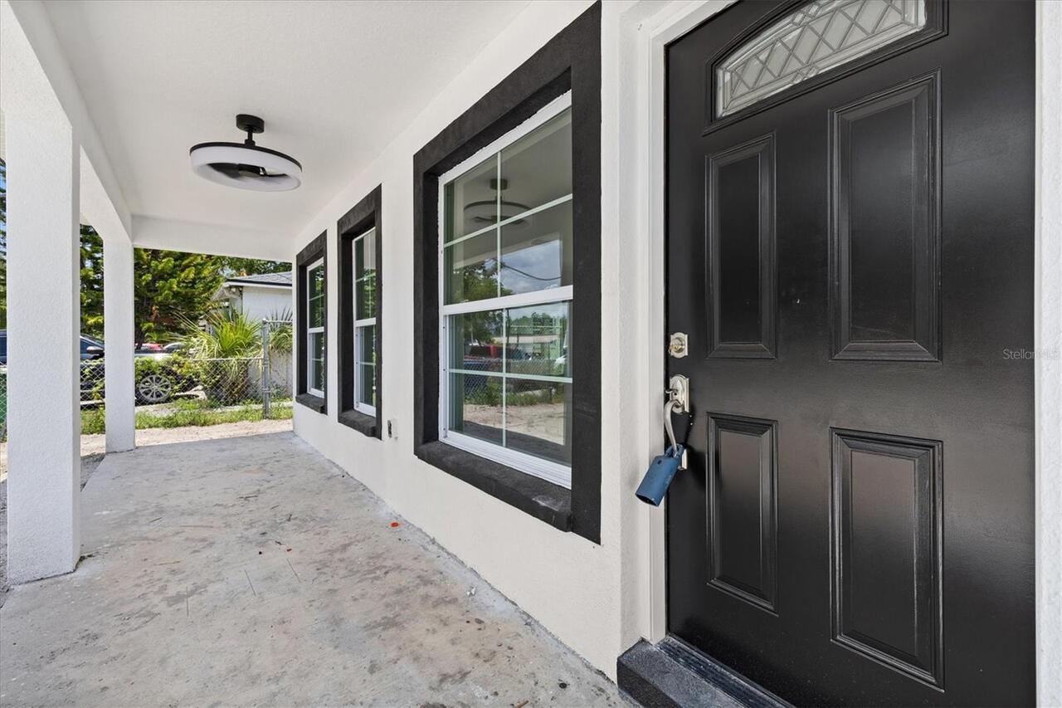
Block, Stucco
Cumulative Days On Market
1
Elementary School
Dr Carter G Woodson School (K-8)
Exterior Features
Hurricane Shutters, Lighting, Private Mailbox, Rain Gutters, Sidewalk
Interior Features
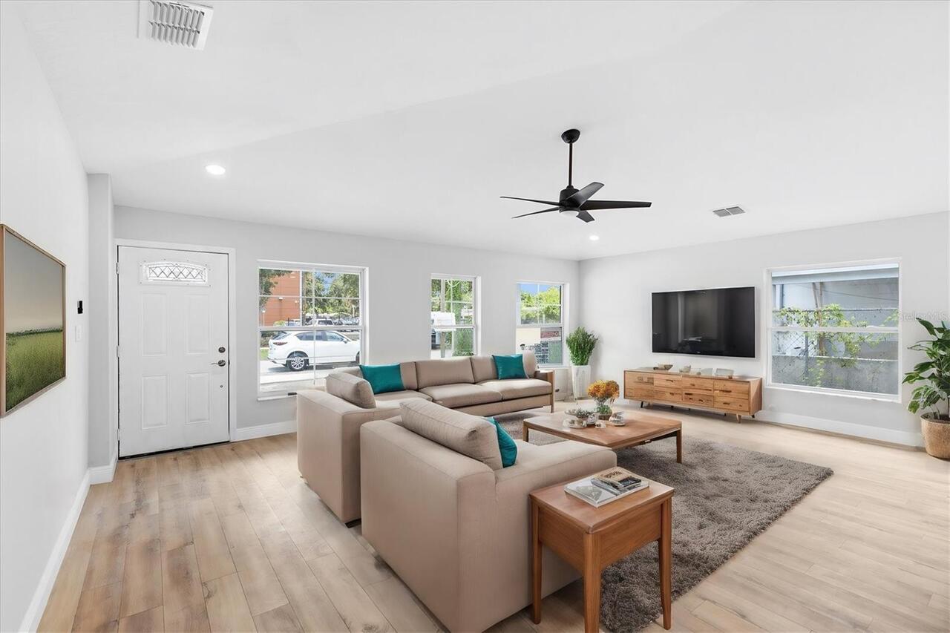
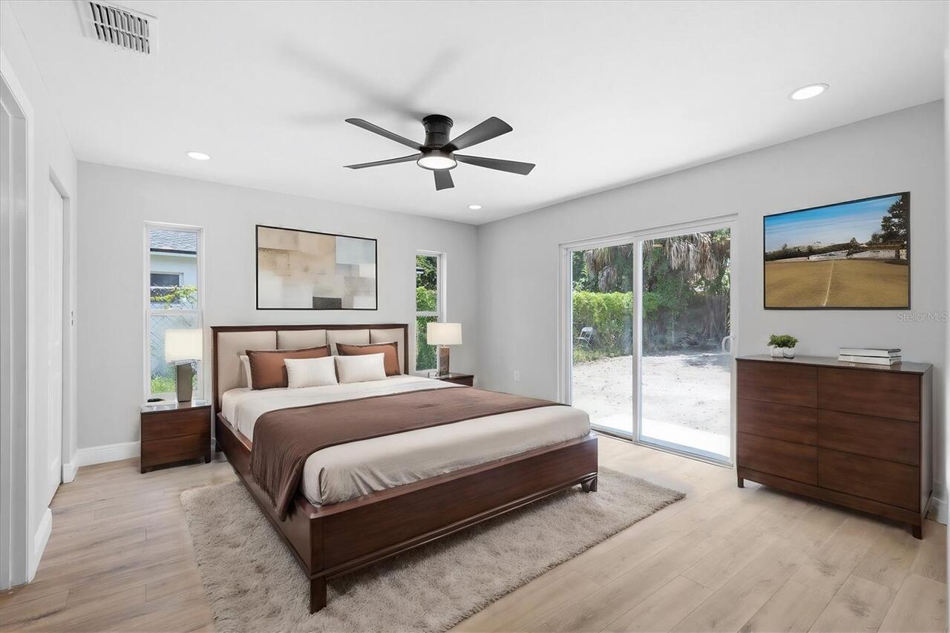
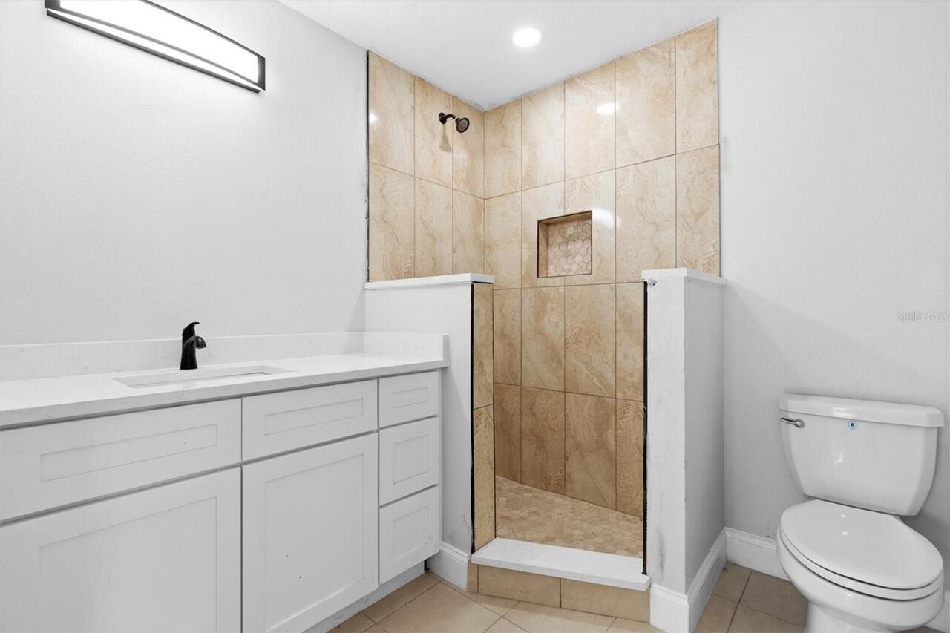
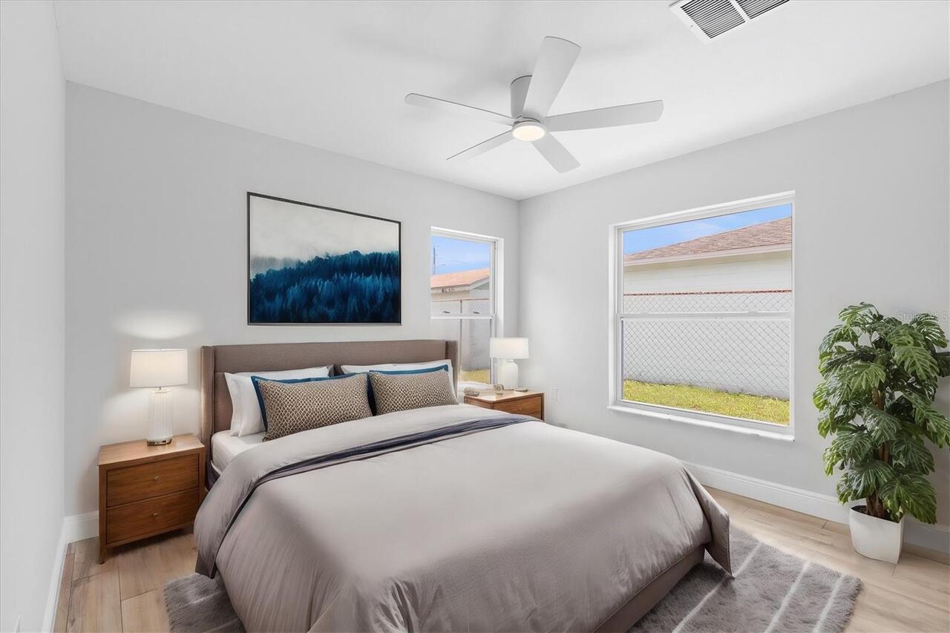
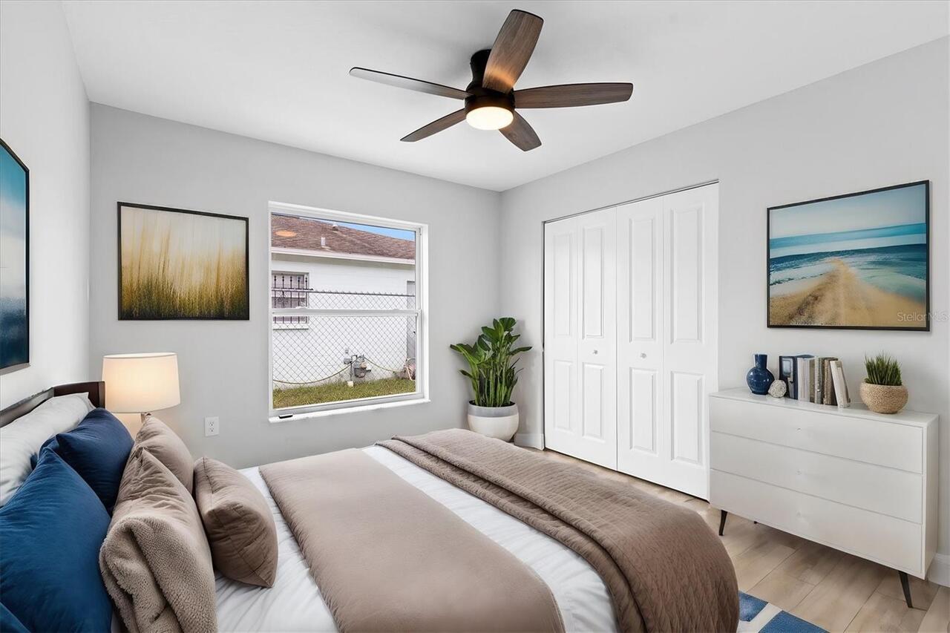
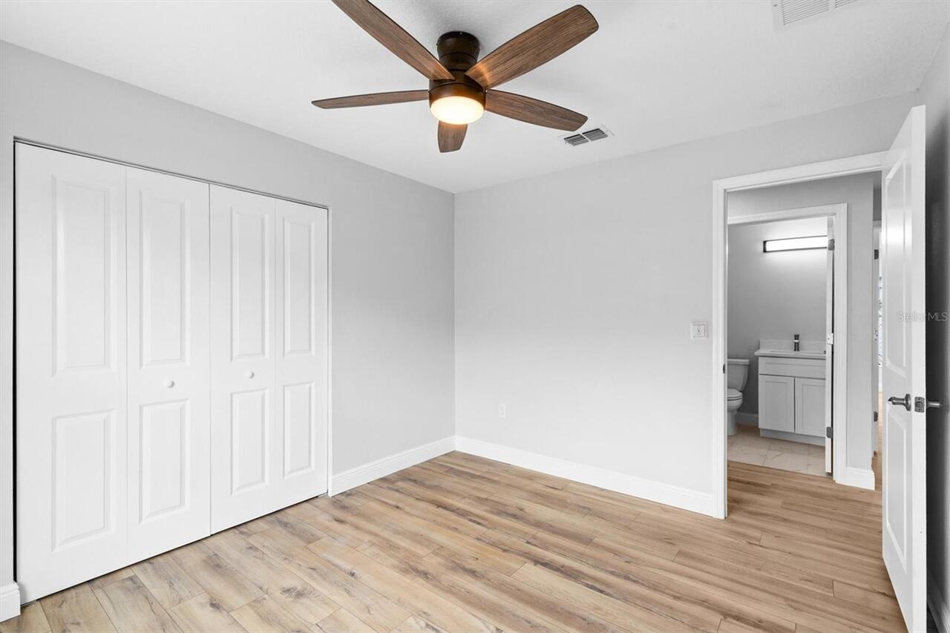
Ceiling Fans(s), Living Room/Dining Room Combo, Open Floorplan, Primary Bedroom Main Floor, Solid Surface Counters, Vaulted Ceiling(s), Walk-In Closet(s)
Internet Address Display YN
true
Internet Automated Valuation Display YN
true
Internet Consumer Comment YN
true
Internet Entire Listing Display YN
true
Laundry Features
Electric Dryer Hookup, Inside, Washer Hookup
Living Area Source
Public Records
Living Area Units
Square Feet
Lot Features
City Limits, Sidewalk, Paved
Lot Size Dimensions
200x100
Lot Size Square Meters
465
Middle Or Junior School
Dr Carter G Woodson K-8
Modification Timestamp
2026-03-03T11:52:38.440Z
Parcel Number
A-19-28-19-458-F00000-00005.0
Permit Number
UTL-25-0001459
Projected Completion Date
2026-05-16T00:00:00.000
Property Condition
Under Construction
RATIO Current Price By Calculated SqFt
278.67
Realtor Info
Owner Will Assist with closing costs, Short Term Rental Allowed
Road Surface Type
Asphalt, Paved
Showing Requirements
Go Direct, ShowingTime
Status Change Timestamp
2026-03-02T21:53:09.000Z
Tax Legal Description
HILLSBORO HEIGHTS MAP SOUTH LOTS 5 TO 10 INCL AND LOTS 41 AND 42 BLOCK F
Total Acreage
0 to less than 1/4
Universal Property Id
US-12057-N-19281945800000000050-R-N
Unparsed Address
2014 E WOOD ST
Window Features
ENERGY STAR Qualified Windows