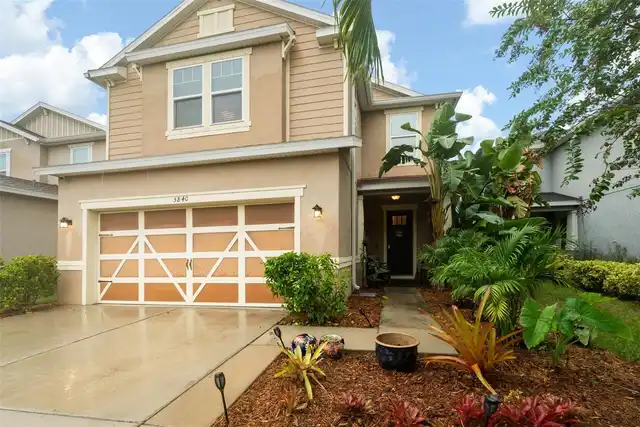
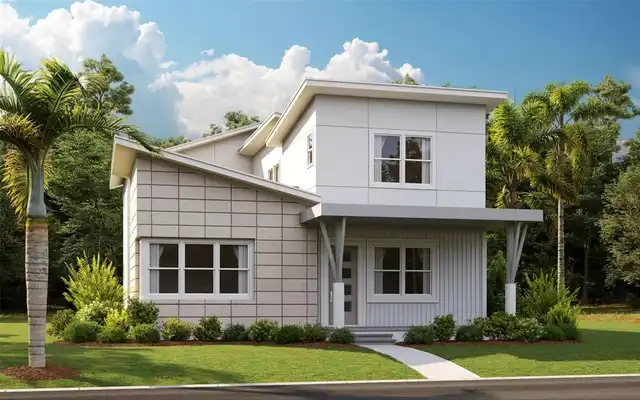
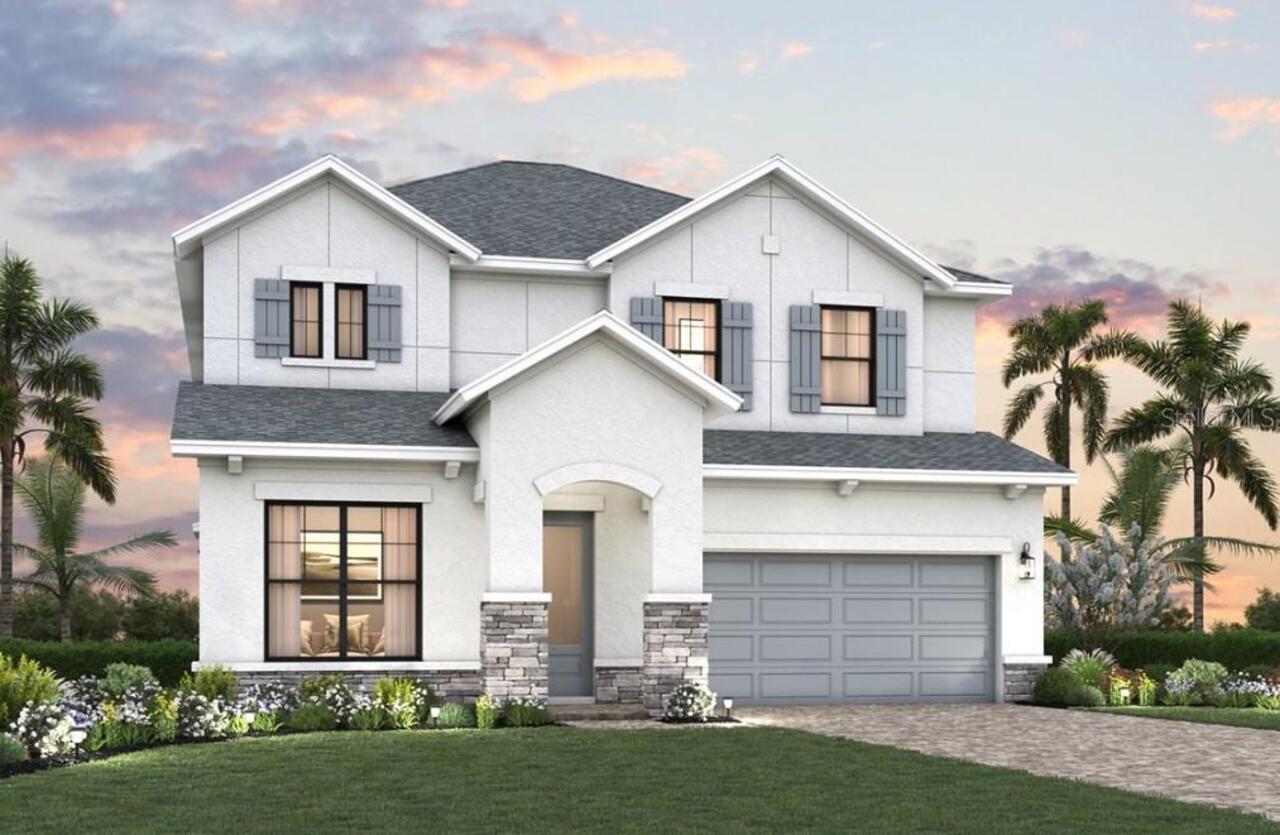
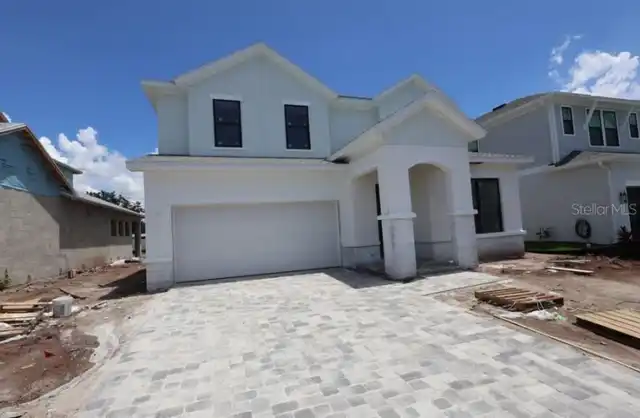
Property Features
Property Sub Type
Single Family Residence
Subdivision
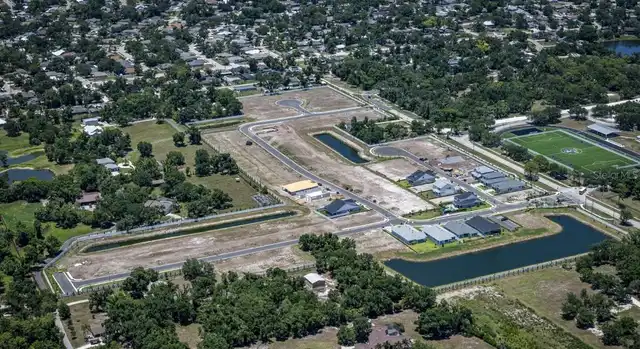
LAKEVIEW CROSSING
Additional Information
Additional Lease Restrictions
Per deed restrictions.
Additional Parcels YN
false
Additional Rooms
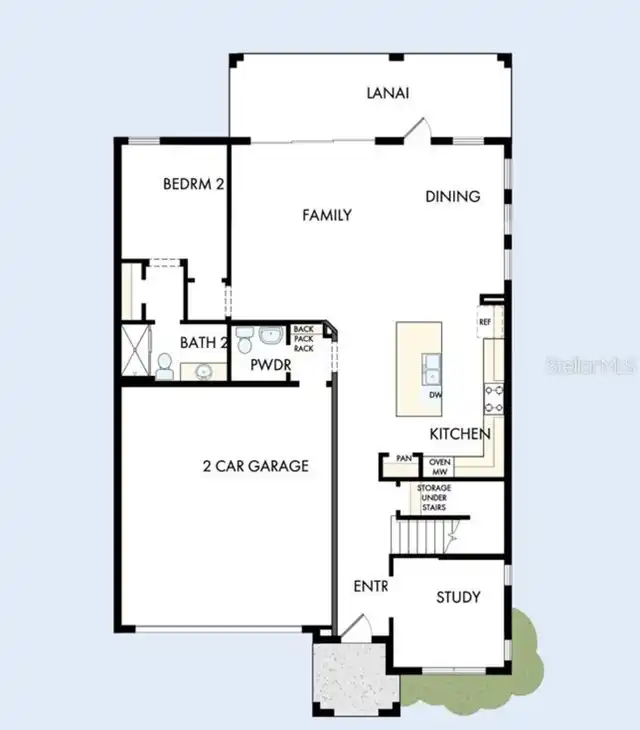
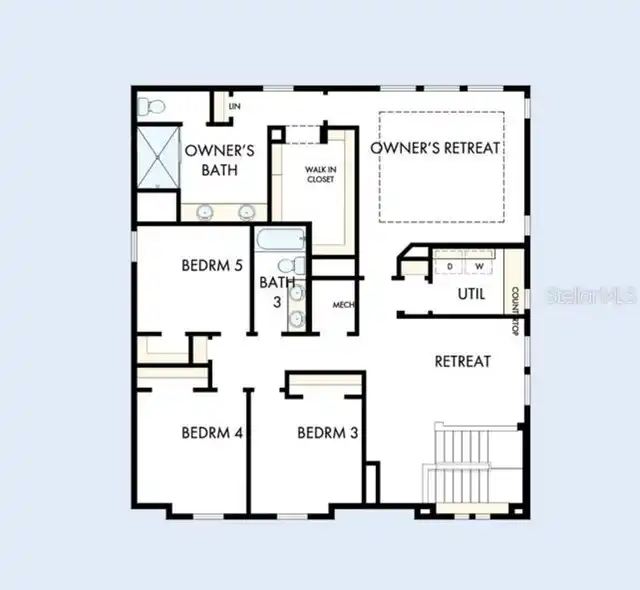
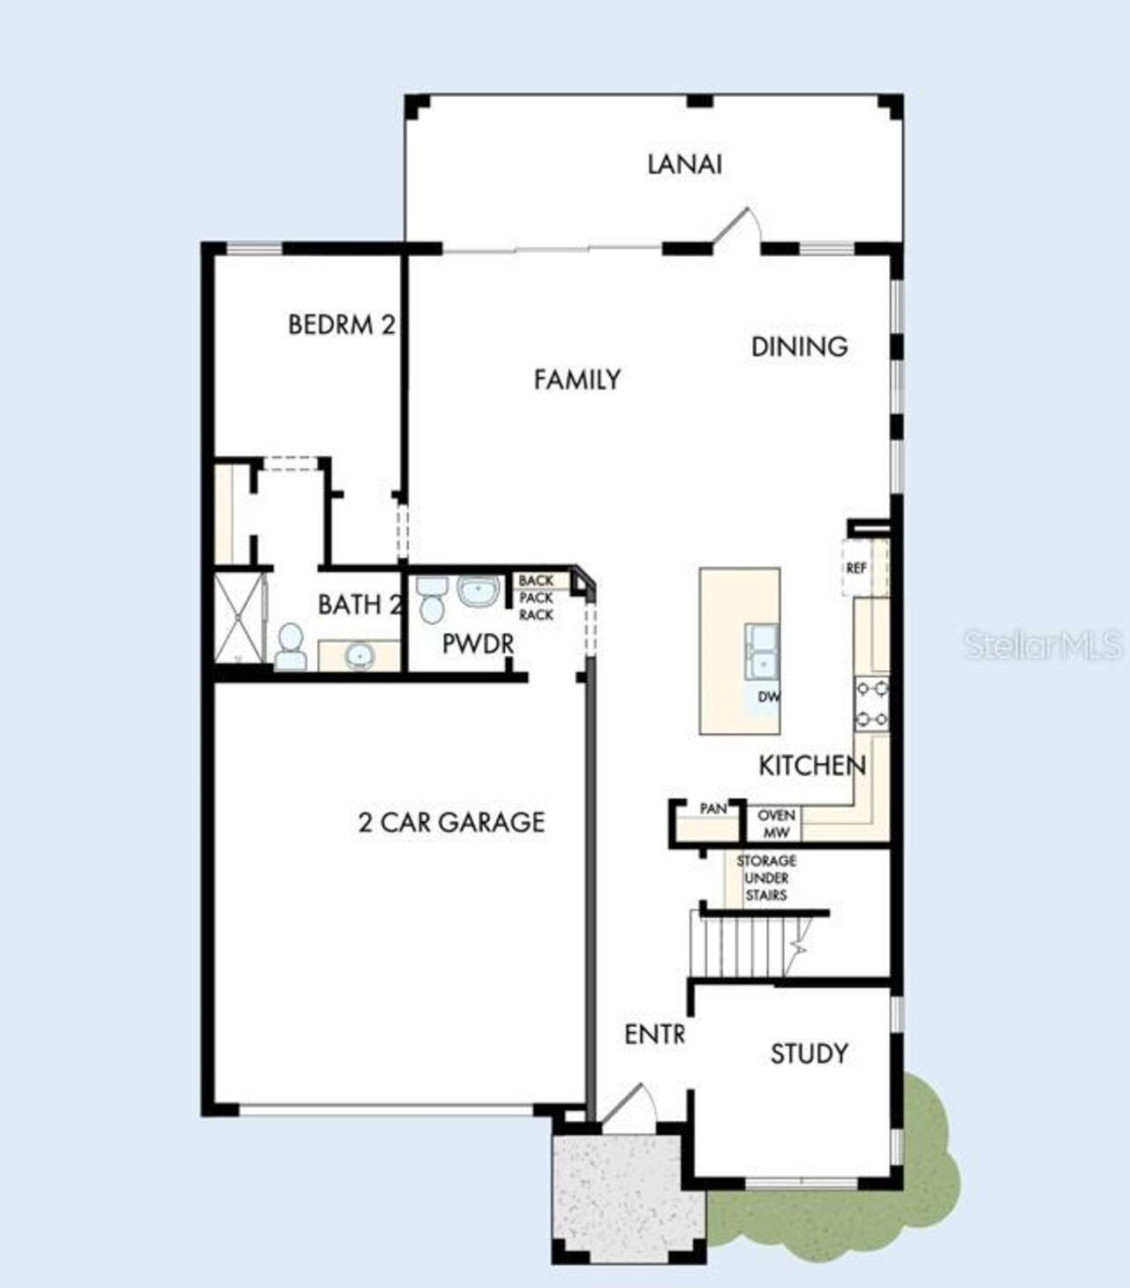
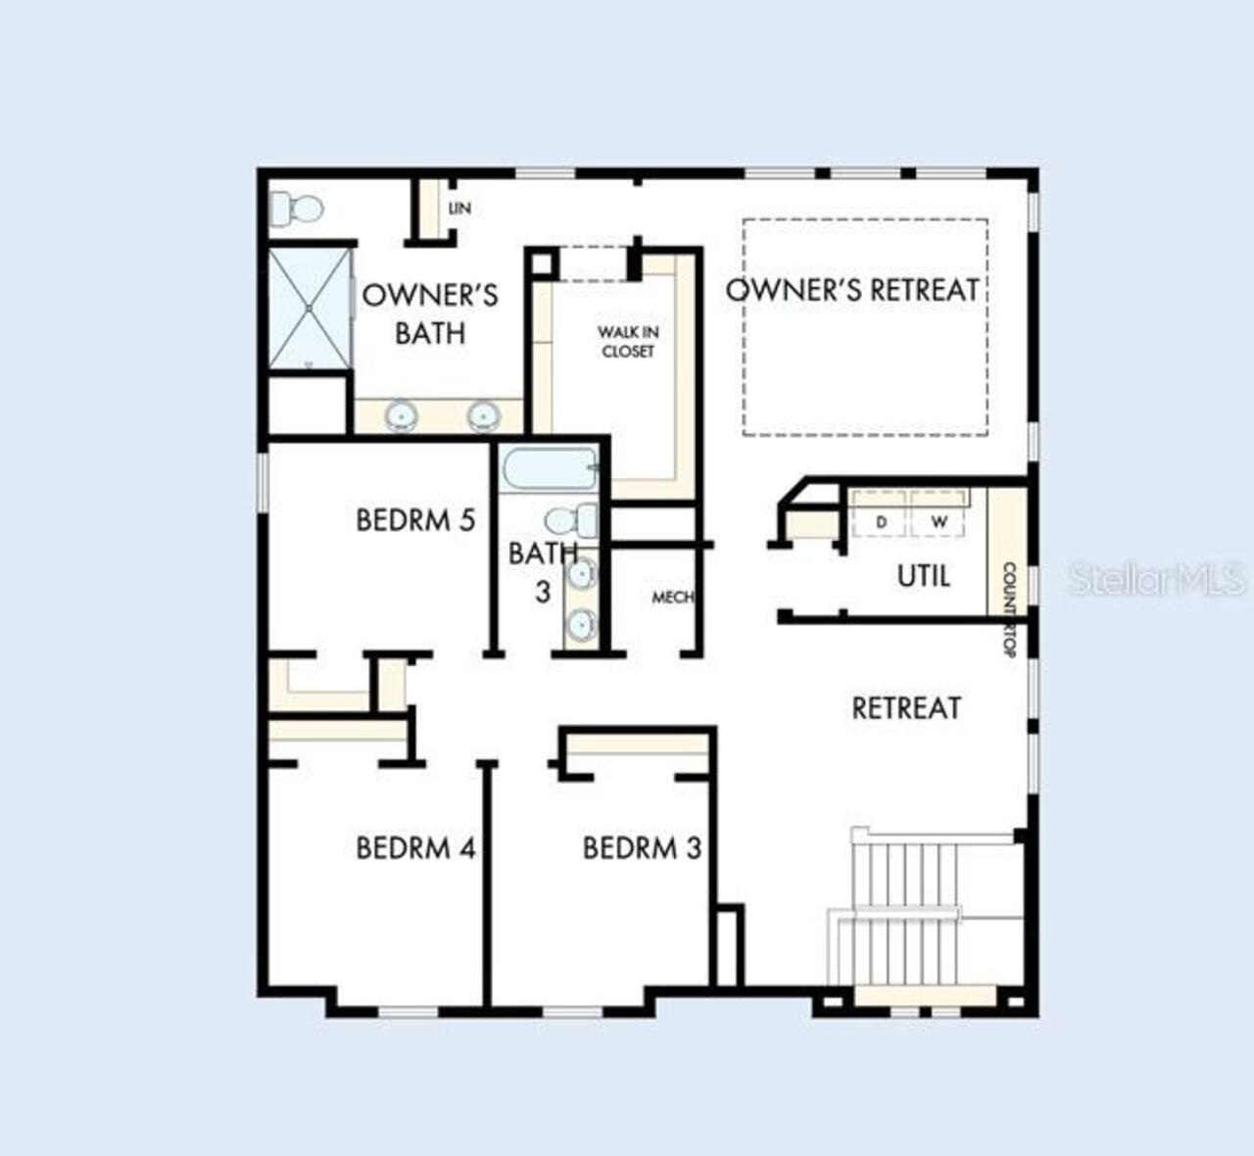
Den/Library/Office, Inside Utility, Loft
Appliances
Built-In Oven, Cooktop, Dishwasher, Disposal, Exhaust Fan, Kitchen Reverse Osmosis System, Microwave, Range Hood, Tankless Water Heater
Approval Process
Per deed restrictions.
Architectural Style
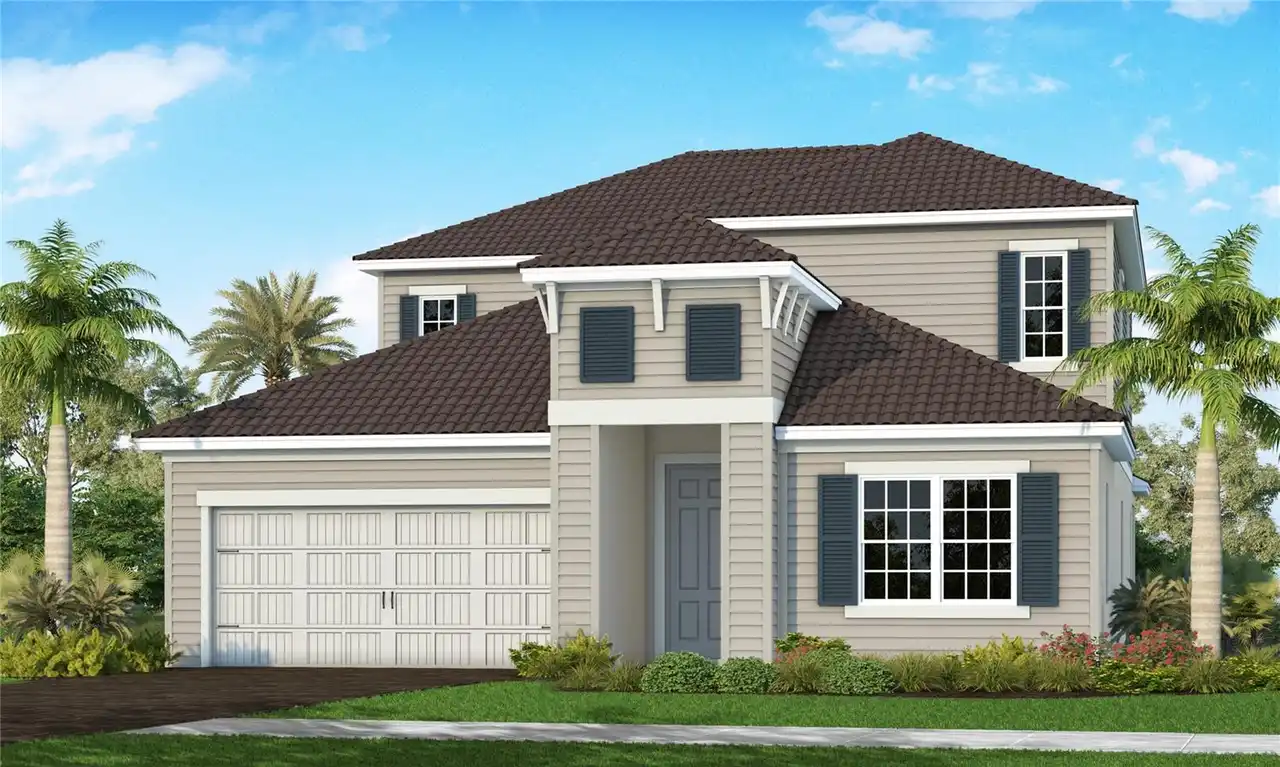
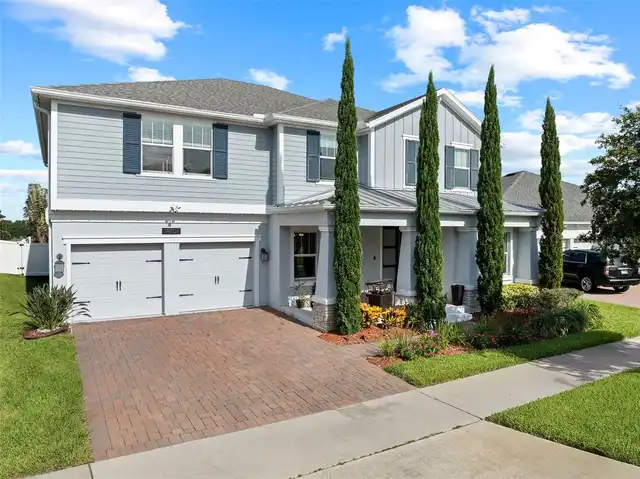
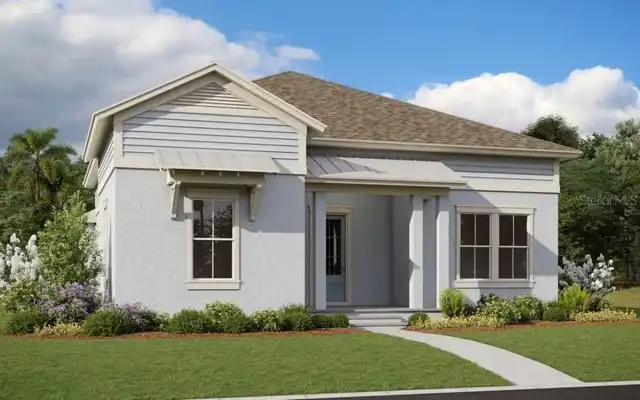
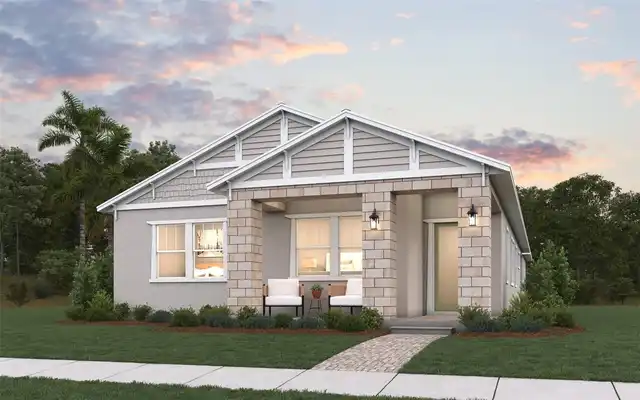
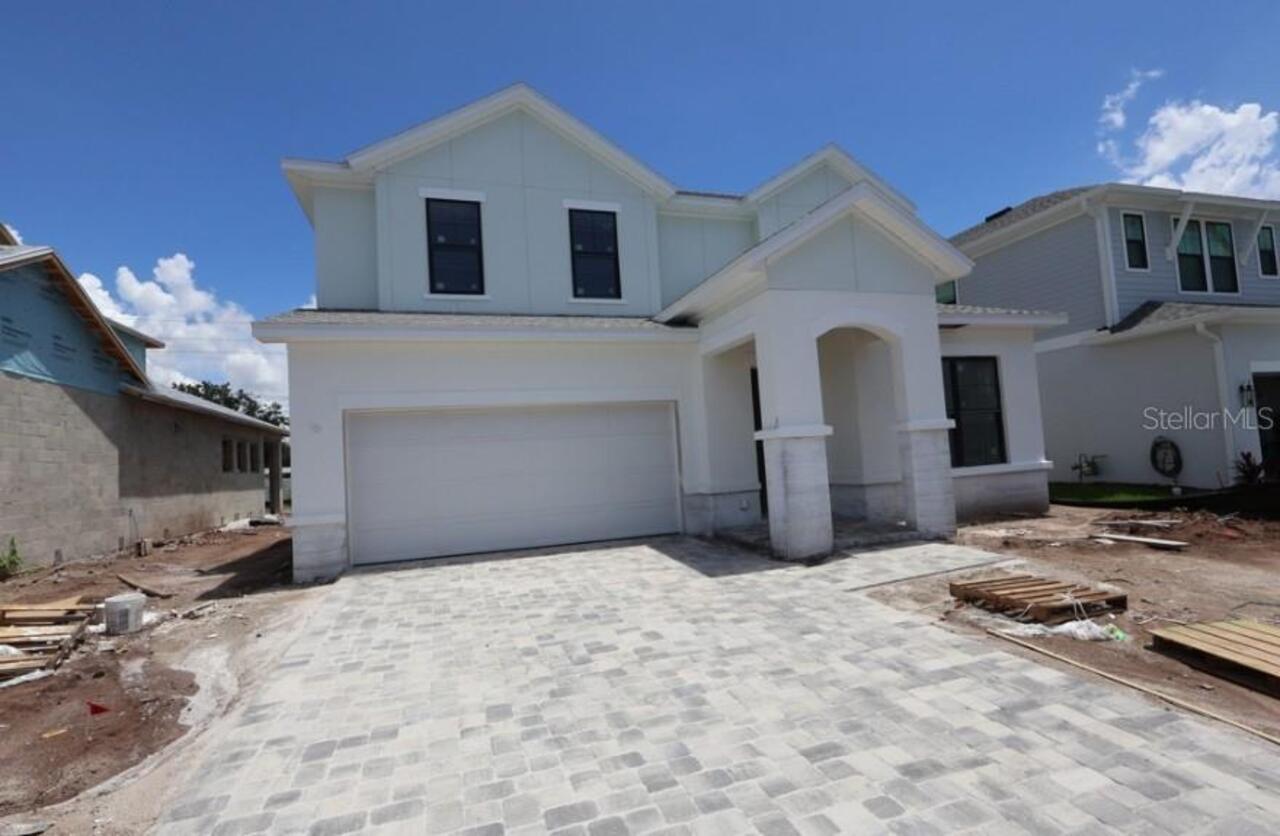
Coastal, Cottage, Florida, Traditional
Association Amenities
Fence Restrictions, Gated, Maintenance
Association Approval Required YN
1
Association Fee Frequency
Quarterly
Association Fee Includes
Management, Private Road
Association Fee Requirement
Required
Builder License Number
CBC1256705
Builder Name
David Weekley Homes
Building Area Source
Builder
Building Area Total Srch SqM
342.16
Building Area Units
Square Feet
Calculated List Price By Calculated SqFt
246.40
Community Features
Community Mailbox, Gated Community - No Guard, Sidewalks, Street Lights
Construction Materials
Block, Concrete, HardiPlank Type, Stucco, Frame
Cooling
Central Air, Zoned
Cumulative Days On Market
41
Elementary School
Lakeview Elementary
Expected Closing Date
2026-10-31T00:00:00.000
Exterior Features
Lighting, Rain Gutters, Sidewalk
Flooring
Carpet, Laminate, Tile
Heating
Electric, Natural Gas
Interior Features
Kitchen/Family Room Combo, Living Room/Dining Room Combo, Open Floorplan, Pest Guard System, Solid Surface Counters, Split Bedroom, Thermostat, Tray Ceiling(s), Walk-In Closet(s), Window Treatments
Internet Address Display YN
true
Internet Automated Valuation Display YN
true
Internet Consumer Comment YN
false
Internet Entire Listing Display YN
true
Laundry Features
Gas Dryer Hookup, Inside, Laundry Room, Upper Level, Washer Hookup
Living Area Source
Builder
Living Area Units
Square Feet
Lot Features
Cul-De-Sac, Landscaped, Level, Near Golf Course, Sidewalk, Street Dead-End, Paved
Lot Size Square Meters
580
Middle Or Junior School
Sarasota Middle
Modification Timestamp
2026-09-03T13:03:10.244Z
Other Equipment
Irrigation Equipment
Patio And Porch Features
Covered, Front Porch, Rear Porch
Permit Number
RES-NEW-25-001864
Projected Completion Date
2026-09-30T00:00:00.000
Property Condition
Under Construction
Purchase Contract Date
2026-09-02
RATIO Current Price By Calculated SqFt
246.40
Realtor Info
Brochure Available, Docs Available, Floor Plan Available
Road Surface Type
Asphalt, Paved
SW Subdiv Community Name
Not Applicable
Security Features
Smoke Detector(s)
Showing Requirements
Appointment Only, Contact Call Center, See Remarks
Status Change Timestamp
2026-09-03T13:03:04.000Z
Tax Book Number
59/244-249
Tax Legal Description
LOT 71, LAKEVIEW CROSSING, PB 59 PG 244-249
Total Acreage
0 to less than 1/4
Universal Property Id
US-12115-N-0260040171-R-N
Unparsed Address
6824 CHLOE CT
Utilities
BB/HS Internet Available, Cable Available, Electricity Connected, Natural Gas Connected, Public, Sewer Connected, Underground Utilities, Water Connected
Vegetation
Trees/Landscaped
Window Features
Double Pane Windows, ENERGY STAR Qualified Windows, Low-Emissivity Windows, Storm Window(s)