407-990-2746
Menu

1656 Pinyon Pine Dr, Sarasota, FL

NEXT
PREV
$729,900

($227/sqft)

List Status: Active
1656 Pinyon Pine Dr
Sarasota, FL 34240


5 beds
3 baths
3222 living sqft
Top Features
  • View: Water
  • Subdivision: Villages/pine Tree Spruce Pine
  • Built in  2005
  • Single Family Residence
Description
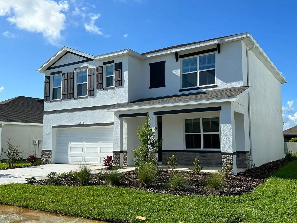
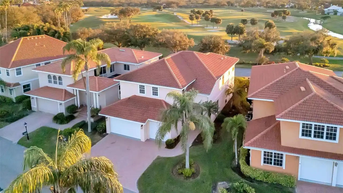
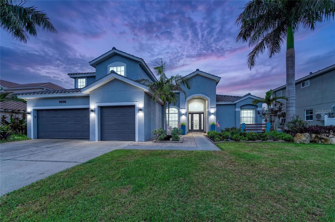
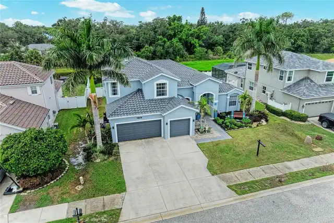
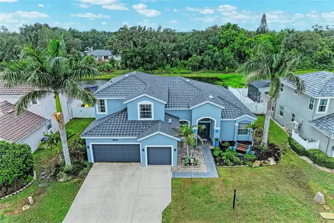
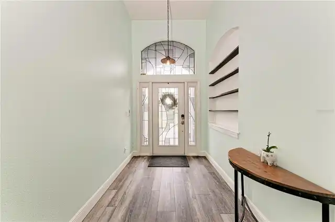
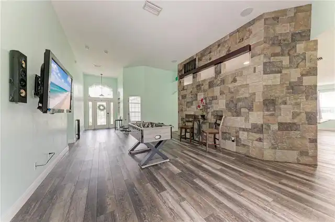
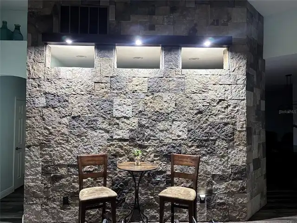
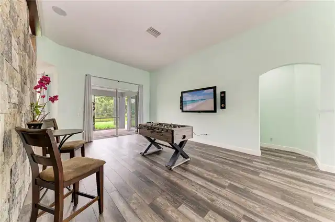
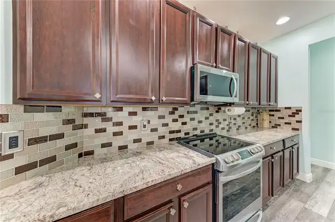
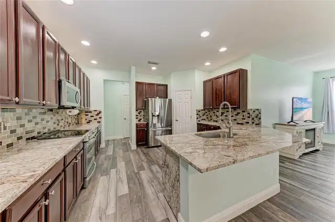
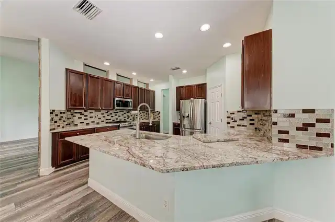
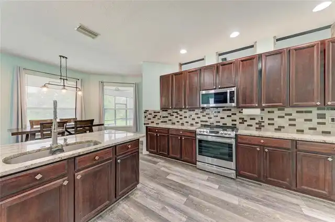
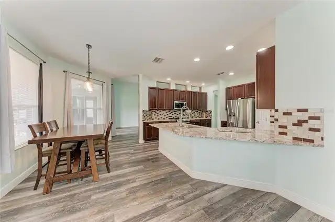
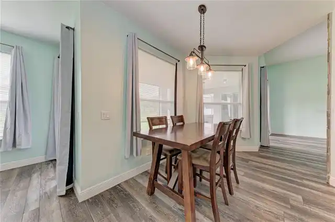
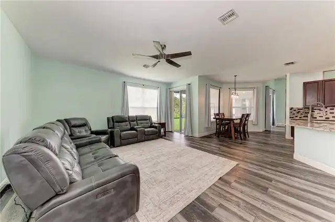
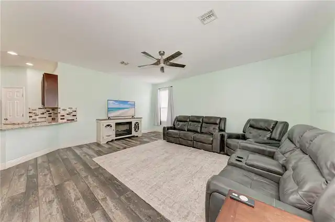
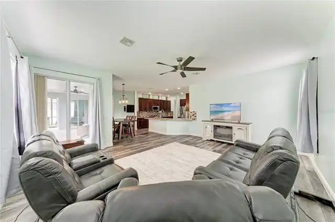
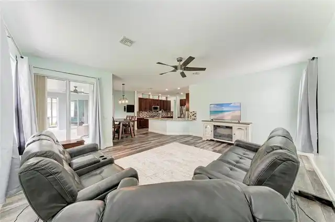
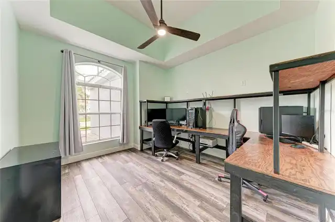
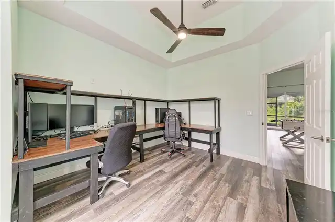
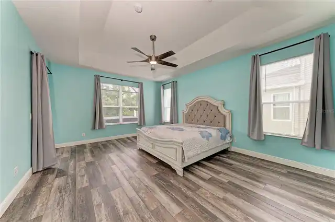
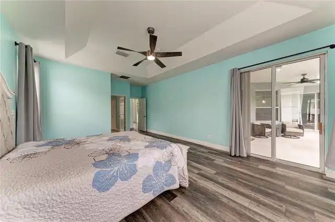
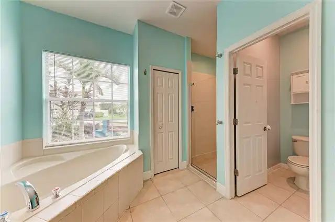
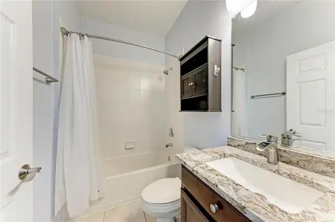
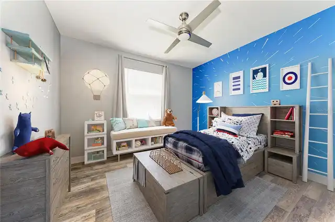
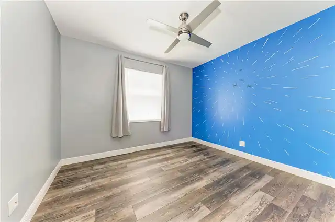
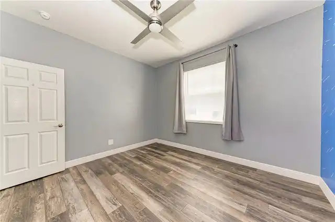
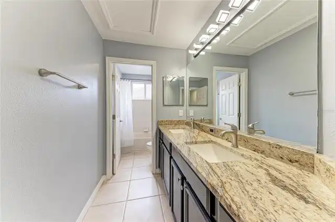
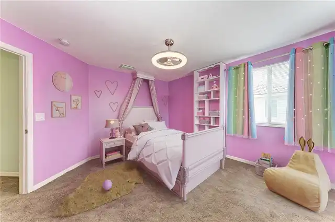
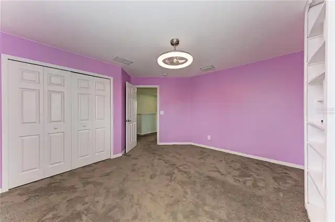
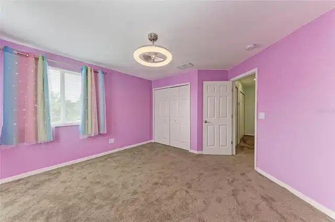
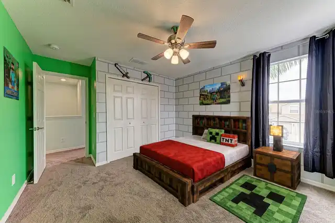
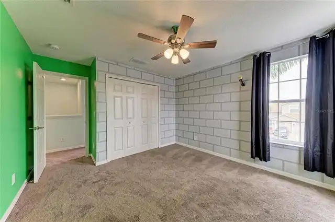
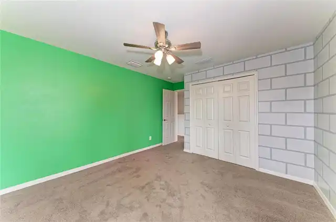
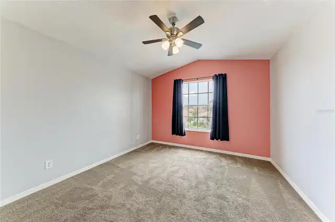
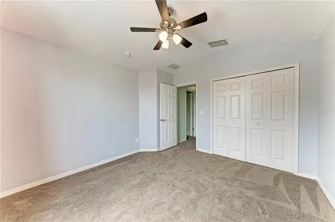
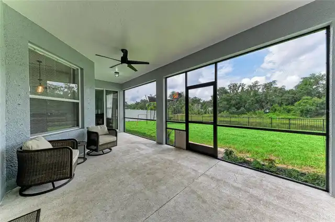
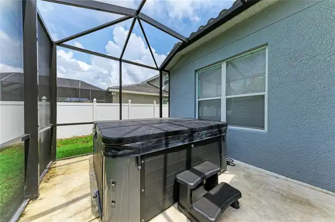
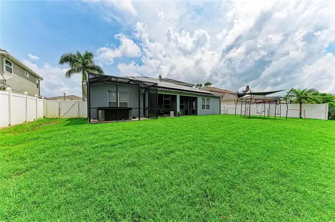
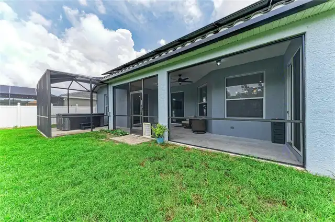
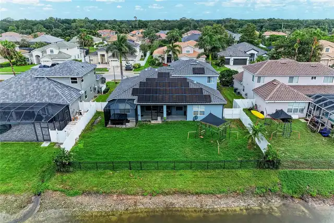
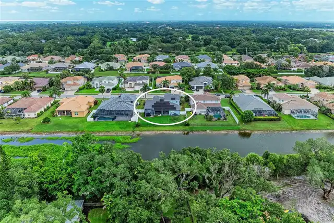
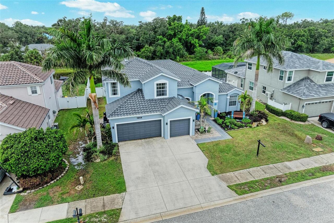
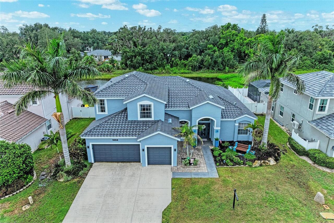
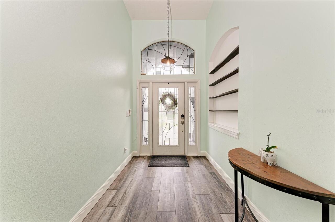
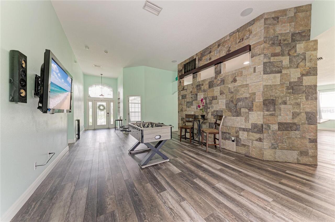
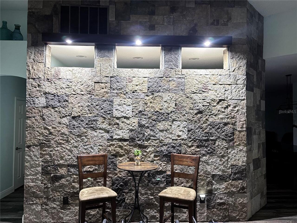
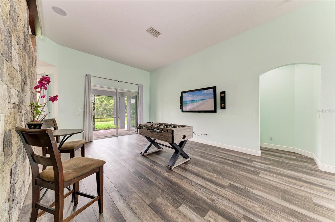
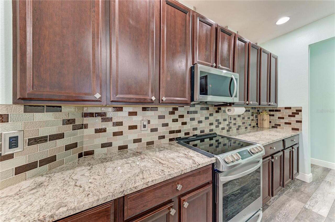
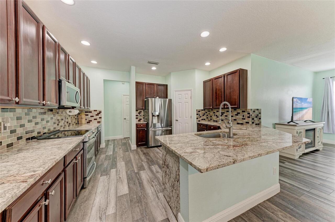
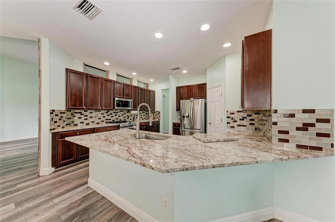
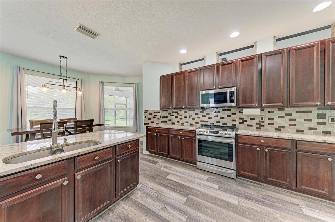
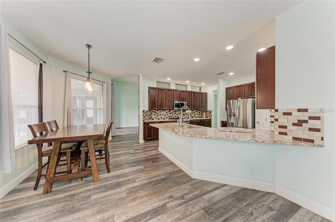
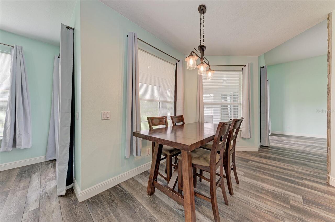
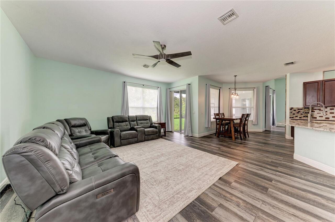
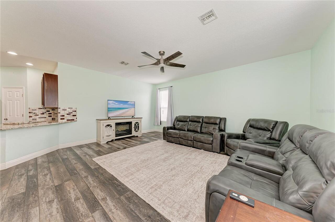
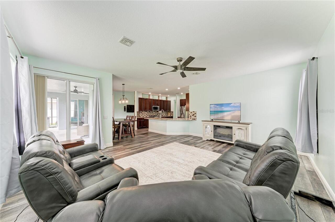
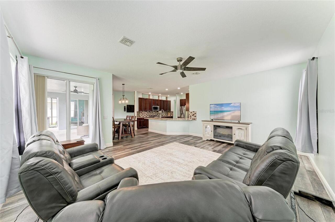
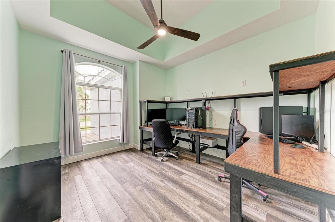
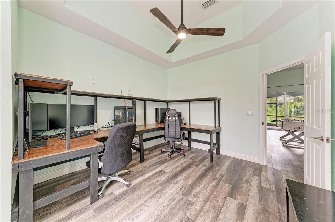
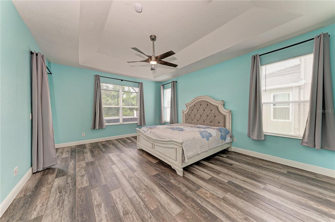
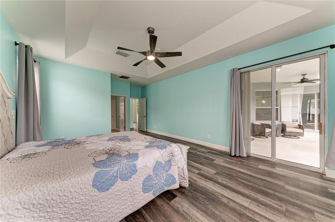
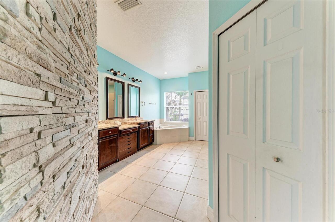
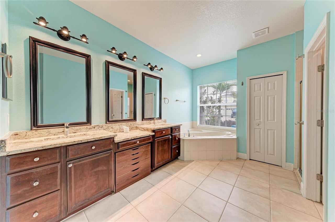
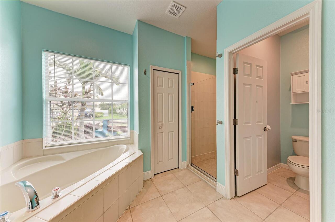
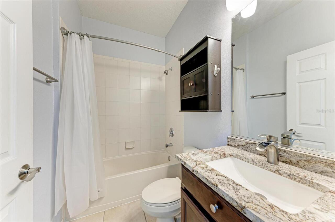
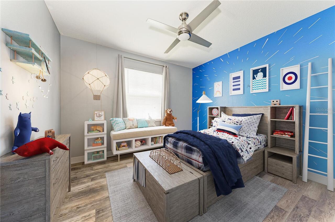
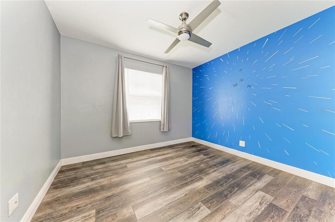
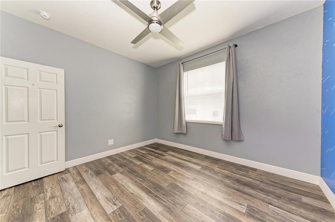
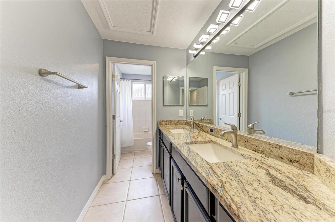
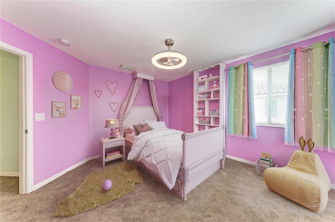
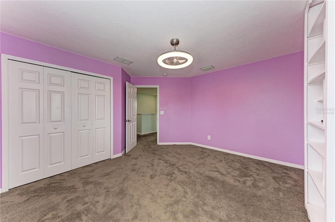
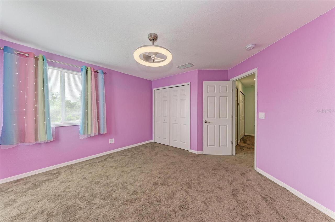
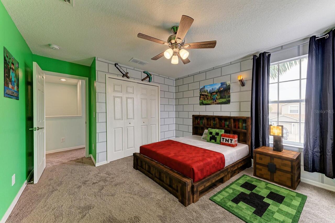
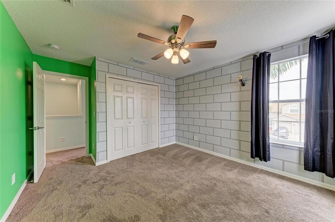
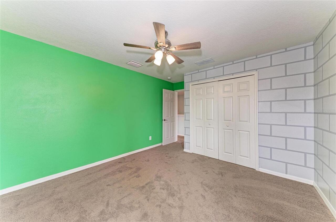
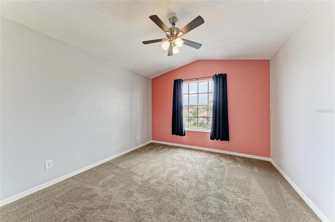
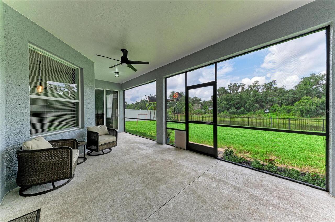
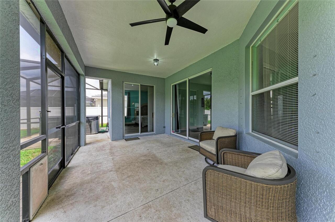
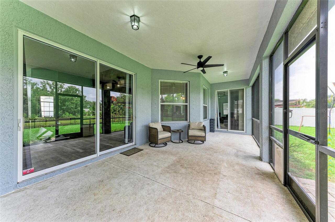
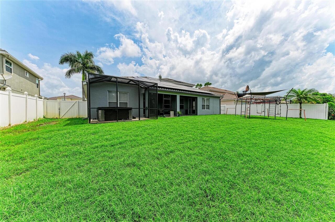
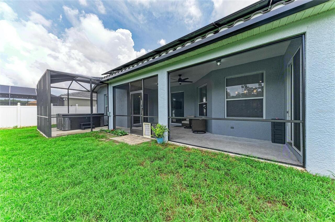
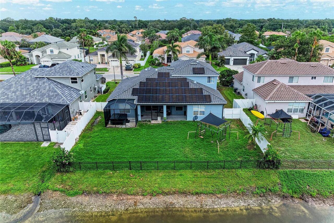
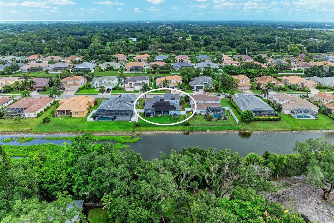
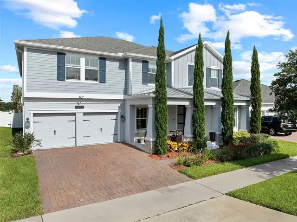
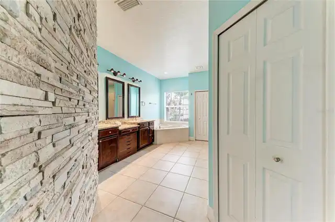
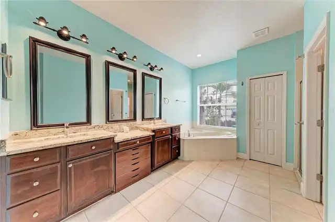
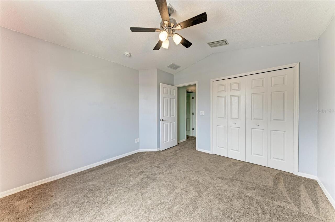
Welcome to 1656 Pinyon Pine Drive, a spacious five-bedroom, three-bath home designed for comfortable Florida living. A beautifully landscaped front yard creates an inviting first impression. The first-floor primary suite features a large walk-in closet and en-suite bathroom with a dual vanity, soaking tub and separate shower. Also downstairs is a private guest bedroom with an adjacent full bathroom. The large home office is thoughtfully situated away from the main living area, providing a quiet and private workspace. The kitchen features a breakfast bar and walk-in pantry and opens to the oversized family room, creating an ideal space for everyday living and entertaining. Sliding glass doors lead to the fully fenced backyard, which backs to a peaceful preserve and offers plenty of room for a pool with prewiring already in place. Upstairs, you’ll find three additional bedrooms. Luxury vinyl plank flooring extends throughout the main living and traffic areas. MAJOR UPGRADES INCLUDE A NEW ROOF, PAID-OFF SOLAR PANELS AND A WHOLE-HOUSE WATER FILTRATION SYSTEM. Completing the home is a three-car garage with three overhead storage racks. Conveniently located near Florida’s beautiful Gulf beaches, restaurants and within a top-rated school district, this home offers space, privacy and valuable upgrades.
Property Details
Property Features
Property Sub Type
Single Family Residence
View
Water
Parking
Oversized, Driveway, Garage Door Opener
County
Sarasota
Subdivision
VILLAGES/PINE TREE SPRUCE PINE
Additional Information
Additional Lease Restrictions
Refer to HOA Docs
Additional Parcels YN
false
Additional Rooms
Den/Library/Office
Appliances
Dishwasher, Dryer, Electric Water Heater, Microwave, Range, Refrigerator, Washer, Water Softener
Approval Process
Refer to HOA Docs
Association Amenities
Fence Restrictions
Association Approval Required YN
1
Association Email
ltombaugh@sentrymgt.com
Association Fee
240
Association Fee Frequency
Quarterly
Association Fee Requirement
Required
Association URL
https://www.sentrymgt.com/offices/sarasota/
Association YN
true
Attached Garage YN
true
Available For Lease YN
1
Bathrooms Total Integer
3
Building Area Source
Public Records
Building Area Total
4164
Building Area Total Srch SqM
386.85
Building Area Units
Square Feet
Calculated List Price By Calculated SqFt
226.54
Carport YN
false
Community Features
Deed Restrictions, Sidewalks
Construction Materials
Block, Stucco
Cooling
Central Air
Country
US
Cumulative Days On Market
71
Current Price
729900.00
Direction Faces
Northeast
Elementary School
Tatum Ridge Elementary
Exterior Features
Lighting, Sidewalk, Sliding Doors
Fencing
Fenced
Fireplace YN
false
Flood Zone Code
X
Floor Number
2
Flooring
Carpet, Ceramic Tile, Vinyl
Foundation Details
Slab
Furnished
Unfurnished
Garage Spaces
3
Garage YN
true
Green Energy Efficient
Solar Energy Storage On Site
Green Energy Generation
Solar
Green Landscaping
Fl. Friendly/Native Landscape
Green Water Conservation
Water-Smart Landscaping, Whole House Water Purification
Heating
Central, Electric
High School
Sarasota High
Homestead YN
1
Interior Features
Built-in Features, Ceiling Fans(s), Eat-in Kitchen, High Ceilings, Kitchen/Family Room Combo, L Dining, Open Floorplan, Primary Bedroom Main Floor, Solid Surface Counters, Solid Wood Cabinets, Stone Counters, Thermostat, Walk-In Closet(s), Window Treatments
Internet Address Display YN
true
Internet Automated Valuation Display YN
true
Internet Consumer Comment YN
false
Internet Entire Listing Display YN
true
Laundry Features
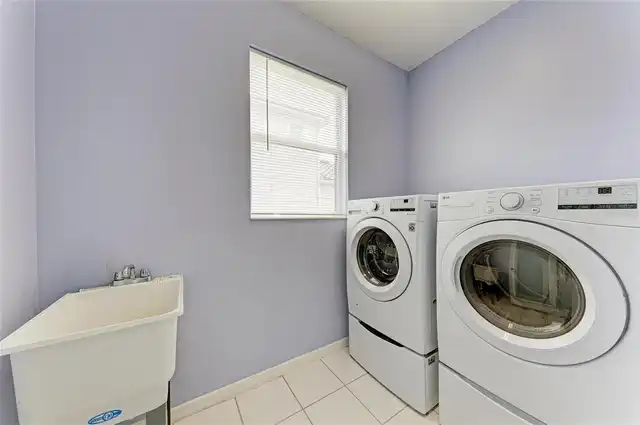
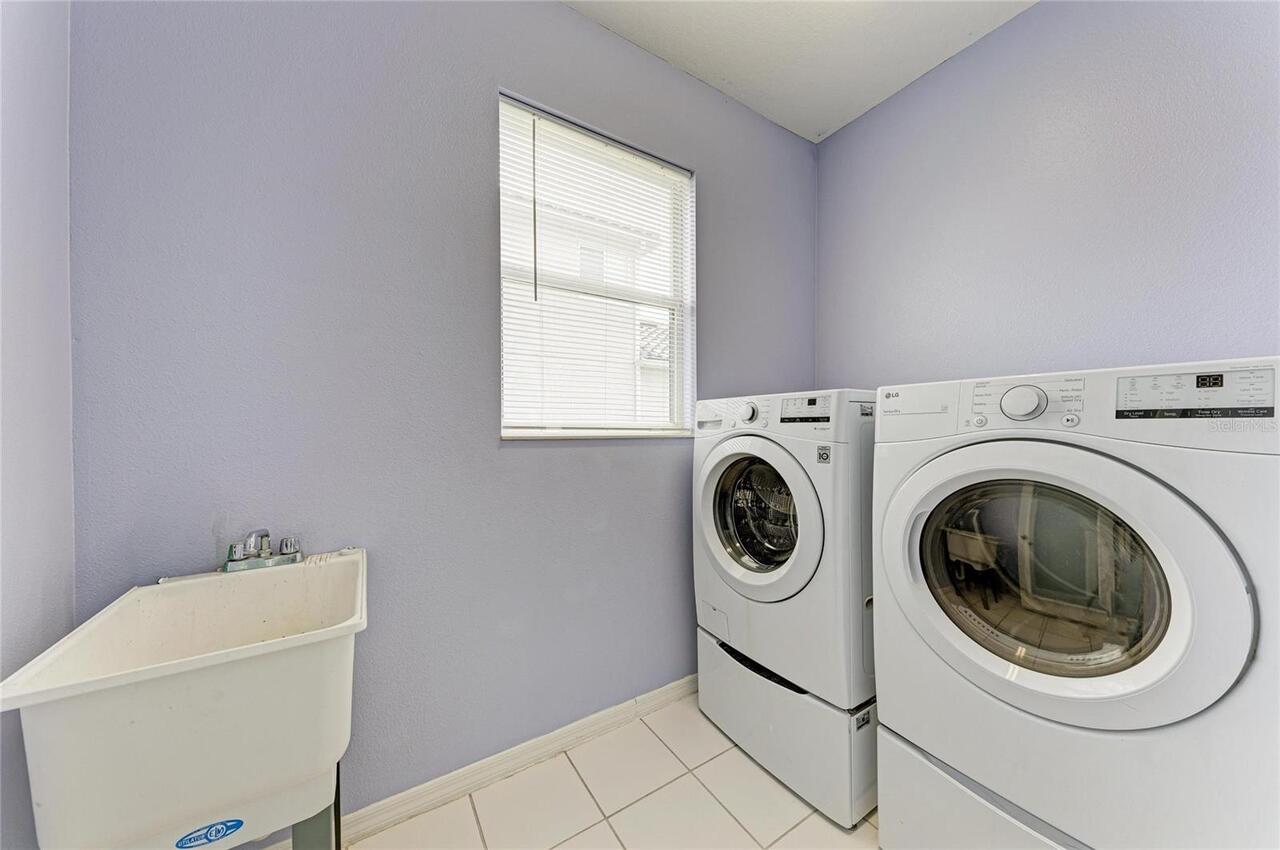
Inside, Laundry Room, Washer Hookup
Lease Restrictions YN
1
Levels
Two
List AOR
Sarasota - Manatee
Living Area Meters
299.33
Living Area Source
Public Records
Living Area Units
Square Feet
Lot Features
Landscaped, Sidewalk, Paved
Lot Size Acres
0.26
Lot Size Square Feet
11400
Lot Size Square Meters
1059
Middle Or Junior School
McIntosh Middle
Minimum Lease
6 Months
Modification Timestamp
2026-07-31T10:48:22.691Z
Monthly HOA Amount
80.00
New Construction YN
false
Number Of Pets
3
Occupant Type
Owner
Other Equipment
Irrigation Equipment
Ownership
Fee Simple
Parcel Number
0234123220
Patio And Porch Features
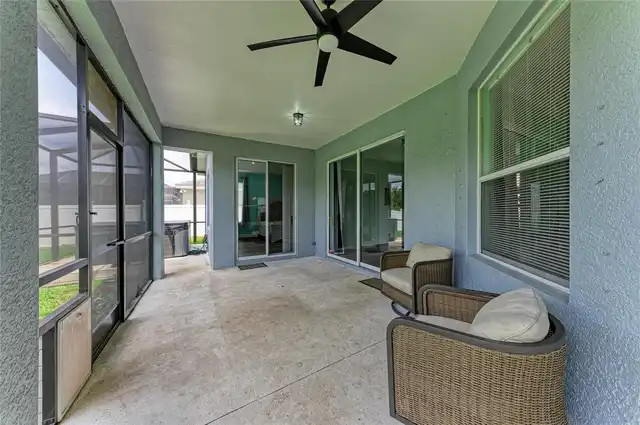
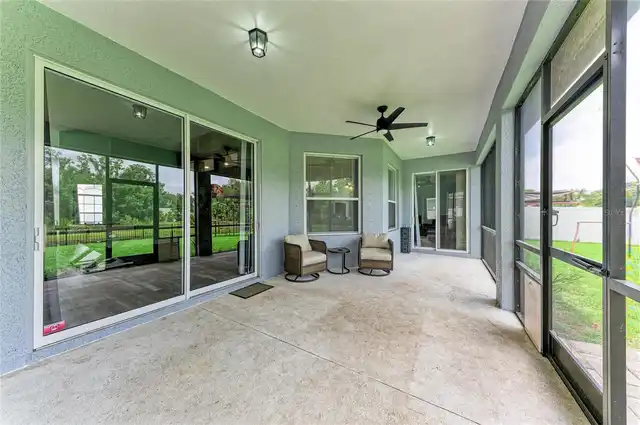
Covered, Enclosed, Rear Porch, Screened
Pet Restrictions
Refer to HOA Docs
Pet Size
Extra Large (101+ Lbs.)
Pets Allowed
Cats OK, Dogs OK, Yes
Pool Private YN
false
Postal Code Plus 4
1404
Public Survey Range
19
Public Survey Section
28
RATIO Current Price By Calculated SqFt
226.54
Road Surface Type
Paved
Roof
Tile
Room Count
10
SW Subdiv Community Name
Villages At Pinetree Spruce Pine Enclave
Security Features
Security System
Senior Community YN
false
Sewer
Public Sewer
Showing Requirements
Appointment Only, Other, See Remarks, ShowingTime
Spa YN
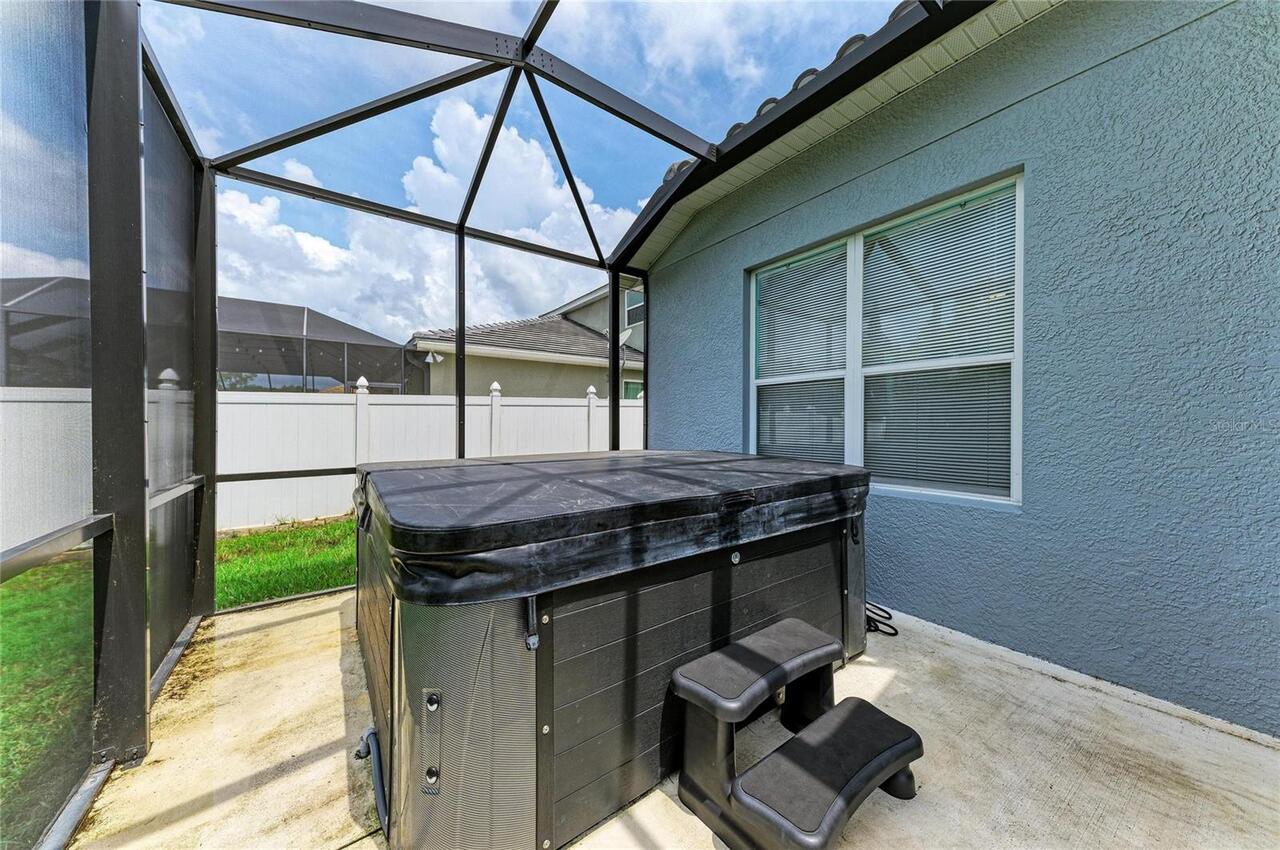
true
Status Change Timestamp
2026-07-30T21:33:10.000Z
Tax Annual Amount
6194.1
Tax Block
-
Tax Book Number
44-5
Tax Legal Description
LOT 3220, VILLAGES AT PINETREE SPRUCE PINE ENCLAVE
Tax Lot
3220
Tax Year
2025
Total Acreage
1/4 to less than 1/2
Total Annual Fees
960.00
Total Monthly Fees
80.00
Township
36S
Universal Property Id
US-12115-N-0234123220-R-N
Unparsed Address
1656 PINYON PINE DR
Utilities
Cable Available, Electricity Connected, Public
Water Source
Public
Water View
Pond
Water View YN
1
Waterfront YN
false
Window Features
Blinds, Drapes
Zoning
RSF2
Neighborhood Map
Popup

Property Photos
Listing Photo
Listing Photo
Listing Photo
Listing Photo
Listing Photo
Listing Photo
Listing Photo
Listing Photo
Listing Photo
Listing Photo
Listing Photo
Listing Photo
Listing Photo
Listing Photo
Listing Photo
Listing Photo
Listing Photo
Listing Photo
Listing Photo
Listing Photo
Listing Photo
Listing Photo
Listing Photo
Listing Photo
Listing Photo
Listing Photo
Listing Photo
Listing Photo
Listing Photo
Listing Photo
Listing Photo
Listing Photo
Listing Photo
Listing Photo
Listing Photo
Listing Photo
Listing Photo
Listing Photo
Listing Photo
Listing Photo
Listing Photo
Listing Photo
Listing Photo
Listing Photo
Listing Photo
Listing Photo
Listing Photo
Listing Photo
Listing Photo
Listing Photo
Listing Photo
Listing Photo
Listing Photo
Listing Photo
Listing Photo
Listing Photo
Listing Photo
Listing Photo
Listing Photo
Listing Photo
Listing Photo
Listing Photo
Listing Photo
Listing Photo
Listing Photo
Listing Photo
Listing Photo
Listing Photo
Listing Photo
Listing Photo
Listing Photo
Listing Photo
Listing Photo
Listing Photo
Listing Photo
Listing Photo
Listing Photo
Listing Photo
Listing Photo
Listing Photo
Listing Photo
Listing Photo
Listing Photo
Listing Photo

MLS #MFRA4701200 Listing courtesy of Coldwell Banker Realty provided by Stellar MLS.

Similar Listings

$659,000
835 Cedarcrest Court
Sarasota
5BR/3BA
| Active
$675,000
4510 Murcia Boulevard
Sarasota
5BR/3BA
| Active
$679,900
9240 Tequila Sunrise Drive
Sarasota
5BR/3BA
| Active
$679,999
7564 Nighthawk Drive
Sarasota
5BR/3BA
| Pending


All listing information is deemed reliable but not guaranteed and should be independently verified through personal inspection by appropriate professionals. Listings displayed on this website may be subject to prior sale or removal from sale; availability of any listing should always be independent verified. Listing information is provided for consumer personal, non-commercial use, solely to identify potential properties for potential purchase; all other use is strictly prohibited and may violate relevant federal and state law. The source of the listing data is as follows: Stellar MLS (updated 7/31/26 6:42 PM) |
Listing Search


Translate Tool

Featured Listings
Winter Garden Real Estate
$1,495,000
4 BED
4 BATH
Discover elevated living and the Winter Garden lifestyle in downtown's newest custom residence! Ideally positioned off t... Read More
Winter Garden Real Estate
$1,250,000
4 BED
3 BATH
Designed to impress and crafted for everyday living, 5513 Thomas Square Drive is a beautifully upgraded pool home in one... Read More
Land O Lakes Real Estate
$950,000
5 BED
4 BATH
Experience refined lakefront living in this stunning custom-built 5 bedroom, 4 bath + office/study pool home nestled on ... Read More
Nokomis Real Estate
$1,175,000
3 BED
3 BATH
*THIS PROPERTY QUALIFIES FOR A 1% LENDER INCENTIVE IF USING PREFERRED LENDER. INQUIRE FOR MORE DETAILS.**Opportunities l... Read More
Venice Real Estate
$1,499,000
3 BED
2 BATH
Opportunities like this are becoming increasingly rare in Venice! Situated on 5 beautiful acres with highly desirable OU... Read More
Palm Harbor Real Estate
$979,000
3 BED
2 BATH
Ozona Waterfront Stunner – Golf Cart Lifestyle! Experience the ultimate turnkey waterfront lifestyle in the golf-cart-le... Read More
St Petersburg Real Estate
$1,400,000
3 BED
2 BATH
Nestled in the highly sought-after Historic Old Northeast neighborhood of St. Petersburg, this exceptional property offe... Read More
Sarasota Real Estate
$948,000
4 BED
3 BATH
Virtually Staged. Welcome to this beautifully designed 4-bedroom, 3.5-bathroom two-story home located in the desirable H... Read More
Tarpon Springs Real Estate
$999,900
4 BED
3 BATH
Tucked behind the gates of Cypress Run, this custom estate blends timeless craftsmanship, modern updates, and exceptiona... Read More
Ormond Beach Real Estate
$999,999
5 BED
6 BATH
Virtually Staged. Splendor in the woods! Traverse the terrain, follow the signs and you will be led to a special place b... Read More
Contact Sandra Pardo

407-990-2746

Wendy Morris LLC

Licensed in the State of Florida
BK 3146762
16797 Broadwater Avenue
Winter Garden, Florida 34787

Your privacy is our utmost concern. We will never sell your personal information. Privacy Policy
©2026 sandrapardohomes.com - all rights reserved. | Site Map