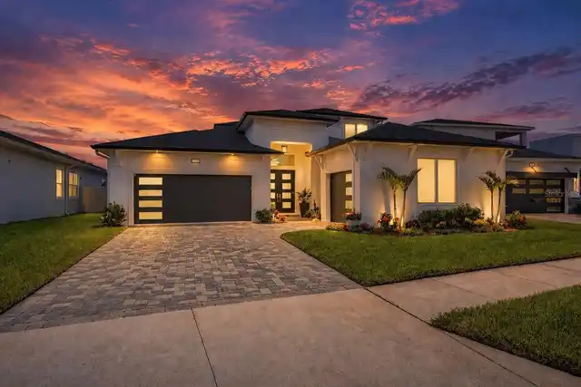
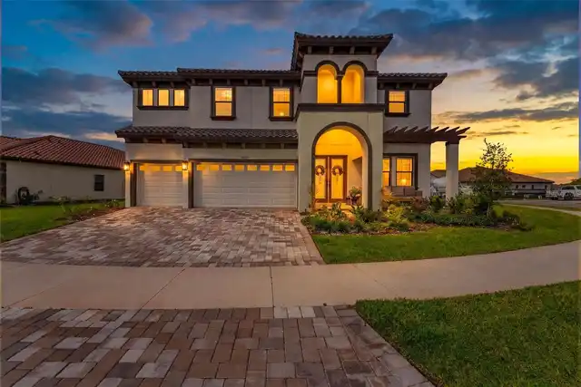
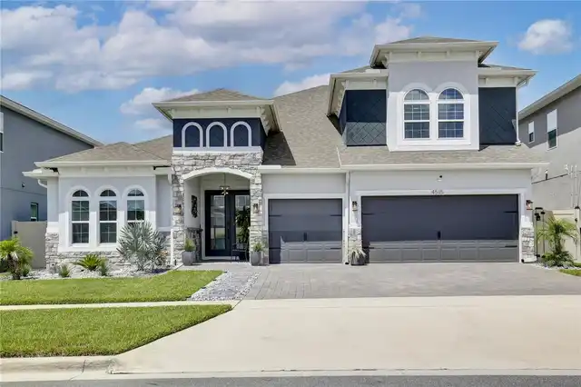
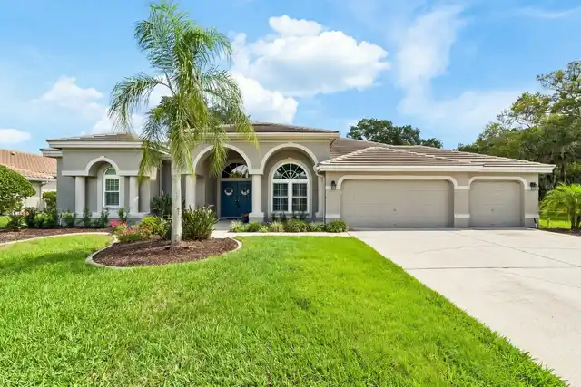
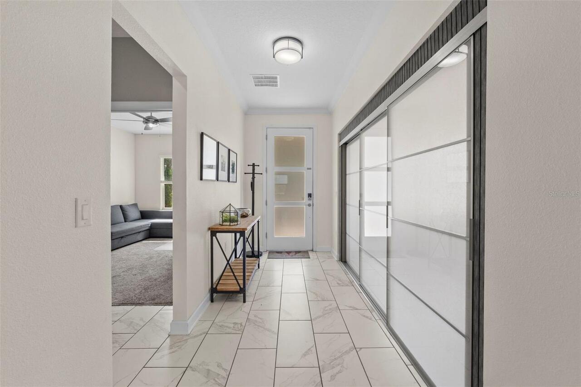
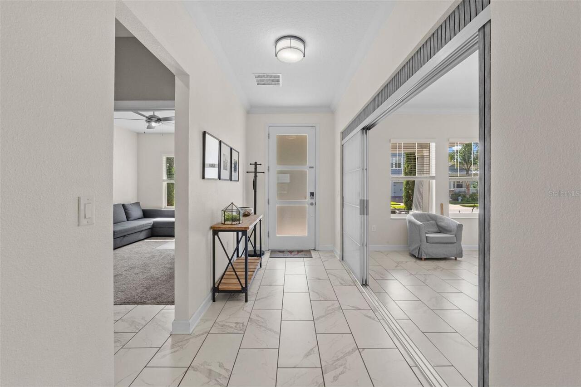
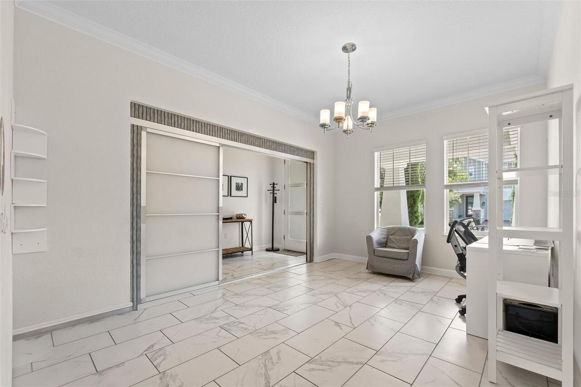
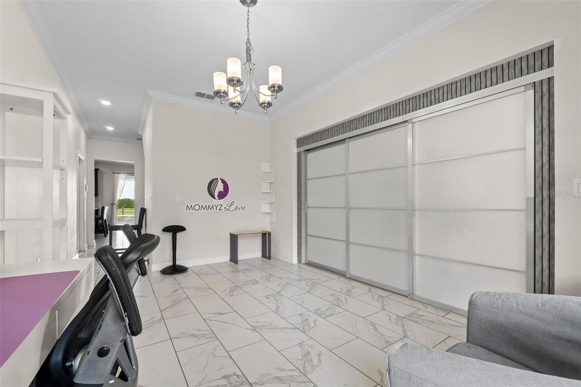
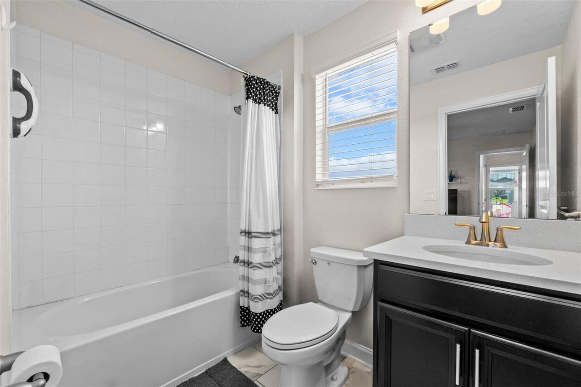
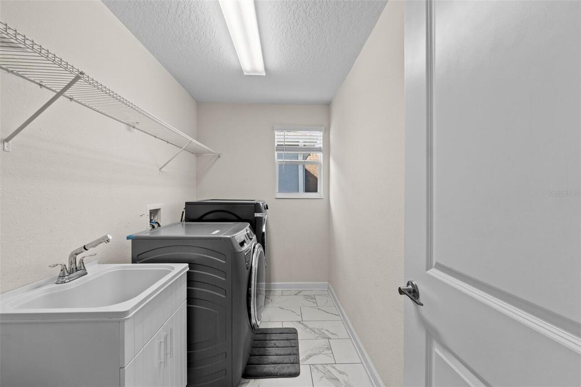
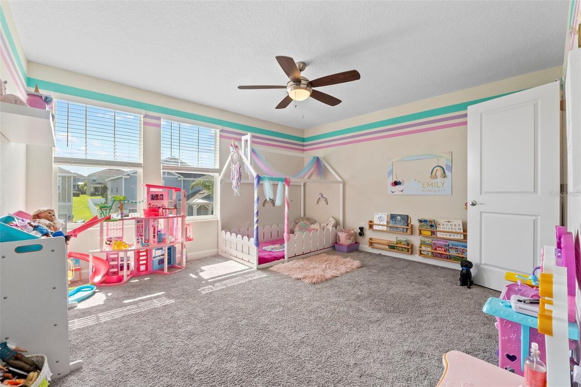
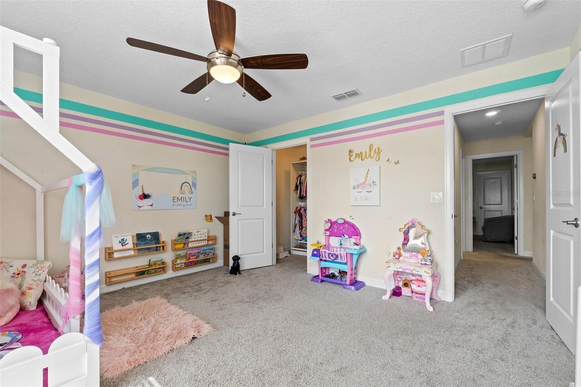
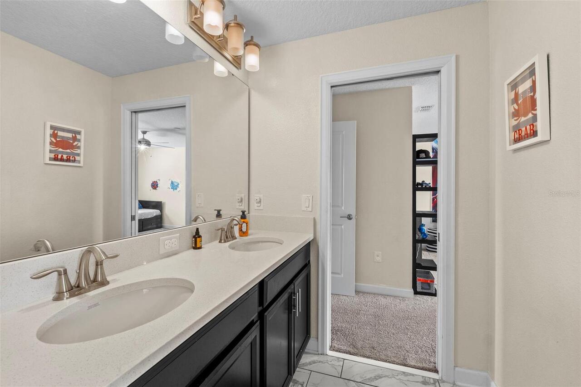
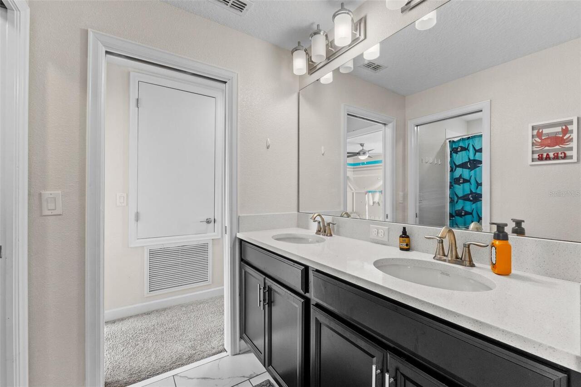
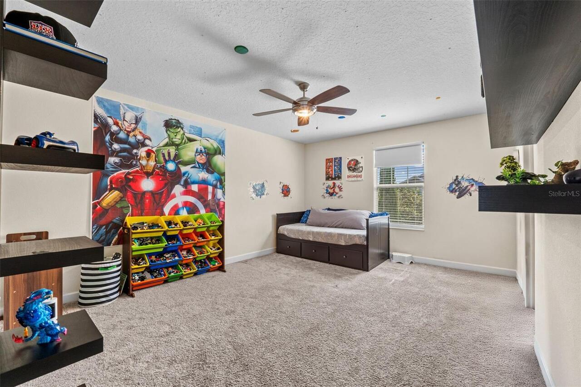
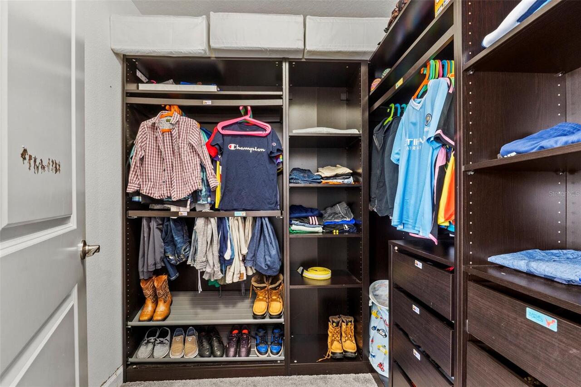
Property Features
Property Sub Type
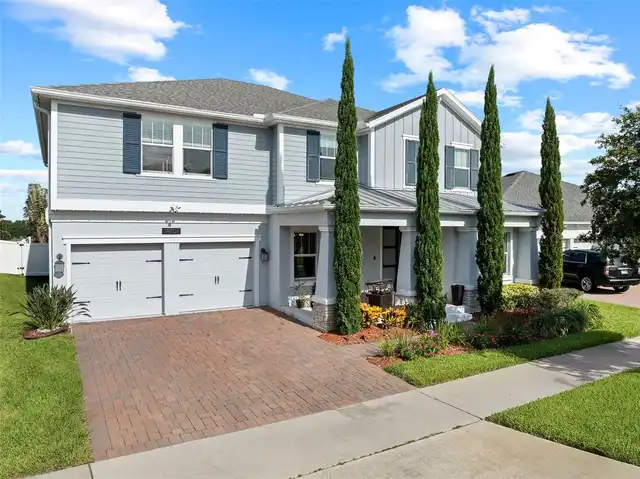
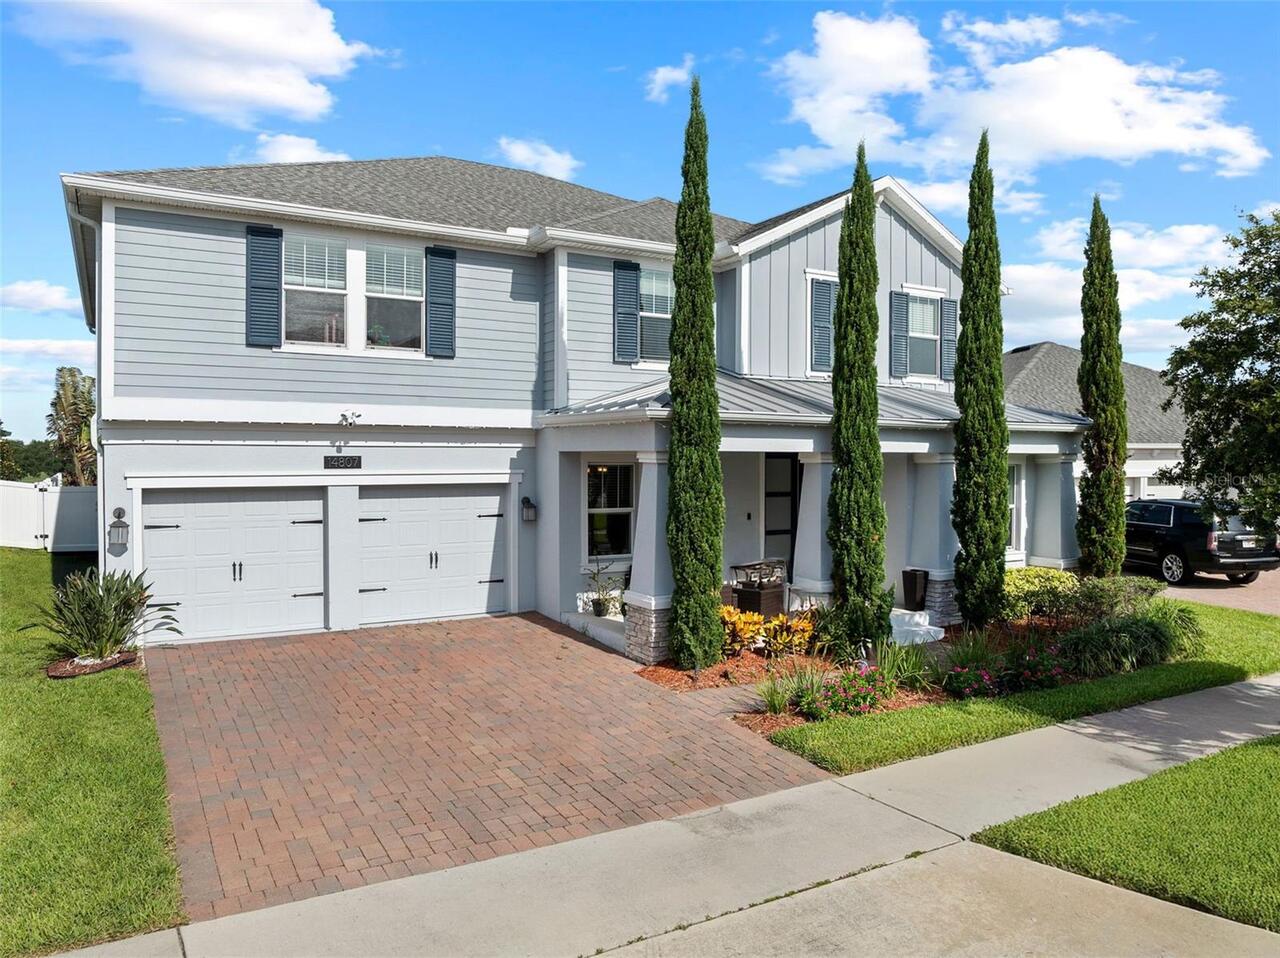
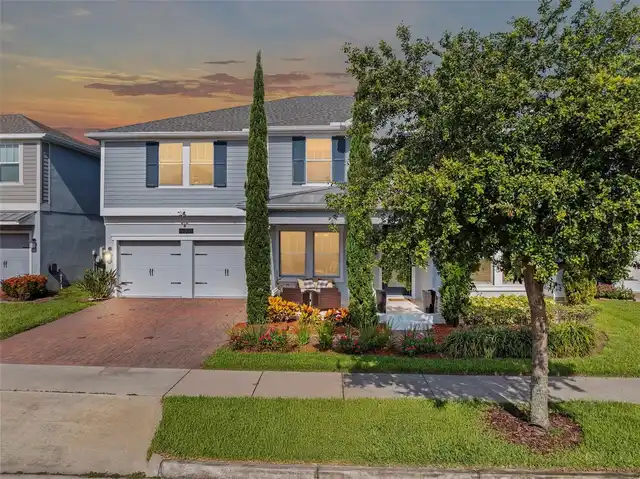
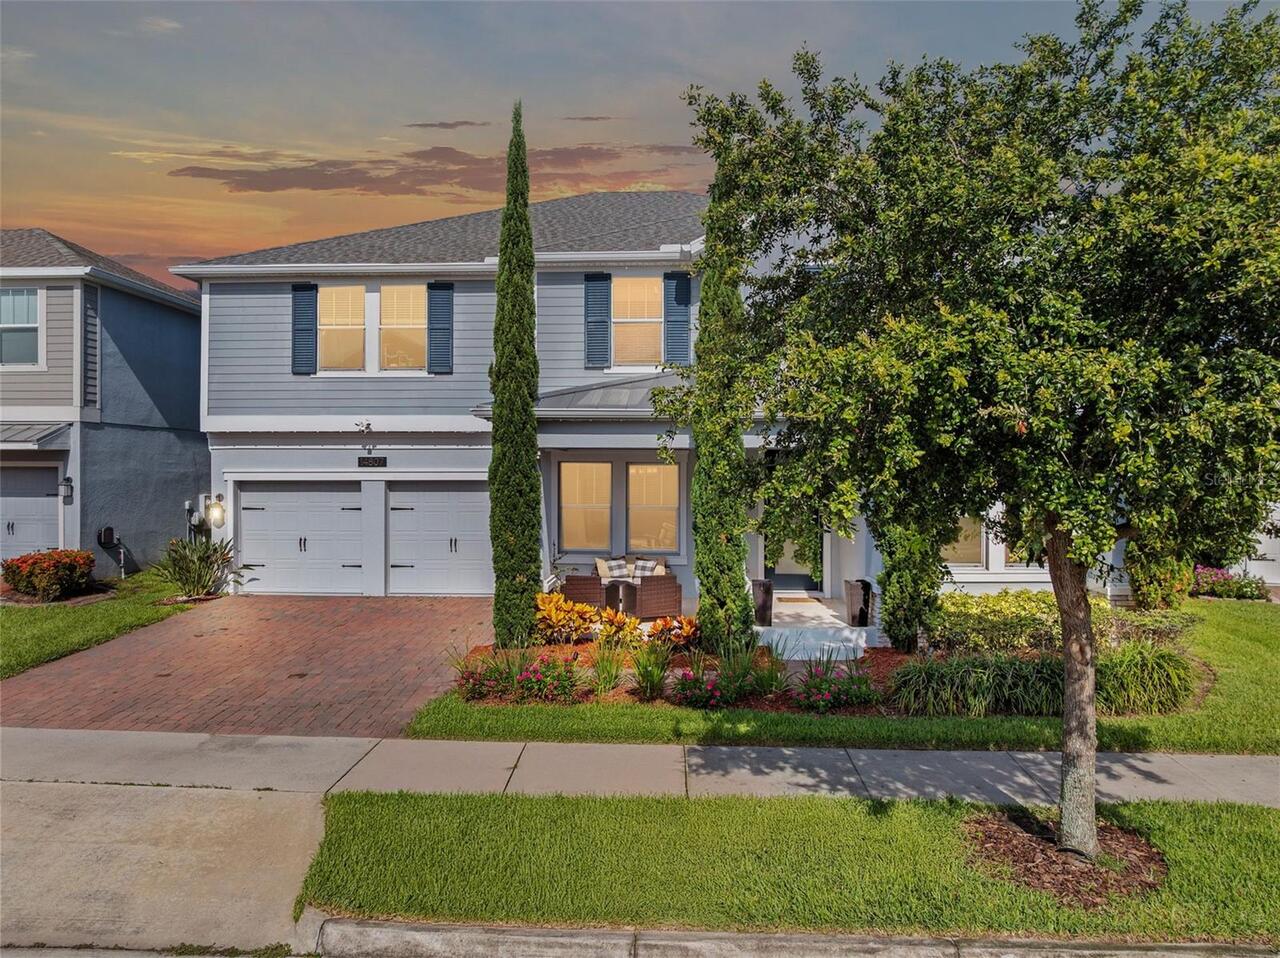
Single Family Residence
Parking
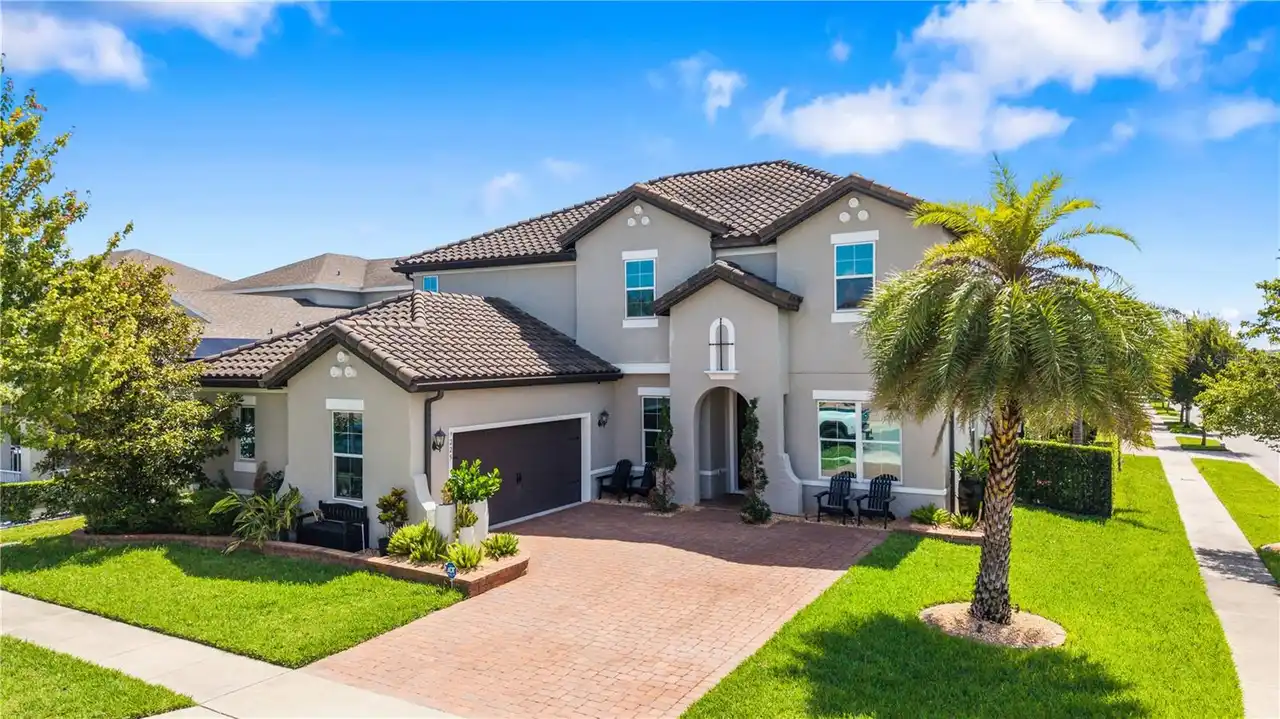
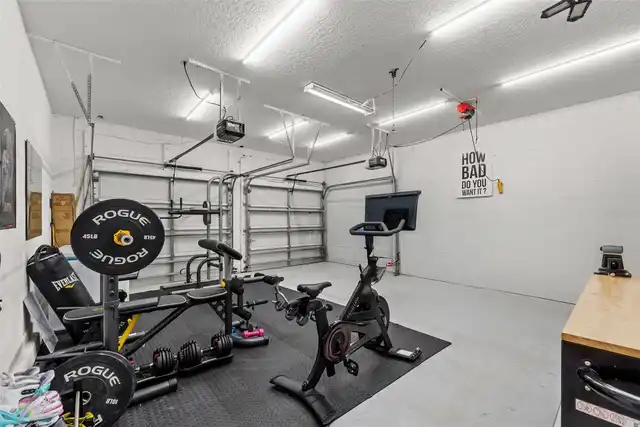
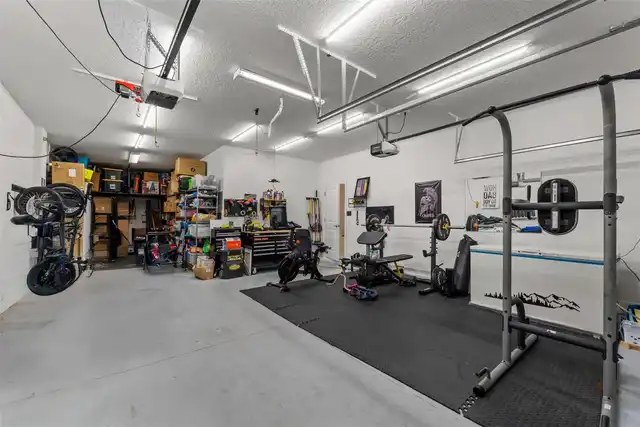
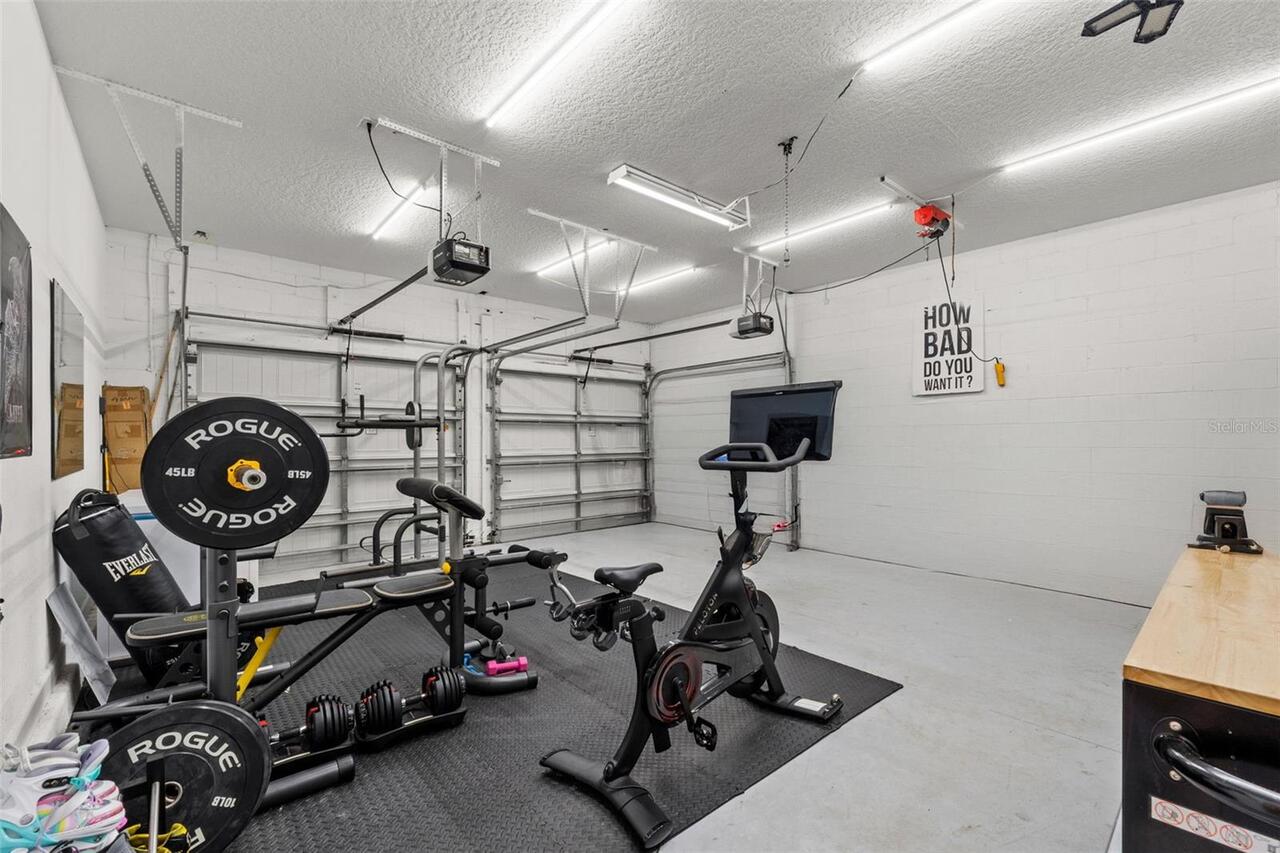
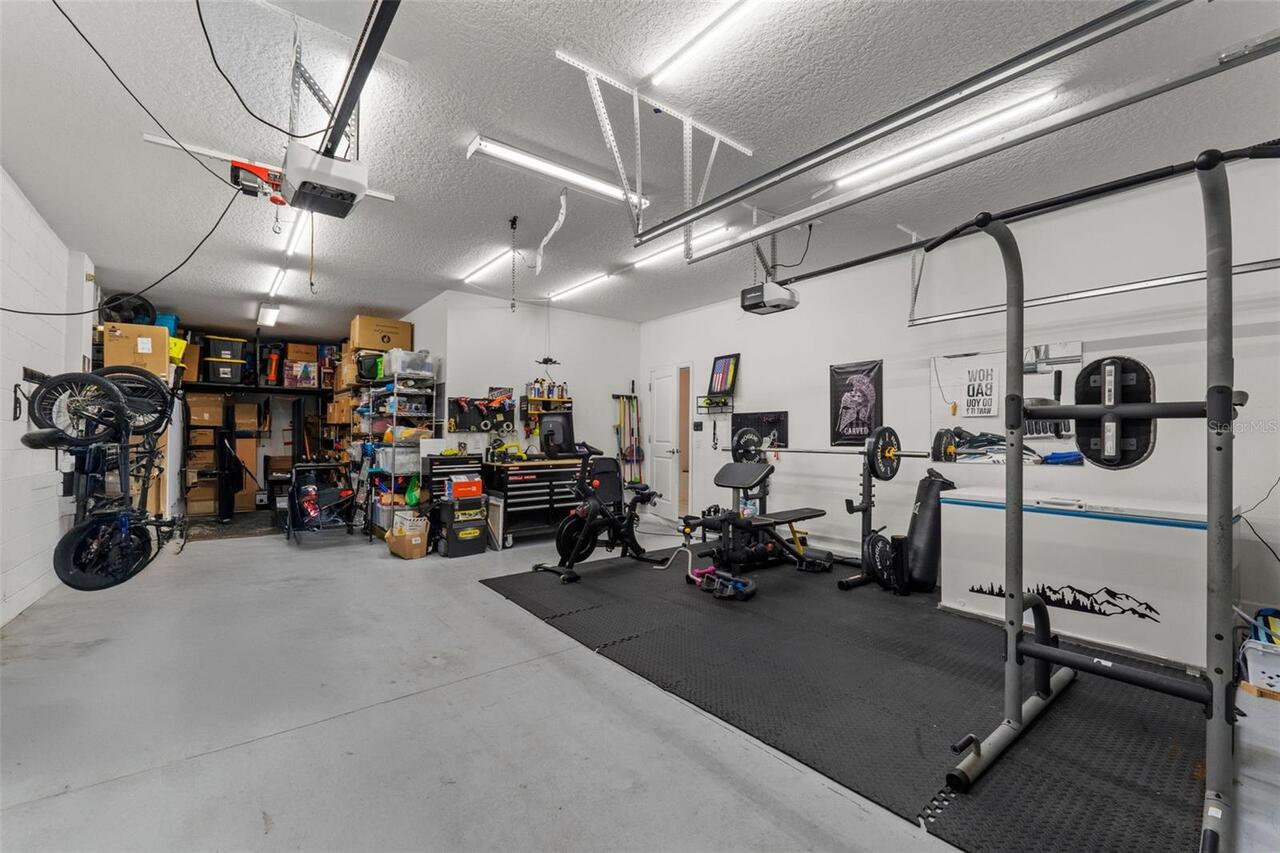
Oversized, Driveway, Garage Door Opener, Tandem
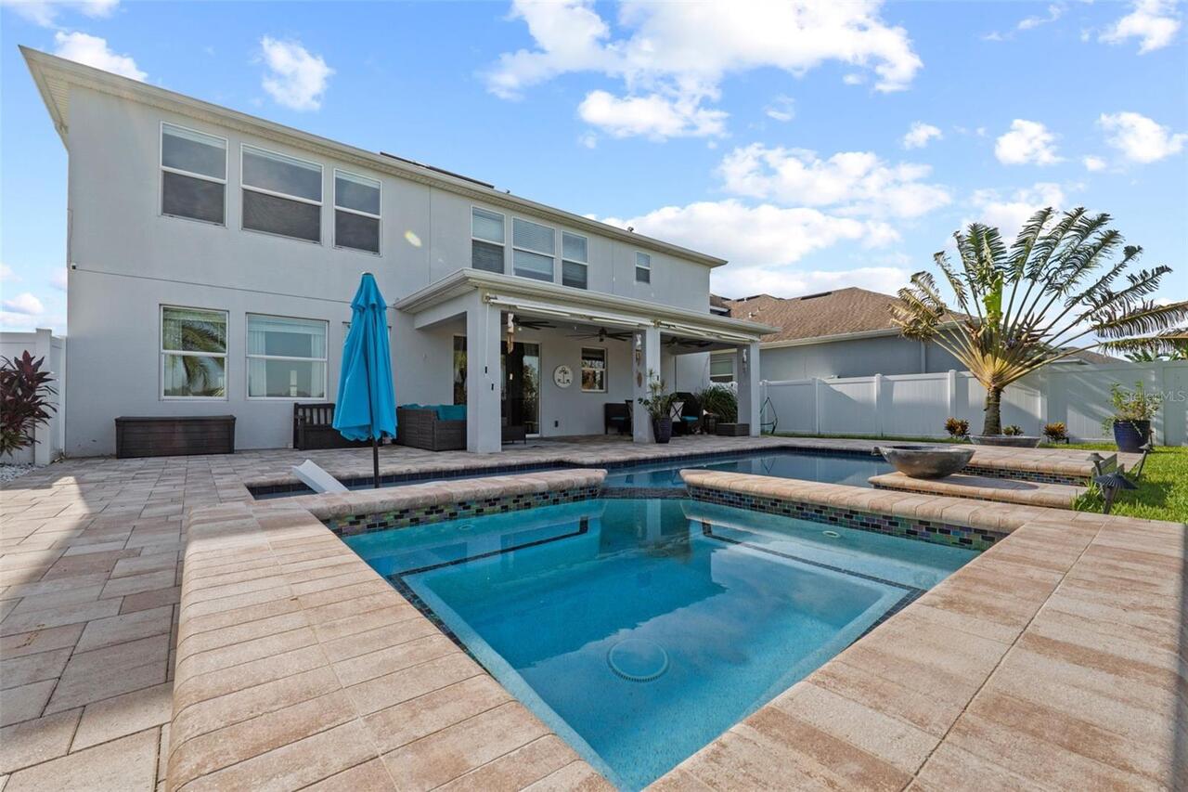
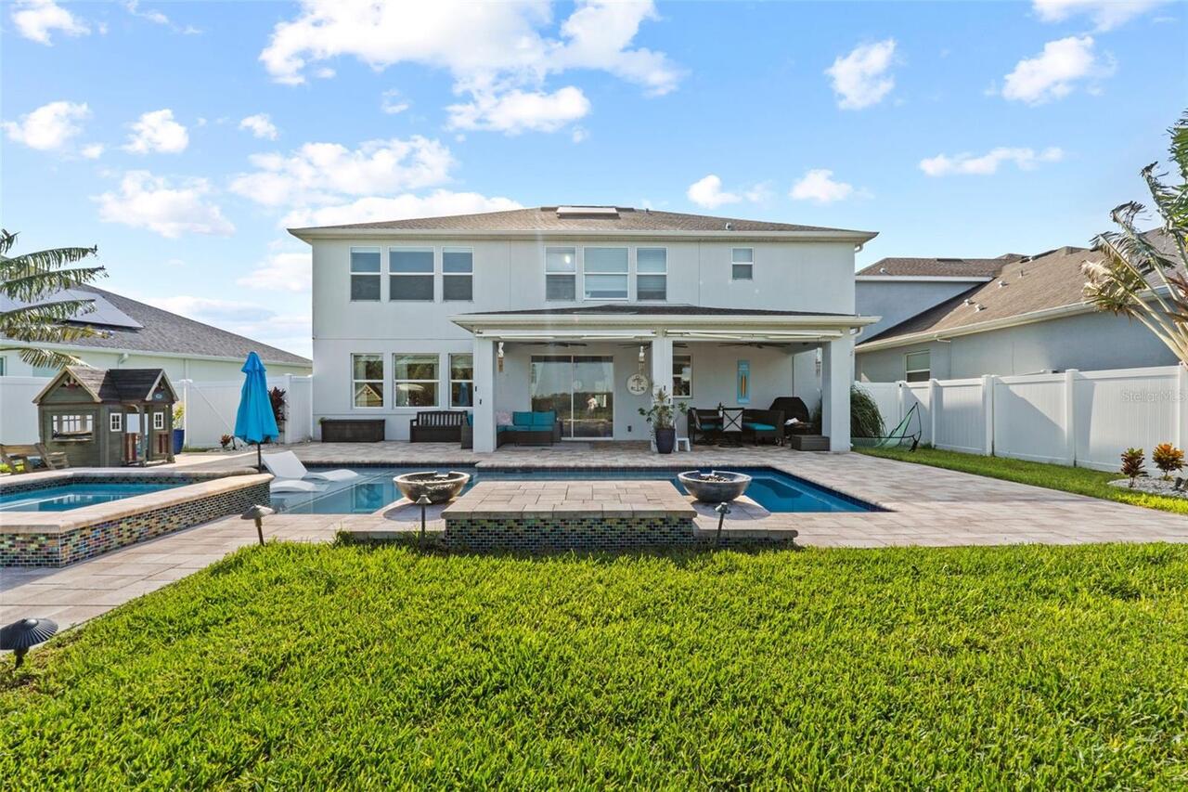
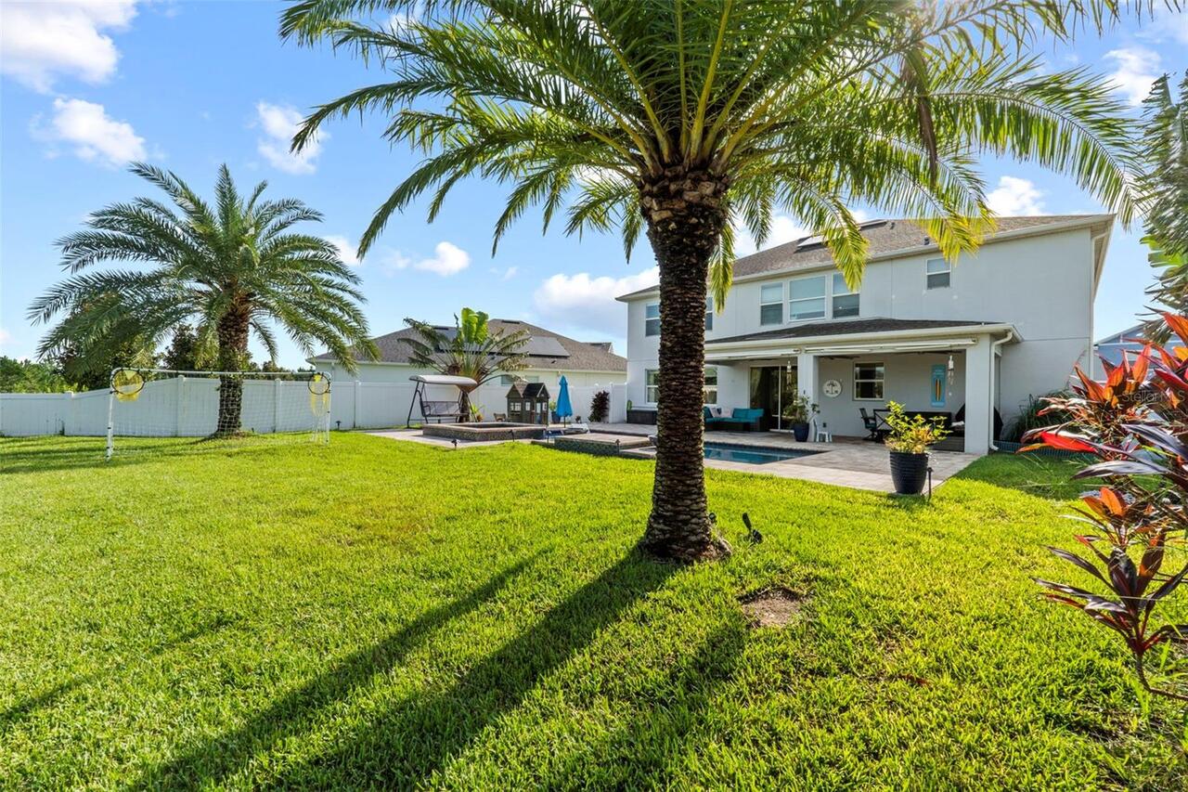
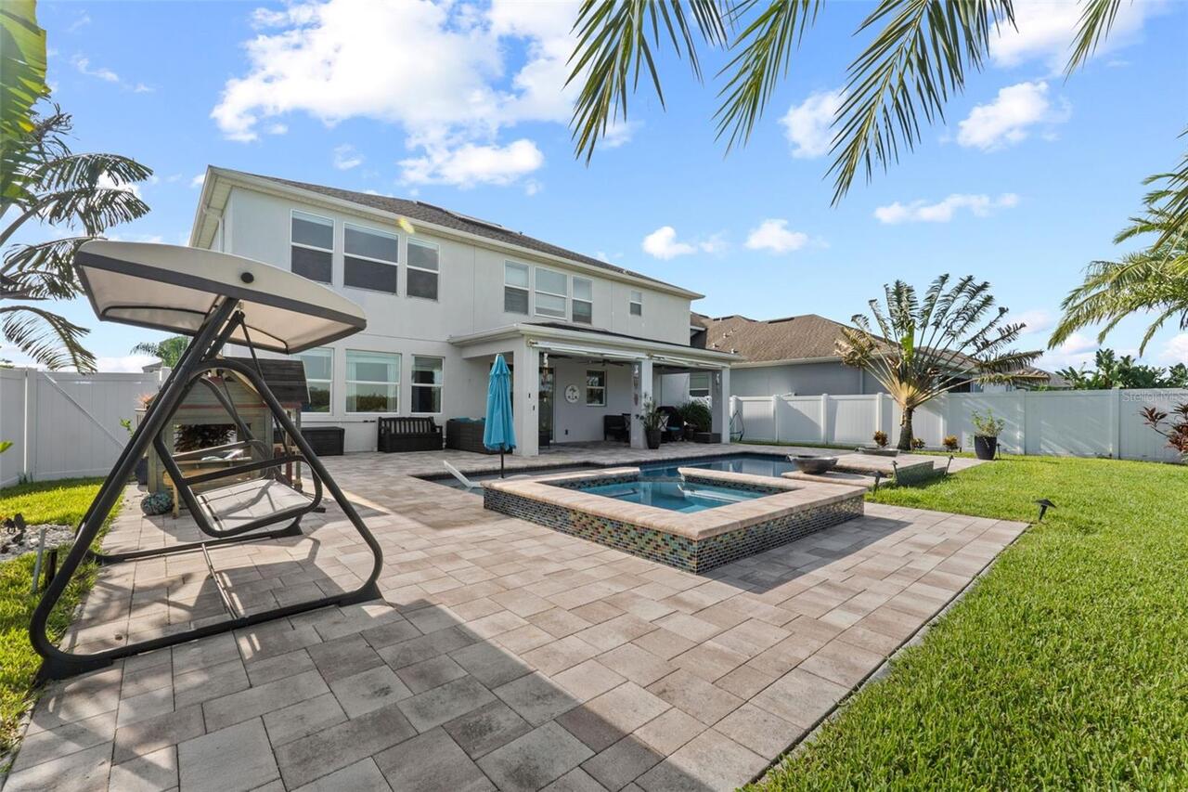
Pool
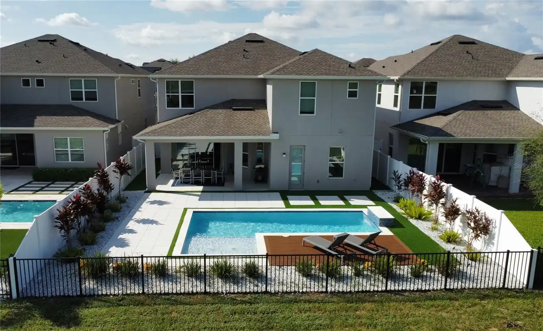
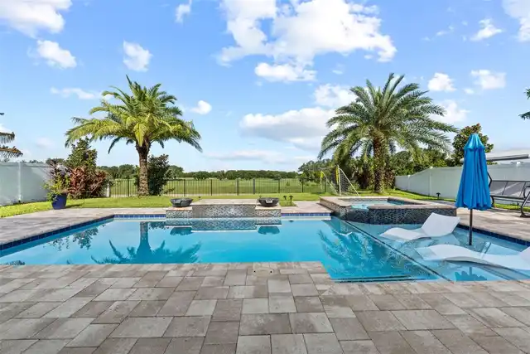
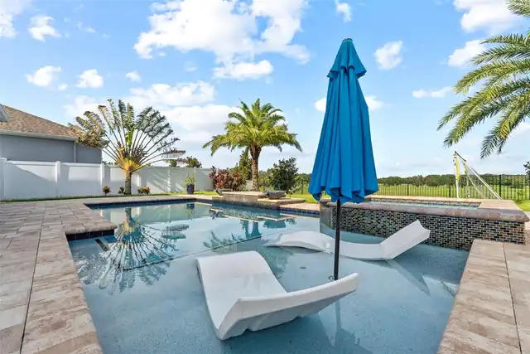
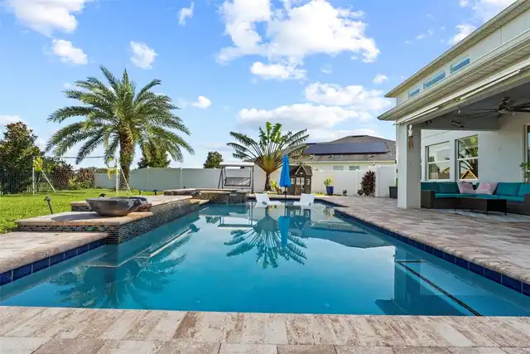
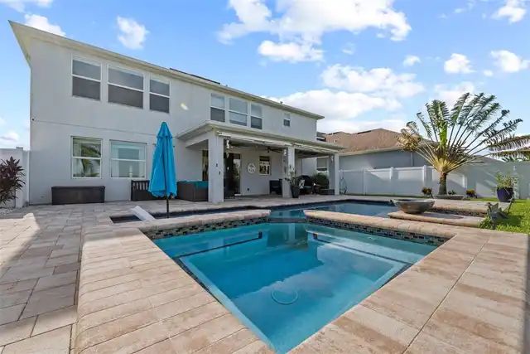
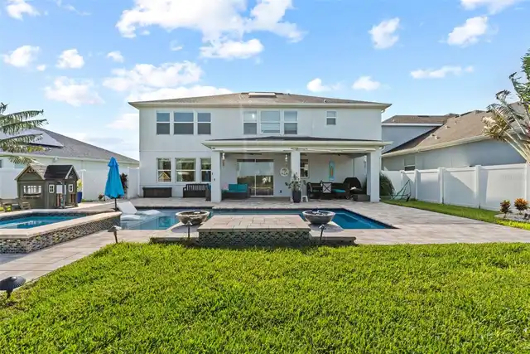
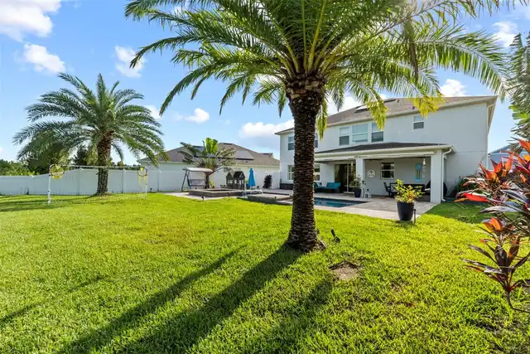
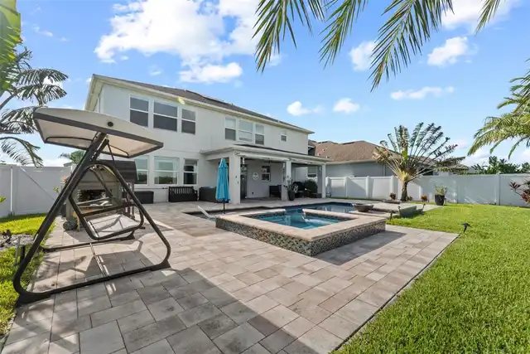
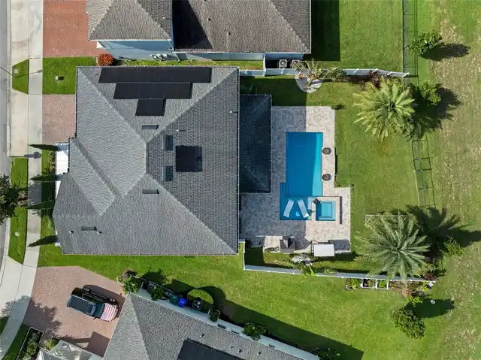
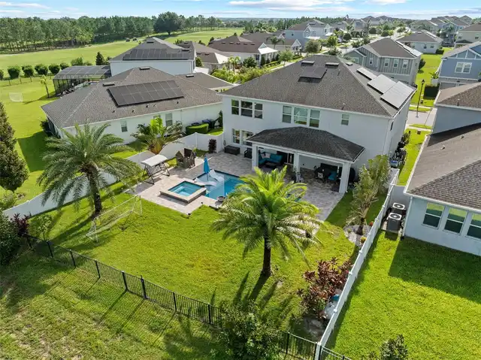
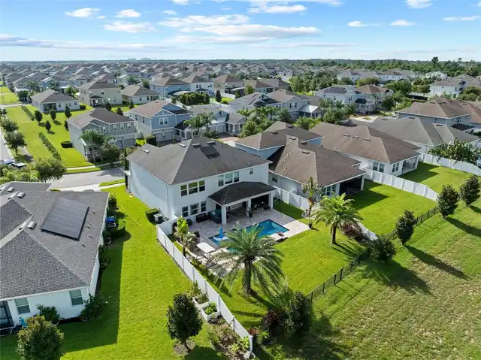
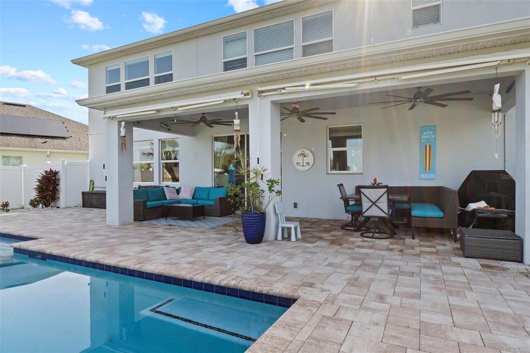
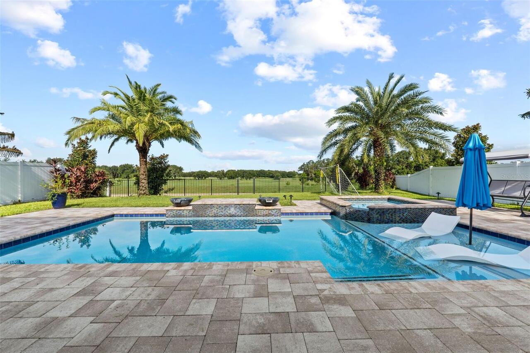
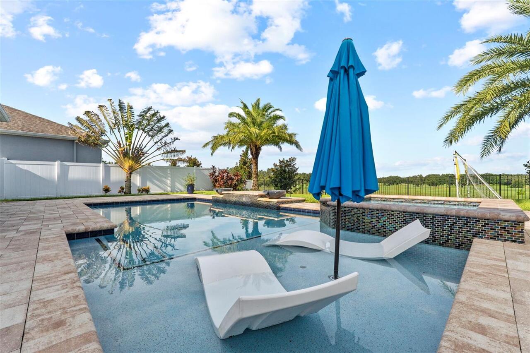
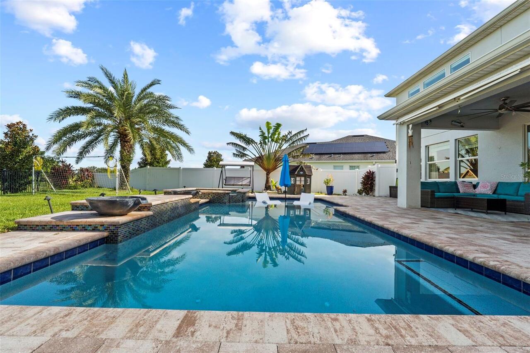
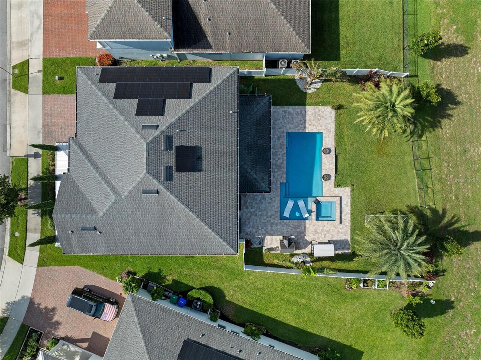
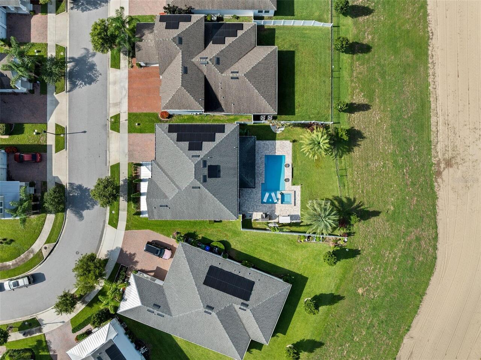
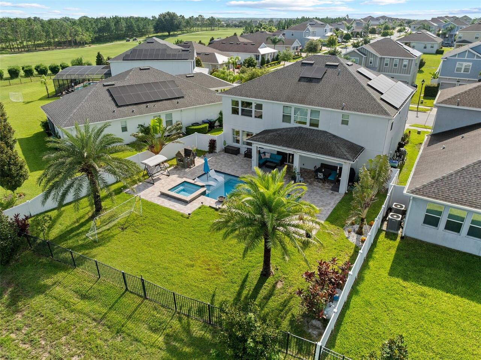
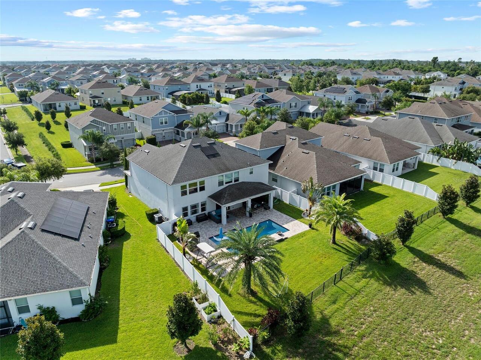
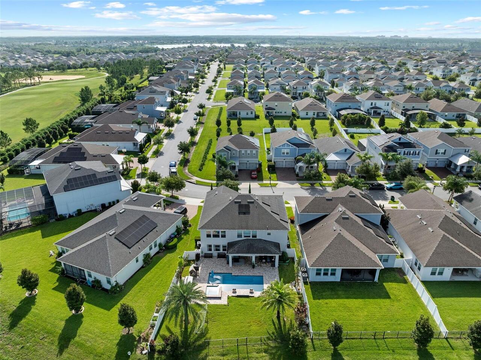
Heated, Gunite, Lighting, Tile, In Ground, Salt Water
Additional Information
Additional Parcels YN
false
Additional Rooms
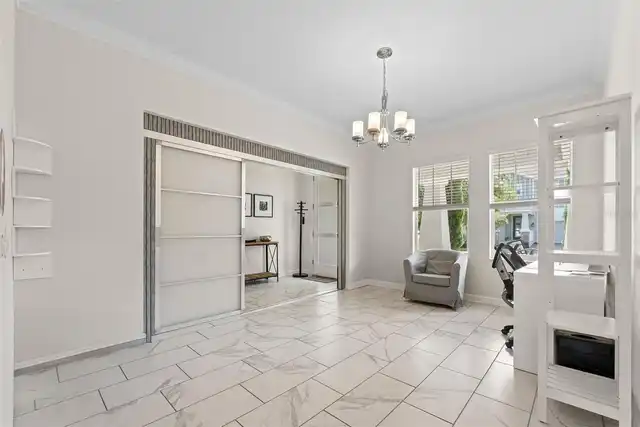
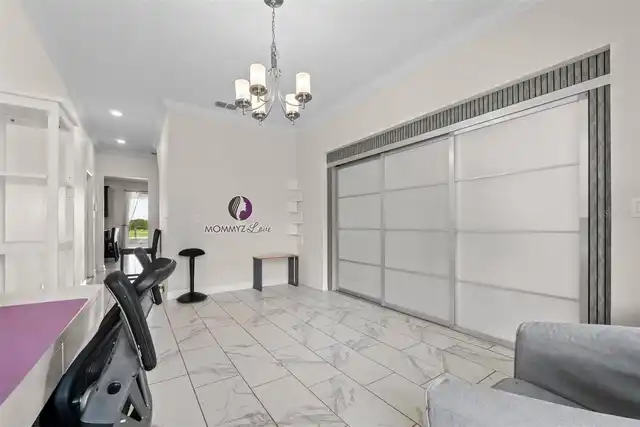
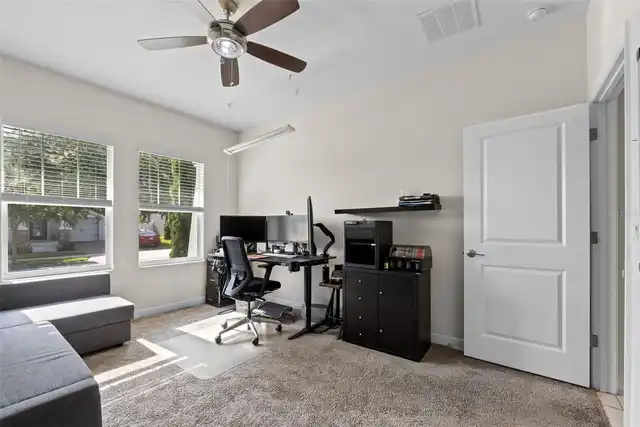
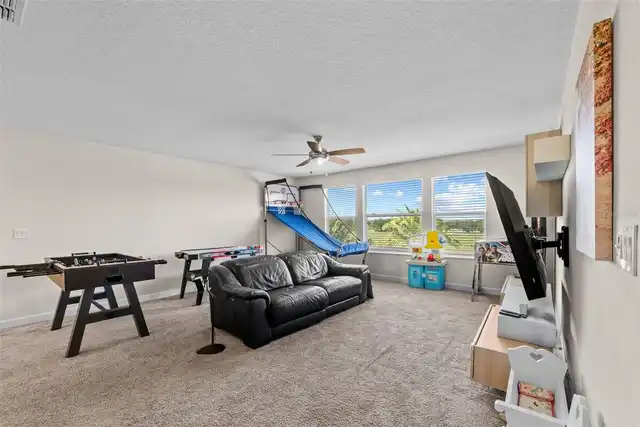
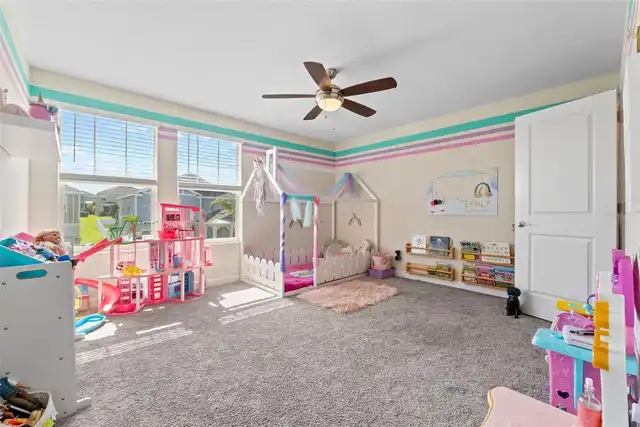
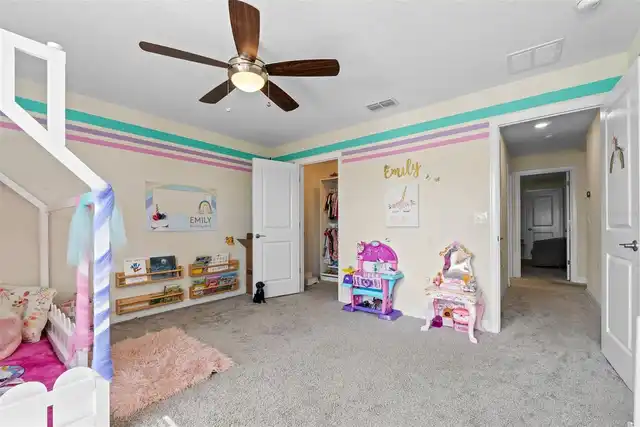
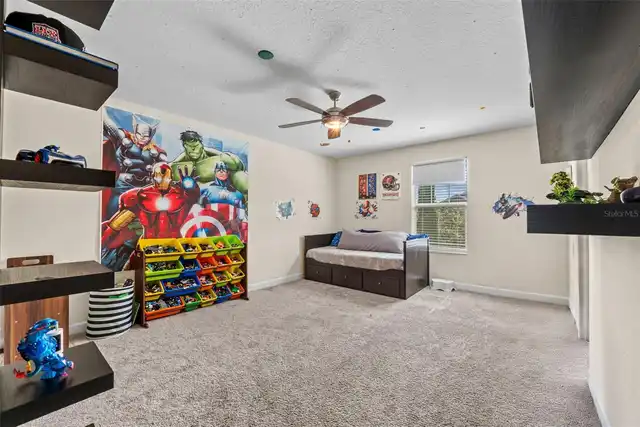
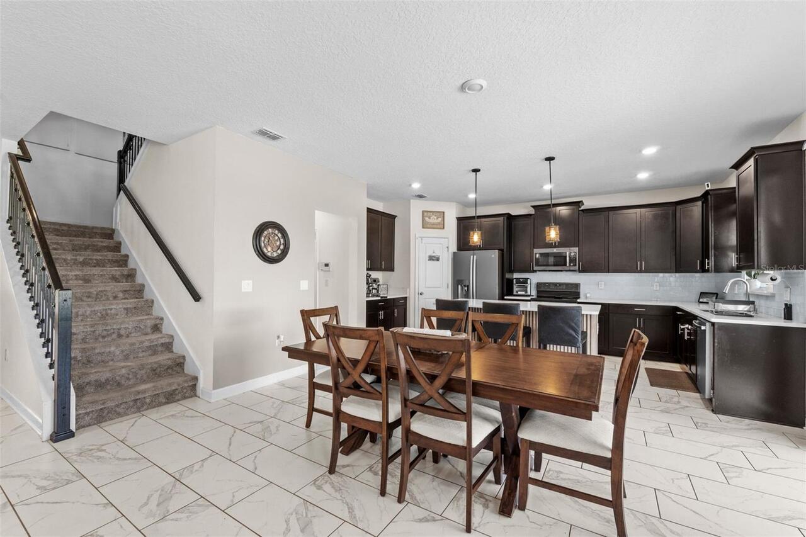
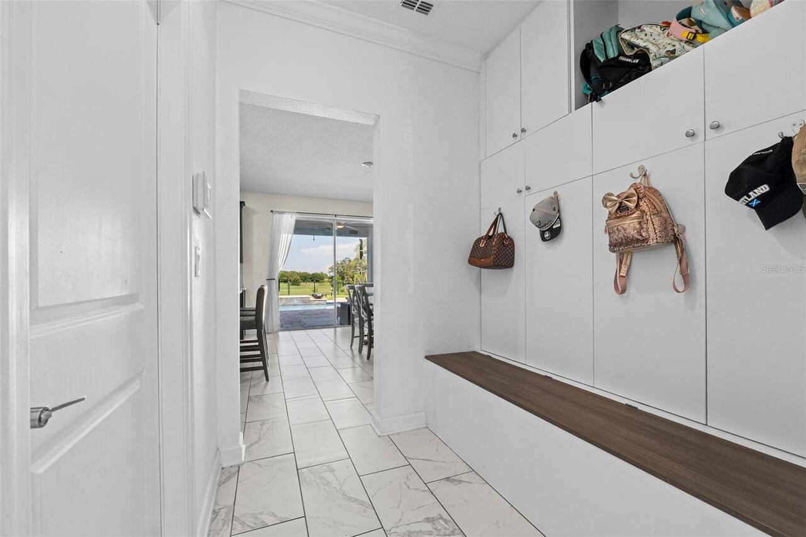
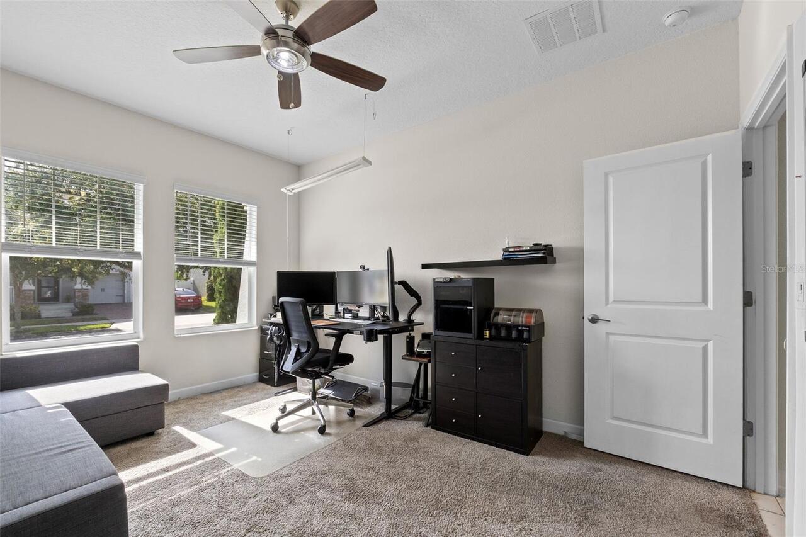
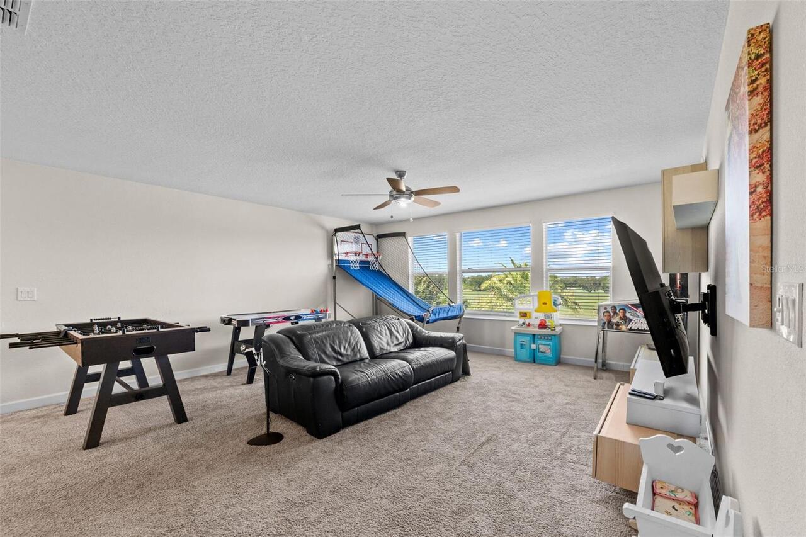
Bonus Room, Den/Library/Office, Inside Utility, Loft
Appliances
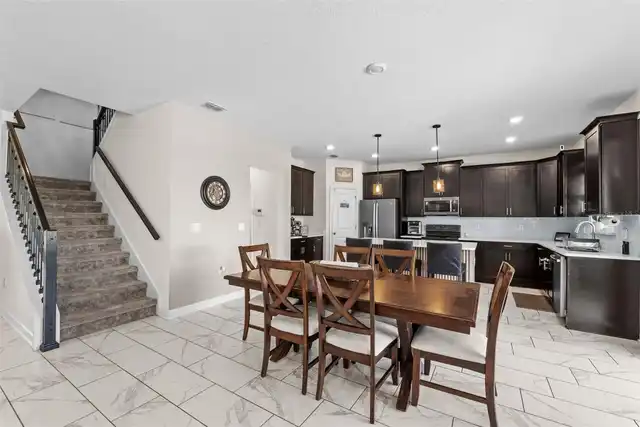
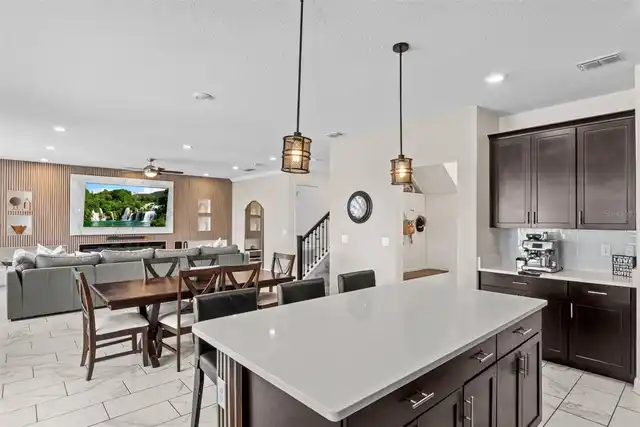
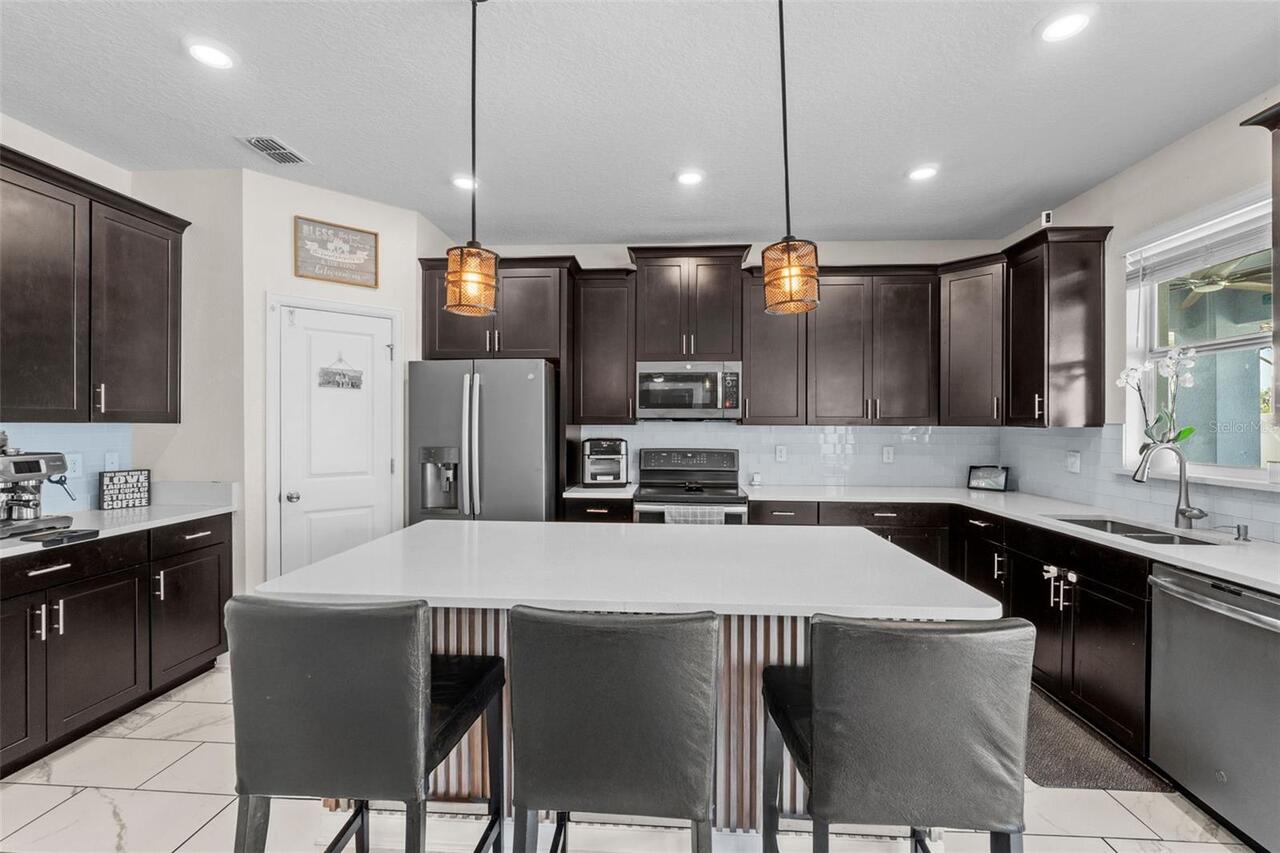
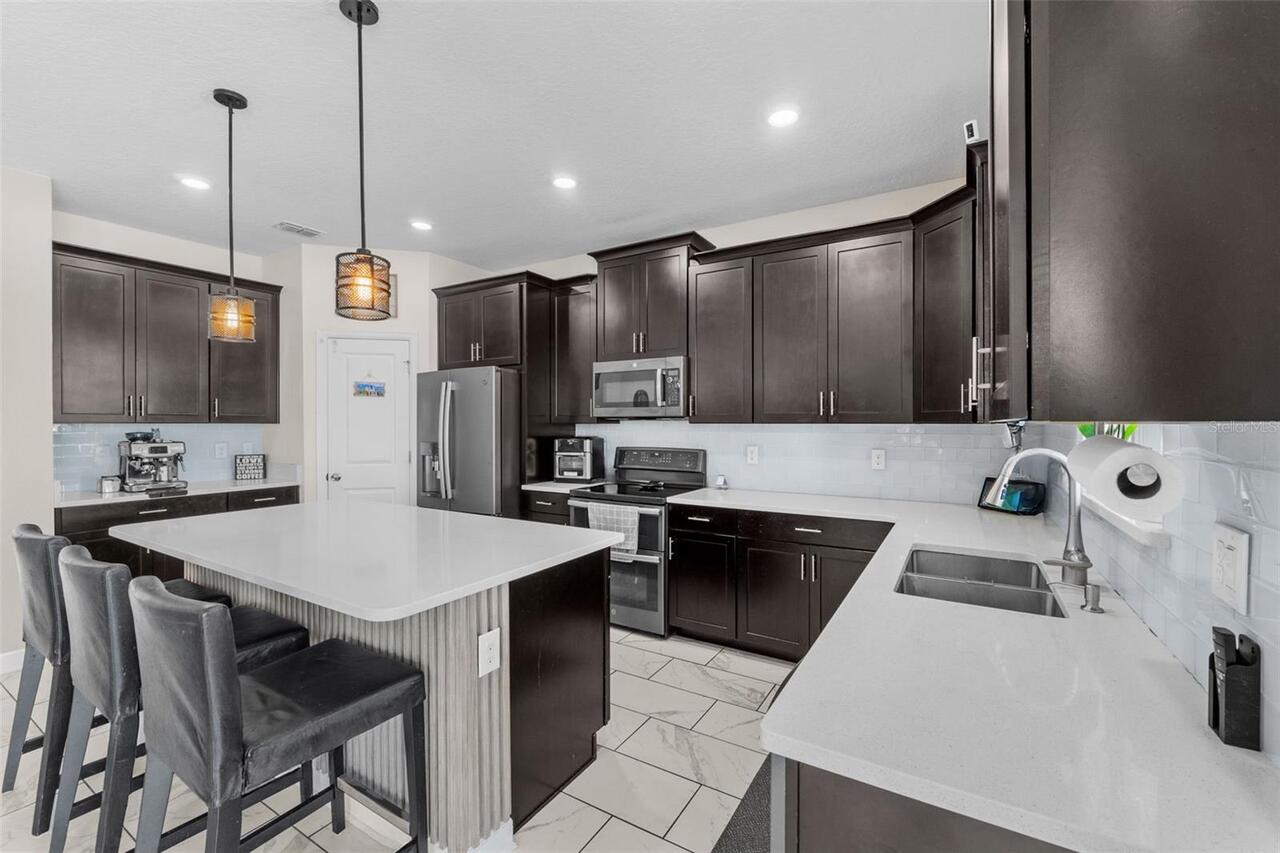
Dishwasher, Disposal, Dryer, Electric Water Heater, Microwave, Range, Refrigerator, Water Softener
Architectural Style
Contemporary
Association Email
dbrown@sentrymgt.com
Association Fee Frequency
Monthly
Association Fee Requirement
Required
Association URL
sentrymgt.com
Building Area Source
Public Records
Building Area Total Srch SqM
464.79
Building Area Units
Square Feet
Calculated List Price By Calculated SqFt
311.20
Construction Materials
Block, HardiPlank Type, Stucco
Elementary School
Panther Lake Elementary
Exterior Features
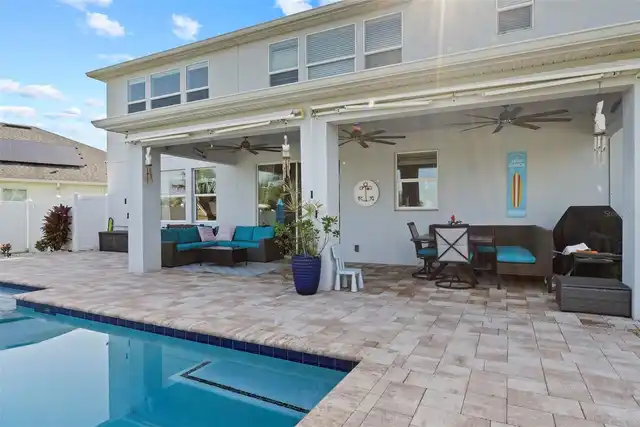
Awning(s), Lighting, Private Mailbox, Rain Gutters, Sidewalk, Sprinkler Metered
Fireplace Features
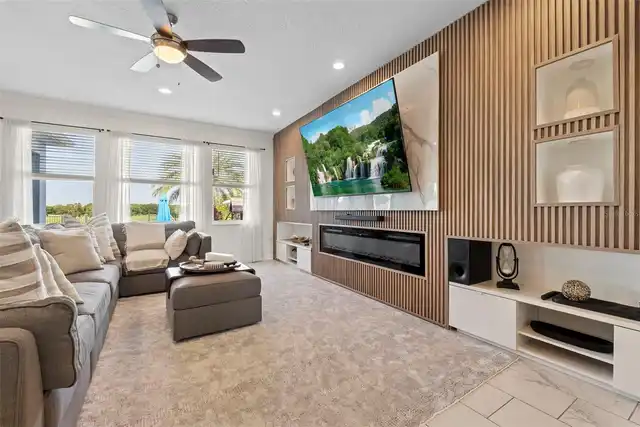
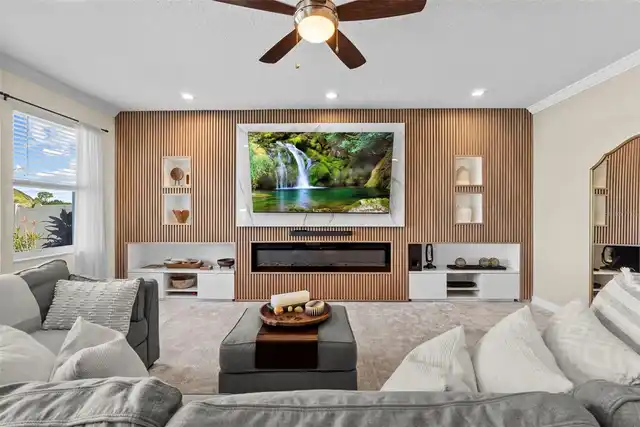
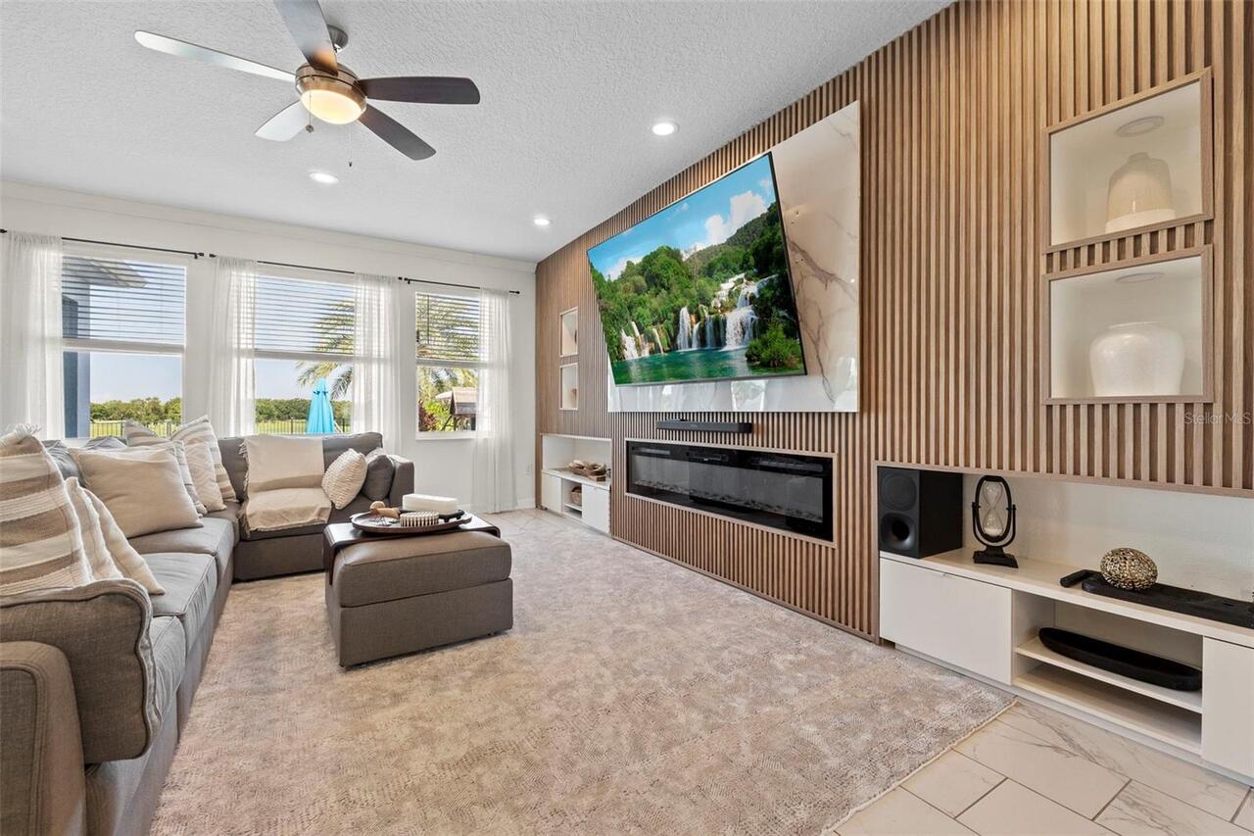
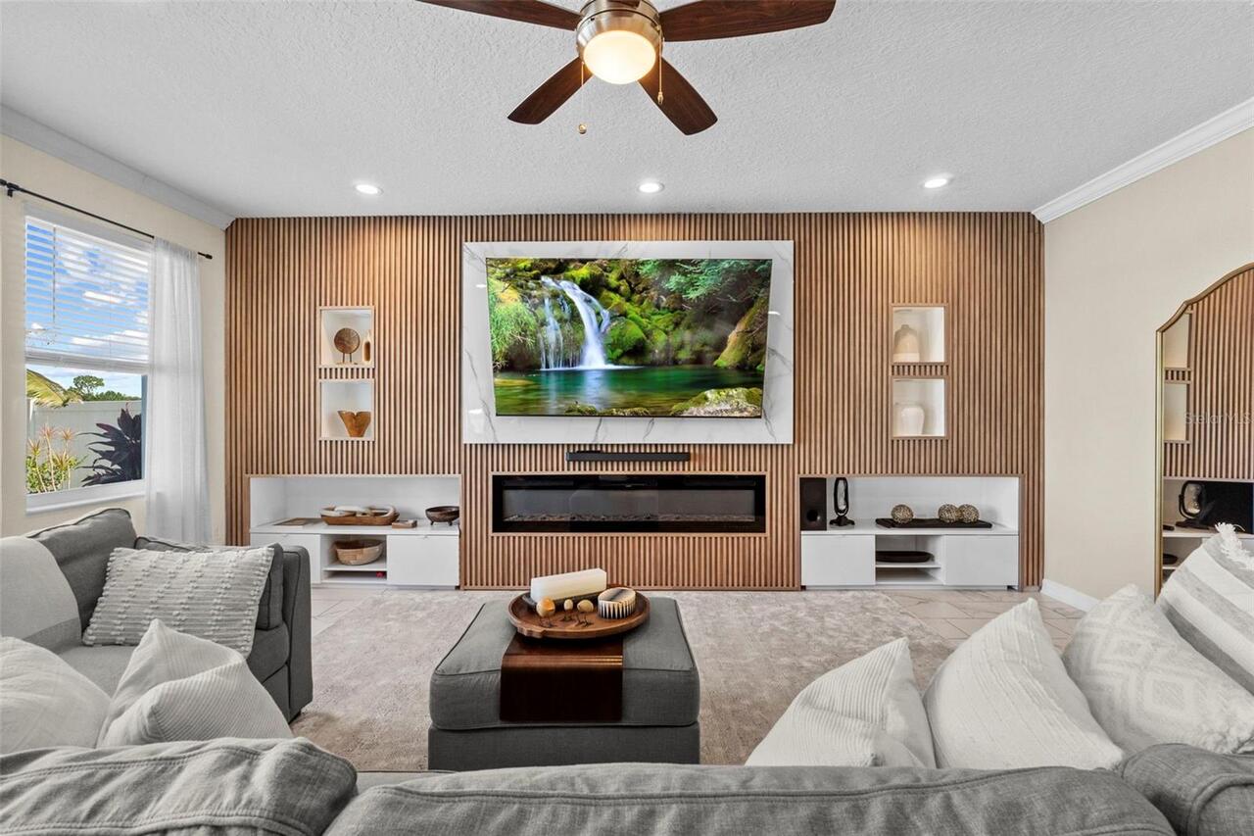
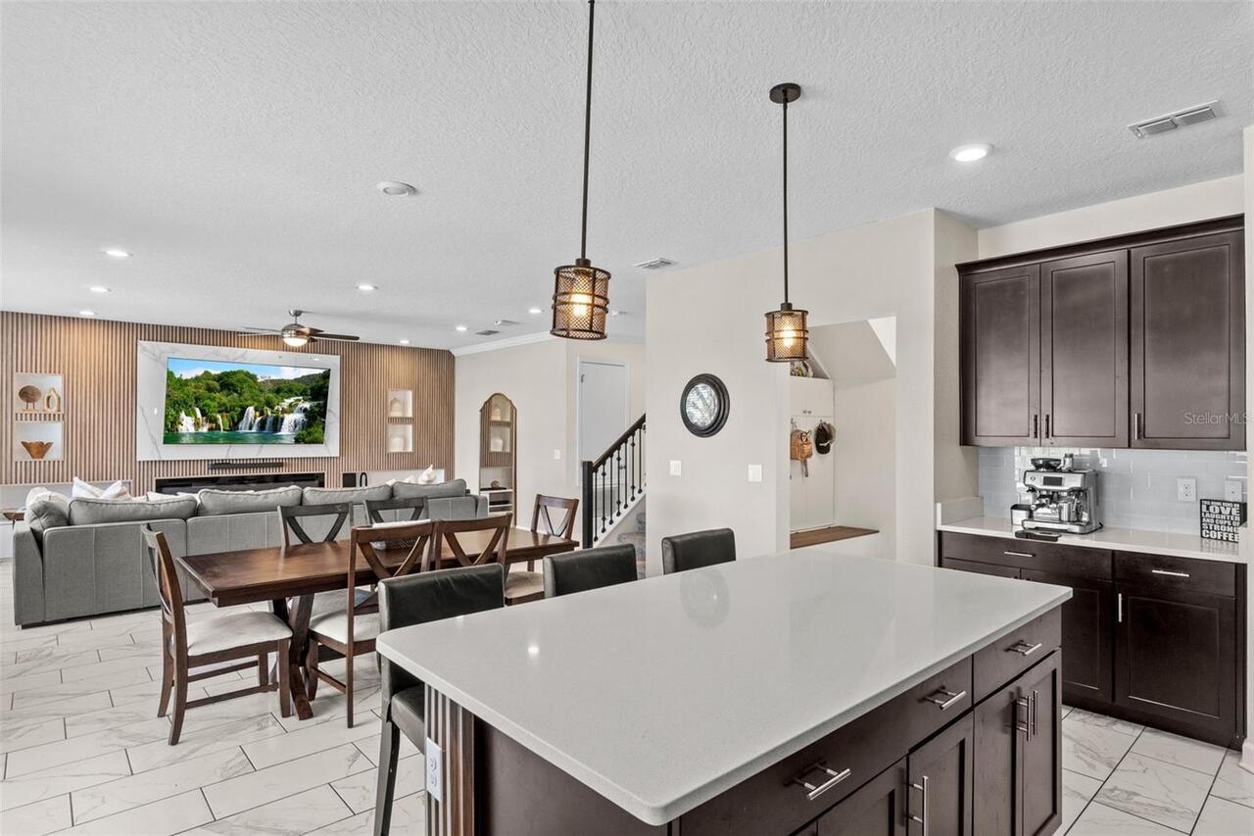
Electric, Living Room
Green Energy Generation
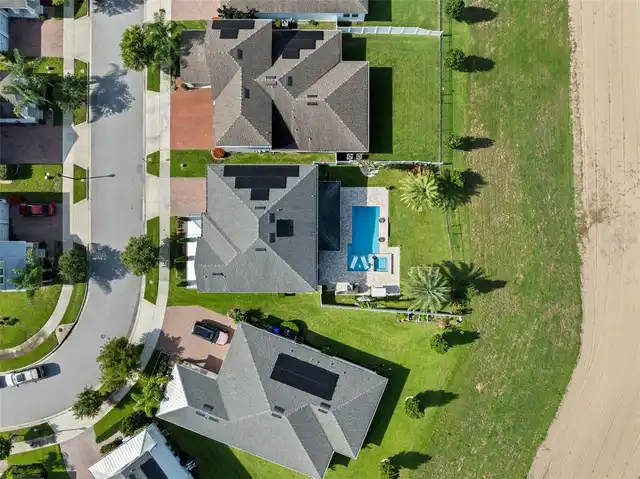
Solar
High School
Horizon High School
Interior Features
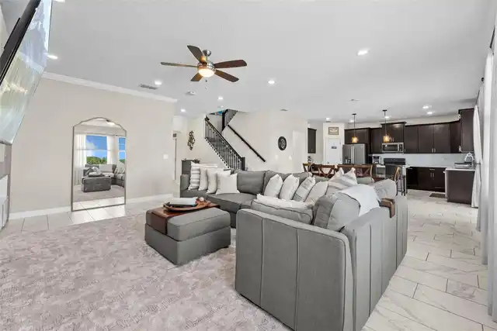
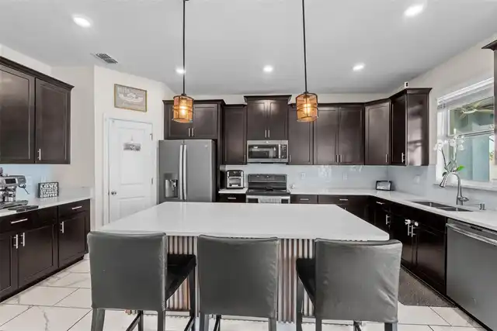
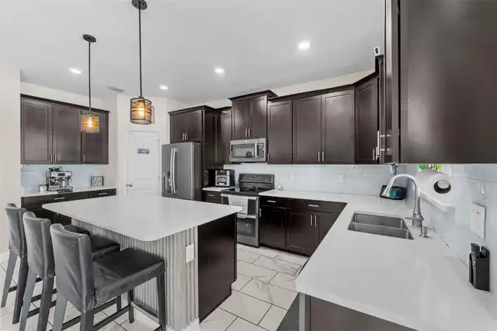
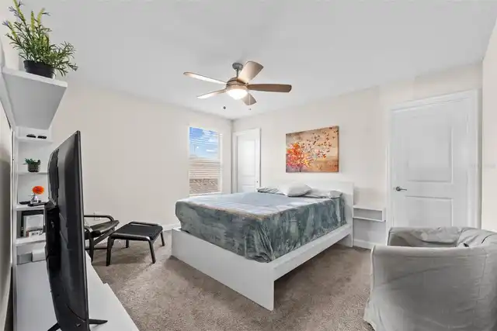
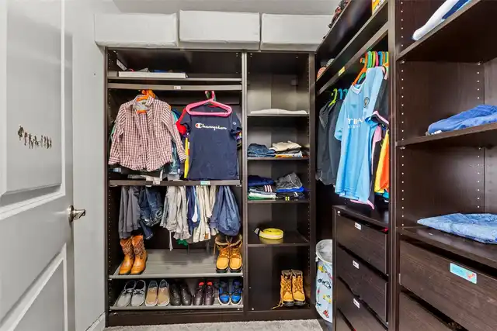
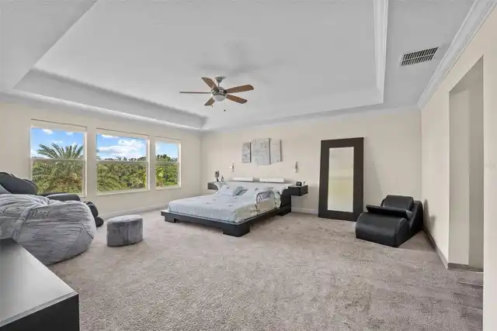
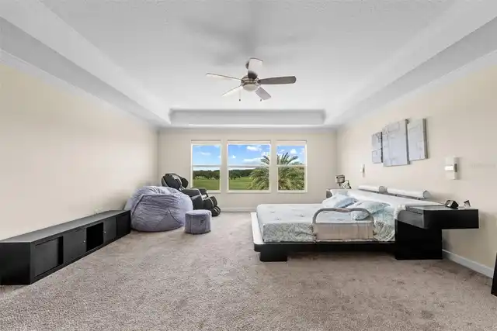
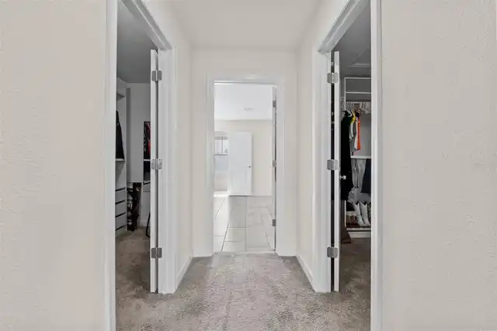
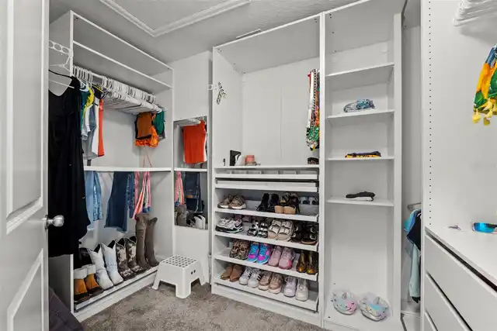
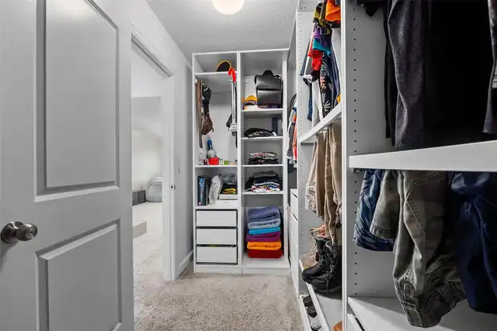
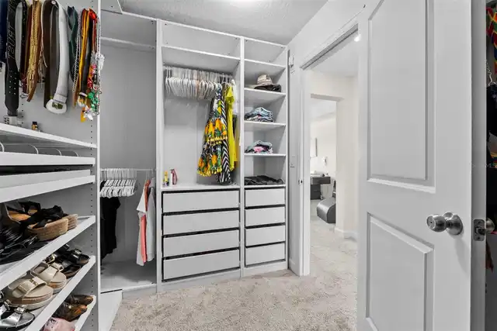
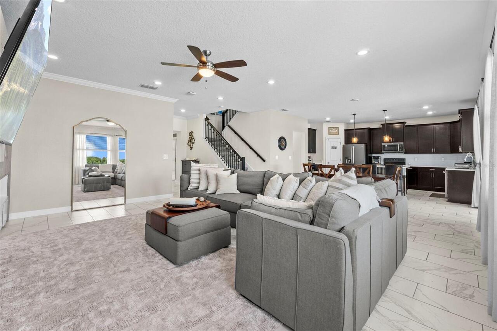
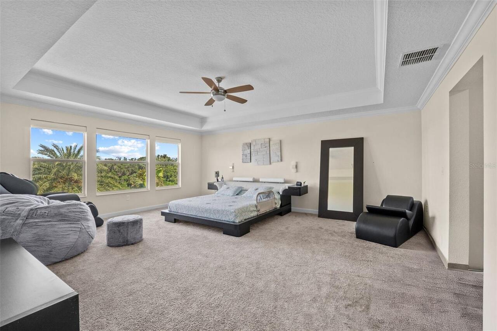
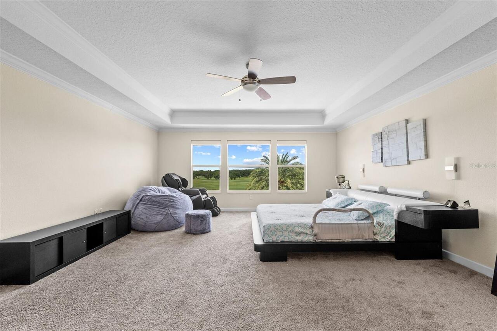
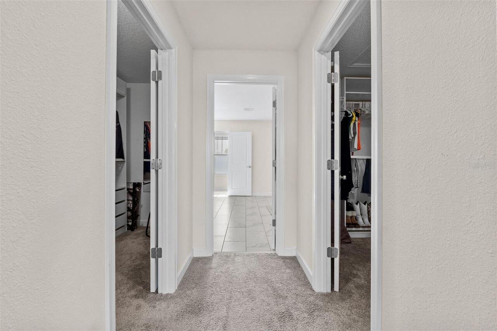
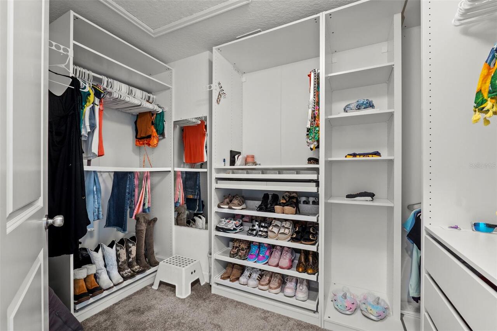
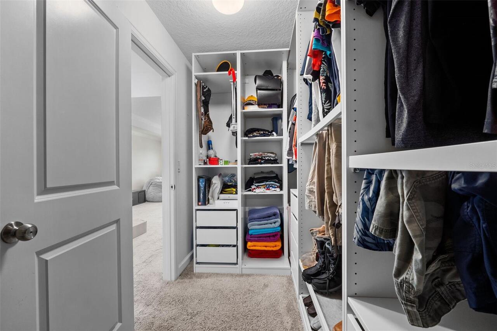
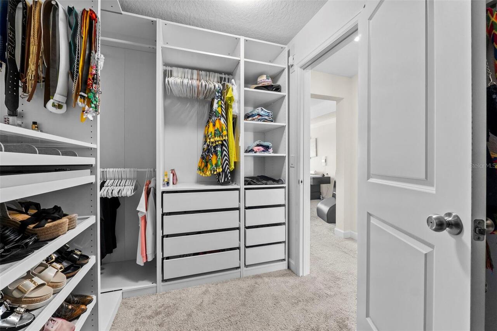
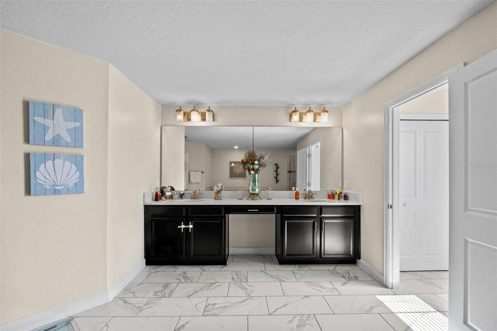
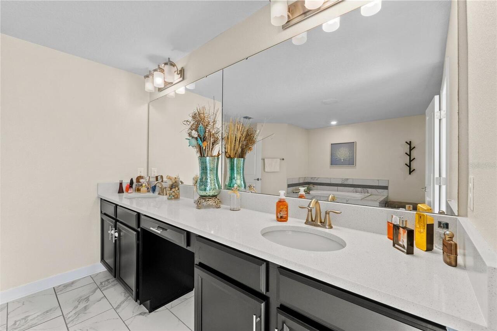
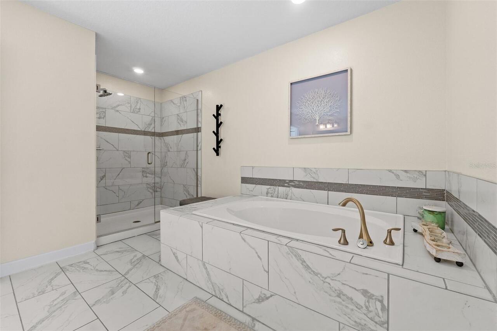
Ceiling Fans(s), Eat-in Kitchen, Kitchen/Family Room Combo, Living Room/Dining Room Combo, Open Floorplan, PrimaryBedroom Upstairs, Stone Counters, Thermostat, Tray Ceiling(s), Walk-In Closet(s), Window Treatments
Internet Address Display YN
true
Internet Automated Valuation Display YN
true
Internet Consumer Comment YN
true
Internet Entire Listing Display YN
true
Laundry Features
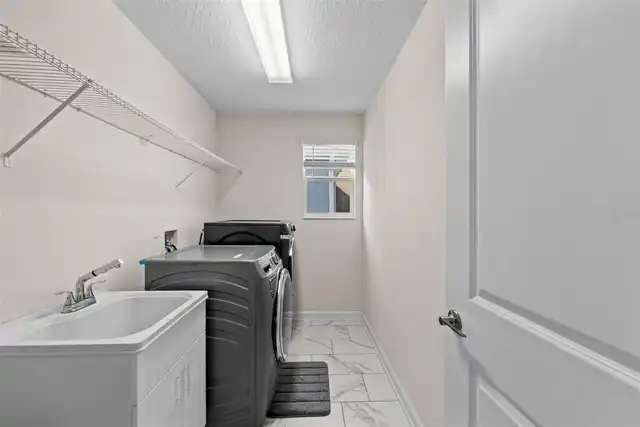
Laundry Room
Living Area Source
Public Records
Living Area Units
Square Feet
Lot Features
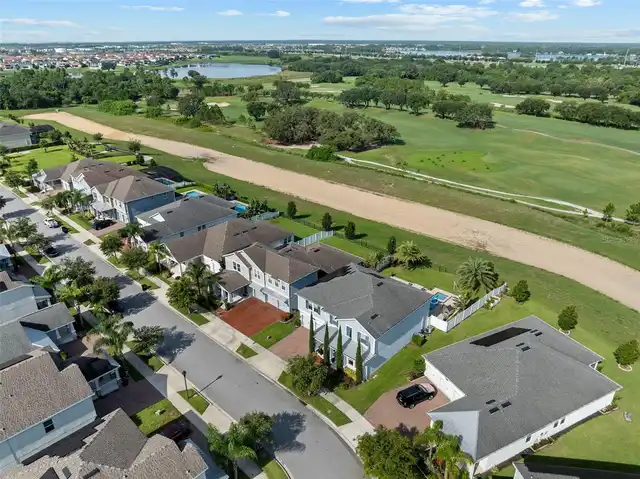
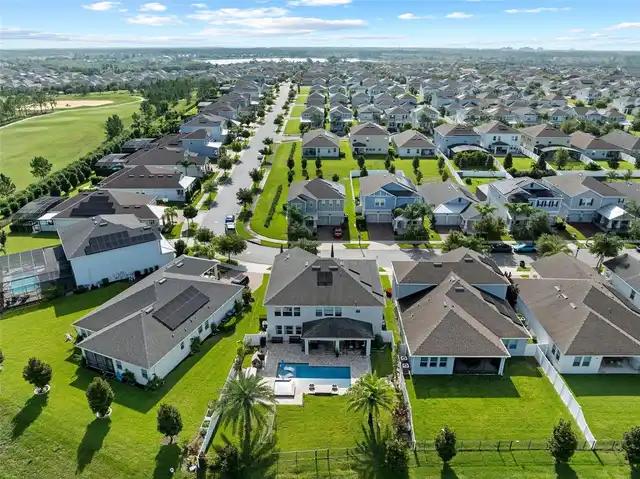
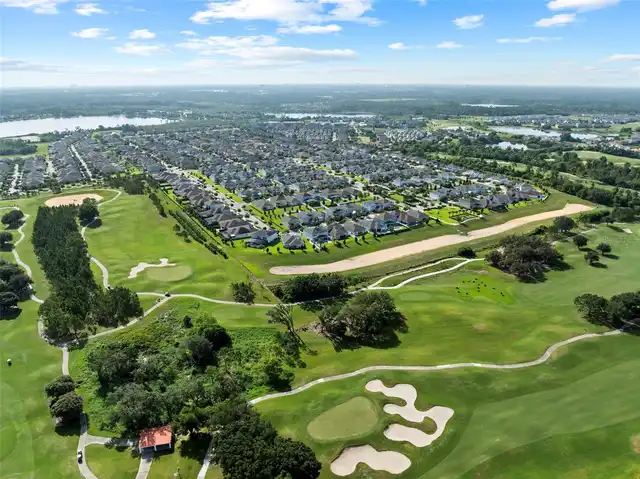
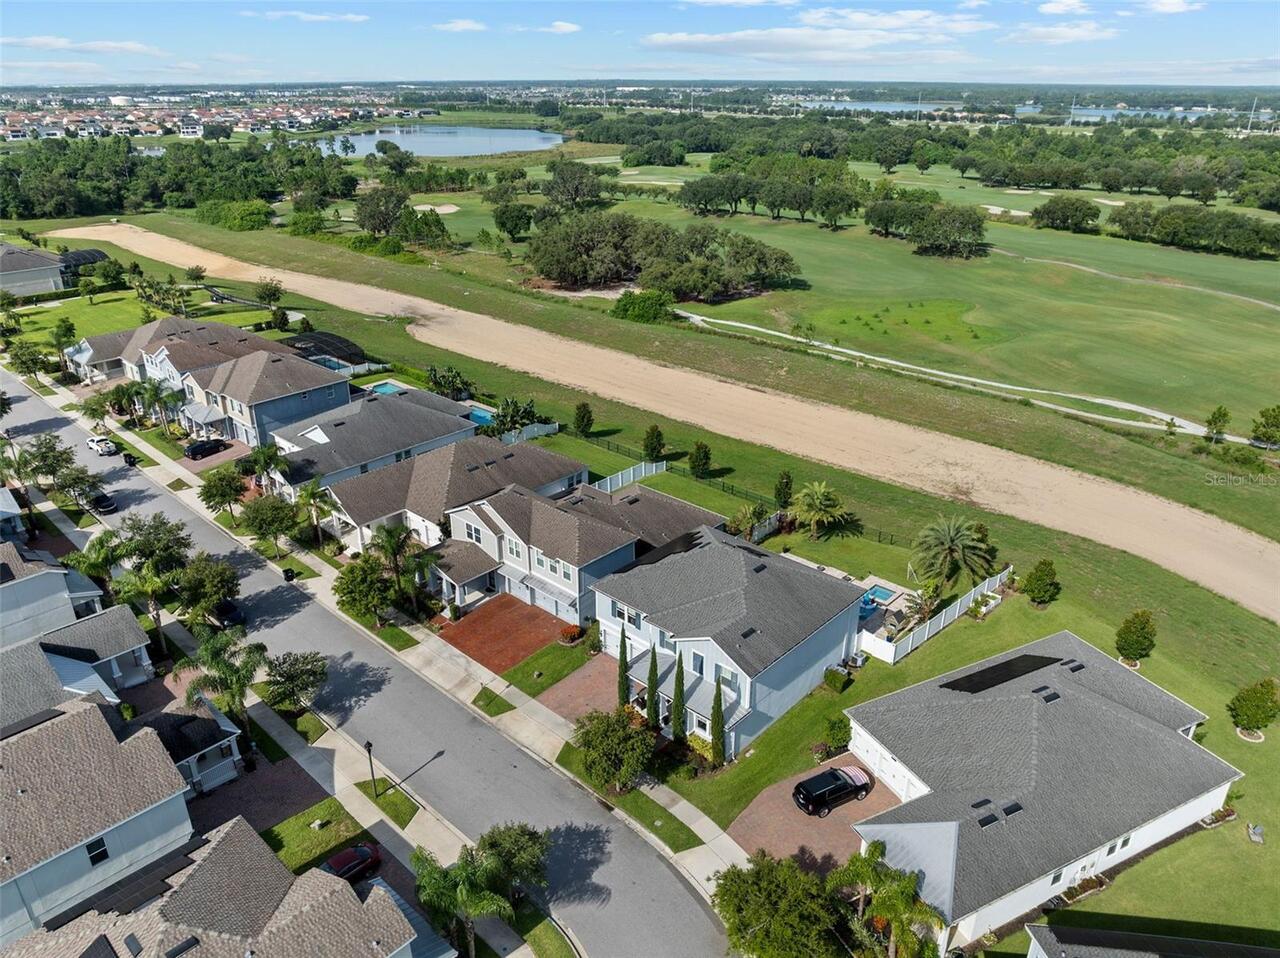
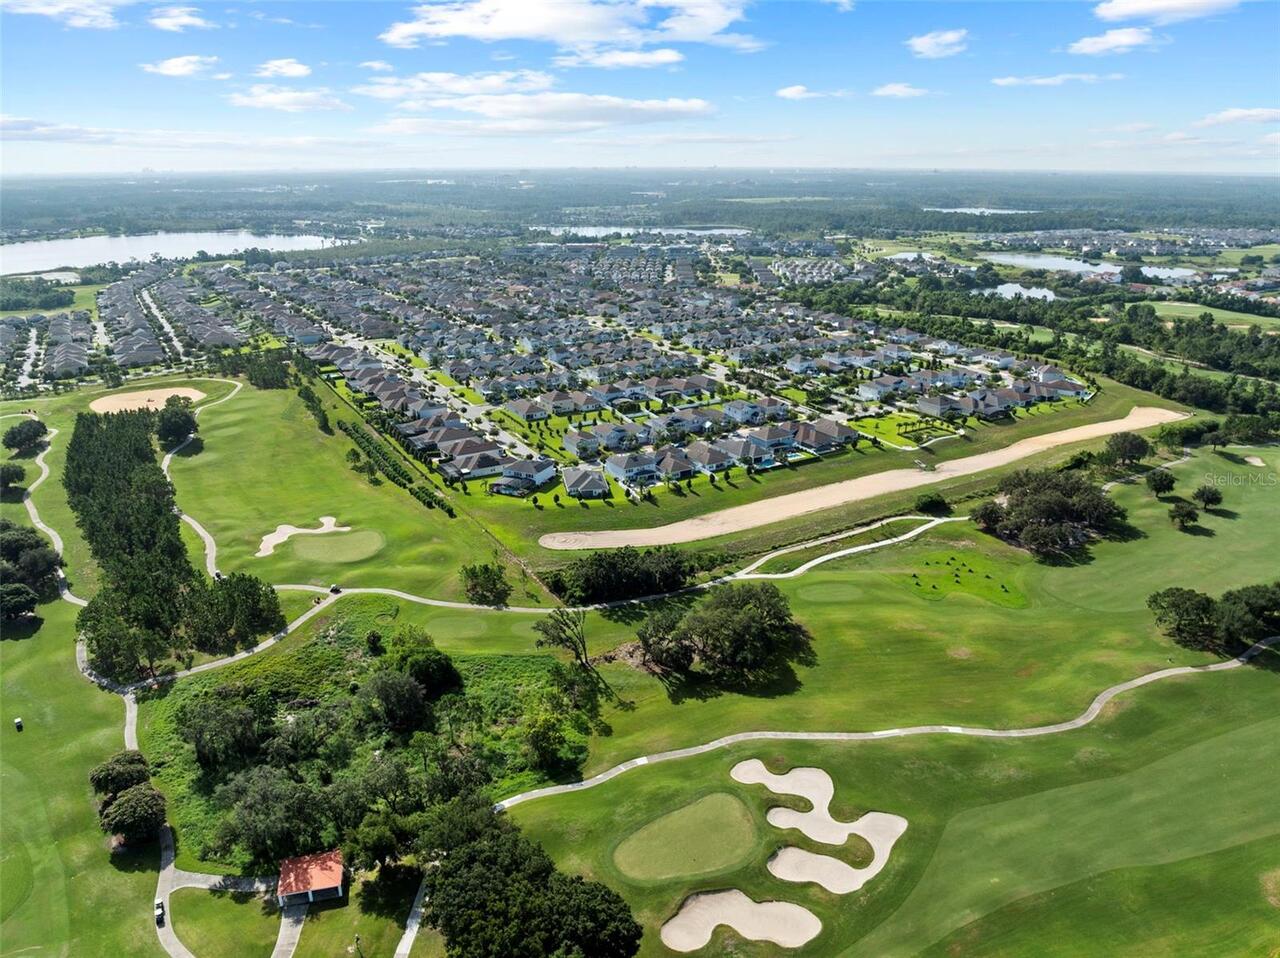
In County, Near Golf Course, Sidewalk
Lot Size Square Meters
768
Middle Or Junior School
Hamlin Middle
Modification Timestamp
2026-10-10T01:01:13.441Z
Other Equipment
Irrigation Equipment
Parcel Number
05-24-27-7015-00-170
Patio And Porch Features
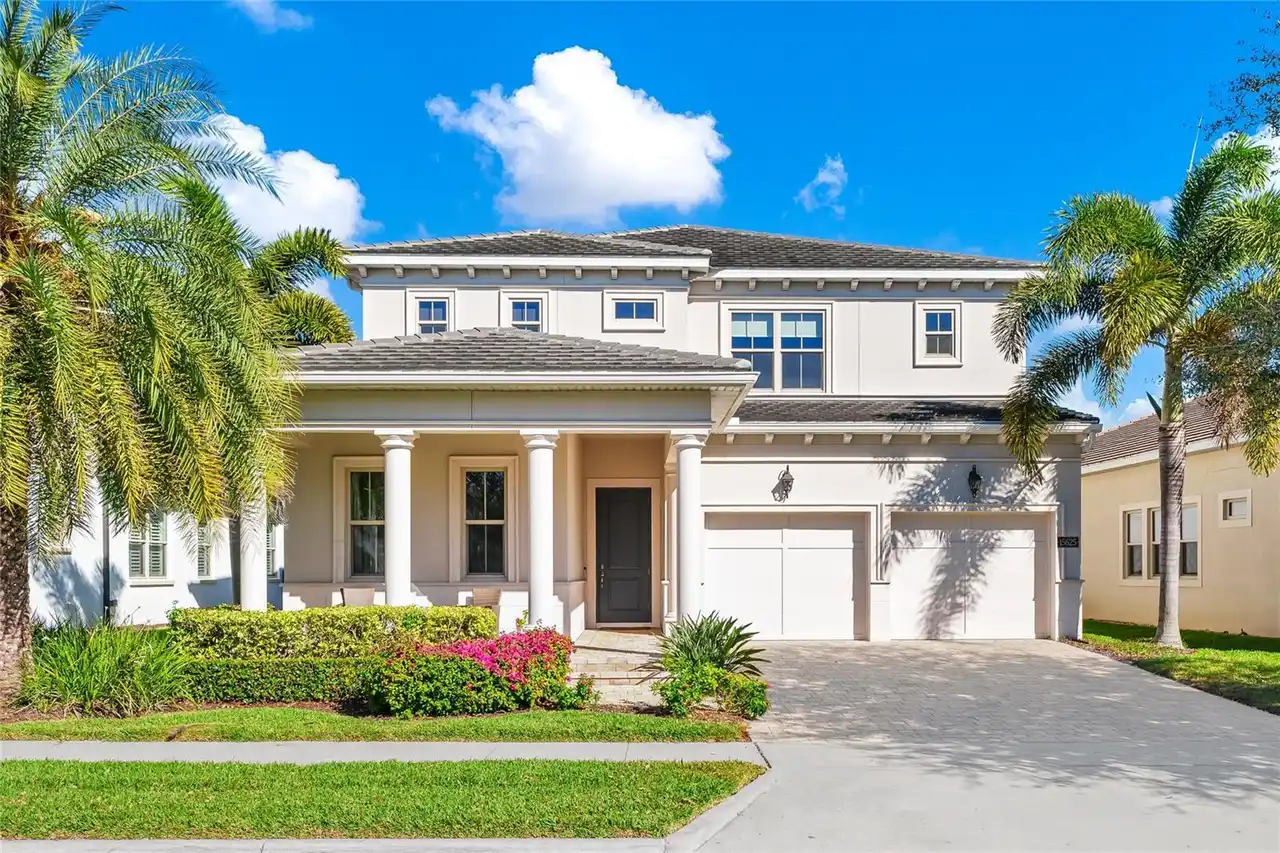
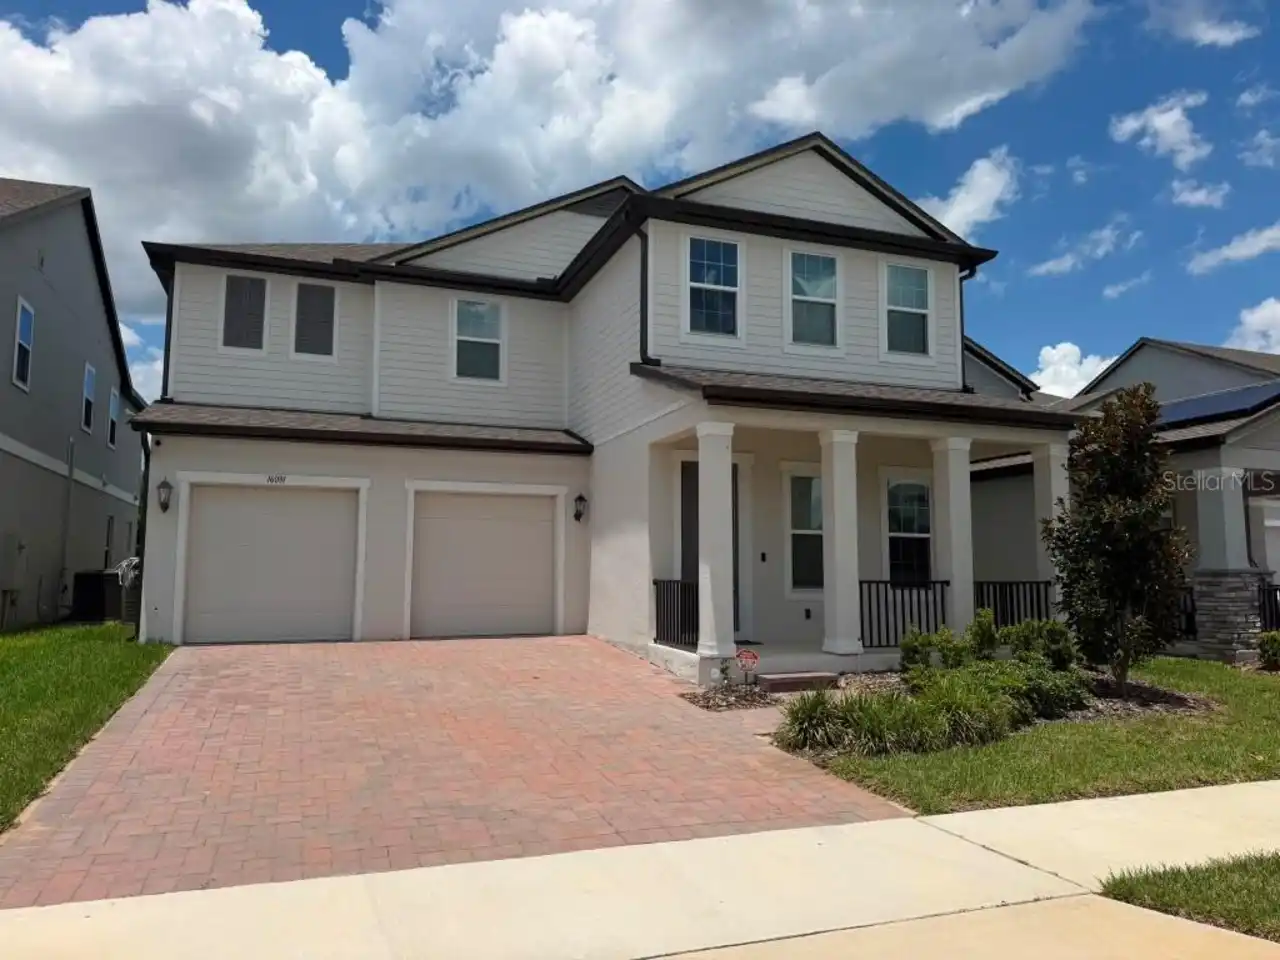
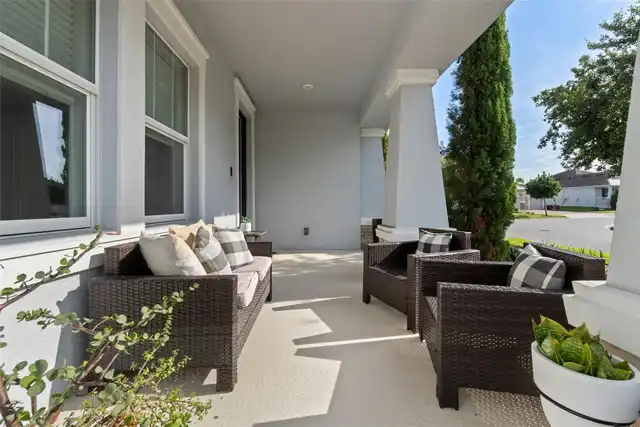
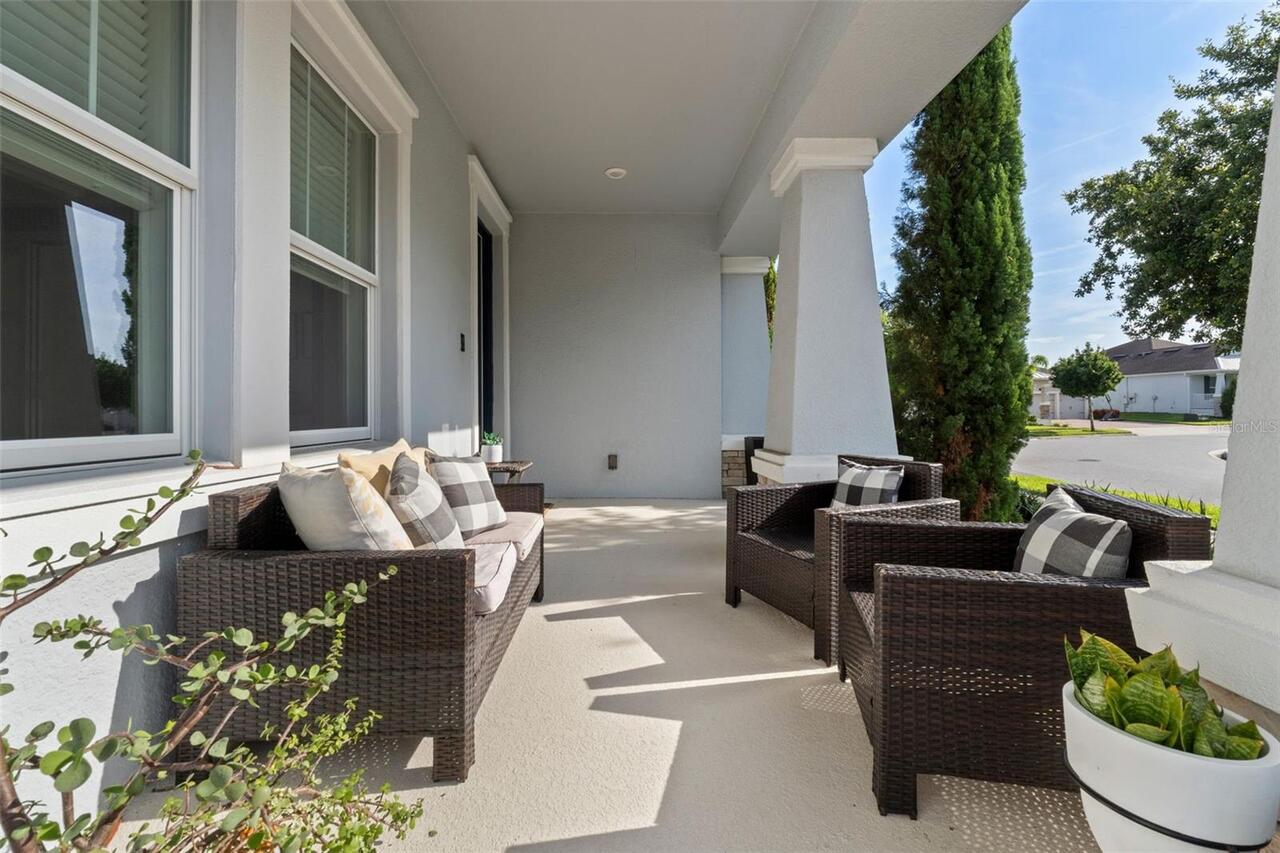
Covered, Front Porch, Rear Porch
Pet Size
Extra Large (101+ Lbs.)
Pets Allowed
Breed Restrictions, Number Limit, Size Limit, Yes
Property Attached YN
false
Property Condition
Completed
RATIO Current Price By Calculated SqFt
311.20
Realtor Info
Floor Plan Available, Subject to Approval
Road Responsibility
Public Maintained Road
Security Features
Smoke Detector(s)
Showing Requirements
ShowingTime
Spa Features
Heated, In Ground
Status Change Timestamp
2026-10-10T00:46:50.000Z
Tax Legal Description
PANTHER VIEW 93/77 LOT 17
Total Acreage
0 to less than 1/4
Universal Property Id
US-12095-N-052427701500170-R-N
Unparsed Address
14807 WINTER STAY DR
Utilities
Cable Connected, Electricity Connected, Sewer Connected, Water Connected
Window Features
Double Pane Windows