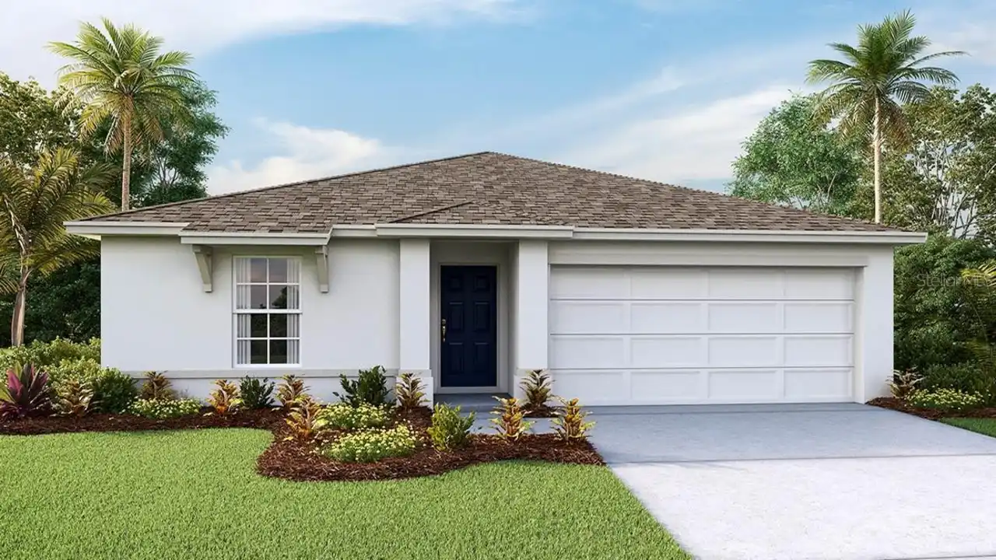
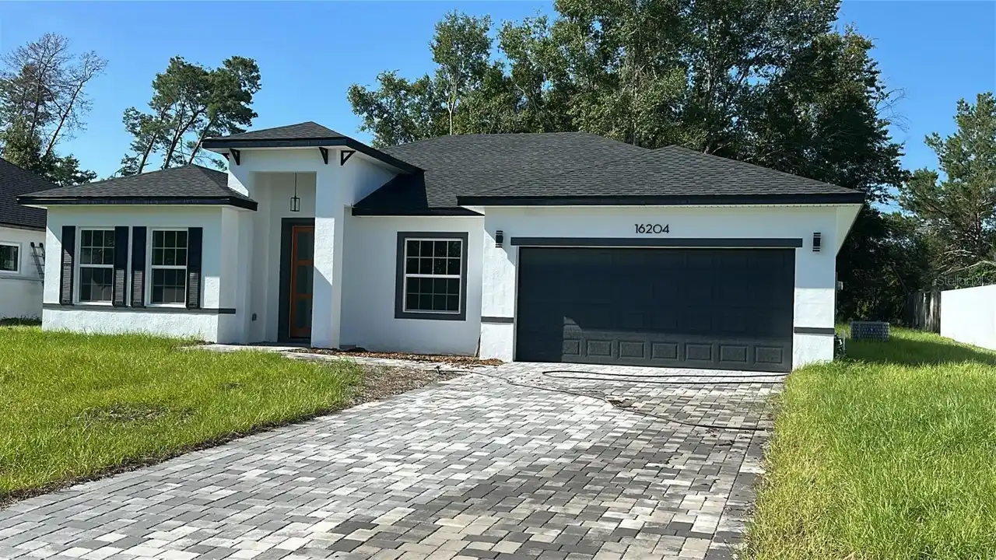
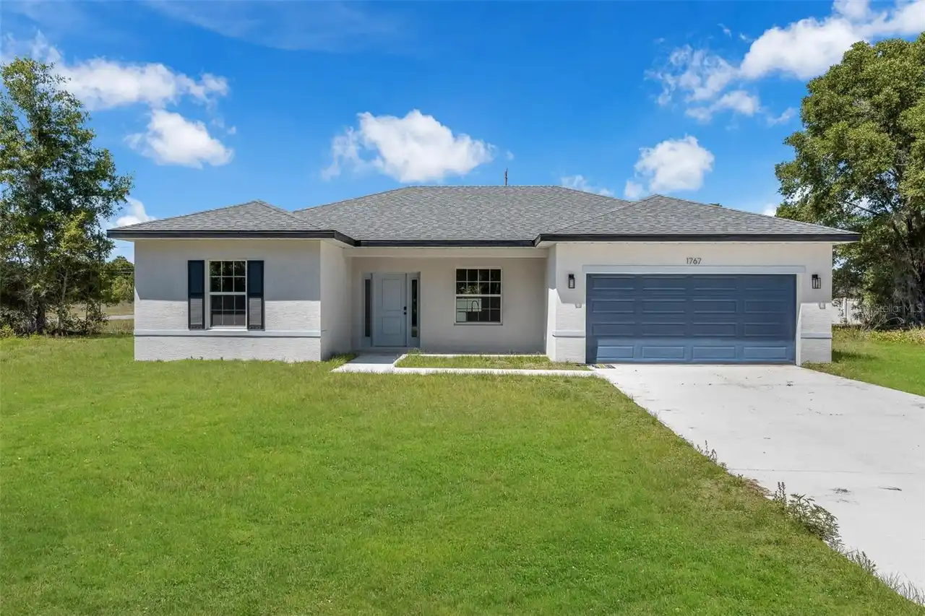
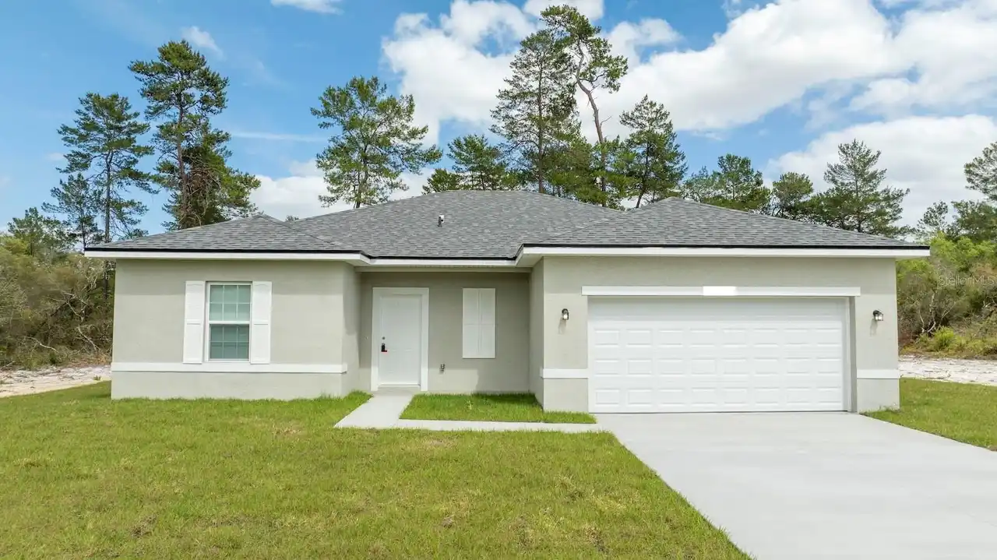
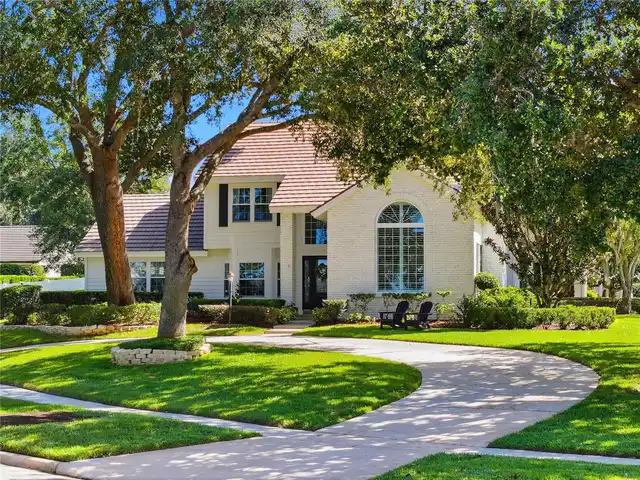
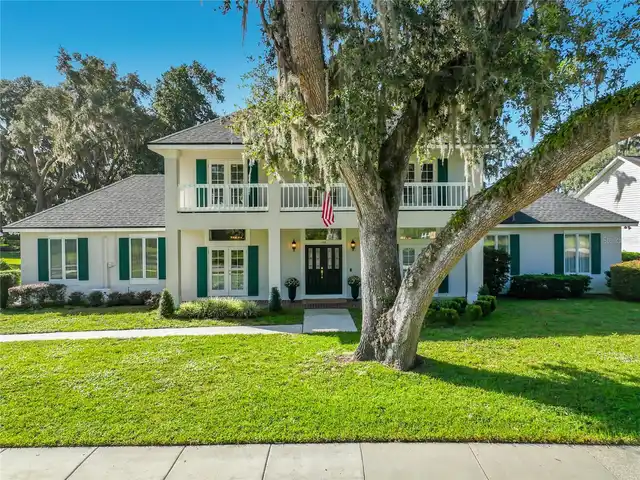
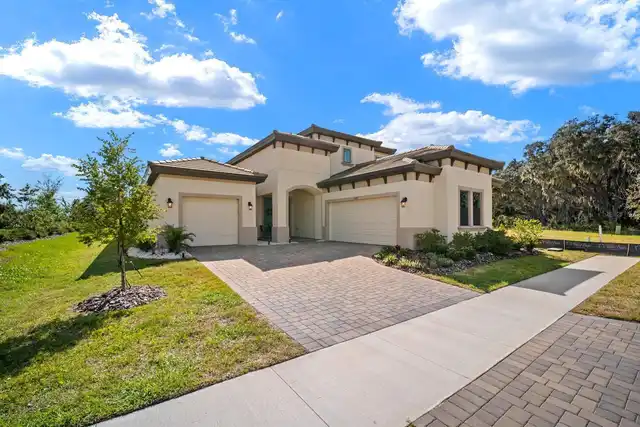
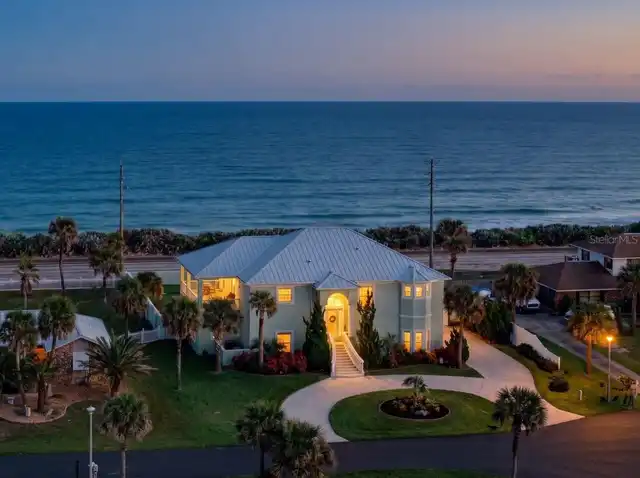
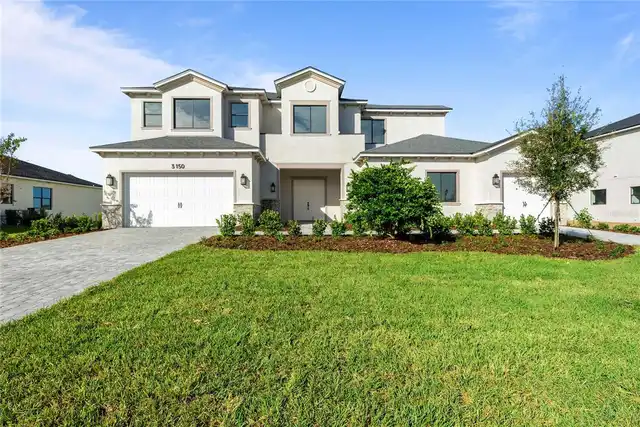
Upgrades at every corner , YES! Custom closets , pantry , Outdoor Kitchen and fresh paint,... Check ! A house to call home for the holidays is here. This is your opportunity to own in SE Ocala , with space both indoors and out to entertain family and friends. You are welcomed inside with an upgrade at every turn , you will even find a brand new craftsman style door , stone exterior , wood accents in foyer meanwhile enjoy the brand new luxury vinyl plank floors and updated lighting throughout. Interior walls and doors have been professionally painted , updated closet to add additional storage. The open layout allows you to ineract with guest and family from kitchen where you will find updated backsplash , upgraded large sink and custom pantry. Enjoy summertime in your completely fenced yard with your lush St Augustine grass , utilizing your outdoor kitchen with beautiful pavers, or cool down in your enclosed lanai . If this seems too good to be true, come and see for yourself ! Call today for a private showing .
Property Details
Property Features
Property Sub Type
Single Family Residence
County
Marion
Subdivision
DEER PATH NORTH PH 2
Additional Information
Additional Lease Restrictions
Buyer and buyers agent should contact HOA for verification
Additional Parcels YN
false
Alternate Key Folio Num
31865-007-00
Appliances
Dishwasher, Microwave, Refrigerator
Association Email
ayla@theboydgroup.com
Association Fee
40
Association Fee Frequency
Monthly
Association Fee Requirement
Required
Association YN
true
Attached Garage YN
true
Available For Lease YN
1
Bathrooms Total Integer
2
Building Area Source
Owner
Building Area Total
2272
Building Area Total Srch SqM
211.08
Building Area Units
Square Feet
Calculated List Price By Calculated SqFt
171.05
Carport YN
false
Construction Materials
Block
Cooling
Central Air
Country
US
Cumulative Days On Market
14
Current Price
312500.00
Direction Faces
North
Elementary School
Maplewood Elementary School-M
Exterior Features
Outdoor Grill, Outdoor Kitchen
Fireplace YN
false
Flood Zone Code
X
Flooring
Luxury Vinyl, Tile
Foundation Details
Slab
Furnished
Negotiable
Garage Spaces
2
Garage YN
true
Heating
Electric
High School
Forest High School
Homestead YN
1
Interior Features
Eat-in Kitchen, Kitchen/Family Room Combo, Living Room/Dining Room Combo, Open Floorplan, Split Bedroom, Walk-In Closet(s)
Internet Address Display YN
true
Internet Automated Valuation Display YN
true
Internet Consumer Comment YN
true
Internet Entire Listing Display YN
true
Laundry Features
Inside
Levels
One
List AOR
Ocala - Marion
Living Area Meters
169.73
Living Area Source
Owner
Living Area Units
Square Feet
Lot Size Acres
0.15
Lot Size Dimensions
55x115
Lot Size Square Feet
6534
Lot Size Square Meters
607
Minimum Lease
No Minimum
Modification Timestamp
2026-09-24T19:50:13.752Z
Monthly HOA Amount
40.00
New Construction YN
false
Occupant Type
Owner
Ownership
Fee Simple
Parcel Number
31865-007-00
Pets Allowed
Cats OK, Dogs OK
Pool Private YN
false
Postal Code Plus 4
7988
Public Survey Range
23E
Public Survey Section
18
RATIO Current Price By Calculated SqFt
171.05
Road Surface Type
Asphalt
Roof
Shingle
Room Count
4
Senior Community YN
false
Sewer
Public Sewer
Showing Requirements
Supra Lock Box
Status Change Timestamp
2026-09-24T19:03:33.000Z
Stories Total
1
Tax Annual Amount
3914.13
Tax Book Number
014-199DEER
Tax Legal Description
SEC 18 TWP 15 RGE 23PLAT BOOK 014 PAGE 199DEER PATH NORTH PHASE 2LOT 7
Tax Lot
7
Tax Year
2025
Temp Off Market Date
2026-09-24
Total Acreage
0 to less than 1/4
Total Annual Fees
480.00
Total Monthly Fees
40.00
Township
15S
Universal Property Id
US-12083-N-3186500700-R-N
Unparsed Address
6801 SE 3RD LOOP
Utilities
Cable Connected
Water Source
Public
Waterfront YN
false
Zoning
PUD
Neighborhood Map
Popup
Property Photos
MLS #MFROM731964
Listing courtesy of Real Estate Connect Llc
provided by Stellar MLS.
All listing information is deemed reliable but not guaranteed and should be independently verified through personal inspection by appropriate professionals. Listings displayed on this website may be subject to prior sale or removal from sale; availability of any listing should always be independent verified. Listing information is provided for consumer personal, non-commercial use, solely to identify potential properties for potential purchase; all other use is strictly prohibited and may violate relevant federal and state law.
The source of the listing data is as follows:
Stellar MLS (updated 10/29/26 4:29 AM) |