407-990-2746
Menu

6737 Fountain Grove Pass, St Cloud, FL

NEXT
PREV
$620,024

($269/sqft)

List Status: Active
6737 Fountain Grove Pass
St Cloud, FL 34771


3 beds
2 baths
2309 living sqft
Top Features
  • Subdivision: Weslyn Park
  • Built in  2026
  • Single Family Residence
Description
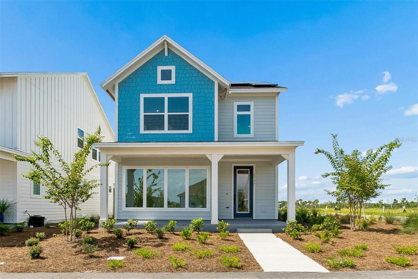
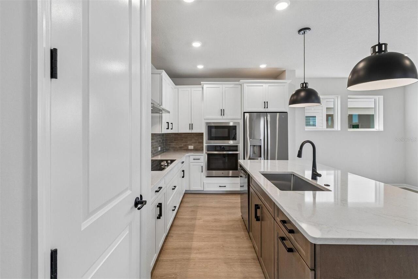
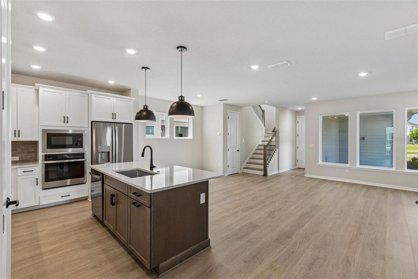
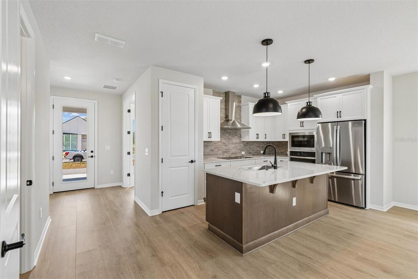
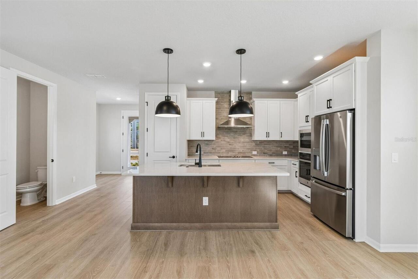
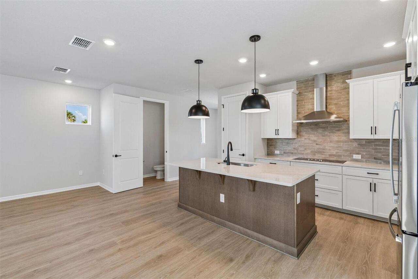
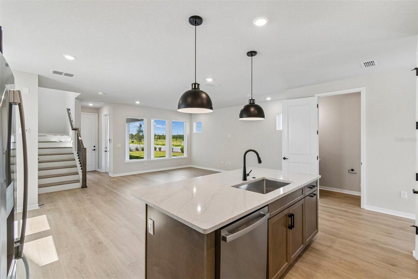
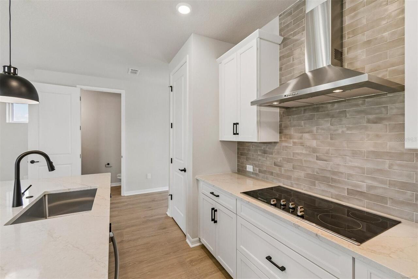
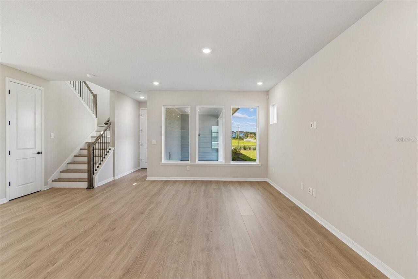
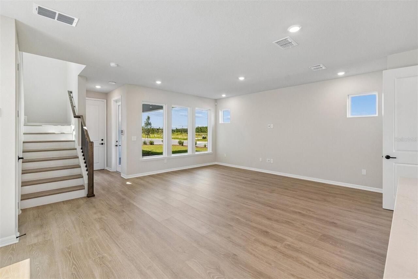
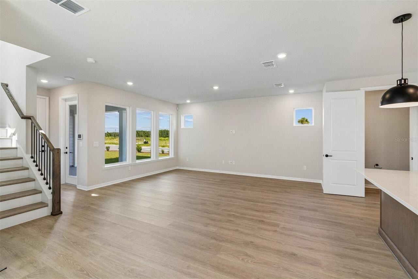
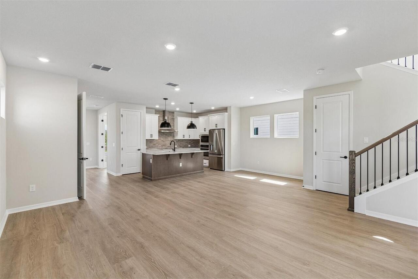
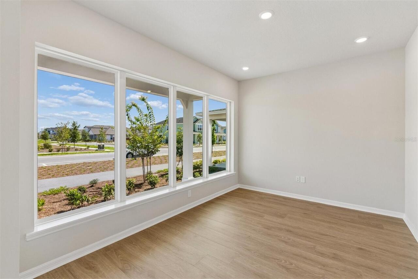
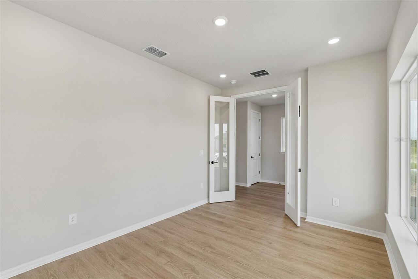
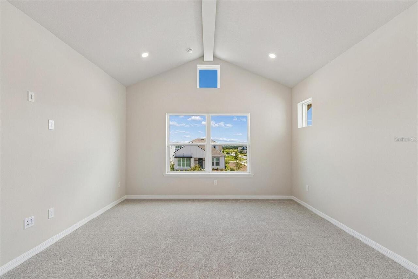
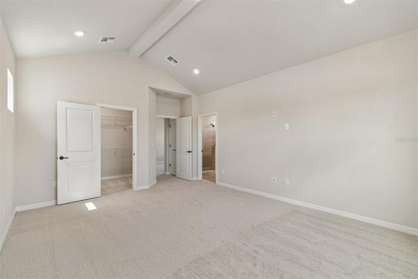
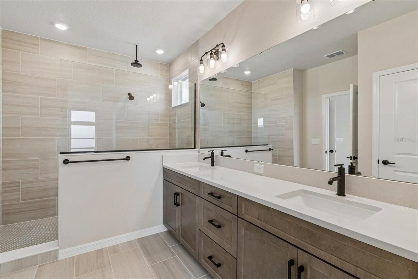
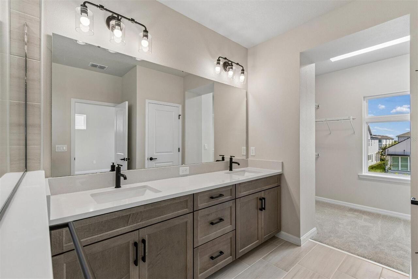
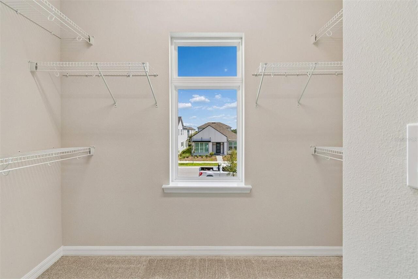
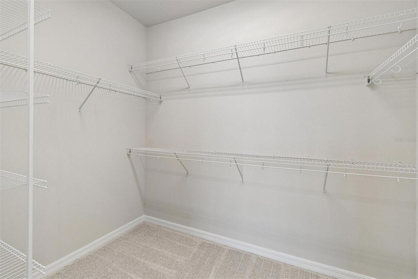
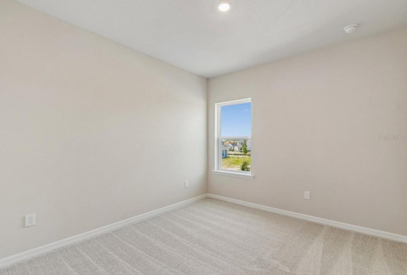
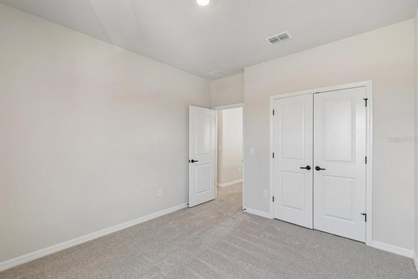
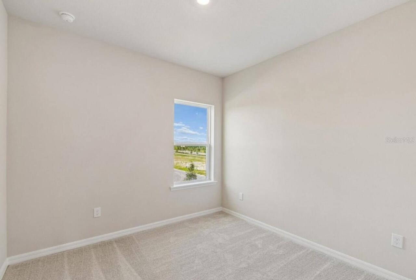
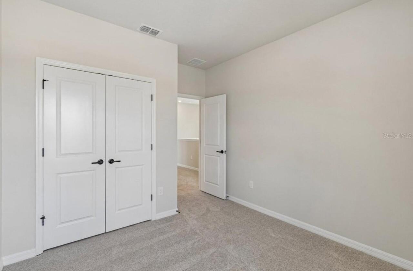
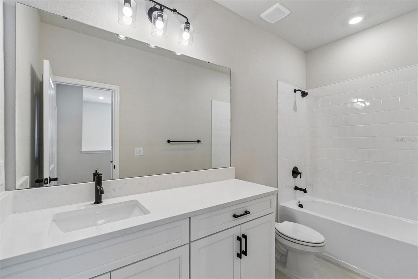
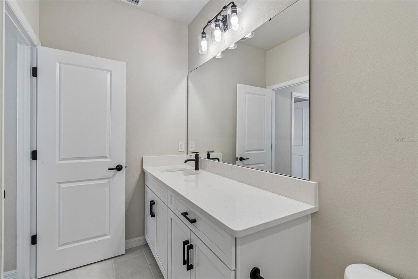
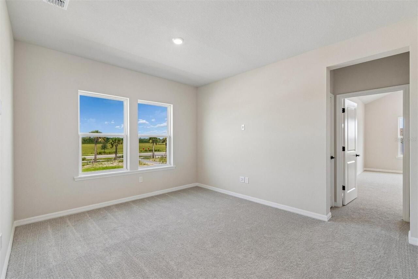
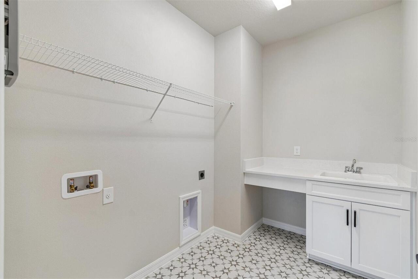
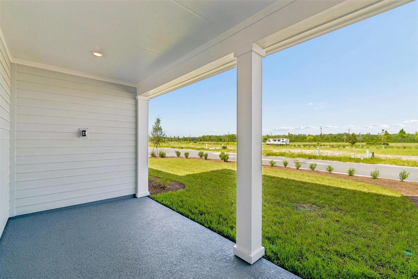
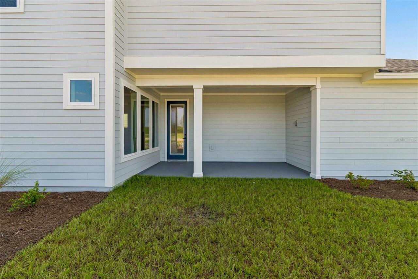
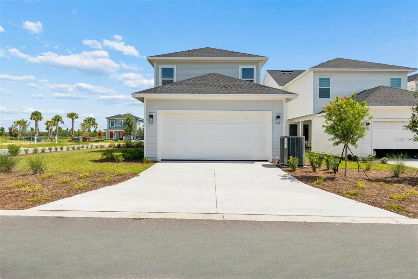
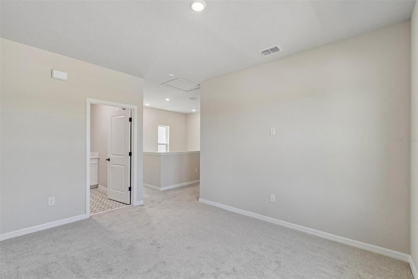
Award Winning David Weekley’ Homes signature craftsmanship is evident throughout our Voyage plan on an oversized corner homesite.  Enjoy the serene and sophisticated lifestyle advantages of The Voyage new home plan. Flex your interior design skills in the limitless livability potential of the welcoming study and sunlit, open-concept family room on the first floor. The exquisite kitchen includes ample room devoted to presentation, meal prep, dining, and storage. Elegant cabinetry, a decorative tile backsplash, and quartz countertops complete the space, ensuring both style and functionality. There’s no better place to enjoy a leisurely evening than in the shade of your classic lanai. Upstairs, create reading nooks, student workstations, or craft workshops in the upstairs retreat. Your Owner’s Retreat offers an everyday escape from the outside world and features a contemporary en suite bathroom and a pair of walk-in closets. Two additional bedrooms, sharing their own dedicated hallway, offer added privacy and comfort, while a full bathroom serves the space. The second floor also includes two linen closets, a laundry room, and a large loft for flexible living. The interior “Bluffs” design inspires a fun, relaxed blend of styles, silhouettes, and color. At SunBridge, what’s coming to life here is more than just beautiful new homes. It’s also Workplaces. Eateries. Parks and Pools. Shops and Schools. And one more ingredient: an awe-inspiring, life-changing abundance of Florida nature.
Property Details
Property Features
Property Sub Type
Single Family Residence
Parking
Garage Door Opener, Alley Access, Garage Faces Rear
County
Osceola
Subdivision
WESLYN PARK
Additional Information
Additional Lease Restrictions
Please check with municapality for leasing guideines
Additional Parcels YN
false
Additional Rooms
Den/Library/Office, Inside Utility, Loft
Appliances
Cooktop, Dishwasher, Microwave, Range Hood, Refrigerator
Architectural Style
Bungalow
Association Amenities
Park, Pool
Association Email
derek.mcarthur@fsresidential.com
Association Fee
421.87
Association Fee Frequency
Quarterly
Association Fee Includes
Pool, Internet
Association YN
true
Attached Garage YN
true
Available For Lease YN
1
Bathrooms Total Integer
3
Builder Model
The Voyage
Builder Name
David Weekley Homes
Building Area Source
Builder
Building Area Total
3109
Building Area Total Srch SqM
288.84
Building Area Units
Square Feet
CDDYN
1
Calculated List Price By Calculated SqFt
268.52
Carport YN
false
Community Features
Community Mailbox, Park, Pool, Sidewalks, Street Lights
Construction Materials
Cement Siding, Frame
Cooling
Central Air
Country
US
Cumulative Days On Market
66
Current Price
620024.00
Direction Faces
Northwest
Elementary School
VOYAGER K-8
Fireplace YN
false
Flood Zone Code
X
Flooring
Carpet, Ceramic Tile, Laminate
Foundation Details
Slab
Furnished
Unfurnished
Garage Dimensions
32x20
Garage Spaces
3
Garage YN
true
Green Indoor Air Quality
HVAC Filter MERV 8+, No/Low VOC Paint/Finish
Heating
Central
High School
Tohopekaliga High School
Home Warranty YN
true
Interior Features
In Wall Pest System, Kitchen/Family Room Combo, Living Room/Dining Room Combo, PrimaryBedroom Upstairs, Stone Counters, Thermostat, Walk-In Closet(s)
Internet Address Display YN
true
Internet Automated Valuation Display YN
false
Internet Consumer Comment YN
false
Internet Entire Listing Display YN
true
Laundry Features
Electric Dryer Hookup, Inside, Laundry Room, Upper Level, Washer Hookup
Lease Restrictions YN
1
Levels
Two
List AOR
Suncoast Tampa
Living Area Meters
214.51
Living Area Source
Builder
Living Area Units
Square Feet
Lot Features
Sidewalk, Paved
Lot Size Acres
0.15
Lot Size Square Feet
6720
Lot Size Square Meters
624
Middle Or Junior School
VOYAGER K-8
Minimum Lease
1-2 Years
Modification Timestamp
2026-08-12T18:07:20.470Z
Monthly HOA Amount
140.62
New Construction YN
true
Num Of Own Years Prior To Lease
1
Occupant Type
Vacant
Other Equipment
Irrigation Equipment
Ownership
Fee Simple
Parcel Number
01-25-31-5541-0001-1780
Patio And Porch Features
Porch
Pets Allowed
Yes
Pool Private YN
false
Previous List Price
620000
Price Change Timestamp
2026-06-24T15:00:14.000Z
Property Condition
Completed
Public Survey Range
31
Public Survey Section
2
RATIO Current Price By Calculated SqFt
268.52
Road Surface Type
Asphalt
Roof
Shingle
Room Count
4
Security Features
Security System, Smoke Detector(s)
Senior Community YN
false
Sewer
Public Sewer
Showing Requirements
Appointment Only, Contact Call Center
Status Change Timestamp
2026-06-07T14:38:08.000Z
Tax Annual Amount
7059
Tax Block
1
Tax Book Number
11-136
Tax Legal Description
WESLYN PARK PH 4-1B & 4-1C PB 35 PGS 115-136 LOT 17
Tax Lot
178
Tax Other Annual Assessment Amount
1599
Tax Year
2026
Total Acreage
0 to less than 1/4
Total Annual Fees
1687.48
Total Monthly Fees
140.62
Township
25
Universal Property Id
US-12097-N-012531554100011780-R-N
Unparsed Address
6737 FOUNTAIN GROVE PASS
Utilities
BB/HS Internet Available, Cable Available, Electricity Available, Fiber Optics, Sewer Connected, Sprinkler Recycled, Underground Utilities, Water Connected
Vegetation
Trees/Landscaped
Water Source
Public
Waterfront YN
false
Window Features
Double Pane Windows, Low-Emissivity Windows
Years Of Owner Prior To Leasing Req YN
1
Zoning
RES
Neighborhood Map
Popup

Property Photos
Listing Photo
Listing Photo
Listing Photo
Listing Photo
Listing Photo
Listing Photo
Listing Photo
Listing Photo
Listing Photo
Listing Photo
Listing Photo
Listing Photo
Listing Photo
Listing Photo
Listing Photo
Listing Photo
Listing Photo
Listing Photo
Listing Photo
Listing Photo
Listing Photo
Listing Photo
Listing Photo
Listing Photo
Listing Photo
Listing Photo
Listing Photo
Listing Photo
Listing Photo
Listing Photo
Listing Photo
Listing Photo
Listing Photo
Listing Photo
Listing Photo
Listing Photo
Listing Photo
Listing Photo
Listing Photo
Listing Photo
Listing Photo
Listing Photo
Listing Photo
Listing Photo
Listing Photo
Listing Photo
Listing Photo
Listing Photo
Listing Photo
Listing Photo
Listing Photo
Listing Photo
Listing Photo
Listing Photo
Listing Photo
Listing Photo
Listing Photo
Listing Photo
Listing Photo
Listing Photo
Listing Photo
Listing Photo
Listing Photo
Listing Photo
Listing Photo
Listing Photo

MLS #MFRTB8516628 Listing courtesy of Weekley Homes Realty Company provided by Stellar MLS.

Similar Listings

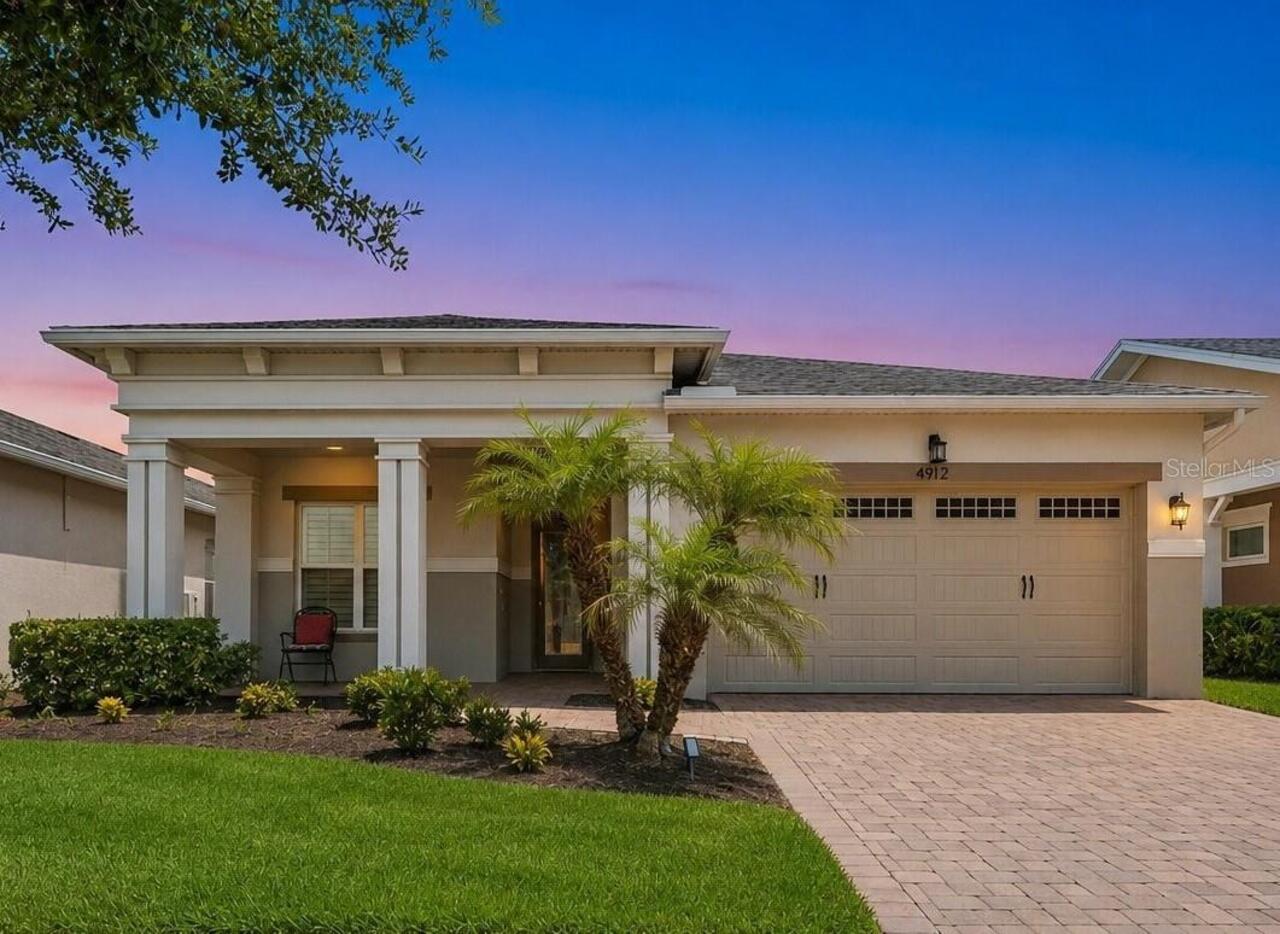
$560,000
4912 Catalpa Drive
St Cloud
3BR/2BA
| Active
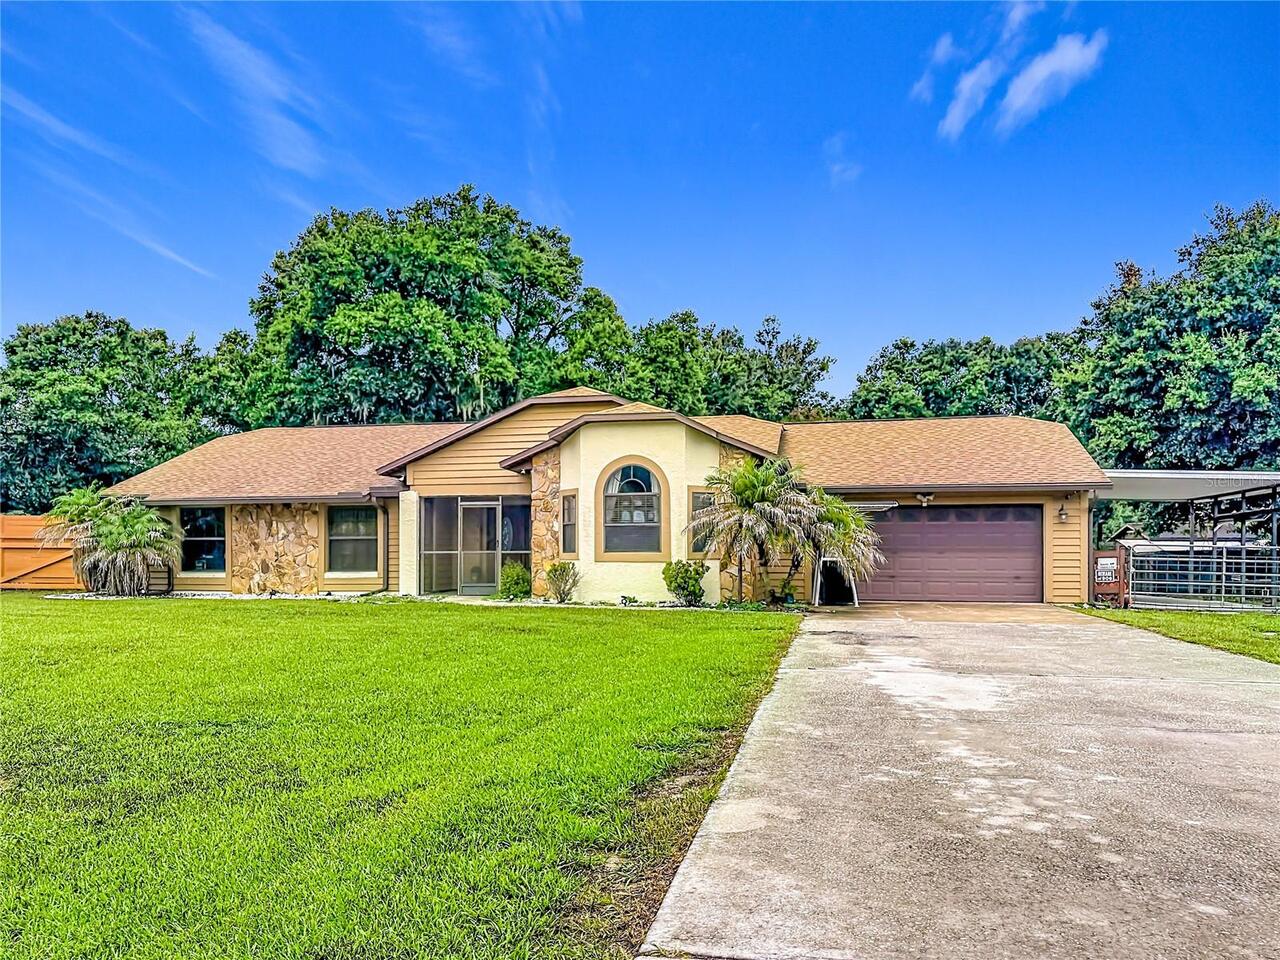
$565,000
634 Grape Avenue
St Cloud
3BR/2BA
| Active
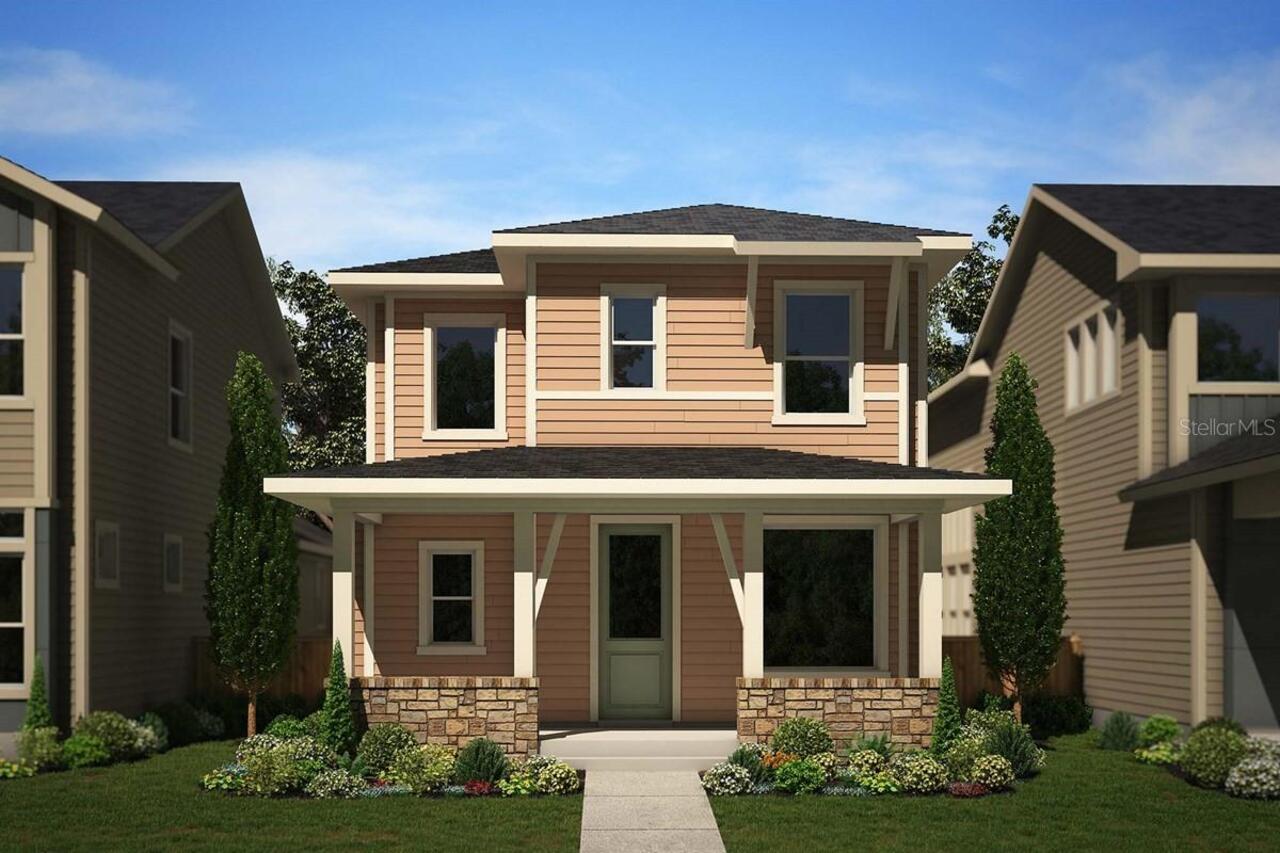
$569,394
3074 Bonfire Path
St Cloud
3BR/2BA
| Active
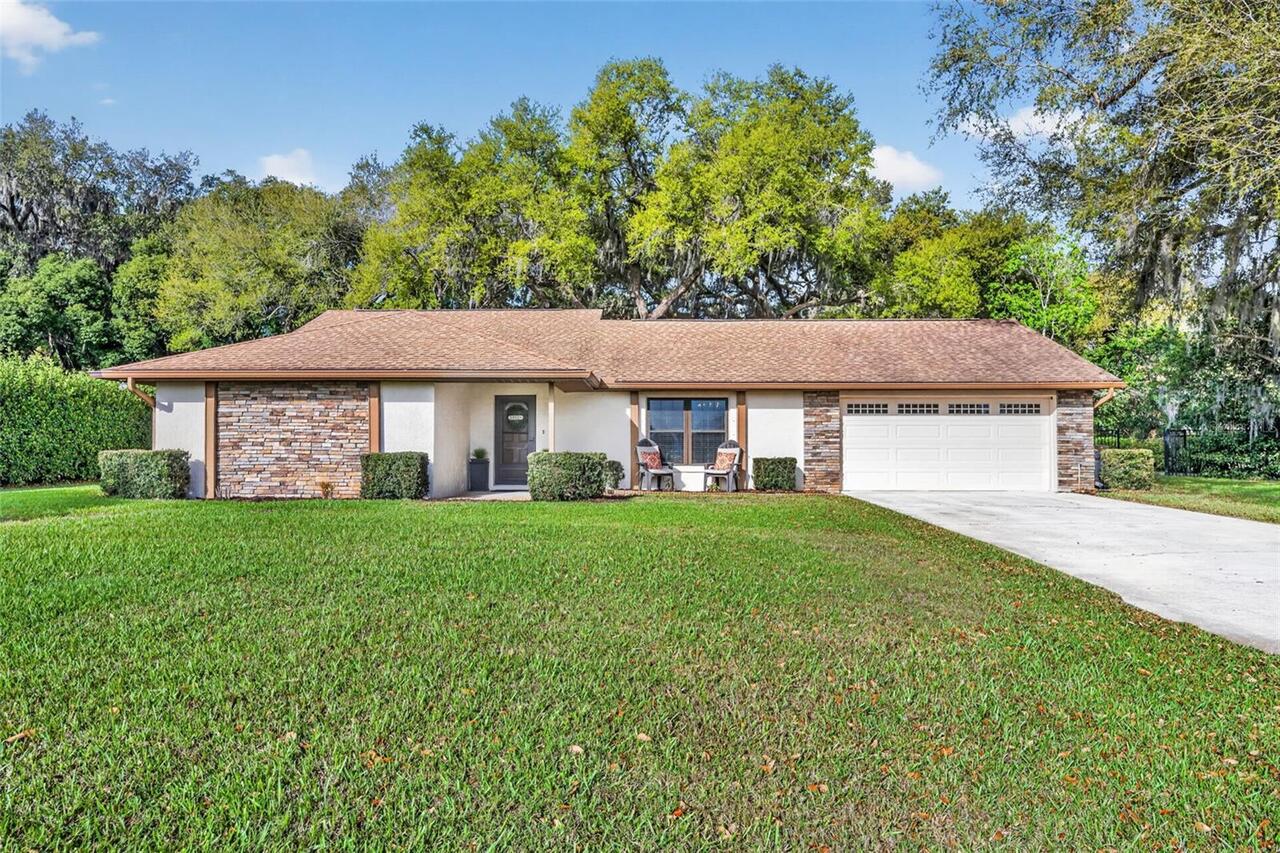
$575,000
3158 Whisper Wind Drive
St Cloud
3BR/2BA
| Active


All listing information is deemed reliable but not guaranteed and should be independently verified through personal inspection by appropriate professionals. Listings displayed on this website may be subject to prior sale or removal from sale; availability of any listing should always be independent verified. Listing information is provided for consumer personal, non-commercial use, solely to identify potential properties for potential purchase; all other use is strictly prohibited and may violate relevant federal and state law. The source of the listing data is as follows: Stellar MLS (updated 8/14/26 4:14 PM) |

Listing Search


Translate Tool

Featured Listings
Clermont Real Estate
$887,000
74 BED
3 BATH
TURNKEY & FULLY FURNISHED – JUST BRING YOUR SUITCASE! A rare opportunity in Wellness Ridge: a brand-new Aspen model home... Read More
Brooksville Real Estate
$845,000
3 BED
3 BATH
Some homes are defined by their finishes. This one is defined by its architecture, its setting, and the feeling you get ... Read More
Treasure Island Real Estate
$1,350,000
3 BED
3 BATH
Nestled within the coveted Capri Isle community of Treasure Island, this exceptional waterfront residence embodies the e... Read More
Dunedin Real Estate
$814,000
4 BED
2 BATH
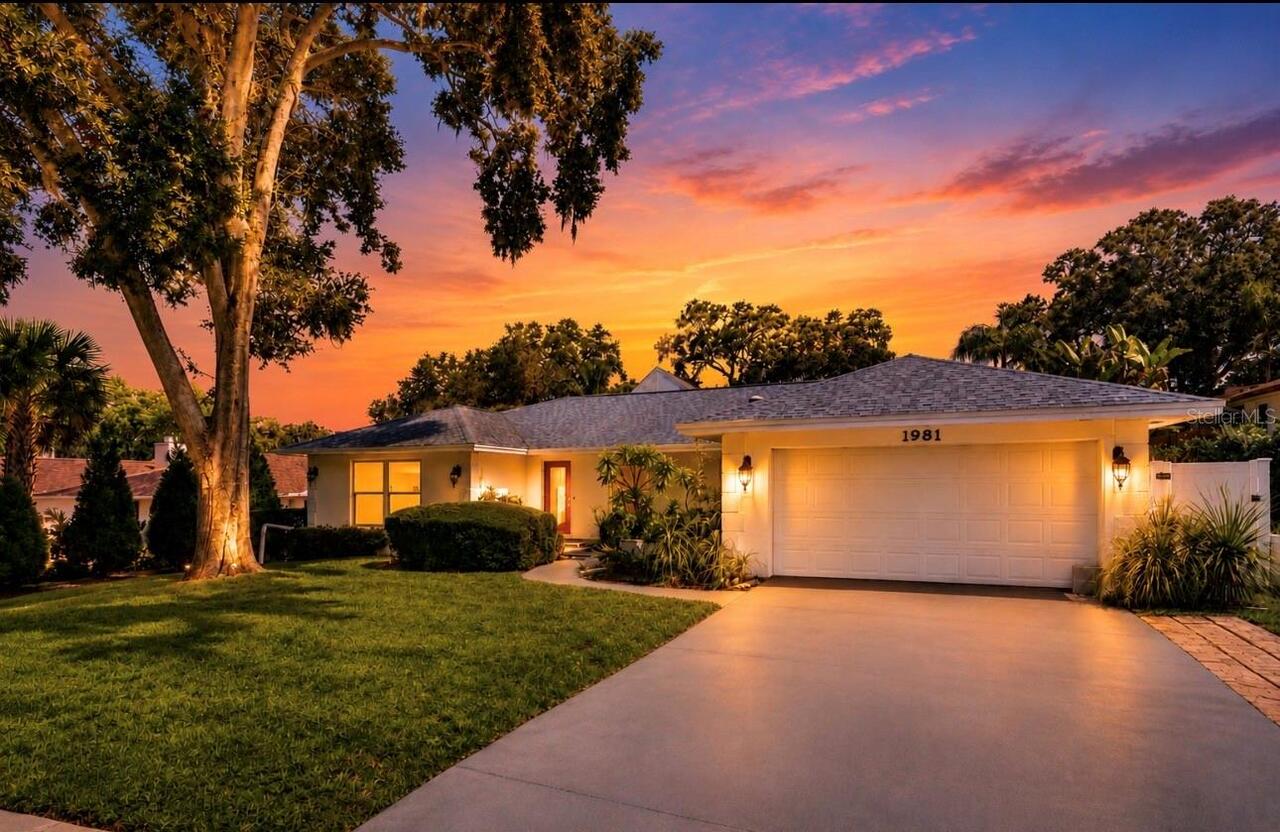
Completely Renovated Dunedin Pool Home! Welcome to 1981 Castille Drive, where luxury, style, and the coveted Florida lif... Read More
Dunnellon Real Estate
$848,000
4 BED
2 BATH
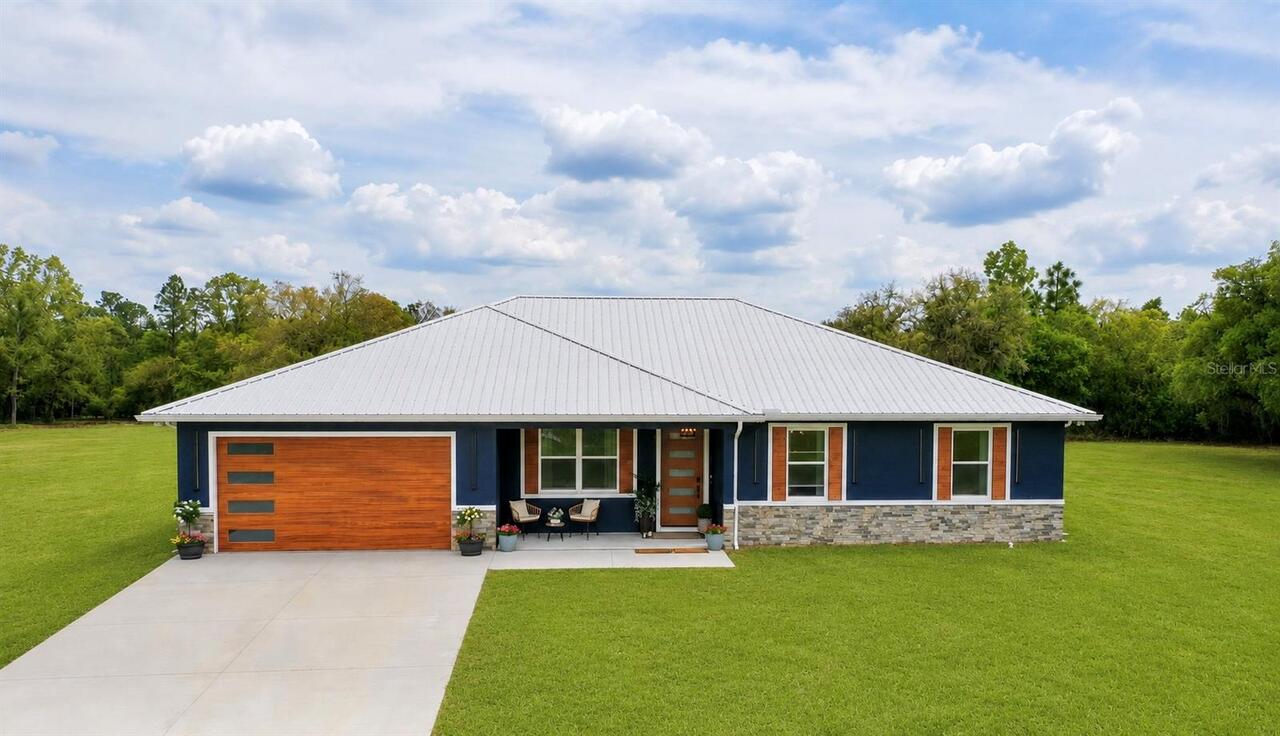
Discover a distinguished luxury homestead on 7.77 fully fenced acres, where privacy, refined living, and peaceful countr... Read More
Mount Dora Real Estate
$1,245,600
3 BED
2 BATH
Pre-Construction. To be built. Your chance to enjoy easy, inspired living in Mount Dora’s LAST EVER Luxury Downtown Cust... Read More
Mount Dora Real Estate
$1,435,200
3 BED
3 BATH
Pre-Construction. To be built. Your chance to enjoy easy, inspired living in Mount Dora’s LAST EVER Luxury Downtown Cust... Read More
Punta Gorda Real Estate
$1,250,000
3 BED
2 BATH
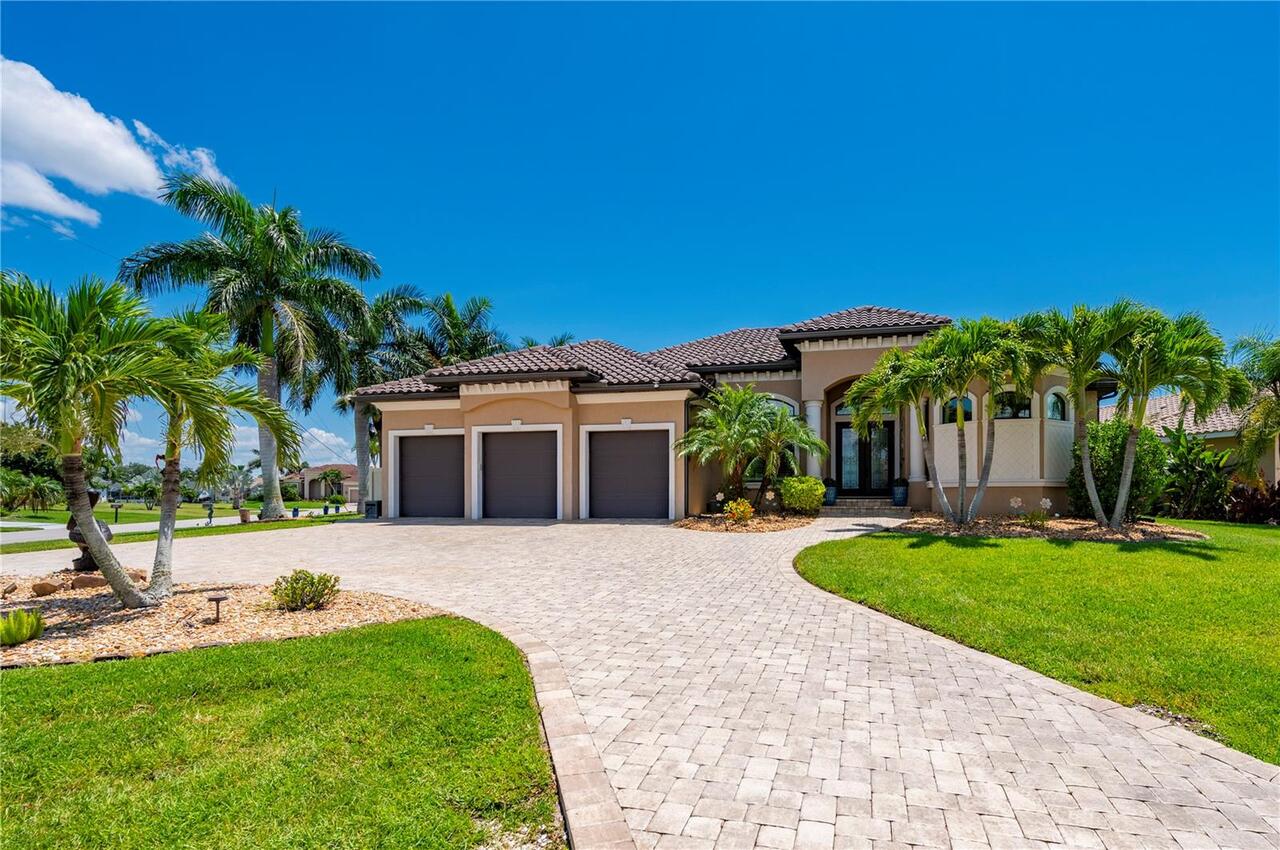
Welcome to a beautifully appointed waterfront home in desirable Burnt Store Isles, offering 3 bedrooms plus a dedicated ... Read More
Oviedo Real Estate
$1,100,000
4 BED
3 BATH
Virtually Staged. Built in 2022 and UPGRADED from top to bottom, this stunning 4-bedroom, 3.5-bath POOL HOME in the gate... Read More
St Cloud Real Estate
$815,000
3 BED
2 BATH
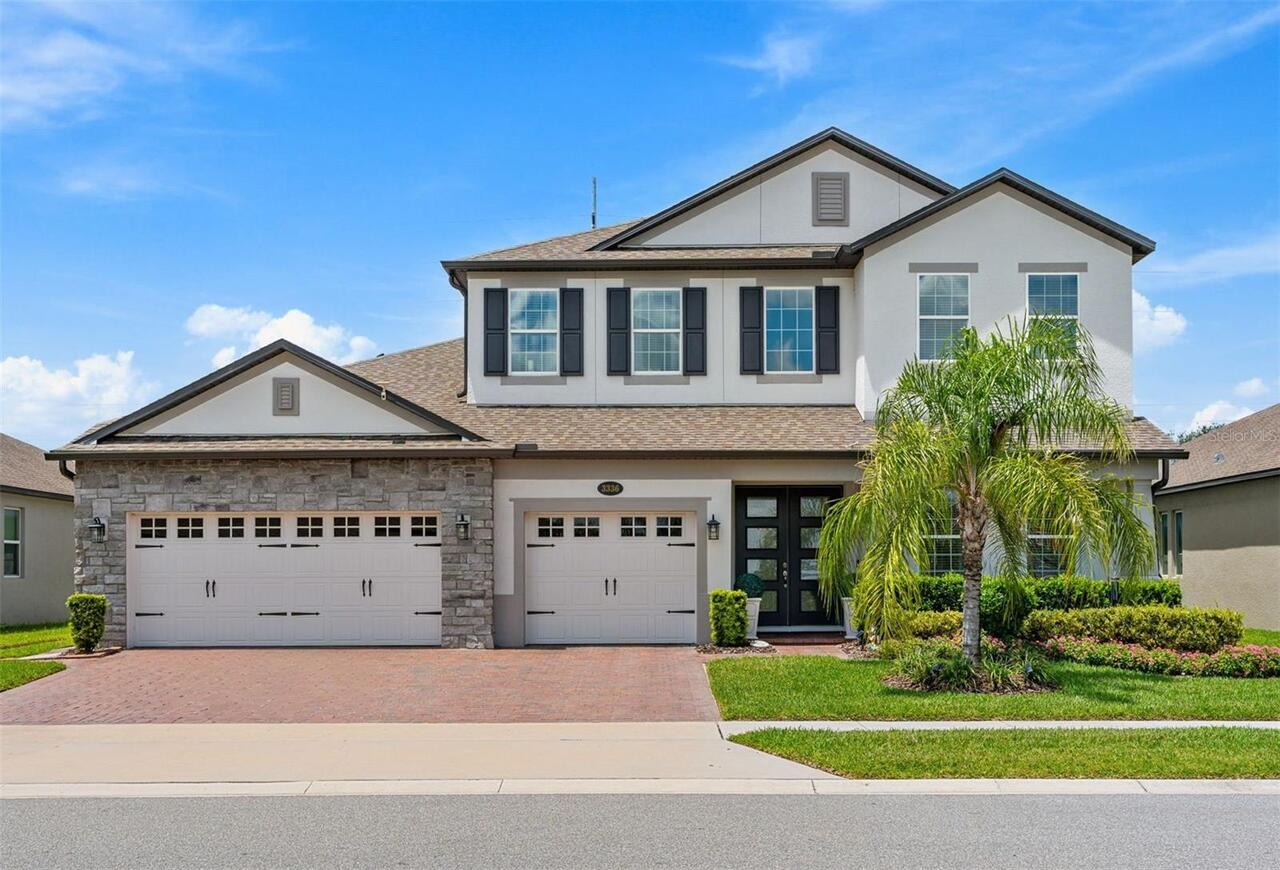
Welcome to this absolutely breathtaking, one-of-a-kind home perfectly poised on arguably one of the most beautiful lots ... Read More
Contact Sandra Pardo

407-990-2746

Wendy Morris LLC

Licensed in the State of Florida
BK 3146762
16797 Broadwater Avenue
Winter Garden, Florida 34787

Your privacy is our utmost concern. We will never sell your personal information. Privacy Policy
©2026 sandrapardohomes.com - all rights reserved. | Site Map