Property Features
Property Sub Type
Single Family Residence
Parking
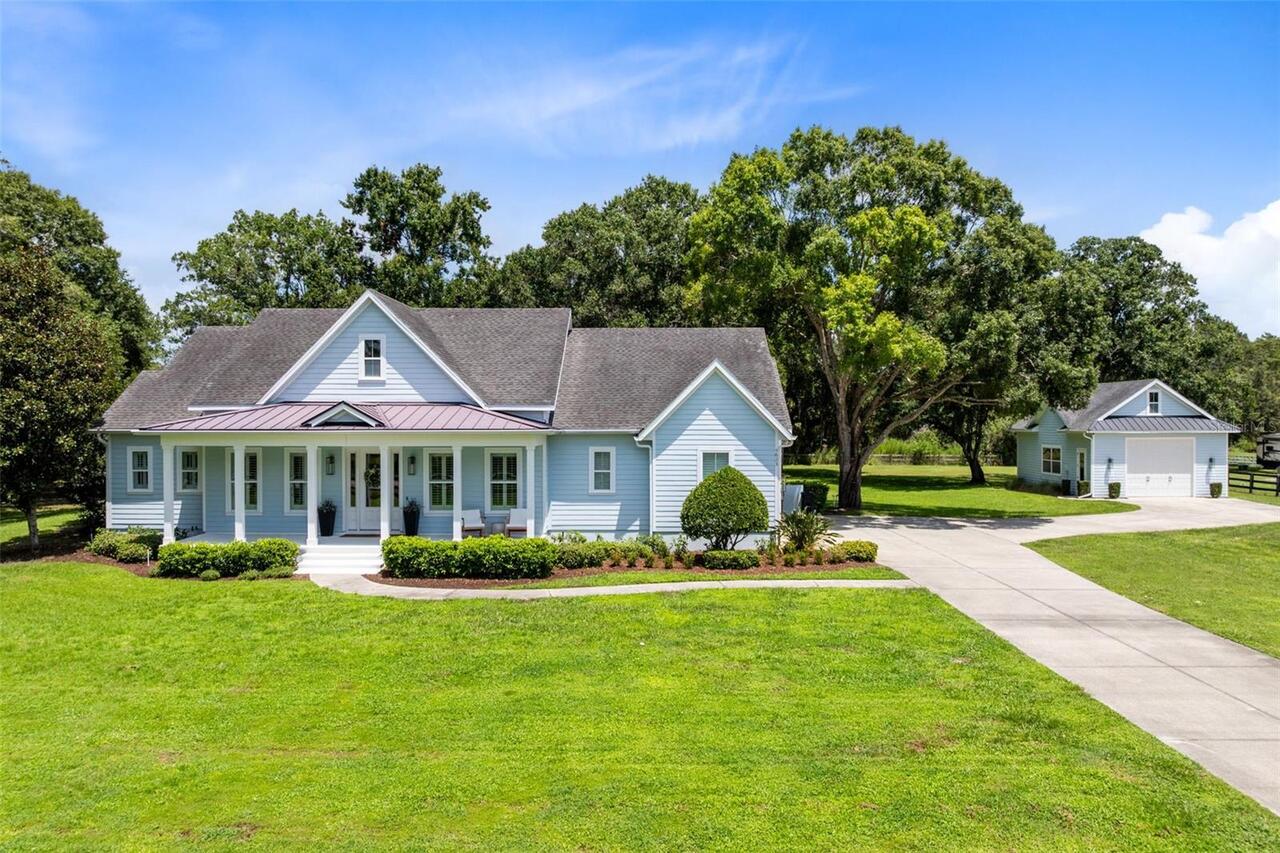
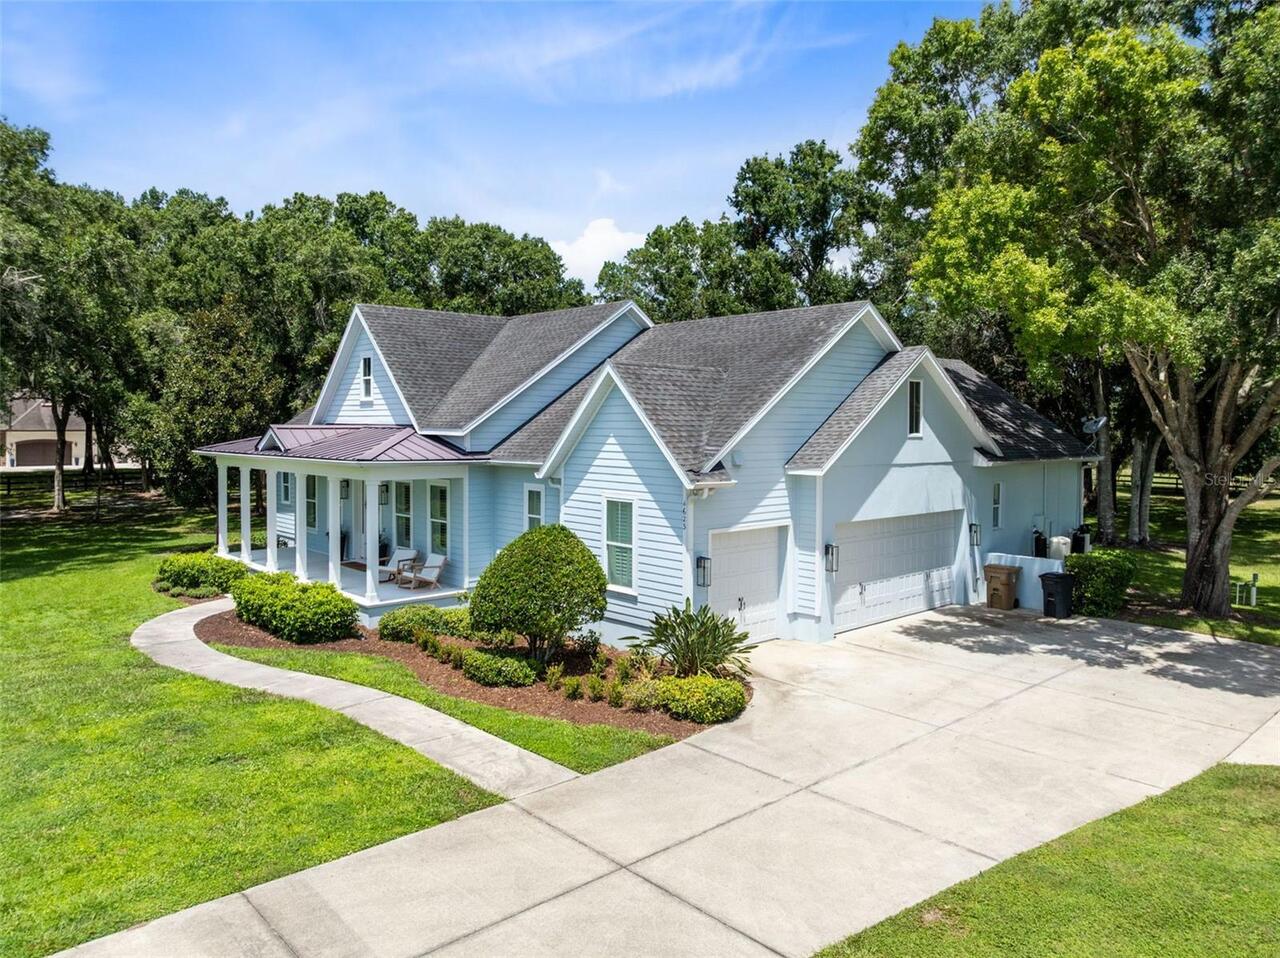
Garage Faces Side, Oversized, Garage Door Opener, Boat
Additional Information
Additional Lease Restrictions
BUYERS TO VERIFY ANY LEASE RESTRICTIONS WITH OSCEOLA COUNTY
Additional Parcels YN
false
Additional Rooms
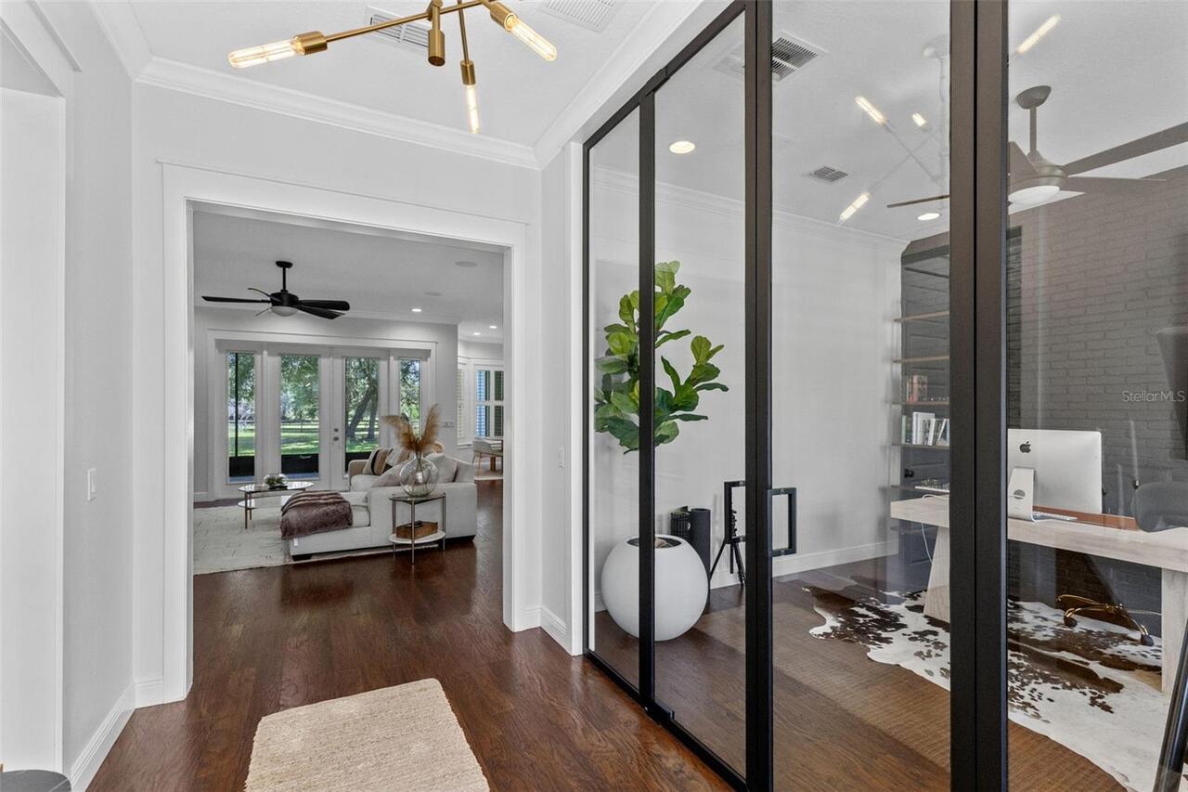
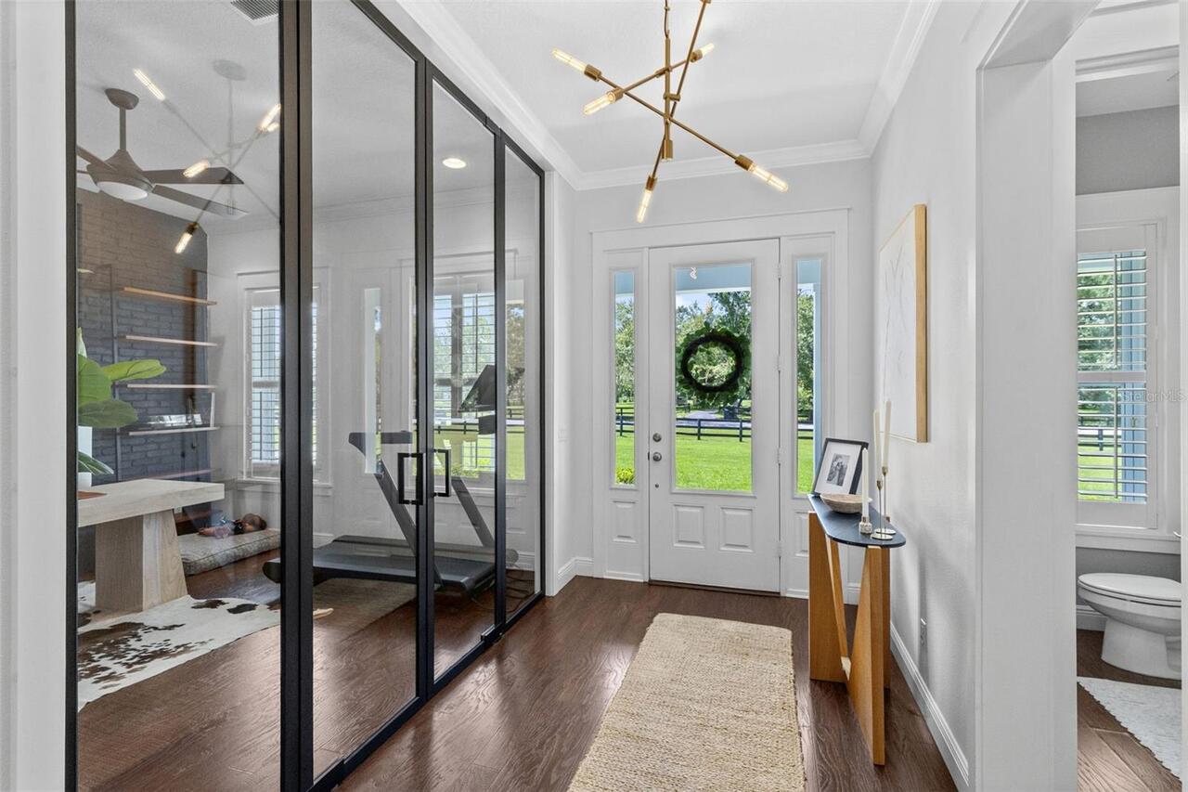
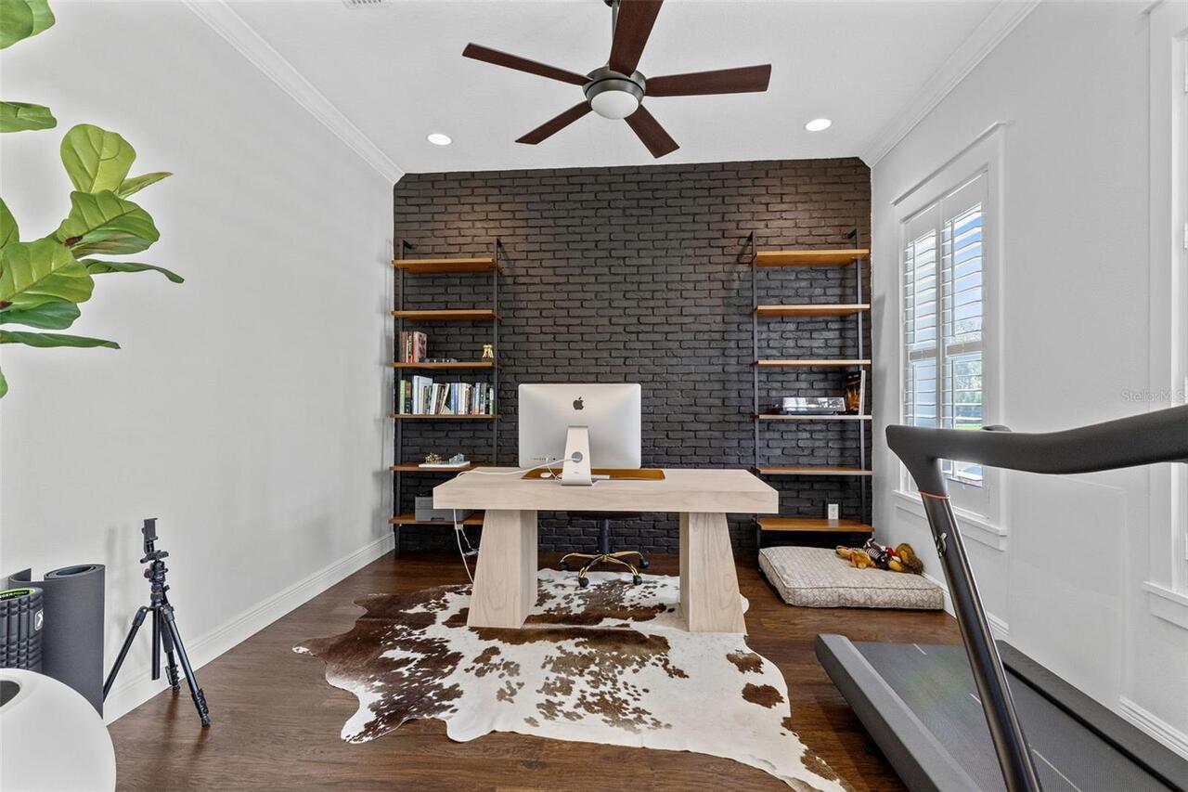
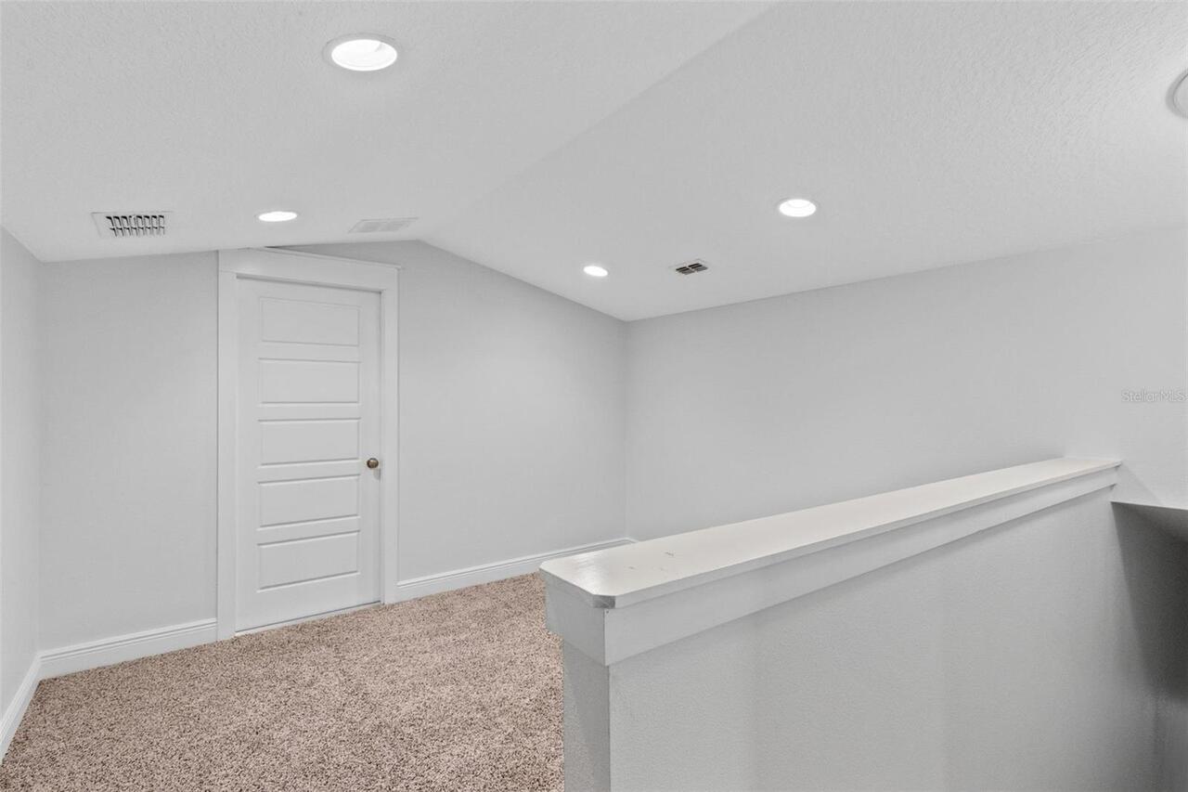
Attic, Bonus Room, Den/Library/Office, Inside Utility, Loft, Storage Rooms
Alternate Key Folio Num
062731495000011235
Appliances
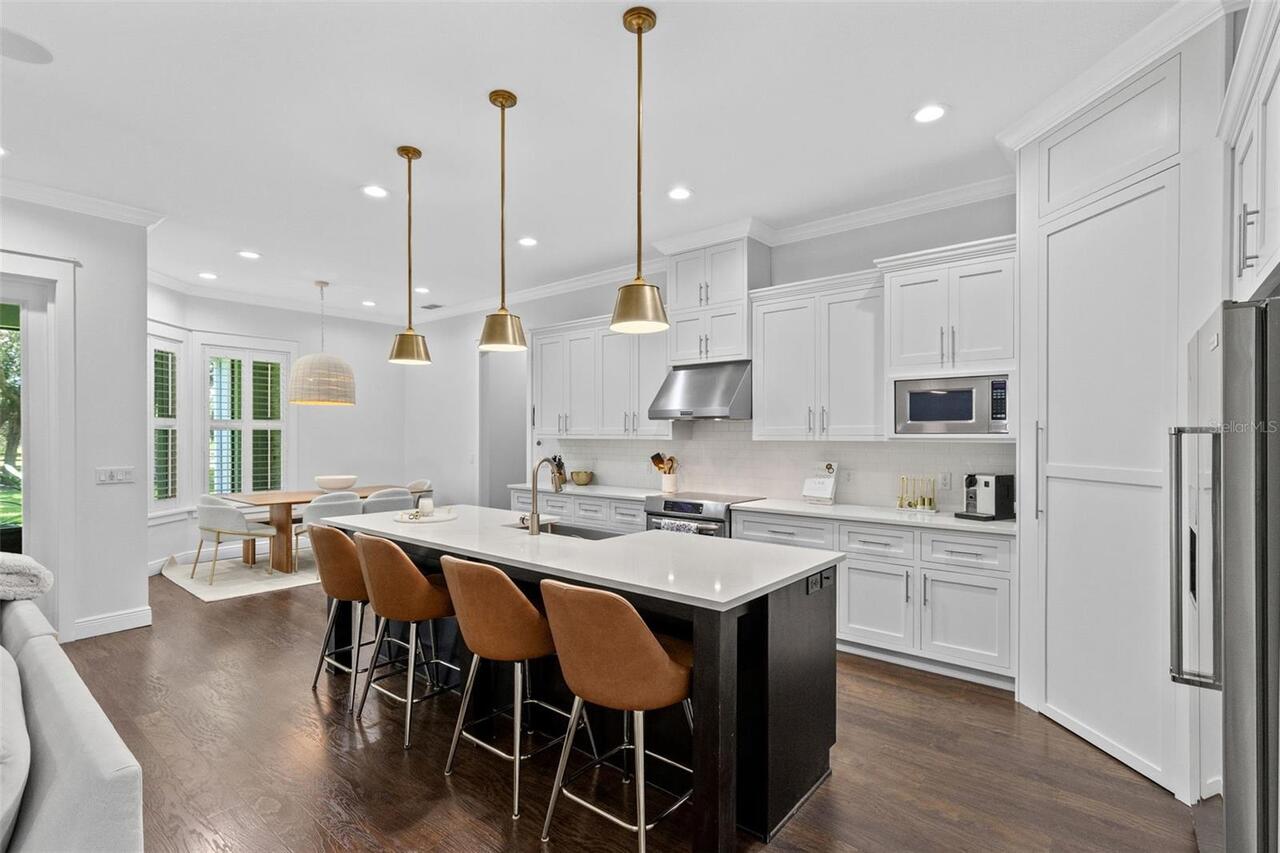
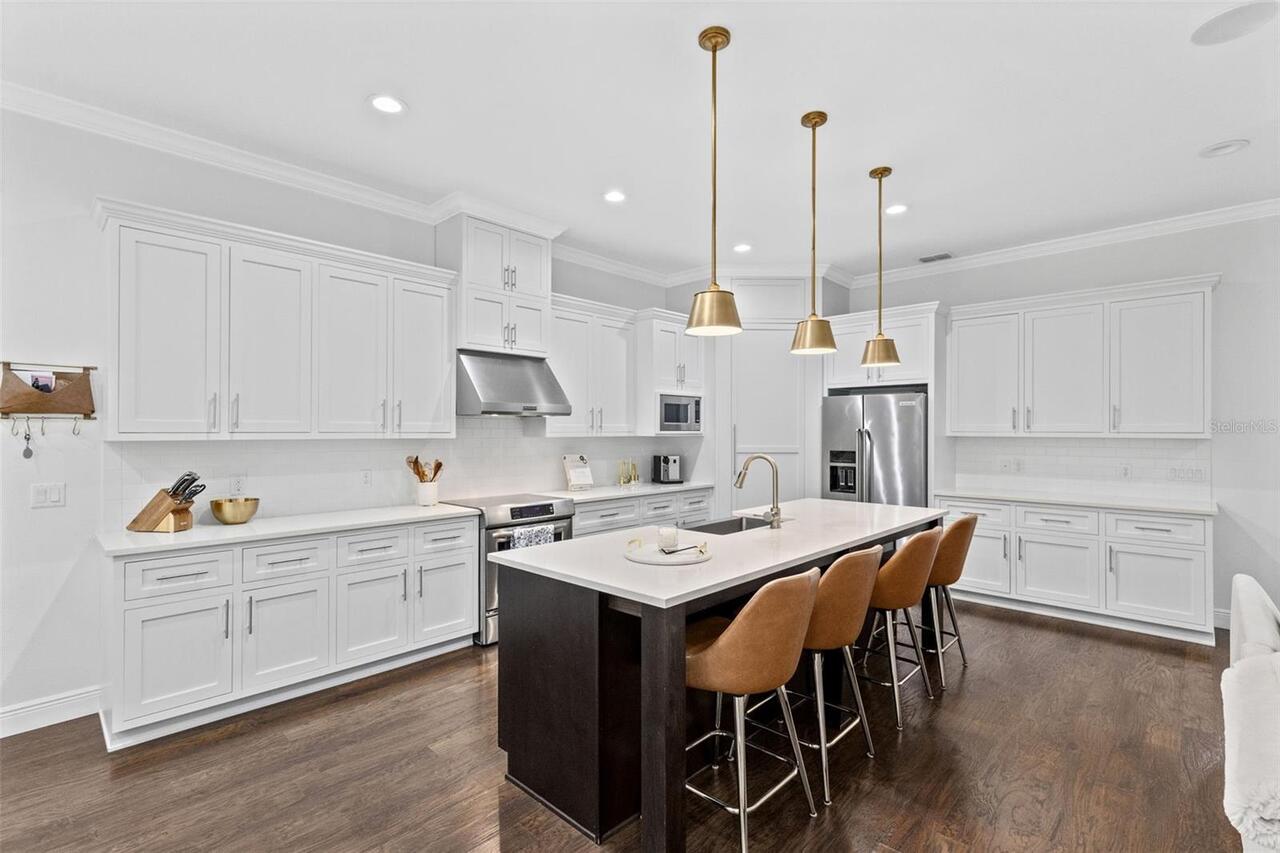
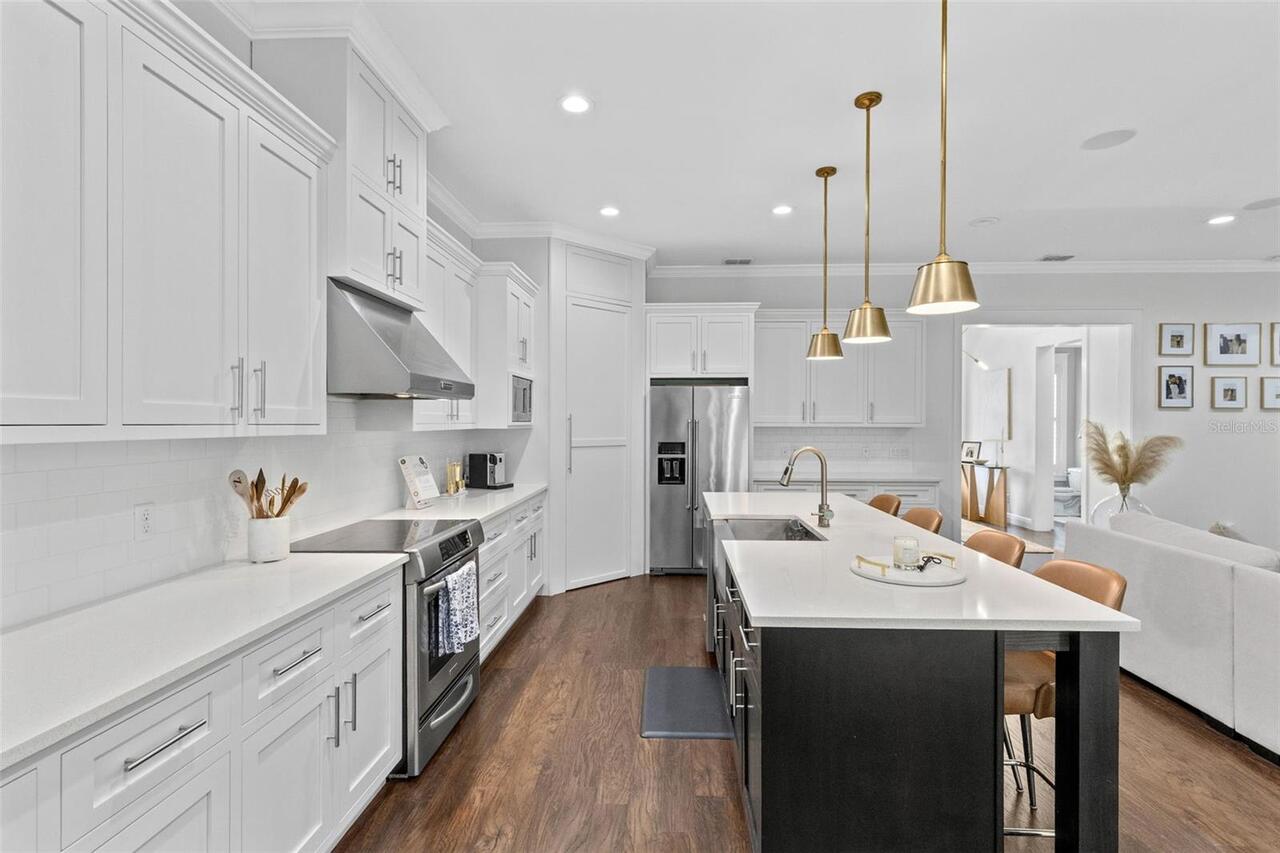
Convection Oven, Dishwasher, Disposal, Dryer, Microwave, Refrigerator, Washer, Water Softener
Architectural Style
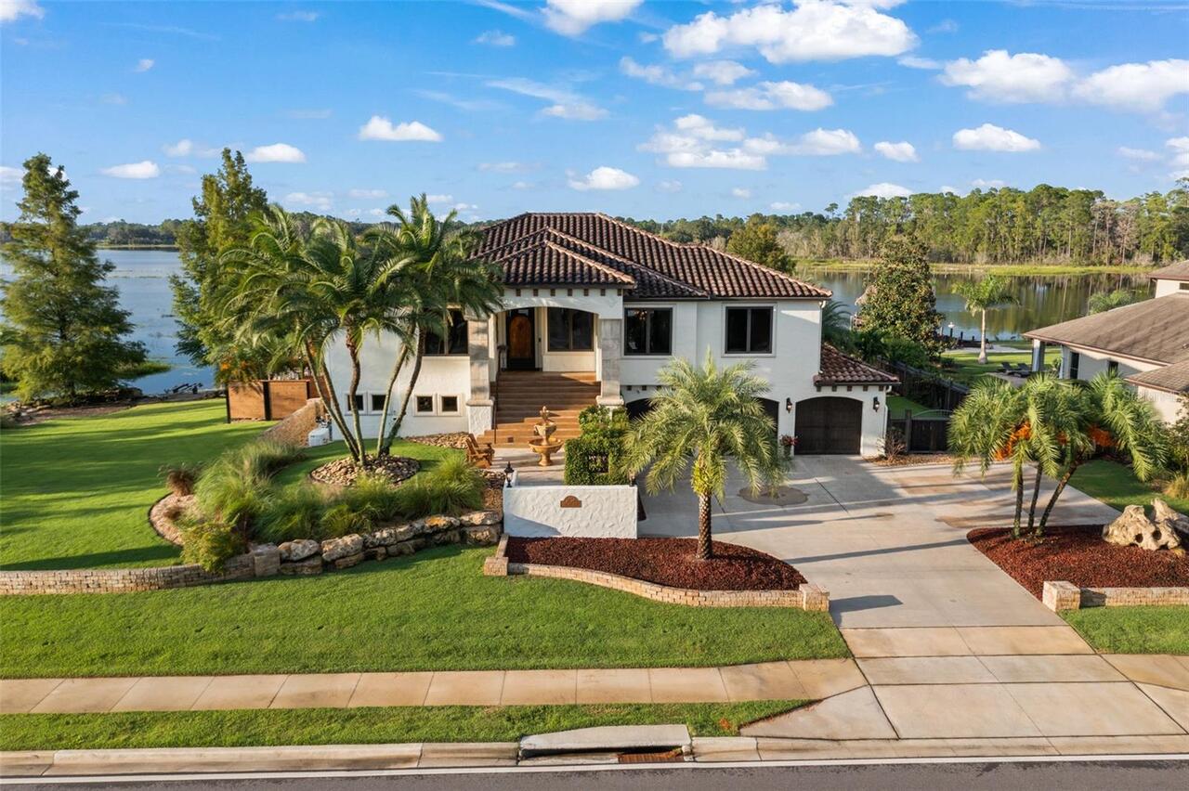
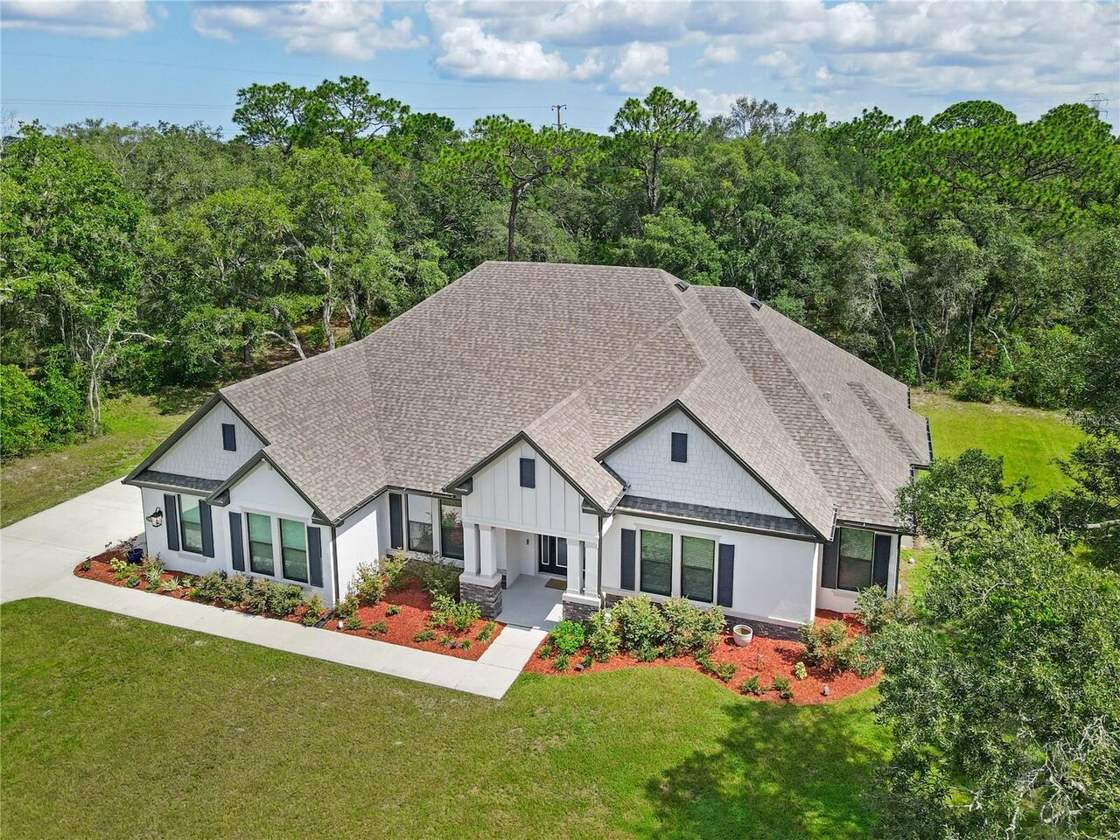
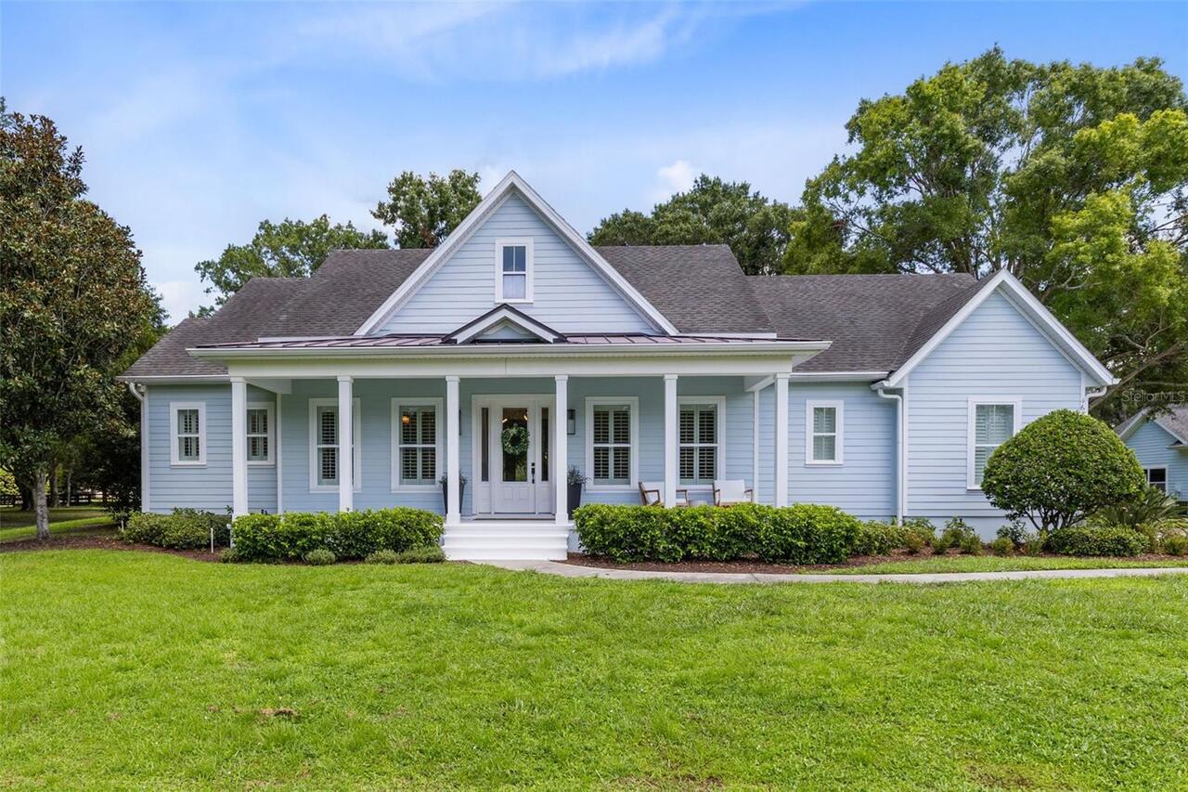
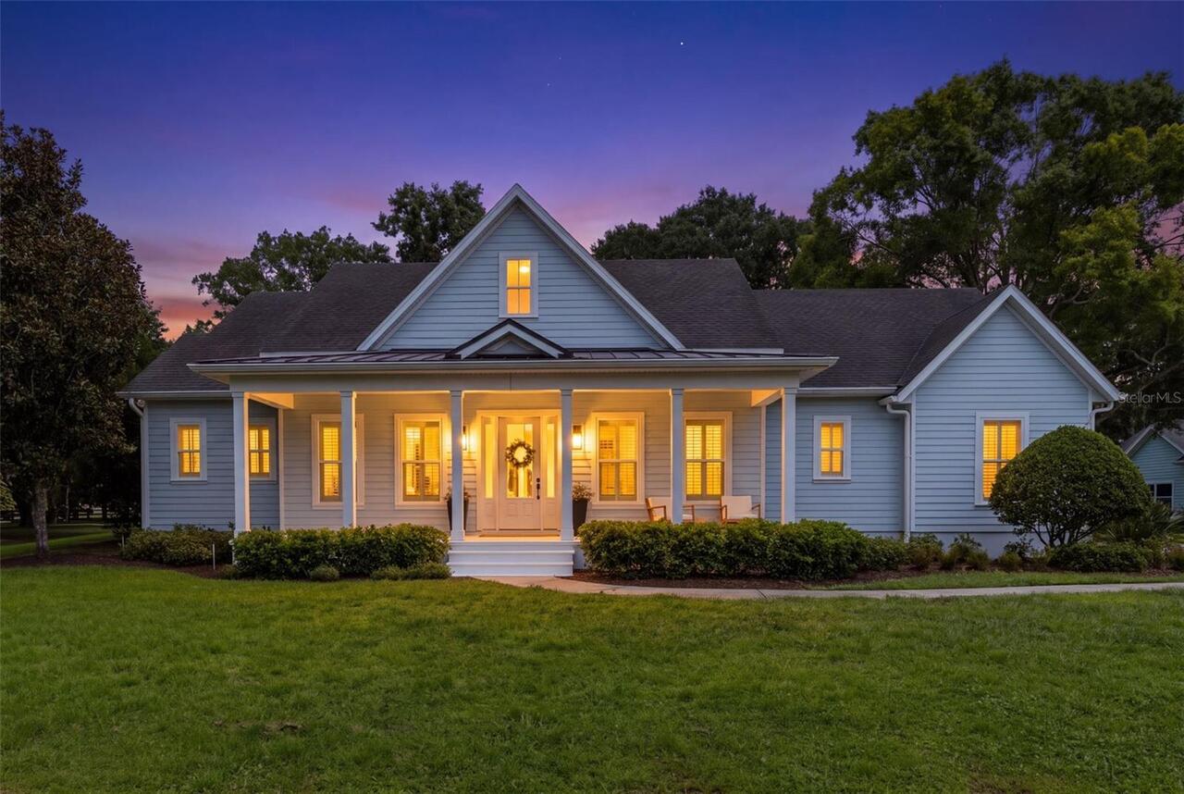
Coastal, Custom
Builder Model
Coastal Farmhouse
Builder Name
Kent Custom Homes
Building Area Source
Owner
Building Area Total Srch SqM
350.34
Building Area Units
Square Feet
Calculated List Price By Calculated SqFt
332.65
Community Features
Golf Carts OK, Horses Allowed
Construction Materials
Block, HardiPlank Type
Cooling
Central Air, Zoned
Exterior Features
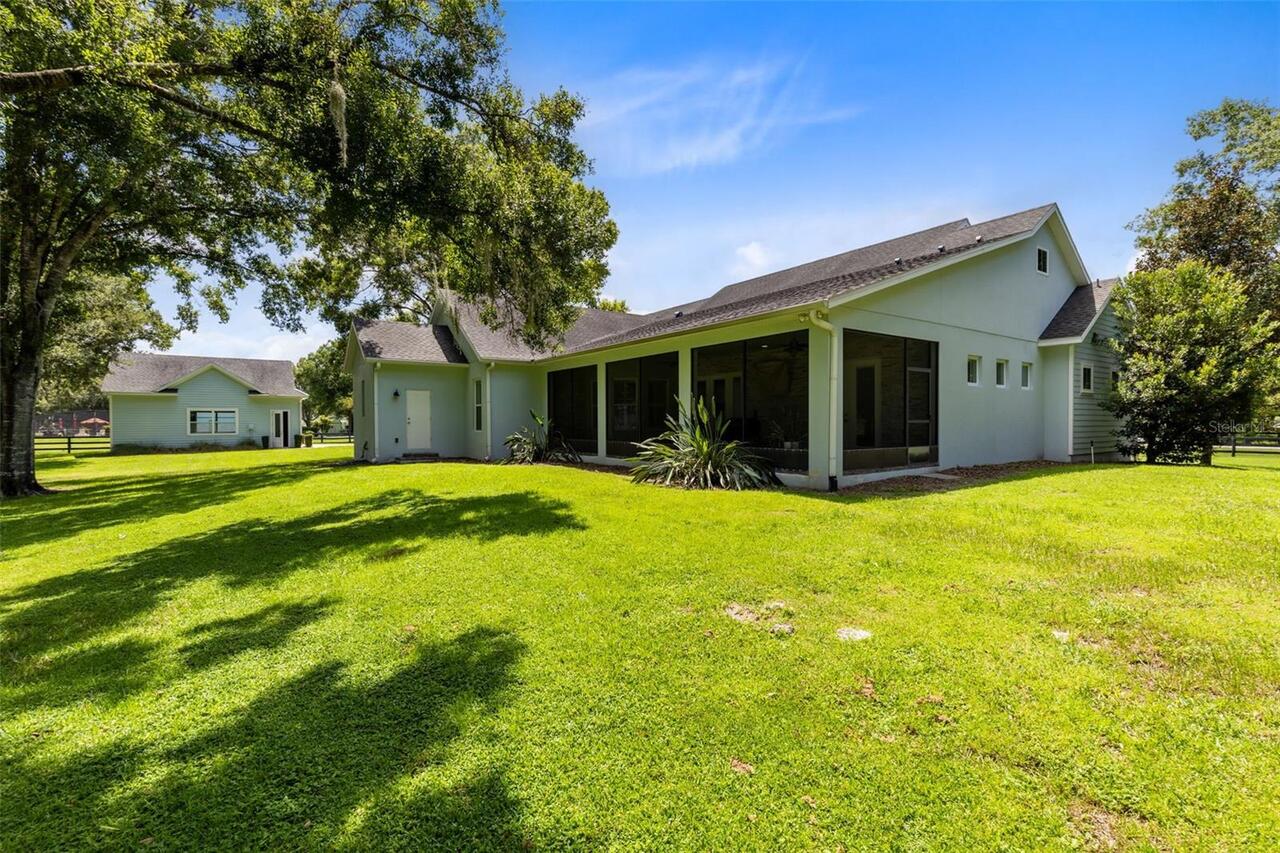
French Doors, Lighting, Private Entrance, Private Yard, Rain Gutters, Shade Shutter(s), Sidewalk
Fireplace Features
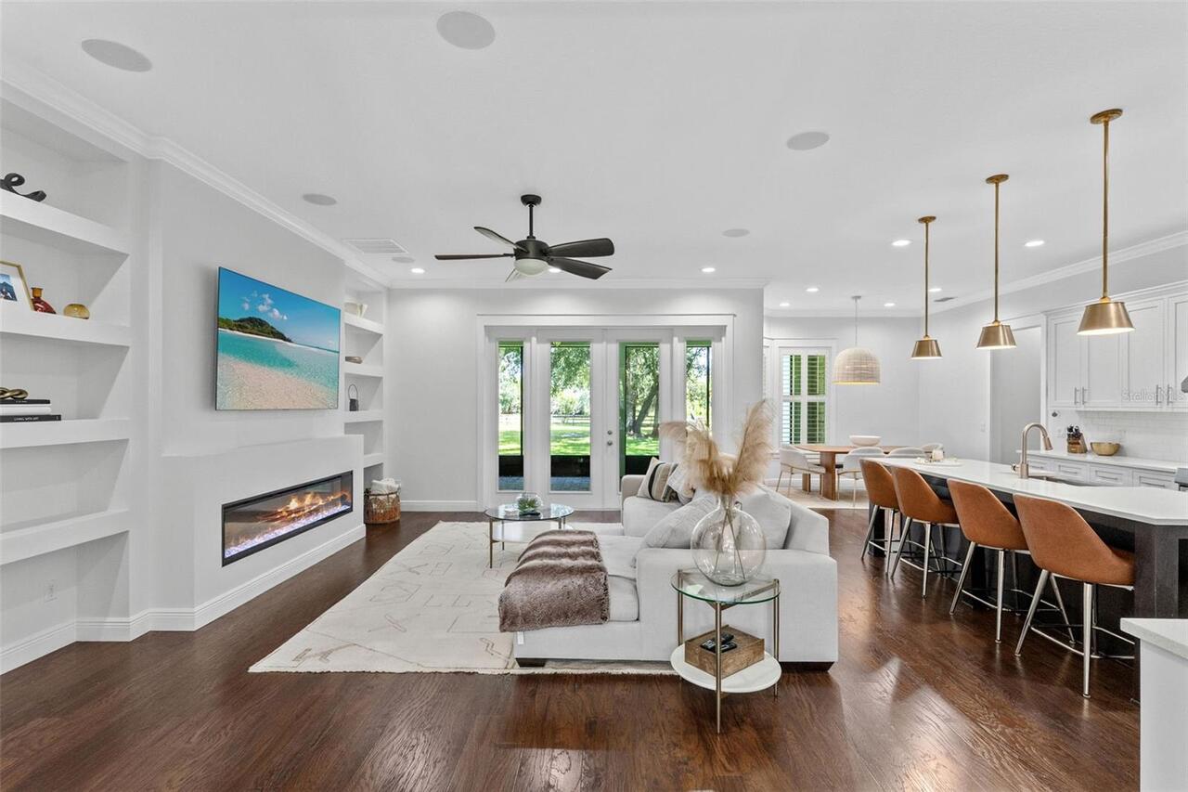
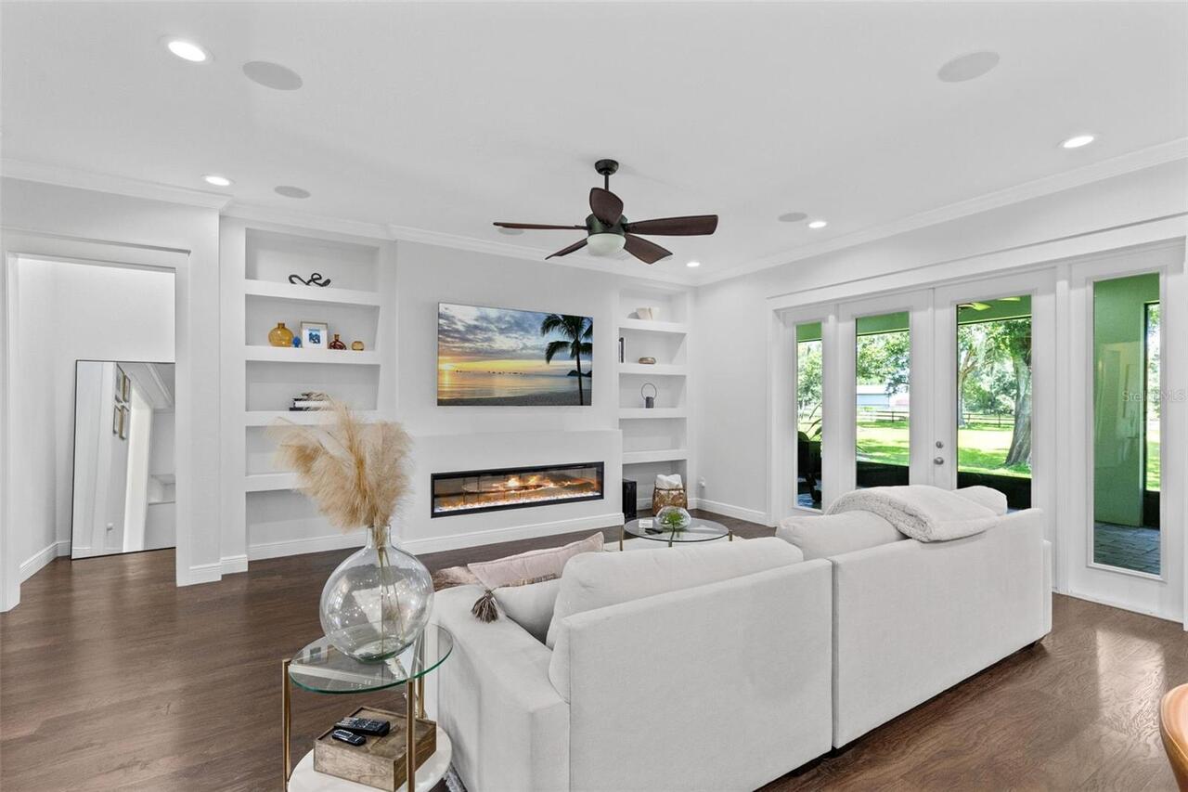
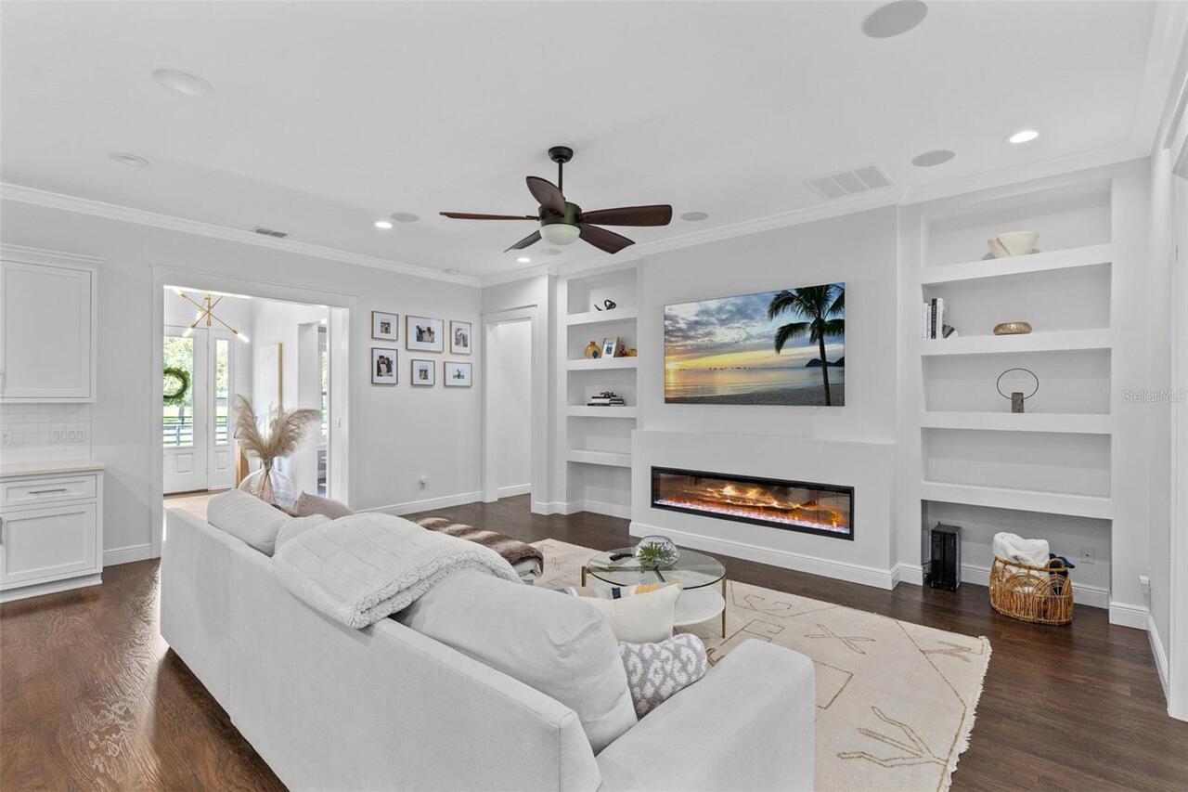
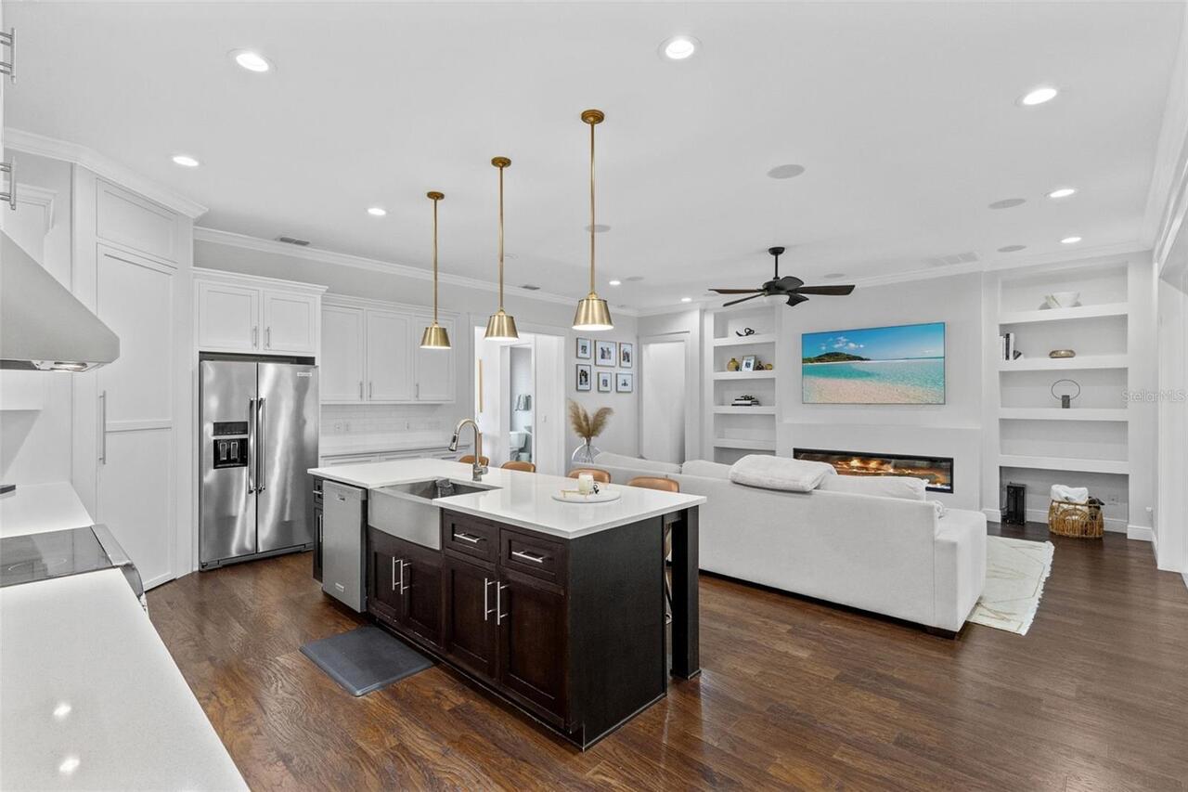
Electric, Living Room, Non Wood Burning
Flood Zone Date
2013-06-18
Flood Zone Panel
12097C0270G
Heating
Central, Electric, Zoned
Interior Features
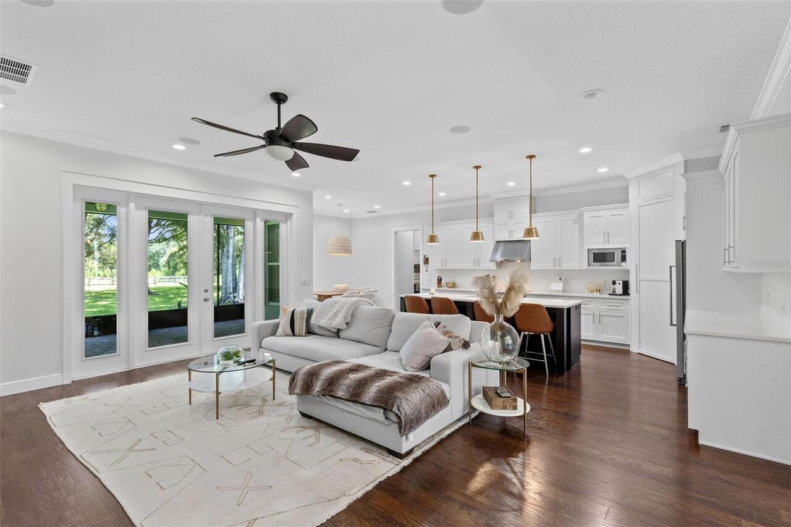
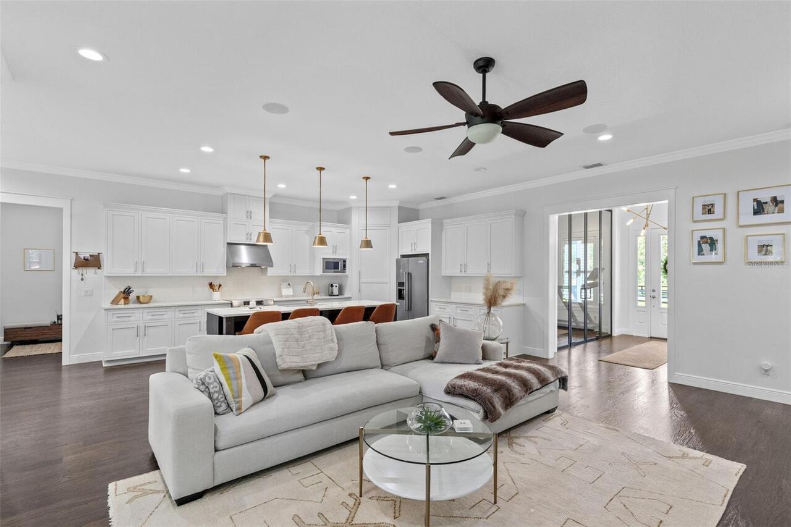
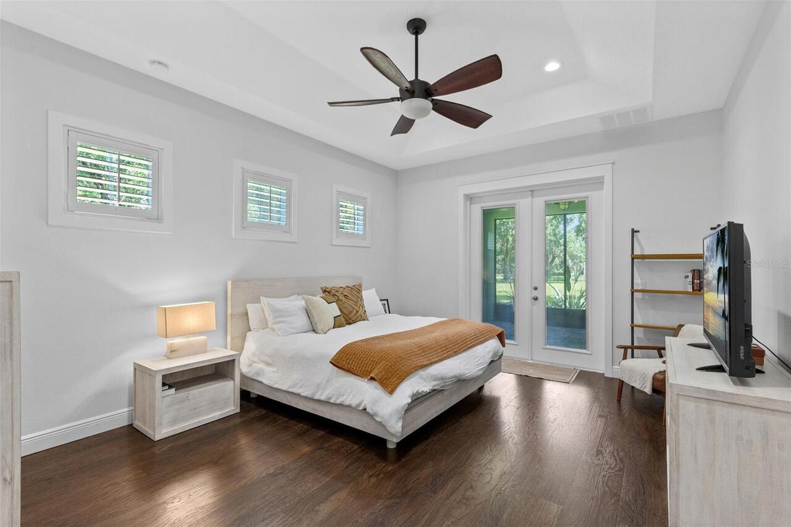
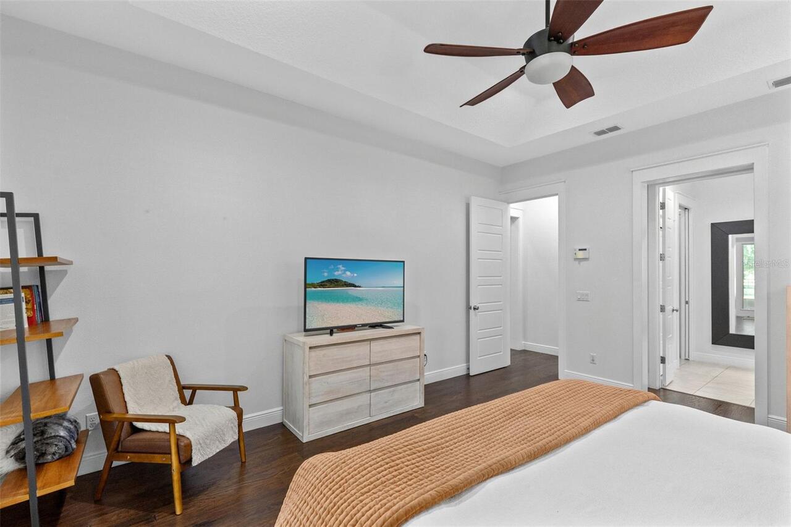
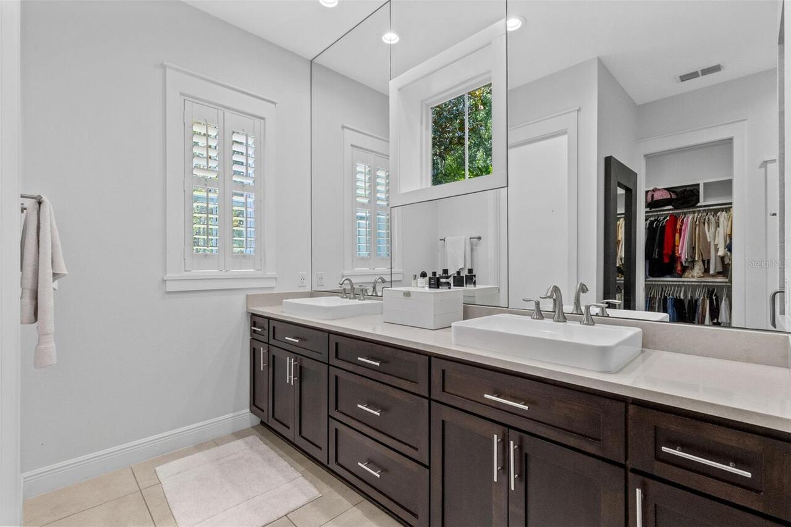
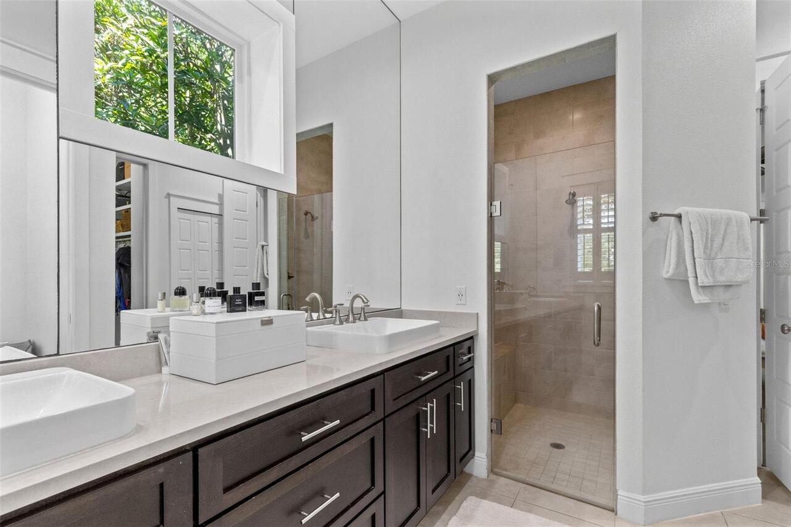
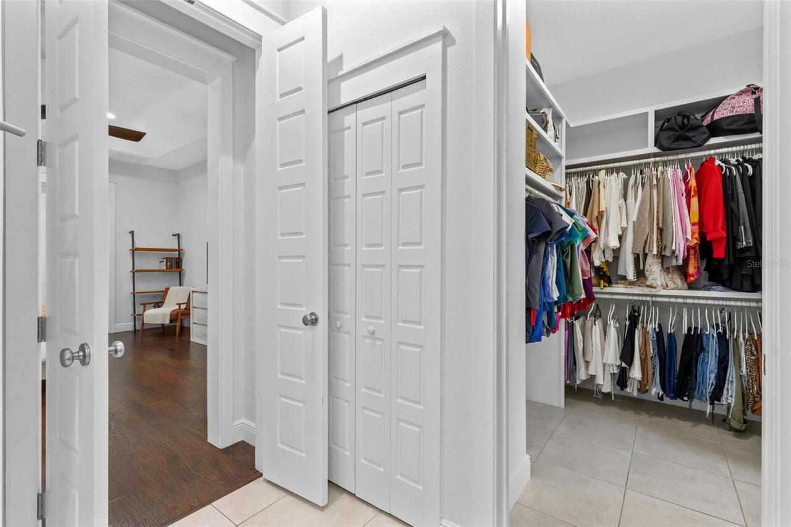
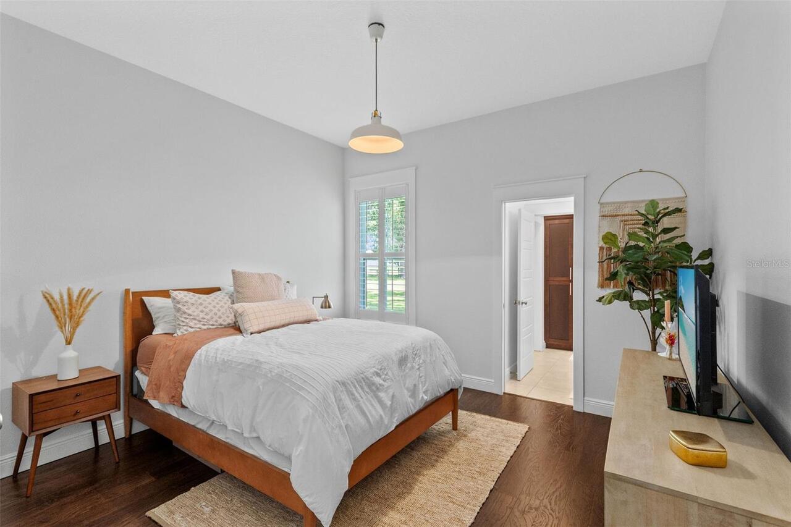
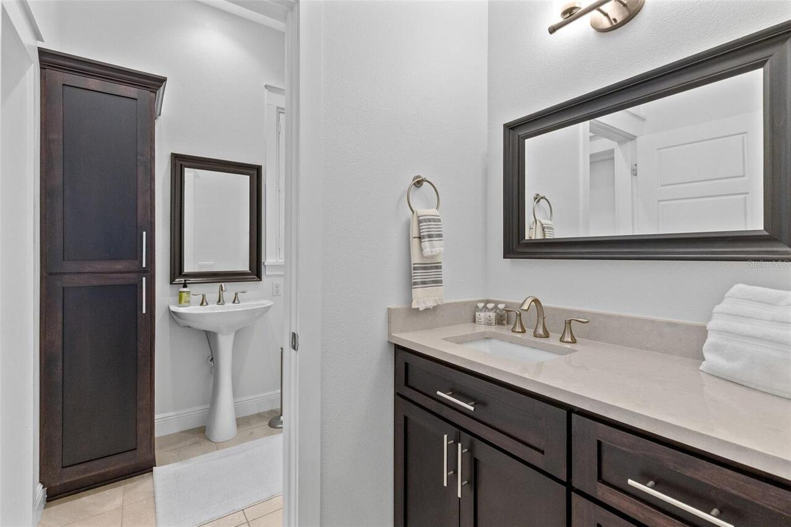
Built-in Features, Ceiling Fans(s), High Ceilings, In Wall Pest System, Kitchen/Family Room Combo, Primary Bedroom Main Floor, Split Bedroom, Stone Counters, Thermostat, Walk-In Closet(s), Window Treatments
Internet Address Display YN
true
Internet Automated Valuation Display YN
false
Internet Consumer Comment YN
false
Internet Entire Listing Display YN
true
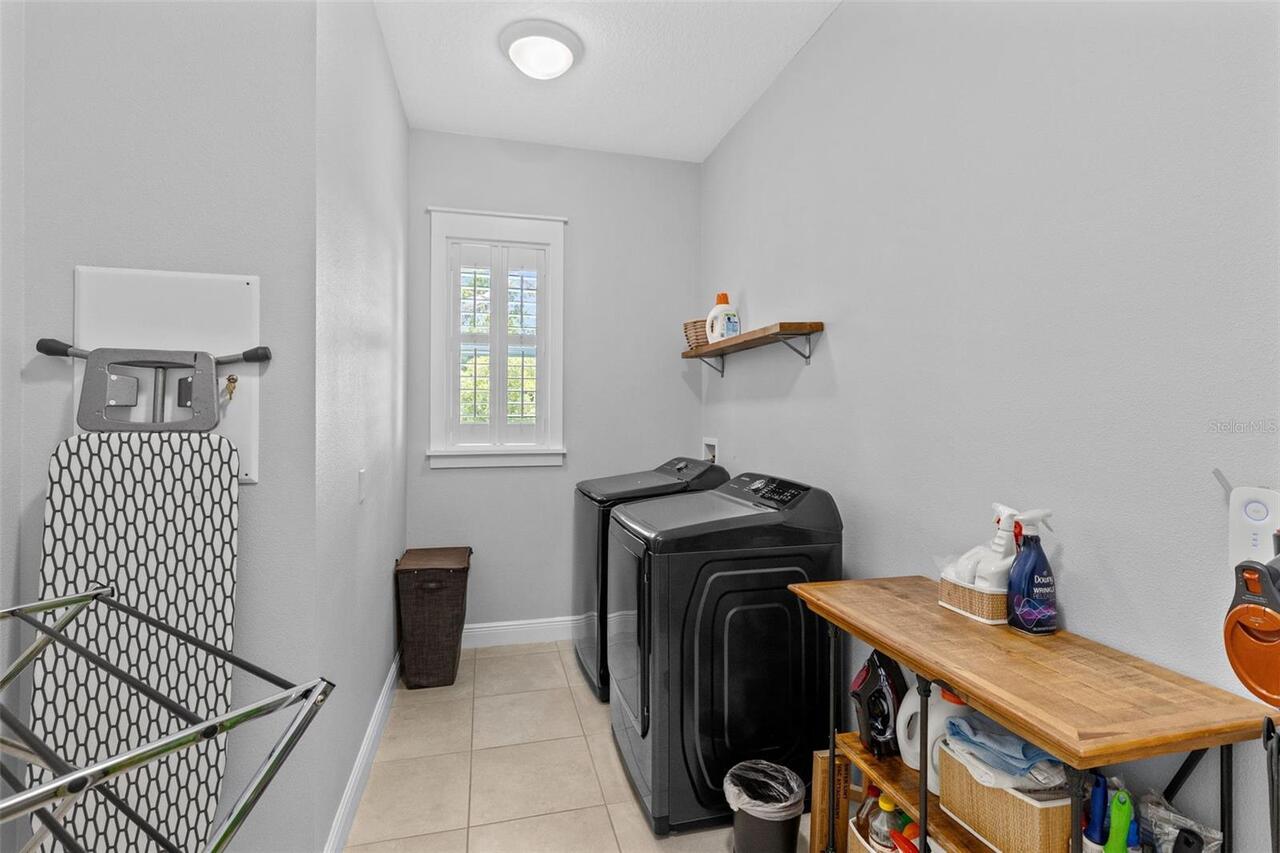
Laundry Features
Inside, Laundry Room
Living Area Units
Square Feet
Lot Features
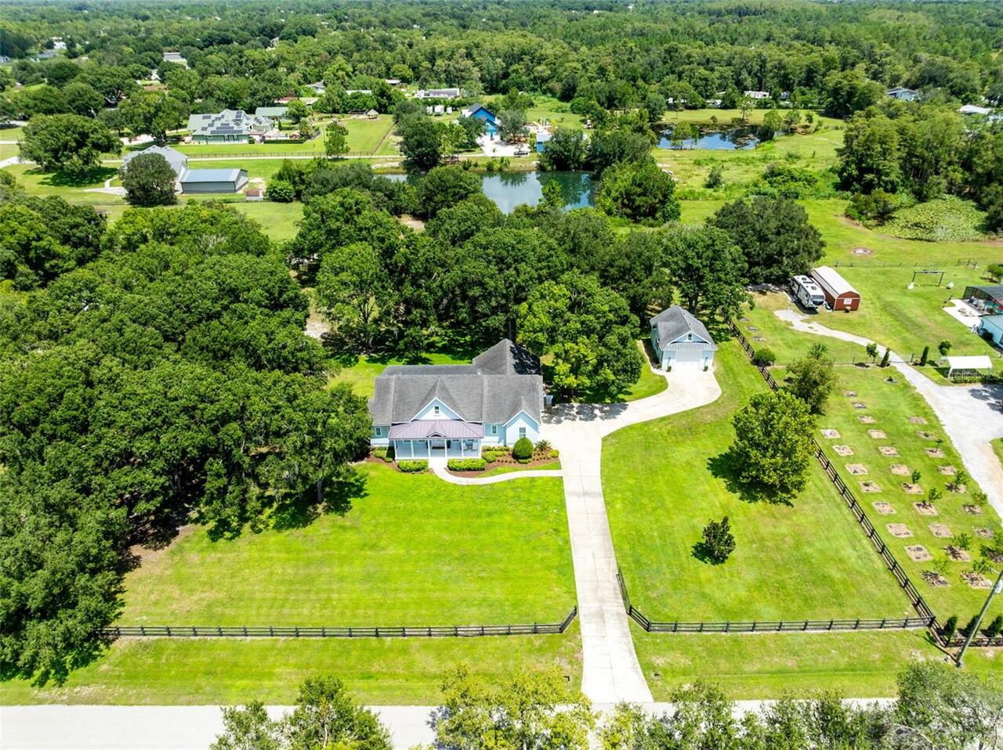
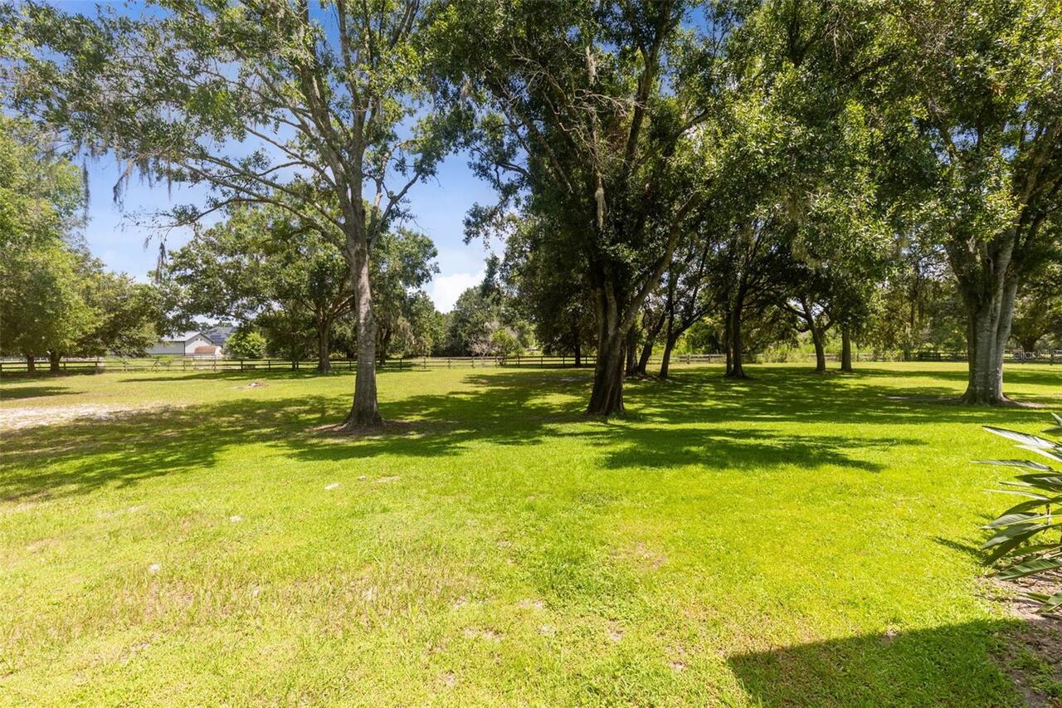
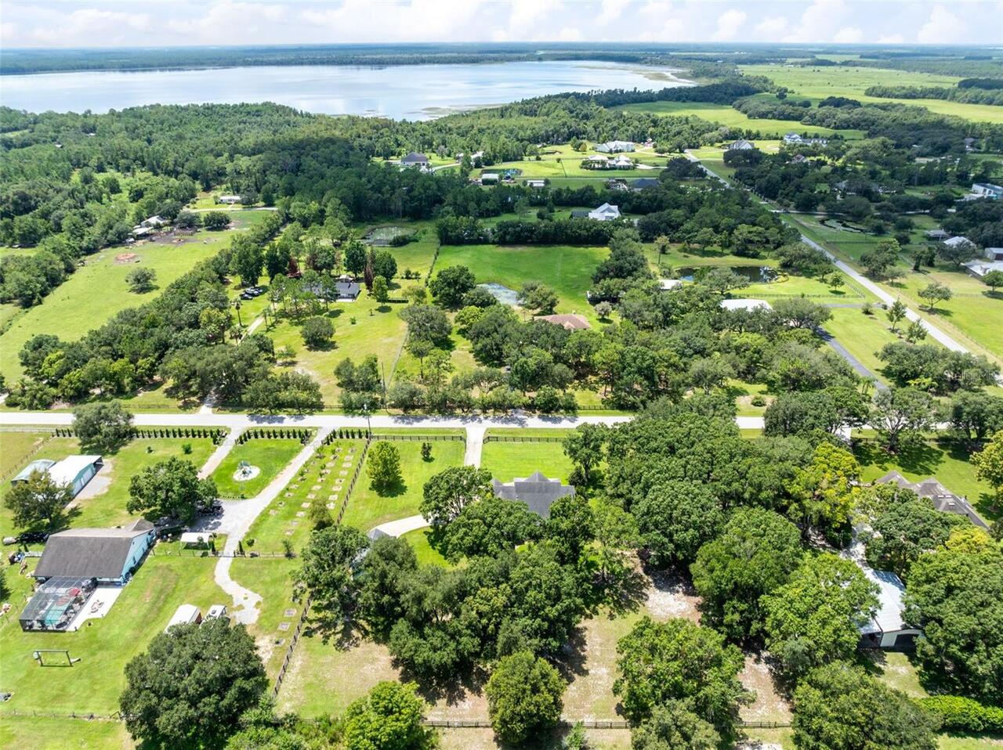
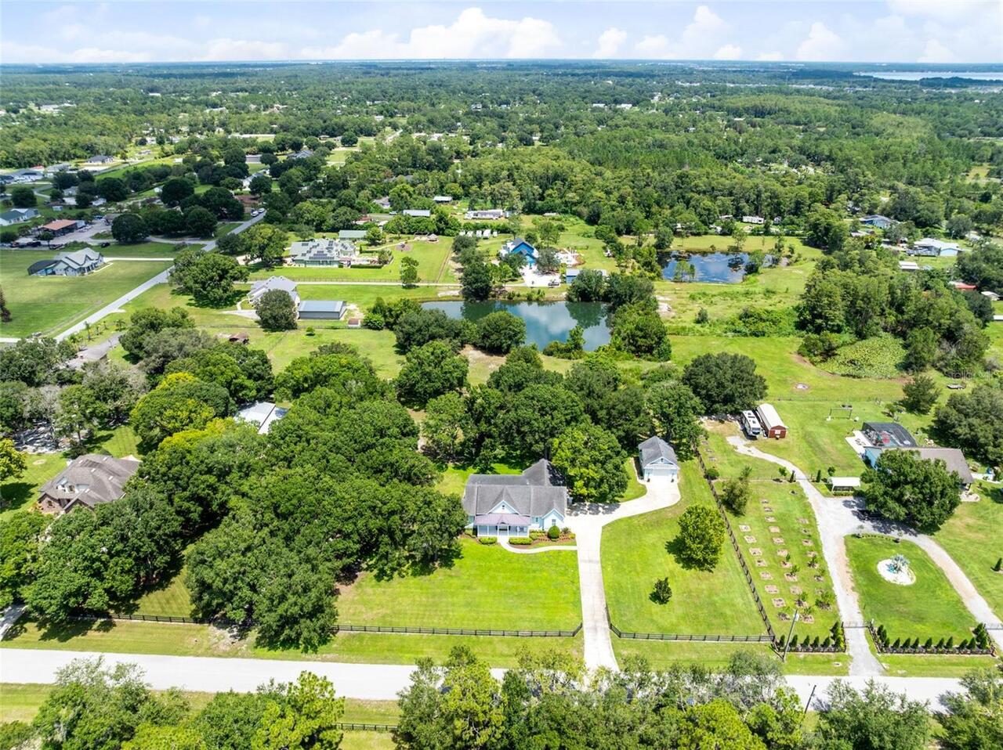
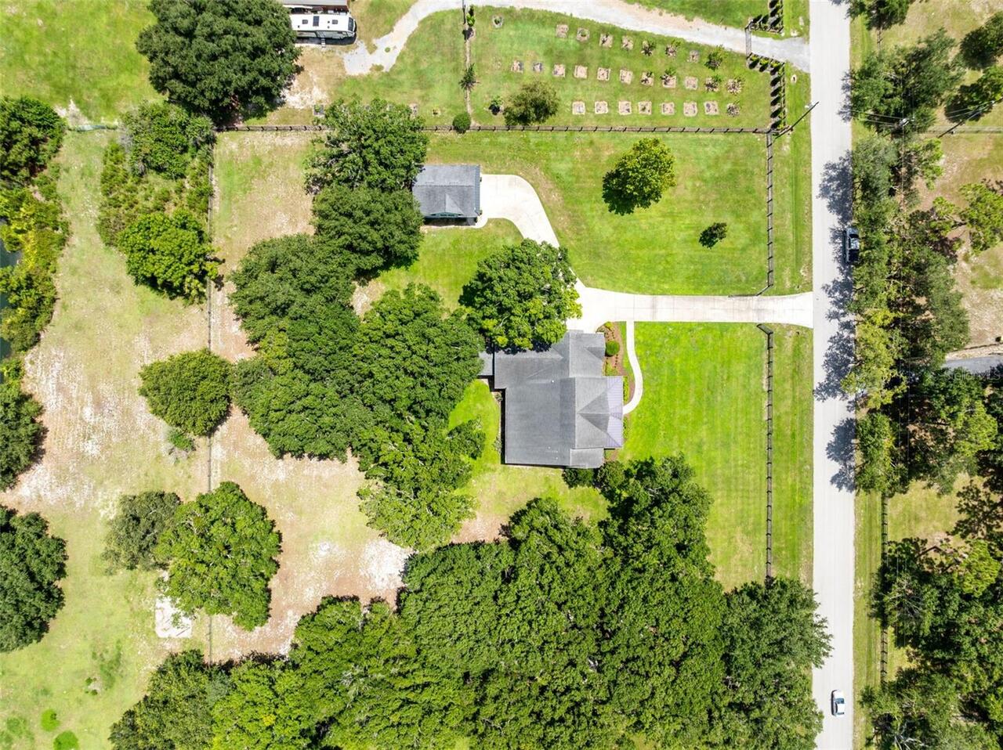
In County, Oversized Lot, Paved, Zoned for Horses
Lot Size Square Feet
94699
Lot Size Square Meters
8798
Modification Timestamp
2026-08-14T19:54:14.741Z
Other Equipment
Private Entrance, Private Yard
Other Structures
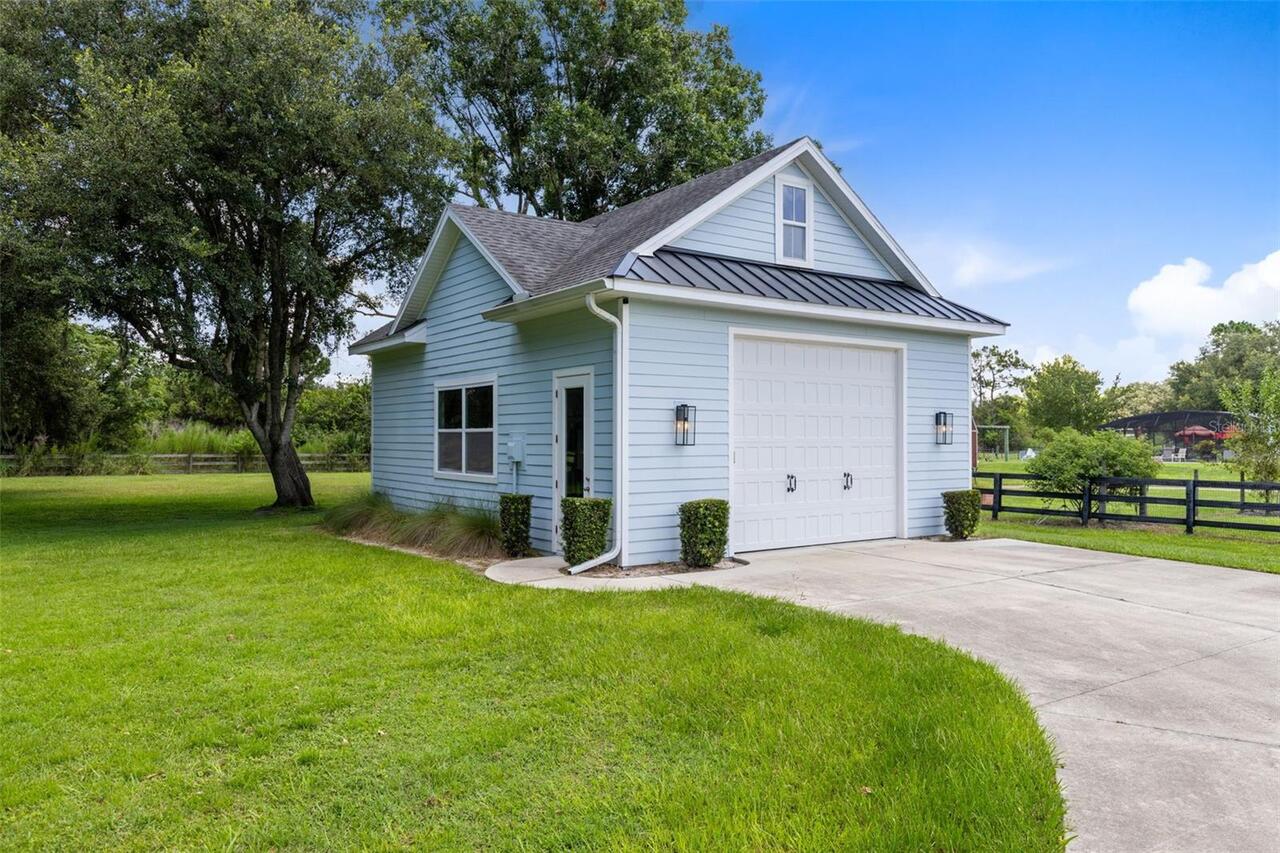
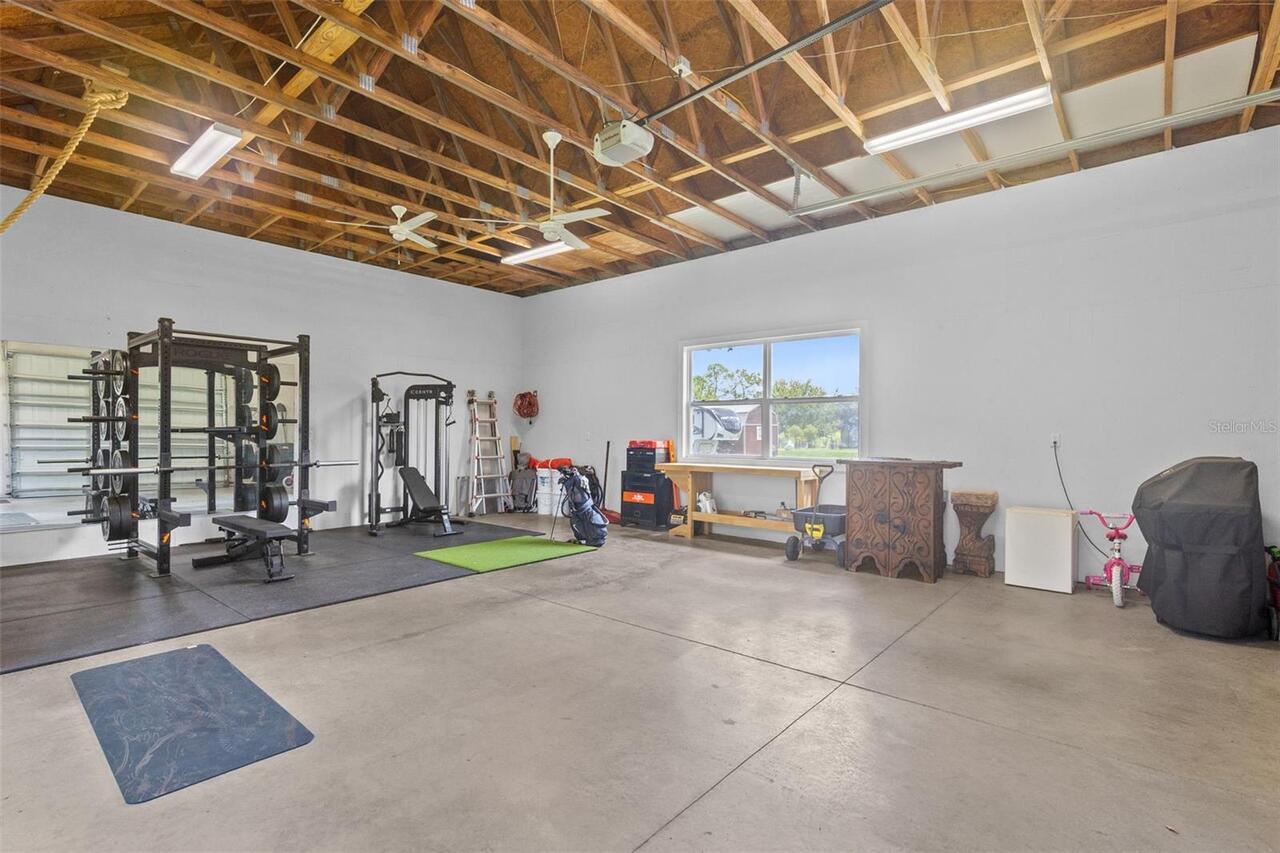
Boat House, Workshop
Parcel Number
06-27-31-4950-0001-1235
Patio And Porch Features
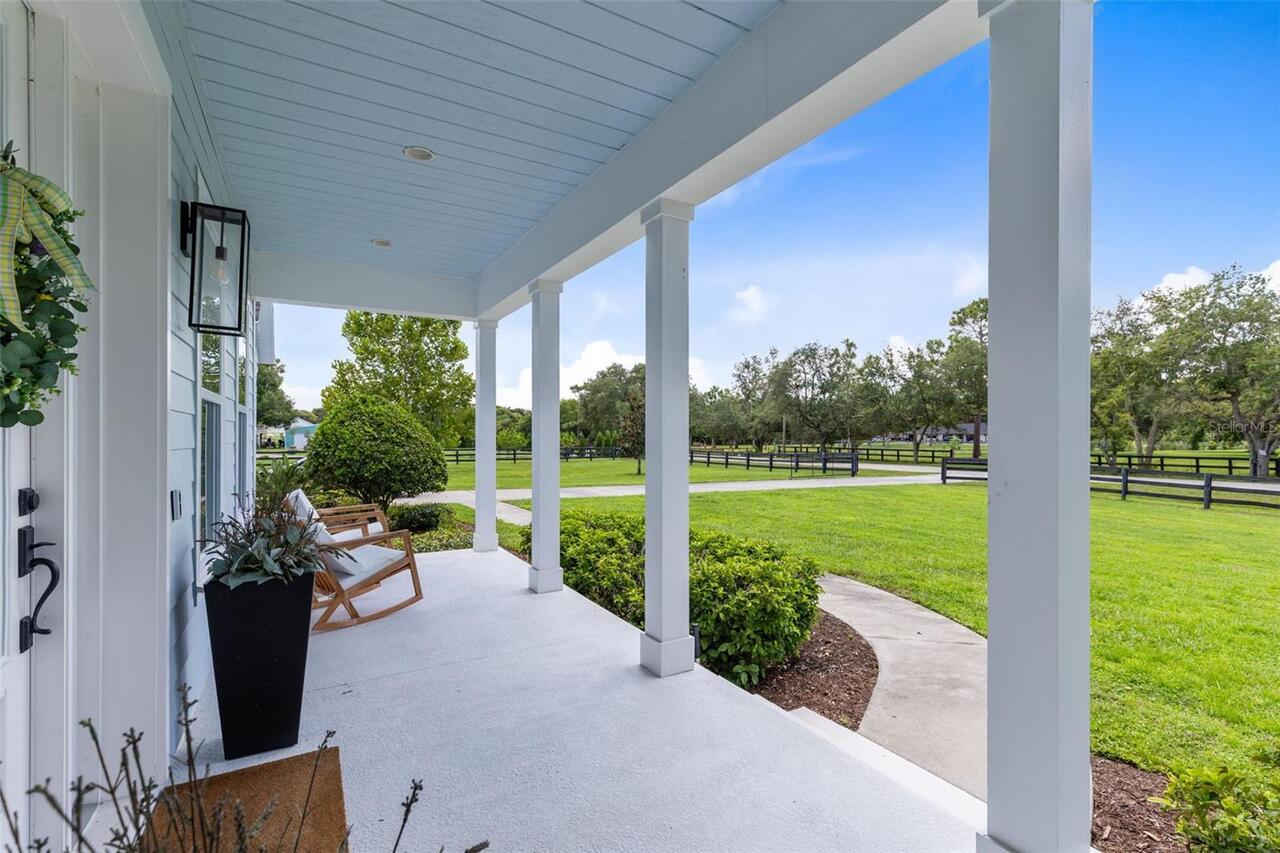
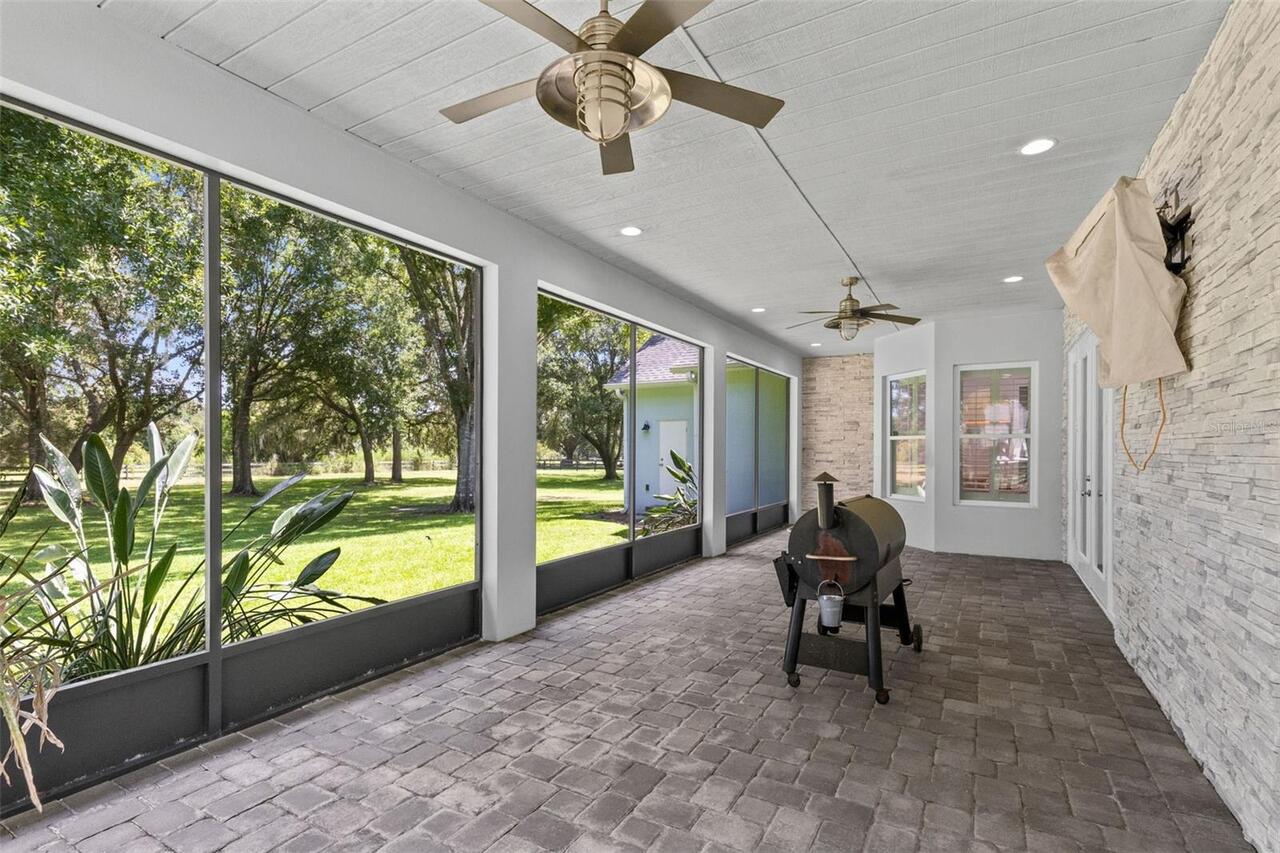
Covered, Front Porch, Rear Porch, Screened
Pet Restrictions
BUYER TO VERIFY ANY ANIMAL RESTRICTIONS WITH OSCEOLA COUNTY AND ANIMAL CONTROL
RATIO Current Price By Calculated SqFt
332.65
Realtor Info
Sign, Survey Available
Road Responsibility
Public Maintained Road
Security Features
Security Gate
Showing Requirements
24 Hour Notice, Appointment Only, ShowingTime
Status Change Timestamp
2026-08-14T18:39:47.000Z
Tax Legal Description
S L & I C PB B PG 32 BEG AT NE COR LOT 123, S 300.08 FT, W 315.01 FT, N 299.46 FT, E 315.18 FT TO POB
Total Acreage
2 to less than 5
Universal Property Id
US-12097-N-062731495000011235-R-N
Unparsed Address
4623 MILDRED BASS RD
Utilities
Electricity Connected, Sprinkler Well
Vegetation
Trees/Landscaped
Window Features
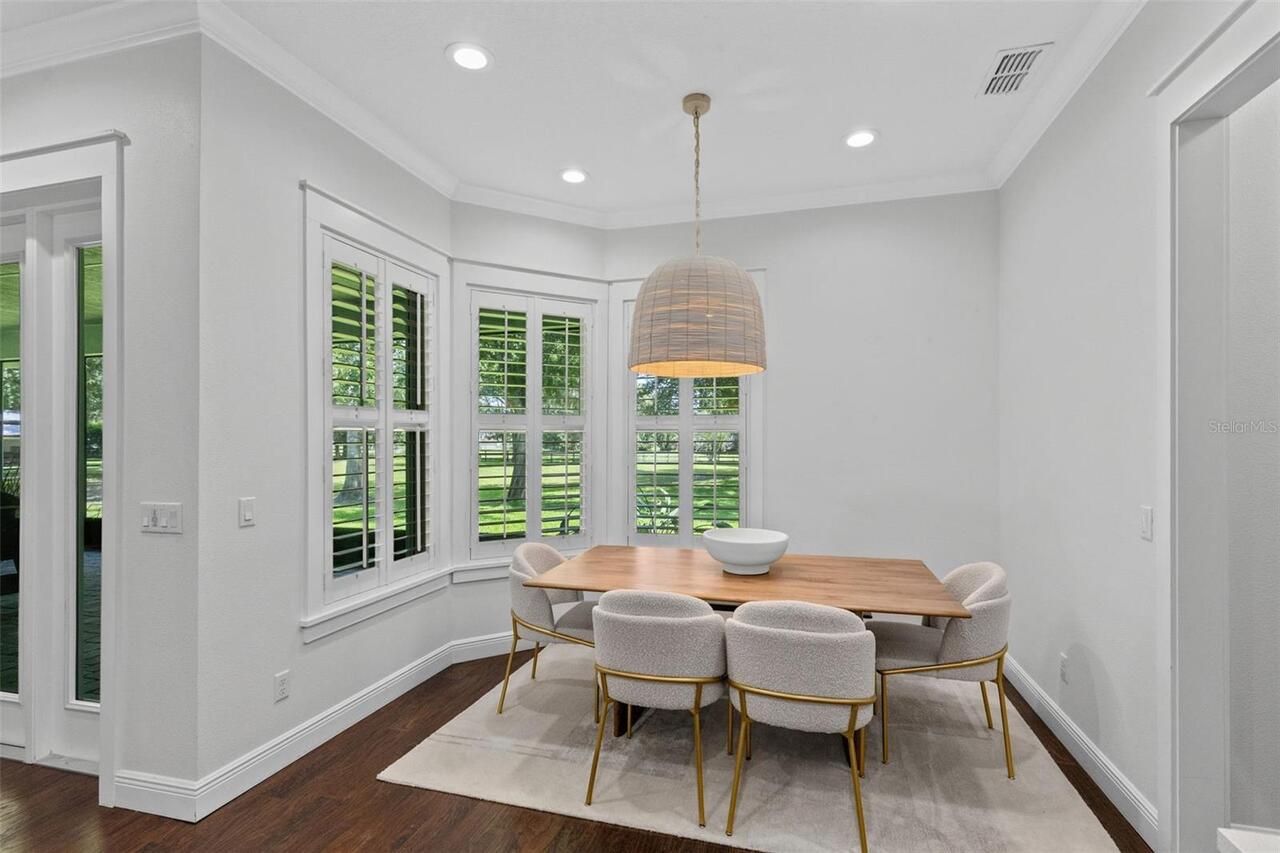
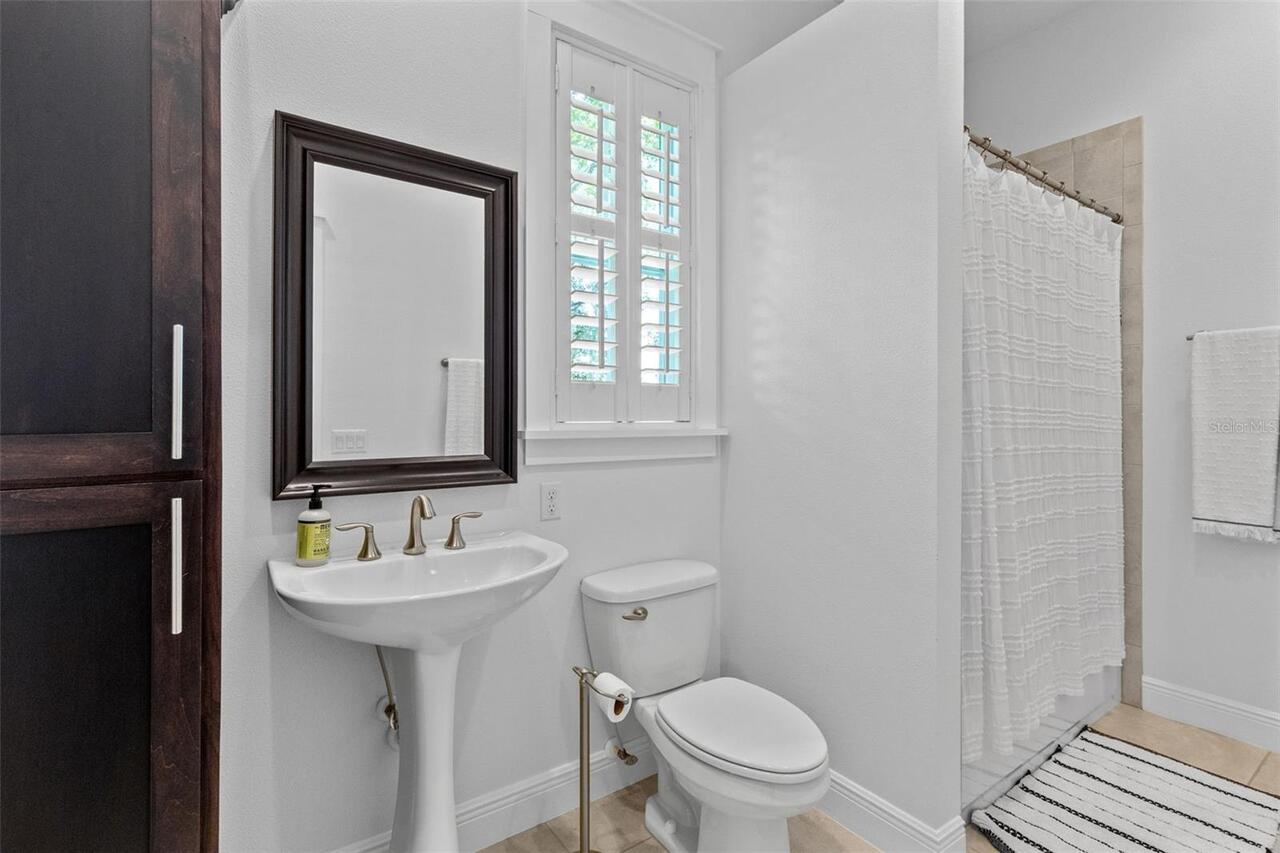
Double Pane Windows, Shutters, Window Treatments