407-990-2746
Menu

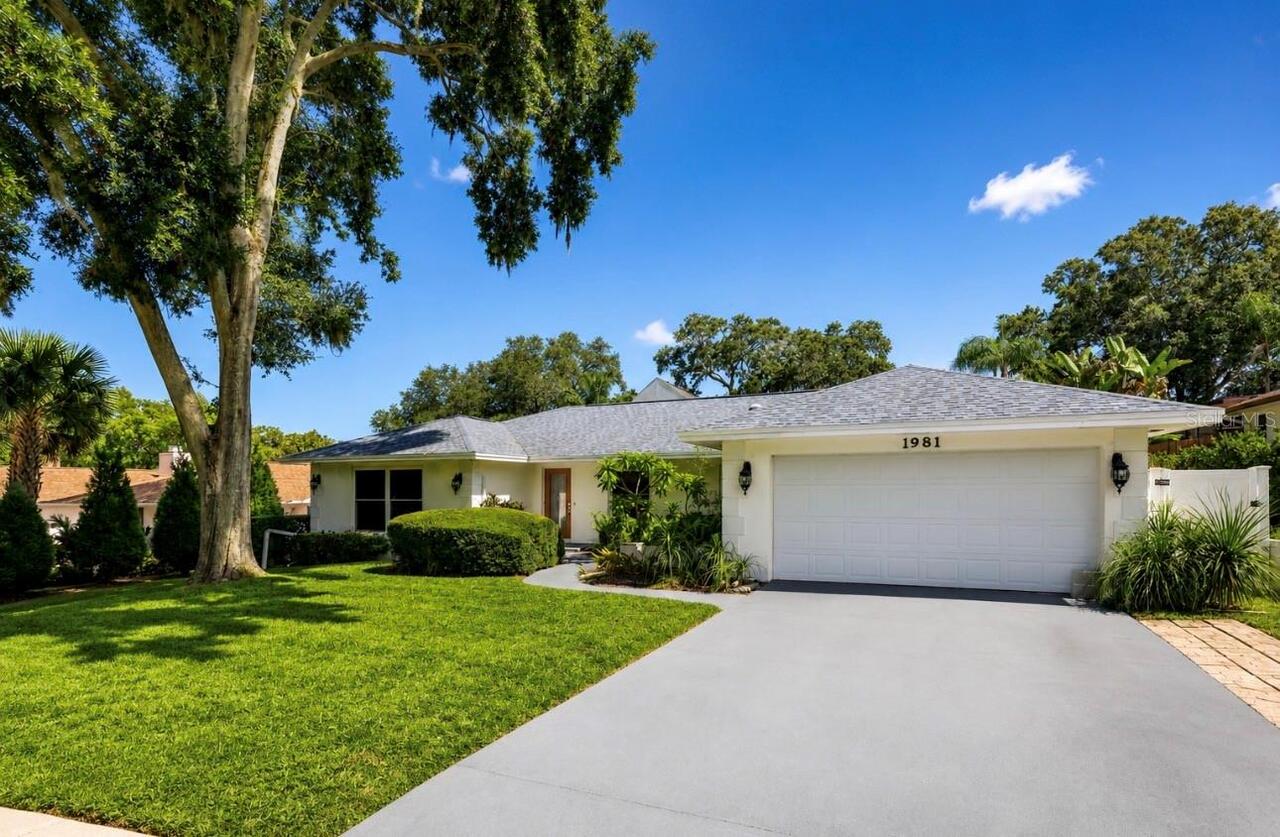
1981 Castille Drive, Dunedin, FL

NEXT
PREV
$849,000

($407/sqft)

List Status: Active
1981 Castille Drive
Dunedin, FL 34698


4 beds
2 baths
2085 living sqft
Top Features
  • Subdivision: Spanish Pines 3rd Add
  • Built in  1978
  • Single Family Residence
Description
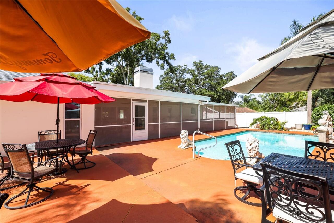
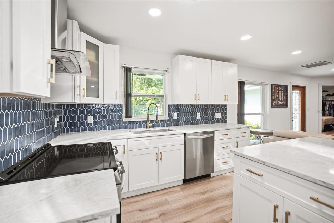
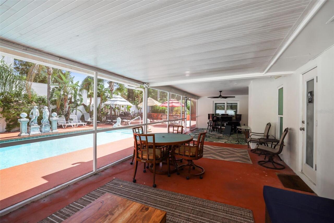
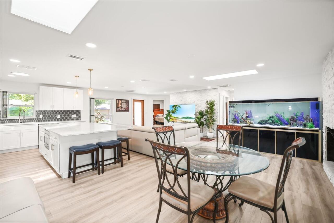
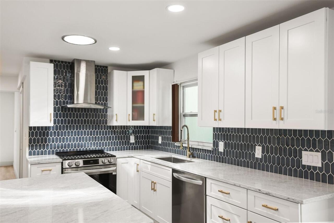
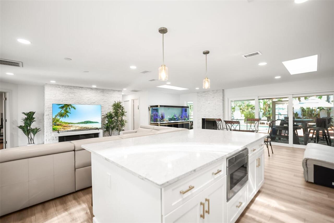
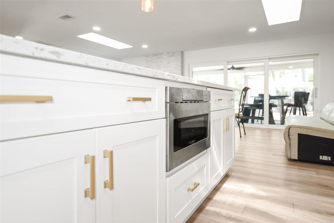
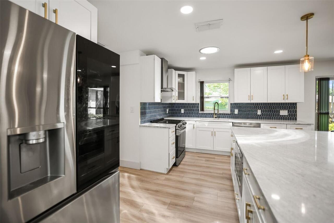
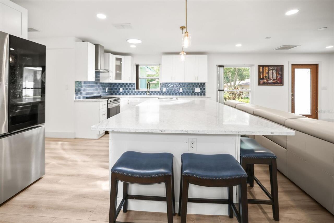
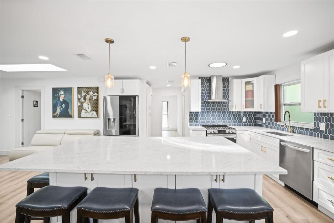
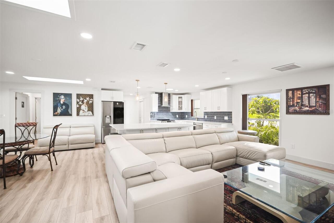
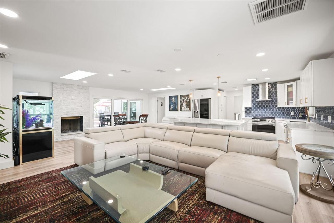
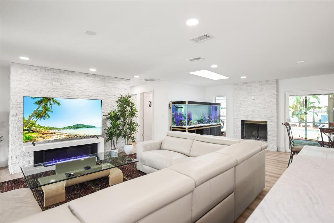
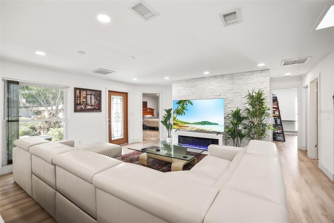
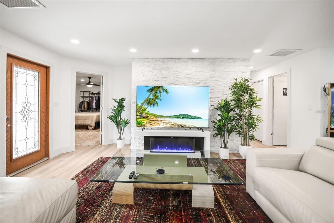
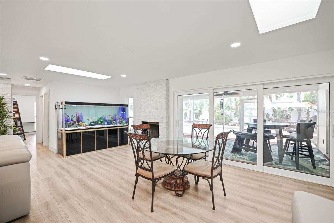
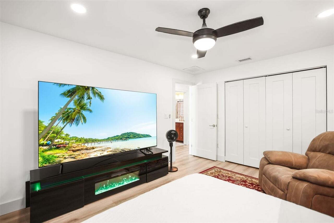
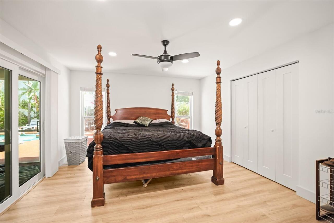
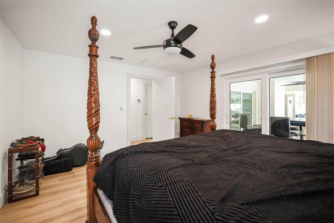
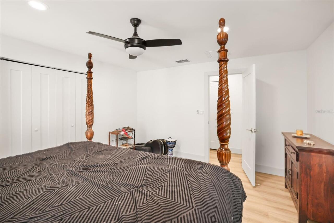
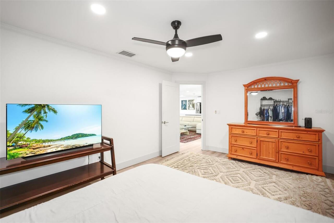
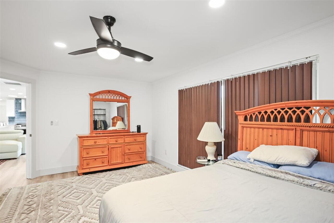
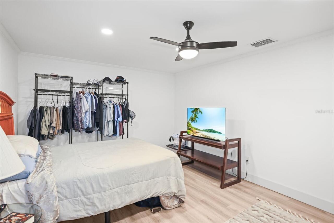
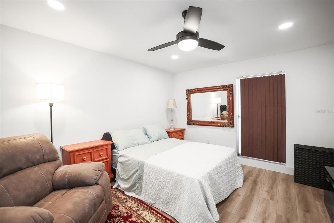
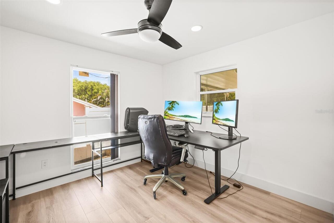
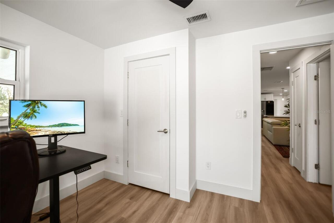
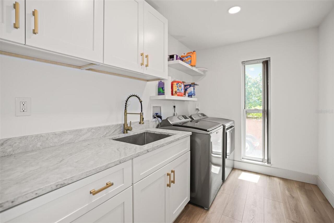
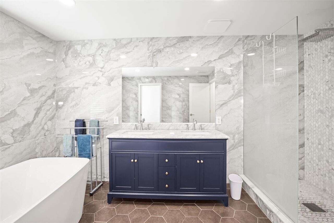
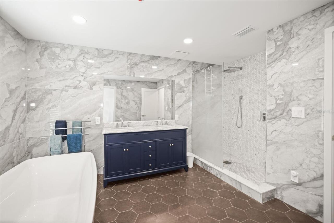
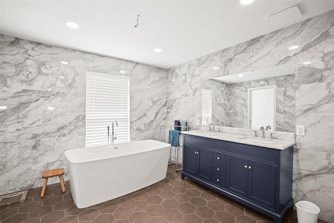
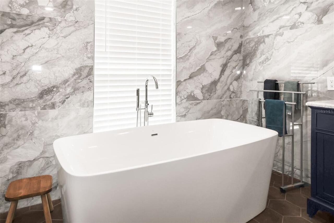
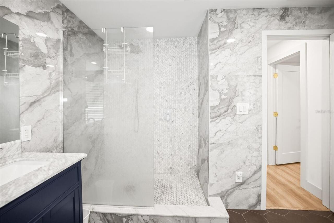
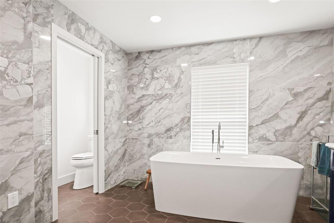
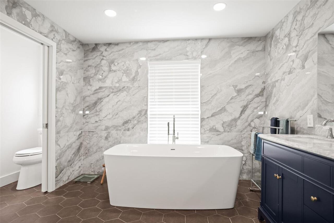
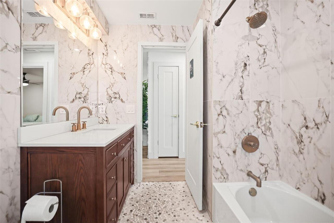
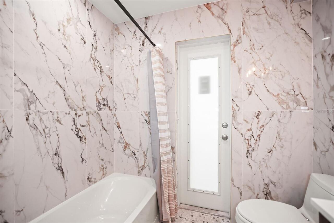
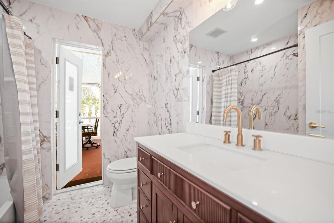
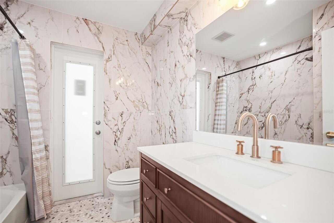
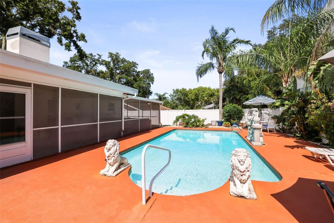
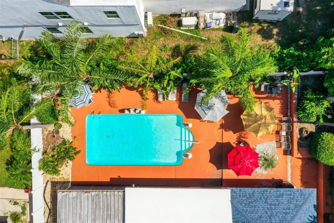
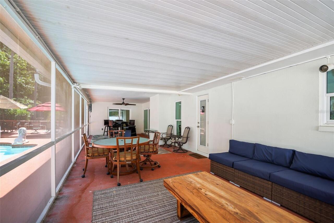
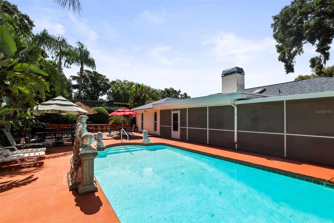
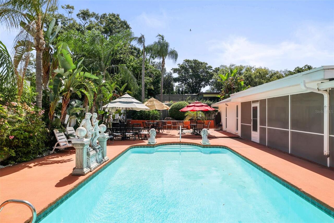
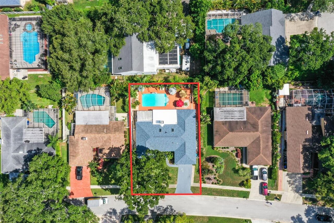
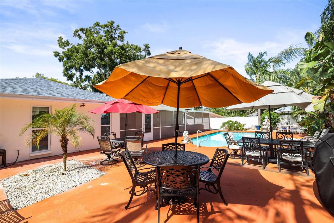
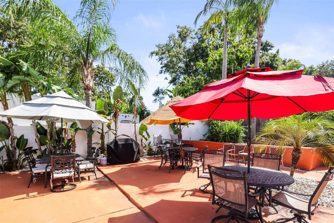
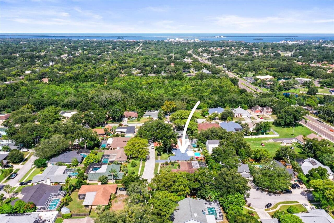
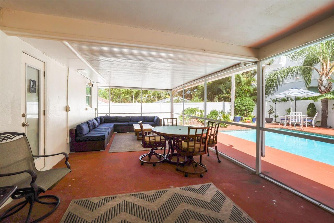
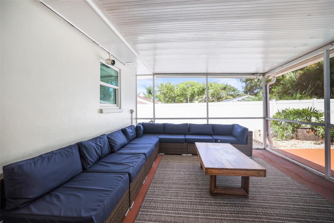
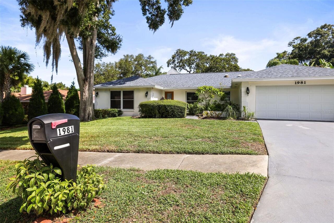
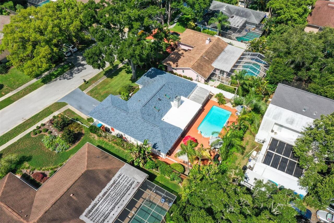
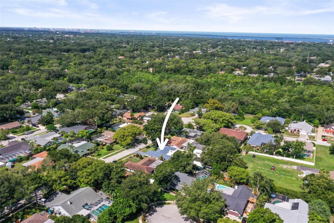
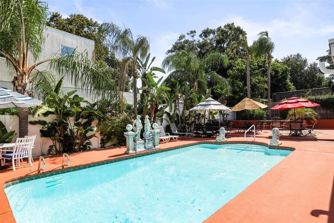
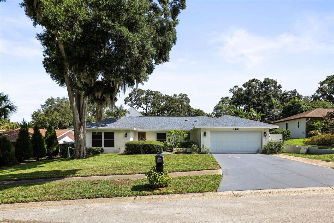
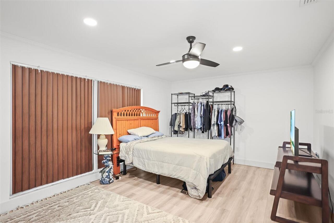
Completely Renovated Dunedin Pool Home! Welcome to 1981 Castille Drive, where luxury, style, and the coveted Florida lifestyle come together in one extraordinary home. Offering 4 spacious bedrooms, 2 beautifully redesigned bathrooms, and 2,085 square feet of impeccably updated living space, this exceptional residence has been thoughtfully renovated from top to bottom with high-end finishes, timeless design, and meticulous attention to detail. Every inch of this home has been transformed, creating a truly turnkey property that feels brand new. From the moment you arrive, you’ll appreciate the extensive upgrades, including a new roof, impact-rated windows and doors, updated A/C, fresh trim, and quality craftsmanship throughout. At the heart of the home is a stunning designer kitchen featuring custom cabinetry, gorgeous quartz countertops, premium stainless-steel appliances, and an oversized island that seamlessly connects the living and dining spaces, creating the perfect setting for both everyday living and effortless entertaining. The luxurious primary suite offers a peaceful retreat, while the beautifully renovated bathrooms showcase designer finishes, elegant tilework, modern fixtures, and spa-inspired touches. Rich new flooring flows throughout the home, complementing the bright, open floor plan filled with natural light and sophisticated coastal style. Step outside and discover your own private backyard paradise. The sparkling in-ground pool is surrounded by an expansive screened lanai, creating the ultimate outdoor living space for relaxing, entertaining, or enjoying Florida’s beautiful weather year-round. Whether you’re hosting family and friends, dining under the stars, or spending a quiet afternoon poolside, this home delivers the resort-style lifestyle you’ve been dreaming of. Perfectly situated in one of Dunedin’s most desirable locations and within a highly regarded school district, you’ll enjoy being just minutes from the breathtaking Dunedin Causeway, H
Property Details
Property Features
Property Sub Type
Single Family Residence
Pool
In Ground
County
Pinellas
Subdivision
SPANISH PINES 3RD ADD
Additional Information
Additional Lease Restrictions
See attached deed restrictions.
Additional Parcels YN
false
Alternate Key Folio Num
132815845790000120
Appliances
Dishwasher, Disposal, Dryer, Electric Water Heater, Exhaust Fan, Microwave, Range, Refrigerator, Washer
Architectural Style
Ranch
Association Fee
100
Association Fee Frequency
Annually
Association Fee Requirement
Required
Association YN
true
Attached Garage YN
true
Available For Lease YN
1
Bathrooms Total Integer
2
Building Area Source
Public Records
Building Area Total
3189
Building Area Total Srch SqM
296.27
Building Area Units
Square Feet
Calculated List Price By Calculated SqFt
407.19
Carport YN
false
Community Features
Street Lights
Construction Materials
Block, Stucco
Cooling
Central Air
Country
US
Current Price
849000.00
Direction Faces
South
Elementary School
Garrison-Jones Elementary-PN
Exterior Features
Private Mailbox
Fireplace Features
Wood Burning
Fireplace YN
true
Flood Zone Code
X
Flood Zone Date
2021-08-24
Flood Zone Panel
12103C0067H
Flooring
Luxury Vinyl
Foundation Details
Slab
Furnished
Negotiable
Garage Dimensions
21X24
Garage Spaces
2
Garage YN
true
Heating
Central, Electric
High School
Dunedin High-PN
Homestead YN
1
Interior Features
Kitchen/Family Room Combo, L Dining, Living Room/Dining Room Combo, Open Floorplan, Solid Surface Counters
Internet Address Display YN
true
Internet Automated Valuation Display YN
true
Internet Consumer Comment YN
true
Internet Entire Listing Display YN
true
Laundry Features
Electric Dryer Hookup, Inside, Laundry Room, Washer Hookup
Lease Restrictions YN
1
Levels
One
List AOR
Suncoast Tampa
Living Area Meters
193.70
Living Area Source
Public Records
Living Area Units
Square Feet
Lot Size Acres
0.22
Lot Size Dimensions
80x119
Lot Size Square Feet
9540
Lot Size Square Meters
886
Middle Or Junior School
Palm Harbor Middle-PN
Minimum Lease
7 Months
Modification Timestamp
2026-07-24T23:27:23.601Z
Monthly HOA Amount
8.33
New Construction YN
false
Num Times per Year
2
Occupant Type
Owner
Ownership
Fee Simple
Parcel Number
13-28-15-84579-000-0120
Patio And Porch Features
Covered, Deck, Rear Porch, Screened
Pets Allowed
Yes
Pool Private YN
true
Postal Code Plus 4
9414
Public Survey Range
15
Public Survey Section
13
RATIO Current Price By Calculated SqFt
407.19
Realtor Info
As-Is
Road Responsibility
Public Maintained Road
Road Surface Type
Asphalt
Roof
Shingle
Room Count
10
Senior Community YN
false
Sewer
Public Sewer
Showing Requirements
ShowingTime
Spa YN
false
Status Change Timestamp
2026-07-24T19:23:04.000Z
Stories Total
1
Tax Annual Amount
6600
Tax Block
000
Tax Book Number
76-18
Tax Legal Description
SPANISH PINES 3RD ADD W 55FT OF LOT 12 & E 25FT OF LOT 13 TOGETHER WITH THAT PART OF SE 1/4 OF SEC 13-28-15 DESC BEG NE COR OF SD LOT 13 TH "N89D31'42""W 25FT TH" "N00D28'18""E 6FT TH" "S89D31'42""E 80FT TH" "S00D28'18""W 6FT TH" "N89D31'42""W 55FT T O POB"
Tax Lot
12
Tax Year
2025
Total Acreage
0 to less than 1/4
Total Annual Fees
100.00
Total Monthly Fees
8.33
Township
28
Universal Property Id
US-12103-N-132815845790000120-R-N
Unparsed Address
1981 CASTILLE DR
Utilities
Cable Connected, Electricity Connected, Fire Hydrant, Public, Sewer Connected, Water Connected
Vegetation
Trees/Landscaped
Water Source
Public
Waterfront YN
false
Zoning
R-1
Neighborhood Map
Popup

Property Photos
Listing Photo
Listing Photo
Listing Photo
Listing Photo
Listing Photo
Listing Photo
Listing Photo
Listing Photo
Listing Photo
Listing Photo
Listing Photo
Listing Photo
Listing Photo
Listing Photo
Listing Photo
Listing Photo
Listing Photo
Listing Photo
Listing Photo
Listing Photo
Listing Photo
Listing Photo
Listing Photo
Listing Photo
Listing Photo
Listing Photo
Listing Photo
Listing Photo
Listing Photo
Listing Photo
Listing Photo
Listing Photo
Listing Photo
Listing Photo
Listing Photo
Listing Photo
Listing Photo
Listing Photo
Listing Photo
Listing Photo
Listing Photo
Listing Photo
Listing Photo
Listing Photo
Listing Photo
Listing Photo
Listing Photo
Listing Photo
Listing Photo
Listing Photo
Listing Photo
Listing Photo
Listing Photo
Listing Photo
Listing Photo
Listing Photo
Listing Photo
Listing Photo
Listing Photo
Listing Photo
Listing Photo
Listing Photo
Listing Photo
Listing Photo
Listing Photo
Listing Photo
Listing Photo
Listing Photo
Listing Photo
Listing Photo
Listing Photo
Listing Photo
Listing Photo
Listing Photo
Listing Photo
Listing Photo
Listing Photo
Listing Photo
Listing Photo
Listing Photo
Listing Photo
Listing Photo
Listing Photo
Listing Photo
Listing Photo
Listing Photo
Listing Photo
Listing Photo
Listing Photo
Listing Photo
Listing Photo
Listing Photo
Listing Photo
Listing Photo
Listing Photo
Listing Photo
Listing Photo
Listing Photo
Listing Photo
Listing Photo
Listing Photo
Listing Photo
Listing Photo
Listing Photo
Listing Photo
Listing Photo
Listing Photo
Listing Photo
Listing Photo
Listing Photo
Listing Photo
Listing Photo

MLS #MFRTB8532619 Listing courtesy of Katie Ducharme Realty, Llc provided by Stellar MLS.

Similar Listings

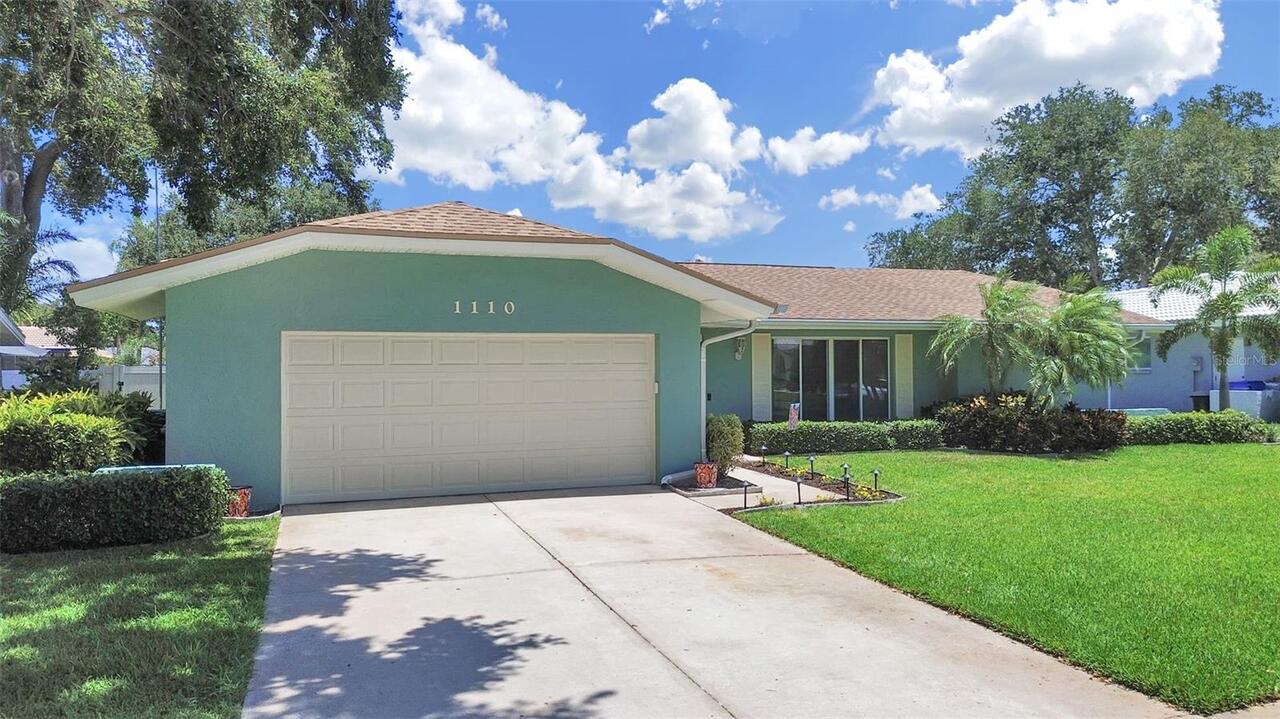
$825,000
1110 Mclean Street
Dunedin
4BR/2BA
| Active
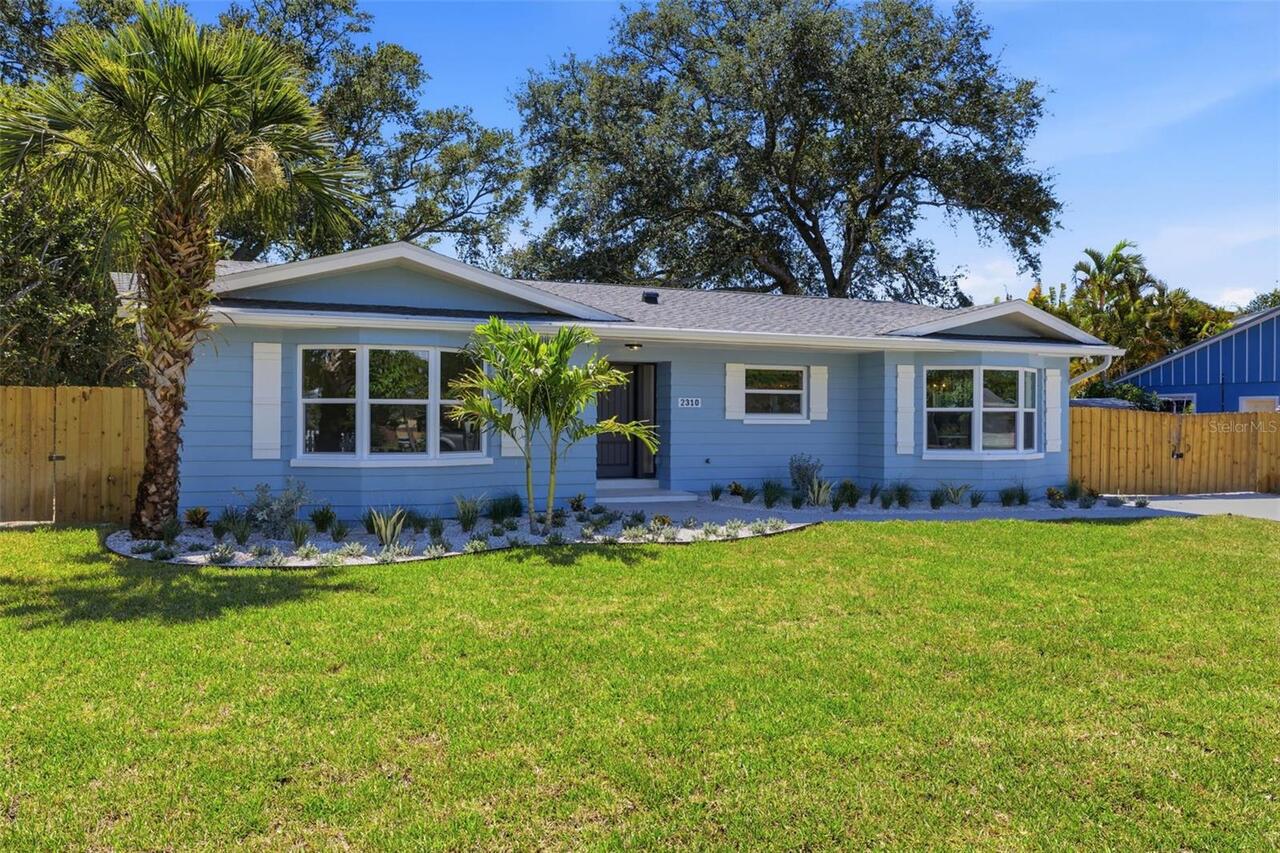
$875,000
2310 Harrison Drive
Dunedin
4BR/2BA
| Active


All listing information is deemed reliable but not guaranteed and should be independently verified through personal inspection by appropriate professionals. Listings displayed on this website may be subject to prior sale or removal from sale; availability of any listing should always be independent verified. Listing information is provided for consumer personal, non-commercial use, solely to identify potential properties for potential purchase; all other use is strictly prohibited and may violate relevant federal and state law. The source of the listing data is as follows: Stellar MLS (updated 7/24/26 9:12 PM) |

Listing Search


Translate Tool

Featured Listings
Bradenton Real Estate
$1,150,000
4 BED
2 BATH
Discover your DREAM WATERFRONT RETREAT! This lovely 4-bedroom and 2-bath home offers the perfect blend of modest luxury,... Read More
Tampa Real Estate
$885,000
4 BED
3 BATH
Motivated sellers would like to welcome you to your private sanctuary on the golf course — a refined residence offering ... Read More
Winter Garden Real Estate
$988,539
5 BED
3 BATH
Virtually Staged. Pre-Construction. To be built. The Ellington is a spacious two-story home offers 3,550 square feet of ... Read More
Lithia Real Estate
$880,000
4 BED
3 BATH
Virtually Staged. Nestled on a beautifully landscaped **½-acre corner homesite** within the highly sought-after **24-hou... Read More
Tampa Real Estate
$949,900
4 BED
3 BATH
Welcome to this gorgeous 4-bedroom, 3.5-bath home offering a seamless blend of elegance, comfort, and functionality, all... Read More
Gotha Real Estate
$894,900
5 BED
4 BATH
$10,000 SELLER CREDIT FOR BUYER CLOSING COSTS OR RATE BUY DOWN!!! Welcome to your own private retreat in one of Gotha's ... Read More
The Villages Real Estate
$1,195,000
3 BED
2 BATH
DISTINCTIVE VERANDA – STRETCHED SAGINAW MODEL offering 2,403 SQ. FT. of beautifully designed living space on an OVER-SIZ... Read More
Sanford Real Estate
$900,000
5 BED
3 BATH
Welcome to this exceptional 5-bedroom, 3.5-bathroom pool home in the highly sought-after community of Lake Sylvan Cove, ... Read More
Tampa Real Estate
$1,250,000
3 BED
2 BATH
Welcome to a truly rare and remarkable opportunity to own well over an acre of PRIME waterfront property on the scenic H... Read More
Maitland Real Estate
$990,000
4 BED
3 BATH
Beautiful two-story home nestled on a quiet cul-de-sac in desirable Maitland, FL right off of Lake Sybelia. Featuring a ... Read More
Contact Sandra Pardo

407-990-2746

Wendy Morris LLC

Licensed in the State of Florida
BK 3146762
16797 Broadwater Avenue
Winter Garden, Florida 34787

Your privacy is our utmost concern. We will never sell your personal information. Privacy Policy
©2026 sandrapardohomes.com - all rights reserved. | Site Map