407-990-2746
Menu

6631 Borg Street, Leesburg, FL

NEXT
PREV
$339,900

($148/sqft)

List Status: Active
6631 Borg Street
Leesburg, FL 34748


3 beds
2 baths
2302 living sqft
Top Features
  • Subdivision: Highland Lakes Sub
  • Built in  1996
  • Single Family Residence
Description
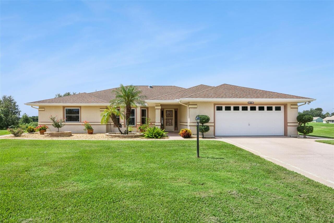
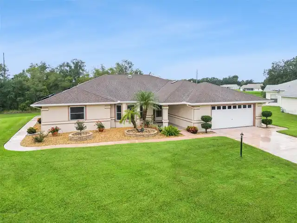
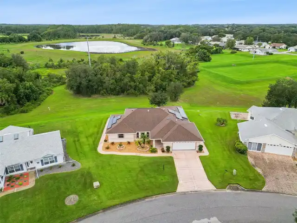
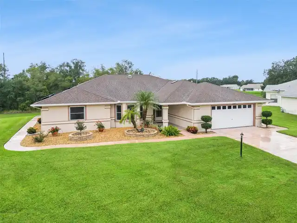
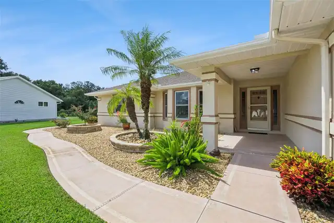
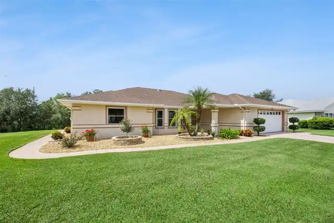
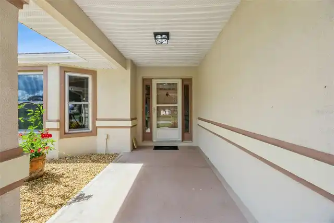
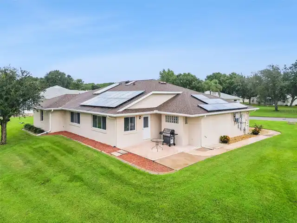
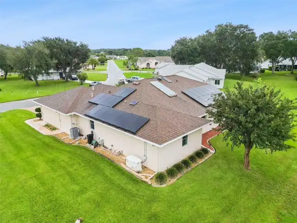
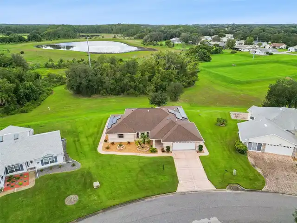
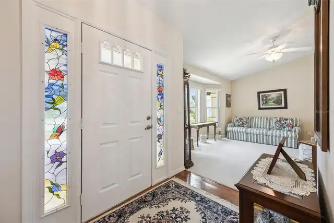
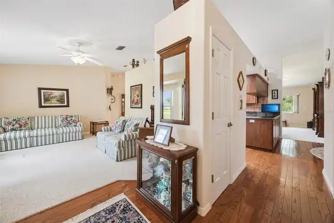
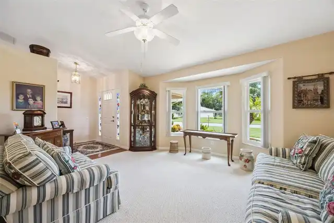
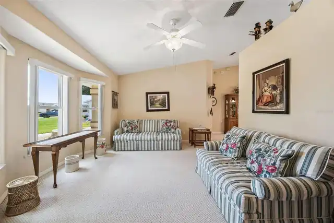
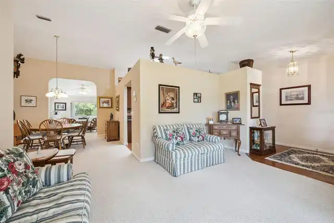
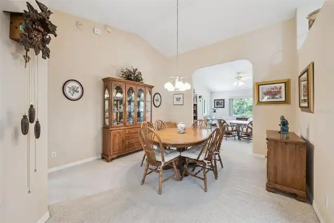
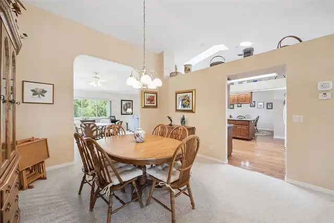
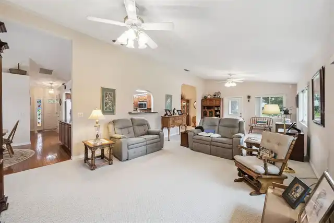
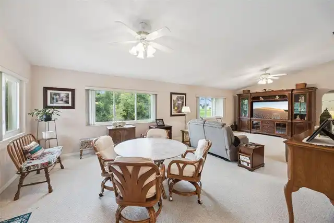
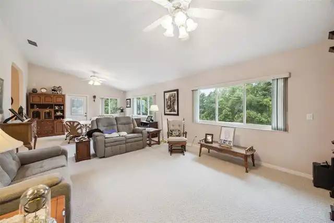
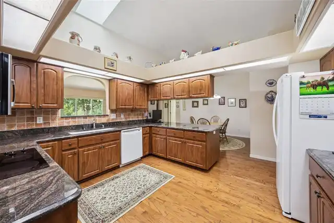
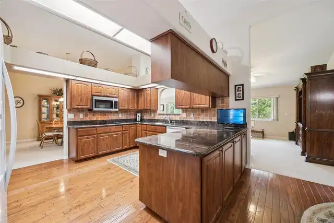
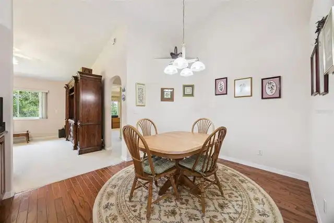
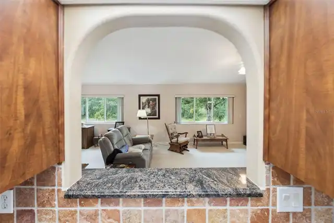
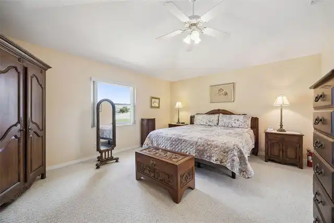
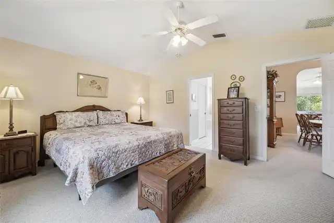
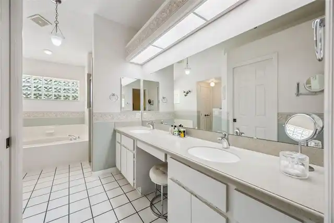
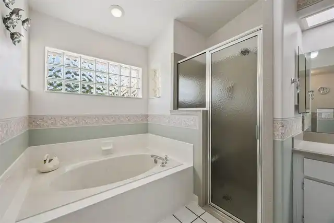
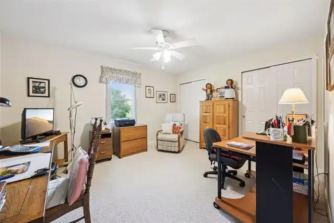
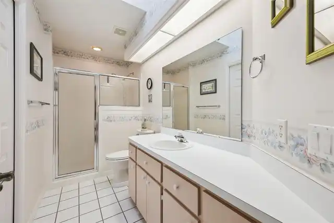
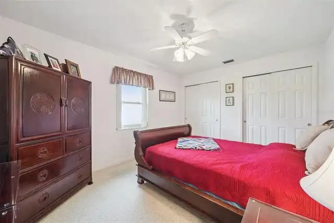
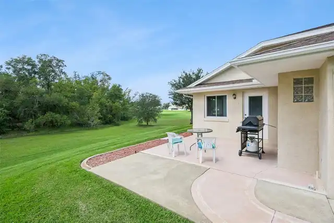
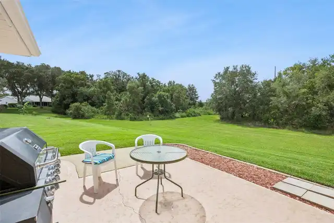
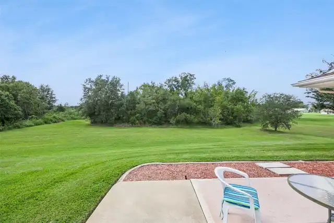
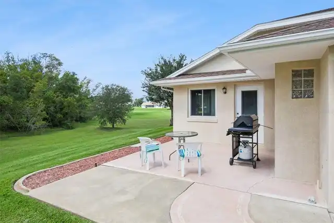
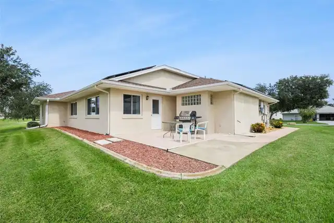
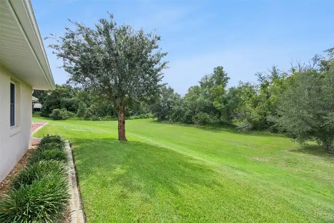
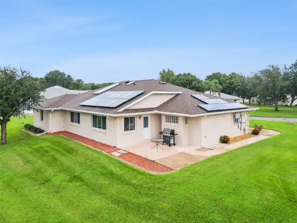
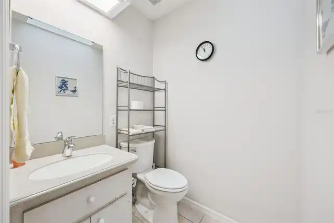
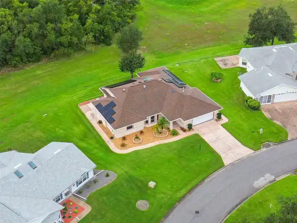
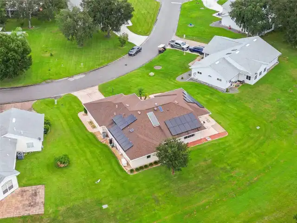
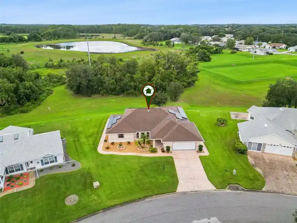
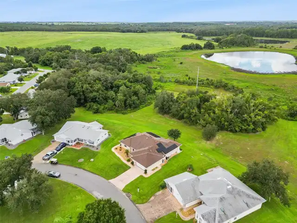
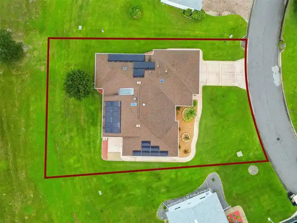
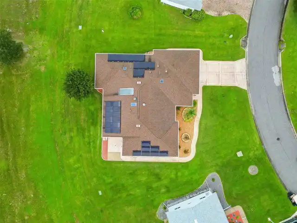
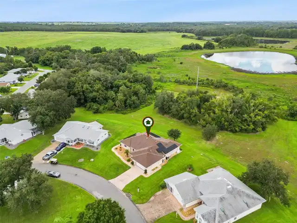
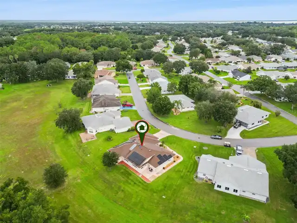
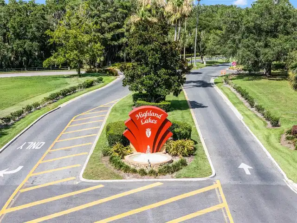
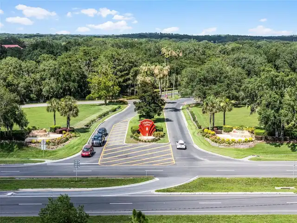
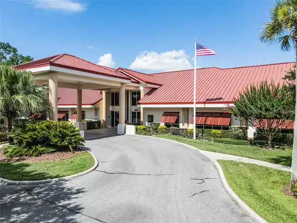
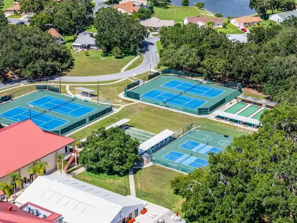
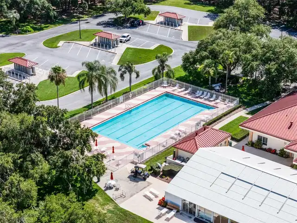
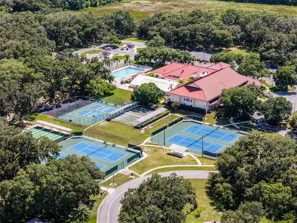
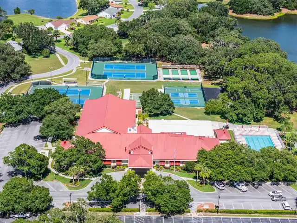
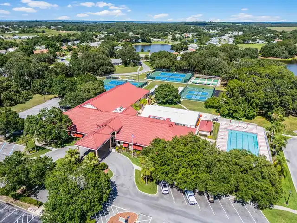
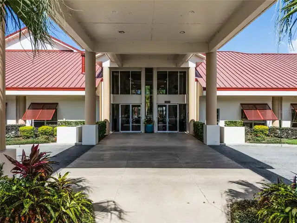
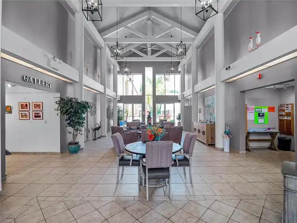
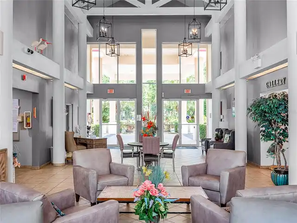
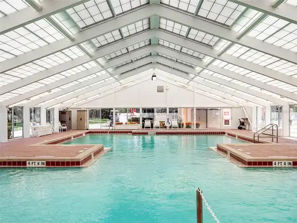
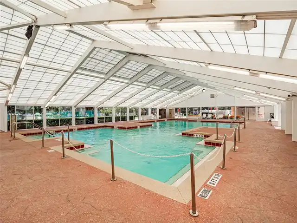
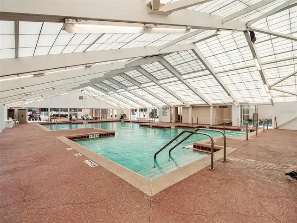
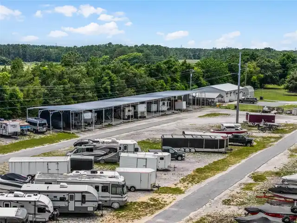
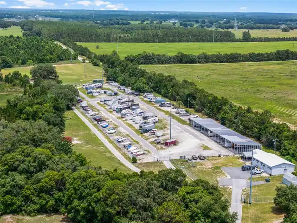
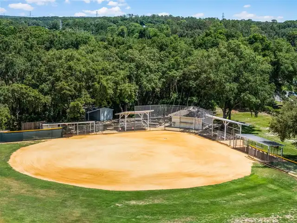
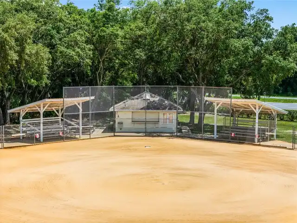
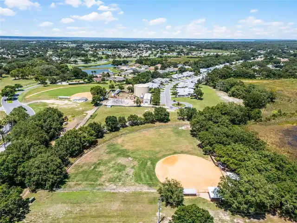
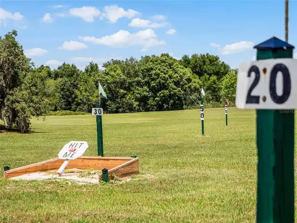
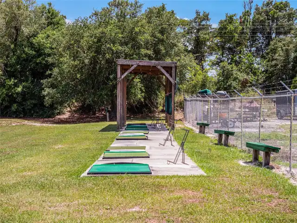
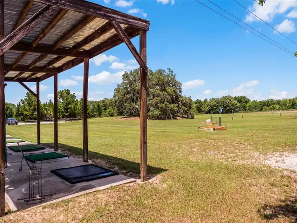
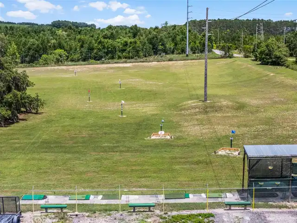
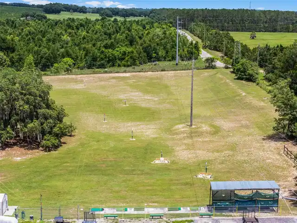
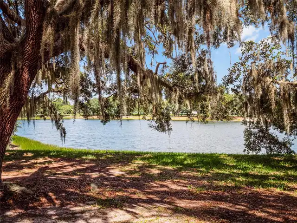
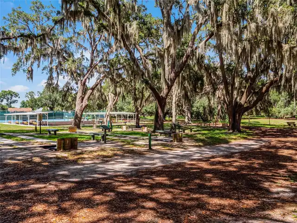
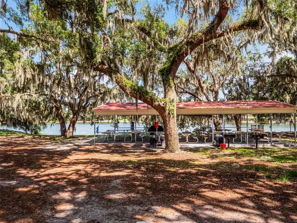
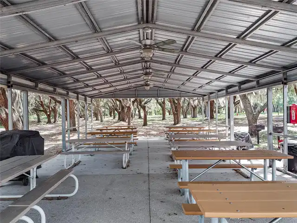
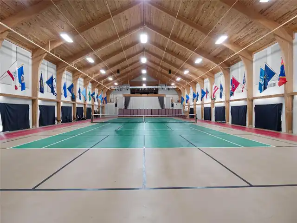
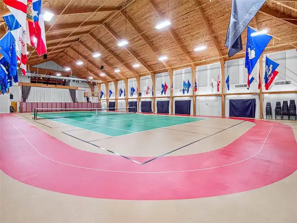
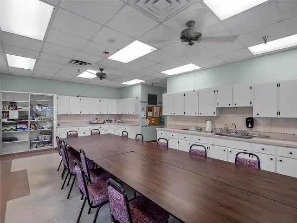
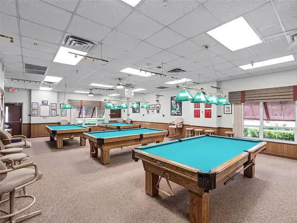
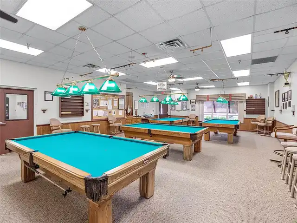
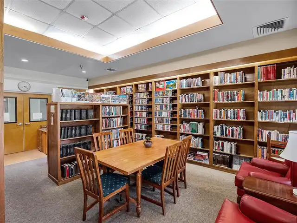
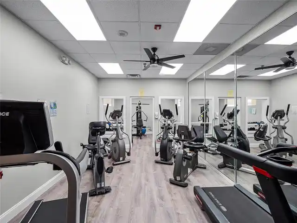
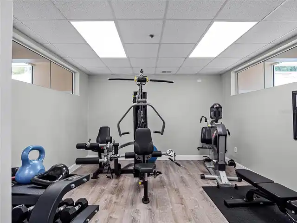
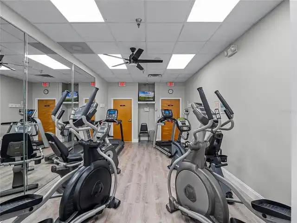
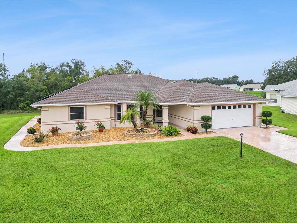
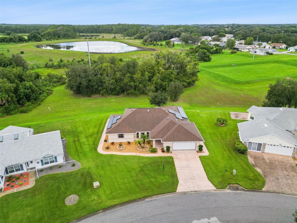
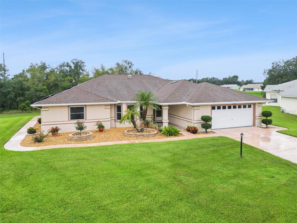
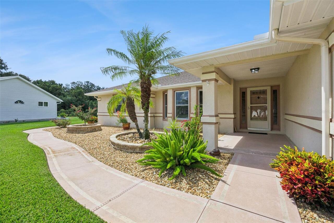
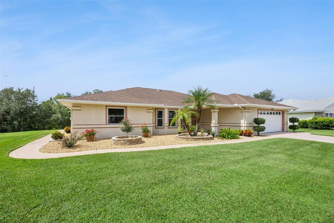
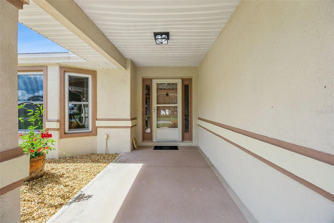
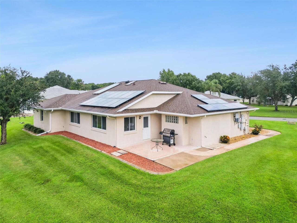
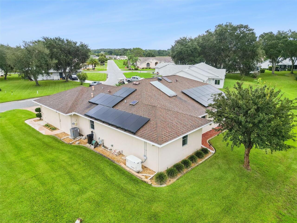
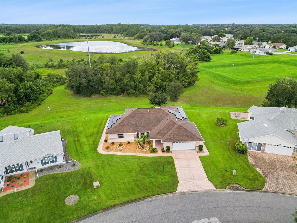
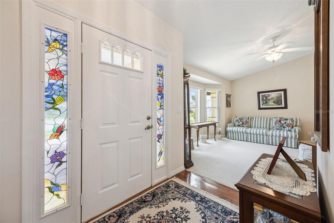
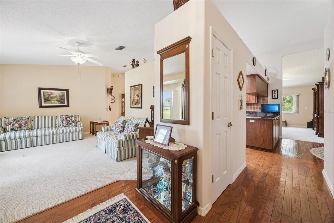
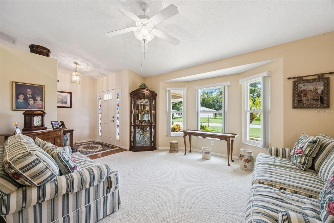
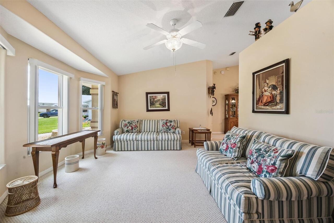
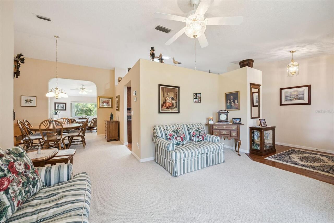
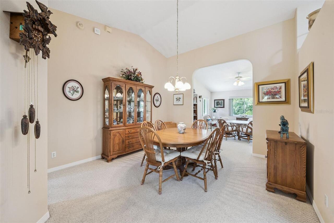
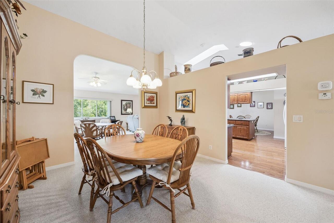
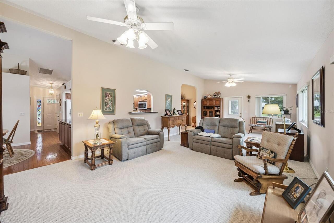
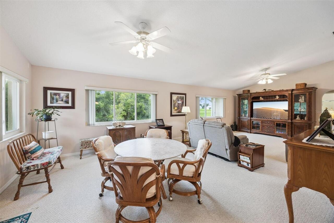
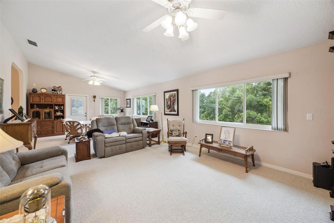
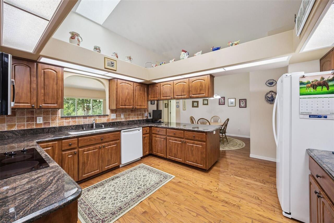
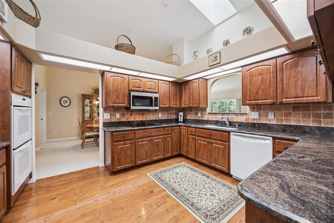
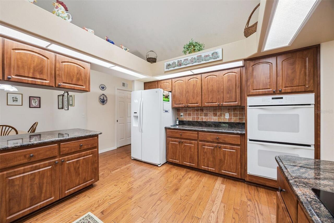
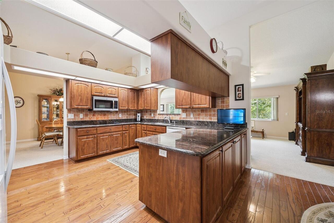
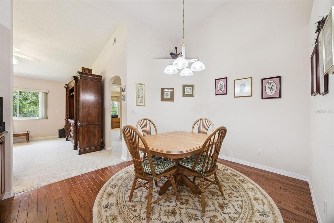
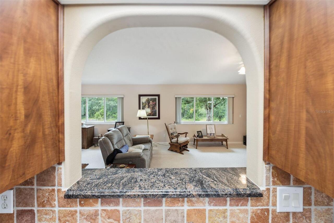
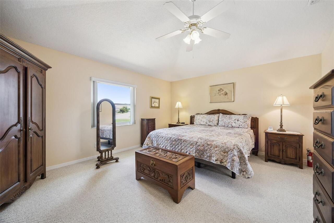
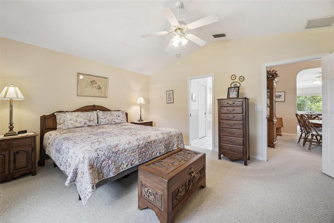
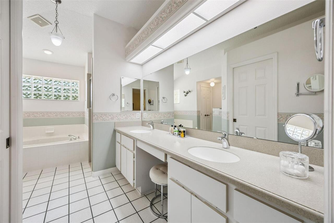
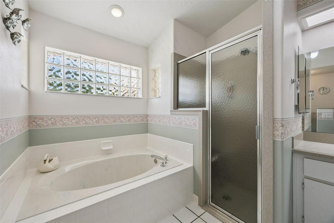
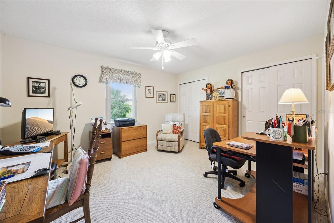
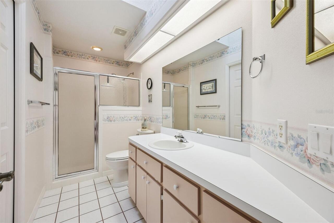
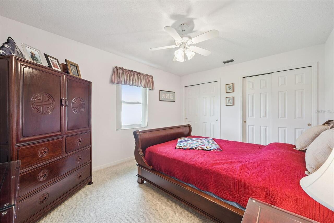
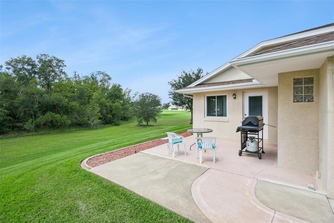
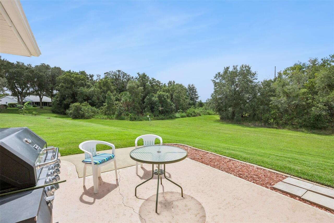
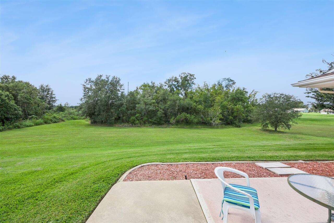
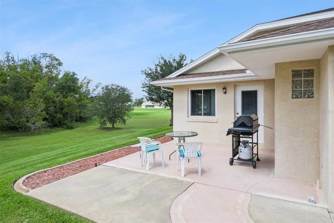
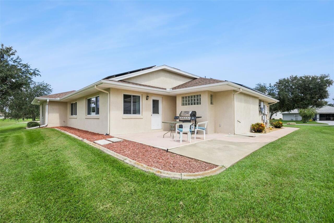
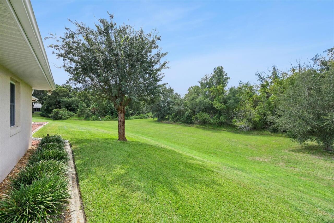
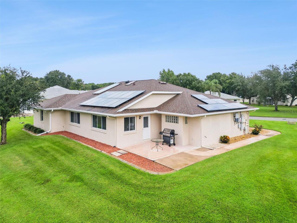
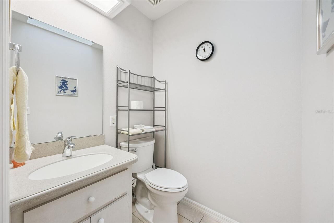
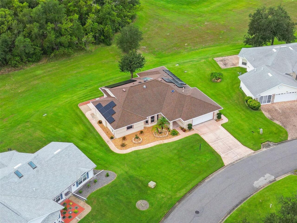
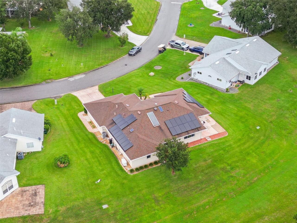
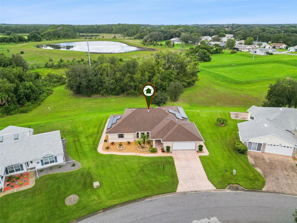
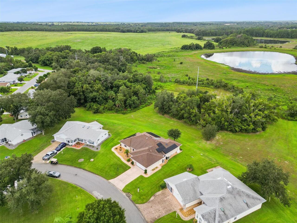
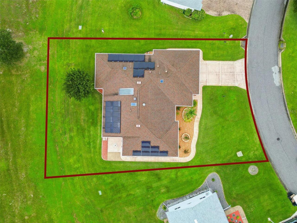
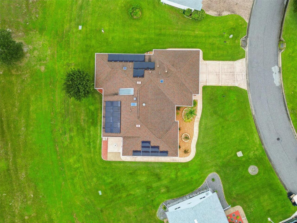
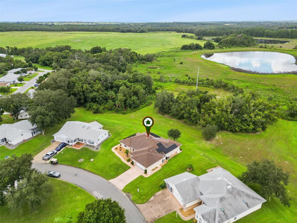
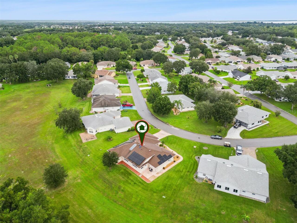
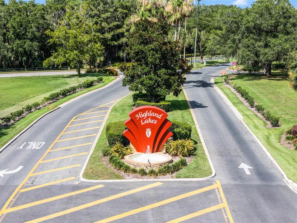
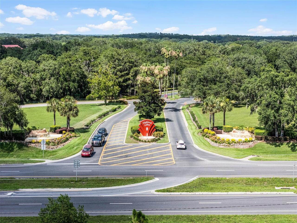
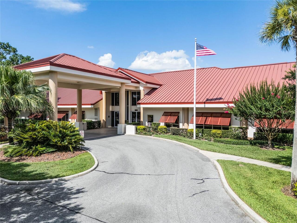
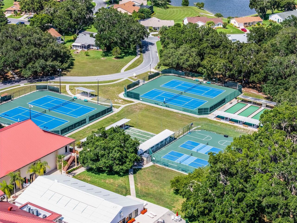
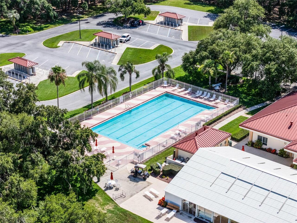
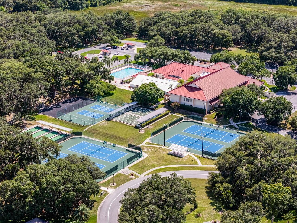
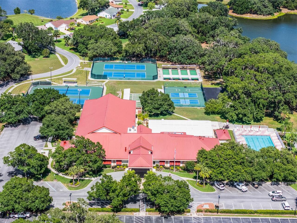
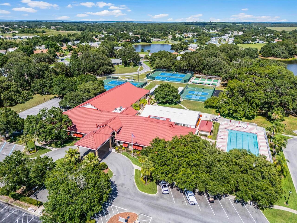
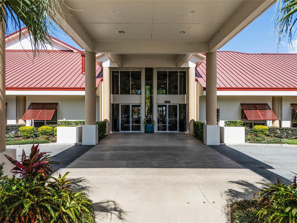
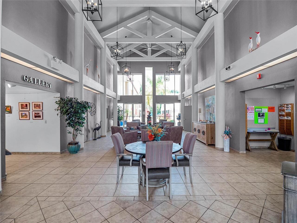
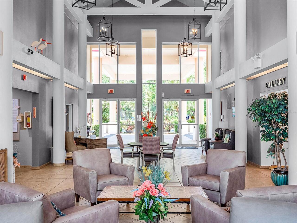
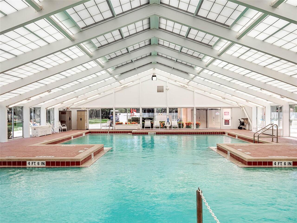
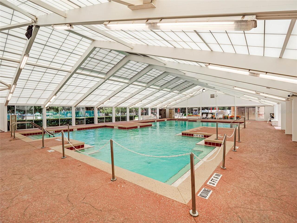
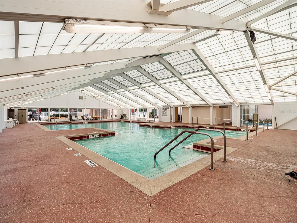
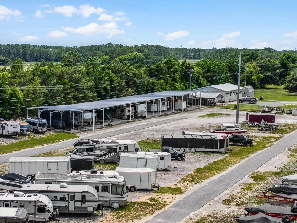
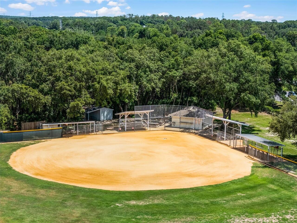
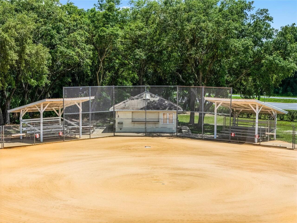
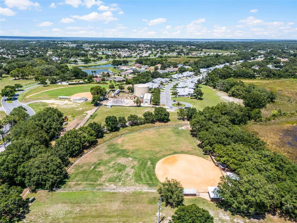
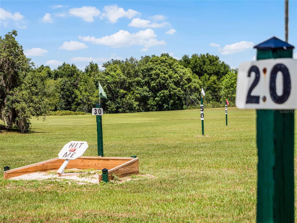
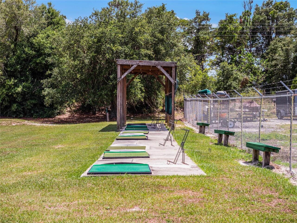
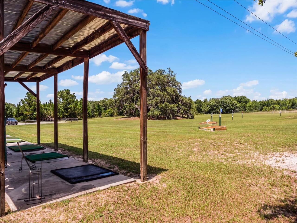
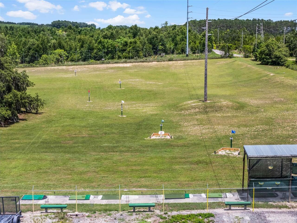
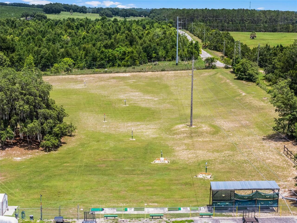
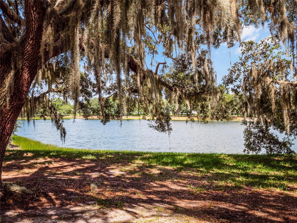
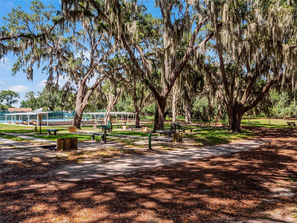
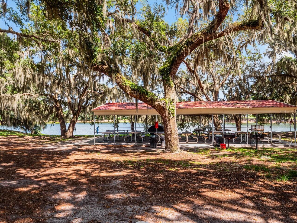
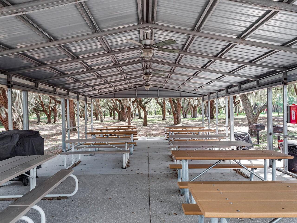
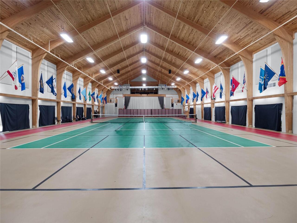
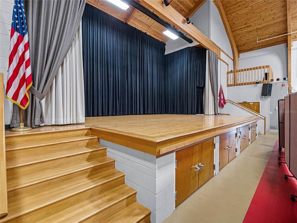
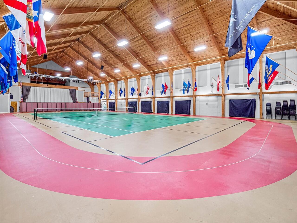
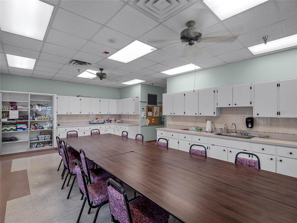
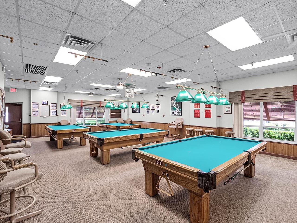
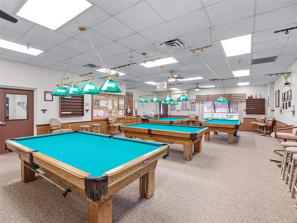
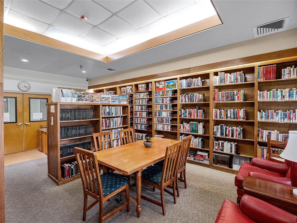
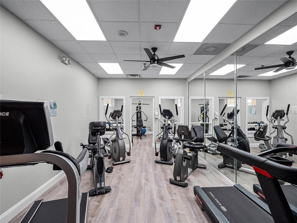
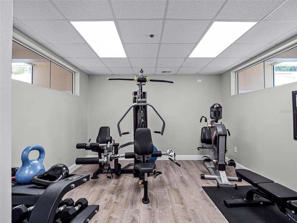
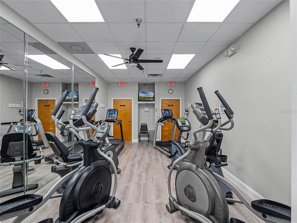
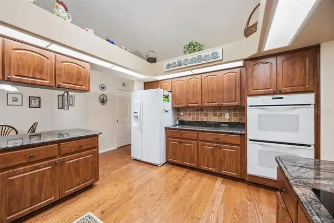
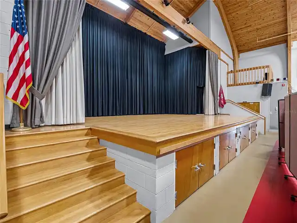
Original Owner! This well-maintained BLOCK and STUCCO home shows pride of ownership from the manicured curb appeal throughout the interior of the home. NO REAR NEIGHBOR | OVER-SIZED garage (600sf) | GENERAC GENERATOR (2018) | OWNED SOLAR PANELS for low electric bills | HARDWOOD FLOORING | Whole-house Water Purification salt system | Transferable Termite Warranty | KNOCK-DOWN ceiling texture | GUTTERS with Leaf-Guard | DOUBLE PANE WINDOWS THROUGHOUT | added ATTIC INSULATION | garage has 50amp RV hookup | driveway had additional rebar installed to accommodate the weight of an RV | The covered front entry leads to a warm and inviting space the moment you enter the home. Living and dining room | family room overlooks greenspace and has direct access to an open air patio | kitchen boasts CUSTOM CABINETS, GRANITE, TILE BACKSPLASH, COOKTOP, DOUBLE OVEN, closet pantry, SOLAR TUBE and SKYLIGHT for loads of natural lighting | BULL-NOSE CORNERS | EXTENDED SIDEWALK'S around perimeter of the home | The Primary Retreat features walk-in closet, en suite bath with soaking tub and separate shower, GLASS-BLOCK, DUAL SINKS, CORIAN COUNTERTOP, linen closet, tile flooring | SPLIT BEDROOM layout with two additional bedrooms. LOTS OF CLOSET SPACE in the third bedroom | INTERIOR LAUNDRY ROOM | ROOF 2018 | HVAC 2014 | WATER HEATER 2018 | UPDATED ELECTRICAL PANELS 2026. Highland Lakes is a gated 55+ community situated in Central Florida just south of Leesburg & offers residents the following amenities: Recreational Clubhouse with two swimming pools; indoor (heated) & outdoor, a softball field complete with concession stand, an indoor arena with a stage for comm. events, complete kitchen, billiard/ping pong rm., 4 tennis courts (2 courts are lighted), 1 indoor tennis court, 8 lighted shuffle board courts, bocce ball courts, 2 outdoor and 4 indoor pickleball courts, 7 horseshoe pits, covered picnic pavilion with picnic tables & grills to barbeque, library, meeting/card room, exercise room/fitn
Property Details
Property Features
Property Sub Type
Single Family Residence
Parking
Oversized, Driveway, Deeded, Garage Door Opener
County
Lake
Subdivision
HIGHLAND LAKES SUB
Additional Information
Additional Lease Restrictions
verify any/all restrictions with HOA
Additional Parcels YN
false
Additional Rooms
Breakfast Room Separate, Family Room, Formal Dining Room Separate, Formal Living Room Separate, Inside Utility
Alternate Key Folio Num
242024053500095400
Appliances
Built-In Oven, Cooktop, Dishwasher, Disposal, Electric Water Heater, Microwave, Range, Refrigerator, Water Purifier
Approval Process
application
Association Approval Required YN
1
Association Email
Jcarey@LelandManagement.com
Association Fee
135
Association Fee Frequency
Monthly
Association Fee Requirement
Required
Association URL
www.HighlandLakesPOA.com
Association YN
true
Attached Garage YN
true
Available For Lease YN
1
Bathrooms Total Integer
3
Building Area Source
Public Records
Building Area Total
2993
Building Area Total Srch SqM
278.06
Building Area Units
Square Feet
Calculated List Price By Calculated SqFt
147.65
Carport YN
false
Construction Materials
Block, Stucco
Cooling
Central Air, Zoned
Country
US
Cumulative Days On Market
24
Current Price
339900.00
Direction Faces
Northwest
Exterior Features
Rain Gutters, RV Hookup, Sidewalk
Fireplace YN
false
Flood Zone Code
X*
Flood Zone Date
2012-12-18
Flood Zone Panel
12069C0480E
Flooring
Carpet, Tile, Wood
Foundation Details
Slab
Furnished
Negotiable
Garage Spaces
2
Garage YN
true
Green Energy Generation
Solar
Heating
Central, Zoned
Homestead YN
1
Interior Features
Ceiling Fans(s), Solid Surface Counters, Split Bedroom, Stone Counters, Vaulted Ceiling(s), Walk-In Closet(s), Window Treatments
Internet Address Display YN
true
Internet Automated Valuation Display YN
true
Internet Consumer Comment YN
true
Internet Entire Listing Display YN
true
Laundry Features
Inside, Laundry Room
Lease Restrictions YN
1
Levels
One
List AOR
Orlando Regional
Living Area Meters
213.86
Living Area Source
Public Records
Living Area Units
Square Feet
Lot Features
Conservation Area, Landscaped, Level, Oversized Lot, Sidewalk, Paved
Lot Size Acres
0.23
Lot Size Dimensions
90x100
Lot Size Square Feet
10030
Lot Size Square Meters
932
Minimum Lease
1 Month
Modification Timestamp
2026-10-04T21:09:10.213Z
Monthly HOA Amount
135.00
New Construction YN
false
Number Of Pets
3
Occupant Type
Owner
Other Equipment
Irrigation Equipment, RV Hookup
Ownership
Fee Simple
Parcel Number
24-20-24-0535-000-95400
Pet Restrictions
Per HOA there are NO breed or size restrictions
Pets Allowed
Yes
Pool Private YN
false
Postal Code Plus 4
7745
Previous List Price
349900
Price Change Timestamp
2026-10-04T21:08:38.000Z
Public Survey Range
24E
Public Survey Section
24
RATIO Current Price By Calculated SqFt
147.65
Realtor Info
As-Is, Assoc approval required, Docs Available, Lease Restrictions, Sign, Termite Bond/Warranty
Road Responsibility
Private Maintained Road
Road Surface Type
Paved
Roof
Shingle
Room Count
10
Security Features
Gated Community
Senior Community YN
true
Sewer
Public Sewer
Showing Requirements
Coming Soon - Allowing Showings
Status Change Timestamp
2026-09-10T12:17:25.000Z
Stories Total
1
Tax Annual Amount
2497.88
Tax Block
000
Tax Book Number
36-27-29
Tax Legal Description
HIGHLAND LAKES SUB PHASE 4 LOT 954 PB 36 PGS 27-29 ORB 1412 PG 2202 ORB 2664 PG 298
Tax Lot
954
Tax Year
2025
Total Acreage
0 to less than 1/4
Total Annual Fees
1620.00
Total Monthly Fees
135.00
Township
20S
Universal Property Id
US-12069-N-242024053500095400-R-N
Unparsed Address
6631 BORG ST
Utilities
BB/HS Internet Available, Cable Available, Electricity Connected, Natural Gas Connected, Phone Available, Public, Sewer Connected, Underground Utilities, Water Connected
Water Source
Public
Waterfront YN
false
Window Features
Skylight(s), Blinds, Double Pane Windows
Zoning
PUD
Neighborhood Map
Popup

Property Photos
Listing Photo
Listing Photo
Listing Photo
Listing Photo
Listing Photo
Listing Photo
Listing Photo
Listing Photo
Listing Photo
Listing Photo
Listing Photo
Listing Photo
Listing Photo
Listing Photo
Listing Photo
Listing Photo
Listing Photo
Listing Photo
Listing Photo
Listing Photo
Listing Photo
Listing Photo
Listing Photo
Listing Photo
Listing Photo
Listing Photo
Listing Photo
Listing Photo
Listing Photo
Listing Photo
Listing Photo
Listing Photo
Listing Photo
Listing Photo
Listing Photo
Listing Photo
Listing Photo
Listing Photo
Listing Photo
Listing Photo
Listing Photo
Listing Photo
Listing Photo
Listing Photo
Listing Photo
Listing Photo
Listing Photo
Listing Photo
Listing Photo
Listing Photo
Listing Photo
Listing Photo
Listing Photo
Listing Photo
Listing Photo
Listing Photo
Listing Photo
Listing Photo
Listing Photo
Listing Photo
Listing Photo
Listing Photo
Listing Photo
Listing Photo
Listing Photo
Listing Photo
Listing Photo
Listing Photo
Listing Photo
Listing Photo
Listing Photo
Listing Photo
Listing Photo
Listing Photo
Listing Photo
Listing Photo
Listing Photo
Listing Photo
Listing Photo
Listing Photo
Listing Photo
Listing Photo
Listing Photo
Listing Photo
Listing Photo
Listing Photo
Listing Photo
Listing Photo
Listing Photo
Listing Photo
Listing Photo
Listing Photo
Listing Photo
Listing Photo
Listing Photo
Listing Photo
Listing Photo
Listing Photo
Listing Photo
Listing Photo
Listing Photo
Listing Photo
Listing Photo
Listing Photo
Listing Photo
Listing Photo
Listing Photo
Listing Photo
Listing Photo
Listing Photo
Listing Photo
Listing Photo
Listing Photo
Listing Photo
Listing Photo
Listing Photo
Listing Photo
Listing Photo
Listing Photo
Listing Photo
Listing Photo
Listing Photo
Listing Photo
Listing Photo
Listing Photo
Listing Photo
Listing Photo
Listing Photo
Listing Photo
Listing Photo
Listing Photo
Listing Photo
Listing Photo
Listing Photo
Listing Photo
Listing Photo
Listing Photo
Listing Photo
Listing Photo
Listing Photo
Listing Photo
Listing Photo
Listing Photo
Listing Photo
Listing Photo
Listing Photo
Listing Photo
Listing Photo
Listing Photo
Listing Photo
Listing Photo
Listing Photo
Listing Photo
Listing Photo
Listing Photo
Listing Photo
Listing Photo
Listing Photo
Listing Photo
Listing Photo
Listing Photo
Listing Photo
Listing Photo
Listing Photo
Listing Photo
Listing Photo
Listing Photo
Listing Photo
Listing Photo
Listing Photo
Listing Photo
Listing Photo
Listing Photo
Listing Photo
Listing Photo
Listing Photo
Listing Photo
Listing Photo
Listing Photo
Listing Photo
Listing Photo
Listing Photo

MLS #MFRG5117293 Listing courtesy of Coldwell Banker Realty provided by Stellar MLS.

Similar Listings

$307,500
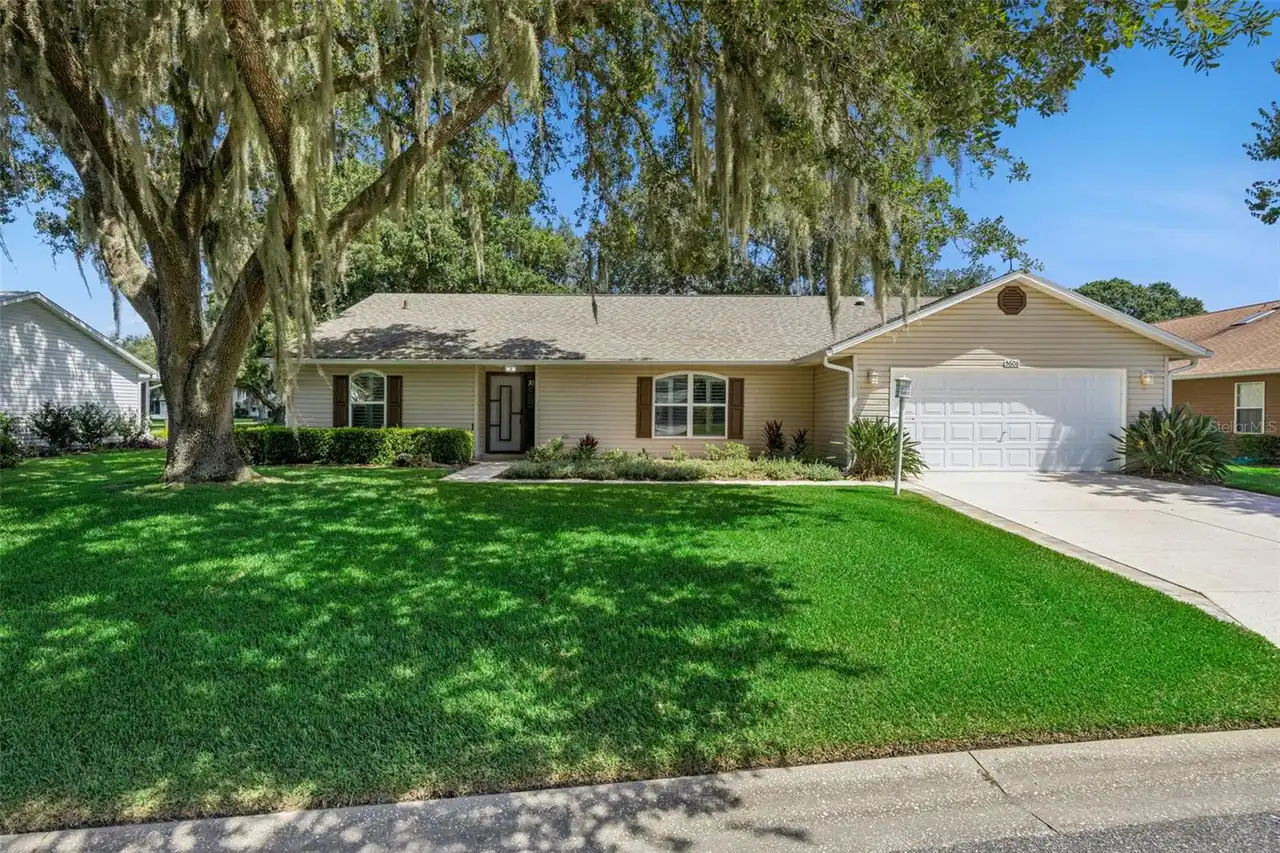
5606 Rosewall Circle
Leesburg
3BR/2BA
| Active
$309,415
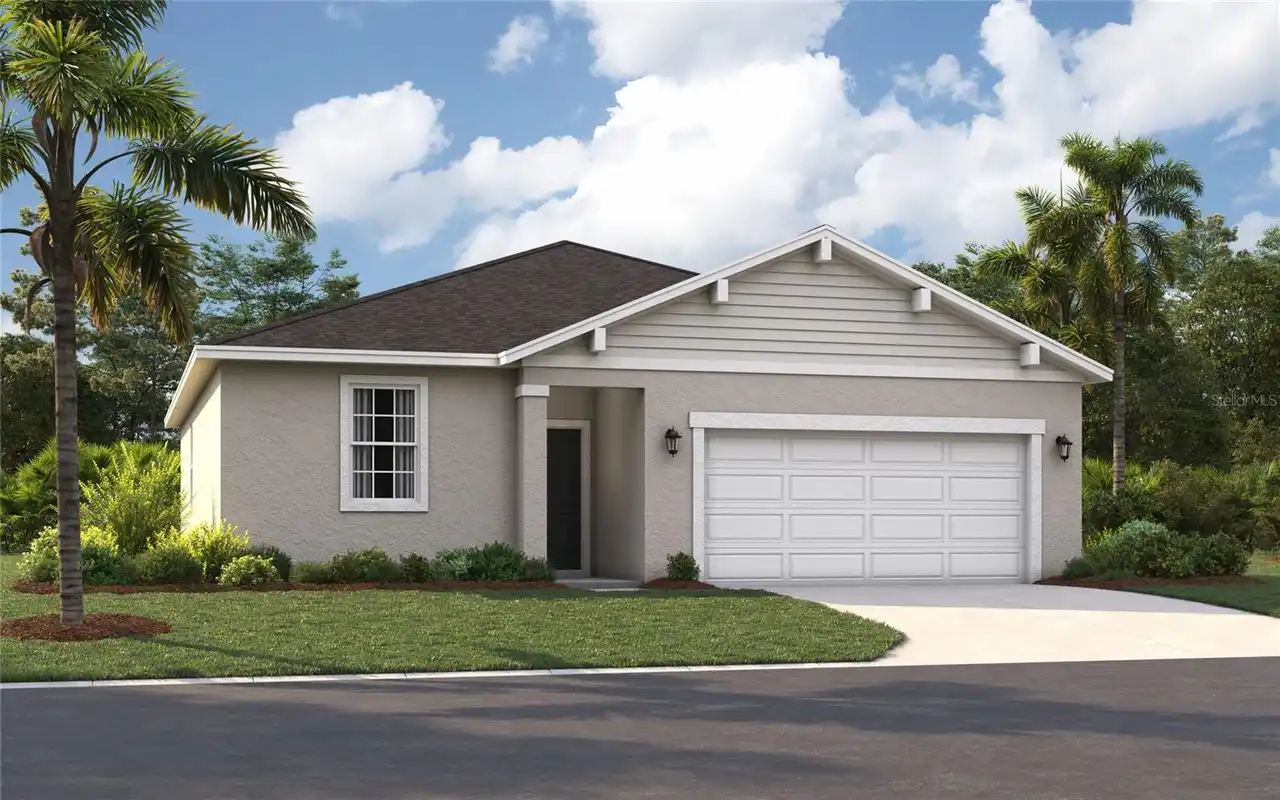
5808 Cliffbow Loop
Leesburg
3BR/2BA
| Active
$309,490
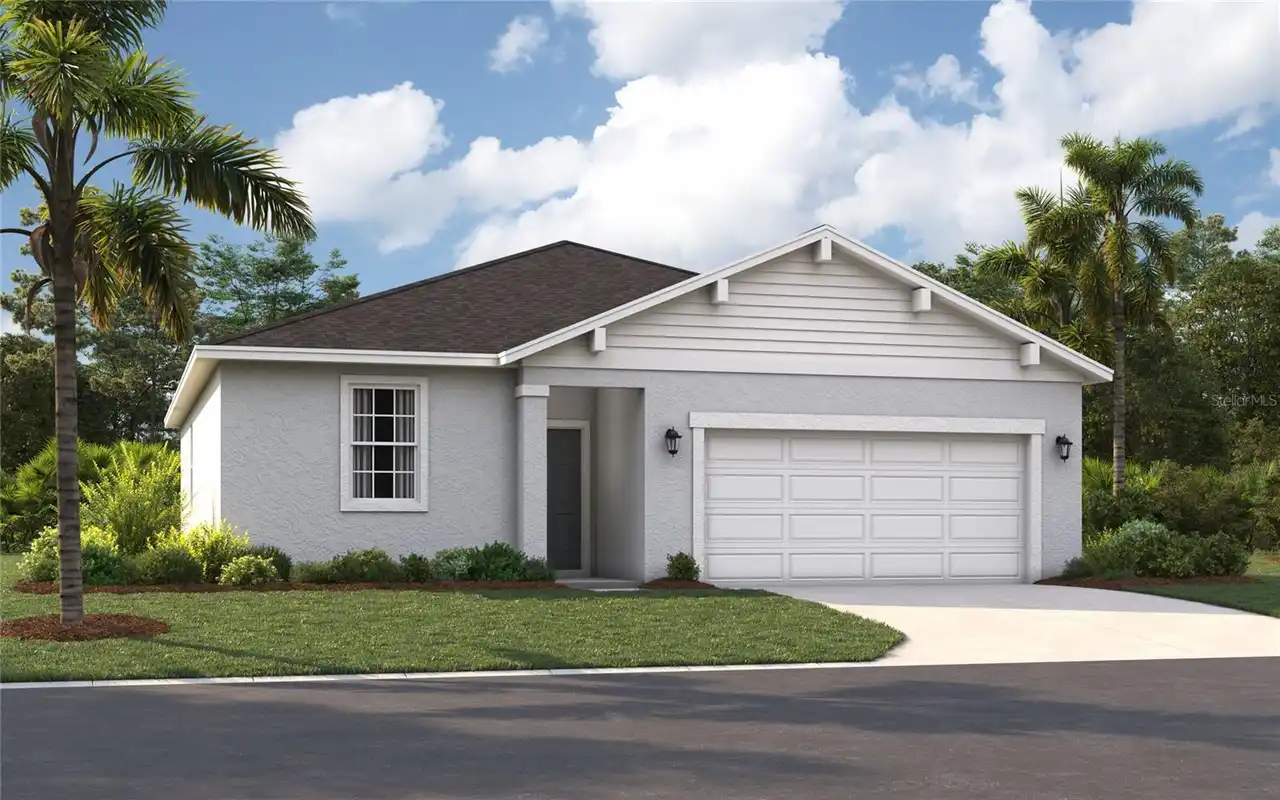
9517 Starling Loop
Leesburg
3BR/2BA
| Active
$309,900
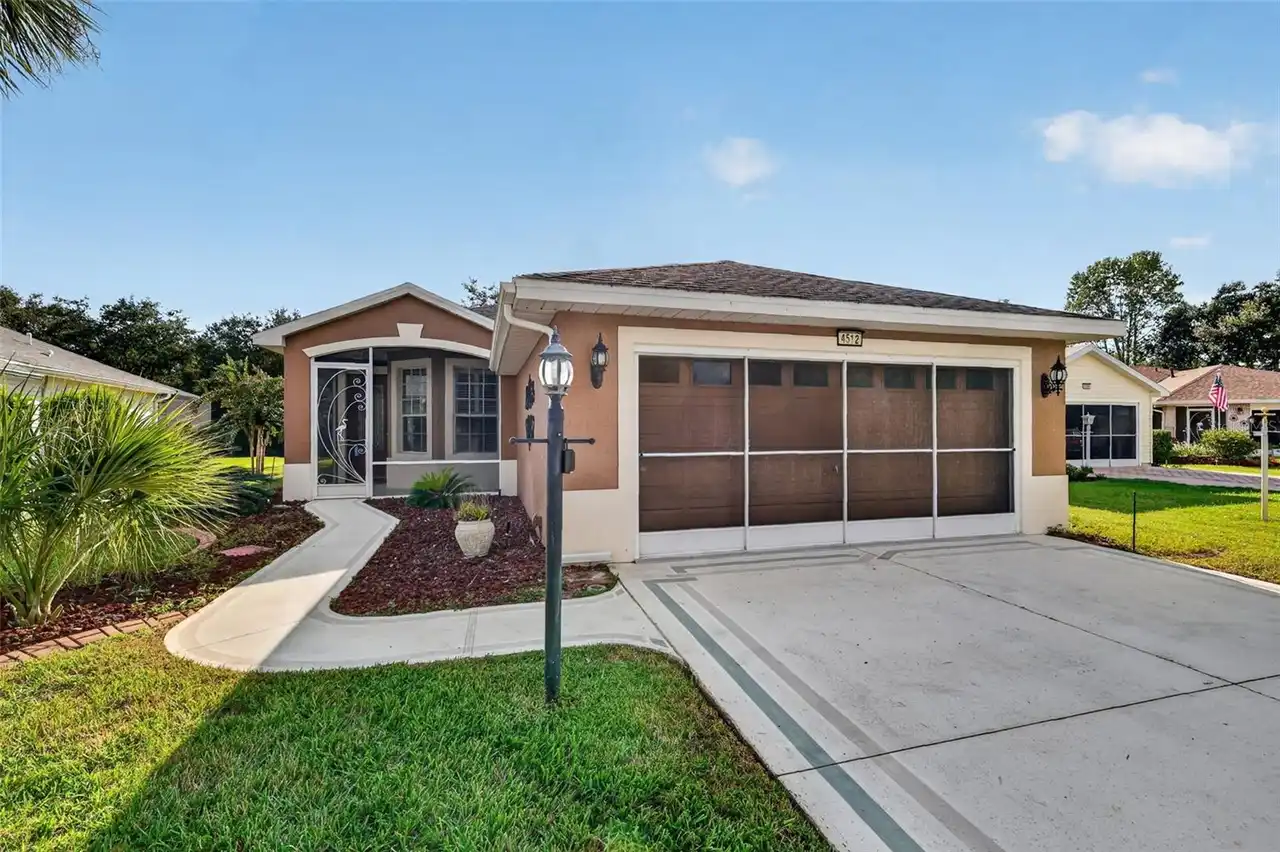
4512 Inverness Drive
Leesburg
3BR/2BA
| Active


All listing information is deemed reliable but not guaranteed and should be independently verified through personal inspection by appropriate professionals. Listings displayed on this website may be subject to prior sale or removal from sale; availability of any listing should always be independent verified. Listing information is provided for consumer personal, non-commercial use, solely to identify potential properties for potential purchase; all other use is strictly prohibited and may violate relevant federal and state law. The source of the listing data is as follows: Stellar MLS (updated 10/6/26 6:43 AM) |

Listing Search


Translate Tool

Featured Listings
Indian Shores Real Estate
$884,900
3 BED
2 BATH
UNIQUE BEACH-FRONT UNIT. STUNNING GULF-FRONT VIEWS THE MINUTE YOU OPEN THE DOOR AND ENTER THIS WELL APPOINTED, COMPLETEL... Read More
Tampa Real Estate
$875,000
4 BED
3 BATH
Virtually Staged. Welcome to this beautiful four-bedroom, three-bath pool home, thoughtfully designed with an exceptiona... Read More
Tampa Real Estate
$1,070,000
4 BED
3 BATH
Exceptional opportunity to purchase this immaculate 4 bedroom, 3 bath Craftsman style Bungalow with above garage “Retrea... Read More
Wesley Chapel Real Estate
$1,189,000
4 BED
5 BATH
Welcome to luxury living in the highly desirable Winding Ridge community of Wesley Chapel. This stunning Modern/Contempo... Read More
Floral City Real Estate
$1,495,000
3 BED
2 BATH
This is the ABSOLUTE MOST UNIQUE AND INCREDIBLE property you'll ever see!! Located on the north side of Historic Brooksv... Read More
Floral City Real Estate
$849,000
3 BED
2 BATH
RARE PROPERTY!! COME FALL IN LOVE!!! QUARRY LAKE and GORGEOUS HOME on 14.7 acres with stunning lake views and access!! *... Read More
Myakka City Real Estate
$1,175,000
3 BED
3 BATH
FIRST TIME ON THE MARKET! Set on 5 peaceful acres in Myakka City, with nearly 3,000-square-feet, this custom built home ... Read More
The Villages Real Estate
$949,900
3 BED
2 BATH
Virtually Staged. NO BOND !!! SPECTACULAR ST. CHARLES PREMIER POOL HOME WITH EXTENSIVE UPGRADES IN THE VILLAGES! Welcome... Read More
St Petersburg Real Estate
$999,999
4 BED
3 BATH
Stunning custom home built by an award-winning builder with designer-selected finishes and thoughtful details throughout... Read More
Altamonte Springs Real Estate
$824,900
4 BED
3 BATH
A GREAT HOUSE FOR ENTERTAINING! If you are looking for a house for entertaining, this is the place for you. Total living... Read More
Contact Sandra Pardo

407-990-2746

Wendy Morris LLC

Licensed in the State of Florida
BK 3146762
16797 Broadwater Avenue
Winter Garden, Florida 34787

Your privacy is our utmost concern. We will never sell your personal information. Privacy Policy
©2026 sandrapardohomes.com - all rights reserved. | Site Map