407-990-2746
Menu

6626 Texas Street, Bradenton, FL

NEXT
PREV
$139,900

($67/sqft)

List Status: Active
6626 Texas Street
Bradenton, FL 34207


2 beds
2 baths
2083 living sqft
Top Features
  • Subdivision: Trailer Estates
  • Built in  1957
  • Mobile Home
Description
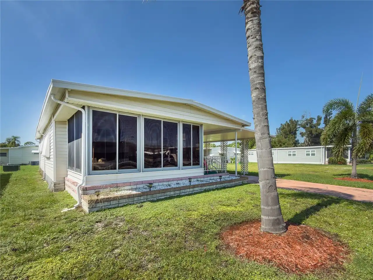
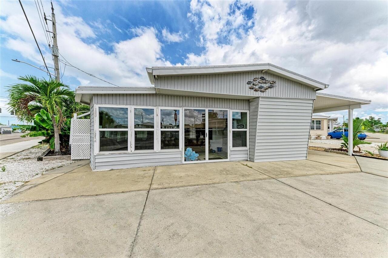
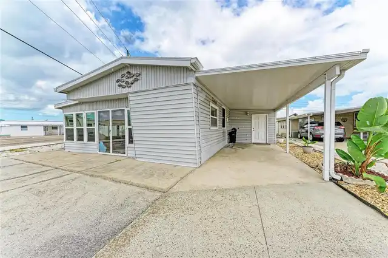
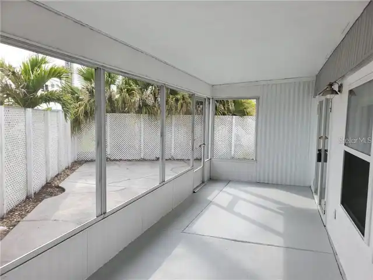
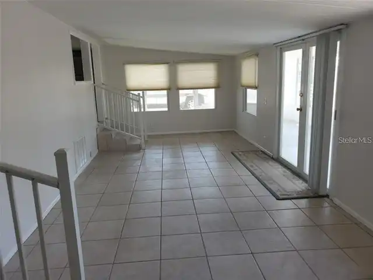
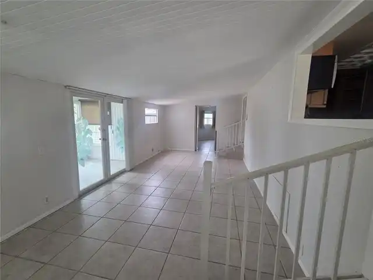
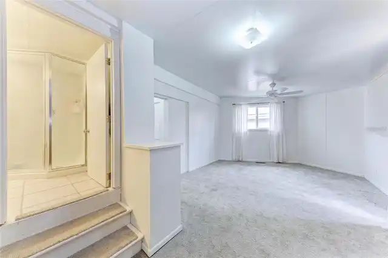
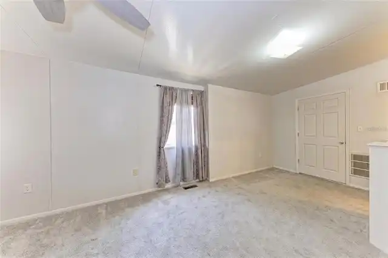
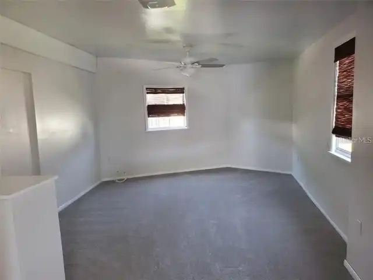
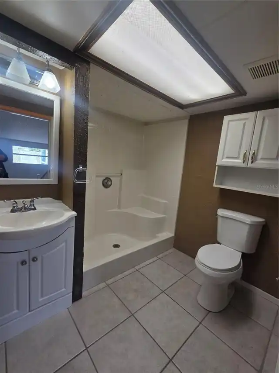
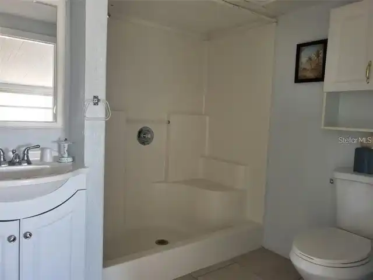
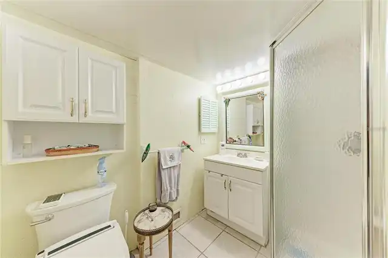
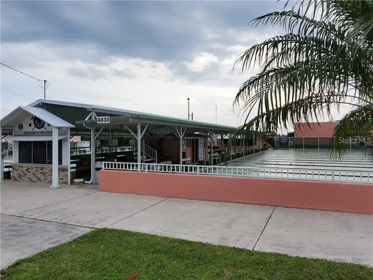
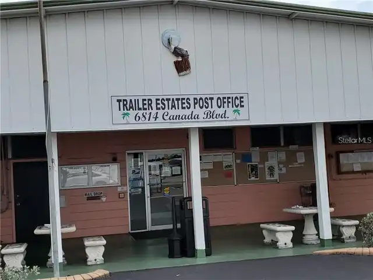
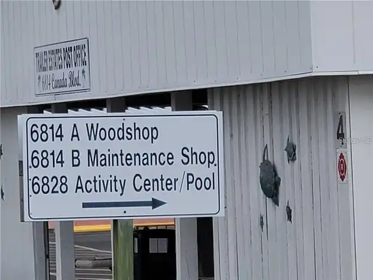
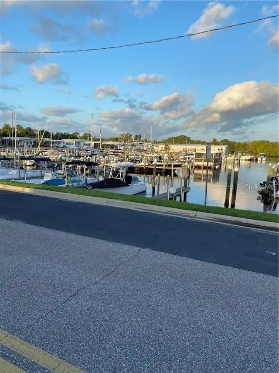
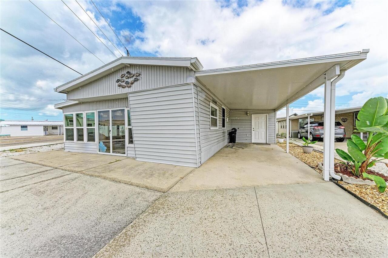
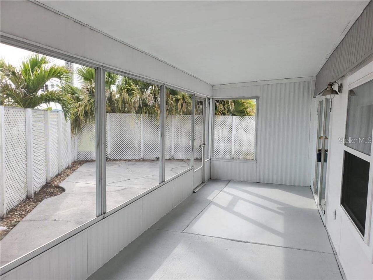
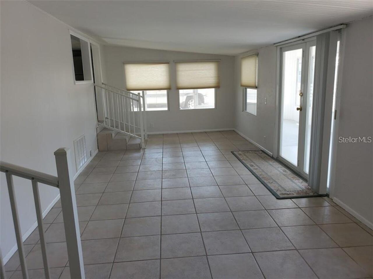
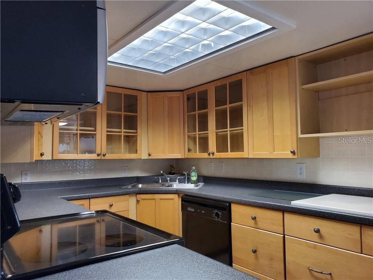
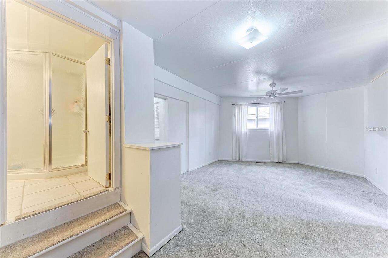
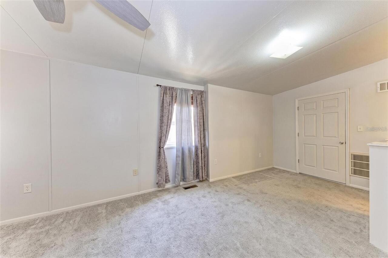
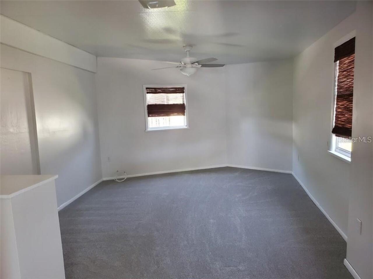
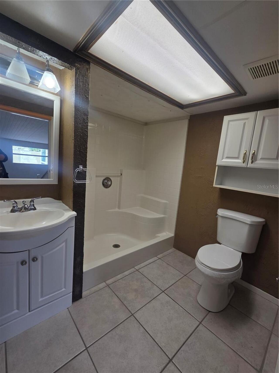
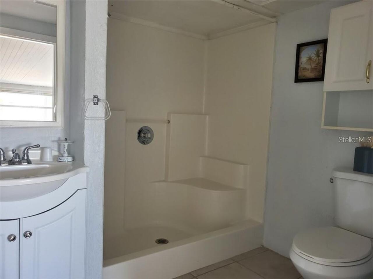
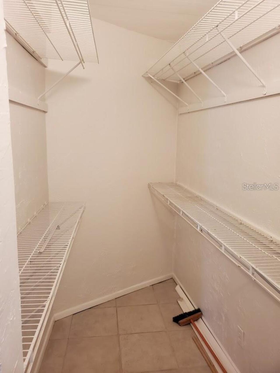
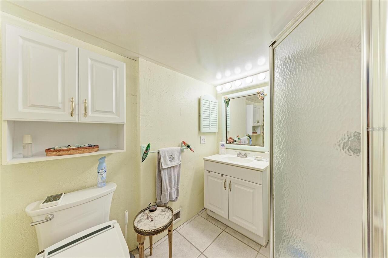
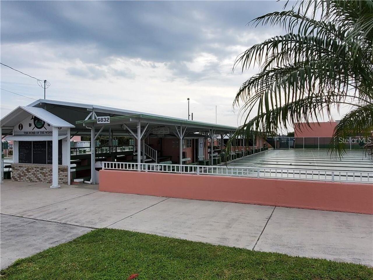
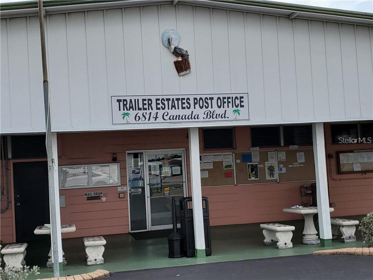
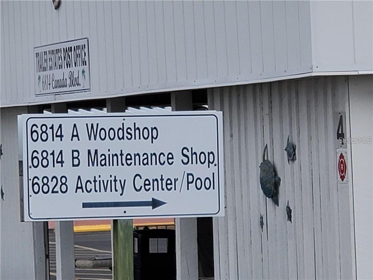
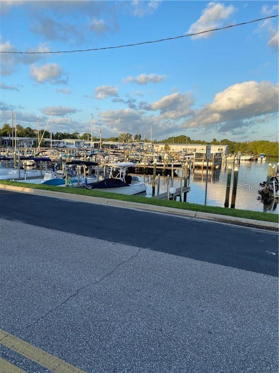
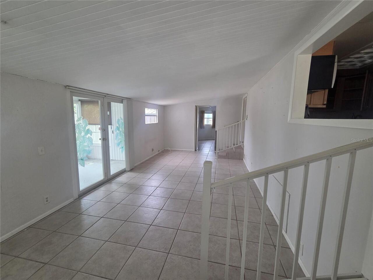
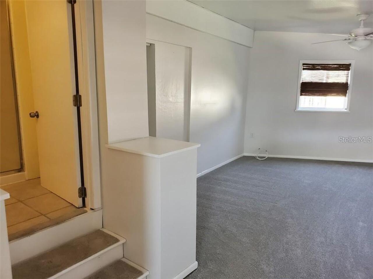
Spacious 2 bedroom and 2 bathroom with Large lanai, large laundry room. Trailer Estates a 55 Plus is a special Park and Recreation District governed under Chapter 418, Florida Statutes, residents own their land—no lot rent, N0 CDD The annual park tax covers cable, high-speed internet, trash pickup, fire and rescue services, and access to outstanding amenities including a marina with rentable boat slips $650 a year Activities everywhere...heated community pool & hot tub, gym and wood shop, shuffleboard, kayaking, horseshoes, dancing, private beach, fitness center, shuffleboard, bocce ball, pickleball, woodshop, and nearly 60 active clubs and social events . A US Post Office, Fire Department and Emergency Service on site. 10 minutes to Sarasota-Bradenton Int'l Airport Convenient to shopping, restaurants, the Arts and everything Bradenton/Sarasota has to offer. THE FEE INCLUDED IN TAXES ($1,546.00) Check out the web page for Trailer Estates. CHECK OUT THE WEB PAGE FOR TRAILER ESTATES ON LINE! THIS A VERY ACTIVE COMUNITY EMOTIONAL SUPPORT ANIMALS NEED APPROVAL. THE HOA FEE IS INCLUDED IN THE TAX BILL
Property Details
Property Features
Property Sub Type
Mobile Home
Pool
Heated, Gunite
County
Manatee
Subdivision
TRAILER ESTATES
Additional Information
Additional Lease Restrictions
APPLICATION AND FEE
Additional Parcels YN
false
Alternate Key Folio Num
6377000002
Appliances
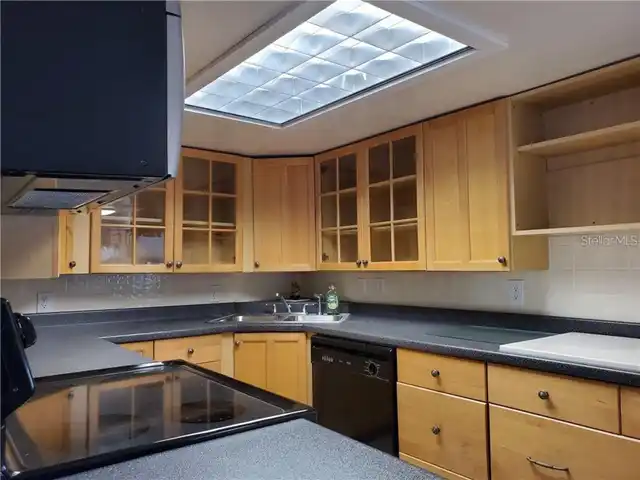
Dishwasher, Dryer, Microwave, Range, Refrigerator, Tankless Water Heater, Washer
Approval Process
APPLICATION AND FEE
Architectural Style
Florida
Association Amenities
Cable TV, Clubhouse, Fitness Center, Other, Park, Pickleball Court(s), Pool, Recreation Facilities, Shuffleboard Court, Spa/Hot Tub, Storage, Tennis Court(s)
Association Approval Required YN
1
Association Email
TRAILERESTATES@TRAILERESTATES.COM
Association Fee Includes
Cable TV, Common Area Taxes, Pool, Escrow Reserves Fund, Fidelity Bond, Internet, Management, Other, Recreational Facilities, Sewer, Trash, Water
Association YN
false
Available For Lease YN
1
Bathrooms Total Integer
2
Body Type
Single Wide
Building Area Source
Owner
Building Area Total
2083
Building Area Total Srch SqM
193.52
Building Area Units
Square Feet
Calculated List Price By Calculated SqFt
67.16
Carport Spaces
1
Carport YN
true
Condo Land Included YN
1
Construction Materials
Vinyl Siding
Cooling
Central Air
Country
US
Cumulative Days On Market
8
Current Price
139900.00
Direction Faces
East
Exterior Features
Courtyard
Fencing
Vinyl
Fireplace YN
false
Flood Zone Code
AE
Flooring
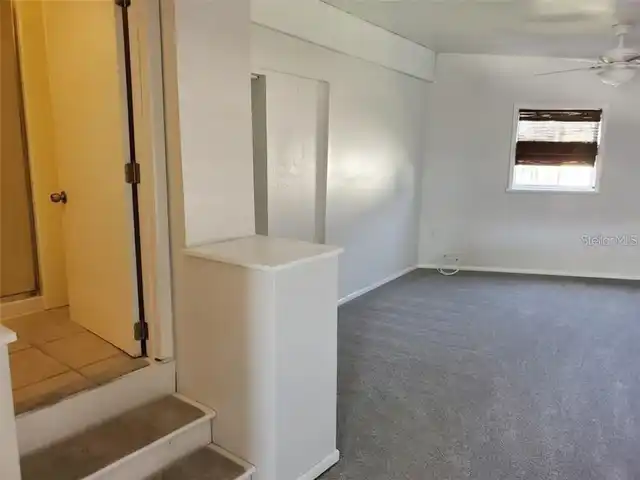
Carpet, Ceramic Tile
Foundation Details
Slab
Furnished
Unfurnished
Garage YN
false
Heating
Central
Interior Features
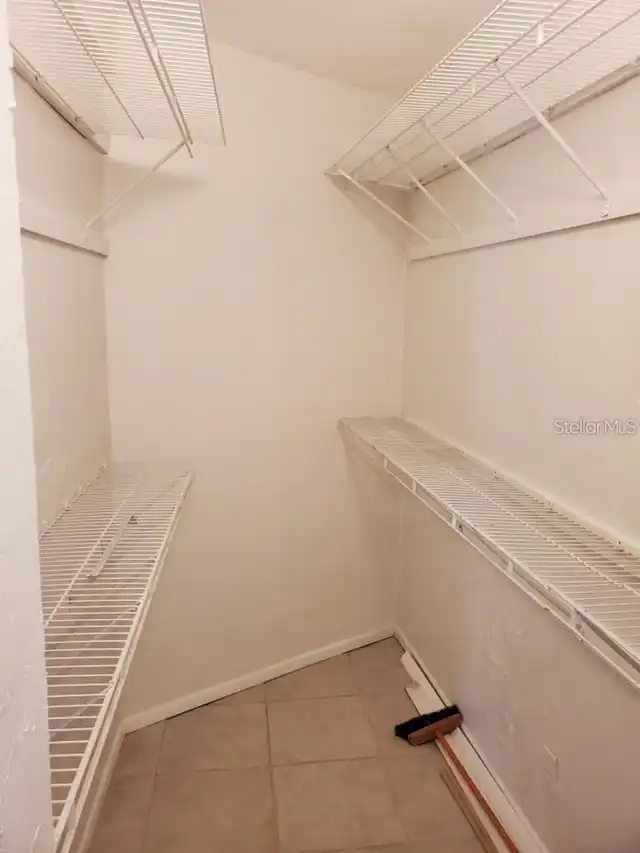
Living Room/Dining Room Combo, Open Floorplan, Walk-In Closet(s)
Internet Address Display YN
true
Internet Automated Valuation Display YN
false
Internet Consumer Comment YN
false
Internet Entire Listing Display YN
true
Laundry Features
Electric Dryer Hookup, Laundry Room, Washer Hookup
Lease Restrictions YN
1
Levels
Two
List AOR
Suncoast Tampa
Living Area Meters
193.52
Living Area Source
Public Records
Living Area Units
Square Feet
Lot Features
Corner Lot
Lot Size Acres
0.08
Lot Size Square Feet
3398
Lot Size Square Meters
316
Minimum Lease
1 Month
Modification Timestamp
2026-08-14T16:29:12.804Z
New Construction YN
false
Occupant Type
Vacant
Other Structures
Shed(s)
Ownership
Fee Simple
Parcel Number
6377000002
Patio And Porch Features
Covered
Pet Restrictions
EMOTIONAL SUPPORT AND SERVICE ANIMALS NEED APPROVAL
Pets Allowed
Yes
Pool Private YN
false
Property Condition
Completed
Property Description
Corner Unit
Public Survey Range
17E
Public Survey Section
22
RATIO Current Price By Calculated SqFt
67.16
Road Surface Type
Asphalt
Roof
Membrane
Room Count
6
SW Subdiv Community Name
Trailer Estates
Senior Community YN
true
Sewer
Public Sewer
Showing Requirements
Supra Lock Box
Spa Features
Heated
Spa YN
true
Status Change Timestamp
2026-08-06T12:26:52.000Z
Stories Total
1
Tax Annual Amount
3342.44
Tax Block
20
Tax Book Number
8-138
Tax Legal Description
LOT 24 BLK 20 TRAILER ESTATES PI#63770.0000/2
Tax Lot
24
Tax Year
2025
Total Acreage
0 to less than 1/4
Total Annual Fees
0.00
Total Monthly Fees
0.00
Township
35S
Universal Property Id
US-12081-N-6377000002-R-N
Unparsed Address
6626 TEXAS ST
Utilities
Cable Available, Cable Connected
Water Source
Public
Waterfront YN
false
Window Features
Aluminum Frames

Zoning
RSMH6
Neighborhood Map
Popup

Property Photos
Listing Photo
Listing Photo
Listing Photo
Listing Photo
Listing Photo
Listing Photo
Listing Photo
Listing Photo
Listing Photo
Listing Photo
Listing Photo
Listing Photo
Listing Photo
Listing Photo
Listing Photo
Listing Photo
Listing Photo
Listing Photo
Listing Photo
Listing Photo
Listing Photo
Listing Photo
Listing Photo
Listing Photo
Listing Photo
Listing Photo
Listing Photo
Listing Photo
Listing Photo
Listing Photo
Listing Photo
Listing Photo
Listing Photo
Listing Photo
Listing Photo
Listing Photo

MLS #MFRA4702103 Listing courtesy of Dalton Wade Inc provided by Stellar MLS.

Similar Listings

$126,000
321 Timberlake Drive
Bradenton
2BR/2BA
| Active
$128,000
4040 Ironwood Circle
Bradenton
2BR/2BA
| Active
$129,000
1853 Restful Drive
Bradenton
2BR/2BA
| Active
$129,000
2901 26th W Street
Bradenton
2BR/2BA
| Active


All listing information is deemed reliable but not guaranteed and should be independently verified through personal inspection by appropriate professionals. Listings displayed on this website may be subject to prior sale or removal from sale; availability of any listing should always be independent verified. Listing information is provided for consumer personal, non-commercial use, solely to identify potential properties for potential purchase; all other use is strictly prohibited and may violate relevant federal and state law. The source of the listing data is as follows: Stellar MLS (updated 8/16/26 9:18 AM) |
Listing Search


Translate Tool

Featured Listings
Parrish Real Estate
$825,000
4 BED
3 BATH
Twin Rivers custom-designed BRAND new construction in 2016 located on a spacious ONE ACRE LOT. This CONCRETE FORTRESS IS... Read More
Parrish Real Estate
$939,500
3 BED
3 BATH
Welcome to Twin Rivers! This exceptional custom-built pool home is situated on a spacious homesite with peaceful pond vi... Read More
Sarasota Real Estate
$985,000
3 BED
2 BATH
Welcome to 7913 Broadmoor Pines Blvd, where timeless Florida living meets thoughtful updates, generous space, and beauti... Read More
Treasure Island Real Estate
$1,334,000
3 BED
2 BATH
Virtually Staged. 129 FEET OF DEEP WATERFRONT • NO BRIDGE GULF ACCESS IN MINUTES • 10,000 POUND BOAT LIFT • 450 SQ FT PU... Read More
Babson Park Real Estate
$985,000
6 BED
3 BATH
Virtually Staged. **NEW PRICE – BELOW $1 MILLION! Seller relocation has created an incredible opportunity for a new buye... Read More
St Cloud Real Estate
$1,050,000
5 BED
3 BATH
A ONE OF A KIND CUSTOM ESTATE, BUILT LIKE NO OTHER. Sitting on 2.72 PRIVATE ACRES w/ NO HOA, this custom Colonial was bu... Read More
Palm Coast Real Estate
$999,999
4 BED
3 BATH
Luxury Has a New Price- and It's More Attainable Than Ever!!!! Welcome to this stunning courtyard-style contemporary hom... Read More
St Petersburg Real Estate
$885,000
2 BED
3 BATH
Exceptional fully leased mixed-use fee simple townhome located in the heart of Historic Kenwood and the vibrant Grand Ce... Read More
Nokomis Real Estate
$839,000
3 BED
3 BATH
Calusa Lakes - Great Home on the Golf Course ! Beautiful Home 3- Bedrooms + 3 1/2 Baths - Office / Den, Great Room Floor... Read More
Bradenton Real Estate
$1,150,000
4 BED
2 BATH
Discover your DREAM WATERFRONT RETREAT on Braden River! This lovely 4-bedroom and 2-bath home offers the perfect blend o... Read More
Contact Sandra Pardo

407-990-2746

Wendy Morris LLC

Licensed in the State of Florida
BK 3146762
16797 Broadwater Avenue
Winter Garden, Florida 34787

Your privacy is our utmost concern. We will never sell your personal information. Privacy Policy
©2026 sandrapardohomes.com - all rights reserved. | Site Map