407-990-2746
Menu

6535 Eagle Ridge Way, Lakeland, FL

NEXT
PREV
$835,000

($264/sqft)

List Status: Active
6535 Eagle Ridge Way
Lakeland, FL 33813


4 beds
3 baths
3165 living sqft
Top Features
  • Subdivision: Eaglebrooke North
  • Built in  2008
  • Single Family Residence
Description
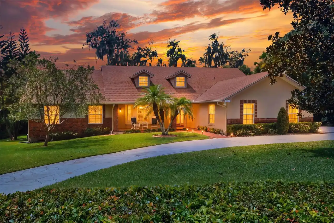
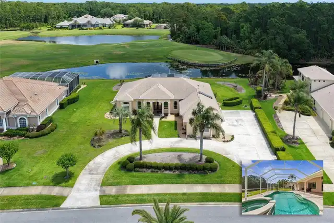
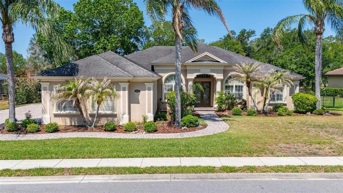
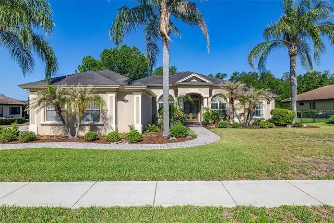
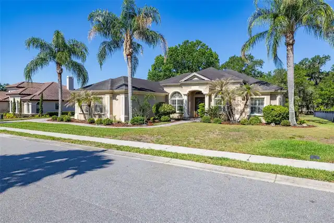
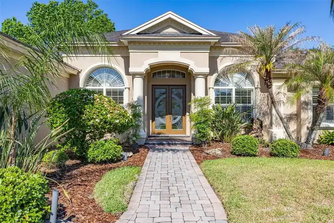
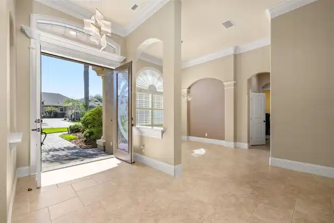
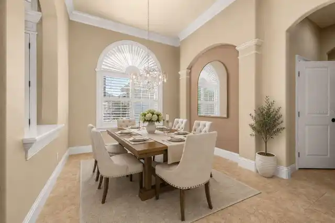
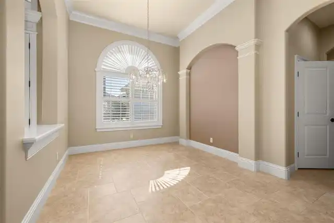
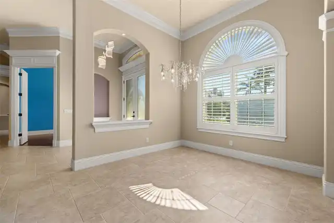
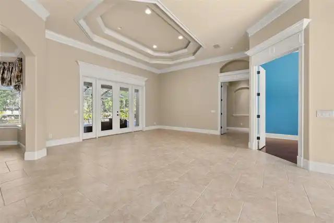
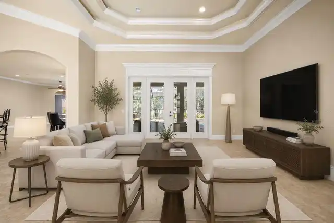
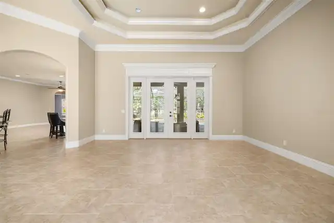
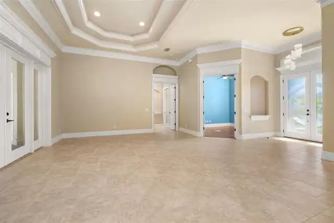
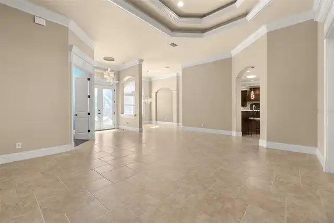
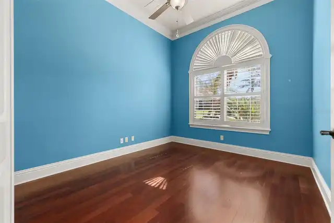
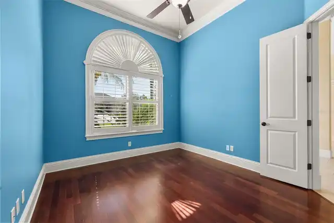
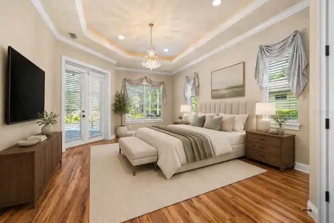
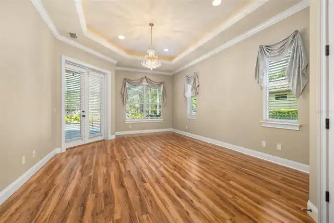
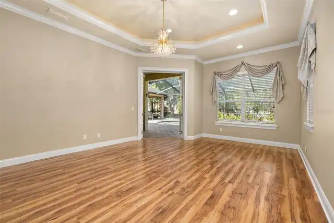
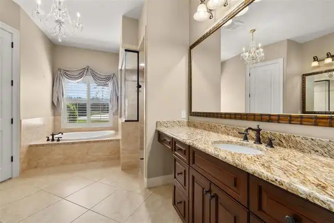
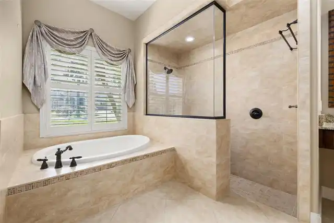
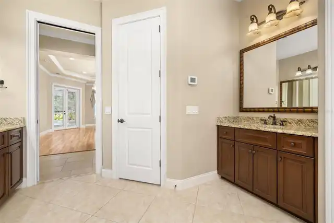
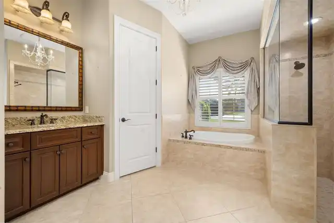
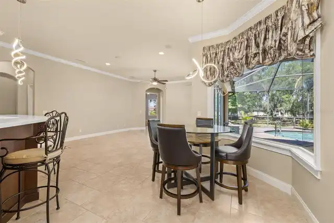
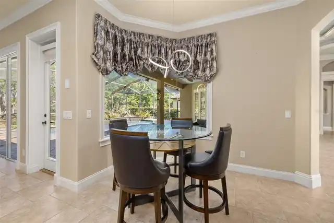
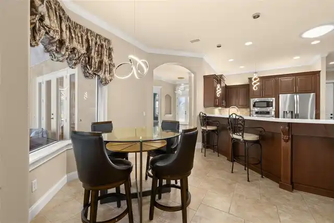
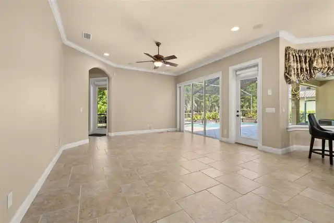
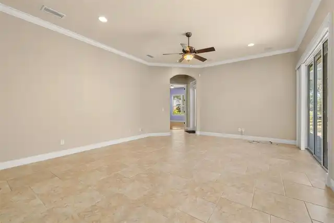
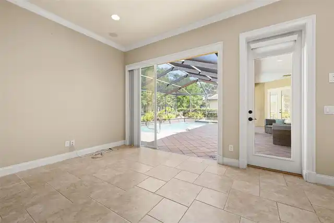
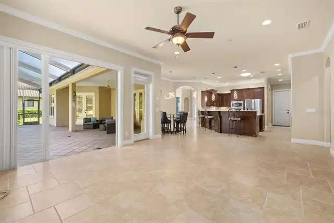
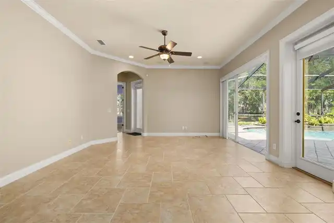
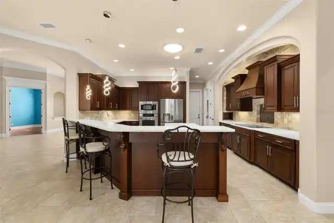
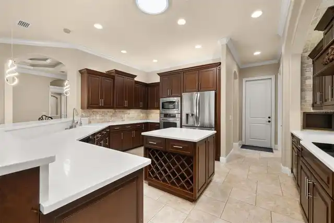
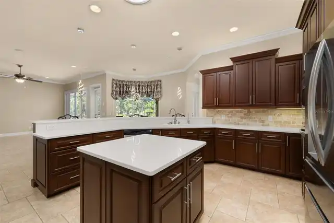
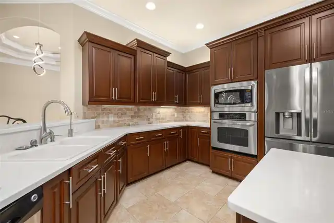
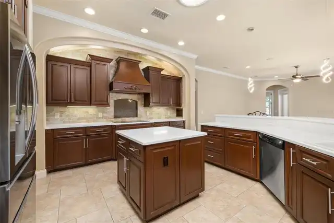
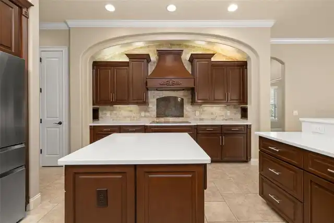
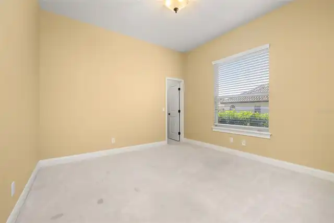
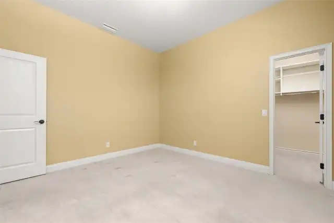
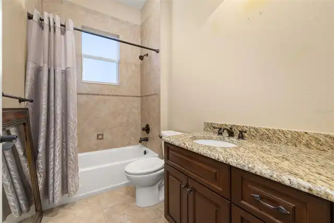
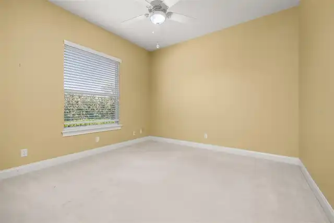
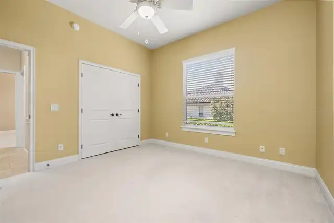
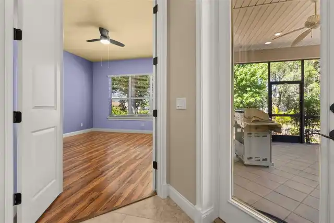
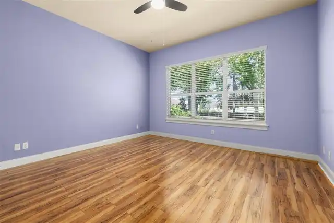
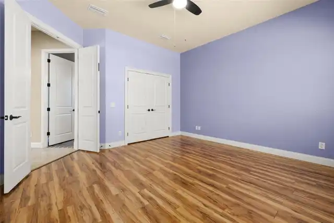
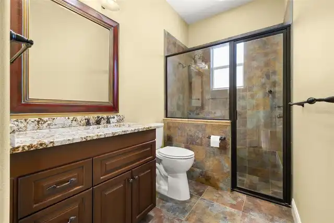
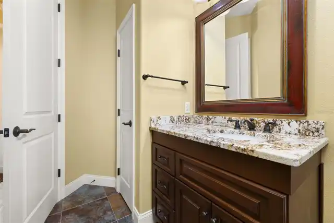
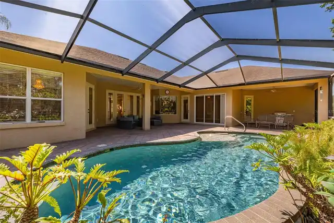
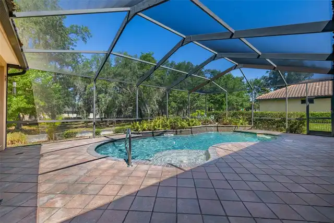
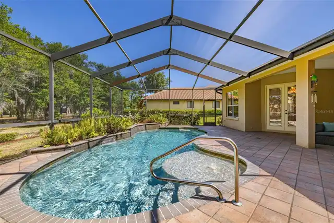
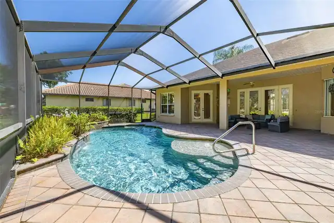
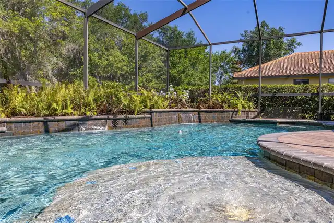
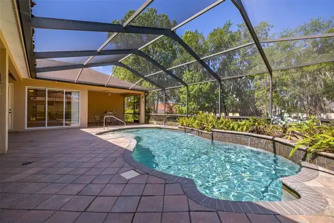
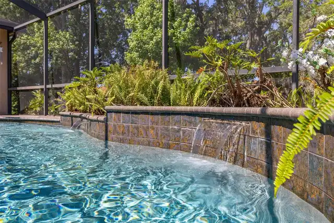
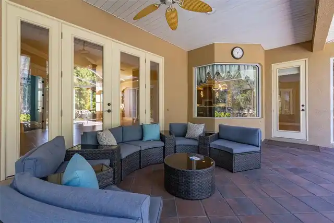
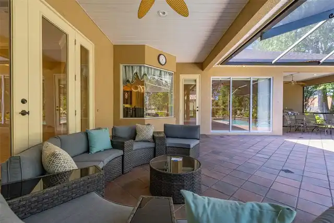
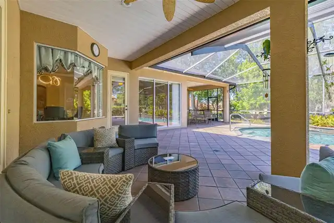
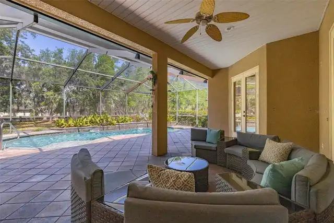
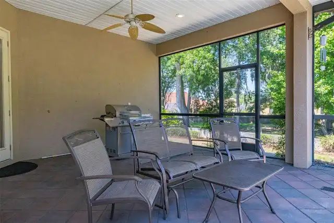
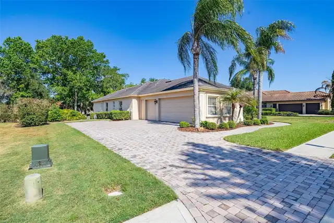
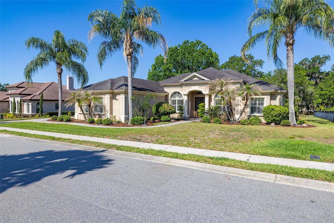
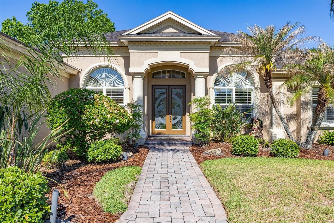
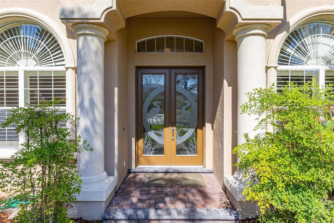
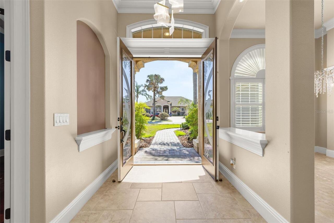
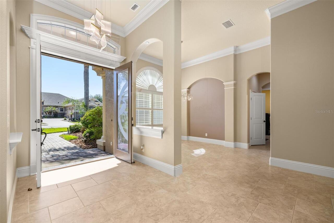
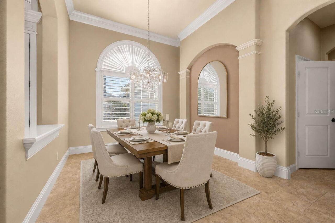
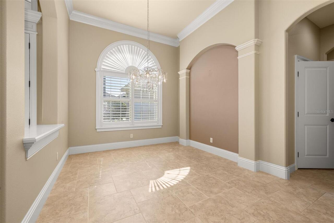
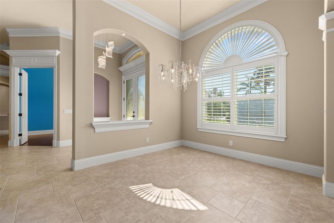
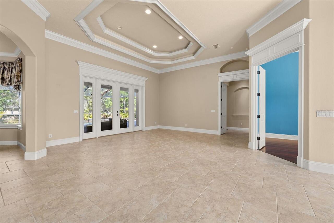
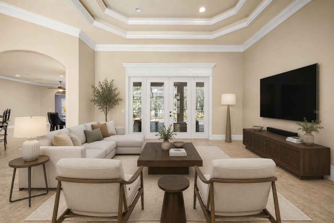
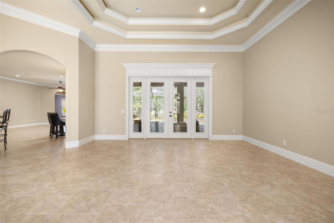
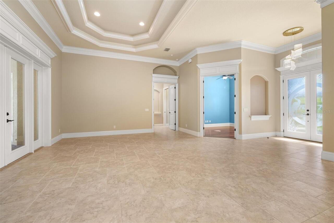
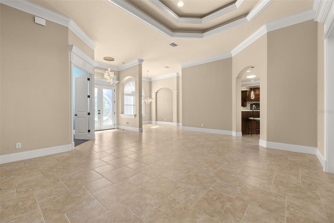
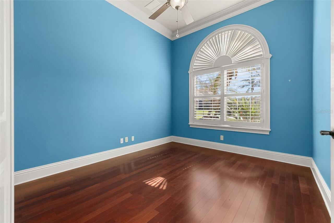
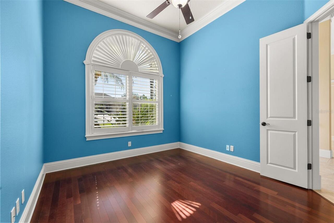
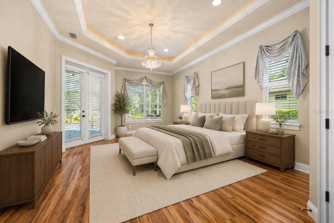
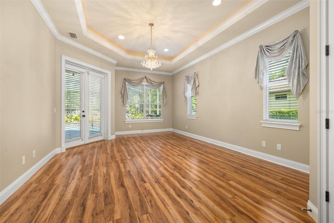
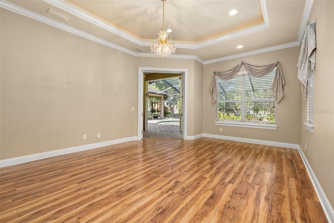
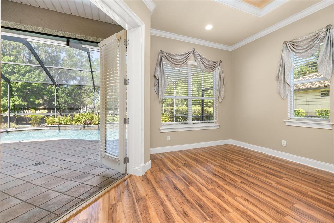
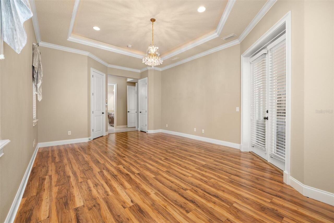
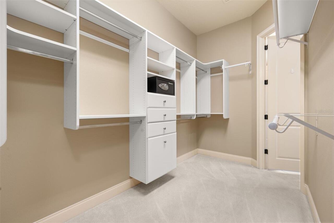
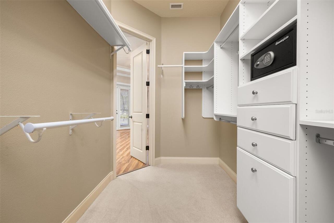
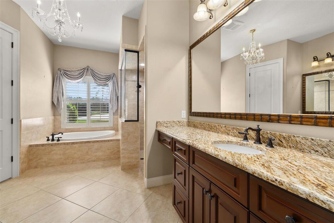
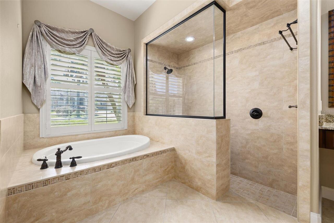
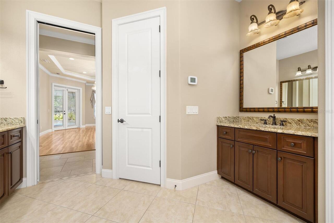
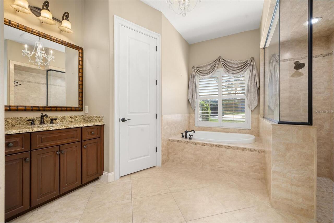
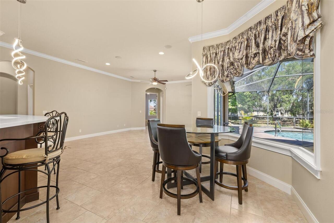
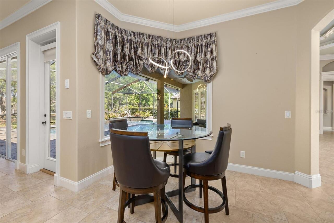
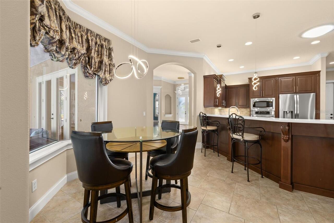
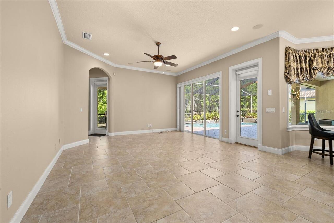
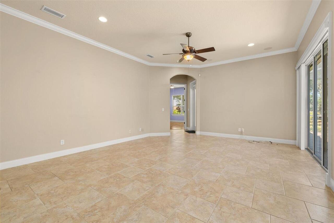
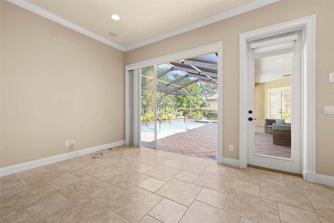
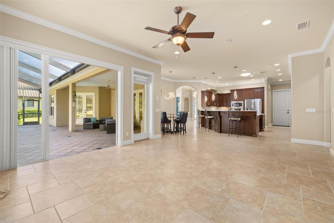
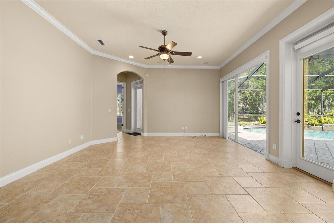
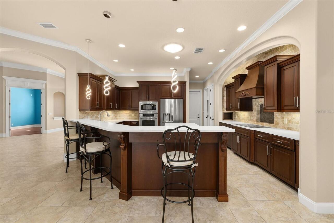
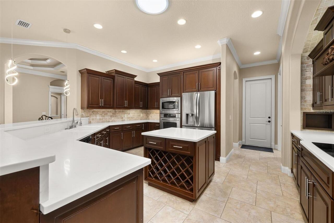
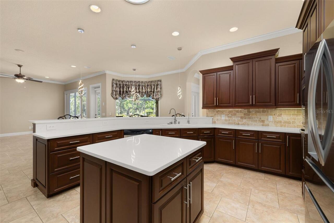
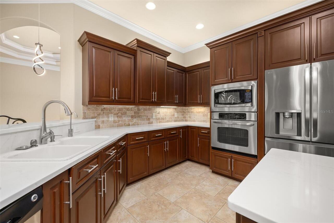
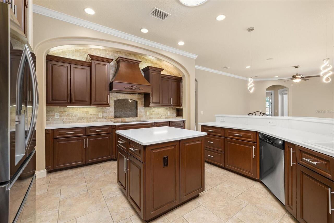
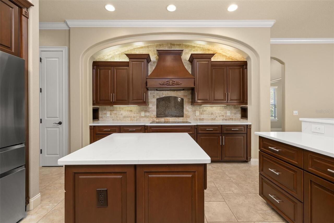
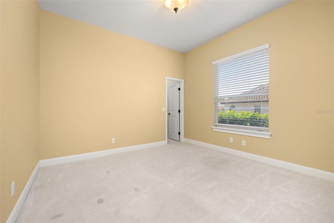
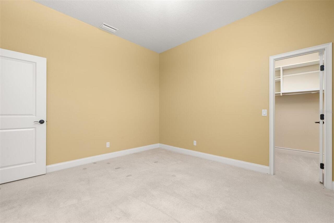
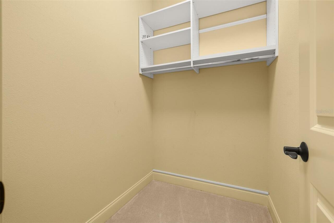
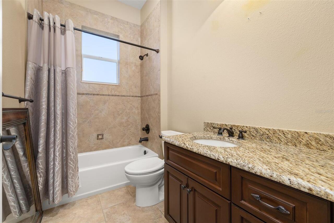
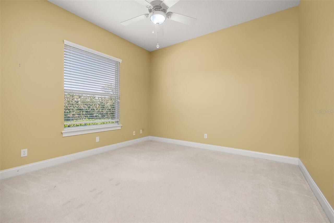
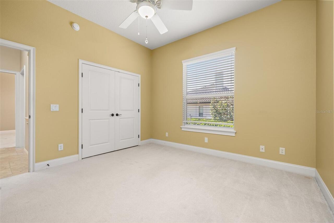
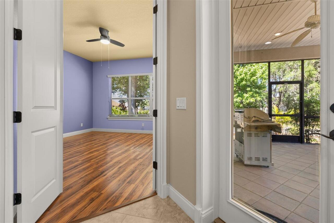
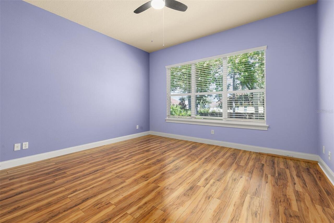
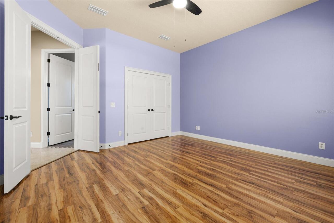
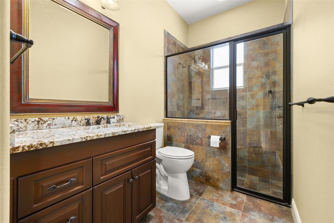
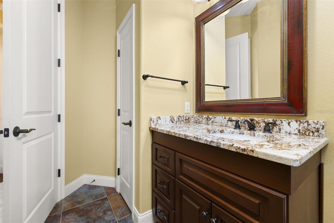
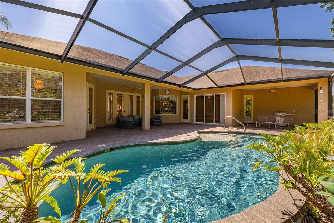
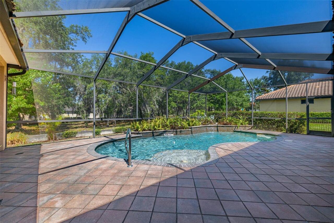
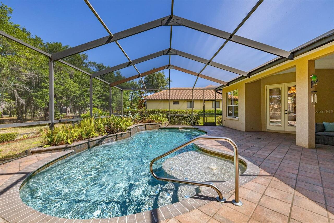
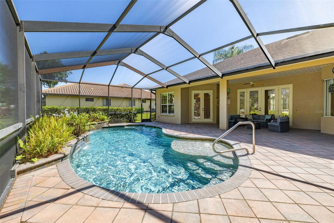
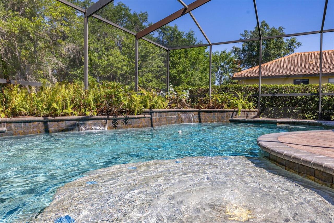
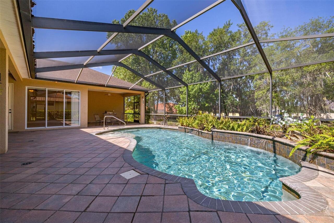
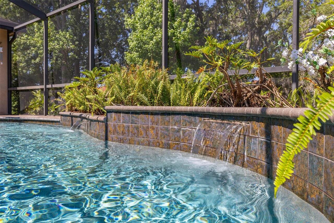
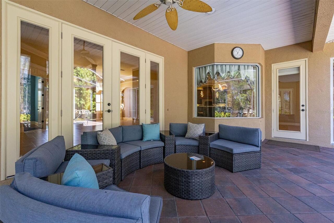
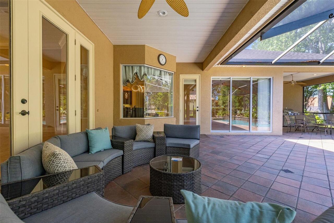
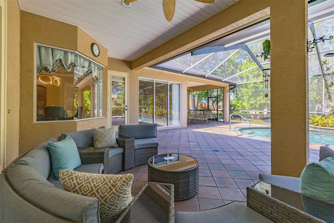
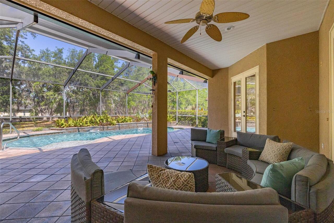
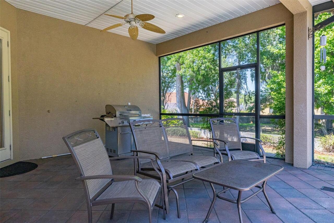
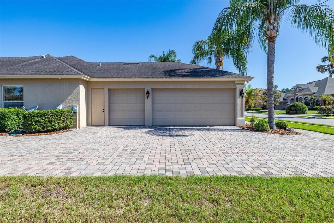
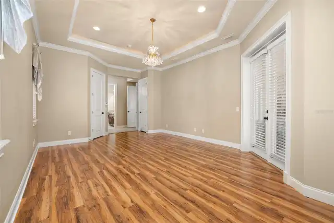
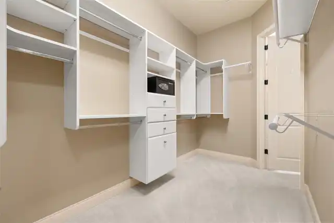
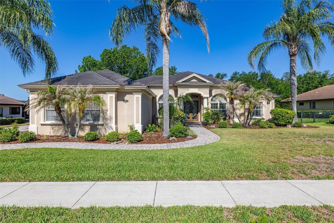
One or more photo(s) has been virtually staged. Welcome to 6535 Eagle Ridge Way, a beautifully updated home nestled in the sought-after south Lakeland area! With over $70,000 in recent improvements, this move-in ready property offers the perfect blend of comfort, style, and peace of mind. Major upgrades include a resurfaced pool, and numerous enhancements throughout the home that make it feel fresh, modern, and meticulously maintained. Step inside to discover inviting living spaces filled with natural light and a beautifully updated kitchen featuring elegant stone countertops, ample cabinetry with convenient pull-out shelving, and plenty of prep space for cooking and entertaining. The thoughtfully designed pull-outs continue into the bathroom cabinetry as well, adding both functionality and smart storage throughout the home. The spacious layout offers comfortable bedrooms and functional living areas designed for both everyday living and hosting guests. Outside, your private backyard oasis awaits—complete with a sparkling pool perfect for enjoying Florida’s year-round sunshine. Conveniently located near shopping, dining, parks, and top-rated schools, this home combines location, lifestyle, and value all in one. Don’t miss the opportunity to own this beautifully refreshed Lakeland gem!
Property Details
Property Features
Property Sub Type
Single Family Residence
Parking
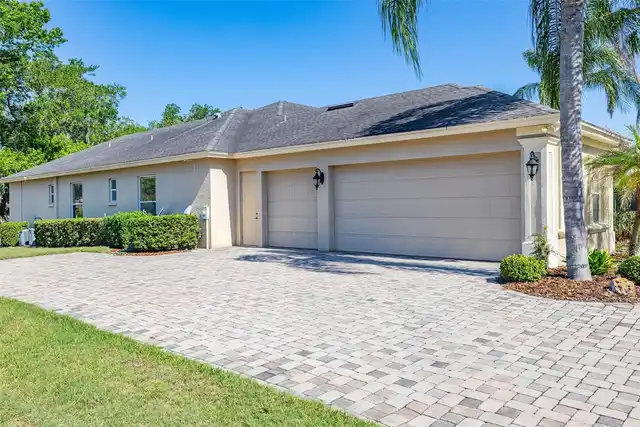
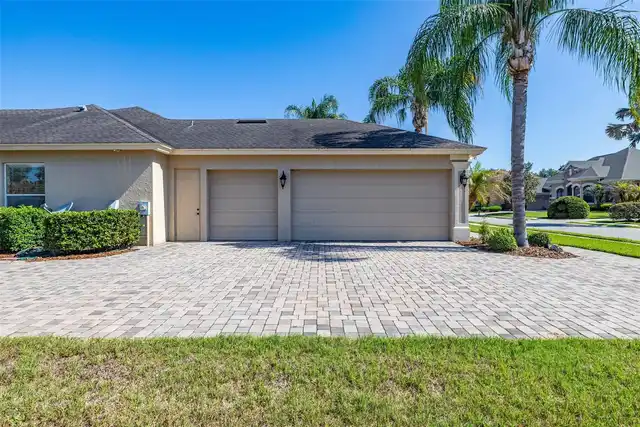
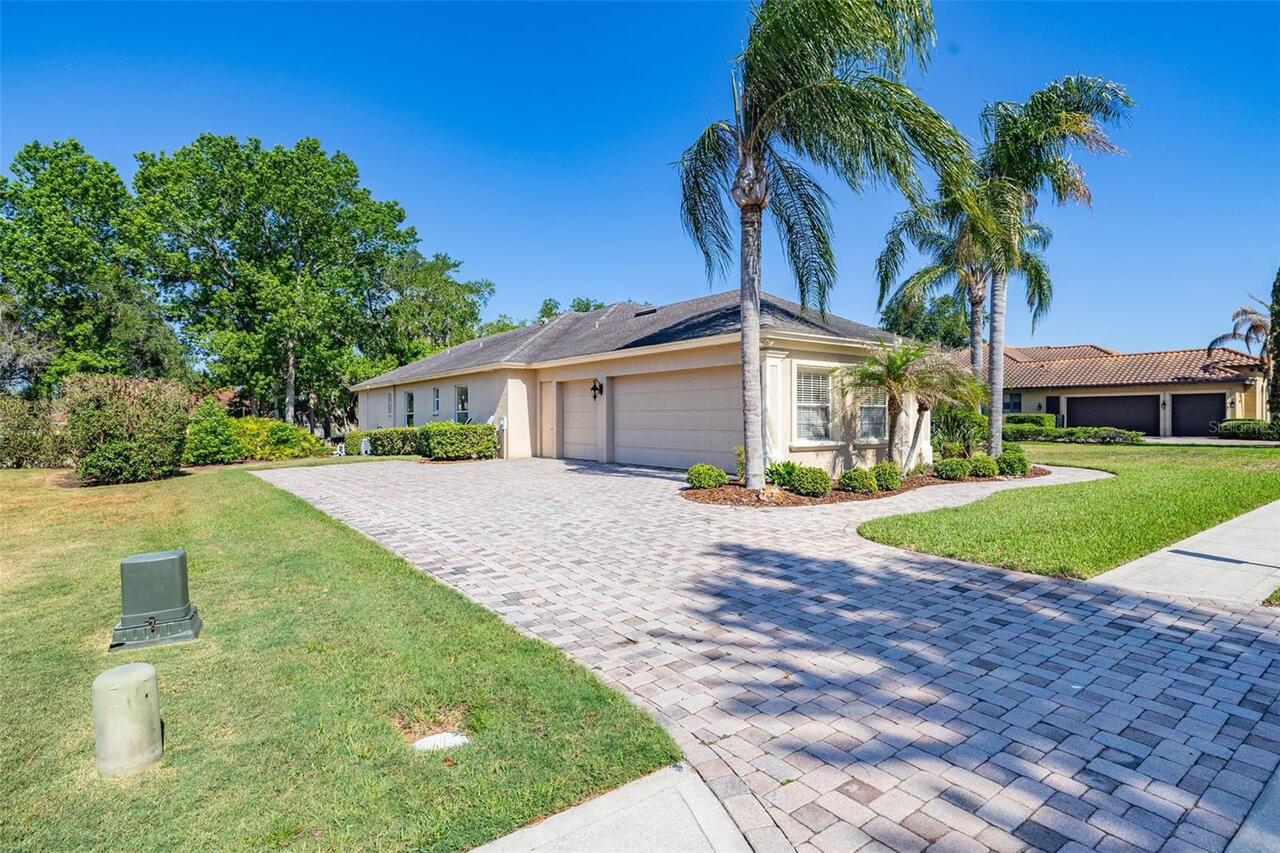
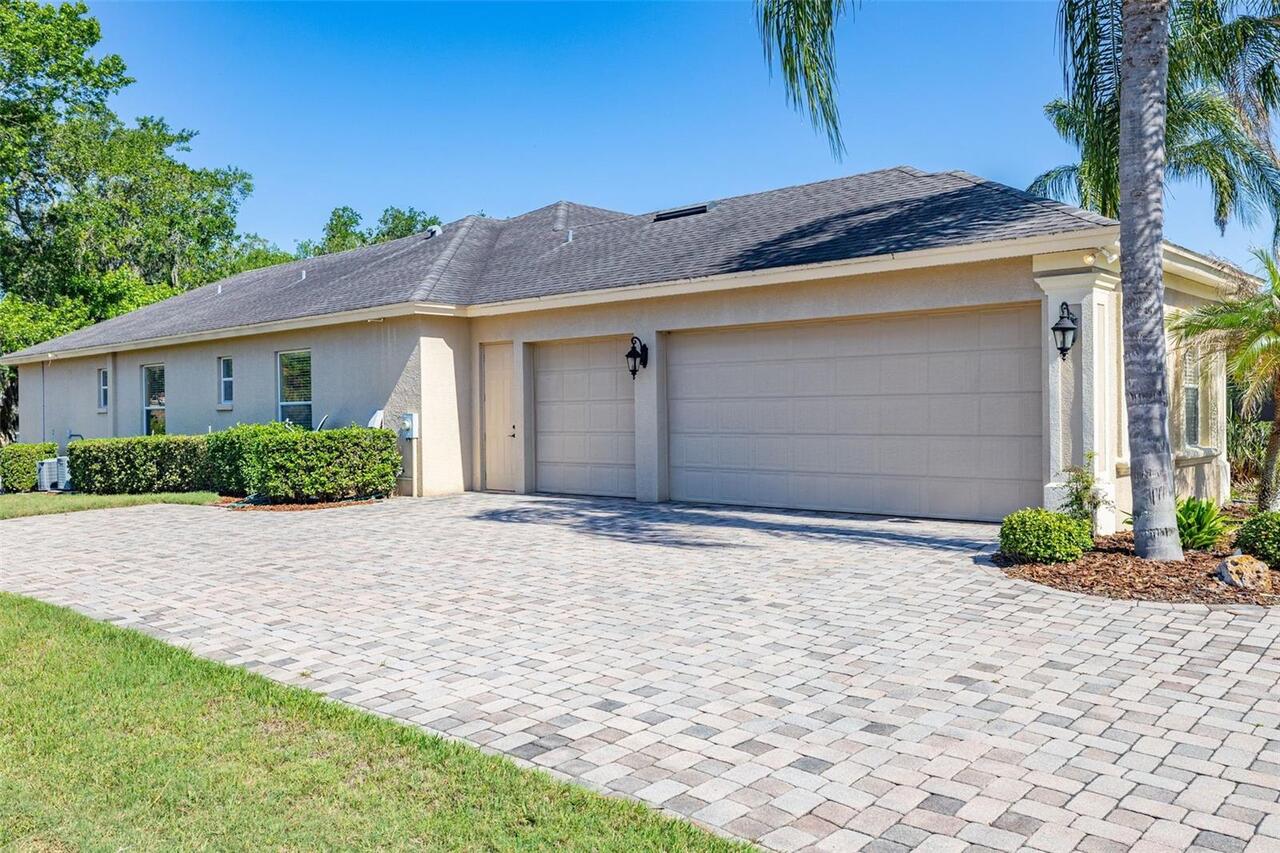
Garage Faces Side, Driveway, Garage Door Opener, Golf Cart Garage, Golf Cart Parking
Pool
Screen Enclosure, Gunite, Lighting, In Ground
County
Polk
Subdivision
EAGLEBROOKE NORTH
Additional Information
Additional Lease Restrictions
VERIFY BEFORE CLOSING
Additional Parcels YN
false
Appliances
Dishwasher, Disposal, Microwave, Range, Refrigerator
Approval Process
VERIFY BEFORE CLOSING
Architectural Style
Florida
Association Amenities
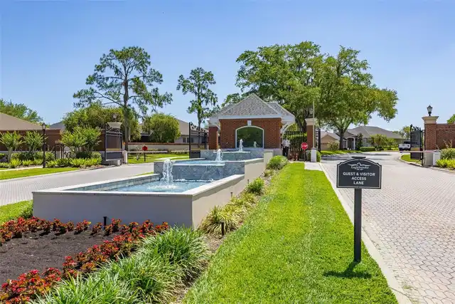
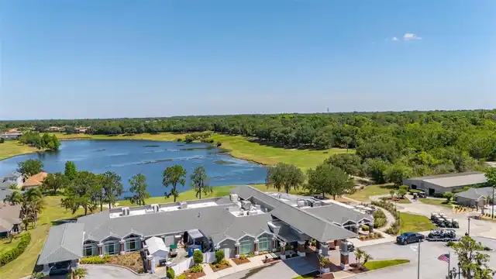
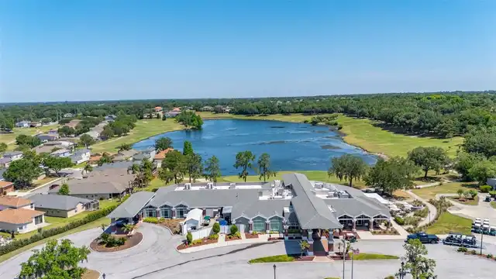
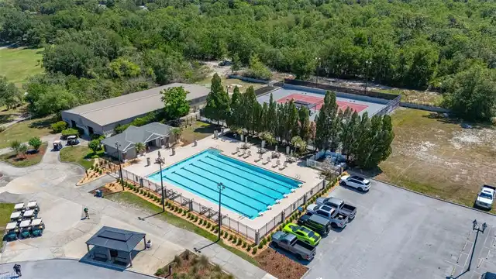
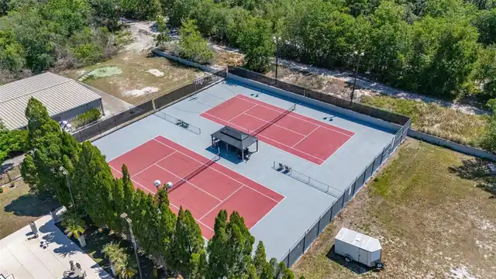
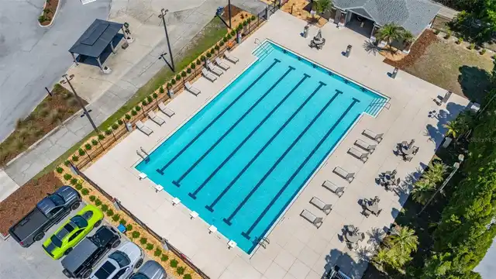
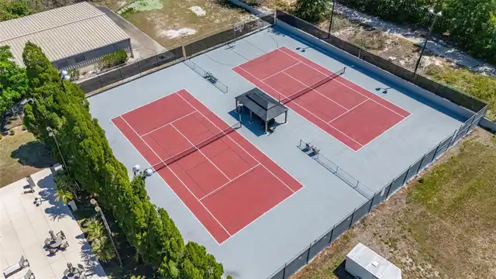
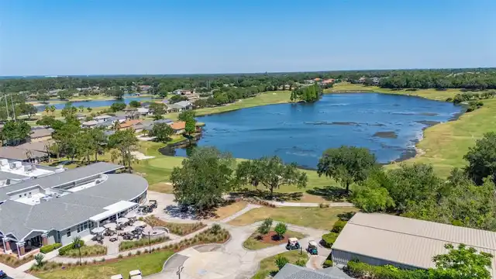
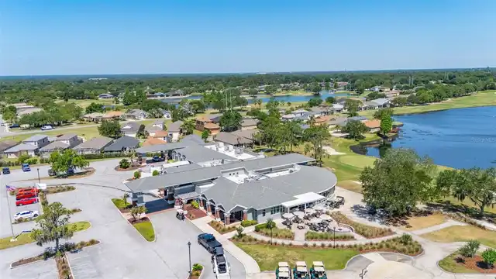
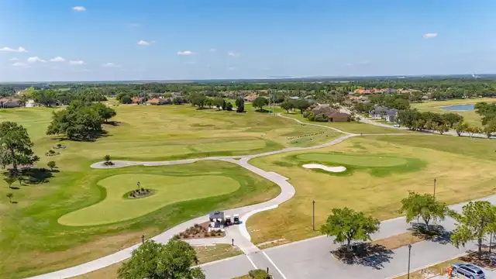
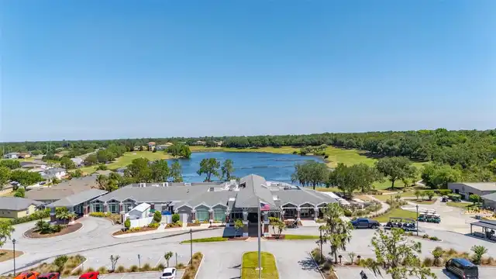
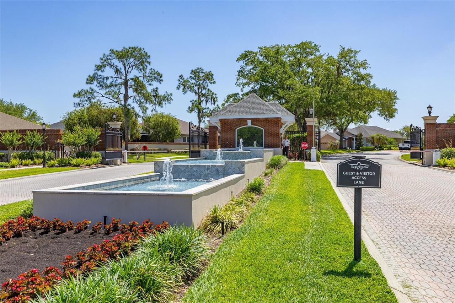
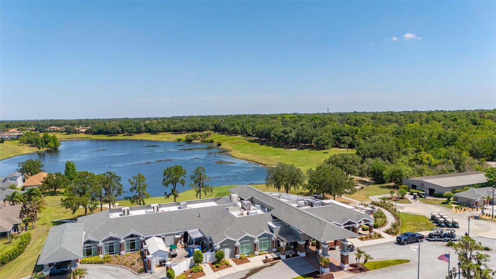
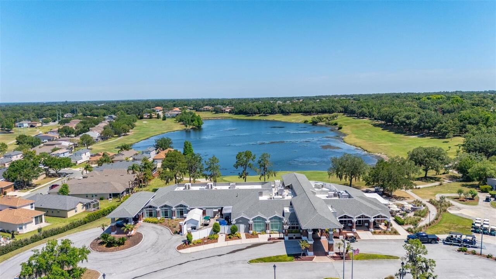
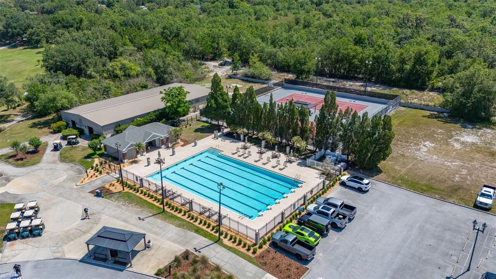
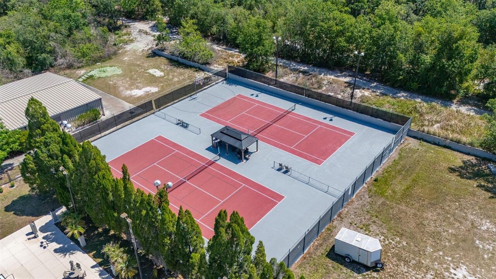
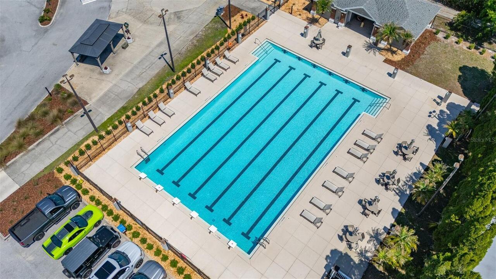
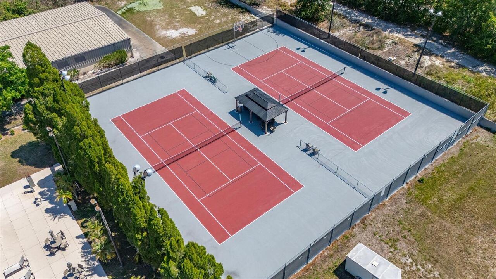
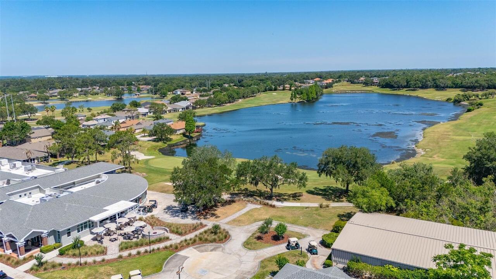
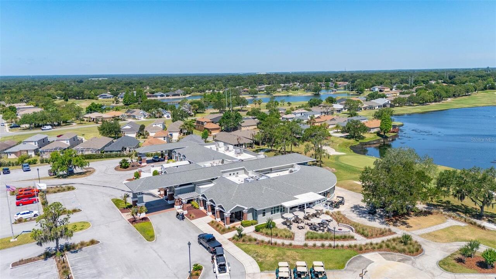
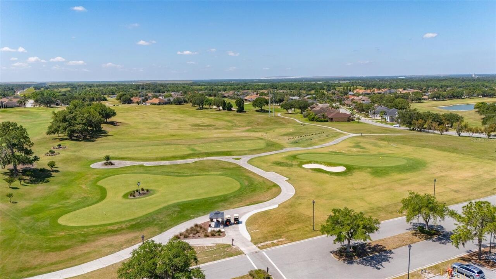
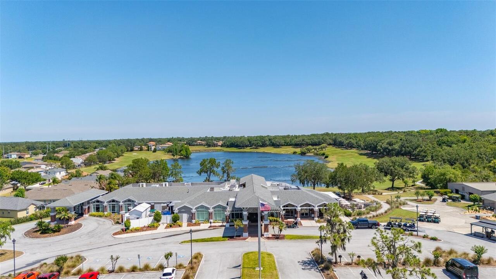
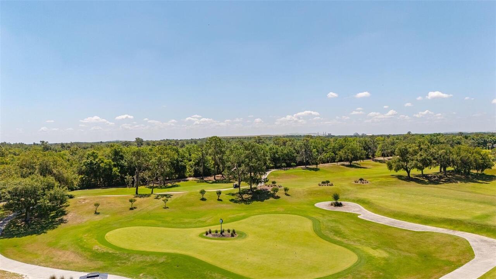
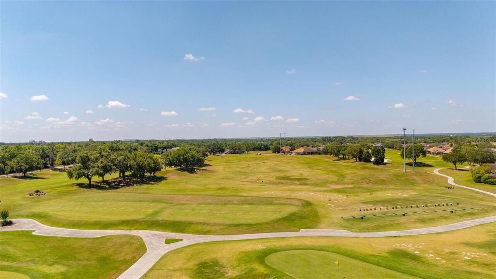
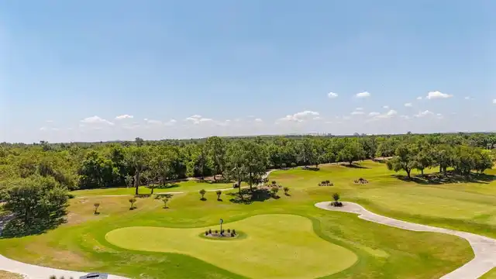
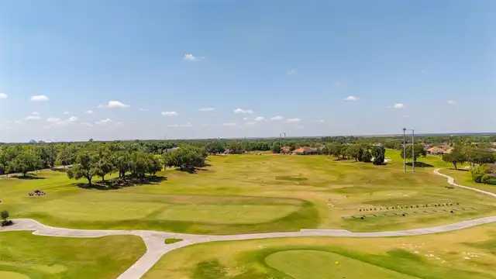
Clubhouse, Fence Restrictions, Gated, Golf Course, Pool, Security, Tennis Court(s)
Association Approval Required YN
1
Association Email
manager@eaglebrooke.net
Association Fee
11
Association Fee Frequency
Monthly
Association Fee Includes
Guard - 24 Hour
Association Fee Requirement
Required
Association URL
www.eaglebrooke.net
Association YN
true
Attached Garage YN
true
Available For Lease YN
1
Bathrooms Total Integer
3
Building Area Source
Builder
Building Area Total
4483
Building Area Total Srch SqM
416.48
Building Area Units
Square Feet
CDDYN
1
Calculated List Price By Calculated SqFt
263.82
Carport YN
false
Community Features
Deed Restrictions, Golf Carts OK, Golf, Irrigation-Reclaimed Water, Pool, Sidewalks, Tennis Court(s), Street Lights
Construction Materials
Block, Stucco
Cooling
Central Air, Zoned
Country
US
Cumulative Days On Market
11
Current Price
835000.00
Direction Faces
East
Exterior Features
French Doors, Lighting, Rain Gutters, Sidewalk, Sliding Doors, Sprinkler Metered
Fencing
Fenced
Fireplace YN
false
Flood Zone Code
X
Flood Zone Date
2016-12-22
Flood Zone Panel
12105C0480G
Flooring
Carpet, Ceramic Tile
Foundation Details
Slab
Furnished
Unfurnished
Garage Dimensions
22x33
Garage Spaces
3
Garage YN
true
Heating
Central
Homestead YN
1
Interior Features
Ceiling Fans(s), Crown Molding, Eat-in Kitchen, High Ceilings, Kitchen/Family Room Combo, Living Room/Dining Room Combo, Open Floorplan, Primary Bedroom Main Floor, Solid Wood Cabinets, Split Bedroom, Stone Counters, Tray Ceiling(s), Window Treatments
Internet Address Display YN
true
Internet Automated Valuation Display YN
true
Internet Consumer Comment YN
true
Internet Entire Listing Display YN
true
Laundry Features
Inside
Lease Restrictions YN
1
Levels
One
List AOR
Osceola
Living Area Meters
294.04
Living Area Source
Builder
Living Area Units
Square Feet
Lot Size Acres
0.37
Lot Size Square Feet
16100
Lot Size Square Meters
1496
Minimum Lease
8-12 Months
Modification Timestamp
2026-05-26T19:34:10.573Z
Monthly HOA Amount
11.00
New Construction YN
false
Num Times per Year
1
Occupant Type
Owner
Other Equipment
Irrigation Equipment
Ownership
Fee Simple
Parcel Number
24-29-19-286039-000820
Pet Restrictions
VERIFY BEFORE CLOSING
Pets Allowed
Breed Restrictions, Cats OK, Dogs OK, Yes
Pool Private YN
true
Postal Code Plus 4
5684
Public Survey Range
24
Public Survey Section
19
RATIO Current Price By Calculated SqFt
263.82
Realtor Info
As-Is, Floor Plan Available, Sign
Road Surface Type
Paved
Roof
Shingle
Room Count
11
Security Features
Gated Community, Security System
Senior Community YN
false
Sewer
Public Sewer
Showing Requirements
Sentri Lock Box, Appointment Only, See Remarks, ShowingTime
Spa Features
In Ground
Status Change Timestamp
2026-05-18T20:19:22.000Z
Tax Annual Amount
13587
Tax Book Number
134-11-13
Tax Legal Description
EAGLEBROOKE NORTH PB 134 PGS 11-13 LOT 82
Tax Lot
82
Tax Other Annual Assessment Amount
3650
Tax Year
2025
Total Acreage
1/4 to less than 1/2
Total Annual Fees
132.00
Total Monthly Fees
11.00
Township
29
Universal Property Id
US-12105-N-242919286039000820-R-N
Unparsed Address
6535 EAGLE RIDGE WAY
Utilities
BB/HS Internet Available, Cable Connected, Electricity Connected, Public, Sewer Connected, Sprinkler Recycled, Water Connected
Vegetation
Mature Landscaping, Trees/Landscaped, Wooded
Water Source
Public
Waterfront YN
false
Window Features
Insulated Windows, Shutters
Neighborhood Map
Popup

Property Photos
Listing Photo
Listing Photo
Listing Photo
Listing Photo
Listing Photo
Listing Photo
Listing Photo
Listing Photo
Listing Photo
Listing Photo
Listing Photo
Listing Photo
Listing Photo
Listing Photo
Listing Photo
Listing Photo
Listing Photo
Listing Photo
Listing Photo
Listing Photo
Listing Photo
Listing Photo
Listing Photo
Listing Photo
Listing Photo
Listing Photo
Listing Photo
Listing Photo
Listing Photo
Listing Photo
Listing Photo
Listing Photo
Listing Photo
Listing Photo
Listing Photo
Listing Photo
Listing Photo
Listing Photo
Listing Photo
Listing Photo
Listing Photo
Listing Photo
Listing Photo
Listing Photo
Listing Photo
Listing Photo
Listing Photo
Listing Photo
Listing Photo
Listing Photo
Listing Photo
Listing Photo
Listing Photo
Listing Photo
Listing Photo
Listing Photo
Listing Photo
Listing Photo
Listing Photo
Listing Photo
Listing Photo
Listing Photo
Listing Photo
Listing Photo
Listing Photo
Listing Photo
Listing Photo
Listing Photo
Listing Photo
Listing Photo
Listing Photo
Listing Photo
Listing Photo
Listing Photo
Listing Photo
Listing Photo
Listing Photo
Listing Photo
Listing Photo
Listing Photo
Listing Photo
Listing Photo
Listing Photo
Listing Photo
Listing Photo
Listing Photo
Listing Photo
Listing Photo
Listing Photo
Listing Photo
Listing Photo
Listing Photo
Listing Photo
Listing Photo
Listing Photo
Listing Photo
Listing Photo
Listing Photo
Listing Photo
Listing Photo
Listing Photo
Listing Photo
Listing Photo
Listing Photo
Listing Photo
Listing Photo
Listing Photo
Listing Photo
Listing Photo
Listing Photo
Listing Photo
Listing Photo
Listing Photo
Listing Photo
Listing Photo
Listing Photo
Listing Photo
Listing Photo
Listing Photo
Listing Photo
Listing Photo
Listing Photo
Listing Photo
Listing Photo
Listing Photo
Listing Photo
Listing Photo
Listing Photo
Listing Photo
Listing Photo
Listing Photo
Listing Photo
Listing Photo
Listing Photo
Listing Photo
Listing Photo
Listing Photo
Listing Photo
Listing Photo
Listing Photo
Listing Photo
Listing Photo
Listing Photo
Listing Photo
Listing Photo
Listing Photo
Listing Photo
Listing Photo
Listing Photo
Listing Photo
Listing Photo
Listing Photo
Listing Photo
Listing Photo
Listing Photo
Listing Photo
Listing Photo
Listing Photo
Listing Photo
Listing Photo
Listing Photo
Listing Photo
Listing Photo
Listing Photo
Listing Photo
Listing Photo
Listing Photo
Listing Photo
Listing Photo
Listing Photo
Listing Photo
Listing Photo
Listing Photo
Listing Photo
Listing Photo
Listing Photo
Listing Photo
Listing Photo
Listing Photo
Listing Photo
Listing Photo
Listing Photo
Listing Photo
Listing Photo
Listing Photo
Listing Photo
Listing Photo
Listing Photo
Listing Photo
Listing Photo
Listing Photo
Listing Photo
Listing Photo
Listing Photo
Listing Photo
Listing Photo
Listing Photo
Listing Photo
Listing Photo
Listing Photo

MLS #MFRS5149449 Listing courtesy of Jason Mitchell Real Estate Flo provided by Stellar MLS.

Similar Listings

$769,900
2561 Rogers Road
Lakeland
4BR/3BA
| Pending
$775,000
858 Hanover Way
Lakeland
4BR/3BA
| Active
$799,000
6230 Forestwood W Drive
Lakeland
4BR/3BA
| Active
$814,900
5135 Highlands Lakeview Loop
Lakeland
4BR/3BA
| Pending


All listing information is deemed reliable but not guaranteed and should be independently verified through personal inspection by appropriate professionals. Listings displayed on this website may be subject to prior sale or removal from sale; availability of any listing should always be independent verified. Listing information is provided for consumer personal, non-commercial use, solely to identify potential properties for potential purchase; all other use is strictly prohibited and may violate relevant federal and state law. The source of the listing data is as follows: Stellar MLS (updated 5/26/26 5:09 PM) |

Listing Search


Translate Tool

Featured Listings
Tampa Real Estate
$849,000
4 BED
3 BATH
End-unit townhome living in the heart of South Tampa, built by renowned builder Taralon Homes and located in highly desi... Read More
Sorrento Real Estate
$1,380,000
5 BED
4 BATH
Exceptional design and thoughtful planning define this beautifully appointed equestrian property where well-equipped hor... Read More
Dundee Real Estate
$1,490,000
9 BED
5 BATH
Spacious and truly one-of-a-kind, this stunning 9-bedroom, 6-bath estate sits on over 5 acres and offers endless possibi... Read More
New Smyrna Beach Real Estate
$1,489,000
3 BED
2 BATH
Exclusive paradise home! Experience coastal luxury like never before in this one-of-a-kind beachside retreat &nestled be... Read More
Odessa Real Estate
$1,300,000
4 BED
3 BATH
Wake up to sunrise over the water and end your day watching sunsets dance across one of Odessa's most coveted ski lakes.... Read More
Sarasota Real Estate
$950,000
4 BED
3 BATH
Welcome to the Preserve at Misty Creek Subdivision, a gated community. This is a Custom Built Home by Canon Builders. It... Read More
Orlando Real Estate
$1,474,900
4 BED
3 BATH
Experience elevated living in the highly sought-after Laureate Park community. This stunning two-story residence offers ... Read More
Lutz Real Estate
$920,000
4 BED
3 BATH
Tucked inside the sought-after gated community of Eagle Crest, this pool home is bringing the heat in all the right ways... Read More
Orlando Real Estate
$1,095,000
5 BED
4 BATH
**BRISTOL PARK BEAUTY** Privacy, space, and location come together beautifully in this exceptional Bristol Park home. Si... Read More
St Petersburg Real Estate
$1,350,000
5 BED
4 BATH
Brand-new construction in a prime St. Petersburg location, this 5-bedroom, 4-bath home offers a thoughtfully designed tw... Read More
Contact Sandra Pardo

407-990-2746

Wendy Morris LLC
Licensed in the State of Florida
BK 3146762
16797 Broadwater Avenue
Winter Garden, Florida 34787

Your privacy is our utmost concern. We will never sell your personal information. Privacy Policy
©2026 sandrapardohomes.com - all rights reserved. | Site Map